 Under Contract
 Under Contract
 Under Contract
 Under Contract
 Under Contract
 Under Contract
 Under Contract
 Under Contract
 Under Contract
 Under Contract
 Under Contract
 Under Contract
 Under Contract
 Under Contract
 Under Contract
 Under Contract
 Under Contract
 Under Contract
 Under Contract
 Under Contract
 Under Contract
 Under Contract
 Under Contract
 Under Contract
 Under Contract
 Under Contract
 Under Contract
 Under Contract
 Under Contract
 Under Contract
 Under Contract
 Under Contract
 Under Contract
 Under Contract
 Under Contract
 Under Contract
 Under Contract
 Under Contract
 Under Contract
 Under Contract
 Under Contract
 Under Contract
 Under Contract
 Under Contract
 Under Contract
 Under Contract
 Under Contract
 Under Contract
 Under Contract
 Under Contract
 Under Contract
 Under Contract
 Under Contract
 Under Contract
 Under Contract
 Under Contract
 Under Contract
 Under Contract
 Under Contract
 Under Contract
N5909 Lake Road, Stone Lake, WI 54876
3 beds · 3 baths · 3,814 sqft · $288/sqft · 9.97 acres · Built 2018
MLS# 1598960
About N5909 Lake Road, Stone Lake, WI 54876
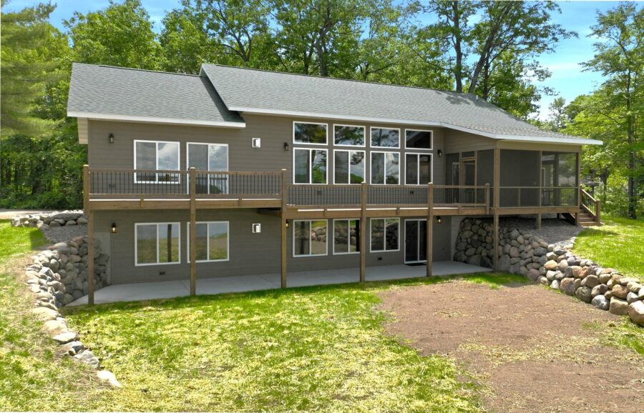
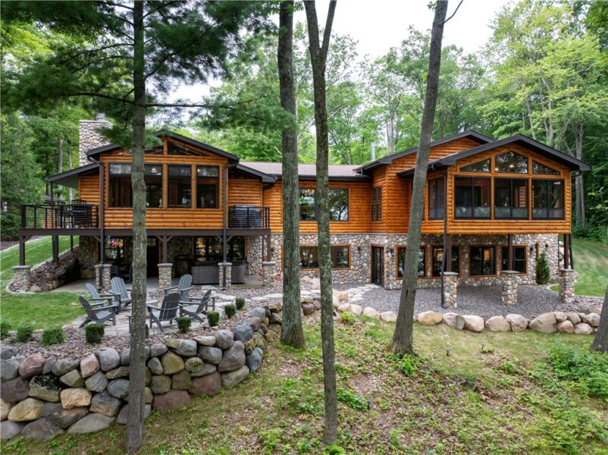
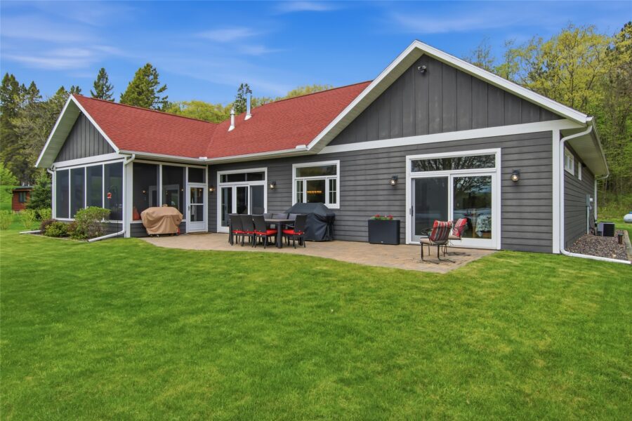
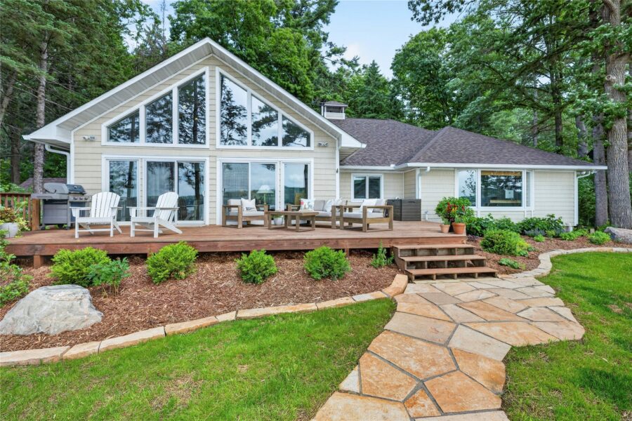
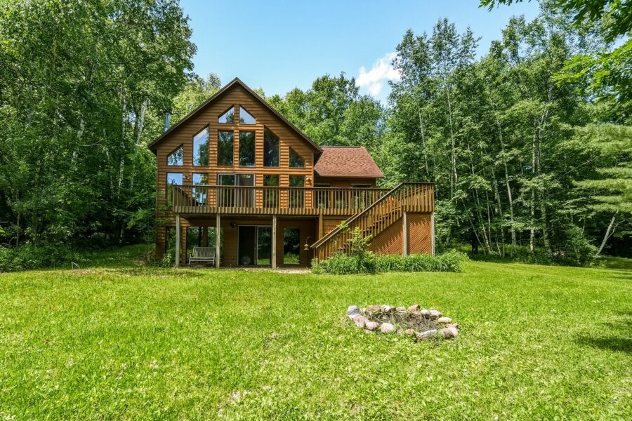
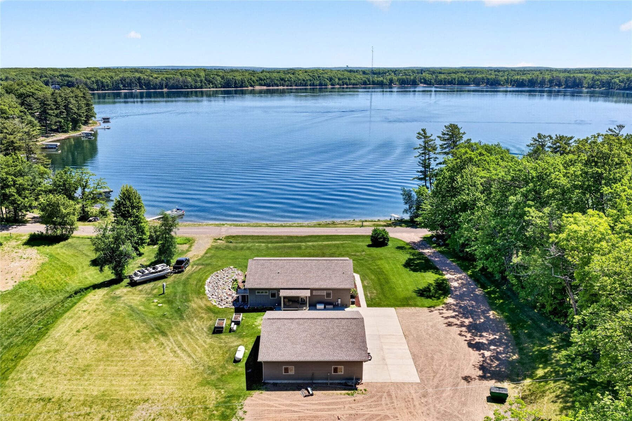
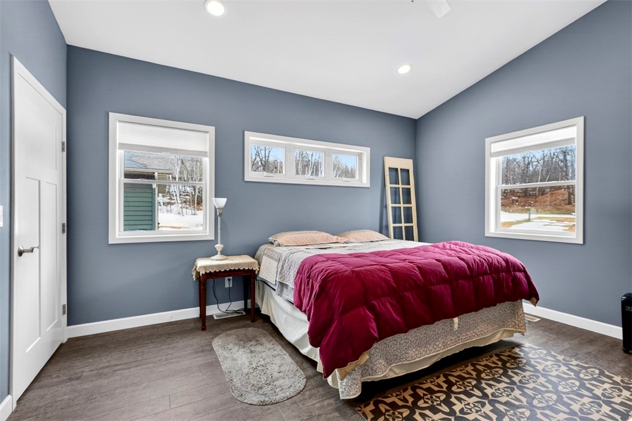
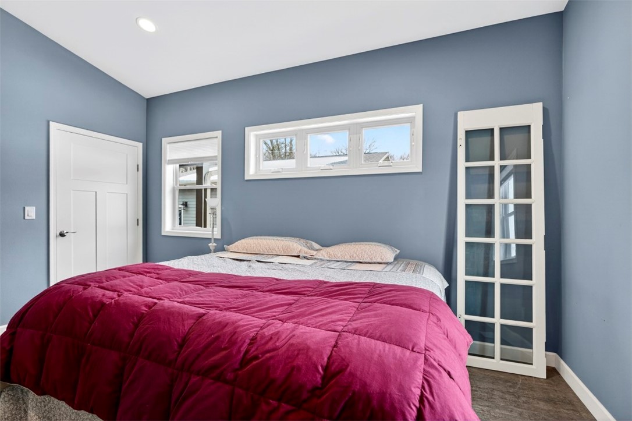
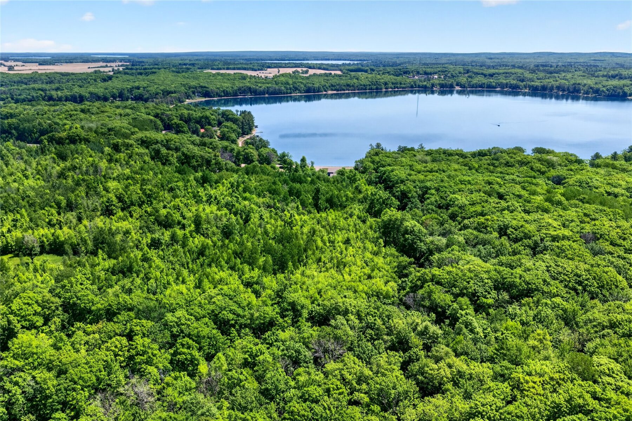
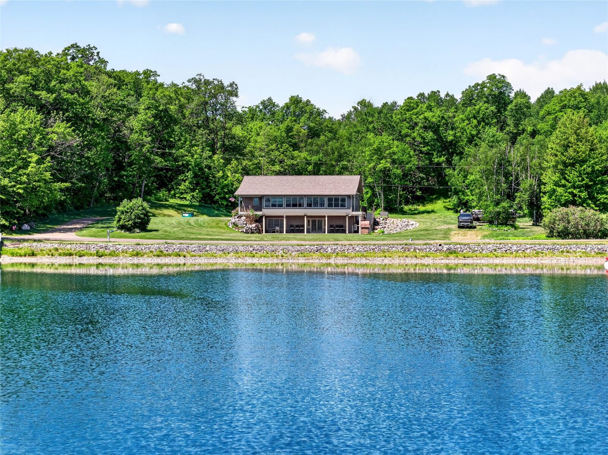
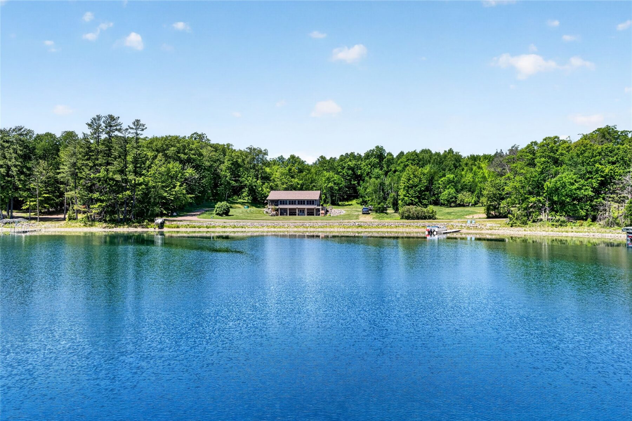
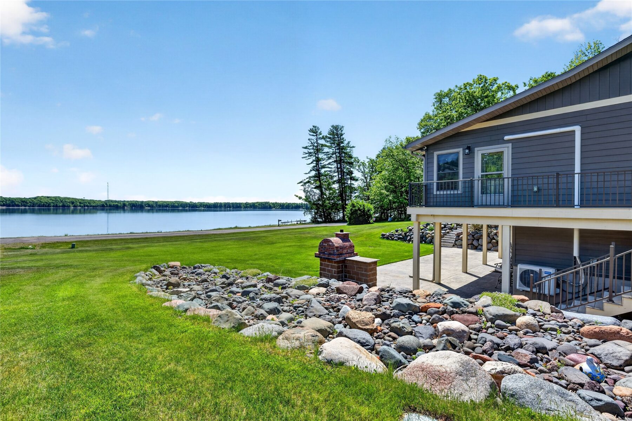
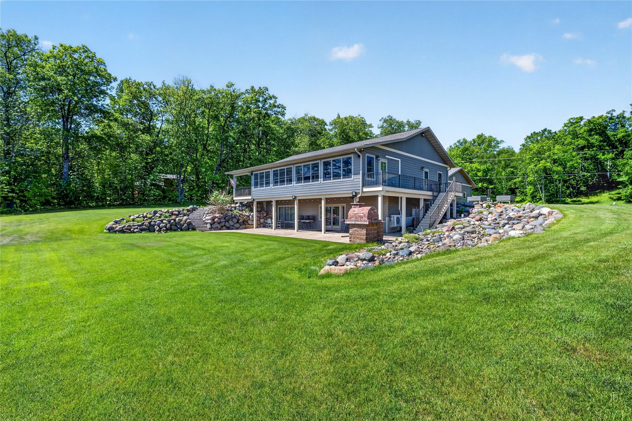
Experience the best of Northwoods living with this exceptional 3-BR, 3-BA home on the shores of Big Stone Lake.
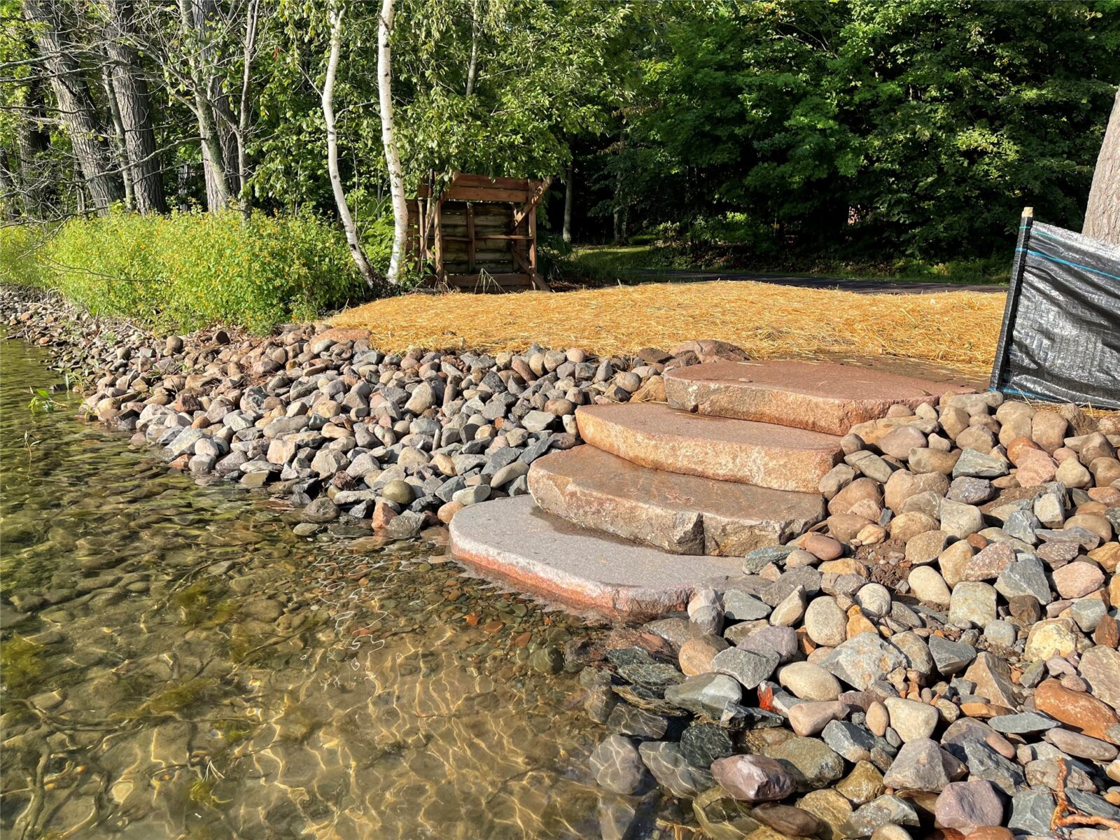
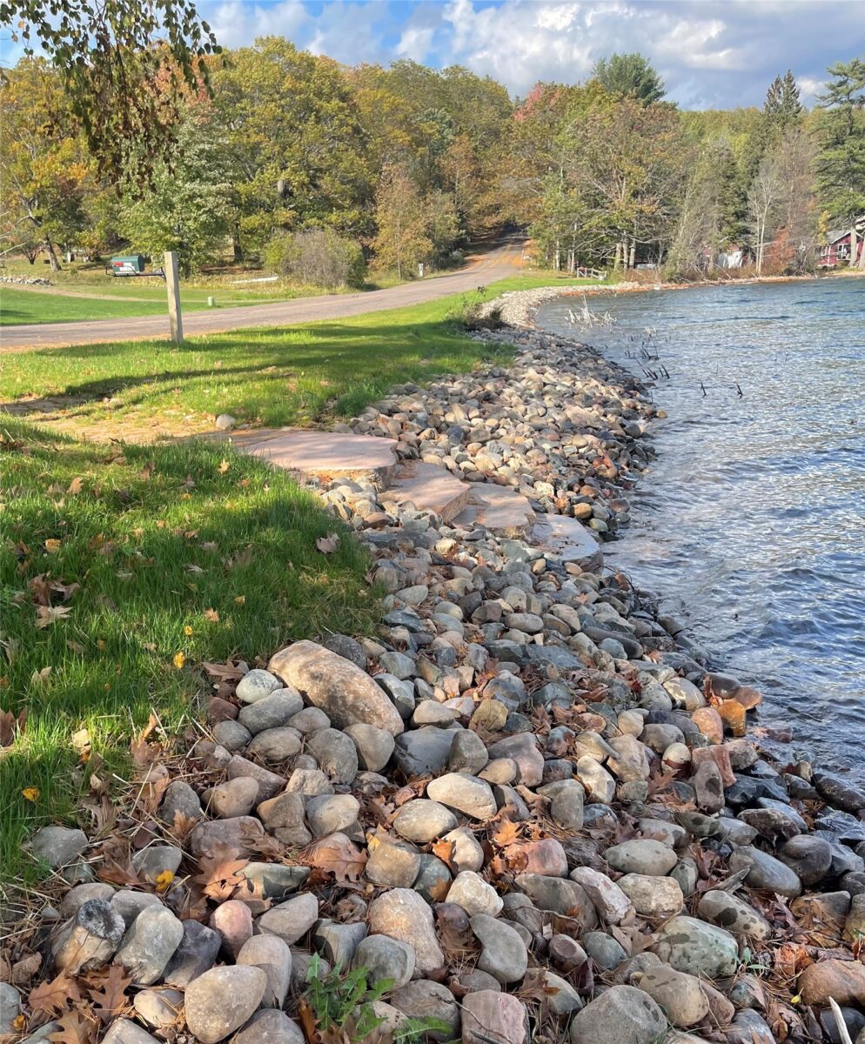
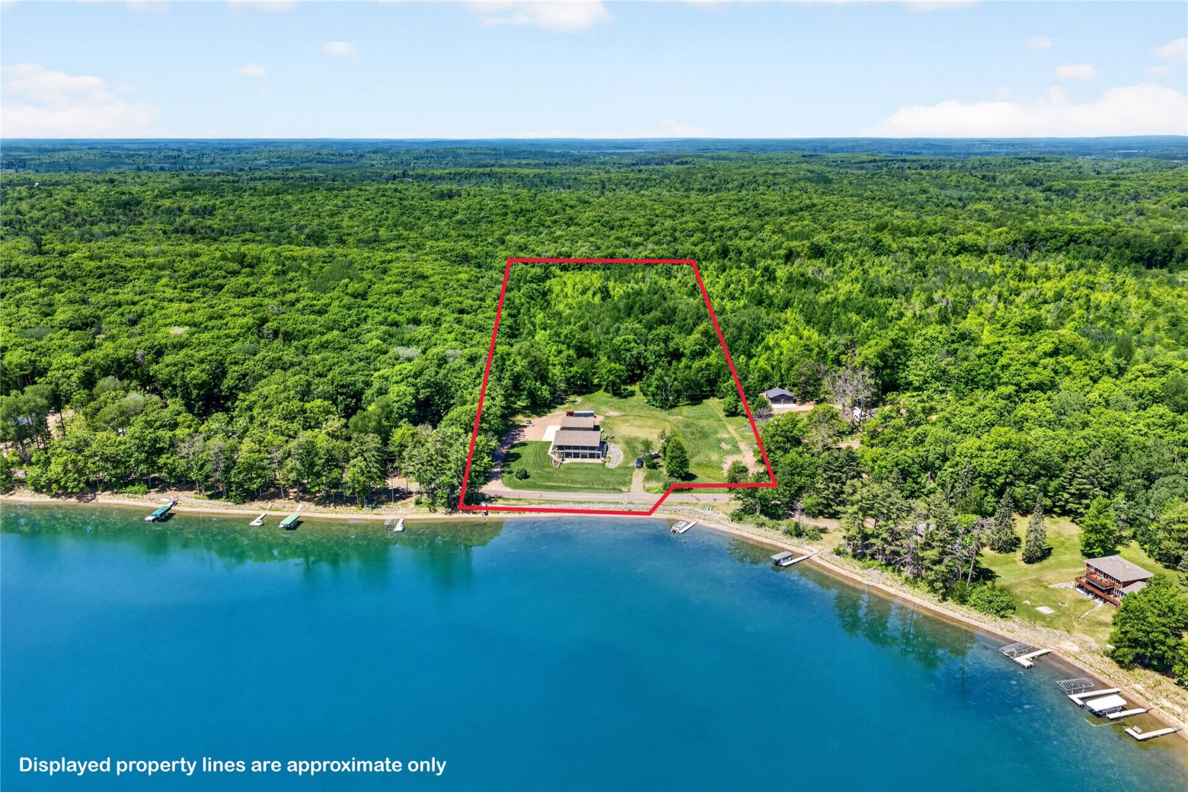
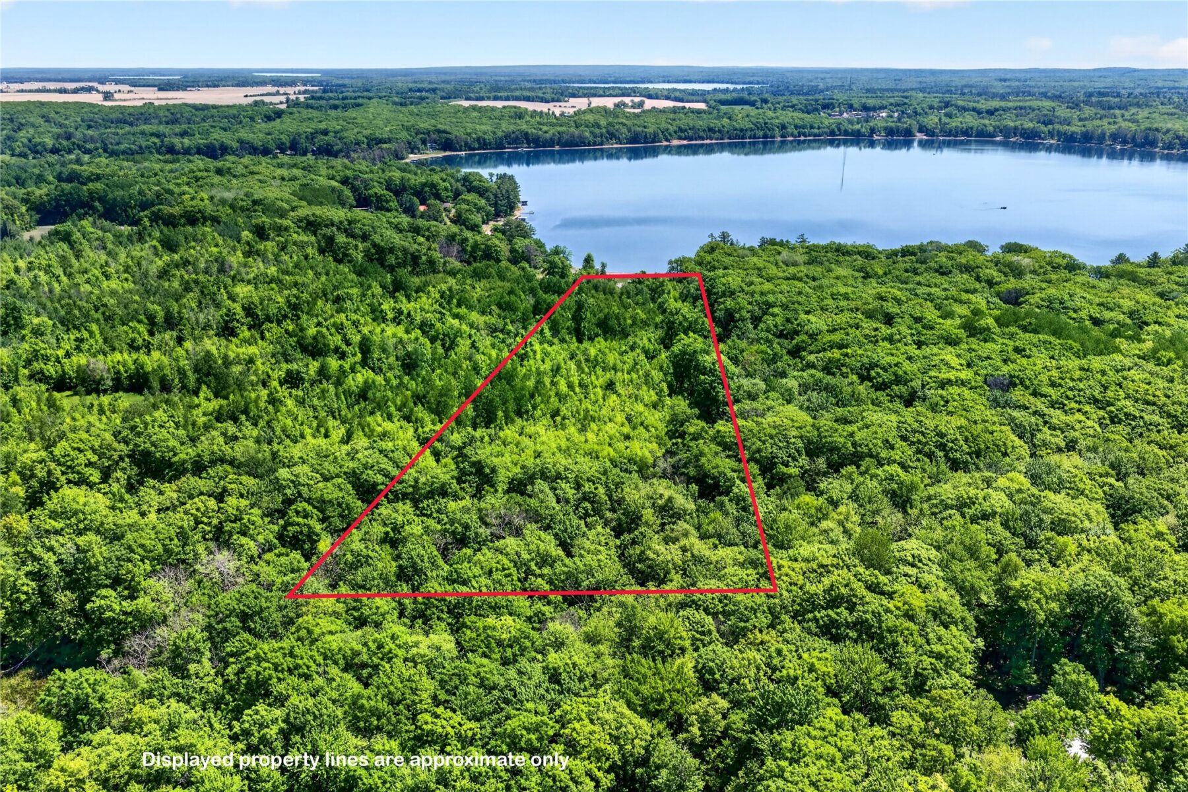
Set on nearly 10 acres with 177’ of pristine lake frontage, this property offers the rare combination of acreage and waterfront—an ideal retreat for relaxation, recreation, and year-round enjoyment.
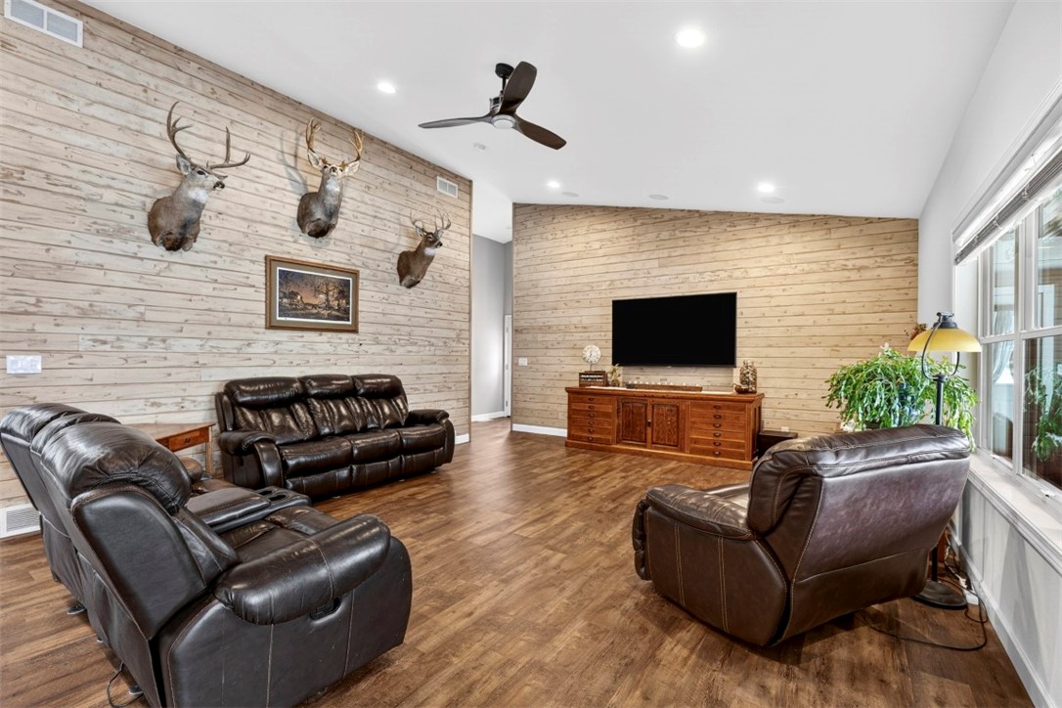
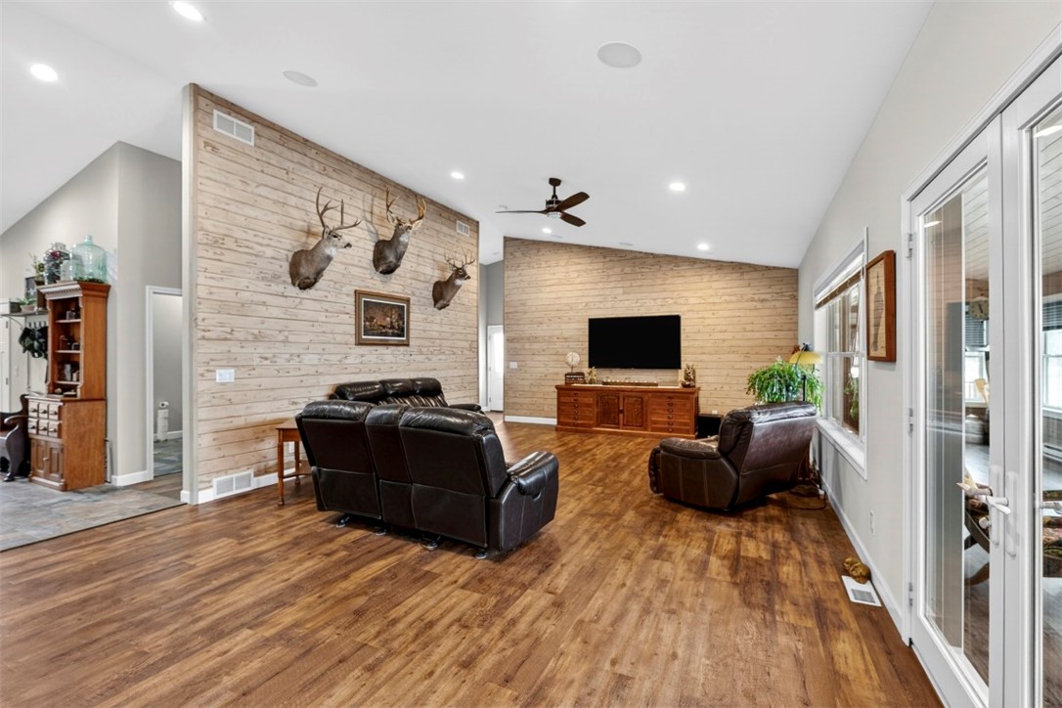
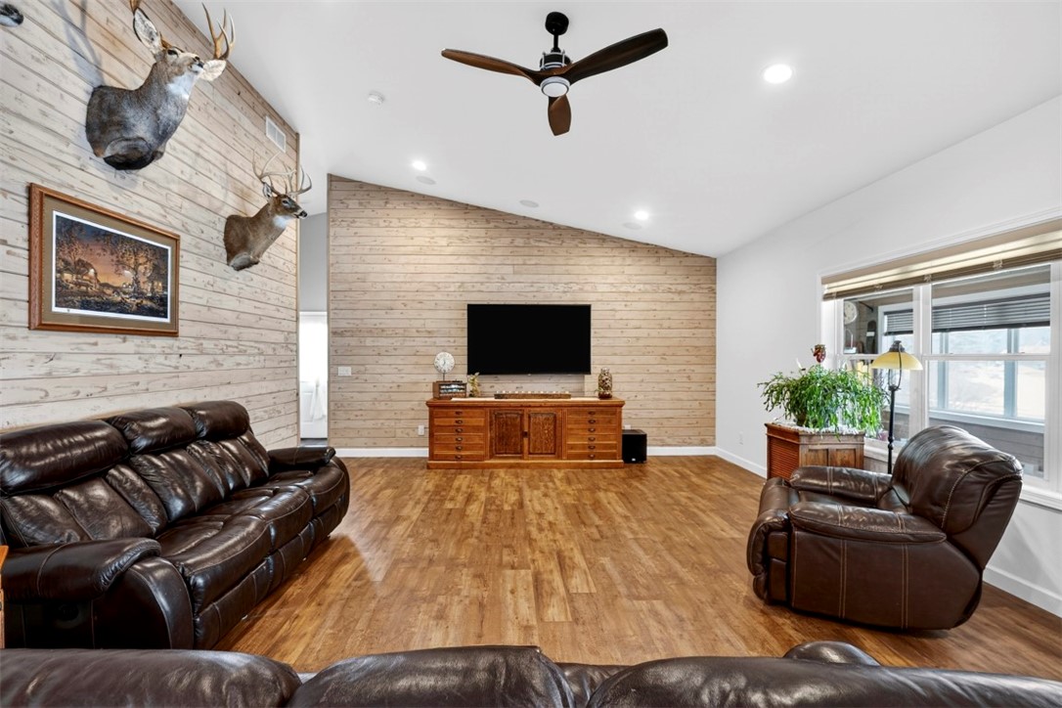
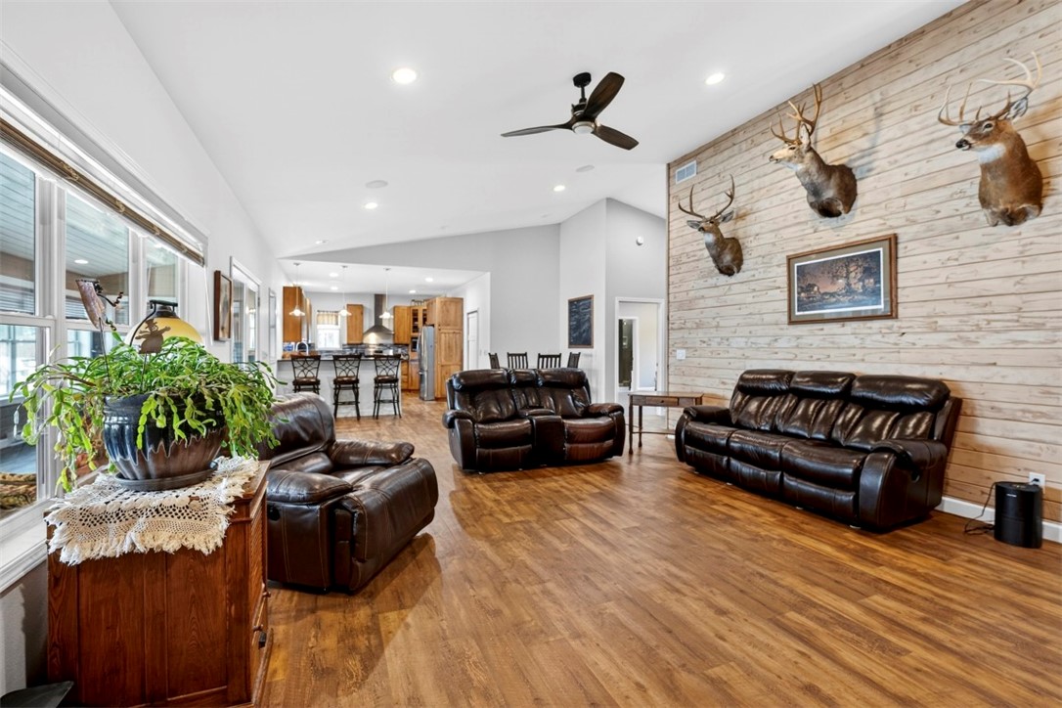
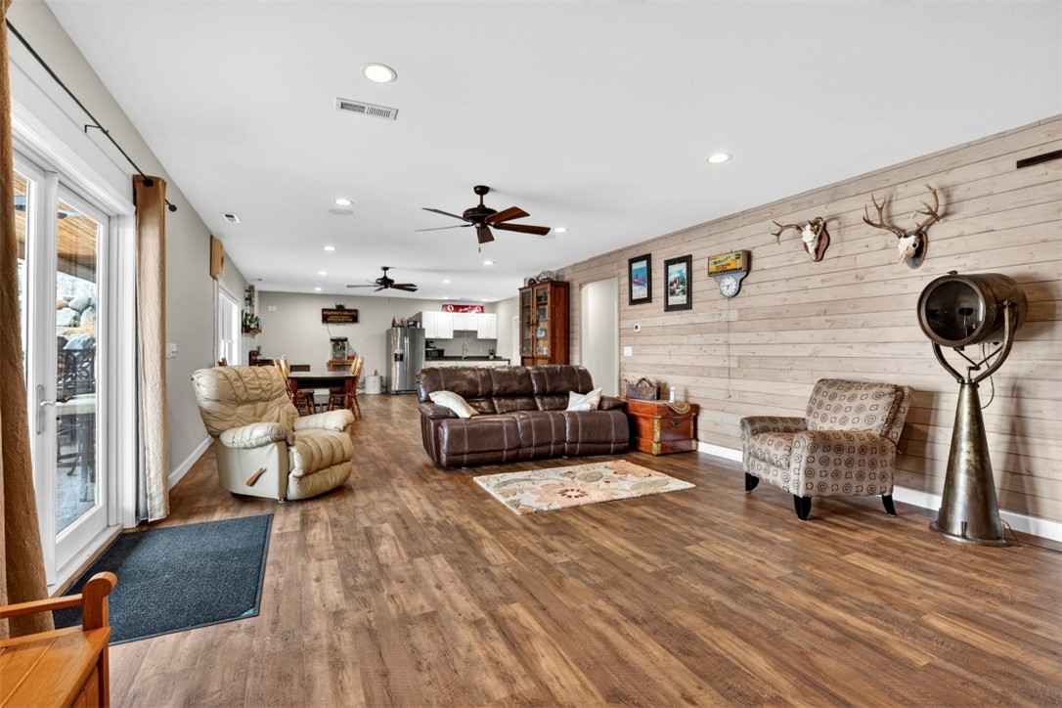
The home welcomes you with warm, comfortable living spaces.
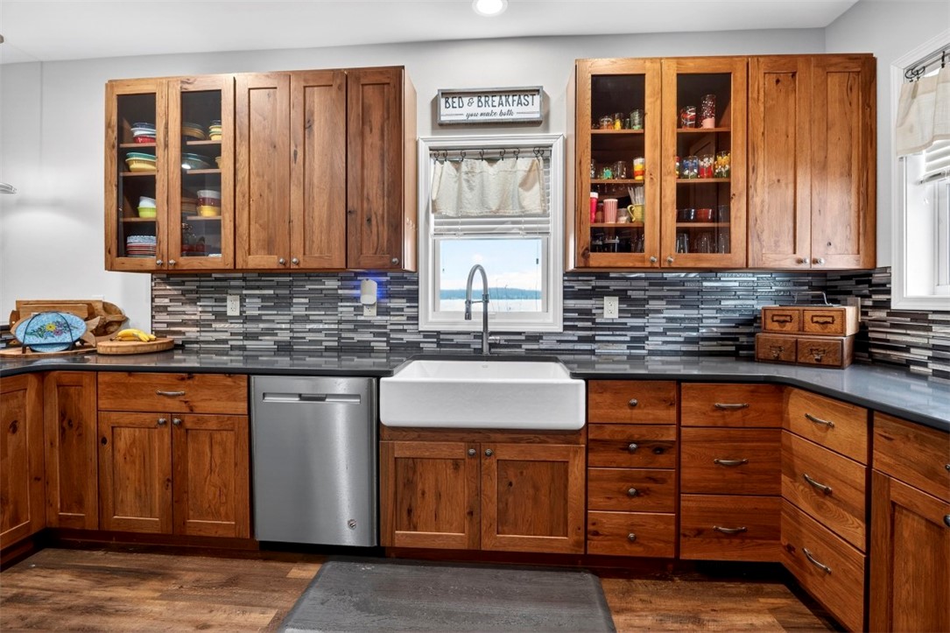
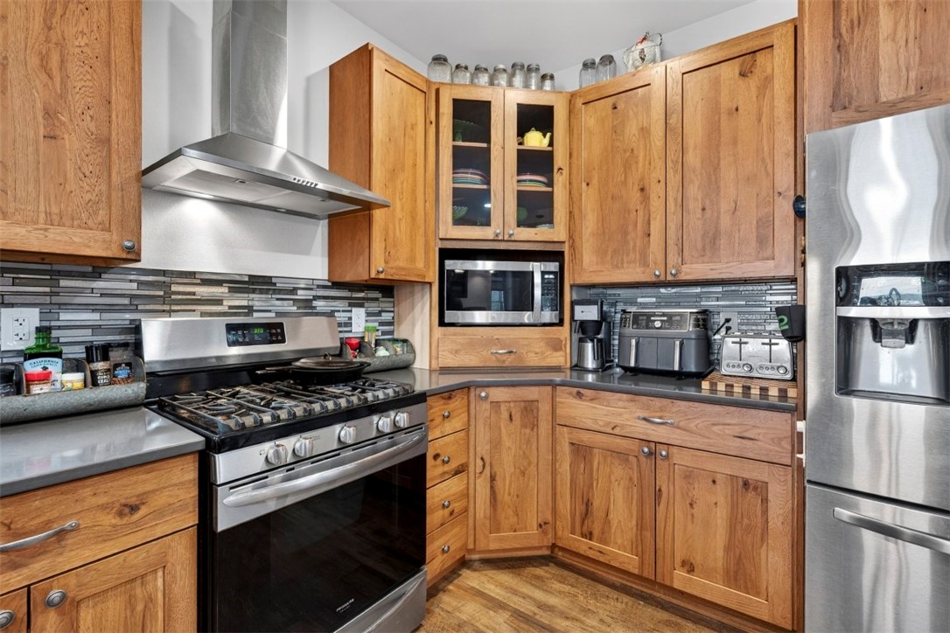
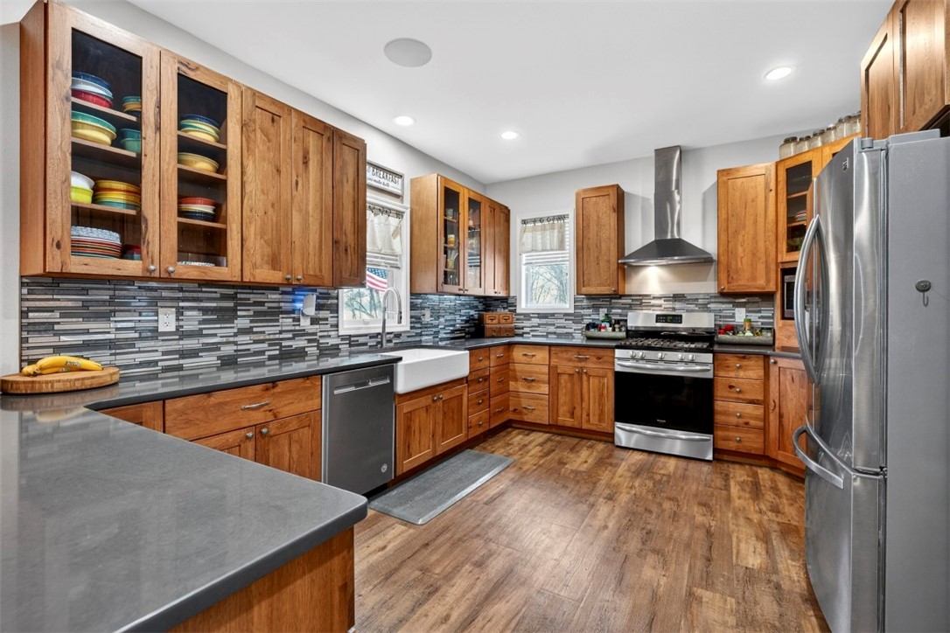
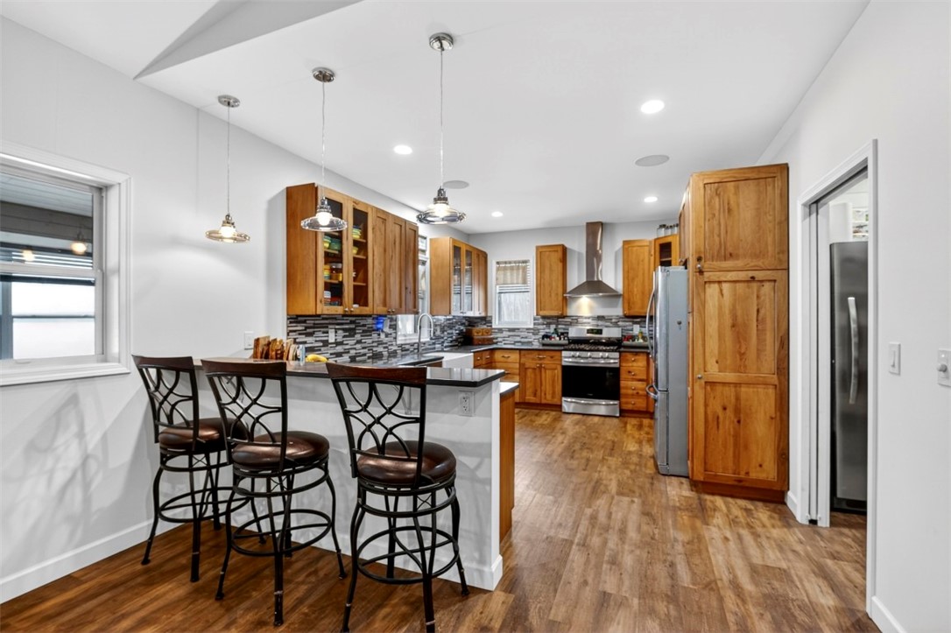
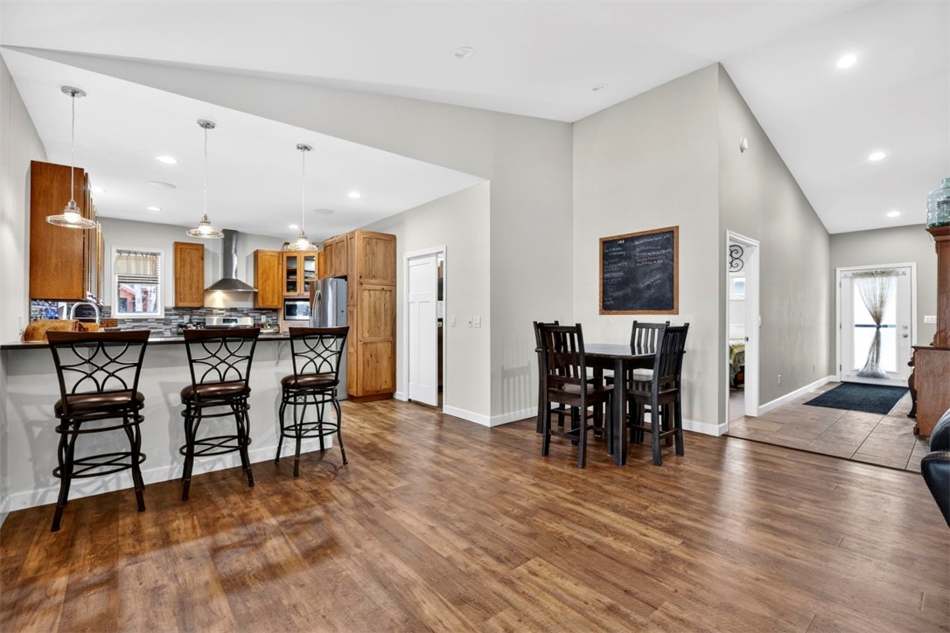
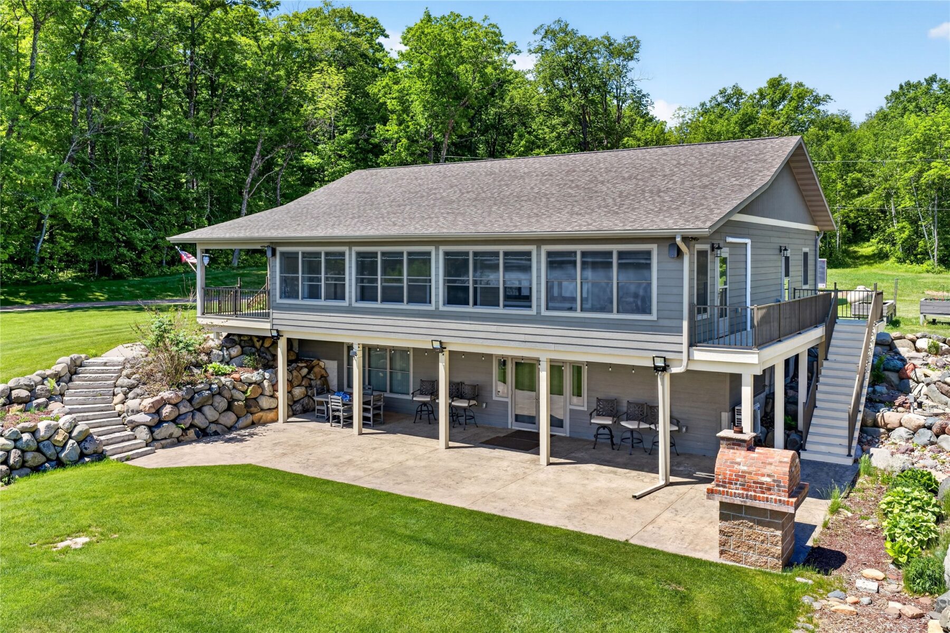
The well-designed kitchen features beautiful hickory cabinets and a walk-in pantry, opening seamlessly to the living and dining areas.
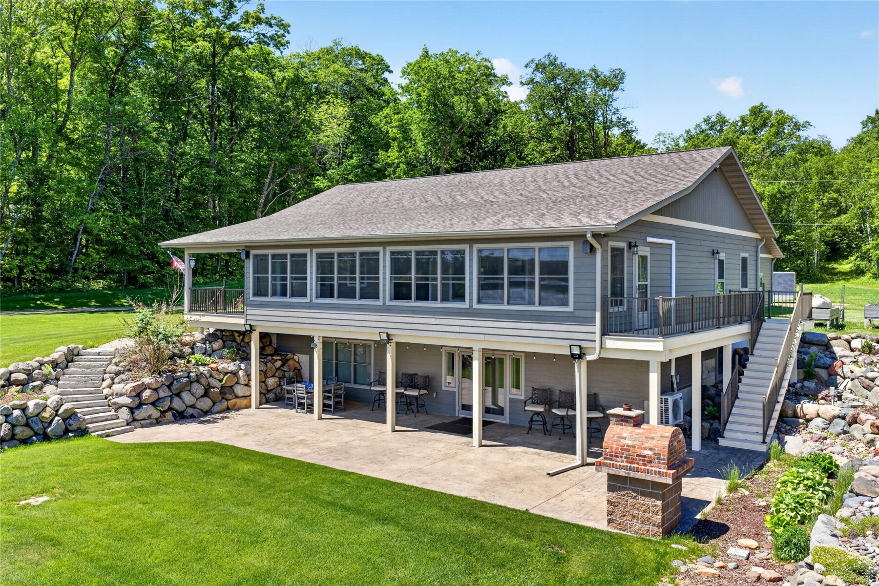
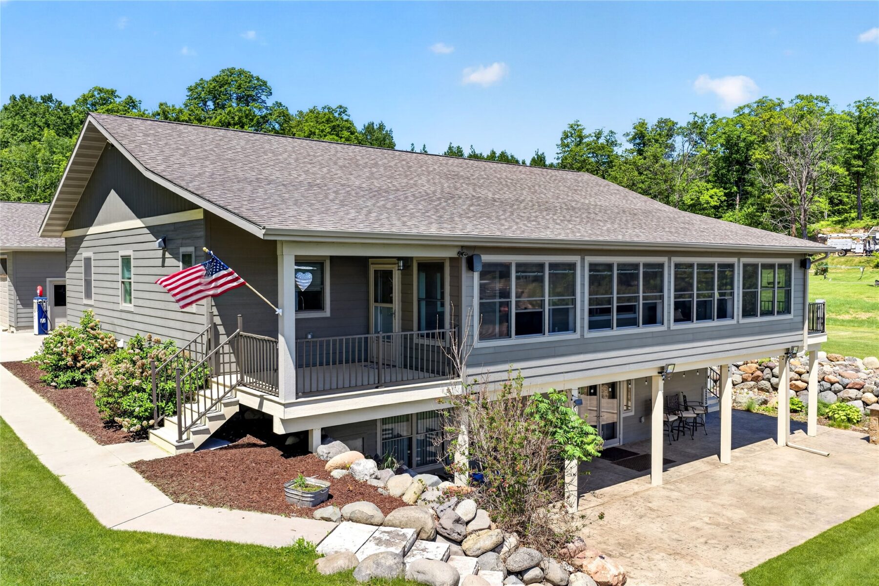
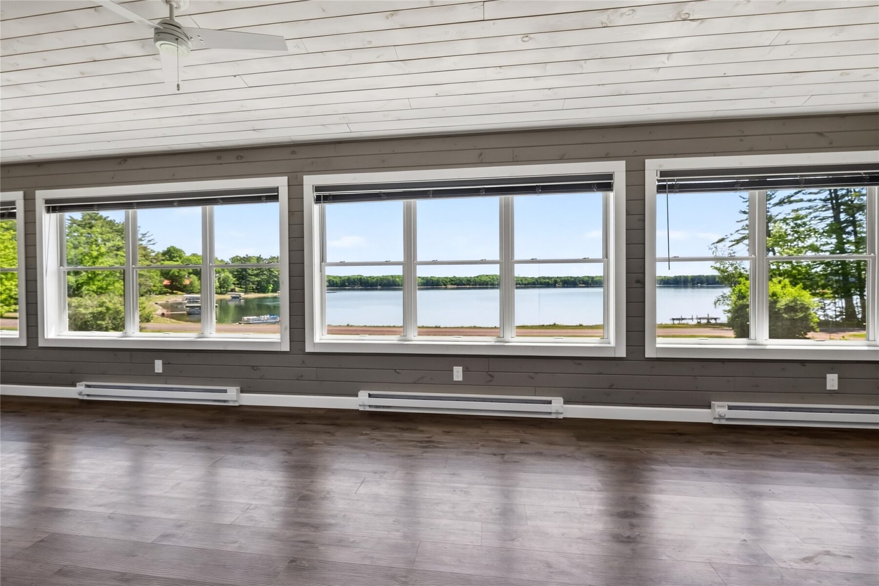
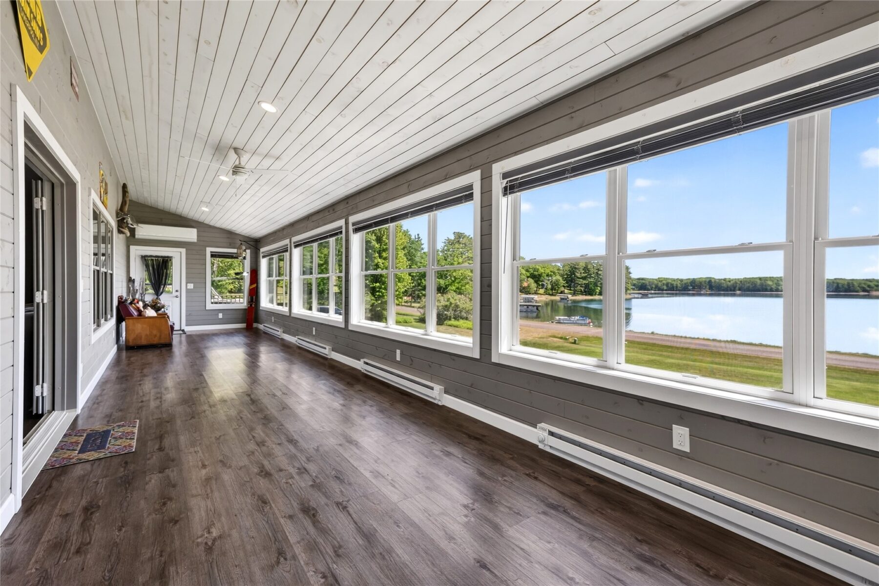
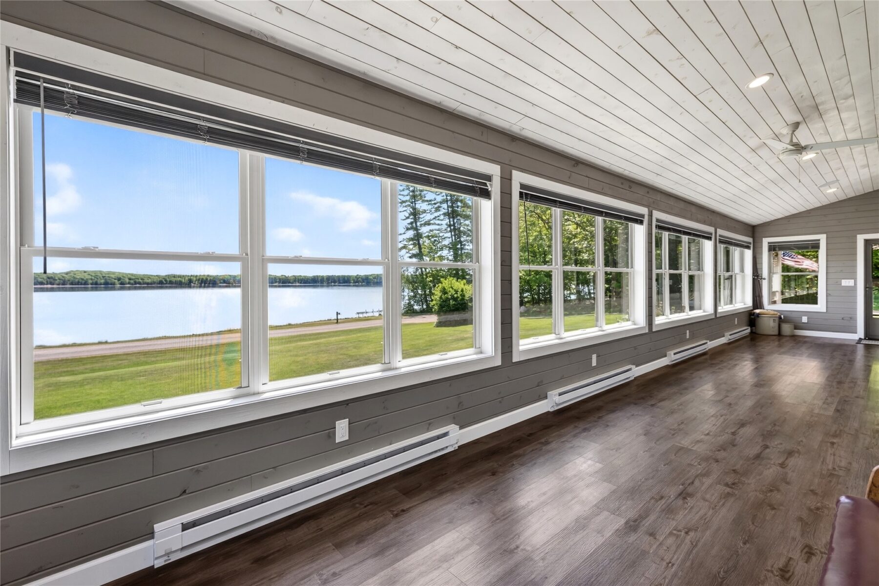
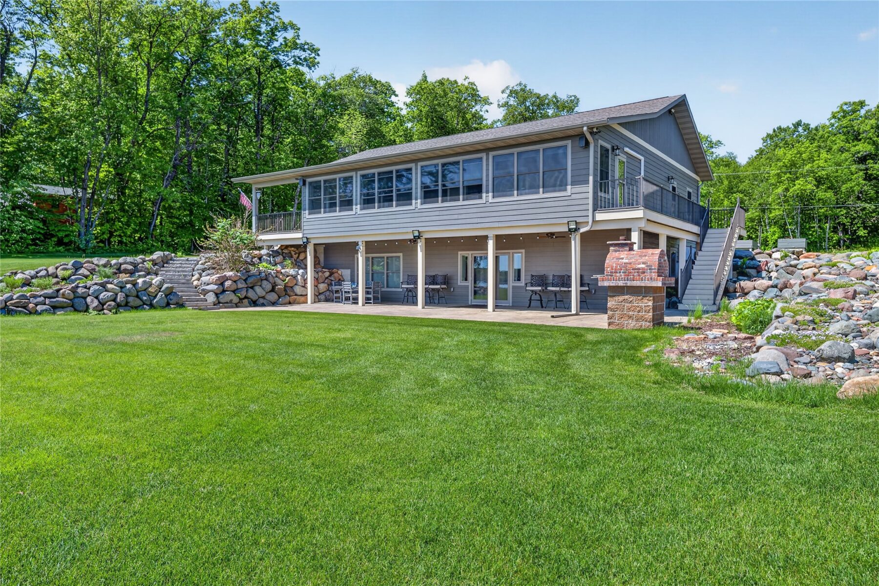
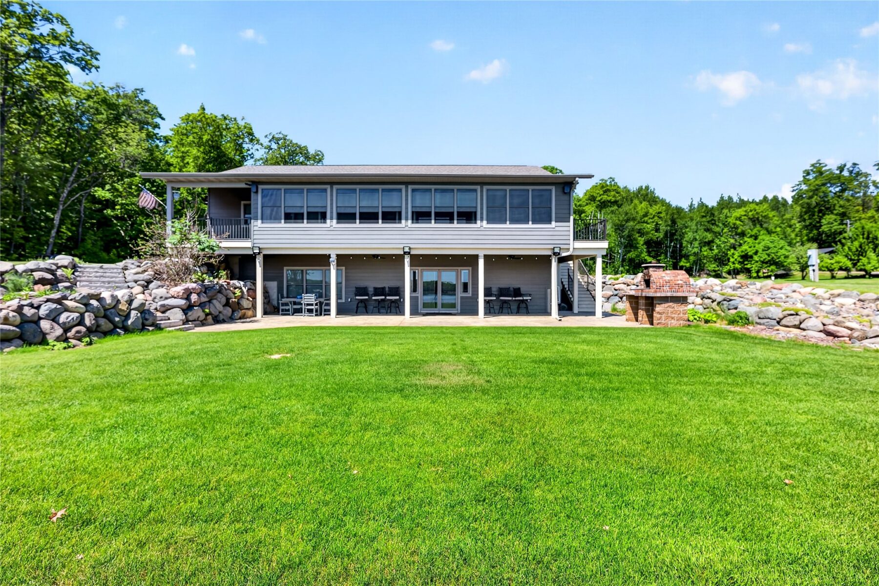
A four-season porch extends the living space and provides stunning lake views in every season.
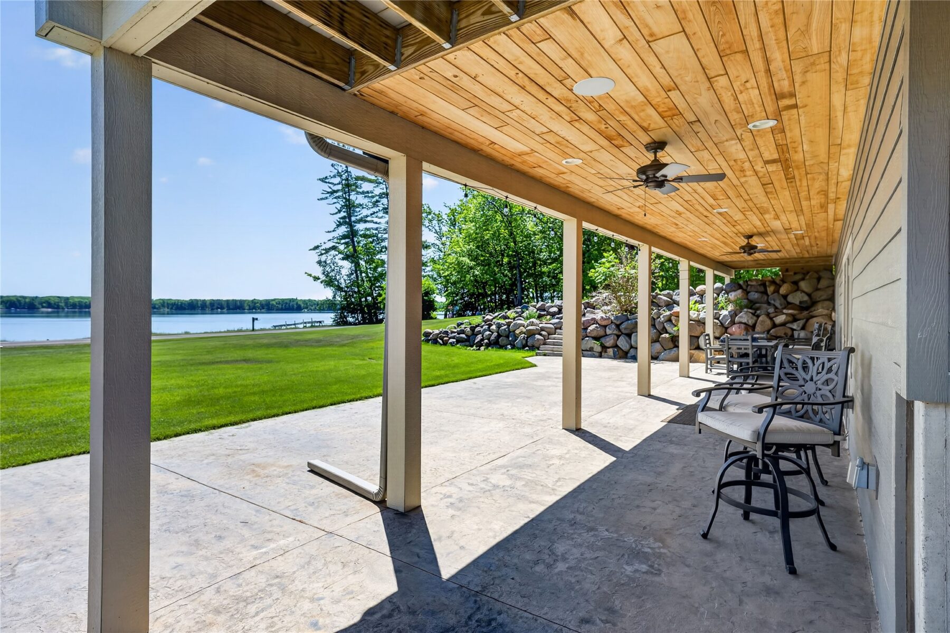
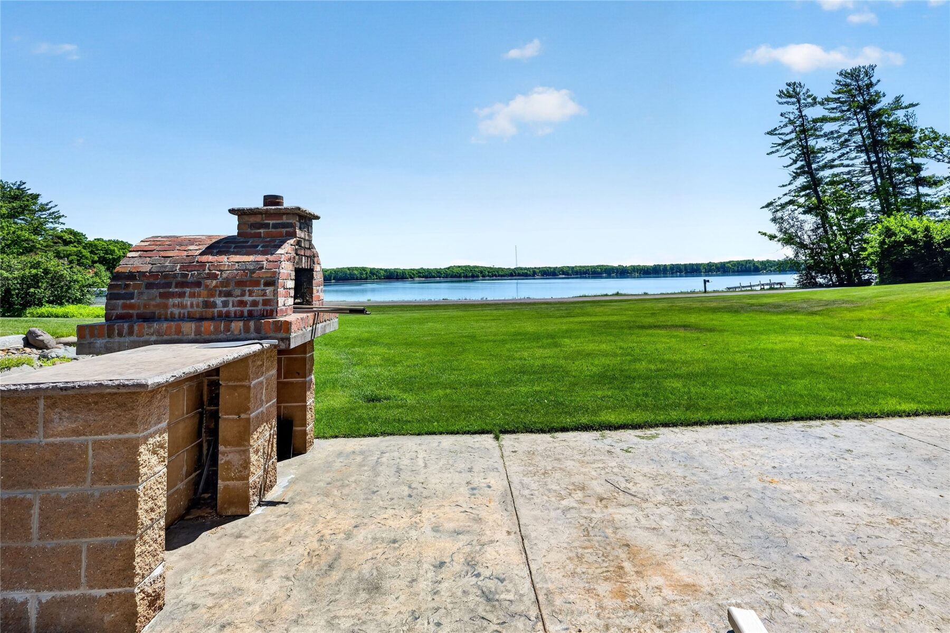
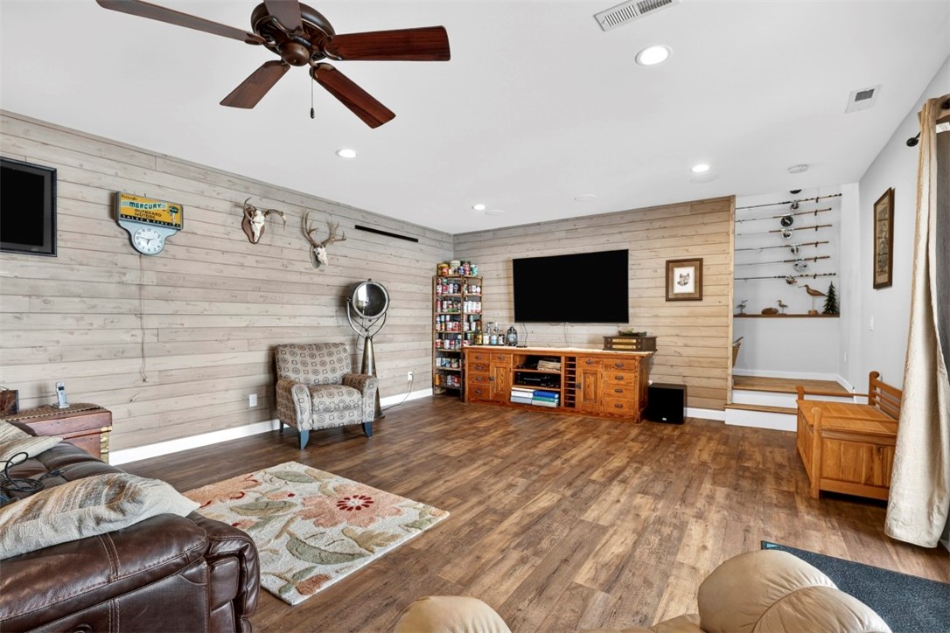
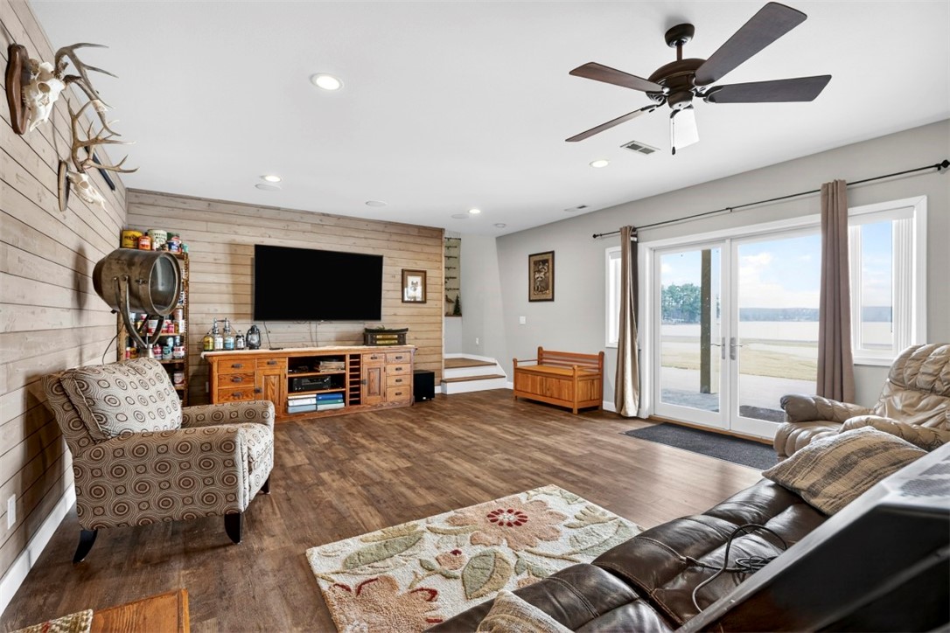
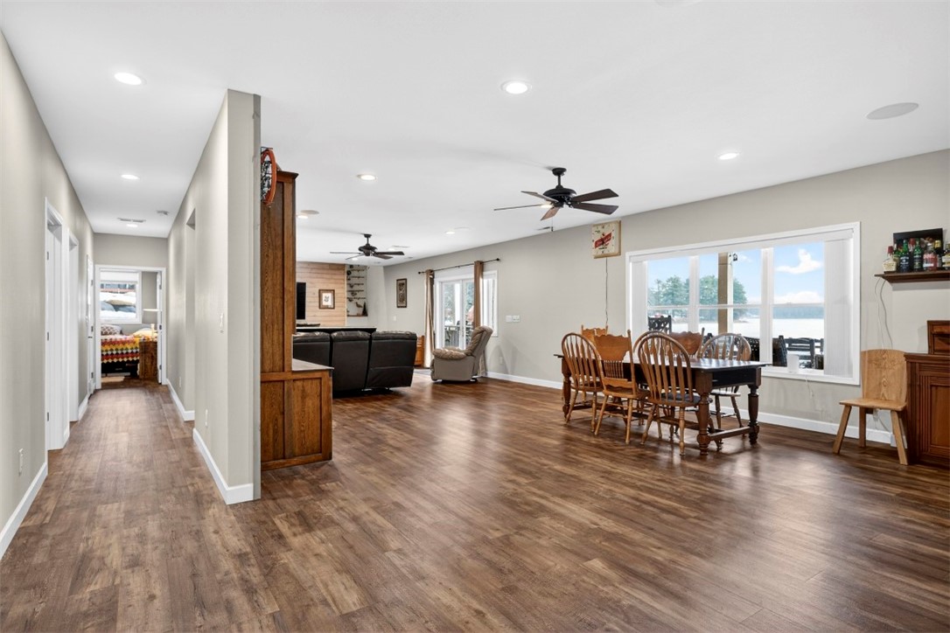
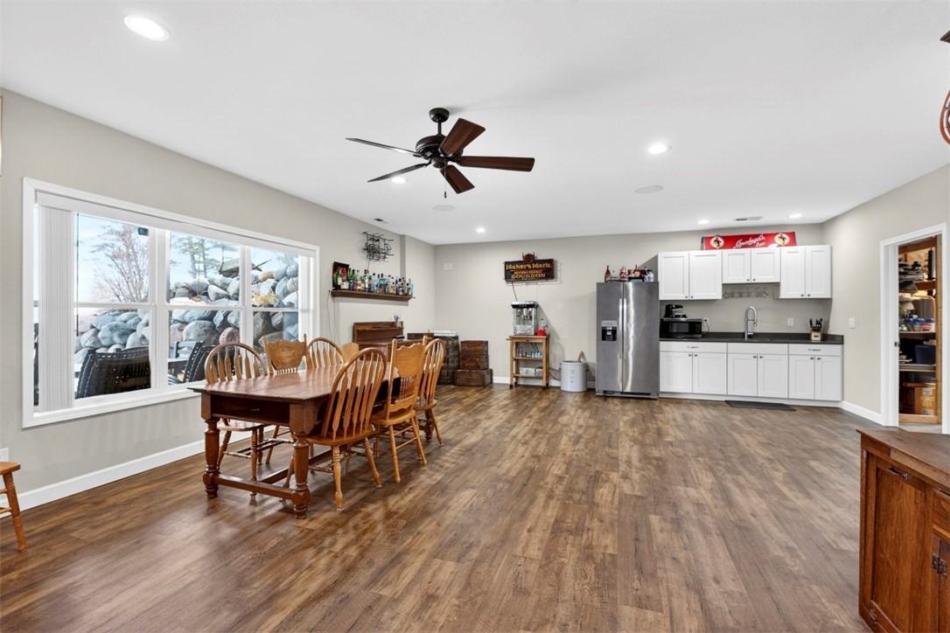
The expansive lower level family and entertainment area includes a walkout to the stamped concrete patio, where an outdoor brick pizza oven creates a perfect gathering spot for relaxing evenings or catching a breathtaking morning sunrise over the lake.
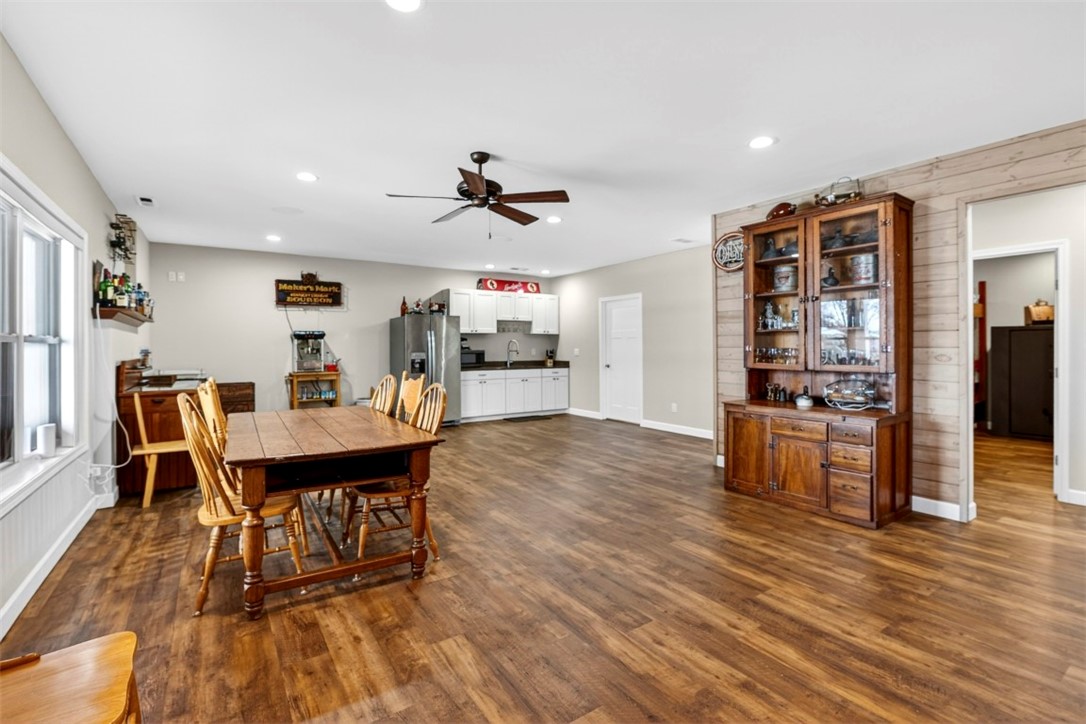
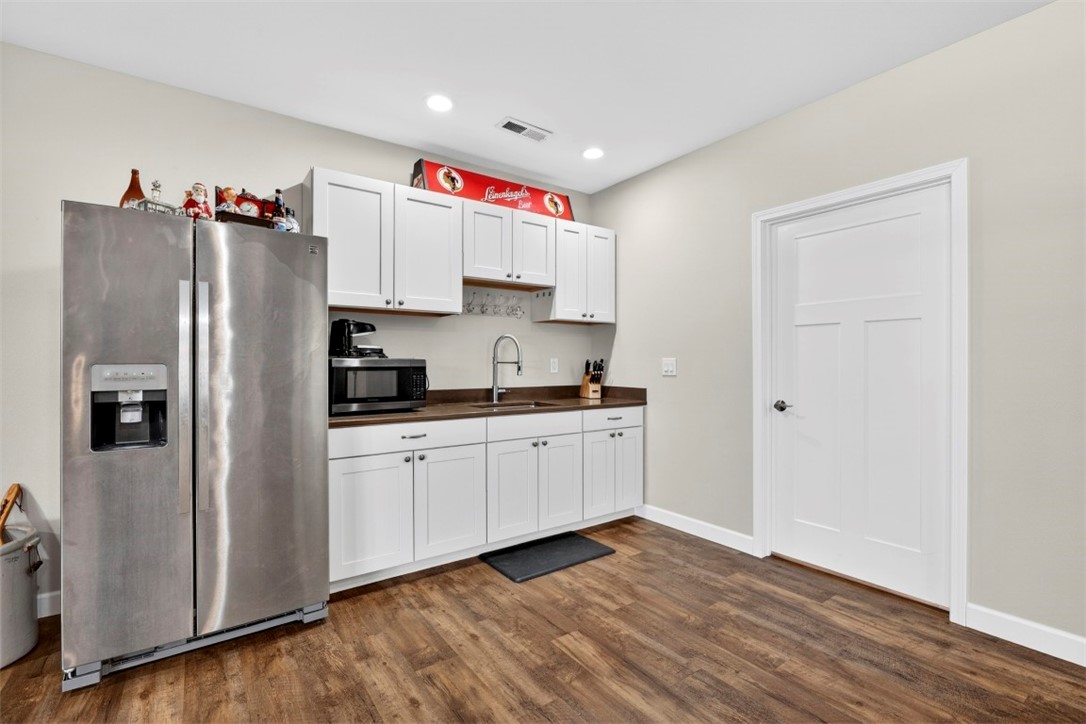
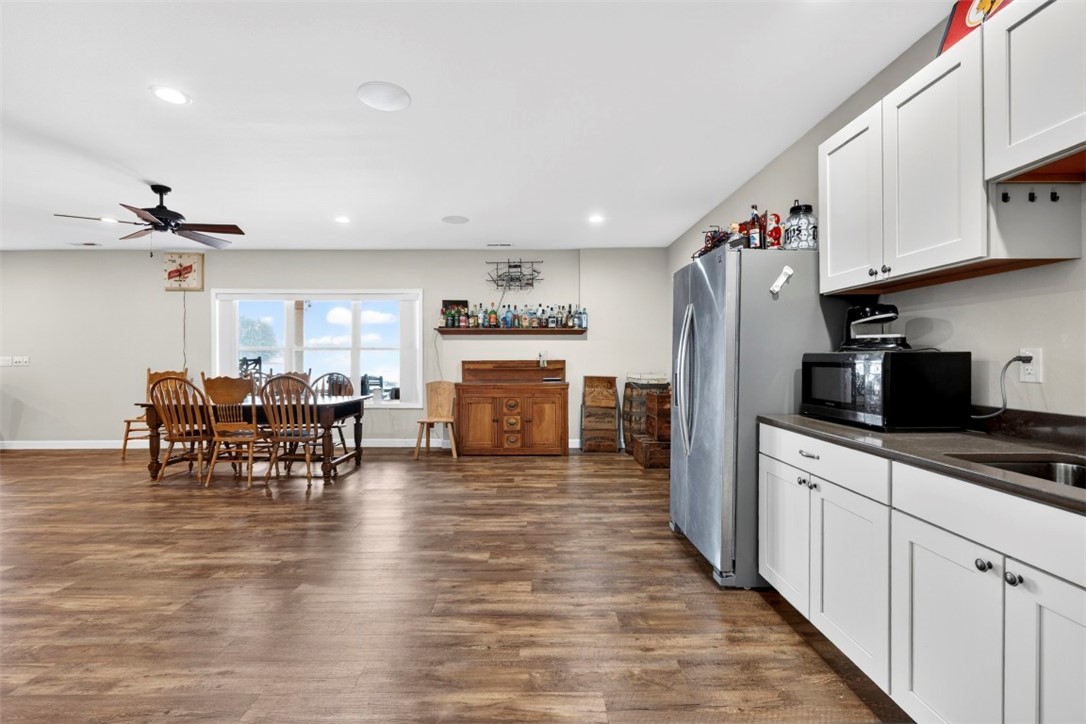
This level also includes an additional refrigerator, kitchenette, and bar area—ideal for hosting guests.
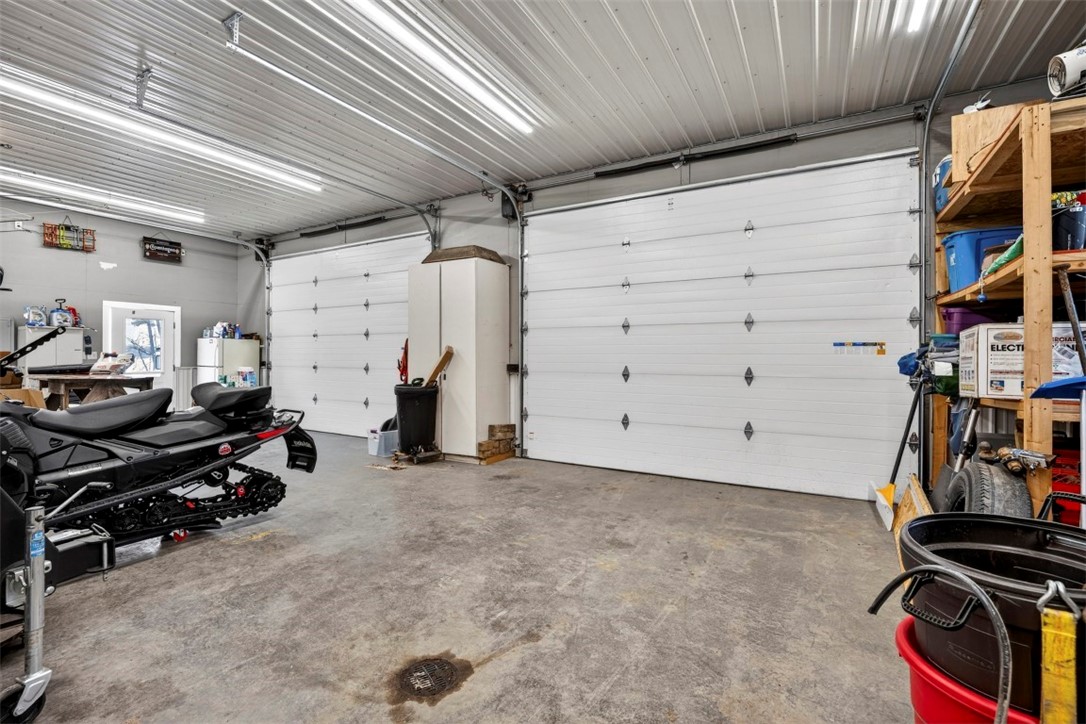
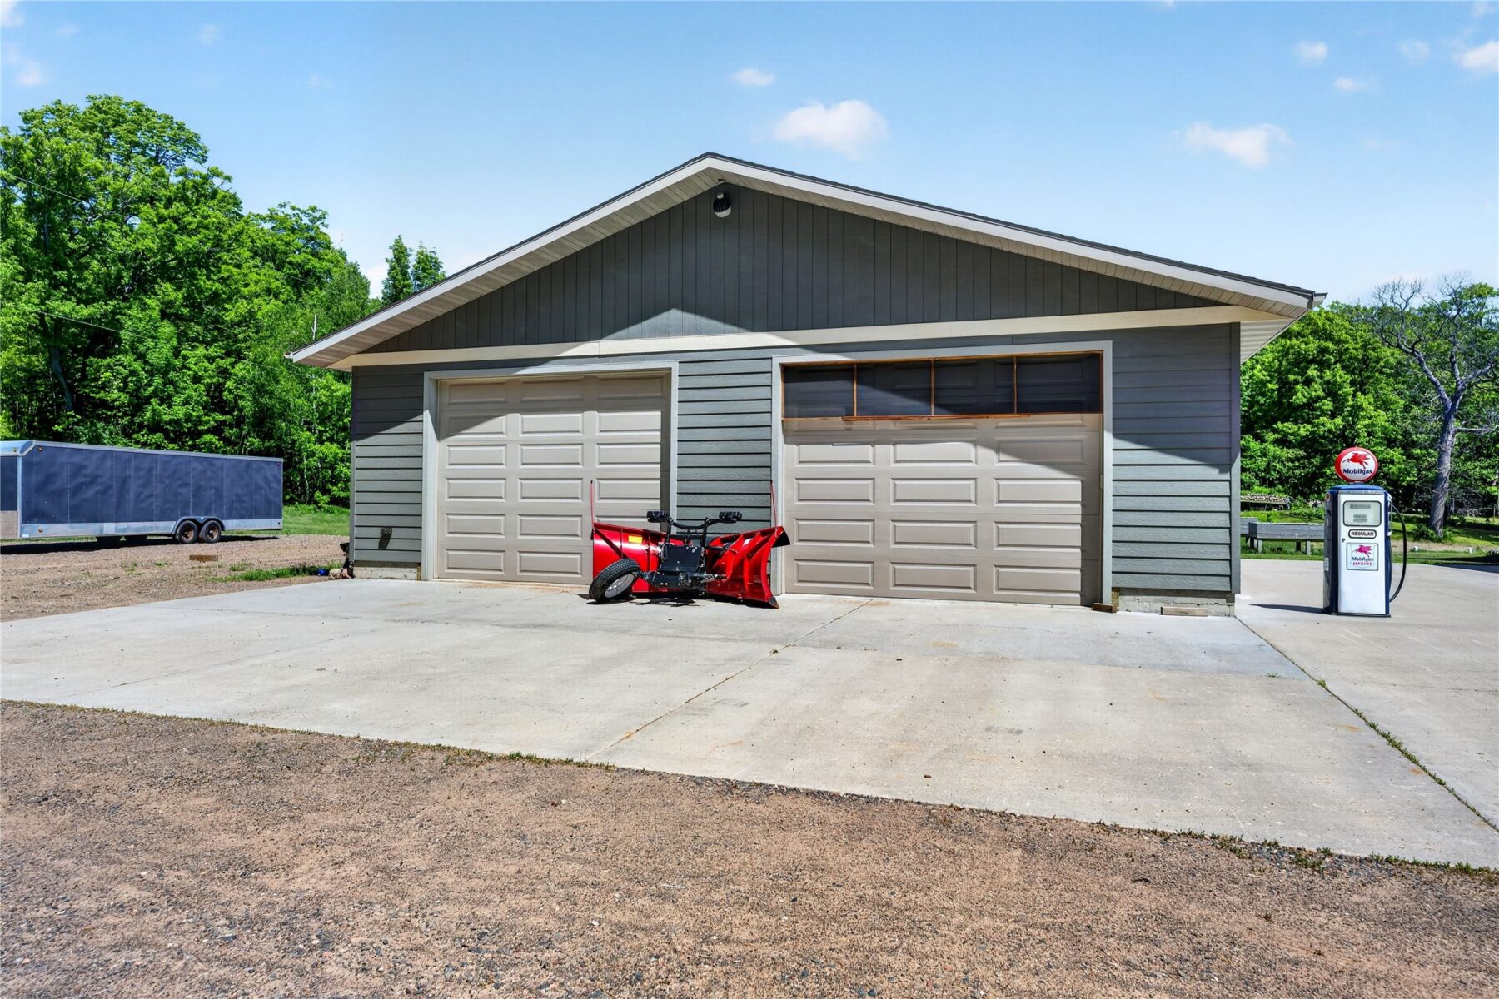
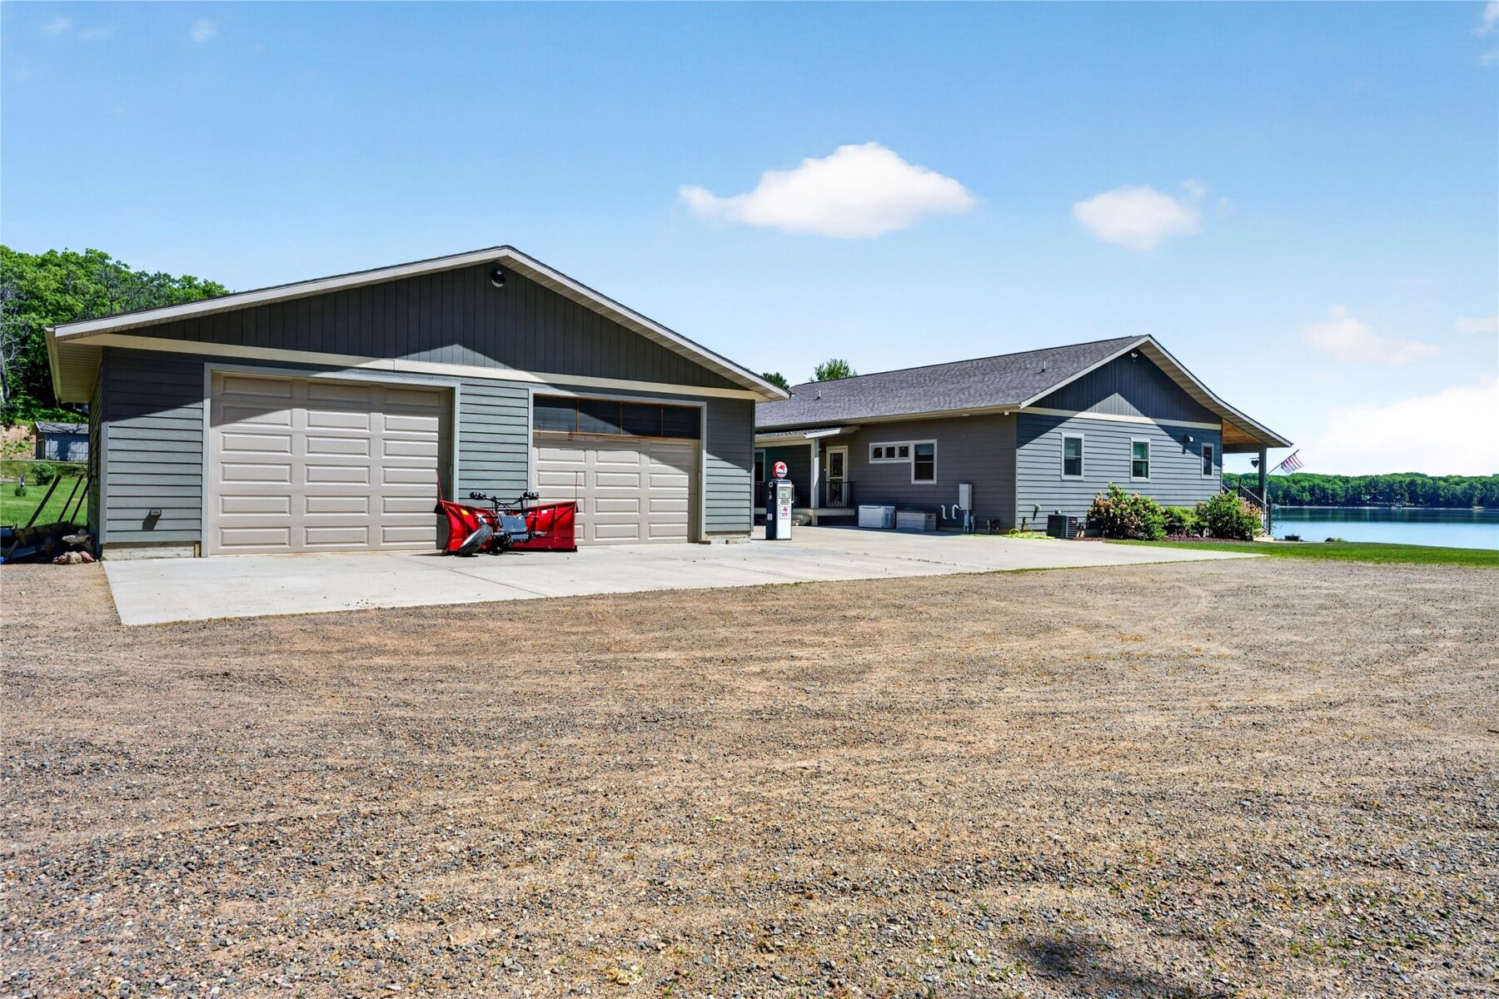
The detached garage is a standout feature, offering two oversized 13’ x 10’ automatic doors, ample room for vehicles and recreational toys, and excellent workspace.
Fully insulated with in floor heat, it’s designed for comfort and functionality in every season.
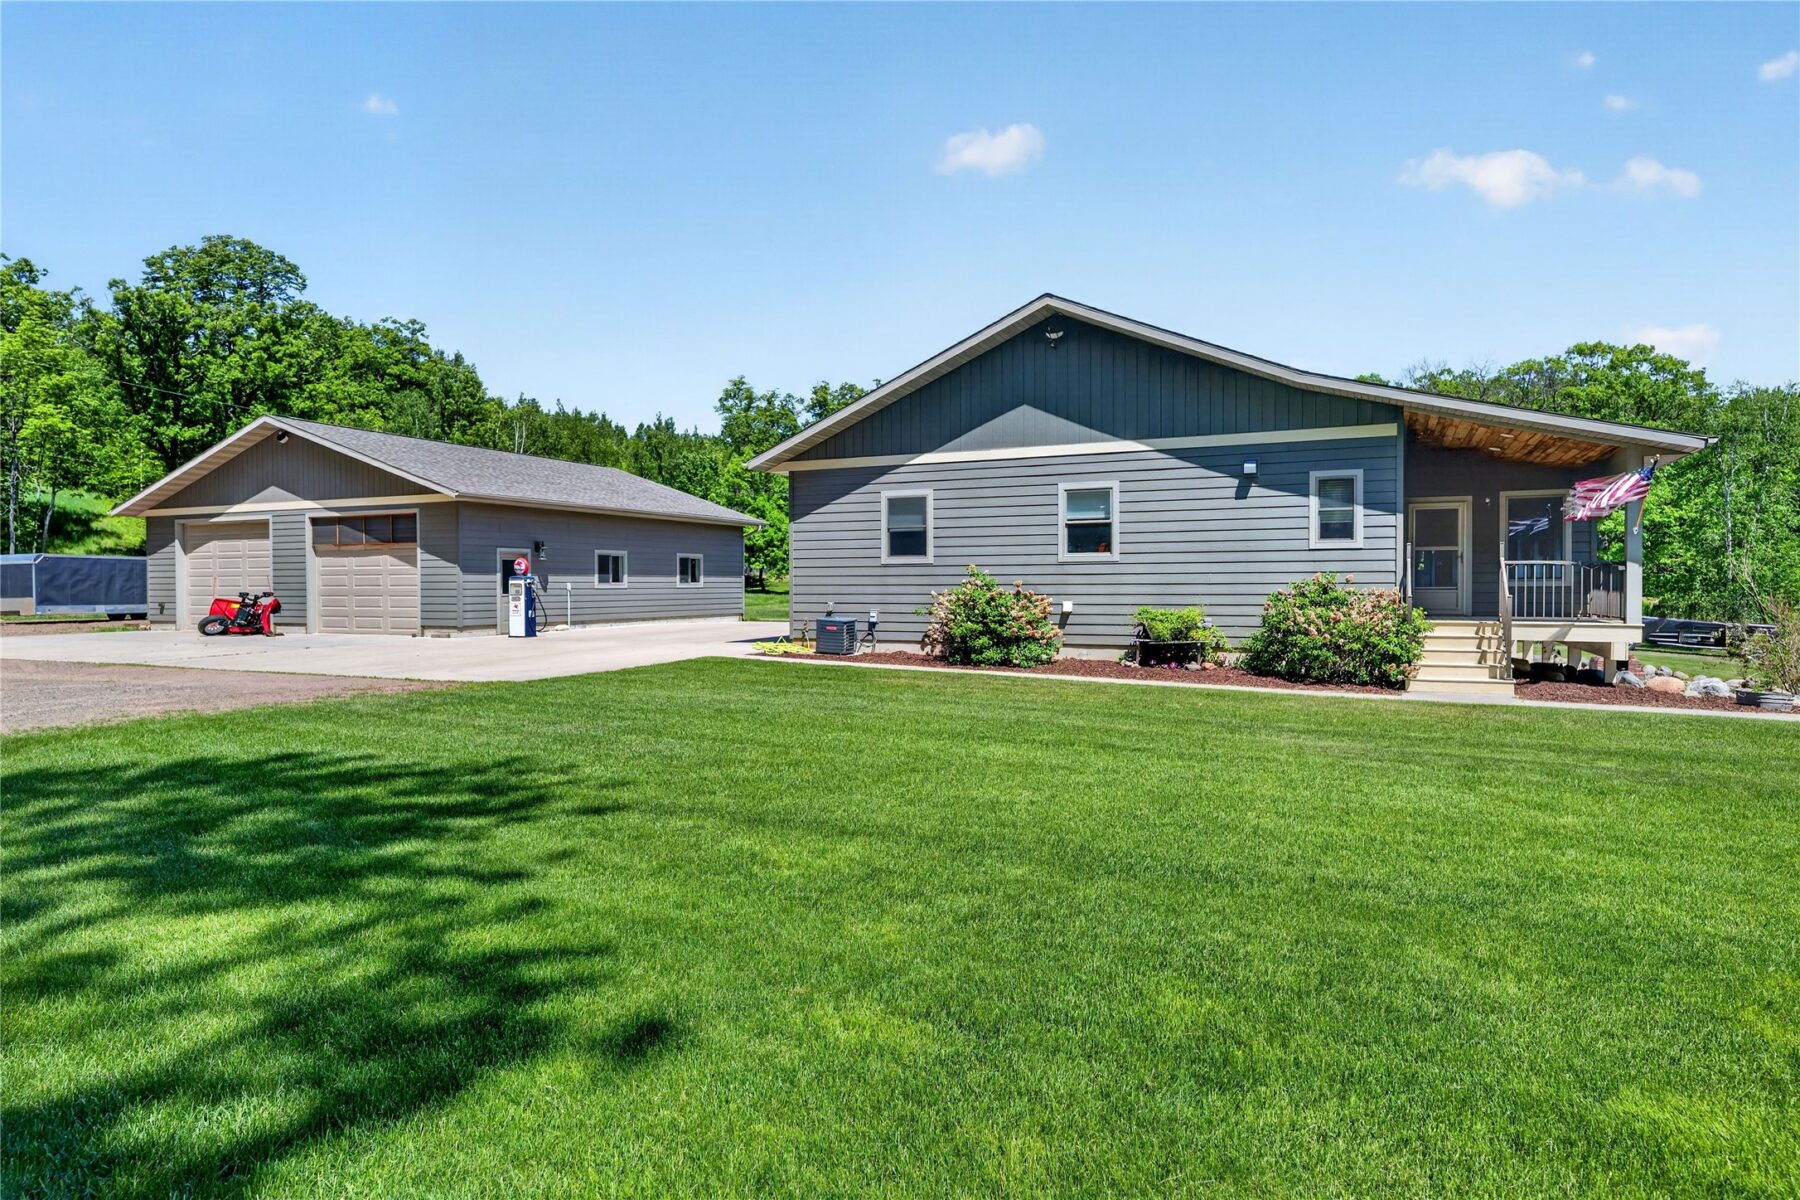
Between the home and garage, a generous concrete area provides even more space for entertaining, outdoor activities, or raised bed gardening.
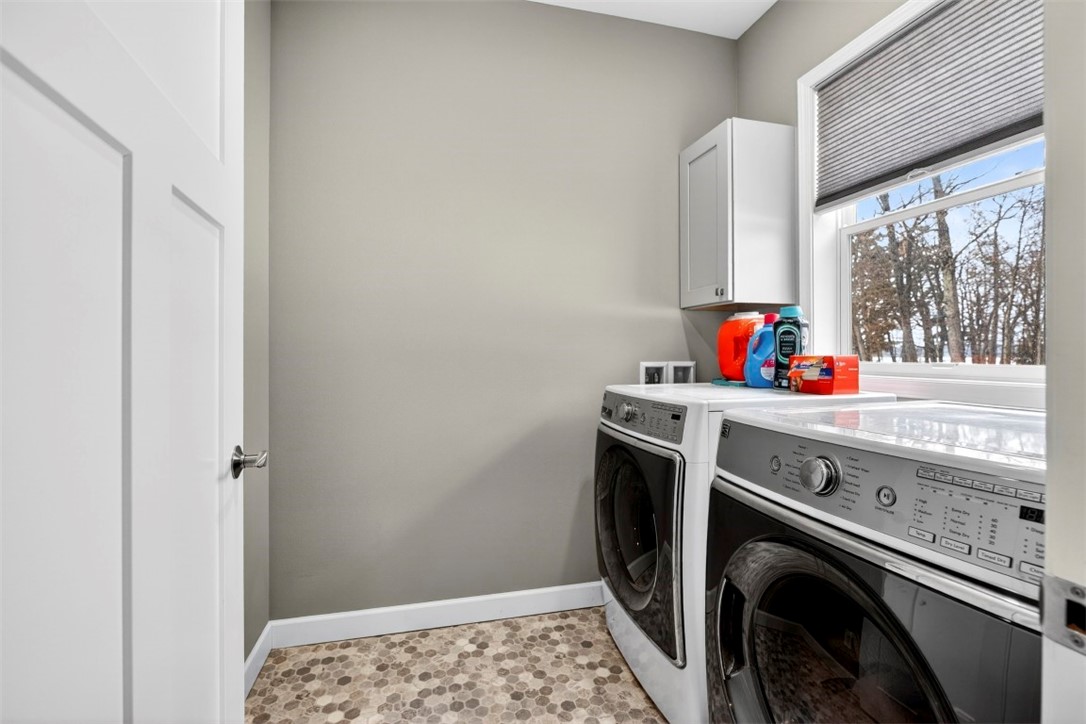
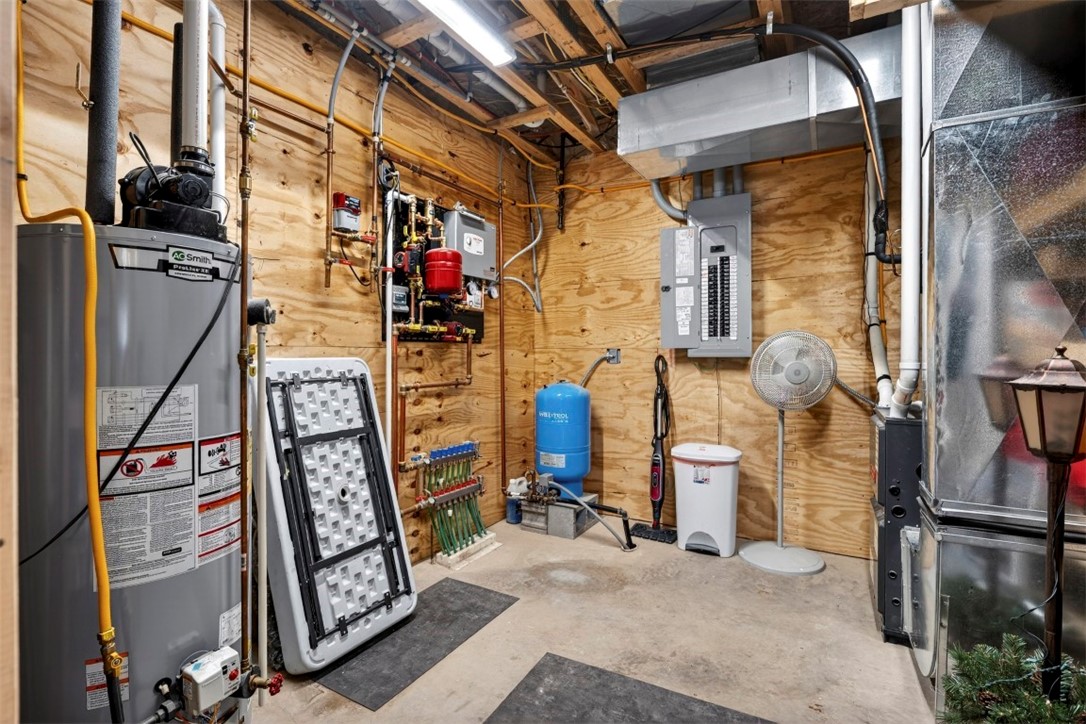
Additional amenities include a Generac generator, surround sound throughout the home and outdoors, security cameras, an electrical hookup for campers, an irrigation system, LP siding, composite decking, and main floor laundry—thoughtful touches that enhance convenience and peace of mind.
Whether you’re seeking a full-time residence or Northwoods getaway, this Stone Lake property blends acreage, waterfront, and exceptional indoor-outdoor living into one unique offering.
Property Details
- Style
- One Story
- Stories
- 1
- Levels
- One
- Above Grade Finished
- 1,913 sq ft
- Below Grade Finished
- 1,743 sq ft
- Possession
- Close Of Escrow
- Heating
- Forced Air, Radiant Floor
- Cooling
- Central Air
- Electric
- Circuit Breakers
- Water
- Drilled Well
- Sewer
- Septic Tank
- Foundation
- Poured
- Appliances
- Dishwasher, Gas Water Heater, Microwave, Other, Oven, Range, Refrigerator, See Remarks
- Interior Features
- Ceiling Fans
- Basement
- Finished, Walk Out Access
- Exterior Features
- Dock
- Parking
- Driveway, Detached, Garage, Gravel, Garage Door Opener
- Waterfront
- Lake
- Water Frontage
- 177 ft
- HOA
- None
- School District
- Hayward Community
- County
- Washburn
- Township
- Town of Stone Lake
- Directions
- From Hayward, south on Hwy 27 to right on Hwy 70, right on Cty Hwy A to a left on Lake Road to the fire on the right.
- Parcel Number
- 34733
- Exclusions
- Dryer, Freezer, Lp Tank, Microwave, Other-See Remarks, Sellers Personal, Washer
- Legal Description
- Sec 23 Tn 39 Rg 10 PT GOV LOT 1 L 3 CSM #4038 V 20 P 39 DOC# 381036 QC DOC# 407917 QC
- Listing Brokerage
- Edina Realty, Inc. - Hayward
About Stone Lake
This property is on Stone Lake, a lake in Washburn County.
Public access: Public boat access available.
View Stone Lake on the WI DNR lake portal →
Source: Wisconsin DNR · lake data as of May 2026. Lake information is provided for general reference only and may not reflect current conditions. Verify independently before making decisions.
Location
- Parks
- Boat landings
- Schools
- Restaurants
What's Near N5909 Lake Rd, Stone Lake, WI 54876
Nearby Parks
- 0.9 mi
- 1.2 mi
- 1.5 mi
Nearby Boat Landings
- 9.4 mi
- 9.4 mi
- 9.8 mi
Nearby Bike Trails
- 13.4 mi
- 13.5 mi
- 13.5 mi
Nearby Restaurants
- 1 mi
- 3.7 mi
- 5.8 mi
Local Spotlight
- 12 mi
Stone Lake Area Schools
Hayward Community School District
- Elementary
- Hayward Primary (PK-02)
- Middle
- Hayward Middle (06-08)
- High
- Hayward High (09-12)
School information is sourced from public NCES data (assigned public schools from attendance-boundary data; nearby private schools and colleges by distance) and may change. Confirm directly with the school or district before relying on it.
Stone Lake Property Taxes
- Annual tax
- $6,370.79 (2025)
- Parcel #
34733- County
- Washburn
Legal: Sec 23 Tn 39 Rg 10 PT GOV LOT 1 L 3 CSM #4038 V 20 P 39 DOC# 381036 QC DOC# 407917 QC
Mortgage Calculator
More Homes near N5909 Lake Rd Stone Lake, WI 54876