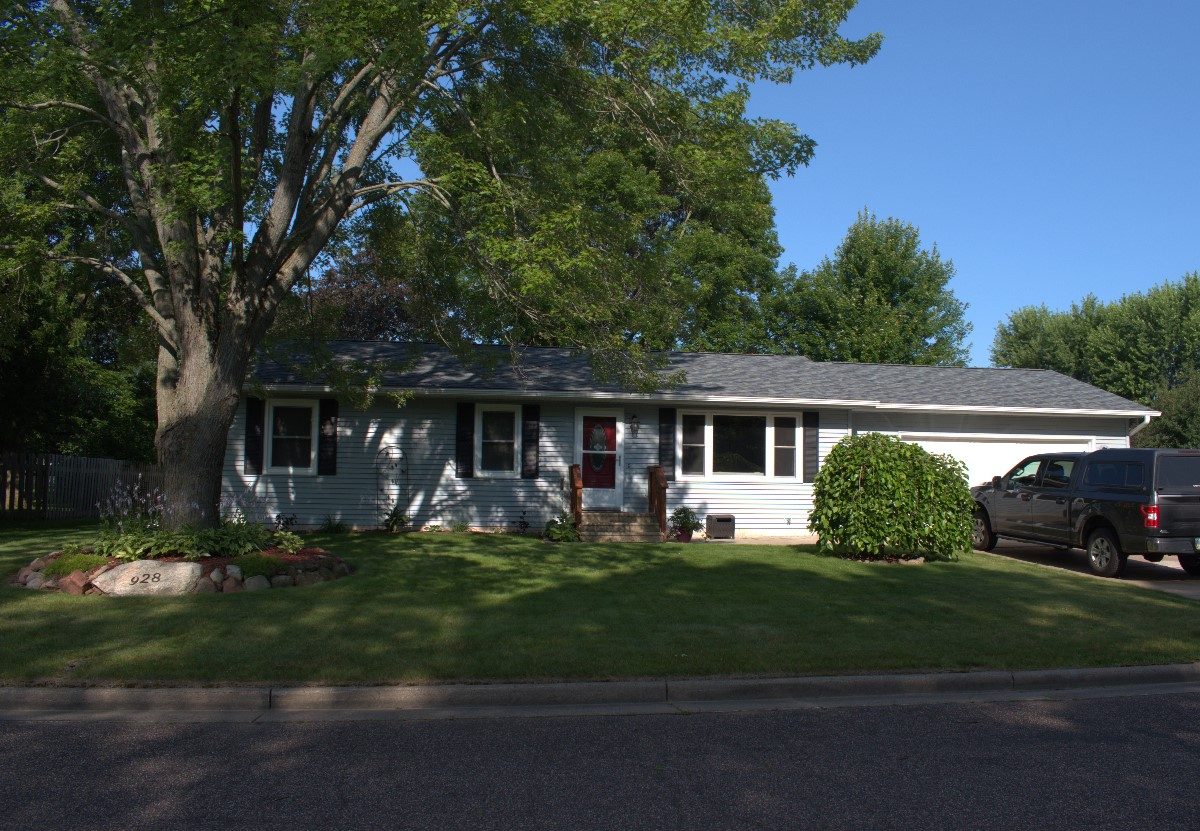
 Under Contract
 Under Contract
 Under Contract
 Under Contract
 Under Contract
 Under Contract
 Under Contract
 Under Contract
 Under Contract
 Under Contract
 Under Contract
 Under Contract
 Under Contract
 Under Contract
 Under Contract
 Under Contract
 Under Contract
 Under Contract
 Under Contract
 Under Contract
 Under Contract
 Under Contract
928 Yorkshire Avenue, Rice Lake, WI 54868
3 beds · 2 baths · 2,544 sqft · $121/sqft · Built 1982 · 2-car garage
MLS# 1600083
About 928 Yorkshire Avenue, Rice Lake, WI 54868
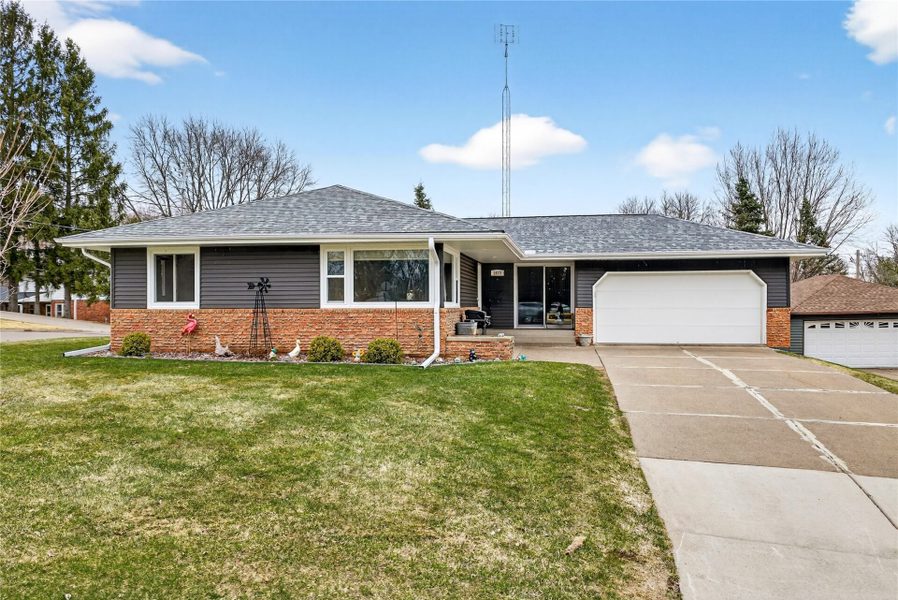
A well-kept home with 2 car attached garage, 3 bedrooms and 2 baths in peaceful neighborhood.
Featuring a spacious kitchen/dining area with loads of cabinets and a large welcoming living room.
Lower level has a full bath, spacious family area, 2 additional finished rooms, laundry room and storage area.
Also included are a garage heater, patio stereo system.
Second washer dryer hook-up in dining area.
Property Details
- Style
- One Story
- Stories
- 1
- Levels
- One
- Above Grade Finished
- 1,400 sq ft
- Below Grade Finished
- 960 sq ft
- Lot Dimensions
- 103 x 130 x
- Possession
- Close Of Escrow
- Heating
- Baseboard
- Cooling
- Wall Units, Wall Window Units
- Electric
- Circuit Breakers
- Water
- Public
- Sewer
- Public Sewer
- Foundation
- Block
- Construction
- Vinyl Siding
- Appliances
- Dryer, Dishwasher, Electric Water Heater, Microwave, Oven, Range, Refrigerator, Washer
- Interior Features
- Ceiling Fans
- Windows
- Window Coverings
- Basement
- Full, Finished
- Patio & Porch
- Concrete, Patio
- Parking
- Attached, Concrete, Driveway, Garage, Garage Door Opener
- Other Structures
- Outbuilding, Sheds
- HOA
- None
- School District
- Rice Lake Area
- County
- Barron
- Township
- City of Rice Lake
- Directions
- North on Main Street, West on Knapp Street, North on Wisconsin Ave., West on Marian to North on Yorkshire Ave. to property on the Westside on Yorkshire Ave.
- Parcel Number
- 276-2194-27-000
- Legal Description
- Lor 4 block 3 of Shorewood Park East addition, Barron County.
- Listing Brokerage
- Real Estate Solutions
Room Details
| Room | Area | Dimensions | Level | Flooring |
|---|---|---|---|---|
| Rec Room | 384 sq ft | 16 x 24 | Lower | Carpet |
| Office | 132 sq ft | 12 x 11 | Lower | Carpet |
| Bathroom | 40 sq ft | 8 x 5 | Lower | Vinyl |
| Bathroom | 64 sq ft | 8 x 8 | Main | Vinyl |
| Bedroom | 108 sq ft | 12 x 9 | Main | Carpet |
| Bedroom | 132 sq ft | 12 x 11 | Main | Carpet |
| Bedroom | 144 sq ft | 12 x 12 | Main | Laminate |
| Dining Room | 150 sq ft | 10 x 15 | Main | Tile |
| Kitchen | 225 sq ft | 15 x 15 | Main | Tile |
Price & Listing History
-
Mar 2013 · Listed$139,900
-
May 2013 · Sold · 48 days on market$136,000
-
Apr 2026 · Listed$309,000+127.2% above last sale $136,000 in 2013 (+$173,000 over 12.9 years · +6.5% per year)
-
Under Contract · 55 days since listedFinal price disclosed at closing
Prior price and listing information from sources believed to be reliable, but no guarantees of accuracy and data has not been confirmed. Please confirm with county official documents.
Flood Zone
Source: FEMA National Flood Hazard Layer. Flood maps are updated periodically (typically every 5–10 years per area) and may not reflect current ground conditions or recent improvements. For mortgage purposes, your lender may obtain an official Flood Determination from a licensed firm. Always verify before making decisions.
Location
- Parks
- Hospital
- Gas
What's Near 928 Yorkshire Ave, Rice Lake, WI 54868
Nearby Parks
- 0.5 mi
- 0.5 mi
- 0.5 mi
Nearby Boat Landings
- 14.2 mi
Rice Lake Area Schools
Rice Lake Area School District
- Elementary
- Tainter Elementary (PK-04)
- Middle
- Rice Lake Middle (05-08)
- High
- Rice Lake High (09-12)
Nearby private schools
- St Joseph School 0.6 mi · Rice Lake
- Redeemer Evangelical Lutheran School 2 mi · Rice Lake
Nearby colleges & universities
- Northwood Tech – Rice Lake 1 mi · Rice Lake
School information is sourced from public NCES data (assigned public schools from attendance-boundary data; nearby private schools and colleges by distance) and may change. Confirm directly with the school or district before relying on it.
Rice Lake Property Taxes
- Annual tax
- $4,490.31 (2025)
- Parcel #
276-2194-27-000- County
- Barron
Legal: Lor 4 block 3 of Shorewood Park East addition, Barron County.
Mortgage Calculator
More Homes near 928 Yorkshire Ave Rice Lake, WI 54868