 Under Contract
 Under Contract
 Under Contract
 Under Contract
 Under Contract
 Under Contract
 Under Contract
 Under Contract
 Under Contract
 Under Contract
 Under Contract
 Under Contract
 Under Contract
 Under Contract
 Under Contract
 Under Contract
 Under Contract
 Under Contract
 Under Contract
 Under Contract
 Under Contract
 Under Contract
 Under Contract
 Under Contract
 Under Contract
 Under Contract
3621 112th Street, Chippewa Falls, WI 54729
3 beds · 3 baths (2 Full / 1 Half) · 3,458 sqft · $134/sqft · 0.5 acres · Built 2026 · 3-car garage
MLS# 1598452
About 3621 112th Street, Chippewa Falls, WI 54729
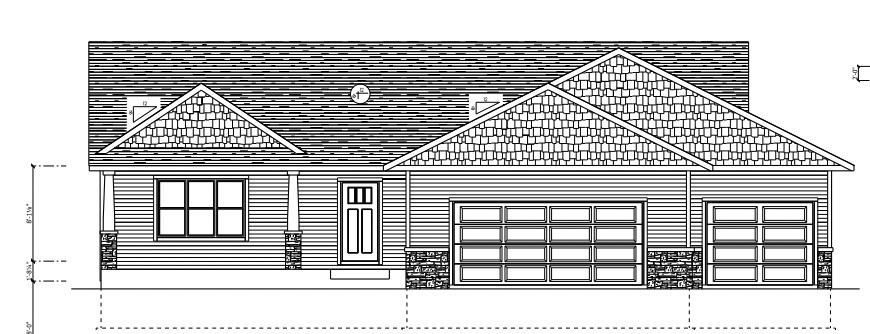
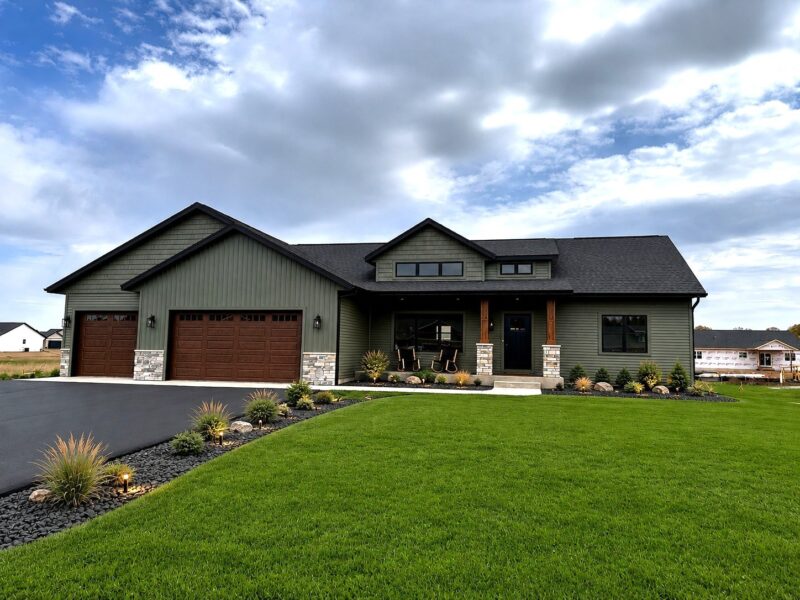
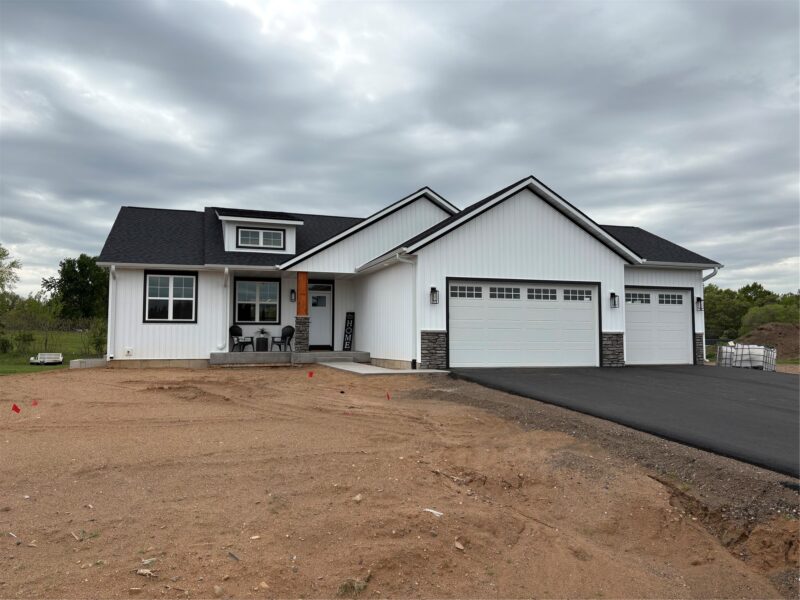
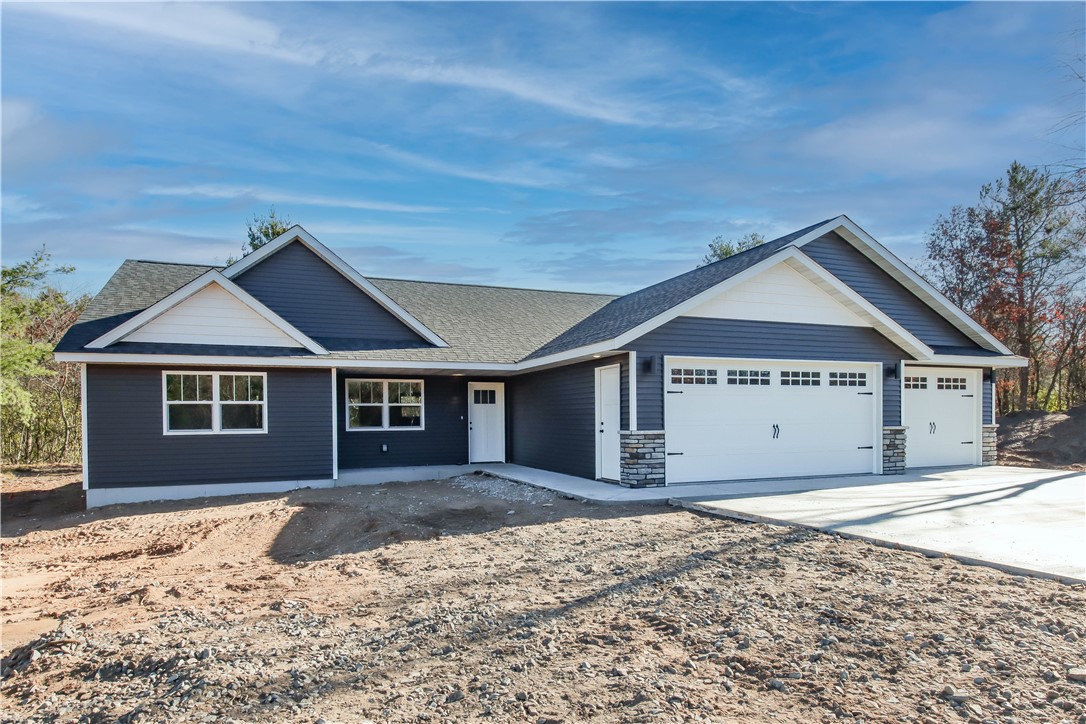
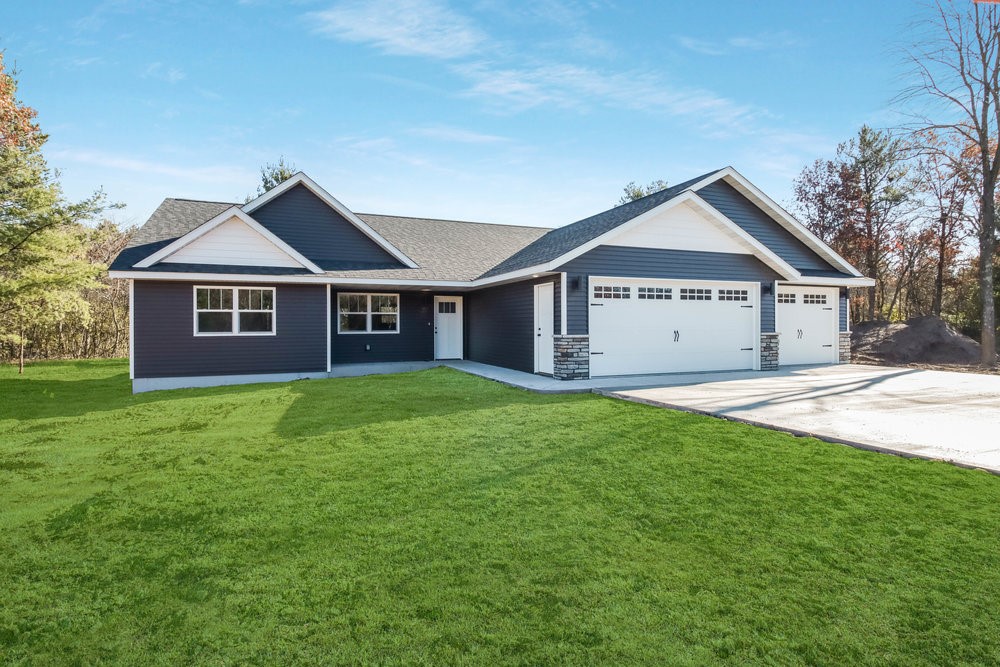
Built with pride by Chippewa Valley Contracting, LLC, this zero-entry stunner blends modern style, smart design, and everyday livability.
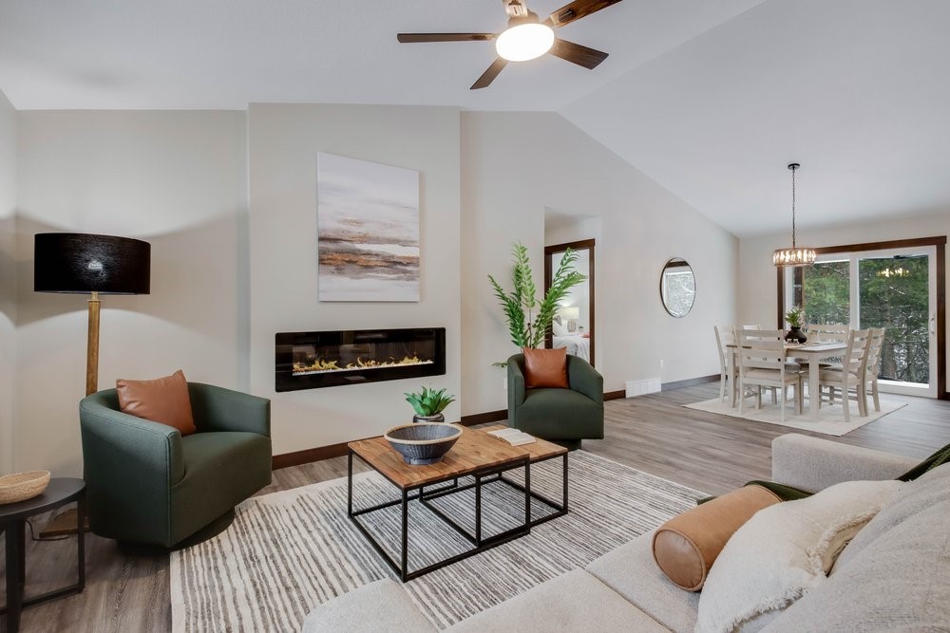
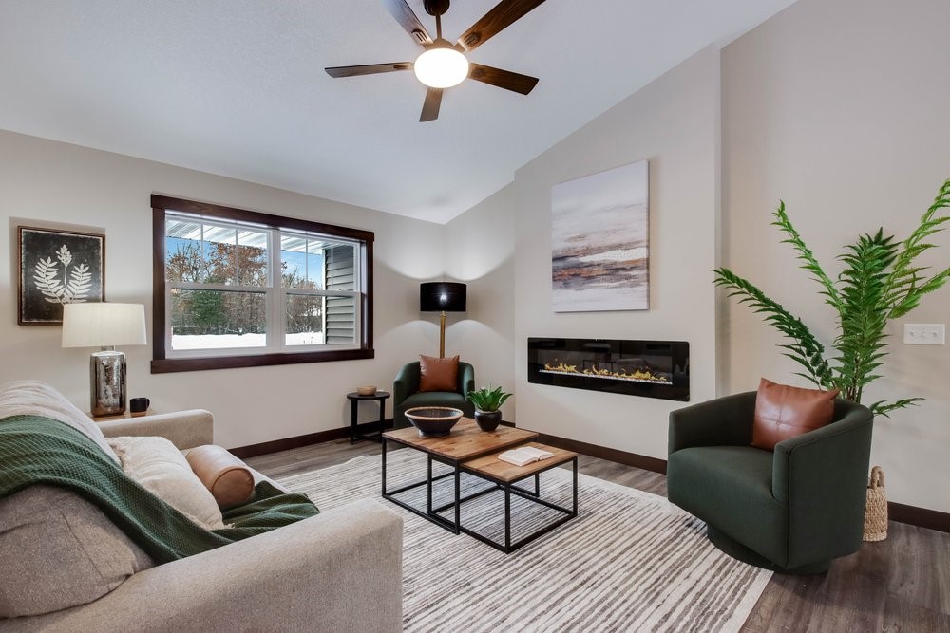
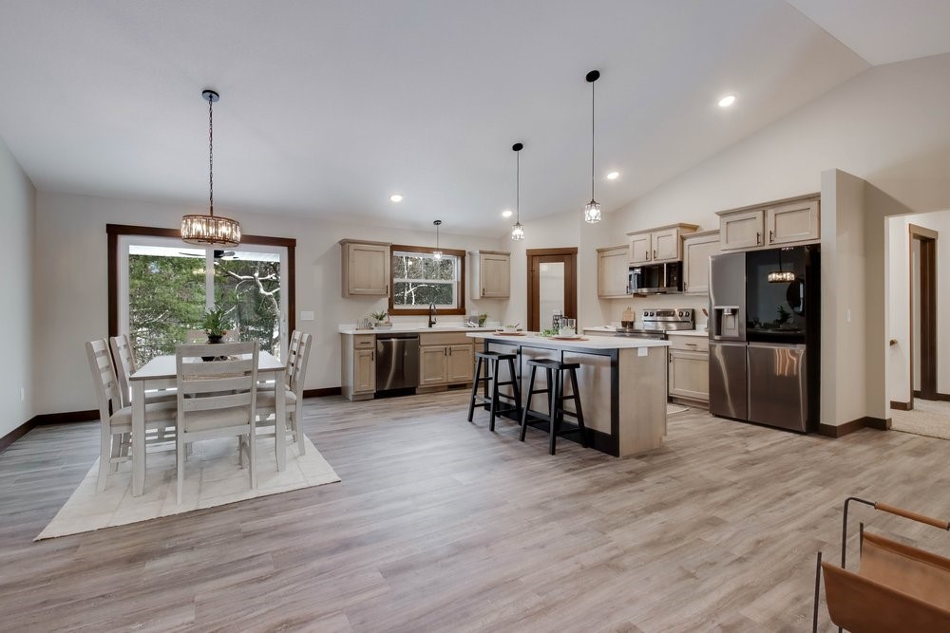
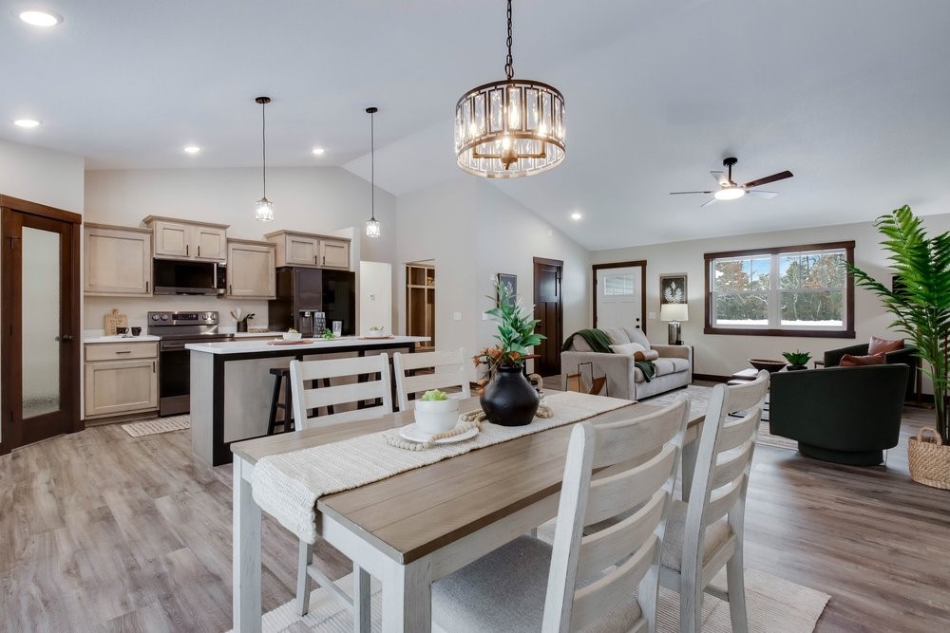
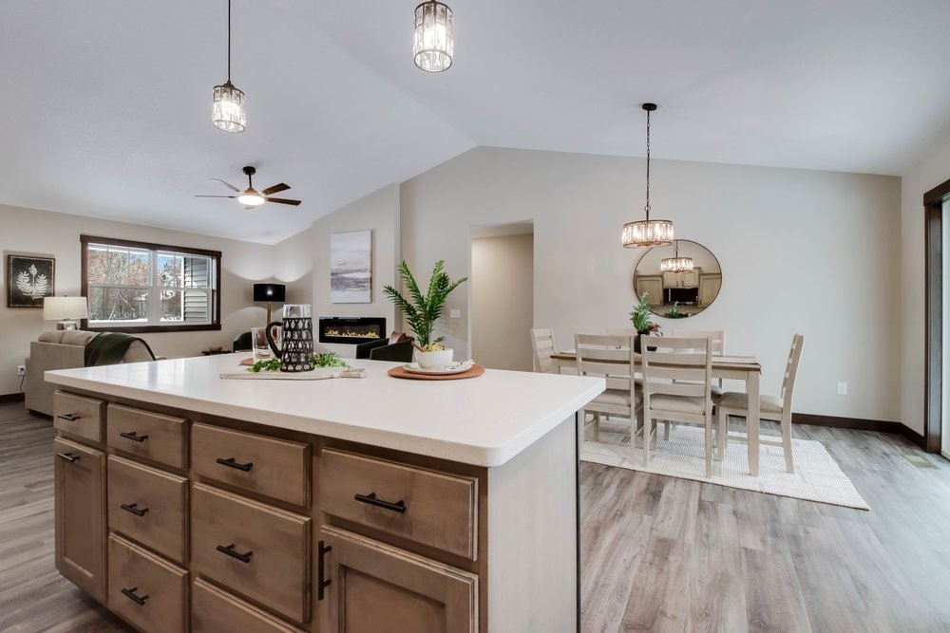
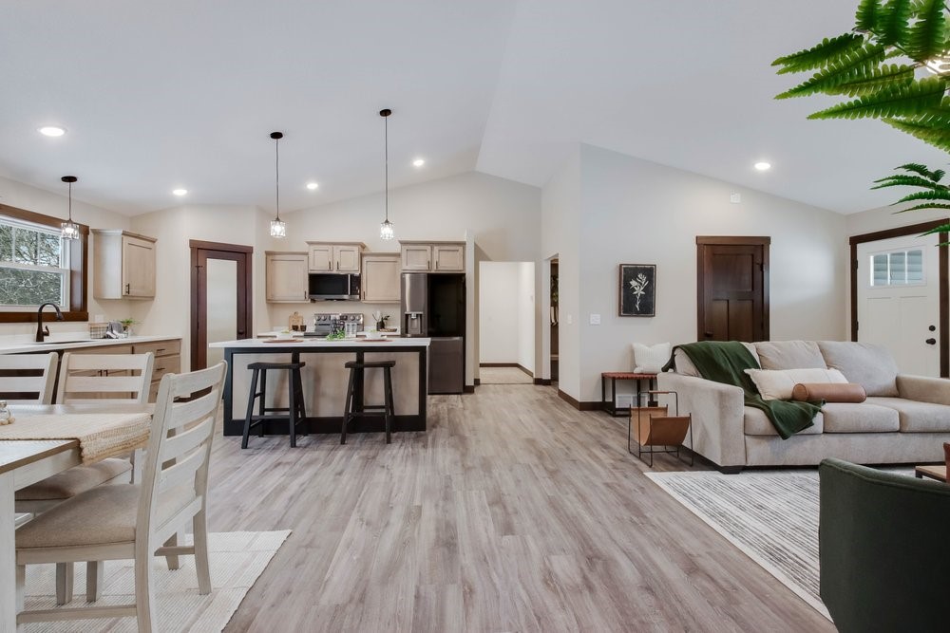
From the moment you step inside, the open-concept great room welcomes you with soaring vaulted ceilings and abundant natural light—perfect for relaxed nights at home or hosting your favorite people.
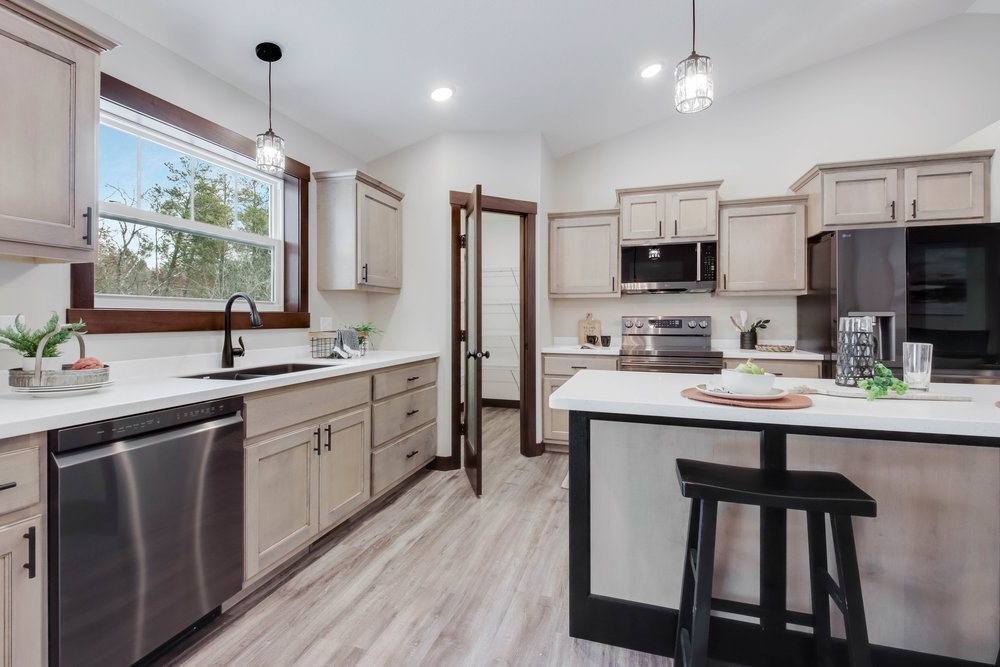
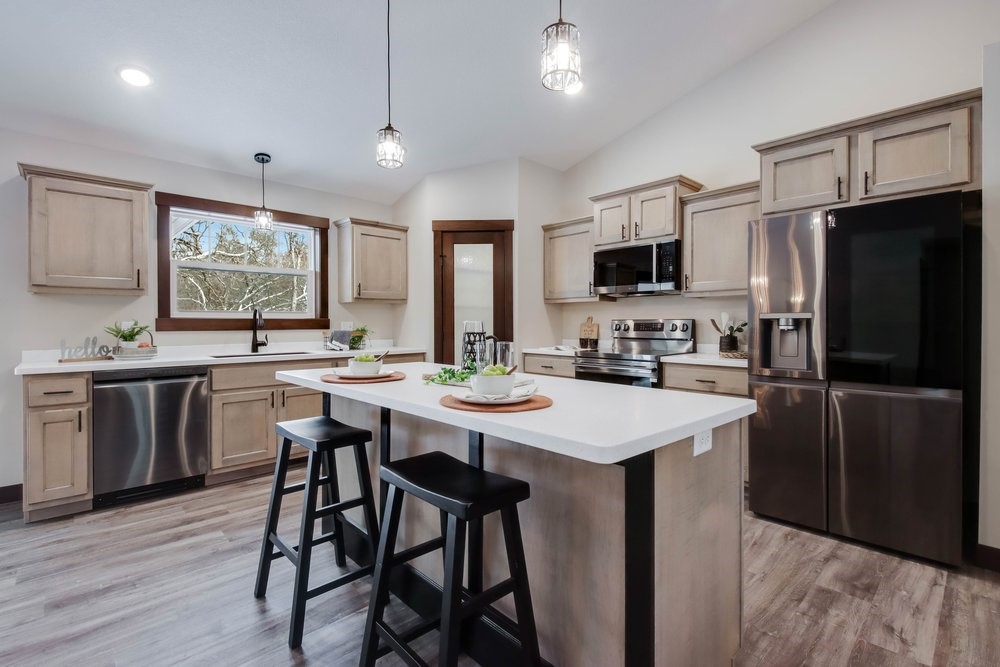
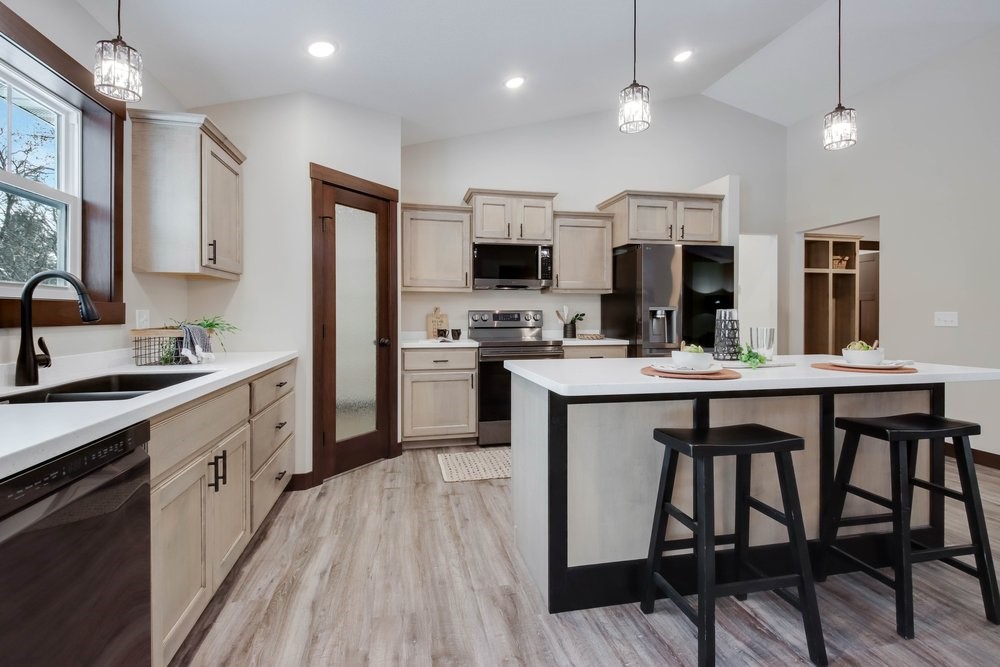
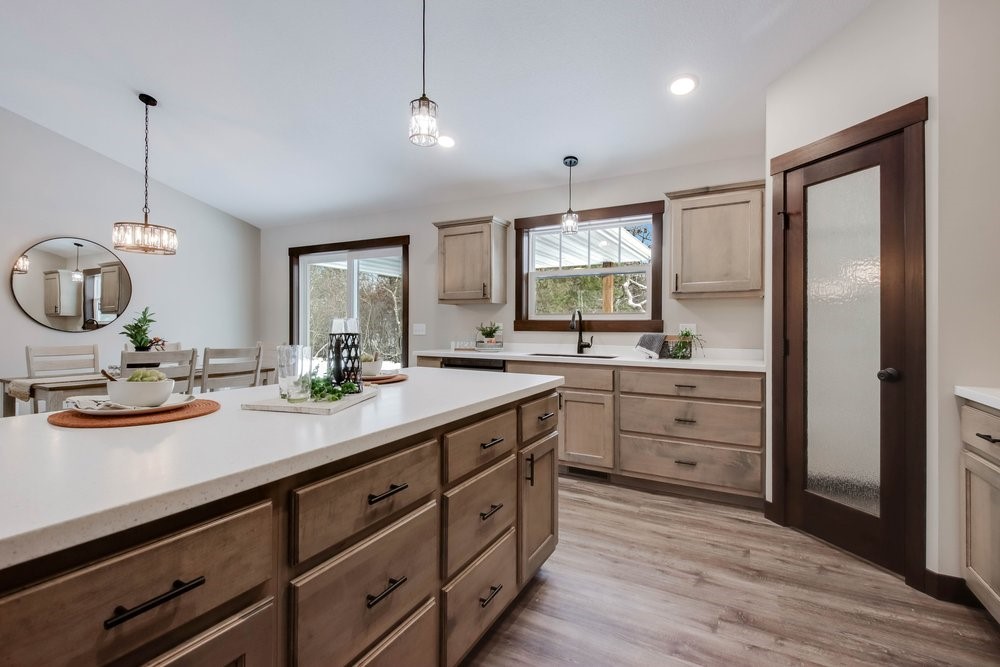
The kitchen is the heart of the home and truly shines with solid-surface countertops, generous prep space, and a layout designed for effortless cooking and entertaining.
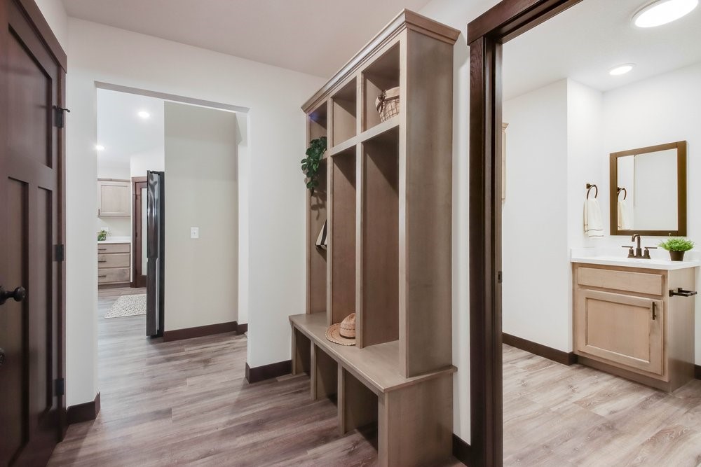
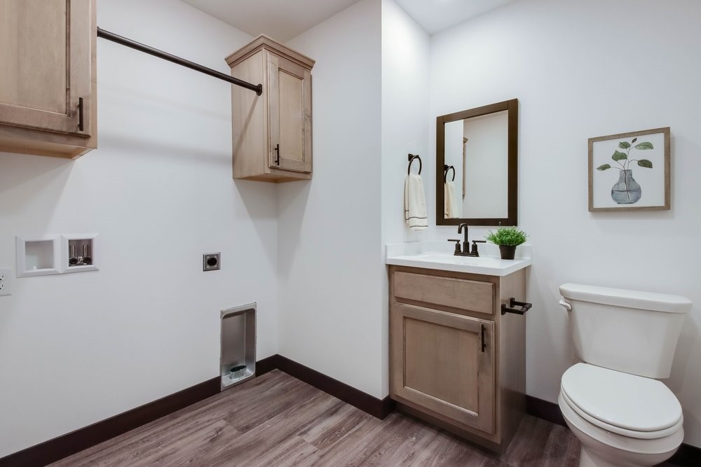
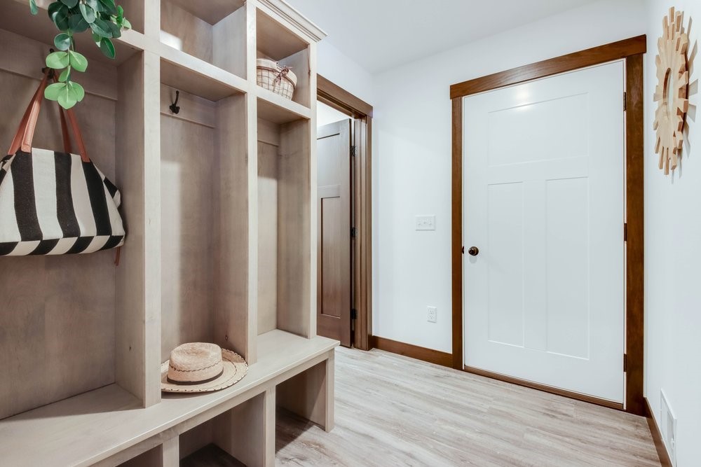
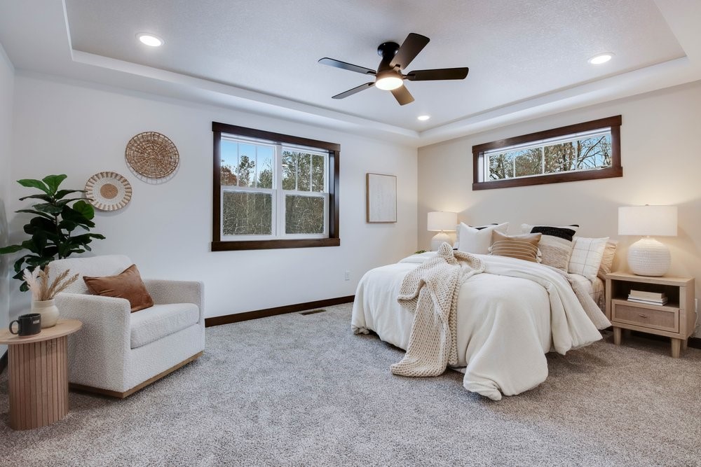
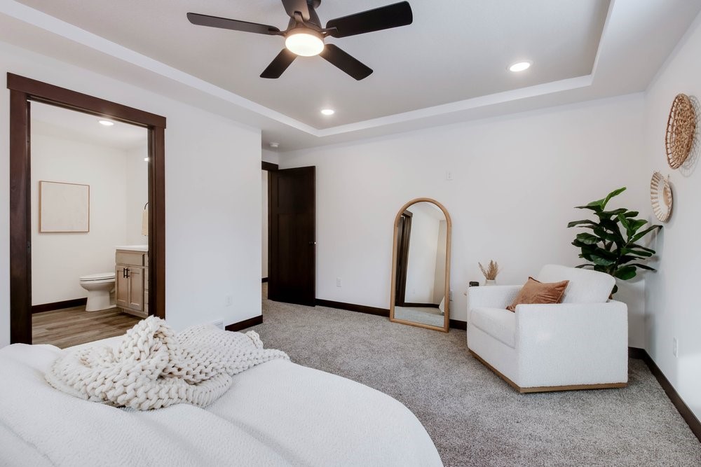
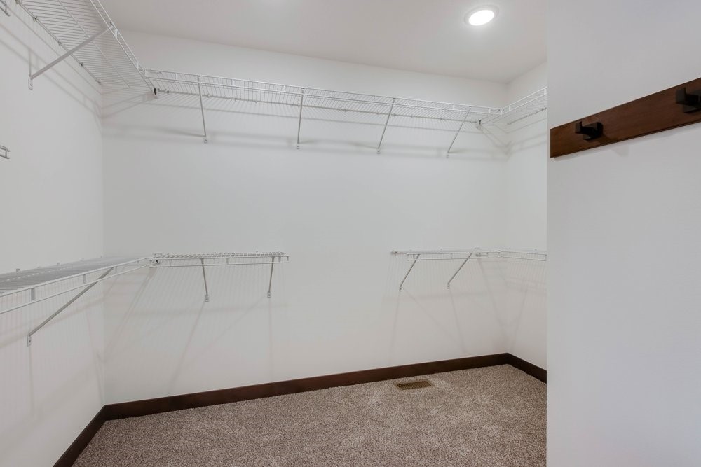
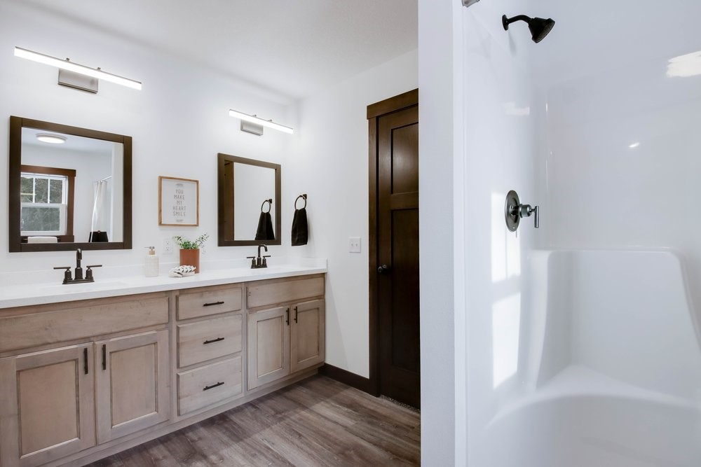
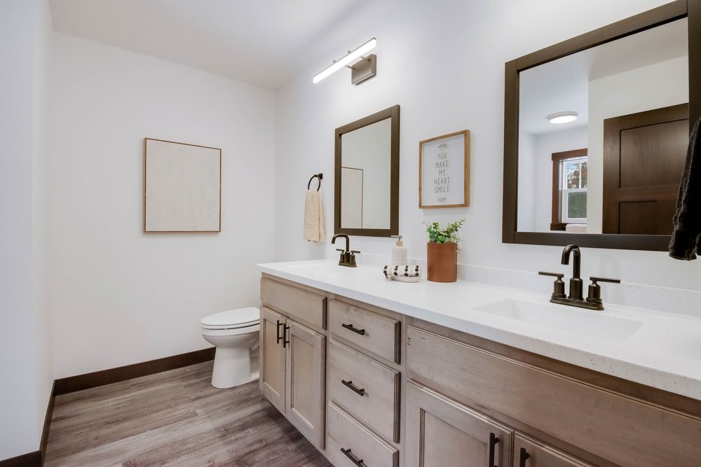
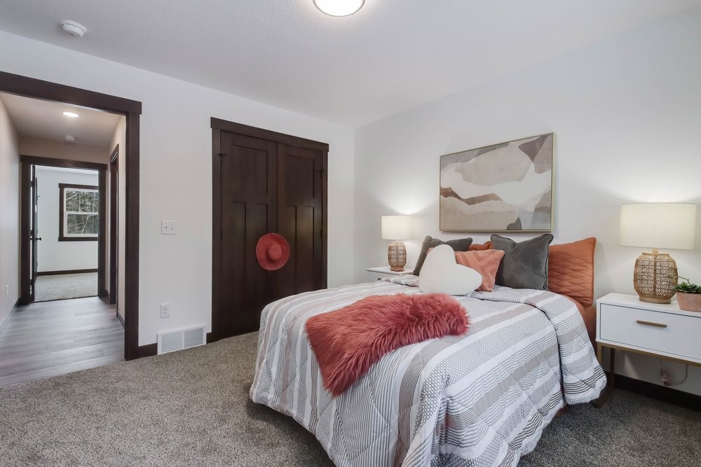
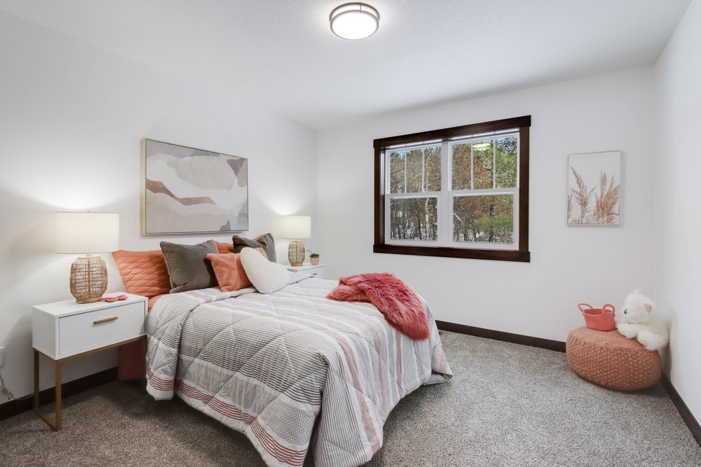
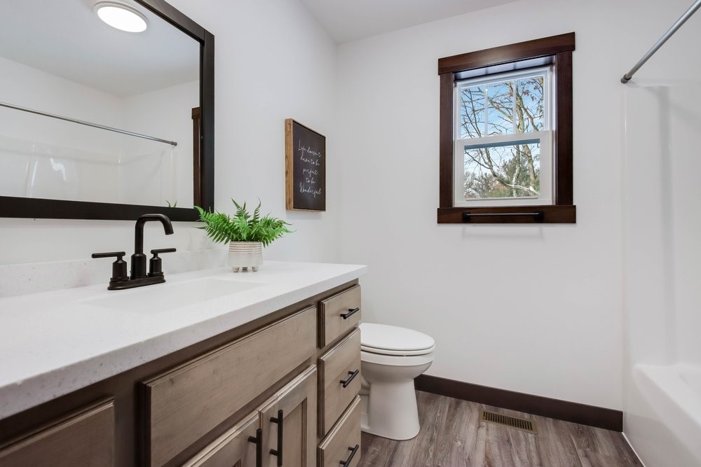
Thoughtful main-level living includes a convenient mudroom, laundry and half bath combo, a private primary suite retreat, and a Jack-and-Jill bath connecting two additional bedrooms—ideal for function and flow.
Oversized windows showcase the custom cabinetry and quality finishes found throughout.
Need more space? The lower level offers the option to finish a family room, full bathroom, and additional bedroom for an additional $60,000—giving you room to grow.
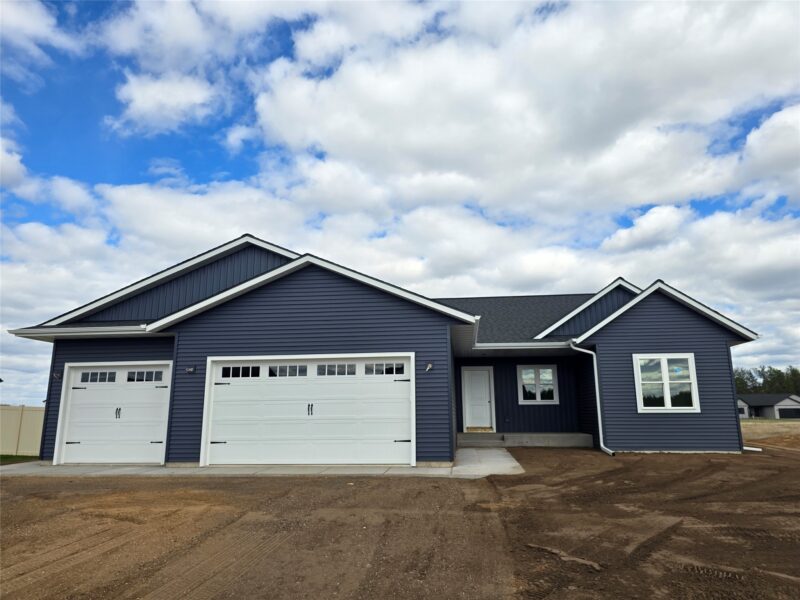
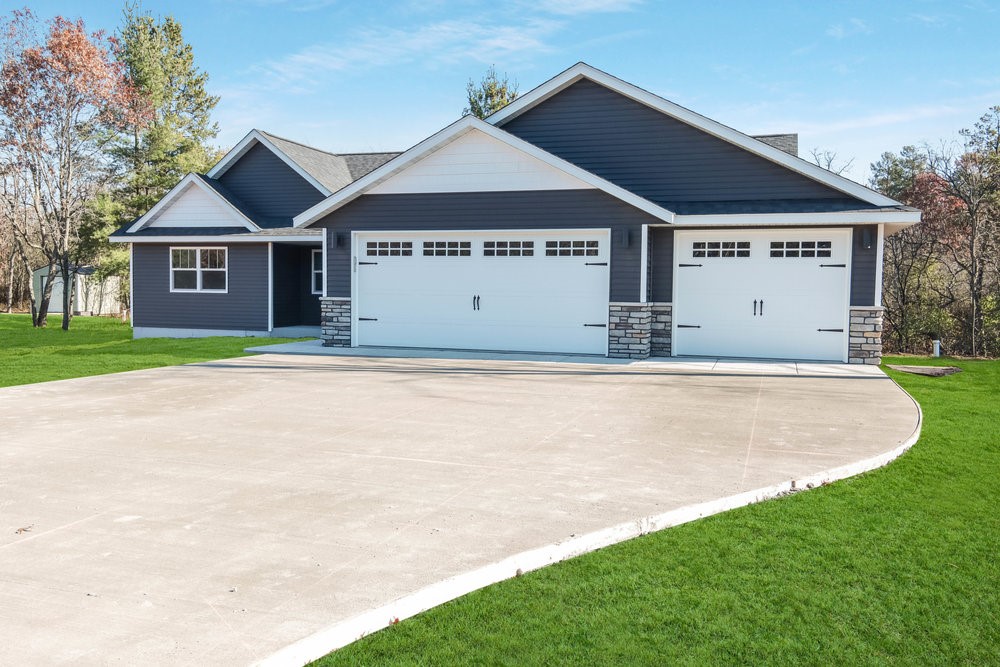
The insulated, sheetrocked 3-car garage is already prepped with a gas line for a future heater, and outside you’ll love the 12×12 concrete patio overlooking a spacious half-acre lot—perfect for summer evenings, gatherings, or simply enjoying the outdoors.
Taxes are based on lot only.
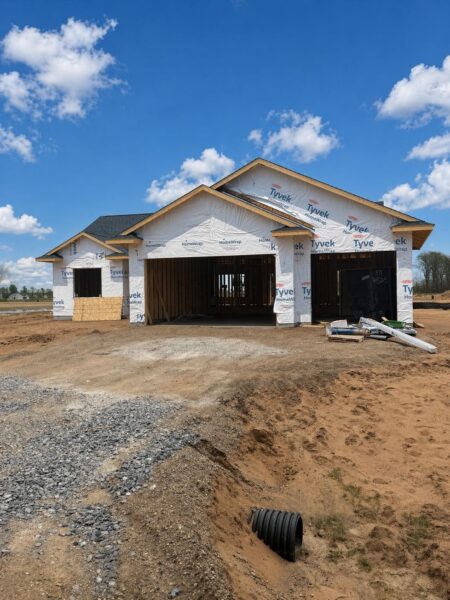
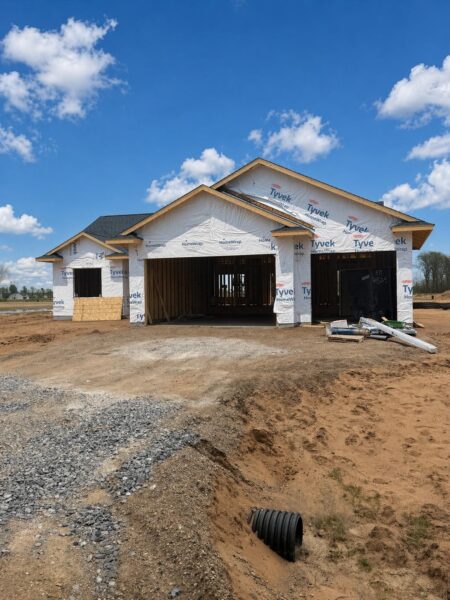
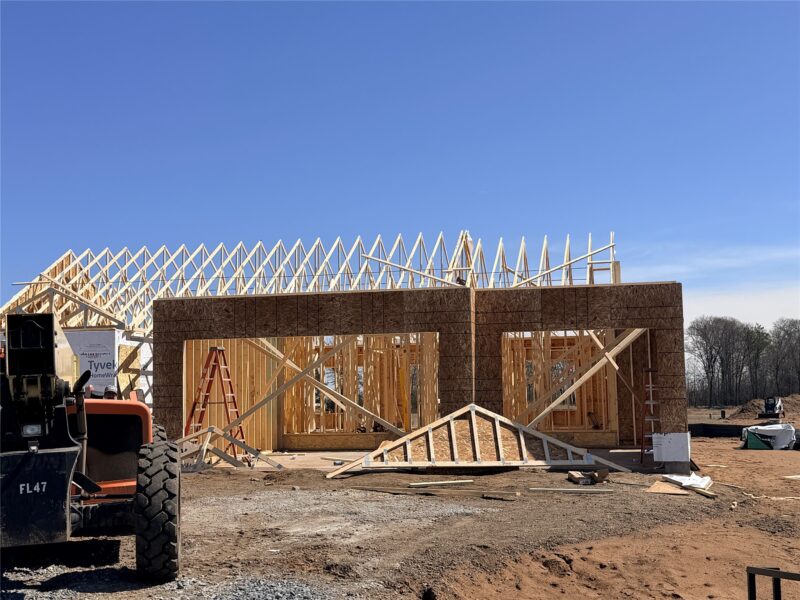
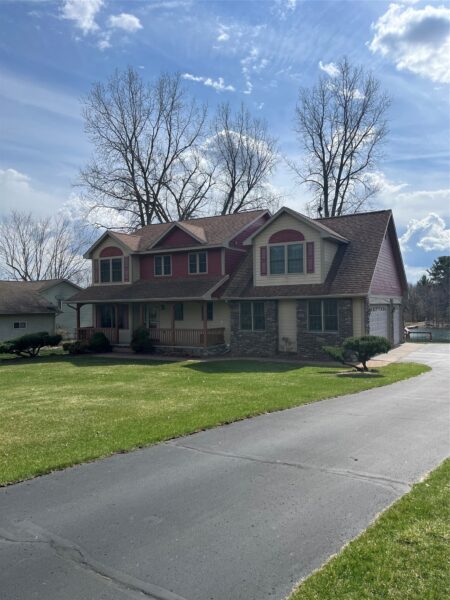
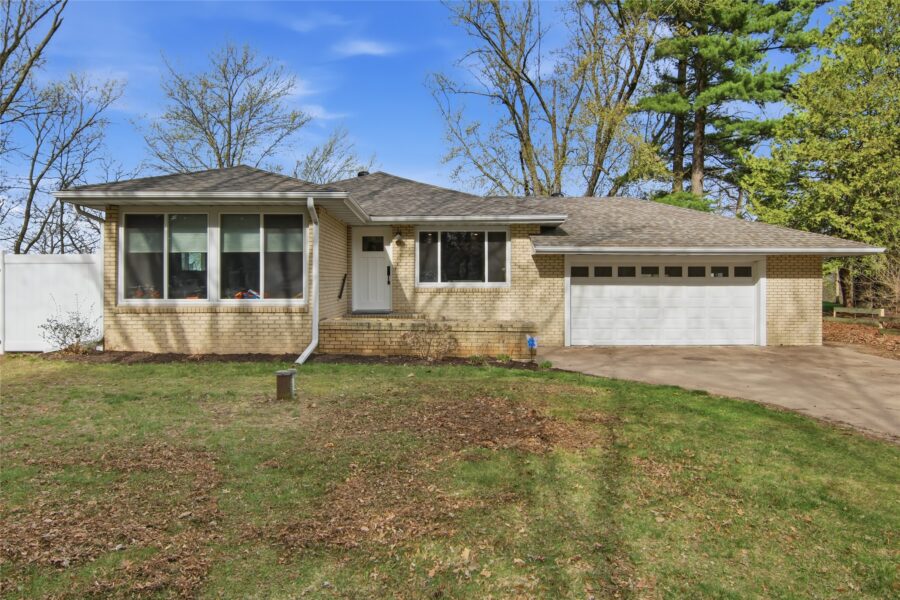
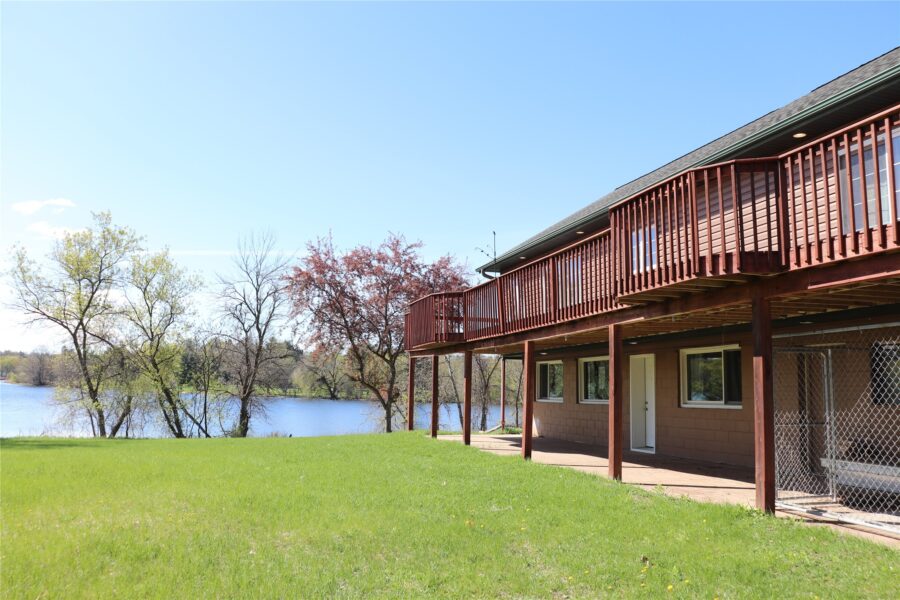
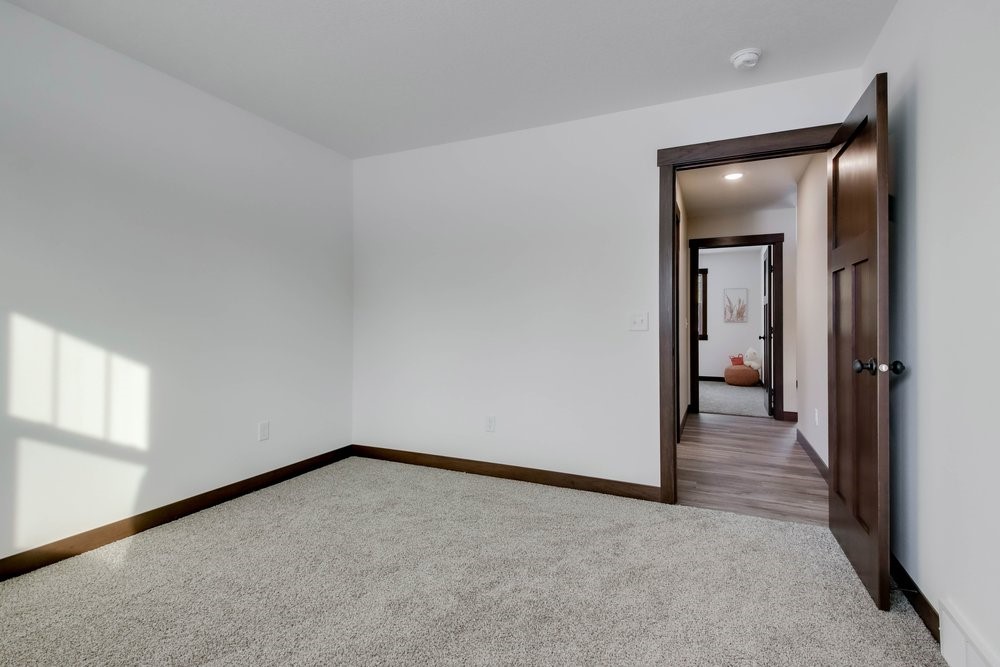
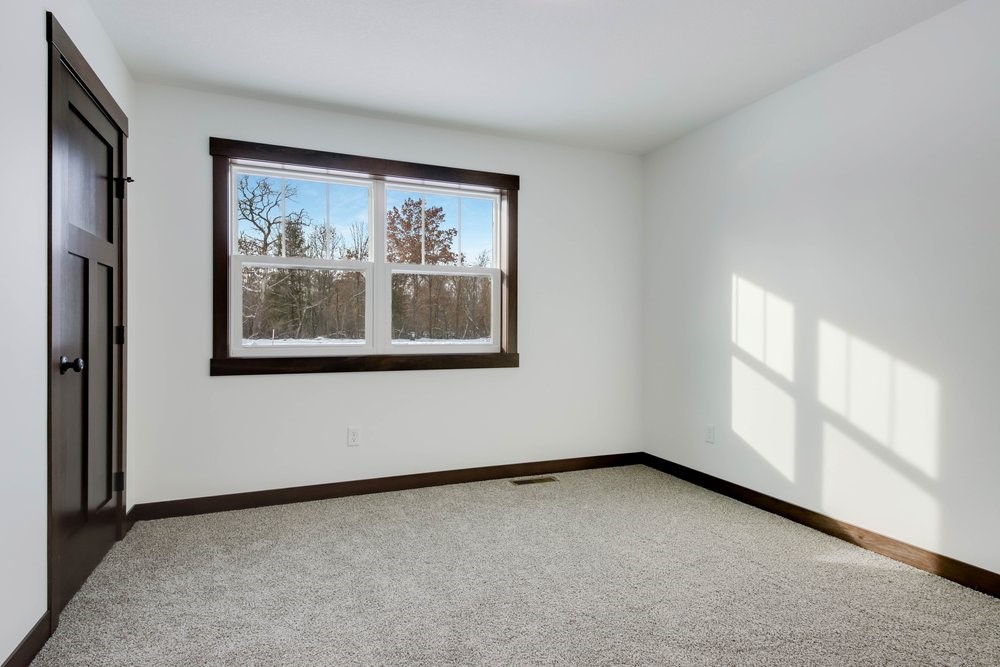
Photos are of a prior build with similar finishes and may be digitally enhanced.
This home checks all the boxes—style, space, and zero-entry convenience.
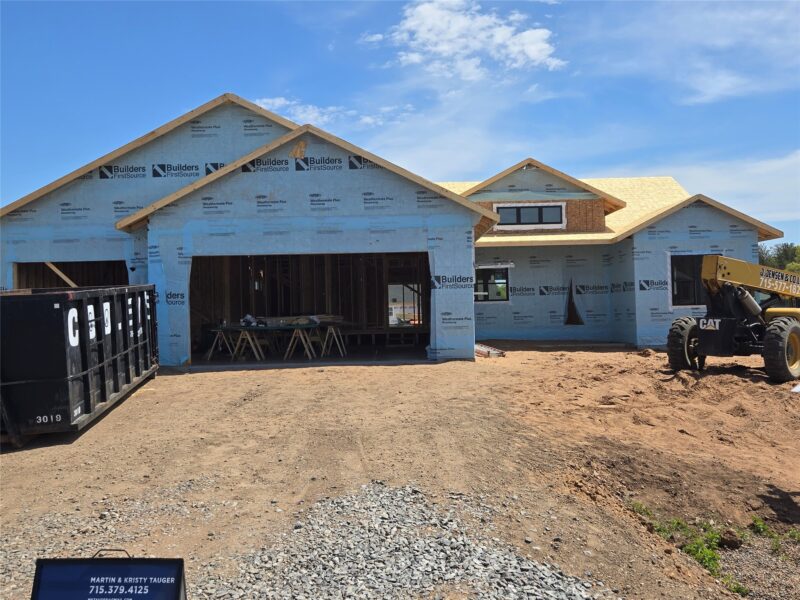
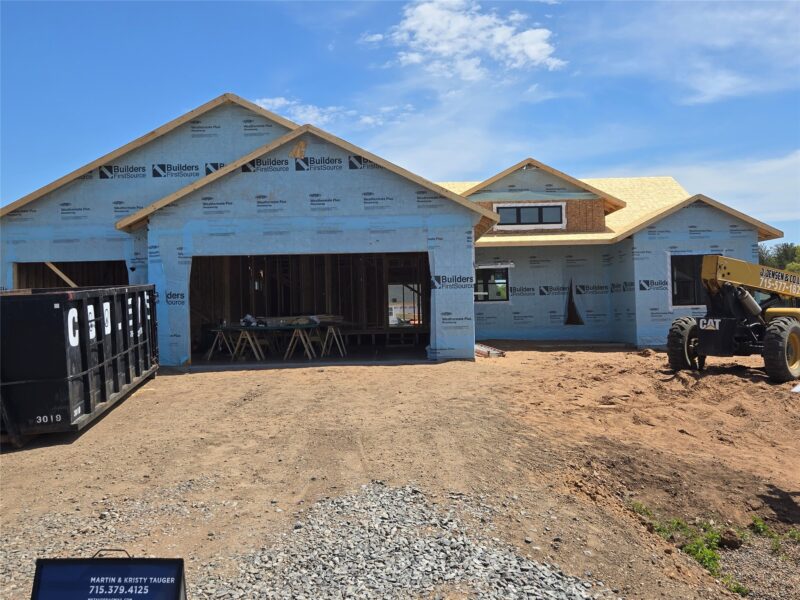
Come see why it’s one you won’t want to miss! Completion is anticipated for May/June.
Property Details
- Style
- One Story
- Stories
- 1
- Levels
- One
- Above Grade Finished
- 1,729 sq ft
- New Construction
- Yes
- Possession
- Close Of Escrow
- Heating
- Forced Air
- Cooling
- Central Air
- Electric
- Circuit Breakers
- Water
- Public
- Sewer
- Septic Tank
- Foundation
- Poured
- Construction
- Vinyl Siding
- Appliances
- Dishwasher, Electric Water Heater, Microwave, Oven, Range, Refrigerator
- Interior Features
- Ceiling Fans
- Accessibility
- Accessible Entrance
- Basement
- Full
- Fireplace
- Electric, One
- Patio & Porch
- Concrete, Patio
- Parking
- Attached, Concrete, Driveway, Garage, Garage Door Opener
- HOA
- None
- School District
- Chippewa Falls Area Unified
- County
- Chippewa
- Township
- Village of Lake Hallie
- Directions
- From Hwy 124, west on 40th Ave, left on 110th St, go over Hwy 29, first left (38th Ave) into subdivision. LOT 13<br>Click and go: https://maps.app.goo.gl/1Jyob7aPitP2xjEcA?g_st=am
- Parcel Number
- 22809-2324-68600013
- Exclusions
- Sellers Personal
- Legal Description
- SUNFIELD HEIGHTS SOUTH LOT 13
- Listing Brokerage
- RE/MAX Results~Eau Claire
Location
- Parks
- Boat landings
- Bike trails
- Grocery
- Hospital
- Gas
- Schools
What's Near 3621 112th St, Chippewa Falls, WI 54729
Nearby Parks
- 1.1 mi
- 1.7 mi
- 1.8 mi
Nearby Boat Landings
- 7.6 mi
- 9 mi
Nearby Bike Trails
- 0.9 mi
- 3.8 mi
- 5.8 mi
Chippewa Falls Area Schools
Chippewa Falls Area Unified School District
Nearby colleges & universities
- CVTC – Chippewa Falls 3.8 mi · Chippewa Falls
- UW–Eau Claire 7.3 mi · Eau Claire
- CVTC – Eau Claire 8.5 mi · Eau Claire
School information is sourced from public NCES data (assigned public schools from attendance-boundary data; nearby private schools and colleges by distance) and may change. Confirm directly with the school or district before relying on it.
Chippewa Falls Property Taxes
- Annual tax
- $405.68 (2025)
- Parcel #
22809-2324-68600013- County
- Chippewa
Legal: SUNFIELD HEIGHTS SOUTH LOT 13
Mortgage Calculator
More Homes in Chippewa Falls