Under Contract
 Under Contract
 Under Contract
 Under Contract
 Under Contract
 Under Contract
 Under Contract
 Under Contract
 Under Contract
 Under Contract
 Under Contract
 Under Contract
 Under Contract
 Under Contract
 Under Contract
 Under Contract
 Under Contract
 Under Contract
 Under Contract
 Under Contract
 Under Contract
 Under Contract
 Under Contract
 Under Contract
 Under Contract
 Under Contract
 Under Contract
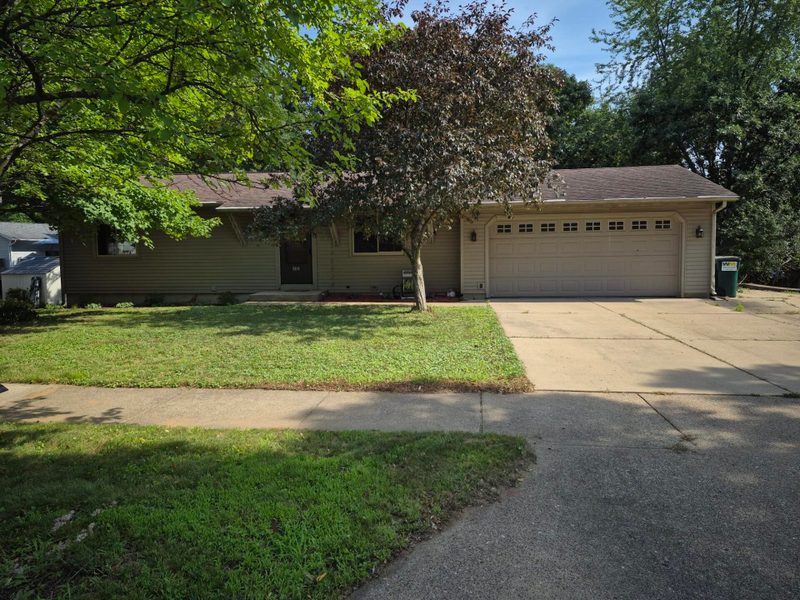
2944 Saturn Avenue, Eau Claire, WI 54703
3 beds · 2 baths · 2,712 sqft · $103/sqft · 0.21 acres · Built 1972 · 2-car garage
MLS# 1602759
About 2944 Saturn Avenue, Eau Claire, WI 54703
Property will be offered at auction with Andrews Auction Service, Lic#272, on August 8th at 12:00PM.
As per auction contract, 6% Auction Premium shall be added to final bid and becomes part of total purchase price.
Will be sold in As-Is condition with no contingencies.
Buyers must show proof of good funds to close.
$5000 non-refundable earnest money due on day of auction.
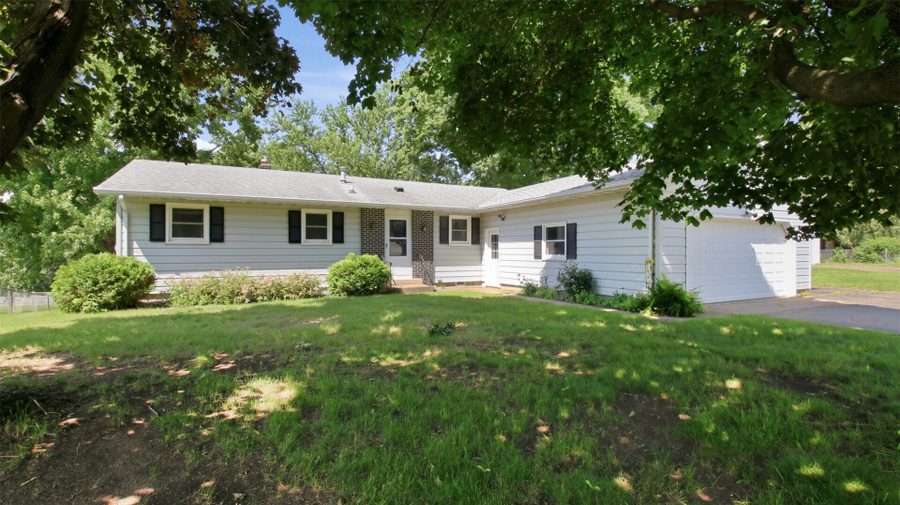
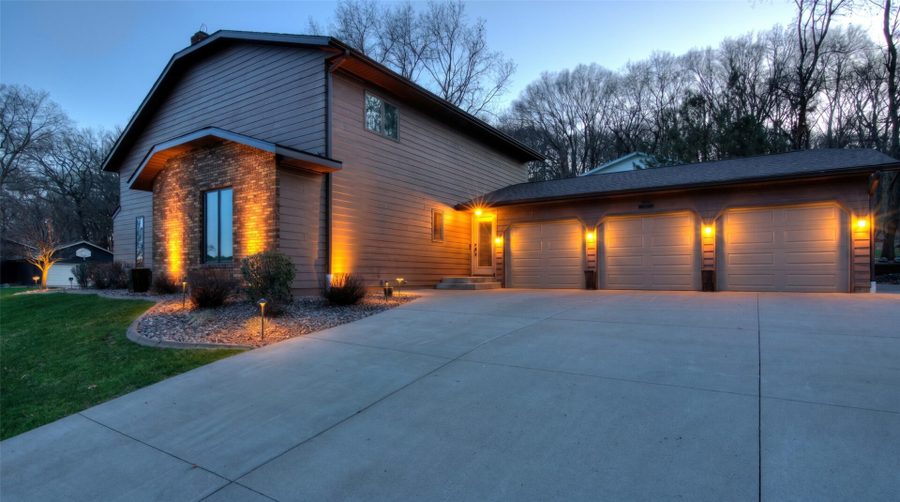
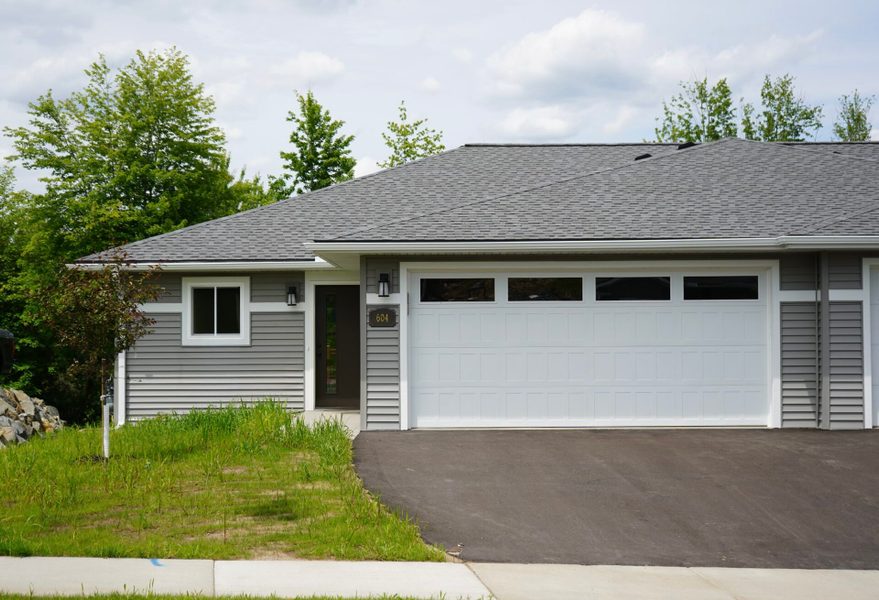
Move right into this beautifully maintained 3-bedroom, 2-bathroom home located in the highly desirable planets neighborhood! Offering much more space than meets the eye!
Updates in 2021:
New Windows: Installed throughout both the house and the garage.
Premium Exterior: Market Square D4 vinyl siding, house wrap, and aluminum soffit/fascia.
Energy Savings: Upgraded spray foam insulation and fresh interior trim.
Bonus Storage: new garden shed featuring concrete floor.
Home has a comfortable open-concept layout with easy-flow between the kitchen and dining area.
Large living room features a corner gas log fireplace.
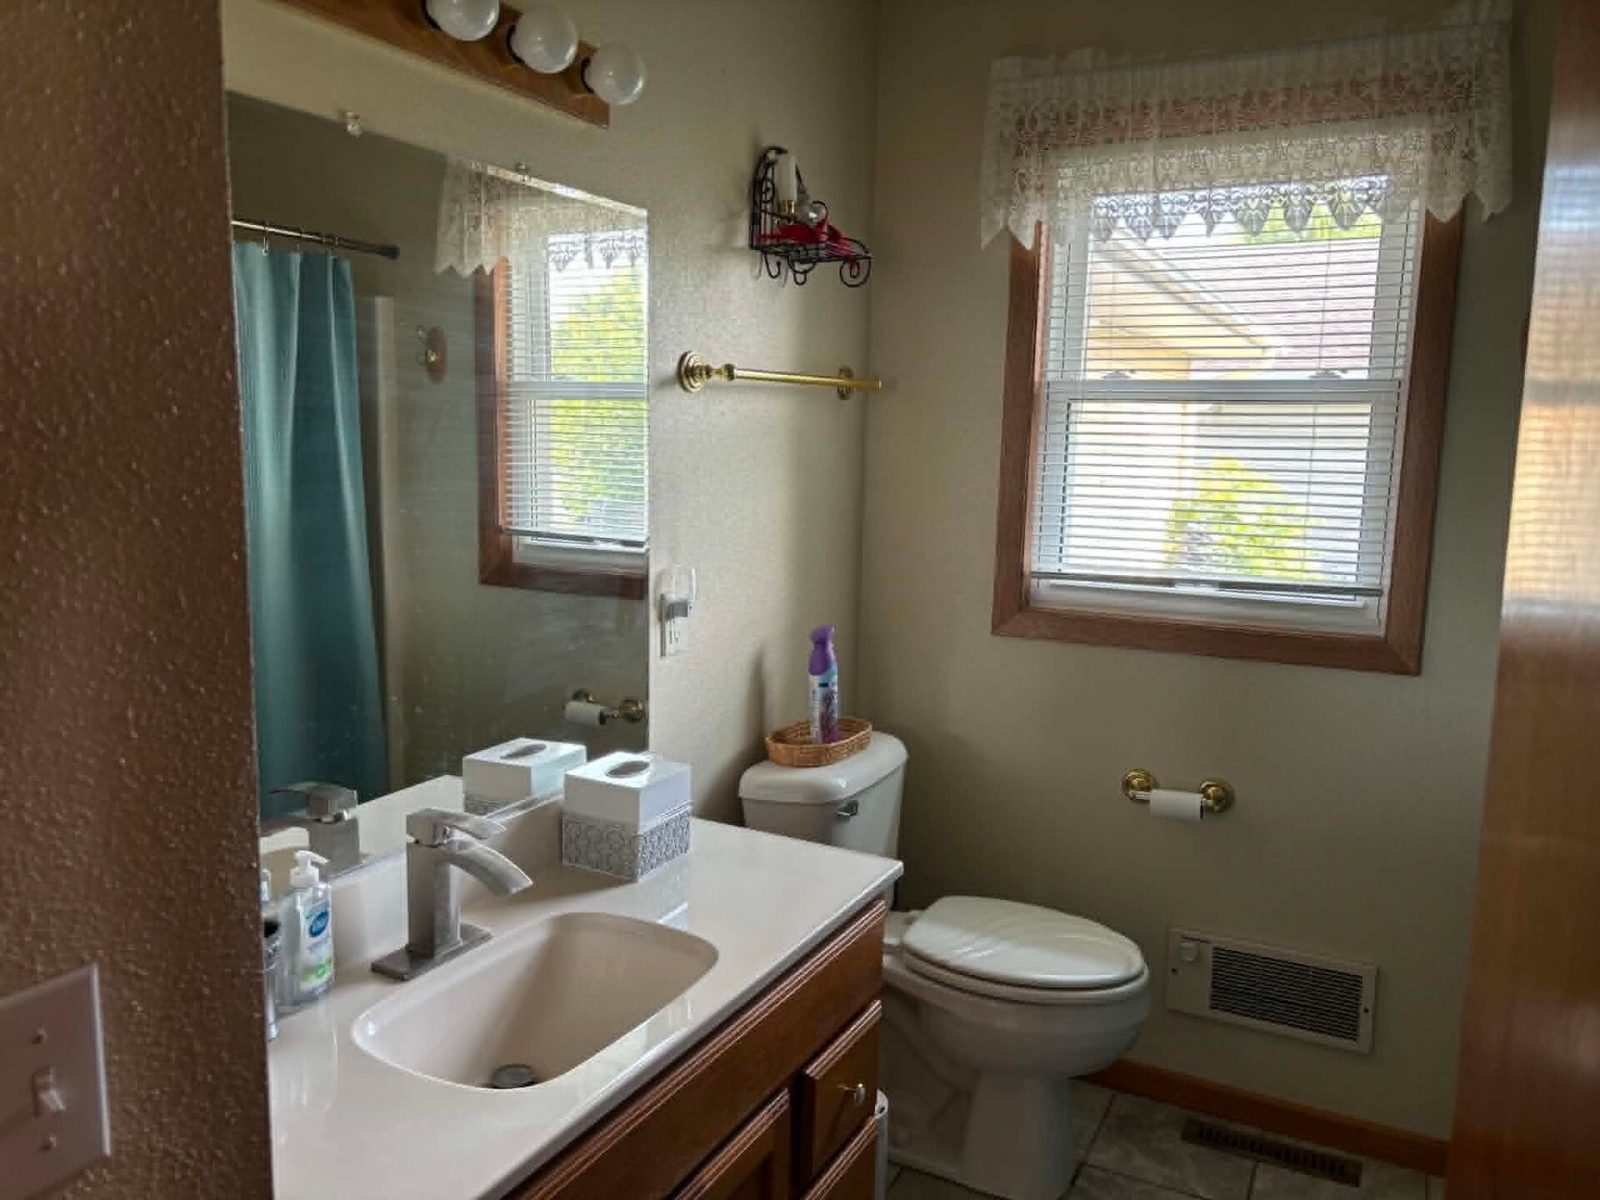
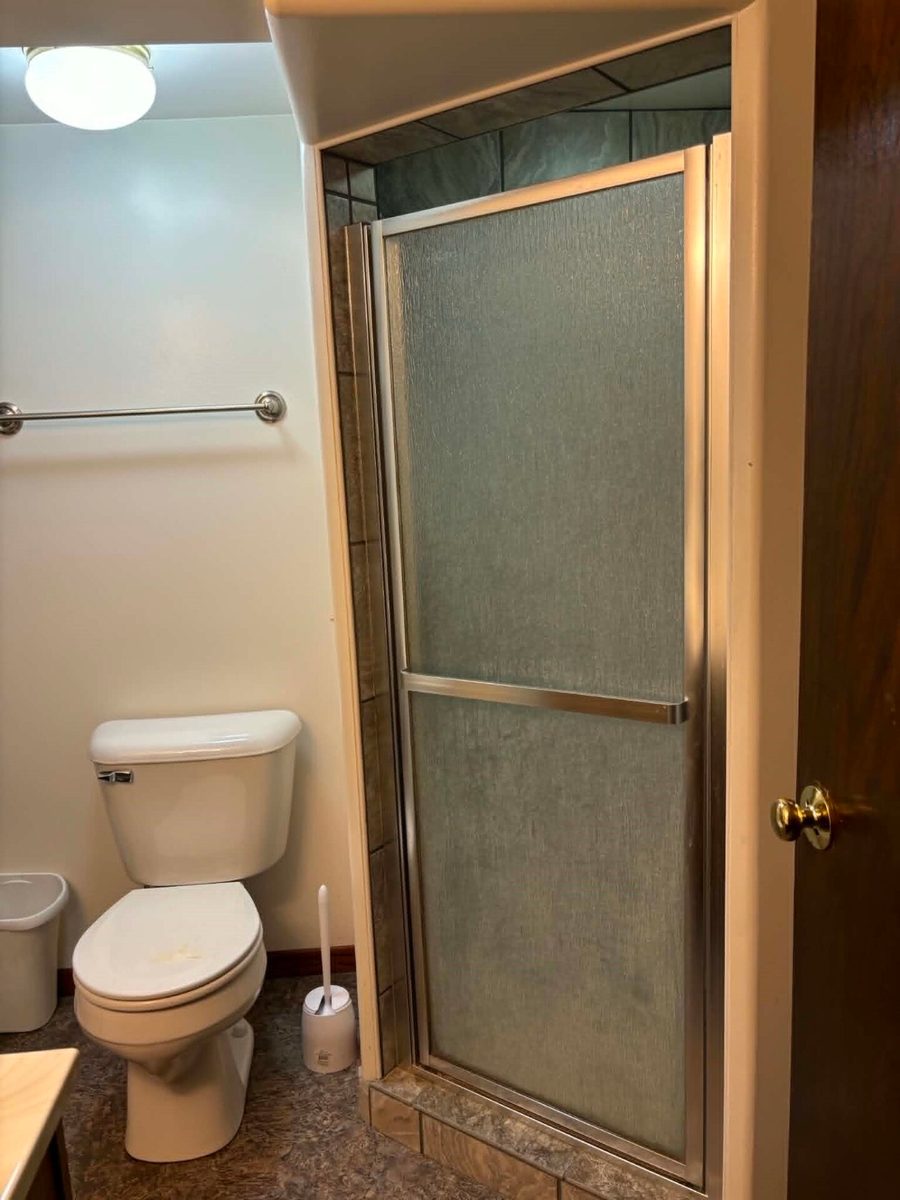
Finished lower level has spacious family room with free-standing wood fireplace and additional full bath.
Abundance of storage in the unfinished basement area.
Attached, oversized 2-car garage and a fully fenced in yard for privacy, complete with a dedicated, fenced-in dog kennel.
Property Details
- Style
- One Story
- Stories
- 1
- Levels
- One
- Above Grade Finished
- 1,356 sq ft
- Below Grade Finished
- 650 sq ft
- Lot Dimensions
- 68 x 132 x
- Possession
- Close Of Escrow
- Heating
- Forced Air
- Cooling
- Central Air
- Electric
- Circuit Breakers
- Water
- Public
- Sewer
- Public Sewer
- Foundation
- Block
- Construction
- Vinyl Siding
- Appliances
- Dryer, Dishwasher, Electric Water Heater, Oven, Range, Refrigerator, Range Hood, Washer
- Interior Features
- Ceiling Fans
- Windows
- Window Coverings
- Basement
- Full, Partially Finished
- Fireplace
- Two, Gas Log, Wood Burning
- Exterior Features
- Fence
- Fencing
- Chain Link, Yard Fenced
- Patio & Porch
- Concrete, Patio
- Parking
- Attached, Concrete, Driveway, Garage, Garage Door Opener
- Other Structures
- Sheds
- HOA
- None
- County
- Eau Claire
- Township
- City of Eau Claire
- Directions
- Hastings Way/Bus. 53 north to west on Eddy Lane to left on Saturn, Home on the right.
- Parcel Number
- 12-0432-B
- Exclusions
- Freezer, Sellers Personal
- Special Conditions
- Real Estate Owned
- Listing Brokerage
- CB Brenizer/Eau Claire
Room Details
| Room | Area | Dimensions | Level | Flooring |
|---|---|---|---|---|
| Bathroom | 49 sq ft | 7 x 7 | Lower | Vinyl |
| Bathroom | 56 sq ft | 8 x 7 | Main | Tile |
| Office | 132 sq ft | 12 x 11 | Lower | Carpet |
| Living Room | 288 sq ft | 24 x 12 | Main | Carpet |
| Laundry Room | 594 sq ft | 22 x 27 | Lower | Concrete |
| Kitchen | 192 sq ft | 16 x 12 | Main | Simulated Wood,Plank |
| Family Room | 528 sq ft | 24 x 22 | Lower | Carpet |
| Dining Area | 132 sq ft | 12 x 11 | Main | Simulated Wood,Plank,Vinyl |
| Bedroom | 144 sq ft | 12 x 12 | Main | Carpet |
| Bedroom | 156 sq ft | 13 x 12 | Main | Carpet |
| Bedroom | 156 sq ft | 13 x 12 | Main | Carpet |
Price & Listing History
-
Feb 2012 · Listed$139,900
-
Aug 2012 · Sold · 209 days on market$125,000Price reduced $139,900 → $129,900 before sale
-
Jun 2026 · Listed$280,000+124.0% above last sale $125,000 in 2012 (+$155,000 over 13.8 years · +6.0% per year)
-
Under Contract · 49 days since listedFinal price disclosed at closing
Prior price and listing information from sources believed to be reliable, but no guarantees of accuracy and data has not been confirmed. Please confirm with county official documents.
Flood Zone
Source: FEMA National Flood Hazard Layer. Flood maps are updated periodically (typically every 5–10 years per area) and may not reflect current ground conditions or recent improvements. For mortgage purposes, your lender may obtain an official Flood Determination from a licensed firm. Always verify before making decisions.
Location
- Parks
- Boat landings
- Bike trails
- Hospital
- Gas
- Schools
- Golf
- Restaurants
What's Near 2944 Saturn Ave, Eau Claire, WI 54703
Nearby Parks
- 0.7 mi
- 1.2 mi
- 1.4 mi
Nearby Boat Landings
- 3.9 mi
- 12.4 mi
Nearby Bike Trails
- 2.1 mi
- 2.6 mi
- 2.7 mi
Nearby Golf Courses
- 1.7 mi
- 2.6 mi
- 2.8 mi
Nearby Restaurants
- 2.5 mi
- 2.5 mi
- 2.5 mi
-
2.8 miThe Plus is a downtown Eau Claire event venue, restaurant and lounge on South Barstow Street. Visit theplusec.com for hours and bookings.
Eau Claire Area Schools
Eau Claire Area School District
- Elementary
- Davey Elementary (KG-05)
- Middle
- Northstar Middle (06-08)
- High
- North High (09-12)
Nearby private schools
- Bethel Christian School 0.9 mi · Eau Claire
- Messiah Lutheran School 1 mi · Eau Claire
- St James Elementary 2.6 mi · Eau Claire
- Immaculate Conception Elementary School 2.9 mi · Eau Claire
Nearby colleges & universities
- UW–Eau Claire 3.7 mi · Eau Claire
- CVTC – Eau Claire 5.1 mi · Eau Claire
- CVTC – Chippewa Falls 7.5 mi · Chippewa Falls
School information is sourced from public NCES data (assigned public schools from attendance-boundary data; nearby private schools and colleges by distance) and may change. Confirm directly with the school or district before relying on it.
Eau Claire Property Taxes
- Annual tax
- $3,772.99 (2025)
- Parcel #
12-0432-B- County
- Eau Claire
Tax history or assessment detail: Search Eau Claire County property records ↗ — paste the parcel number above when prompted.
Mortgage Calculator
More Homes near 2944 Saturn Ave Eau Claire, WI 54703