Under Contract
 Under Contract
 Under Contract
 Under Contract
 Under Contract
 Under Contract
 Under Contract
 Under Contract
 Under Contract
 Under Contract
 Under Contract
 Under Contract
 Under Contract
 Under Contract
 Under Contract
 Under Contract
 Under Contract
 Under Contract
 Under Contract
 Under Contract
 Under Contract
 Under Contract
 Under Contract
 Under Contract
 Under Contract
 Under Contract
 Under Contract
 Under Contract
 Under Contract
 Under Contract
 Under Contract
 Under Contract
 Under Contract
 Under Contract
 Under Contract
 Under Contract
 Under Contract
 Under Contract
 Under Contract
 Under Contract
 Under Contract
 Under Contract
 Under Contract
 Under Contract
 Under Contract
 Under Contract
2107 15th Street, Eau Claire, WI 54703
3 beds · 3 baths · 2,188 sqft · $170/sqft · 0.28 acres · Built 1987
MLS# 1600166
About 2107 15th Street, Eau Claire, WI 54703
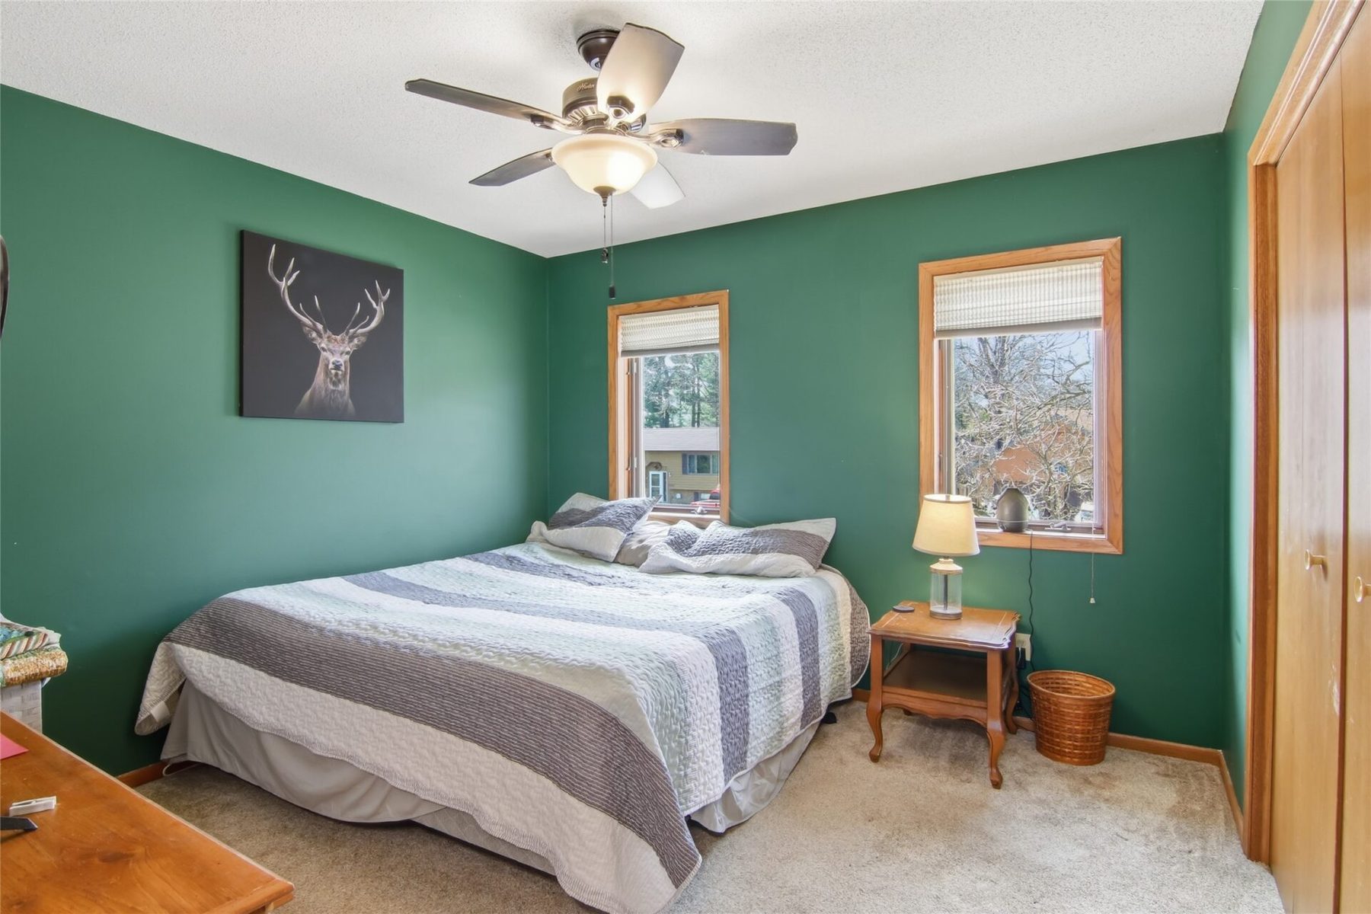
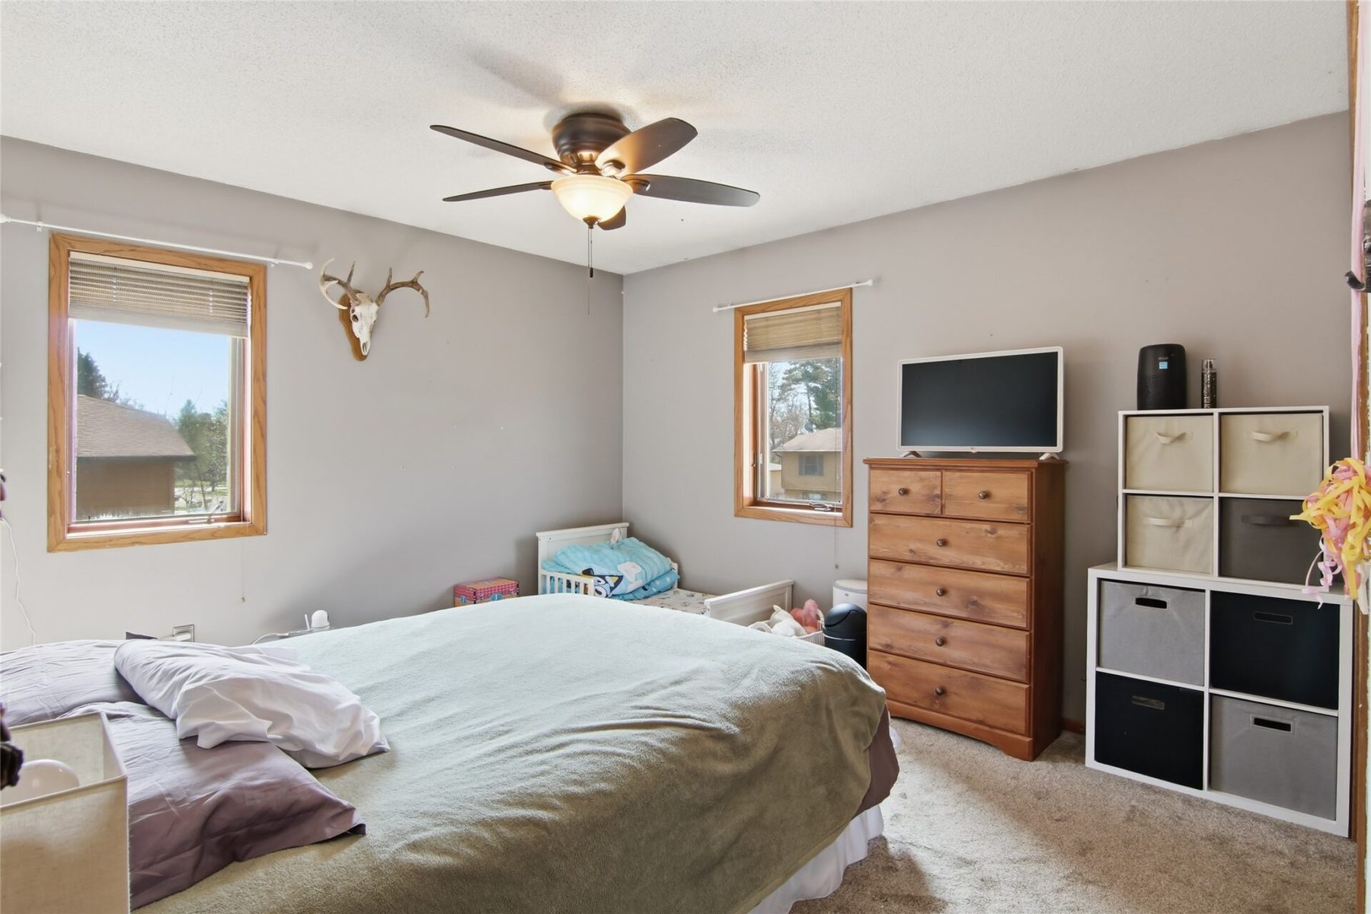
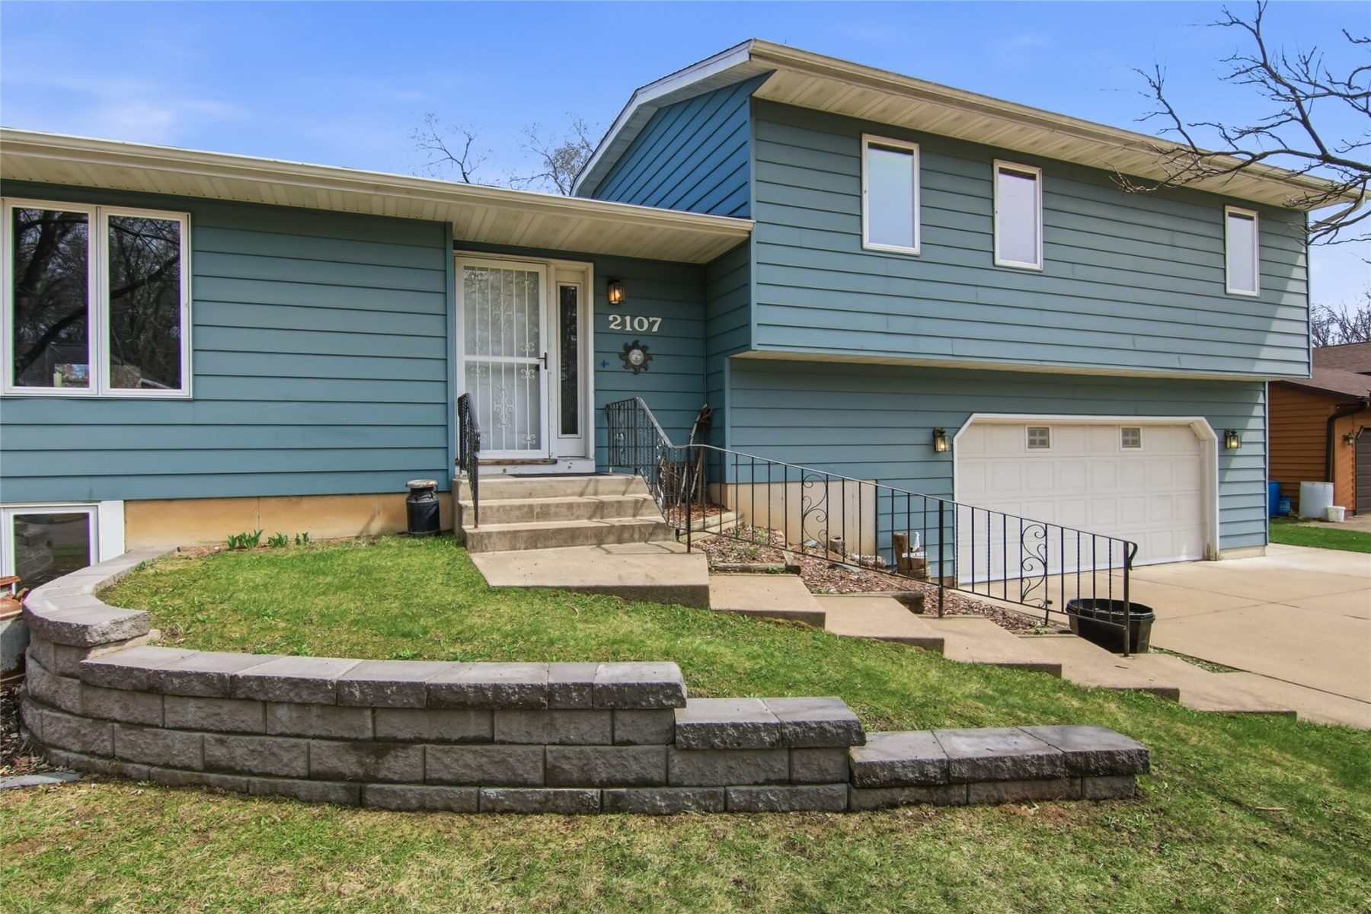
Spacious house with 3 big bedrooms (king beds fit!), guest and primary baths.
Open foyer to living room, formal dining, and kitchen dinette leading to the deck.
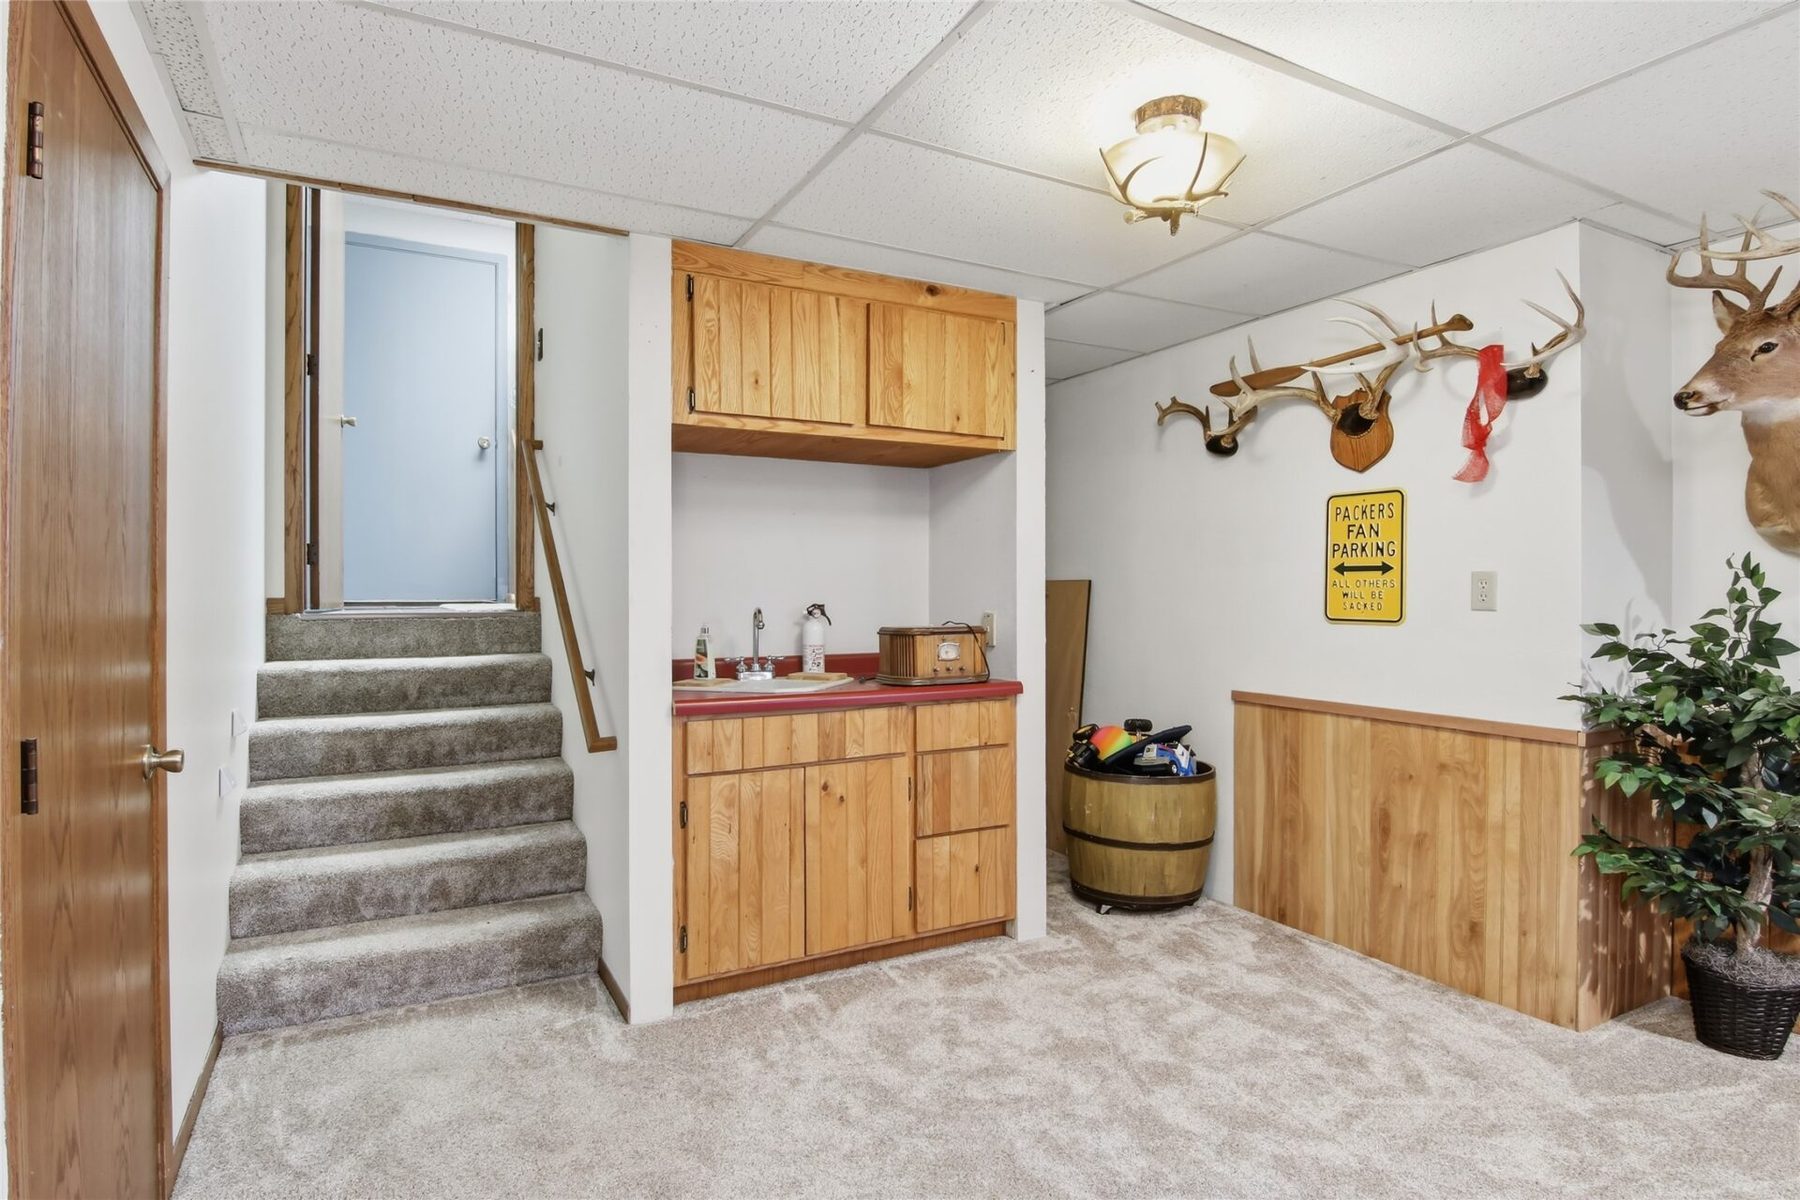
Fresh flooring & paint, new roof! Family room could be another bedroom or an office, bath included.
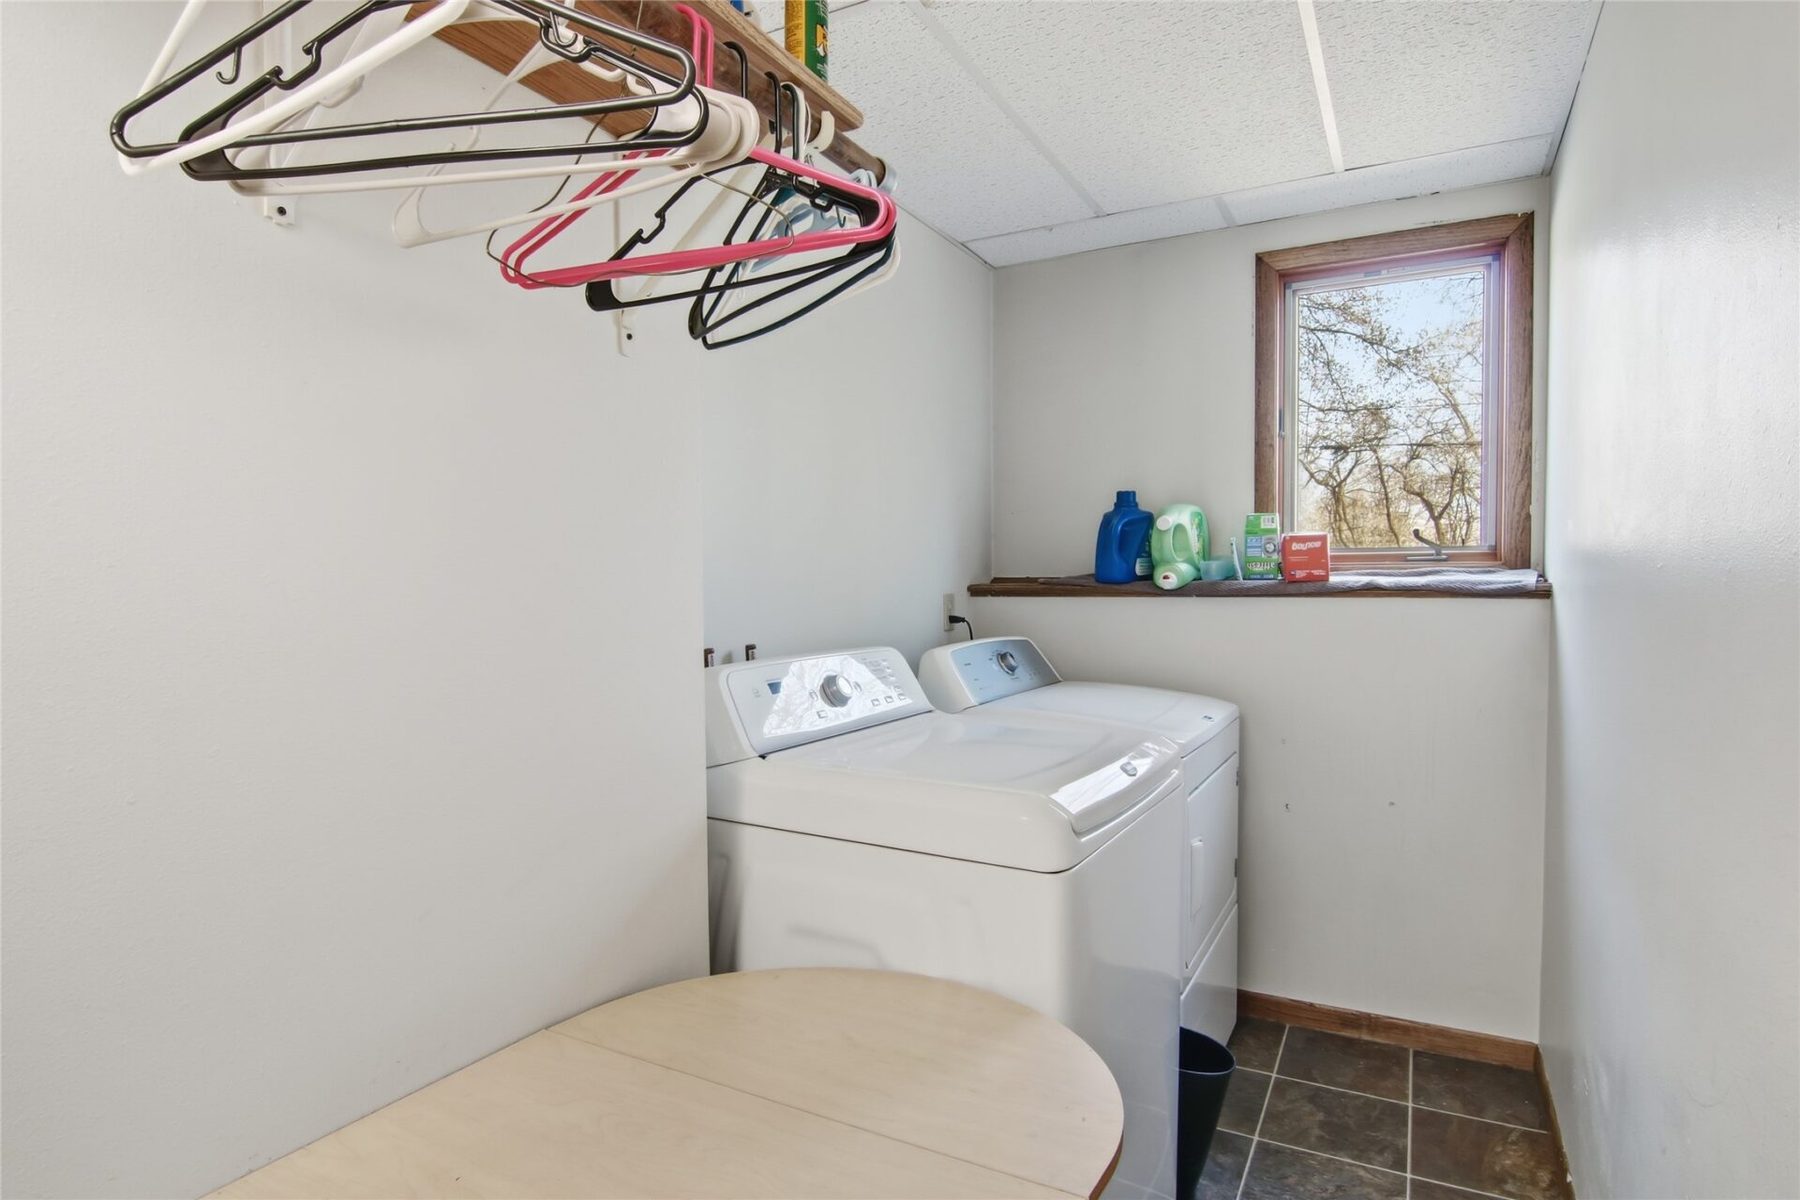
Laundry’s right off the garage, which is oversized with a wide driveway.
Gentle slope for outdoor fun on a quiet street.
Four levels offer convenience, privacy, and storage, plus an awesome backyard.
Book your showing today!
Property Details
- Style
- Split Level
- Levels
- Multi Split
- Above Grade Finished
- 1,484 sq ft
- Below Grade Finished
- 563 sq ft
- Possession
- Close Of Escrow
- Heating
- Forced Air
- Cooling
- Central Air
- Electric
- Circuit Breakers
- Water
- Public
- Sewer
- Public Sewer
- Foundation
- Poured
- Construction
- Aluminum Siding
- Appliances
- Dryer, Dishwasher, Microwave, Oven, Range, Refrigerator, Washer
- Windows
- Window Coverings
- Basement
- Daylight, Full
- Exterior Features
- Fence
- Fencing
- Wire, Yard Fenced
- Patio & Porch
- Deck
- Parking
- Concrete, Driveway, Garage Door Opener
- Other Structures
- Sheds
- HOA
- None
- County
- Eau Claire
- Township
- City of Eau Claire
- Directions
- Vine Street on the west side to north on 15th Street to house on right side with sign in yard.
- Parcel Number
- 091132
- Legal Description
- See city tax data. Lengthy.
- Listing Brokerage
- Edina Realty, Inc. - Chippewa Valley
Room Details
| Room | Area | Dimensions | Level | Flooring |
|---|---|---|---|---|
| Laundry Room | 50 sq ft | 10 x 5 | Lower | Simulated Wood,Plank |
| Bathroom | 54 sq ft | 6 x 9 | Lower | Vinyl |
| Office | 156 sq ft | 12 x 13 | Lower | Carpet |
| Family Room | 276 sq ft | 23 x 12 | Lower | Carpet |
| Bathroom | 72 sq ft | 8 x 9 | Upper | Simulated Wood,Plank |
| Bedroom | 121 sq ft | 11 x 11 | Upper | Carpet |
| Bedroom | 165 sq ft | 15 x 11 | Upper | Carpet |
| Bathroom | 50 sq ft | 10 x 5 | Upper | Simulated Wood,Plank |
| Bedroom | 169 sq ft | 13 x 13 | Upper | Carpet |
| Dining Area | 100 sq ft | 10 x 10 | Main | Simulated Wood,Plank |
| Kitchen | 110 sq ft | 10 x 11 | Main | Simulated Wood,Plank |
| Dining Room | 132 sq ft | 11 x 12 | Main | Carpet |
| Entry/Foyer | 60 sq ft | 6 x 10 | Main | Simulated Wood,Plank |
| Living Room | 220 sq ft | 20 x 11 | Main | Carpet |
Price & Listing History
-
May 2014 · Listed$160,000
-
Aug 2014 · Sold · 108 days on market$150,000
-
Apr 2026 · Listed$372,000+148.0% above last sale $150,000 in 2014 (+$222,000 over 11.7 years · +8.1% per year)
-
Under Contract · 51 days since listedFinal price disclosed at closing
Prior price and listing information from sources believed to be reliable, but no guarantees of accuracy and data has not been confirmed. Please confirm with county official documents.
Flood Zone
Source: FEMA National Flood Hazard Layer. Flood maps are updated periodically (typically every 5–10 years per area) and may not reflect current ground conditions or recent improvements. For mortgage purposes, your lender may obtain an official Flood Determination from a licensed firm. Always verify before making decisions.
Location
- Parks
- Boat landings
- Bike trails
- Grocery
- Hospital
- Gas
What's Near 2107 15th St, Eau Claire, WI 54703
Nearby Parks
- 0.4 mi
- 0.5 mi
- 0.5 mi
Nearby Boat Landings
- 1.5 mi
- 14.7 mi
Nearby Bike Trails
- 1 mi
- 1 mi
- 1.1 mi
Eau Claire Area Schools
Eau Claire Area School District
- Elementary
- Roosevelt Elementary (KG-05)
- Middle
- DeLong Middle School (06-08)
- High
- North High (09-12)
Nearby private schools
- St James Elementary 0.4 mi · Eau Claire
- Eau Claire Academy 0.5 mi · Eau Claire
- Generations Academy 0.6 mi · O'Clare
- Immaculate Conception Elementary School 2.7 mi · Eau Claire
Nearby colleges & universities
- UW–Eau Claire 2.1 mi · Eau Claire
- CVTC – Eau Claire 3.5 mi · Eau Claire
- CVTC – Chippewa Falls 10.5 mi · Chippewa Falls
School information is sourced from public NCES data (assigned public schools from attendance-boundary data; nearby private schools and colleges by distance) and may change. Confirm directly with the school or district before relying on it.
Eau Claire Property Taxes
- Annual tax
- $4,332.00 (2025)
- Parcel #
091132- County
- Eau Claire
Tax history or assessment detail: Search Eau Claire County property records ↗ — paste the parcel number above when prompted.
Mortgage Calculator
More Homes near 2107 15th St Eau Claire, WI 54703