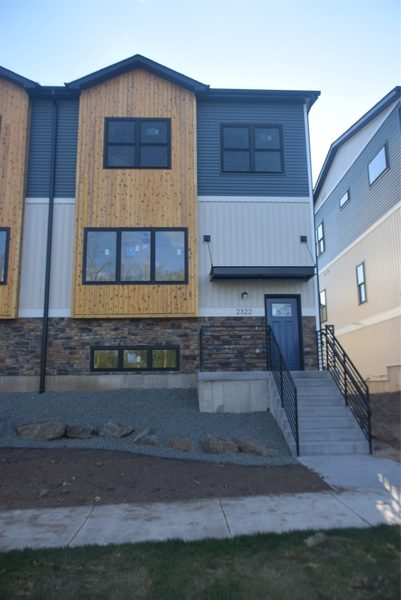







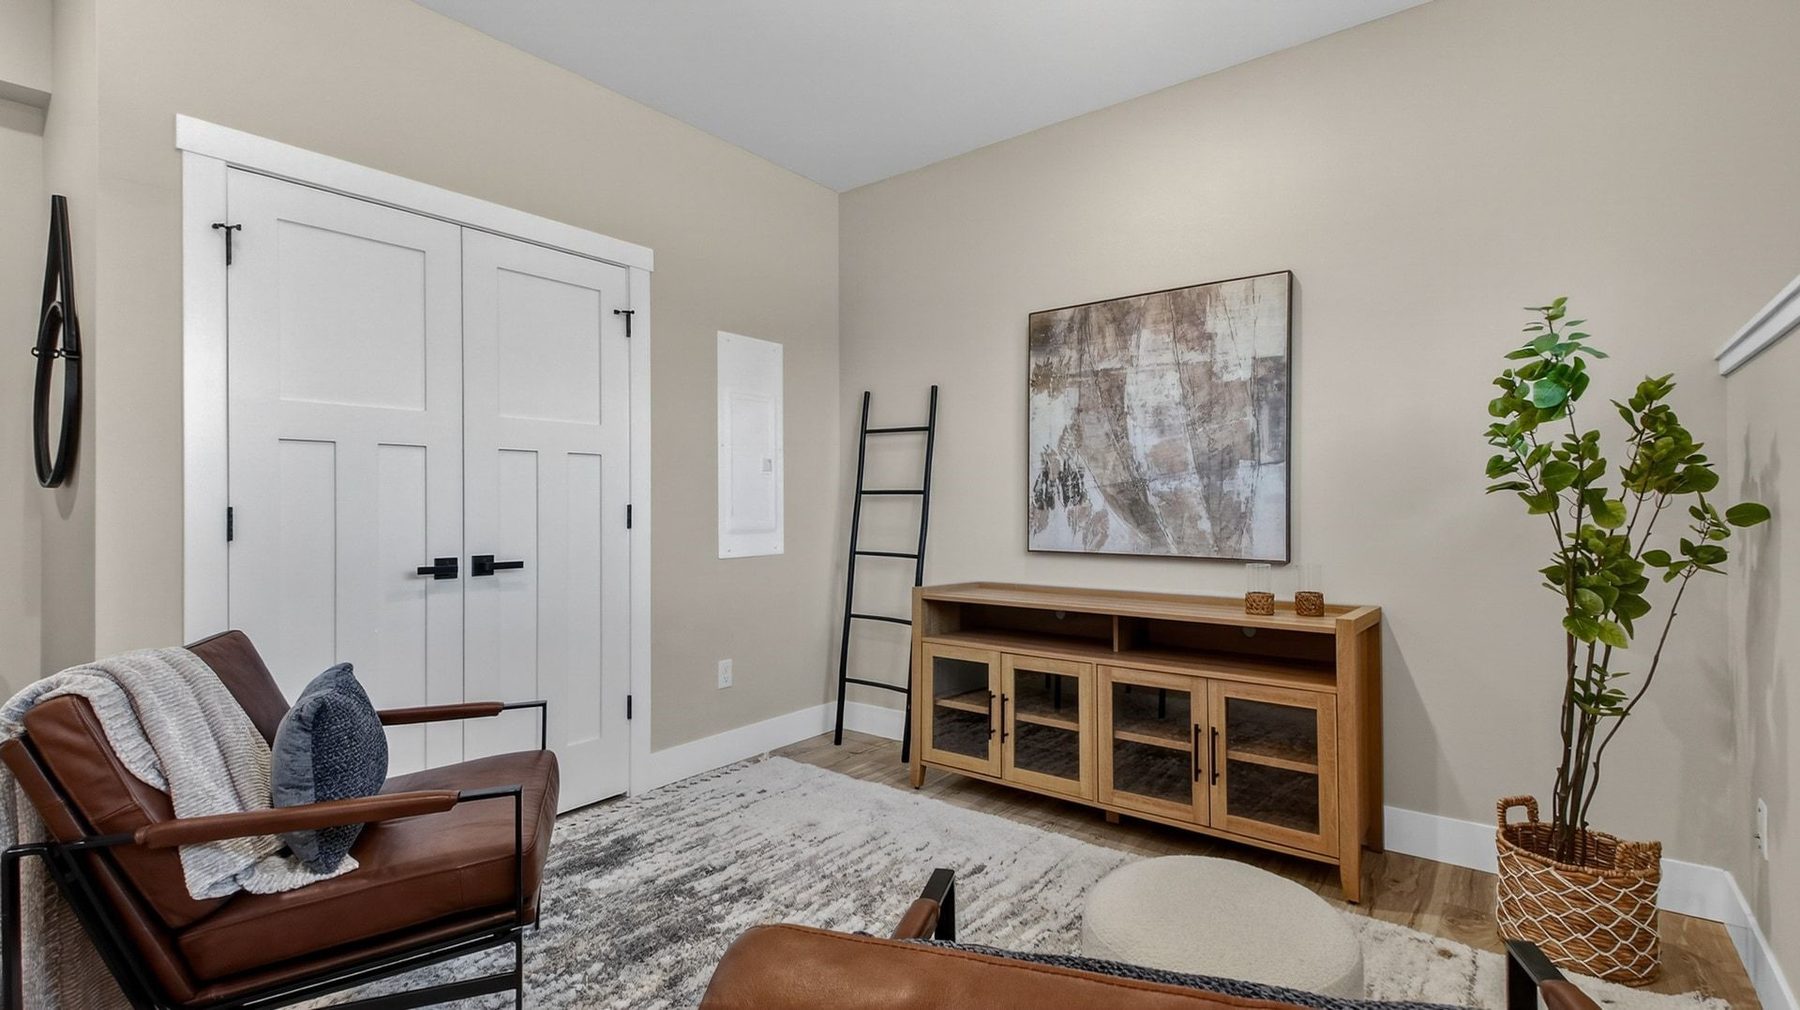

2318 1st Street, Eau Claire, WI 54703
3 beds · 3 baths (2 Full / 1 Half) · 2,125 sqft · $188/sqft · 0.05 acres · Built 2026 · 2-car garage
MLS# 1600934
About 2318 1st Street, Eau Claire, WI 54703
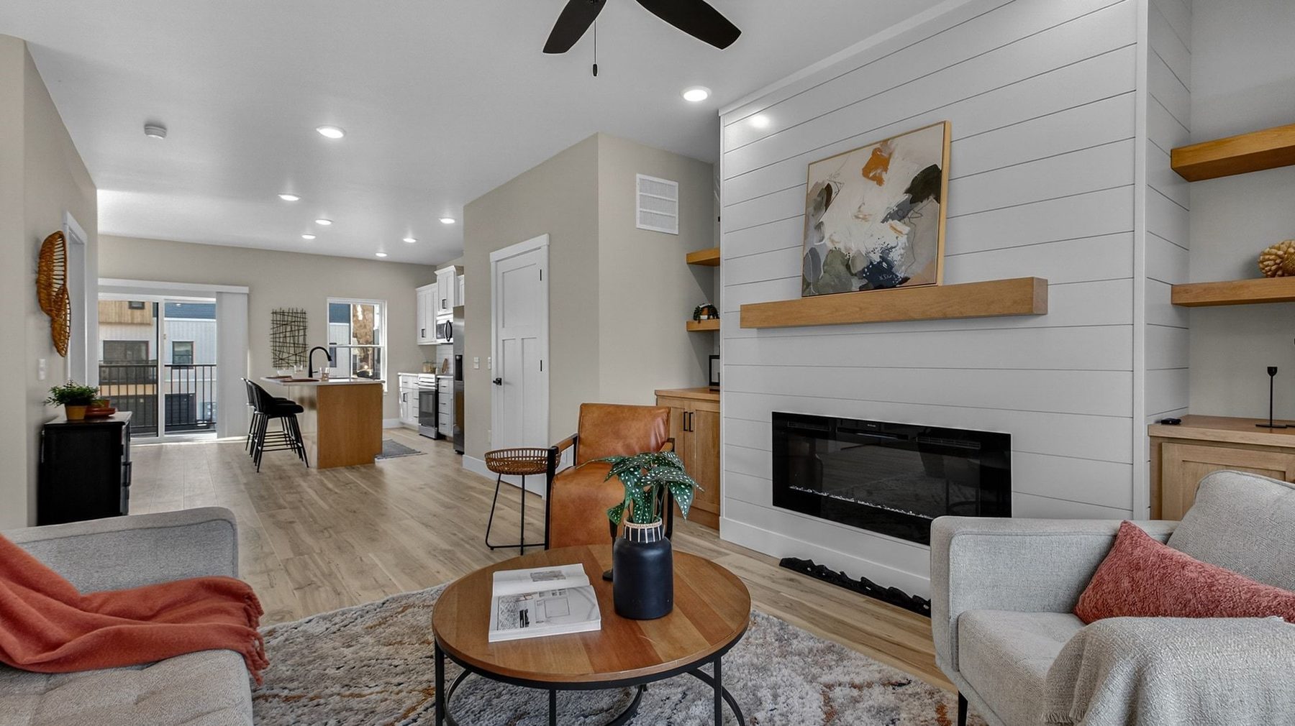
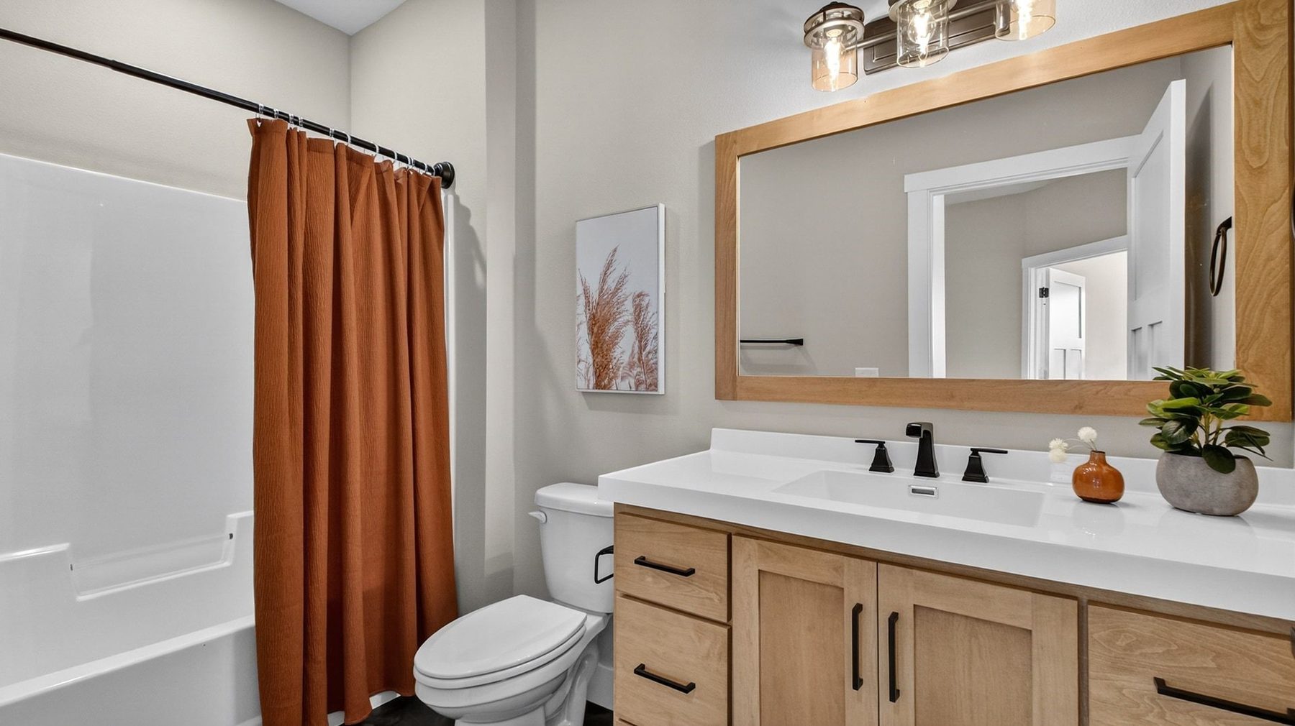
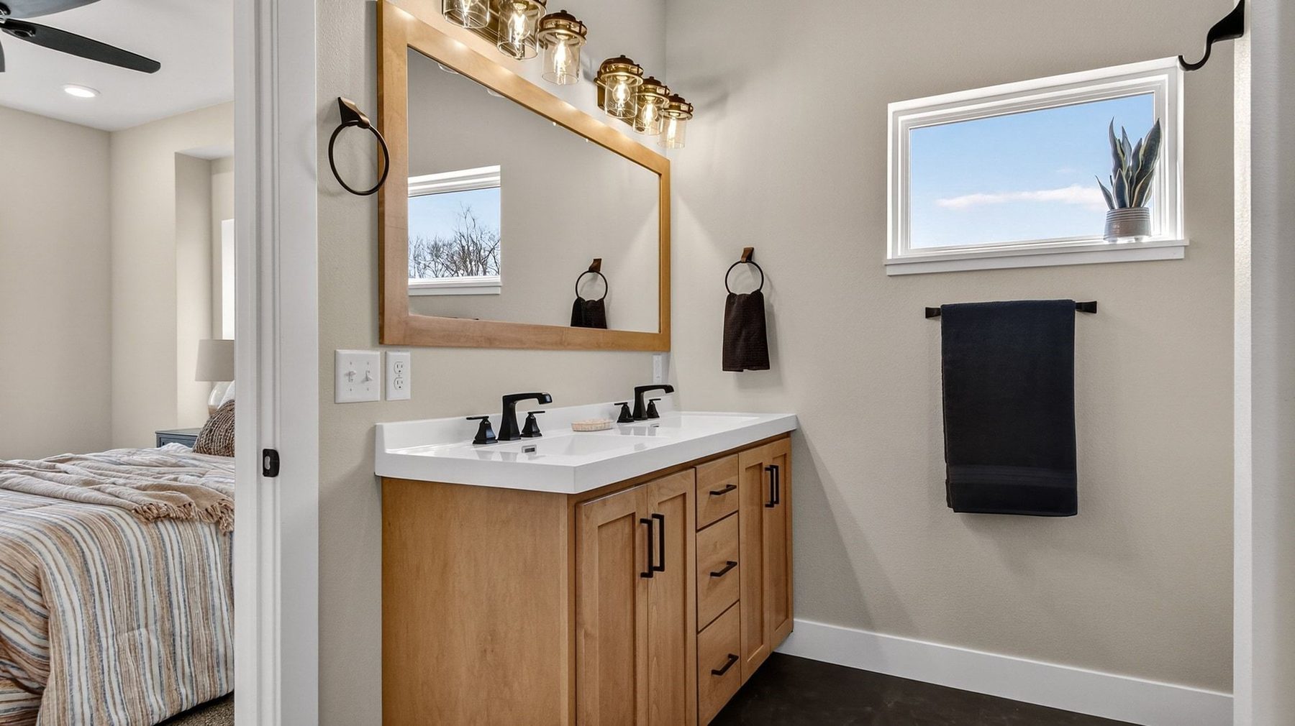
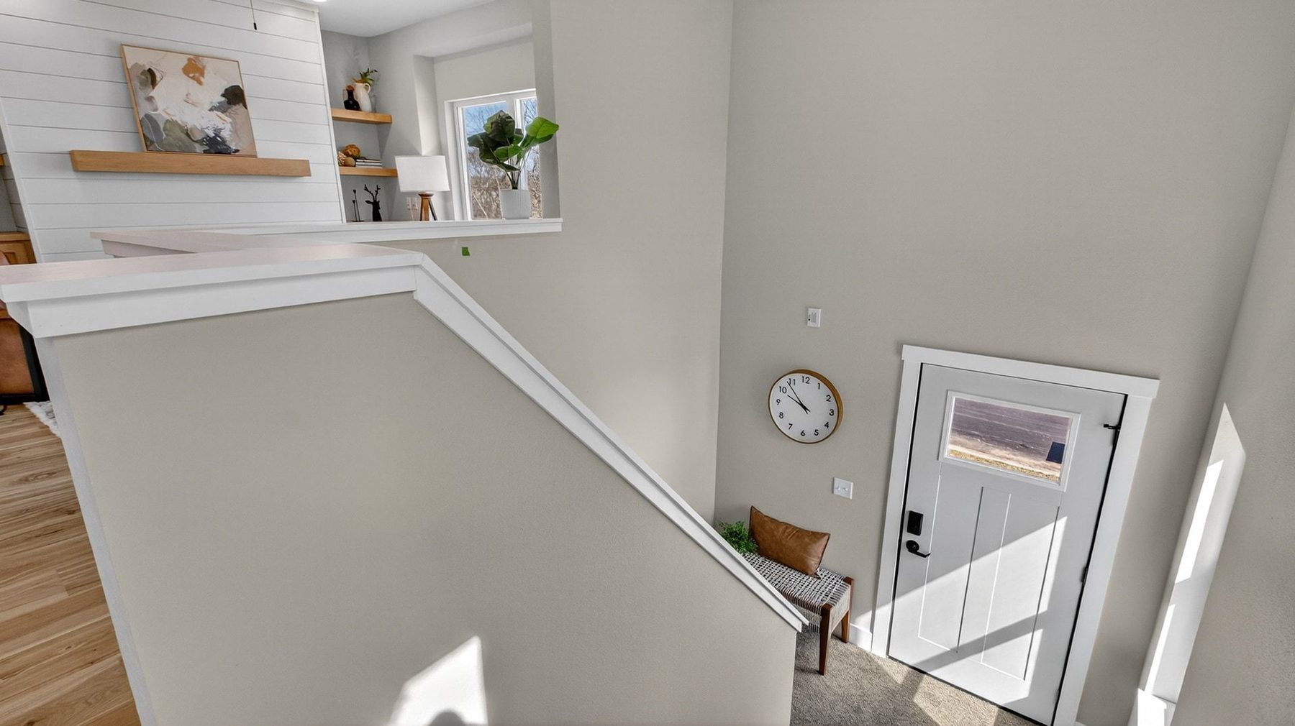
Newly built in 2026, this beautifully designed twin home offers modern, low-maintenance living in Eau Claire’s sought-after Cannery District.
Featuring a functional layout and quality finishes throughout, this home is perfect for those looking to enjoy a convenient, on-the-go lifestyle without the upkeep of a traditional single-family home.
Located just steps from scenic walking and biking trails, the Chippewa River, Cannery Park, and downtown Eau Claire, you’ll love the easy access to local dining, entertainment, and outdoor recreation.
A rare opportunity to own new construction in one of Eau Claire’s most vibrant and walkable areas.
Room information: Last room entry (10×6) is the balcony off kitchen/dining area.
Property Details
- Style
- Twin Home
- Above Grade Finished
- 1,753 sq ft
- Below Grade Finished
- 364 sq ft
- Lot Dimensions
- 29 x 73 x 29 x 73
- New Construction
- Yes
- Possession
- Close Of Escrow
- Heating
- Forced Air
- Cooling
- Central Air
- Electric
- Circuit Breakers
- Water
- Public
- Sewer
- Public Sewer
- Foundation
- Poured
- Construction
- Cedar, Stone, Vinyl Siding
- Appliances
- Dryer, Dishwasher, Electric Water Heater, Microwave, Oven, Range, Refrigerator, Washer
- Interior Features
- Ceiling Fans
- Basement
- Full, Finished
- Fireplace
- Electric
- Patio & Porch
- Composite, Deck
- Parking
- Asphalt, Attached, Driveway, Garage, Garage Door Opener
- HOA Fee
- $15 / Monthly
- County
- Eau Claire
- Township
- City of Eau Claire
- Directions
- West on WI-312 (North Crossing), continue to 3rd Street, then turn left onto 1st Street; the property is on the right.
- Parcel Number
- 1822122709180032067
- Legal Description
- LOT 10 AND UND 1/20TH INT IN OUTLOT 1 TOWNHOMES AT CANNERY CROSSING
- Listing Brokerage
- Chippewa Valley Real Estate, LLC
Price & Listing History
-
May 2026 · Listed$399,900
-
Currently active · 144 days on market
Prior price and listing information from sources believed to be reliable, but no guarantees of accuracy and data has not been confirmed. Please confirm with county official documents.
Location
- Parks
- Boat landings
- Bike trails
What's Near 2318 1st St, Eau Claire, WI 54703
Nearby Parks
- 0.2 mi
- 0.2 mi
- 0.3 mi
Nearby Boat Landings
- 1.7 mi
- 14.5 mi
Nearby Bike Trails
- 0.2 mi
- 0.9 mi
- 0.9 mi
Eau Claire Area Schools
Eau Claire Area School District
- Elementary
- Roosevelt Elementary (KG-05)
- Middle
- DeLong Middle School (06-08)
- High
- North High (09-12)
Nearby private schools
- St James Elementary 0.6 mi · Eau Claire
- Eau Claire Academy 1.3 mi · Eau Claire
- Generations Academy 1.5 mi · O'Clare
- Immaculate Conception Elementary School 2 mi · Eau Claire
Nearby colleges & universities
- UW–Eau Claire 1.9 mi · Eau Claire
- CVTC – Eau Claire 3.3 mi · Eau Claire
- CVTC – Chippewa Falls 9.8 mi · Chippewa Falls
School information is sourced from public NCES data (assigned public schools from attendance-boundary data; nearby private schools and colleges by distance) and may change. Confirm directly with the school or district before relying on it.
Eau Claire Property Taxes
- Annual tax
- $380.86 (2025)
- Parcel #
1822122709180032067- County
- Eau Claire
Tax history or assessment detail: Search Eau Claire County property records ↗ — paste the parcel number above when prompted.
Mortgage Calculator
More Homes near 2318 1st St Eau Claire, WI 54703