Under Contract
 Under Contract
 Under Contract
 Under Contract
 Under Contract
 Under Contract
 Under Contract
 Under Contract
 Under Contract
 Under Contract
 Under Contract
 Under Contract
 Under Contract
 Under Contract
 Under Contract
 Under Contract
 Under Contract
 Under Contract
 Under Contract
 Under Contract
 Under Contract
 Under Contract
 Under Contract
 Under Contract
 Under Contract
 Under Contract
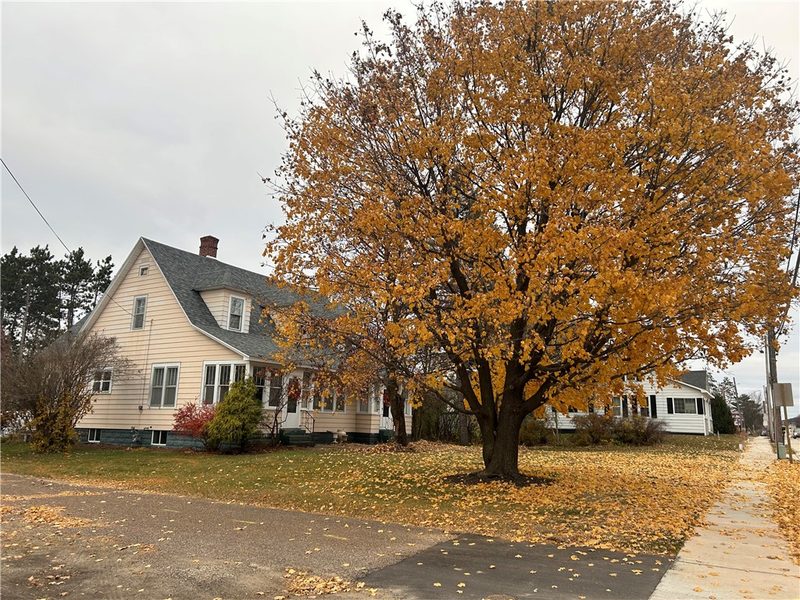
13131 10th Street, Osseo, WI 54758
4 beds · 1 bath · 2,188 sqft · $94/sqft · 0.19 acres · Built 1920
MLS# 1603017
About 13131 10th Street, Osseo, WI 54758
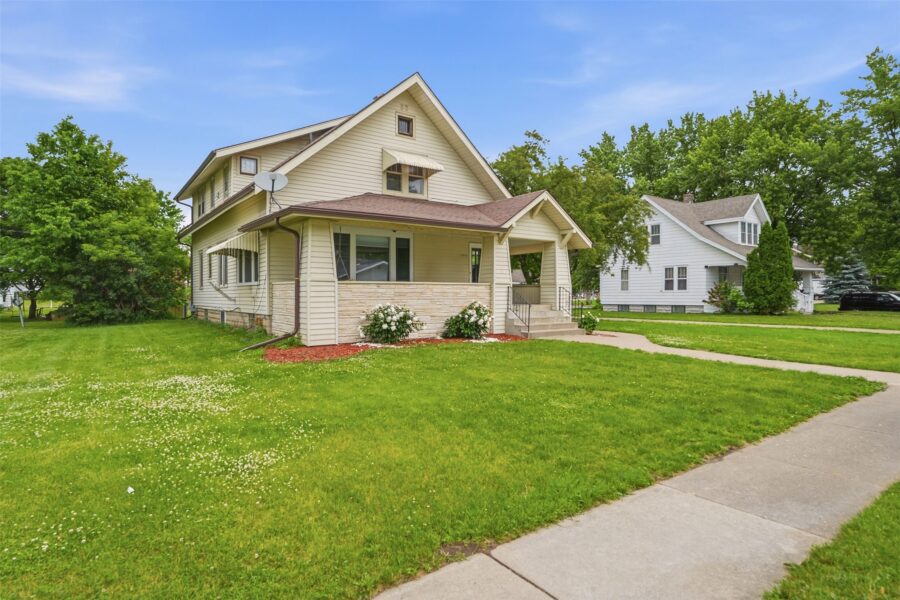
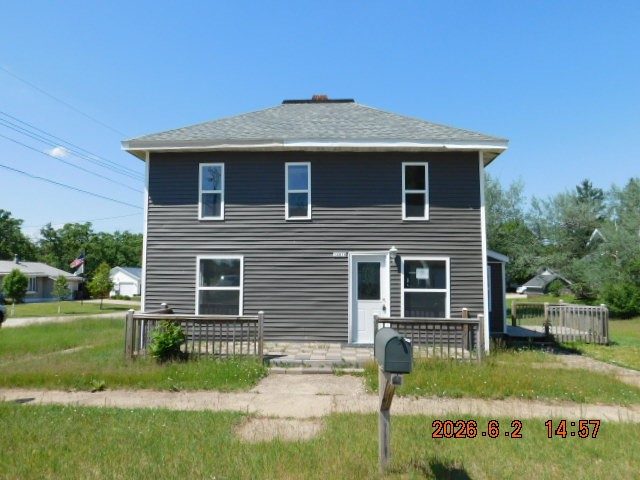
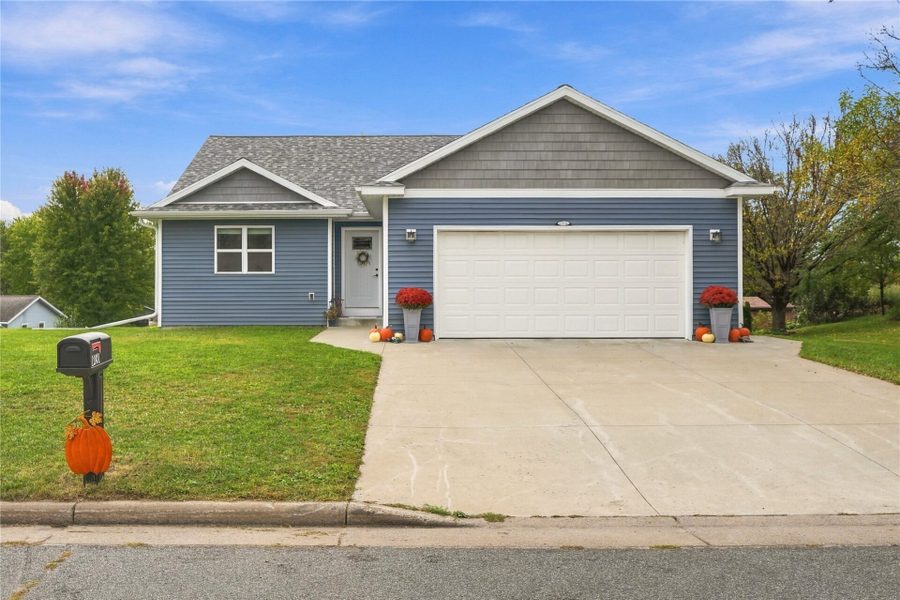
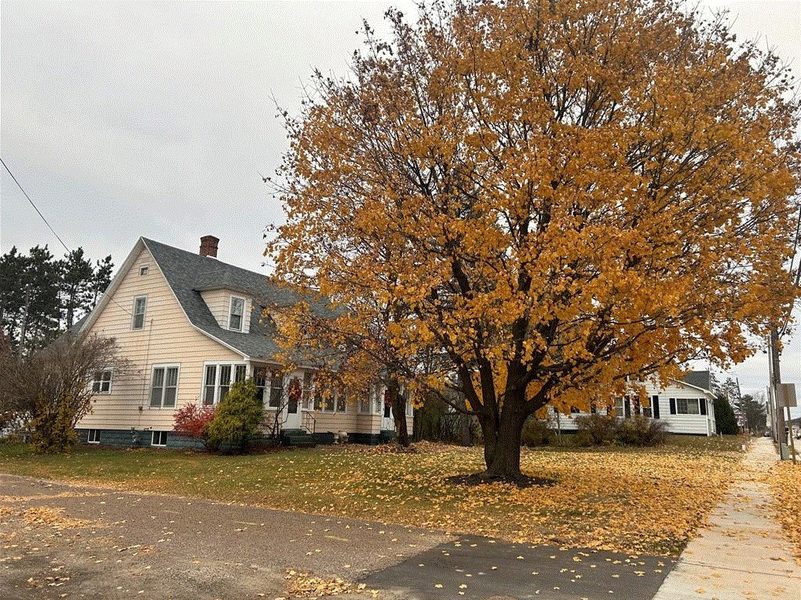
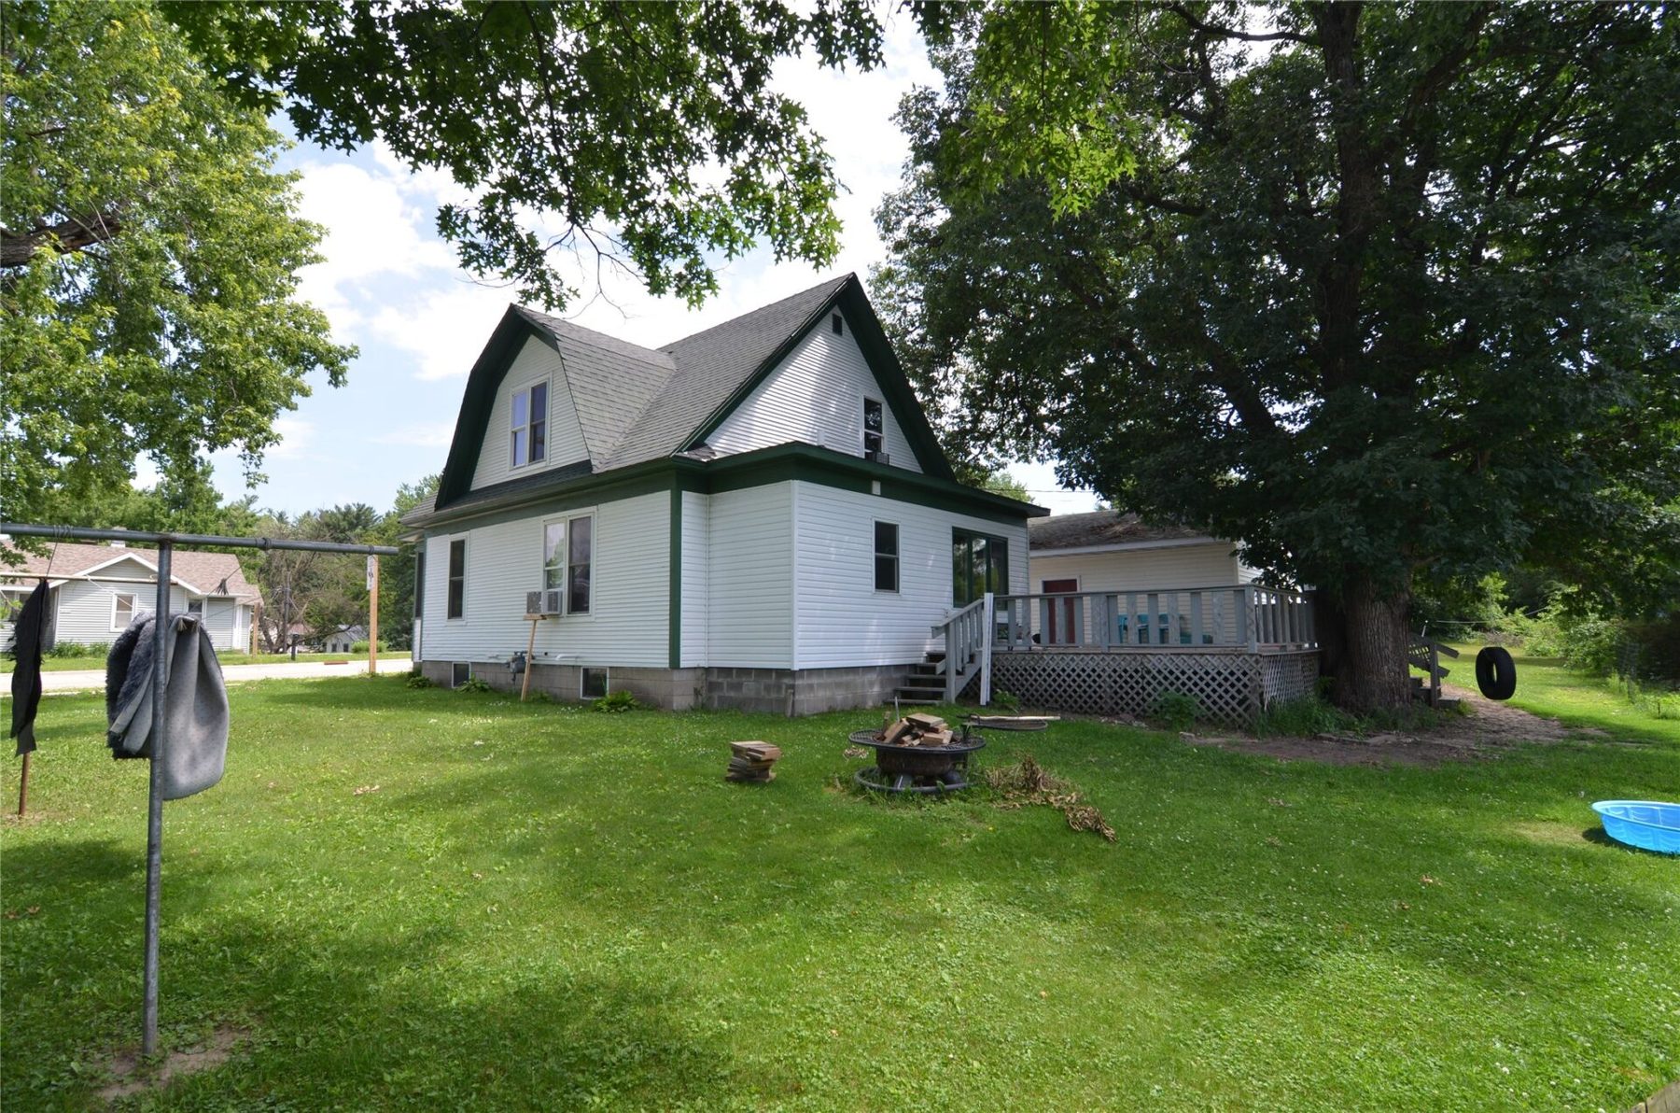
Nestled in the scenic rolling hills of Trempealeau County, this charming Osseo home perfectly balances small-town tranquility with modern convenience, sitting just 25 minutes from Eau Claire with effortless access to I-94.
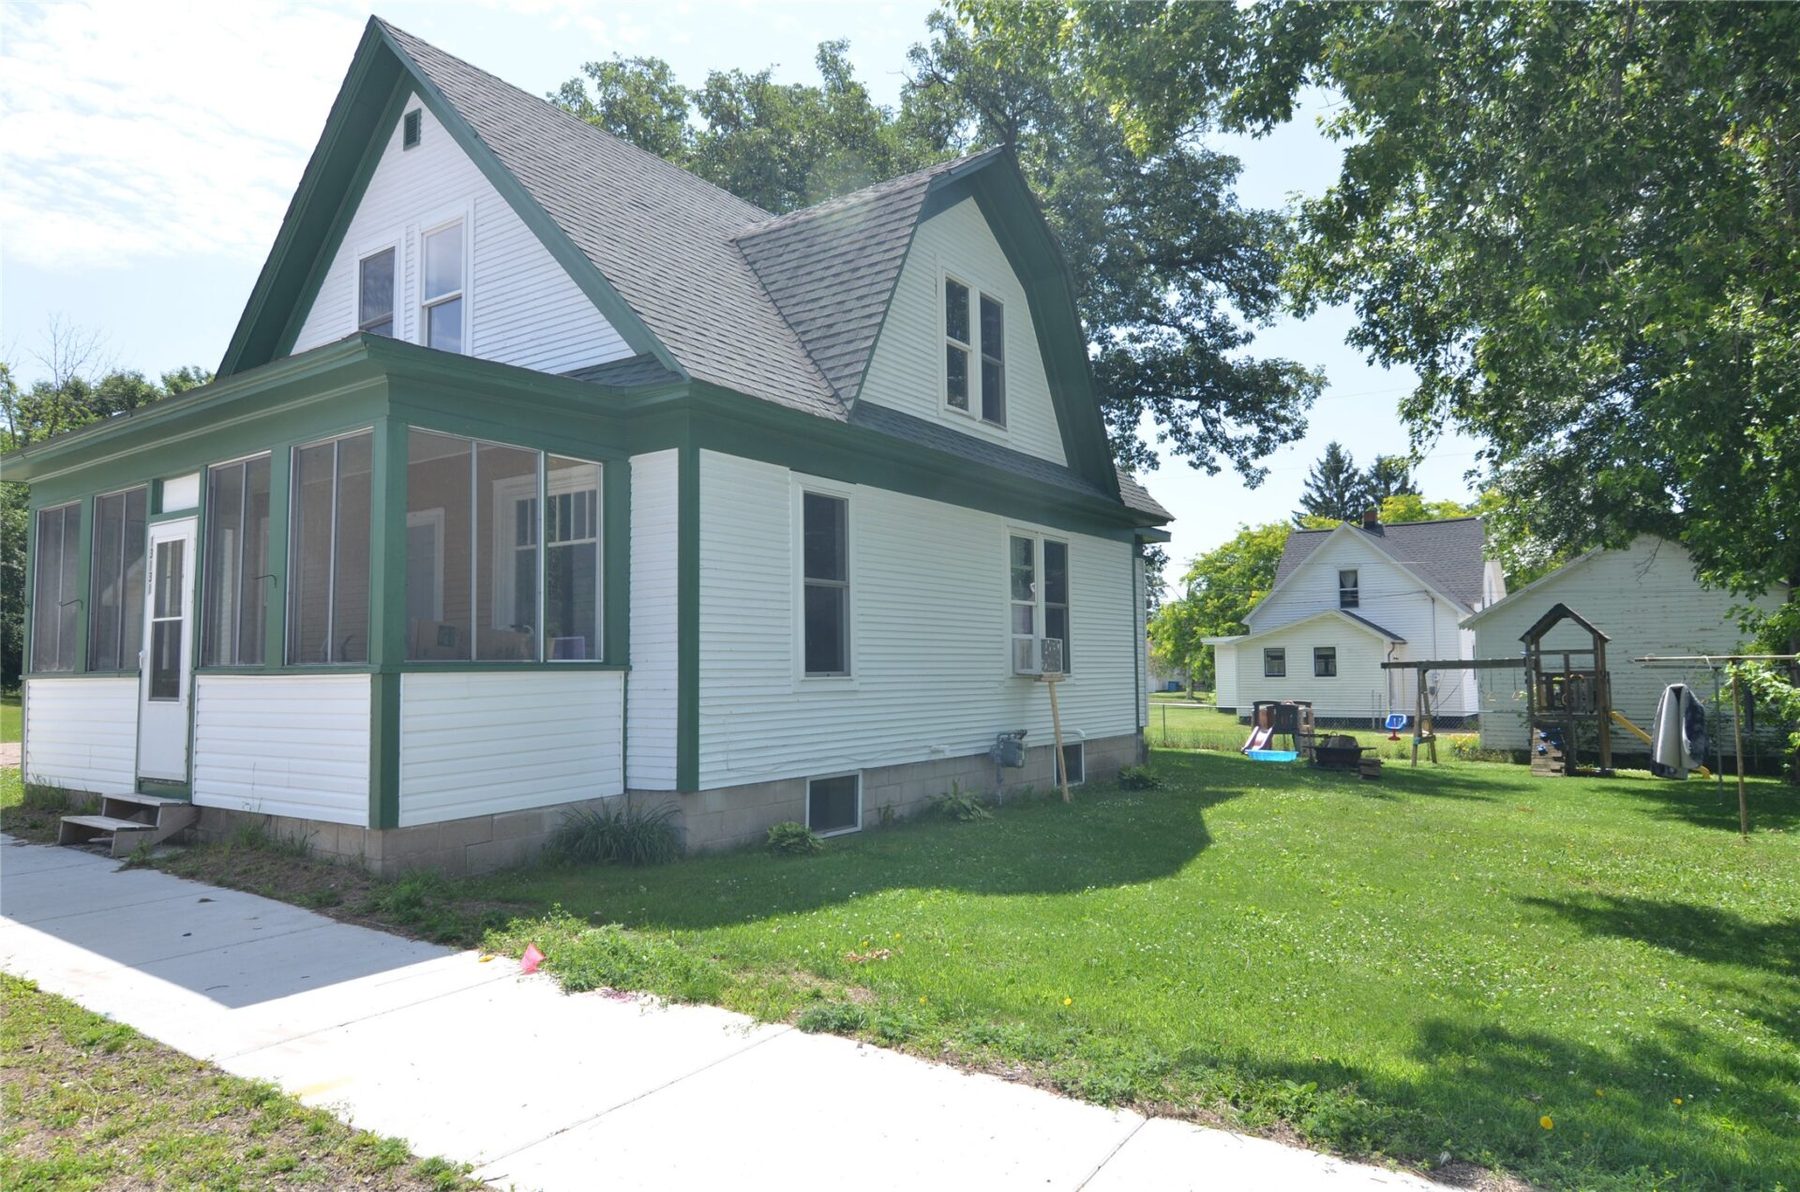
Framed by brand-new sidewalks, the property puts you moments from local schools, shopping, dining, and the hospital.
Step inside to find an airy, main floor living space, beautifully highlighted by soaring 9-foot ceilings.
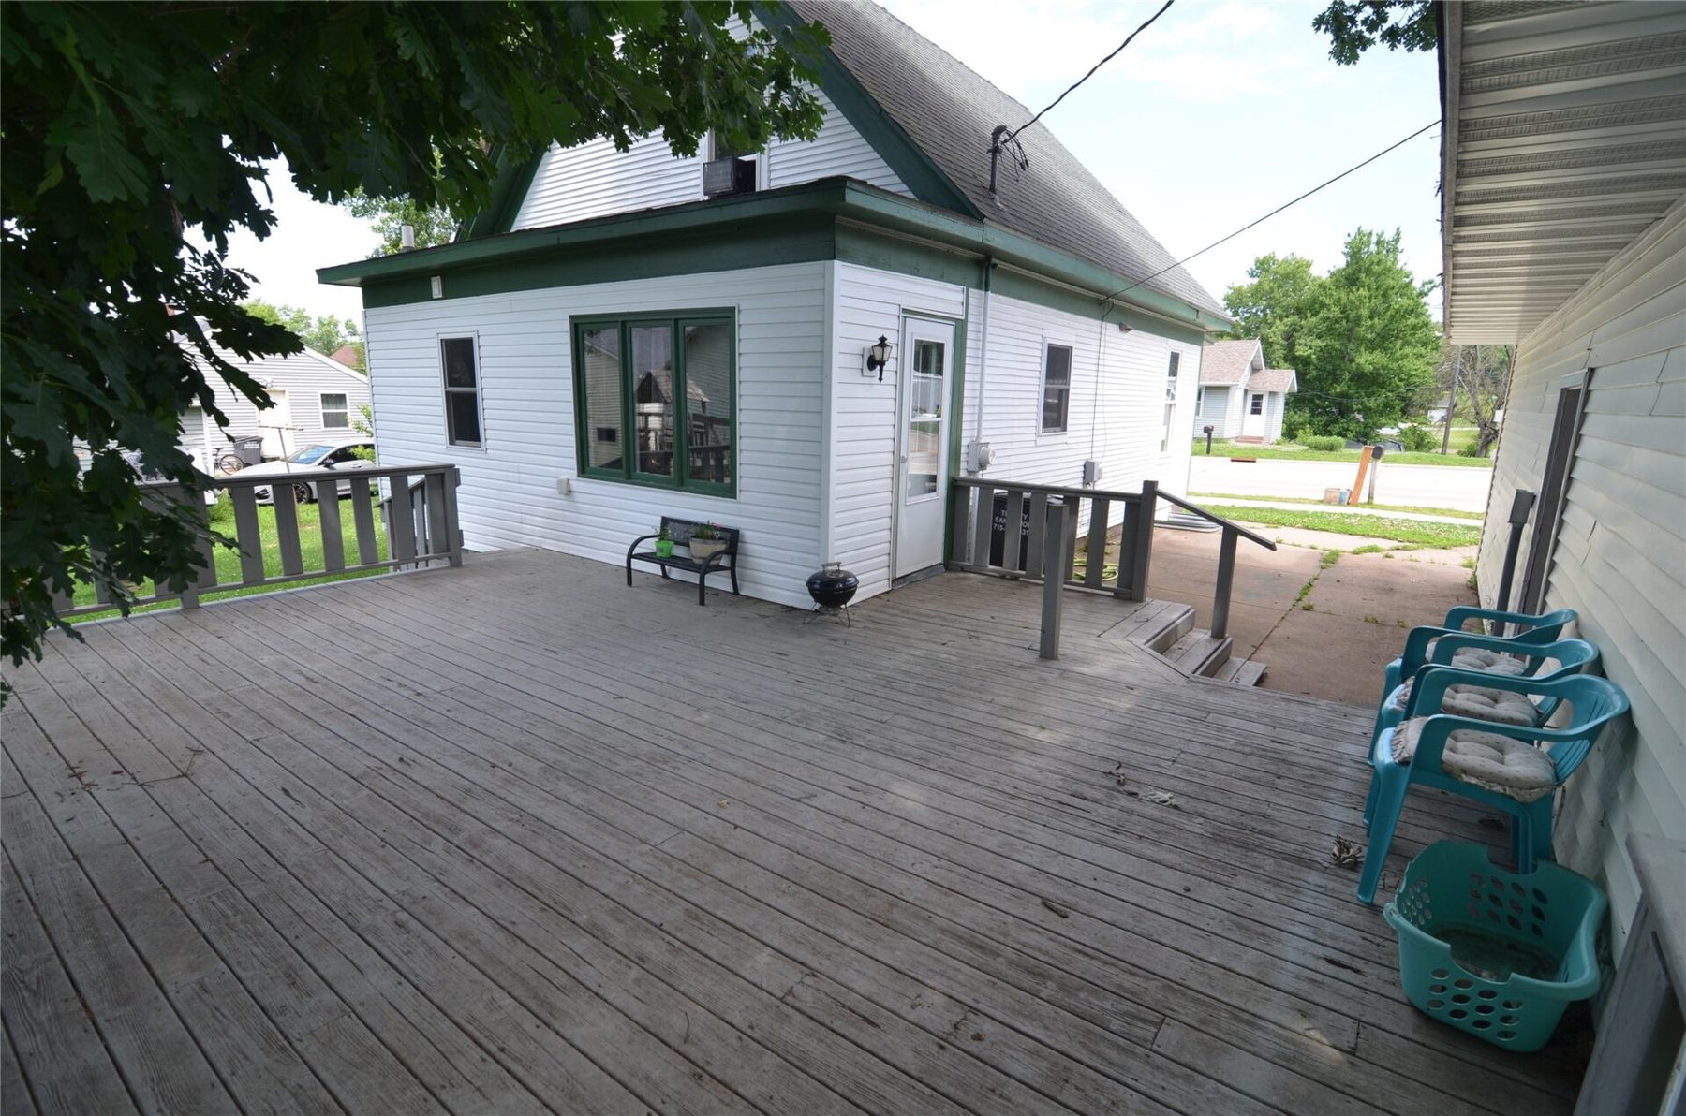
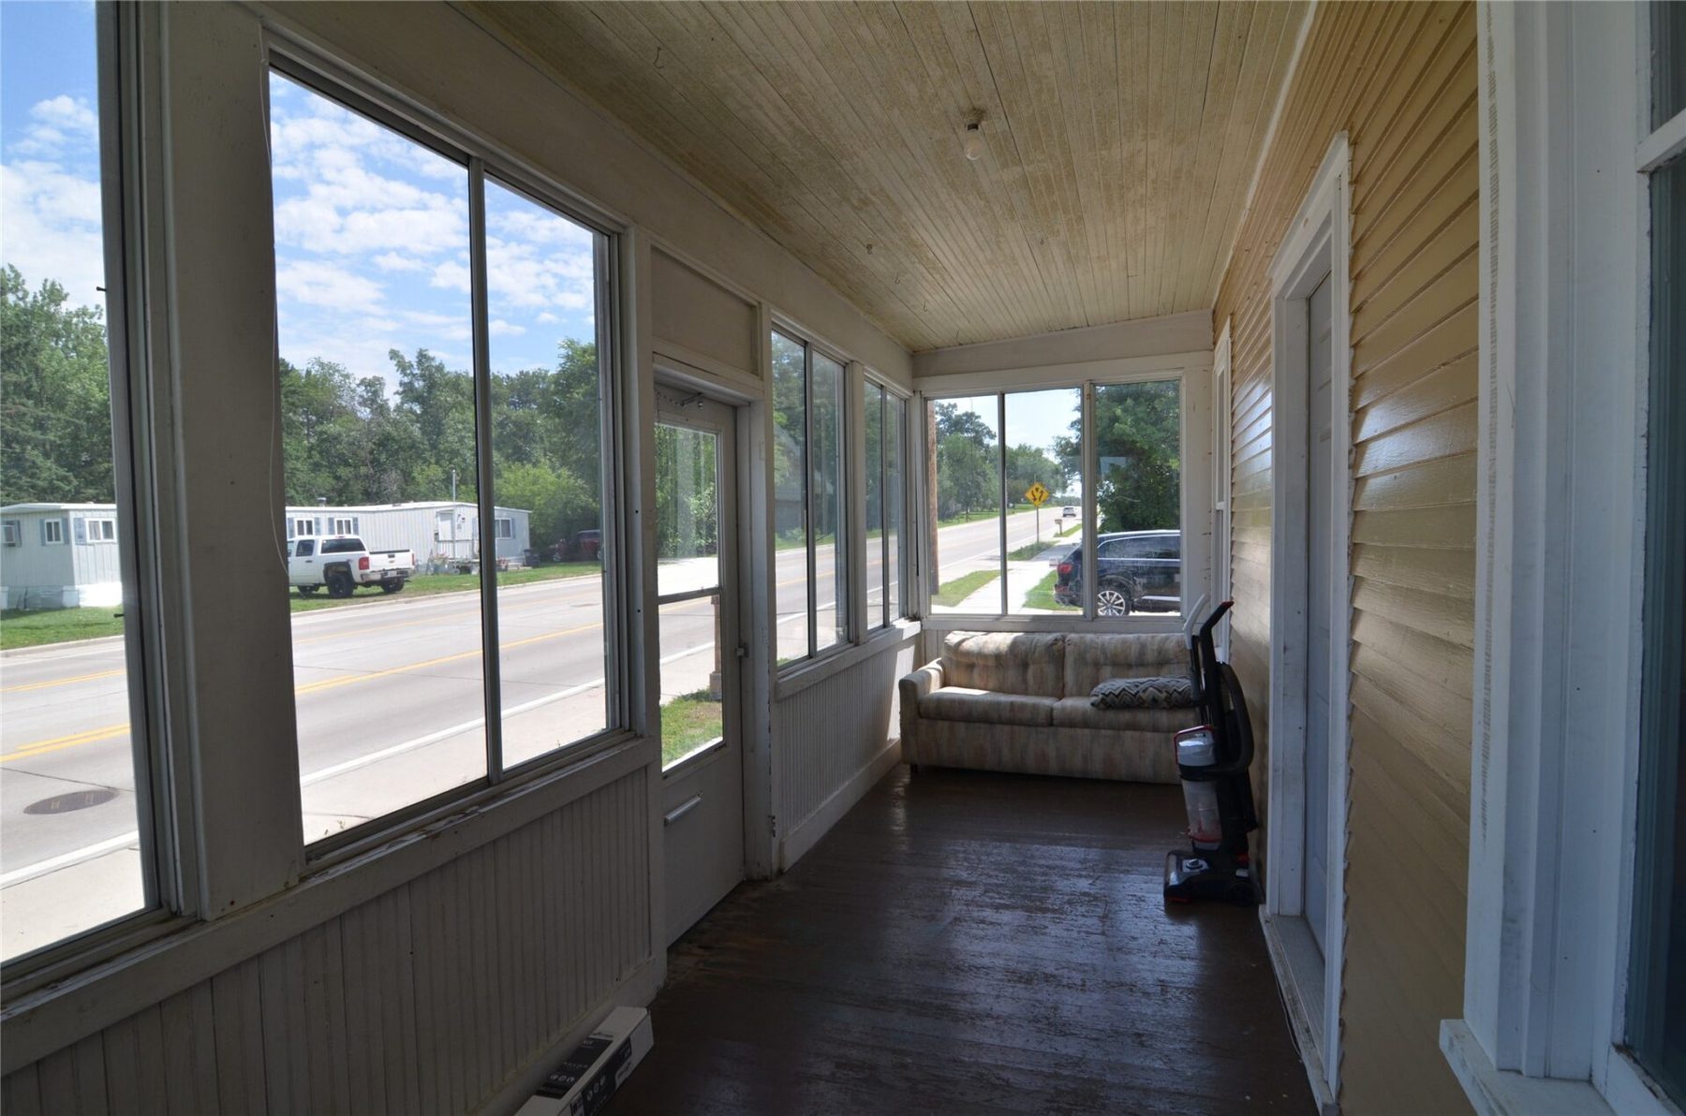
The interior flows seamlessly to a tranquil 3-season porch and a spacious deck tailored for outdoor entertaining.
Storage is exceptionally abundant throughout the property, utilizing dedicated eaves, a large basement, and a massive 31×25 two-car garage with ample room for vehicles, tools, and gear.
Check it out today!
Property Details
- Style
- One And One Half Story
- Levels
- One And One Half
- Above Grade Finished
- 1,388 sq ft
- Below Grade Finished
- 400 sq ft
- Possession
- Close Of Escrow
- Heating
- Forced Air
- Cooling
- Window Units, Wall Window Units
- Electric
- Circuit Breakers
- Water
- Public
- Sewer
- Public Sewer
- Foundation
- Block
- Construction
- Vinyl Siding
- Appliances
- Dryer, Dishwasher, Electric Water Heater, Oven, Range, Refrigerator, Washer
- Interior Features
- Ceiling Fans
- Basement
- Full, Partially Finished
- Patio & Porch
- Deck, Enclosed, Three Season
- Parking
- Concrete, Driveway, Detached, Garage, Garage Door Opener
- HOA
- None
- School District
- Osseo-Fairchild
- County
- Trempealeau
- Township
- City of Osseo
- Directions
- From I-94 exit 88 in Osseo, head west on hwy 10 (which is 10th st) 1/2 mile to property on left.
- Parcel Number
- 265004190000
- Exclusions
- Other-See Remarks, Sellers Personal
- Legal Description
- STODDARD FIELDS ADD N 1/2 LOT A BLK 2 LESS N 16.5'
- Listing Brokerage
- CB Brenizer/Eau Claire
Room Details
| Room | Area | Dimensions | Level | Flooring |
|---|---|---|---|---|
| Laundry Room | 108 sq ft | 12 x 9 | Lower | Concrete |
| Office | 117 sq ft | 13 x 9 | Lower | Concrete |
| Bedroom | 117 sq ft | 13 x 9 | Lower | Concrete |
| Bedroom | 108 sq ft | 9 x 12 | Upper | Laminate |
| Bedroom | 126 sq ft | 9 x 14 | Upper | Laminate |
| 3 Season Room | 140 sq ft | 7 x 20 | Main | Wood |
| Bedroom | 140 sq ft | 14 x 10 | Main | Wood |
| Bathroom | 60 sq ft | 10 x 6 | Main | Tile |
| Dining Area | 120 sq ft | 10 x 12 | Main | Tile |
| Kitchen | 220 sq ft | 20 x 11 | Main | Tile |
| Dining Room | 156 sq ft | 13 x 12 | Main | Wood |
| Living Room | 168 sq ft | 14 x 12 | Main | Wood |
Price & Listing History
-
Mar 2013 · Listed$46,900
-
May 2013 · Sold · 62 days on market$44,500
-
Oct 2015 · Listed$76,000+70.8% above last sale $44,500 in 2013 (+$31,500 over 2.4 years · +24.7% per year)
-
Dec 2015 · Sold · 65 days on market$73,500+21.3% per year from prior sale 2.6 years earlier
-
Aug 2020 · Listed$80,000+8.8% above last sale $73,500 in 2015 (+$6,500 over 4.6 years · +1.8% per year)
-
Aug 2020 · Sold$80,000+1.8% per year from prior sale 4.6 years earlier
-
May 2023 · Listed$189,950+137.4% above last sale $80,000 in 2020 (+$109,950 over 2.8 years · +36.3% per year)
-
Jul 2023 · Sold · 58 days on market$170,000Price reduced $189,950 → $179,950 before sale+29.1% per year from prior sale 3.0 years earlier
-
Jul 2026 · Listed$205,000+20.6% above last sale $170,000 in 2023 (+$35,000 over 3.0 years · +6.5% per year)
-
Under Contract · 92 days since listedFinal price disclosed at closing
Prior price and listing information from sources believed to be reliable, but no guarantees of accuracy and data has not been confirmed. Please confirm with county official documents.
Flood Zone
Source: FEMA National Flood Hazard Layer. Flood maps are updated periodically (typically every 5–10 years per area) and may not reflect current ground conditions or recent improvements. For mortgage purposes, your lender may obtain an official Flood Determination from a licensed firm. Always verify before making decisions.
Location
- Parks
- Bike trails
What's Near 13131 10th St, Osseo, WI 54758
Nearby Parks
- 0.4 mi
- 5.5 mi
- 8.4 mi
Nearby Bike Trails
- 6.7 mi
Osseo Area Schools
Osseo-Fairchild School District
- Elementary
- Osseo Elementary (PK-05)
- Middle
- Osseo Middle (06-08)
- High
- Osseo-Fairchild High (09-12)
School information is sourced from public NCES data (assigned public schools from attendance-boundary data; nearby private schools and colleges by distance) and may change. Confirm directly with the school or district before relying on it.
Osseo Property Taxes
- Annual tax
- $2,795.70 (2025)
- Parcel #
265004190000- County
- Trempealeau
Legal: STODDARD FIELDS ADD N 1/2 LOT A BLK 2 LESS N 16.5'
Mortgage Calculator
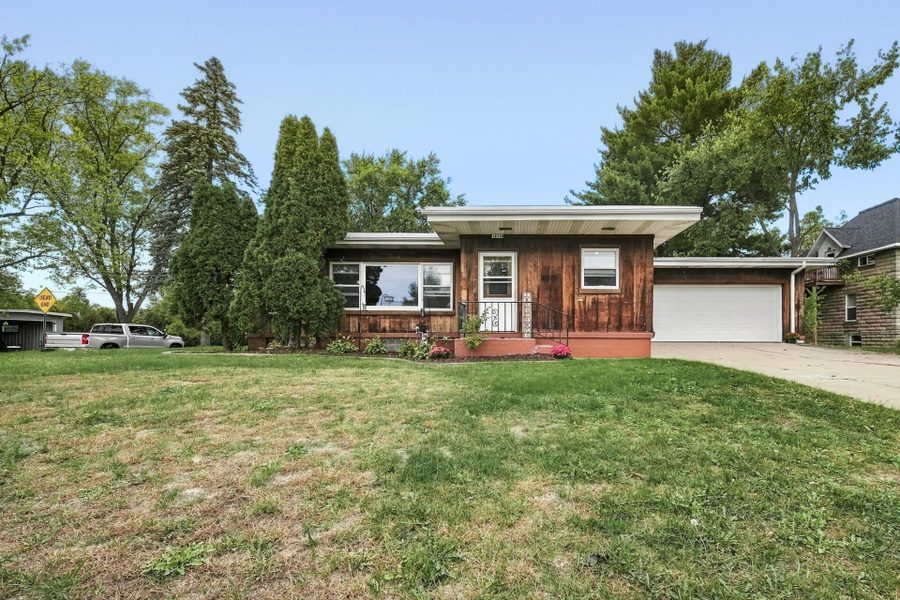
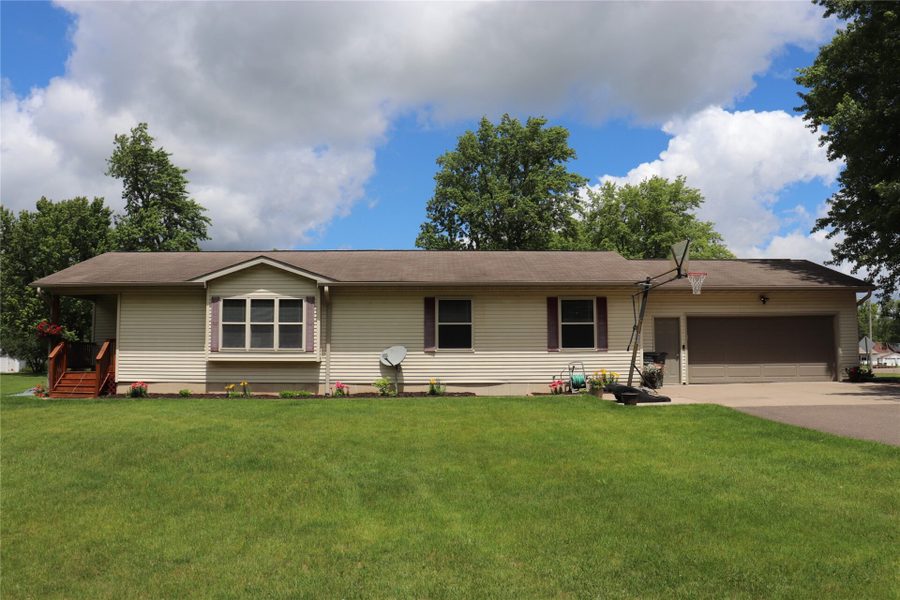
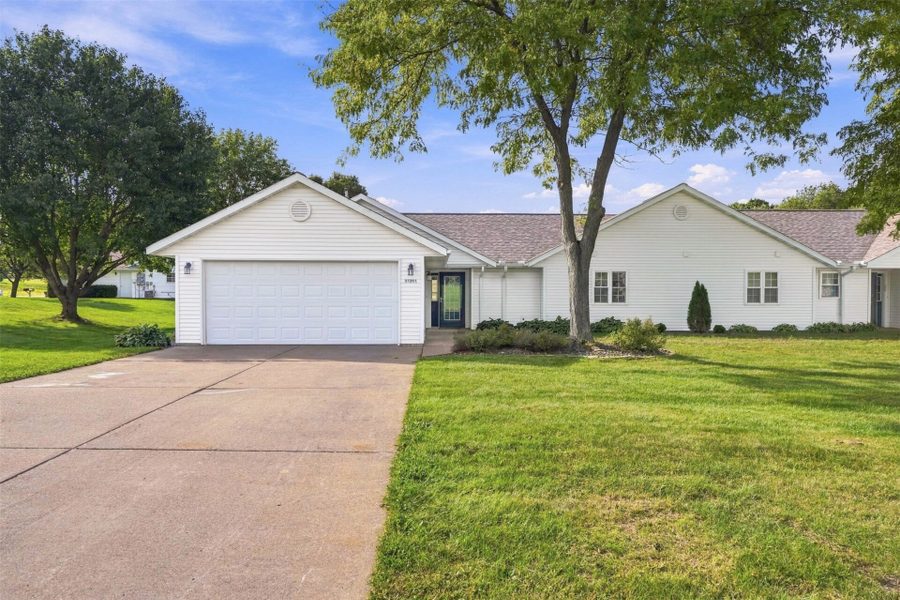
More Homes near 13131 10th St Osseo, WI 54758