Waterfront
 Waterfront
 Waterfront
 Waterfront
 Waterfront
 Waterfront
 Waterfront
 Waterfront
 Waterfront
 Waterfront
 Waterfront
 Waterfront
 Waterfront
 Waterfront
 Waterfront
 Waterfront
 Waterfront
 Waterfront
 Waterfront
 Waterfront
 Waterfront
 Waterfront
 Waterfront
 Waterfront
 Waterfront
 Waterfront
 Waterfront
 Waterfront
 Waterfront
 Waterfront
 Waterfront
14000 10th Street, Osseo, WI 54758
3 beds · 3 baths (2 Full / 1 Half) · 3,005 sqft · $83/sqft · 0.43 acres · Built 1930 · 2-car garage
MLS# 1605038
About 14000 10th Street, Osseo, WI 54758
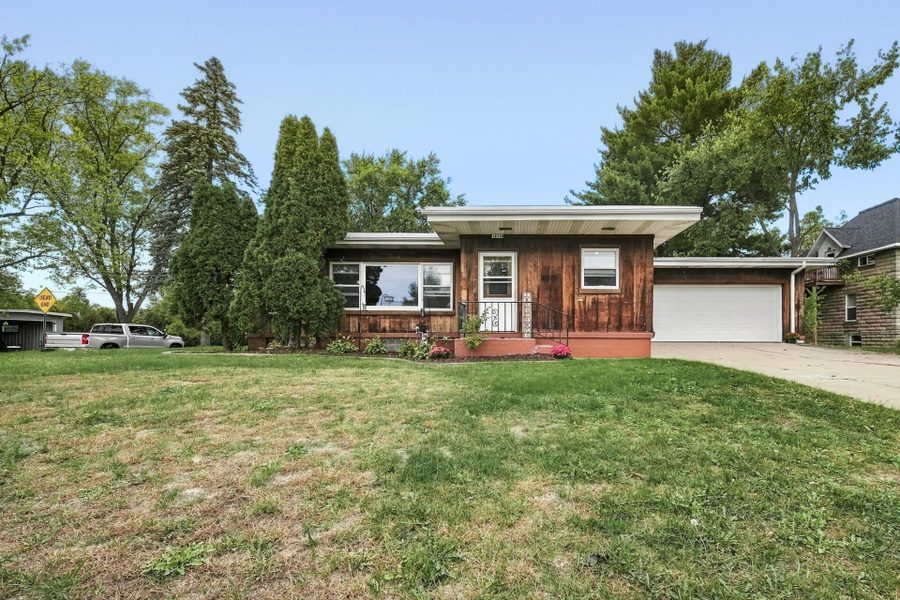
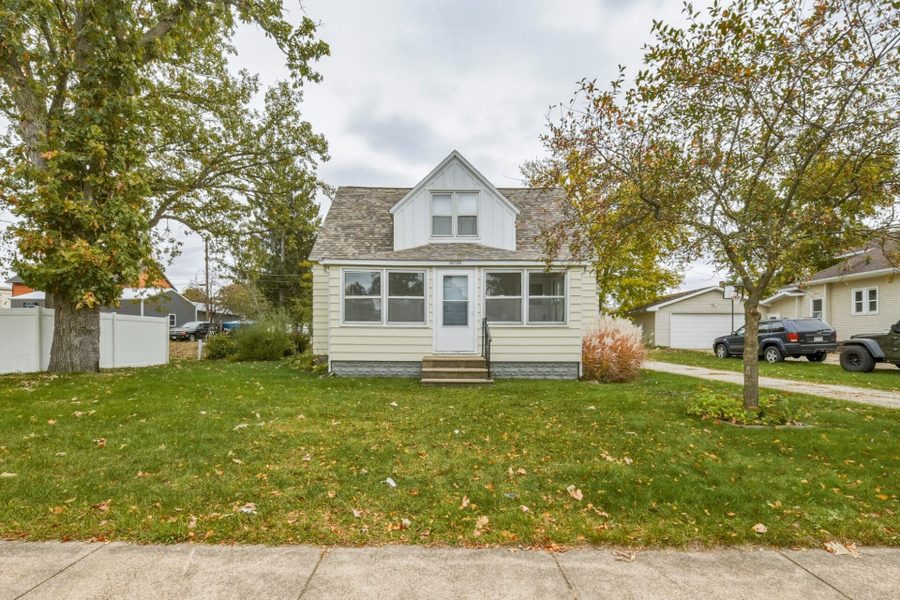
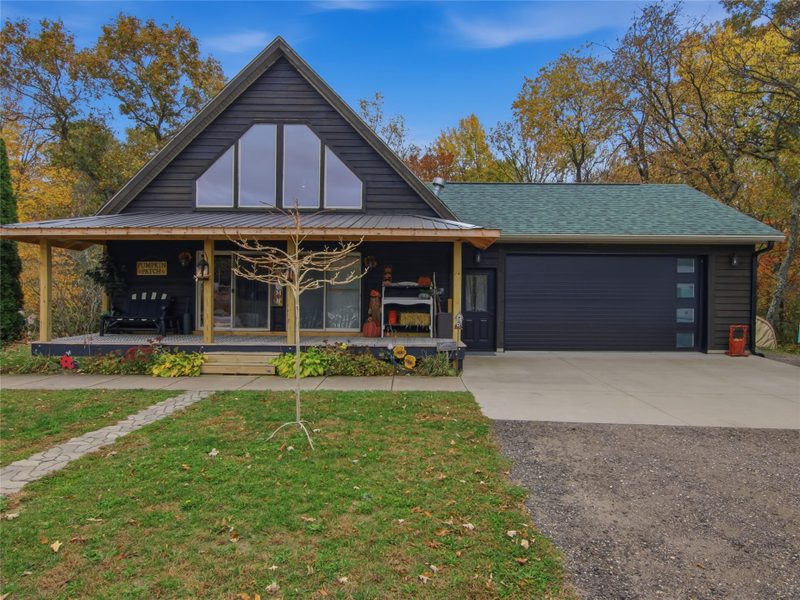
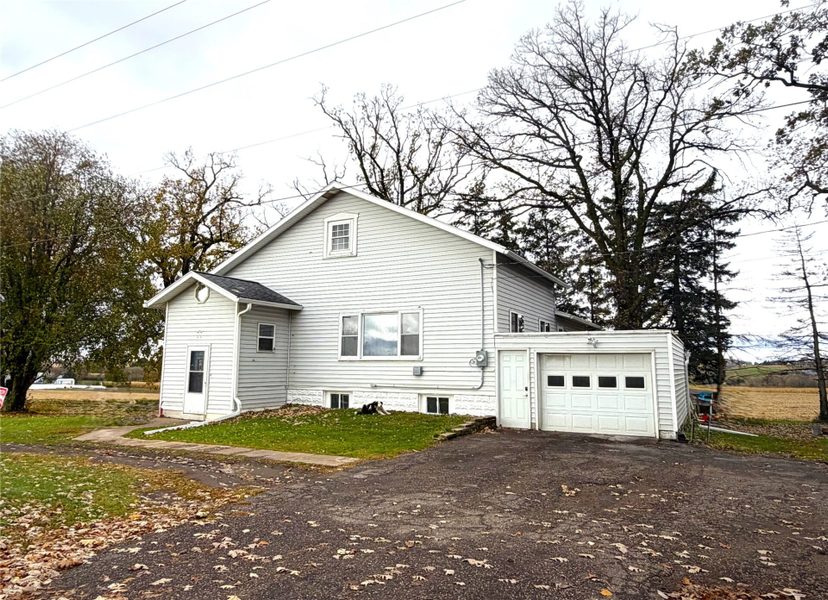
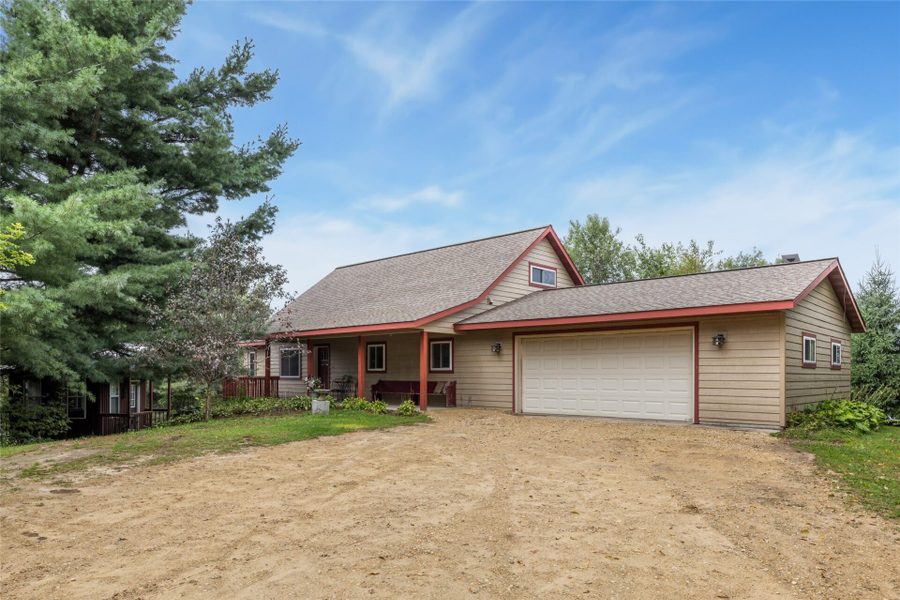
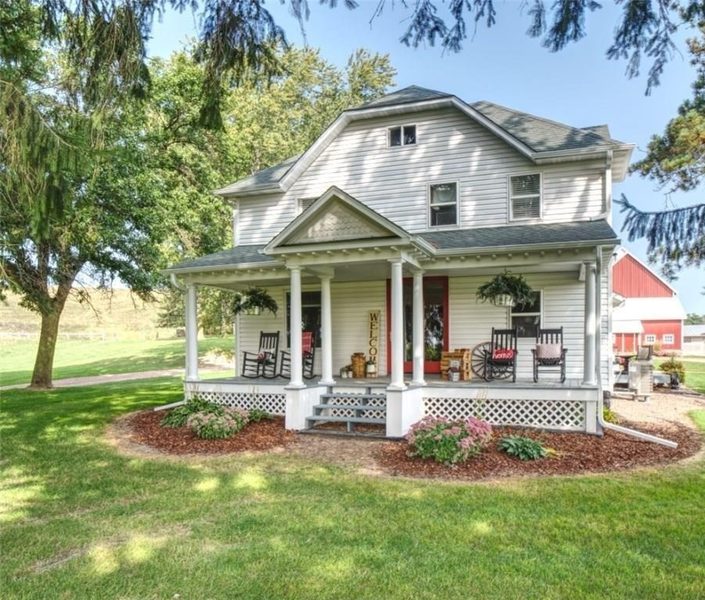
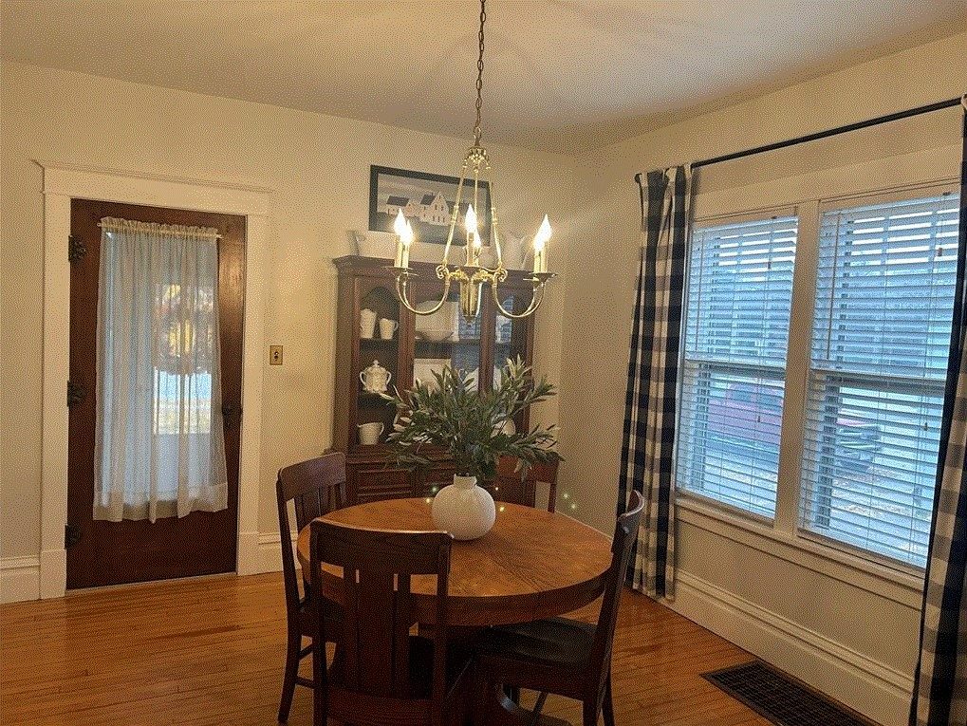
Charming 3-bedroom home with timeless character, featuring beautiful wood floors and built-in cabinetry throughout.
The property sits on a 0.43 acre lot.
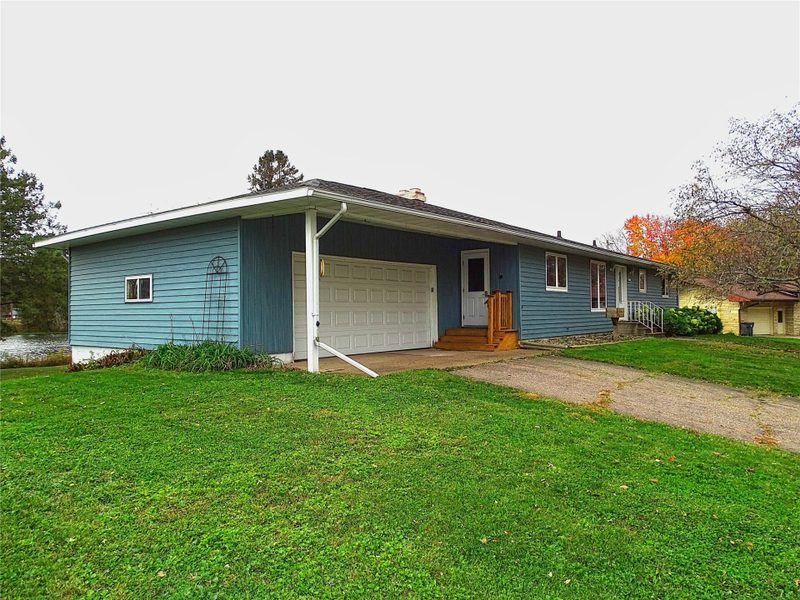
The North Branch of the Buffalo River runs through the property, adding natural appeal and unique redevelopment potential.
Located right across the street from the new Kwik Trip, this home has a great location and is a must see.
Property Details
- Style
- Two Story
- Stories
- 2
- Levels
- Two
- Above Grade Finished
- 2,141 sq ft
- Below Grade Finished
- 336 sq ft
- Possession
- Close Of Escrow
- Heating
- Forced Air
- Electric
- Circuit Breakers
- Water
- Public
- Sewer
- Public Sewer
- Foundation
- Block
- Construction
- Aluminum Siding
- Basement
- Full, Partially Finished
- Parking
- Detached, Garage
- Waterfront
- River Front
- Water Frontage
- 5 ft
- HOA
- None
- School District
- Osseo-Fairchild
- County
- Trempealeau
- Township
- City of Osseo
- Directions
- Right across from the new Kwik Trip on HWY 10 in Osseo
- Parcel Number
- 265000500000
- Legal Description
- ORIGINAL PLAT OF OSSEO BLK 24 & W 51' OF VAC CLARK ST LESS W 150'
- Listing Brokerage
- RE/MAX Results~Eau Claire
Price & Listing History
-
Nov 2025 · Listed$375,000
-
Currently active · 337 days on market
-
Sep 2026 · Listed$250,000
-
Currently active · 38 days on market
Prior price and listing information from sources believed to be reliable, but no guarantees of accuracy and data has not been confirmed. Please confirm with county official documents.
Location
- Parks
- Bike trails
What's Near 14000 10th St, Osseo, WI 54758
Nearby Parks
- 0.5 mi
- 5.6 mi
- 7.9 mi
Nearby Bike Trails
- 7.1 mi
Osseo Area Schools
Osseo-Fairchild School District
- Elementary
- Osseo Elementary (PK-05)
- Middle
- Osseo Middle (06-08)
- High
- Osseo-Fairchild High (09-12)
School information is sourced from public NCES data (assigned public schools from attendance-boundary data; nearby private schools and colleges by distance) and may change. Confirm directly with the school or district before relying on it.
Osseo Property Taxes
- Annual tax
- $3,015.31 (2025)
- Parcel #
265000500000- County
- Trempealeau
Legal: ORIGINAL PLAT OF OSSEO BLK 24 & W 51' OF VAC CLARK ST LESS W 150'
Mortgage Calculator
More Homes near 14000 10th St Osseo, WI 54758