Under Contract
 Under Contract
 Under Contract
 Under Contract
 Under Contract
 Under Contract
 Under Contract
 Under Contract
 Under Contract
 Under Contract
 Under Contract
 Under Contract
 Under Contract
 Under Contract
 Under Contract
 Under Contract
 Under Contract
 Under Contract
 Under Contract
 Under Contract
 Under Contract
 Under Contract
 Under Contract
 Under Contract
 Under Contract
 Under Contract
 Under Contract
 Under Contract
 Under Contract
 Under Contract
 Under Contract
 Under Contract
 Under Contract
 Under Contract
 Under Contract
 Under Contract
 Under Contract
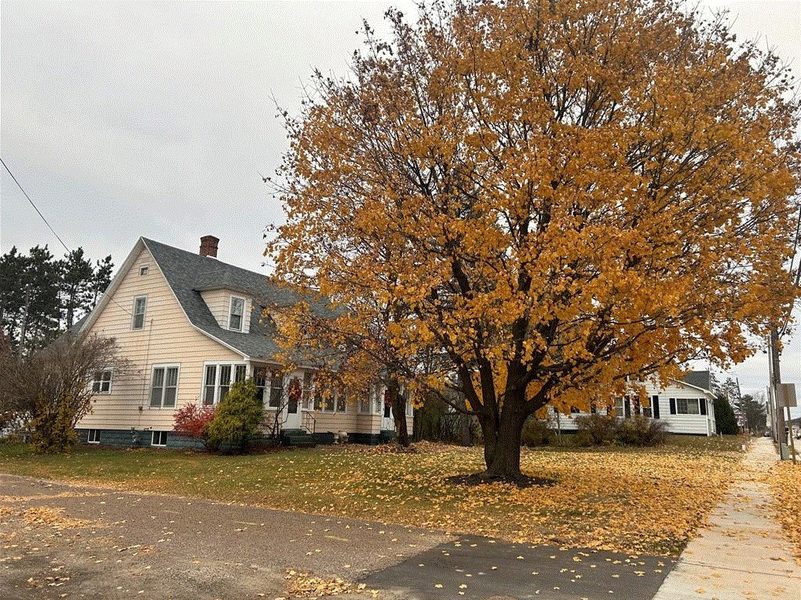
14006 Pine Street, Osseo, WI 54758
4 beds · 2 baths · 1,771 sqft · $135/sqft · 0.3 acres · Built 1929
MLS# 1603146
About 14006 Pine Street, Osseo, WI 54758
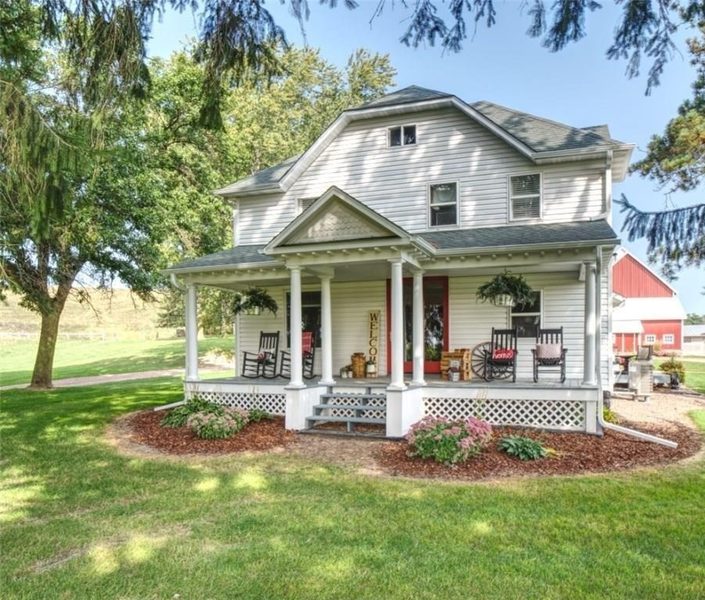
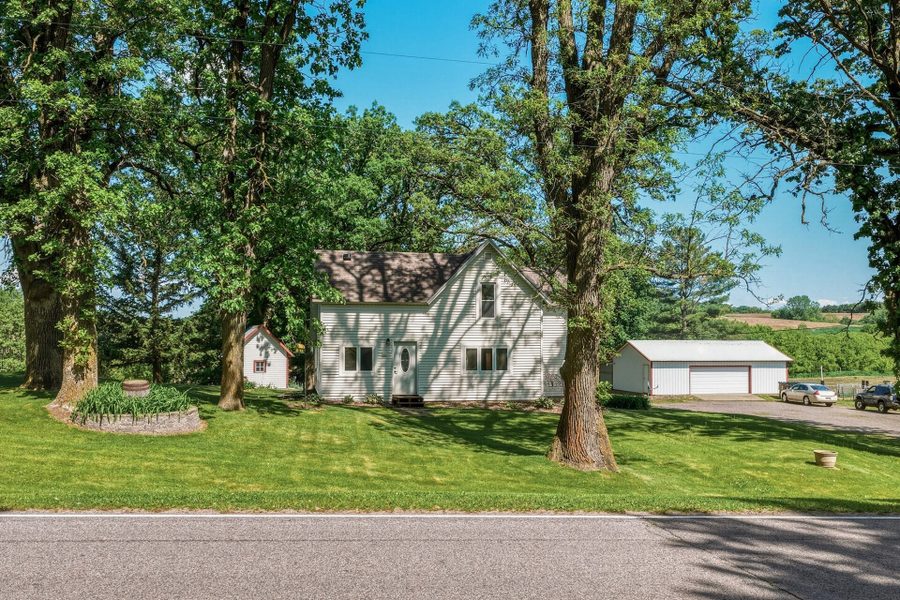
Well kept 4 bed, 2 bath home on a corner lot in Osseo.
You’ll benefit from many upgrades – The water heater, furnace and central air are less than 5 years old.
On the main level, the kitchen offers plenty of cabinets, newer appliances, and an amazing walk-thru pantry that leads out to a spacious 3 season room.
Home equipped with front and back entry security, the front entry foyer is it’s own room and keeps the coats and shoes out of the house.
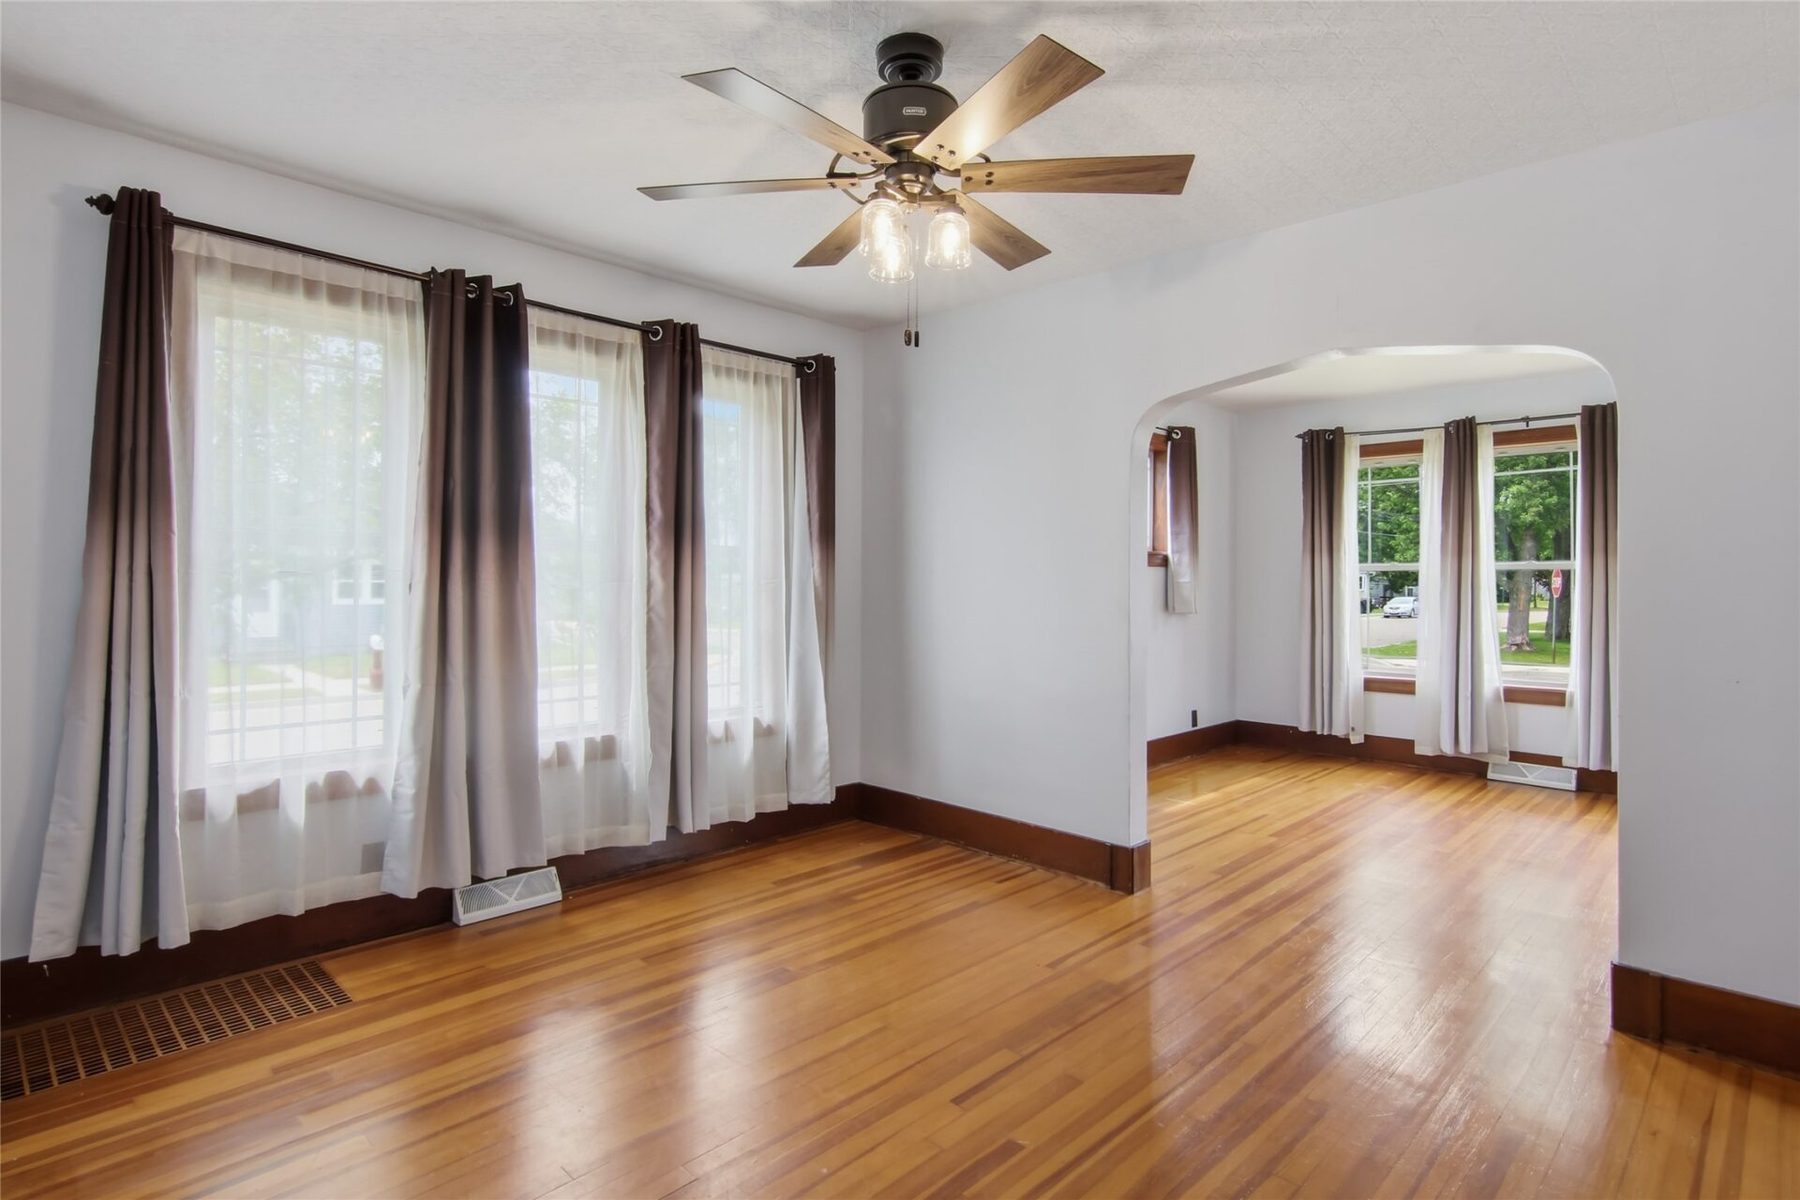
Original hardwood floors and trim throughout; formal dining, living room and a walk-though bedroom to the main level bath.
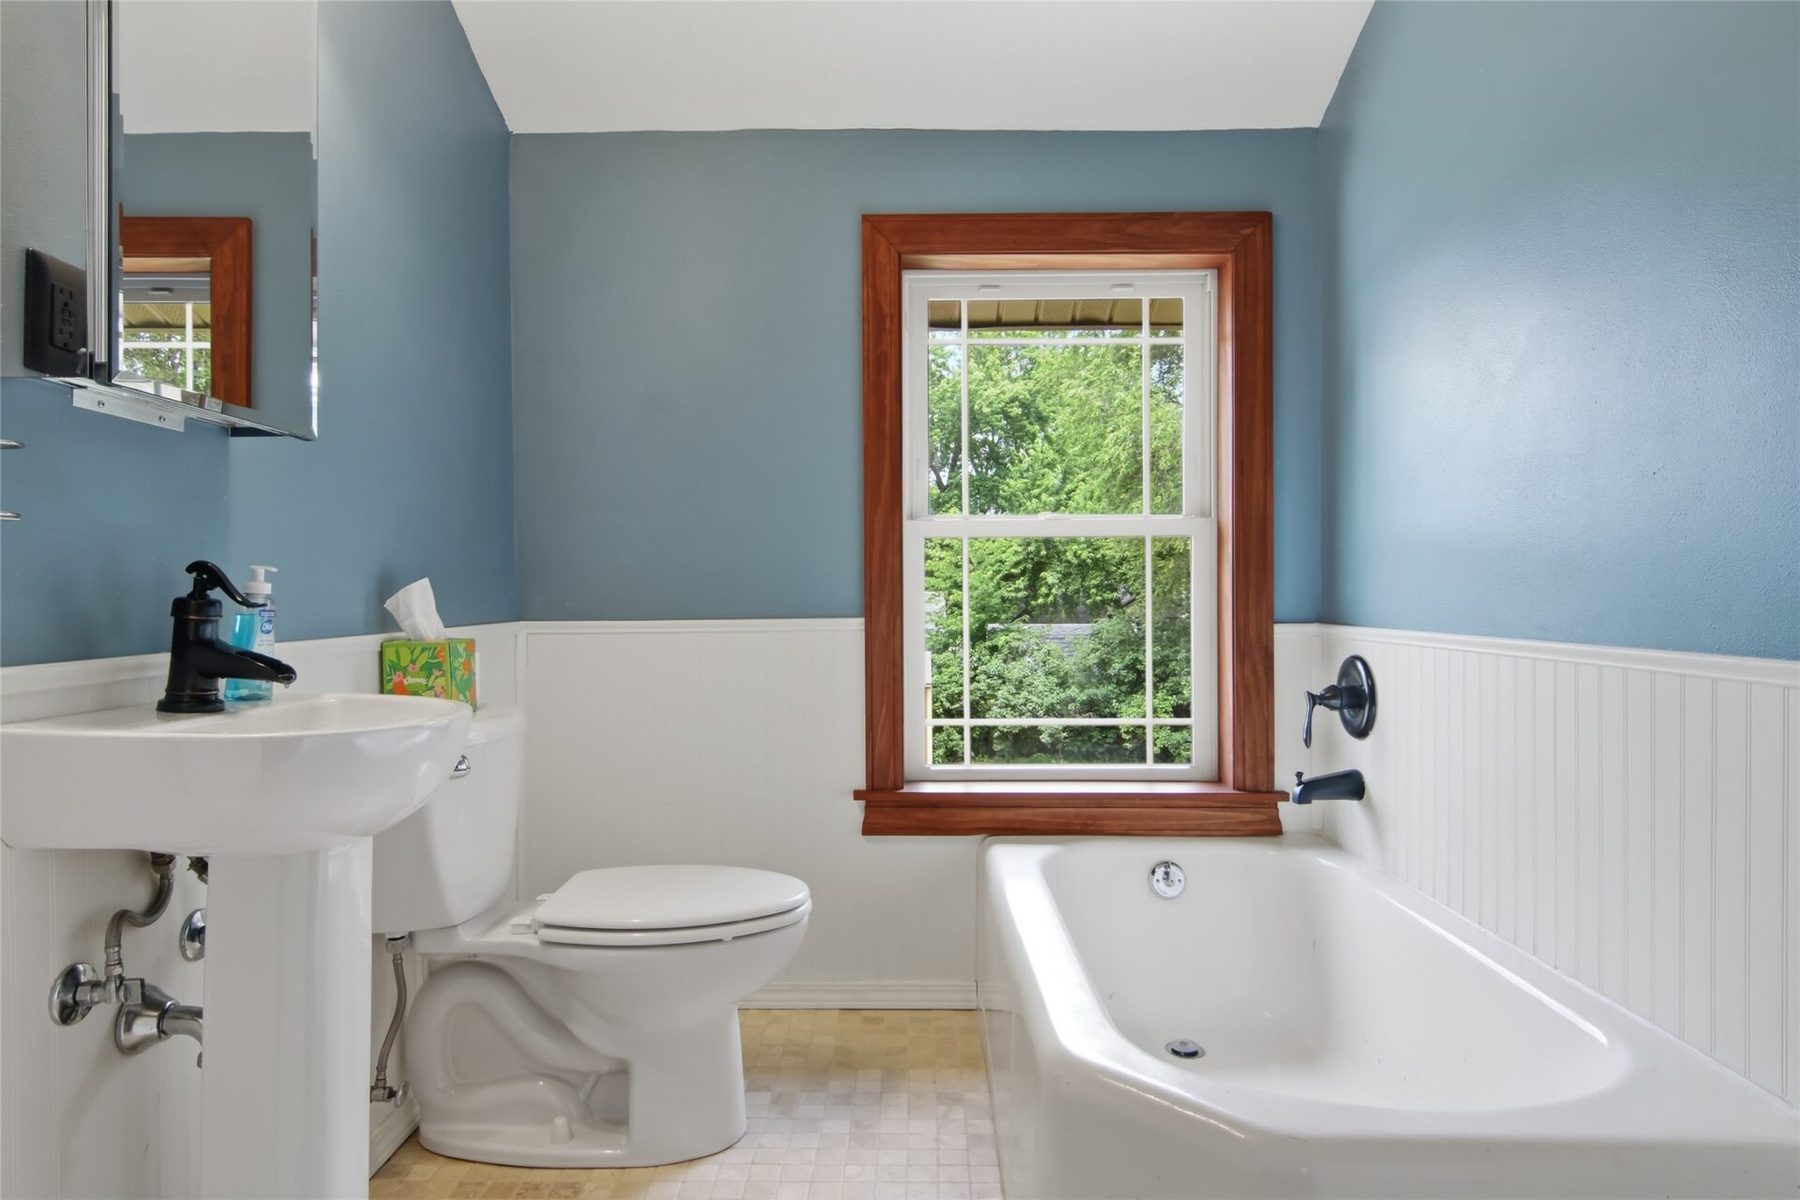
There are 3 additional bedrooms upstairs all with walk-in closets and another full bath.
Partially finished basement with upgraded forced air furnace and C/A.
Outside, there’s a new storage shed w/ block placed for a kennel as well as a new firepit.
This is a nice sized double lot with an additional driveway approach that could lead to a future garage.
Concrete driveway for parking; the windows, roof and siding have all been replaced within the last 5 years.
A very well maintained property that you’d be proud to call your next home!
Property Details
- Style
- One And One Half Story
- Levels
- One And One Half
- Above Grade Finished
- 1,428 sq ft
- Lot Dimensions
- 132 x 100 x
- Possession
- Close Of Escrow
- Heating
- Forced Air
- Cooling
- Central Air
- Electric
- Circuit Breakers
- Water
- Public
- Sewer
- Public Sewer
- Foundation
- Block
- Construction
- Vinyl Siding
- Appliances
- Dryer, Electric Water Heater, Microwave, Oven, Range, Refrigerator, Washer
- Basement
- Crawl Space, Full, Partially Finished
- Patio & Porch
- Enclosed, Porch, Three Season
- Parking
- Concrete, Driveway, No Garage
- Other Structures
- Sheds
- HOA
- None
- School District
- Osseo-Fairchild
- County
- Trempealeau
- Township
- City of Osseo
- Directions
- From I-94...West on Hwy 10, right on Hwy 53, right on Pine St. Home on the corner of Pine and Clark.
- Parcel Number
- 265-00268-0000
- Original List Price
- $259,900
- Previous Price
- $247,900
- Exclusions
- Sellers Personal
- Legal Description
- CLARK'S ADDITION TO OSSEO LOTS 13-14-15-16 BLK 1
- Listing Brokerage
- Clearview Realty, LLC~Black River Falls
Price & Listing History
-
Jun 2023 · Listed$199,900
-
Jul 2023 · Sold · 44 days on market$191,000
-
Jul 2026 · Listed$259,900+36.1% above last sale $191,000 in 2023 (+$68,900 over 3.0 years · +10.9% per year)
-
Under Contract · 94 days since listedFinal price disclosed at closing
Prior price and listing information from sources believed to be reliable, but no guarantees of accuracy and data has not been confirmed. Please confirm with county official documents.
Location
Osseo Area Schools
Osseo-Fairchild School District
- Elementary
- Osseo Elementary (PK-05)
- Middle
- Osseo Middle (06-08)
- High
- Osseo-Fairchild High (09-12)
School information is sourced from public NCES data (assigned public schools from attendance-boundary data; nearby private schools and colleges by distance) and may change. Confirm directly with the school or district before relying on it.
Osseo Property Taxes
- Annual tax
- $3,596.92 (2025)
- Parcel #
265-00268-0000- County
- Trempealeau
Legal: CLARK'S ADDITION TO OSSEO LOTS 13-14-15-16 BLK 1
Mortgage Calculator
More Homes near 14006 Pine St Osseo, WI 54758