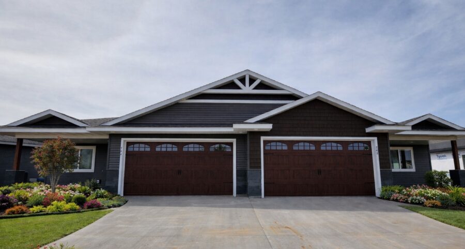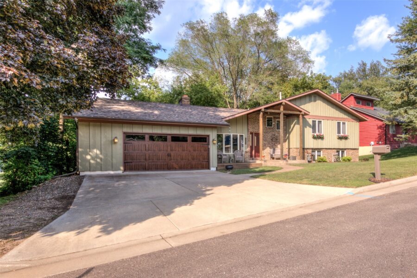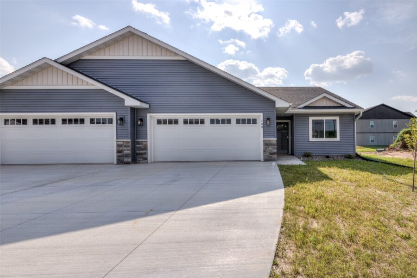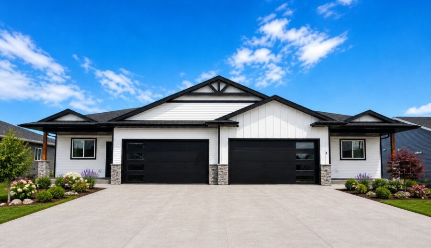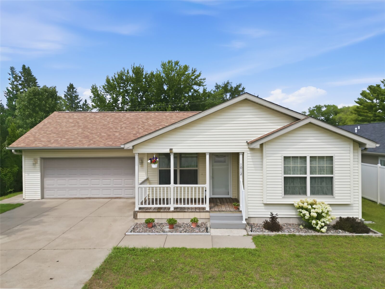
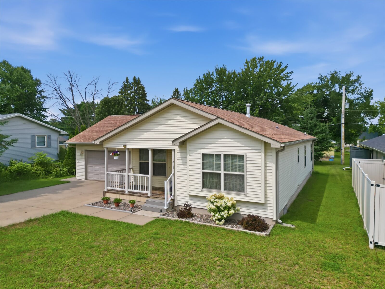
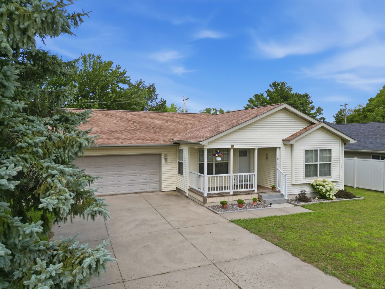
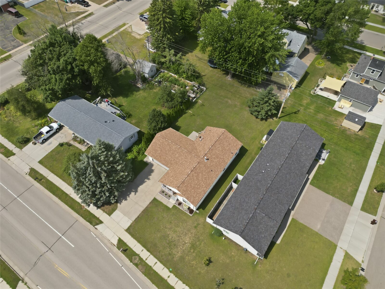
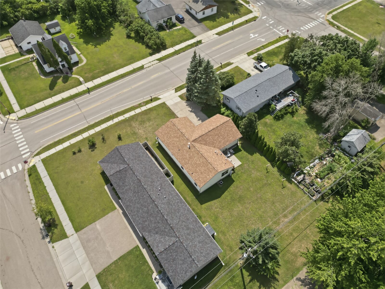
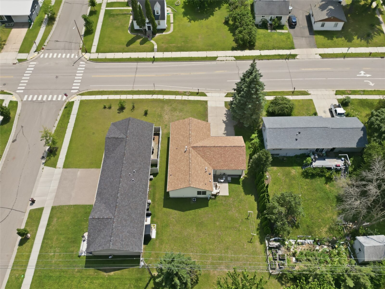
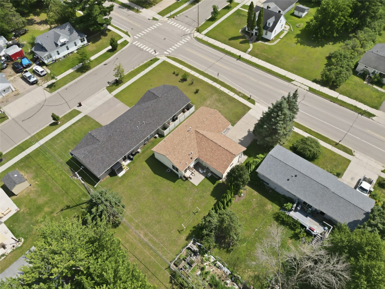
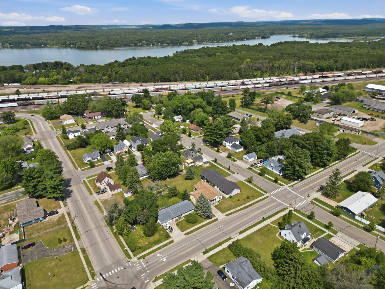
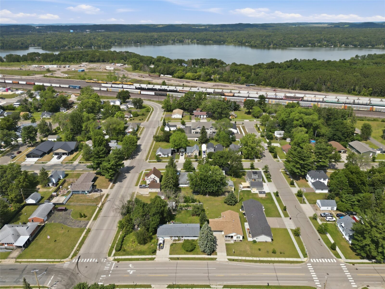
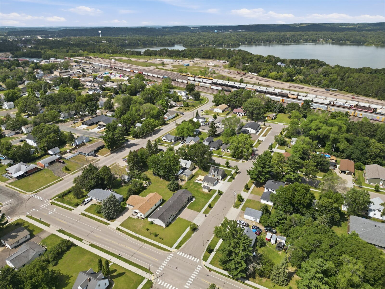
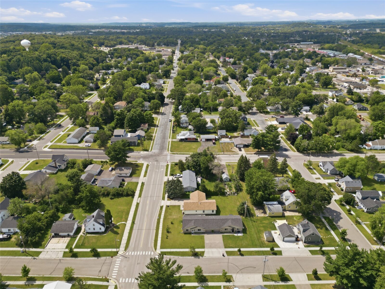
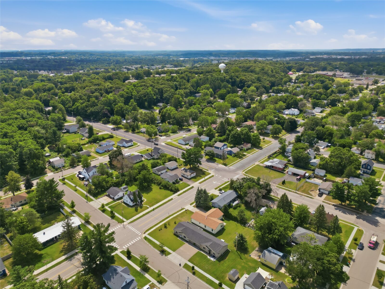
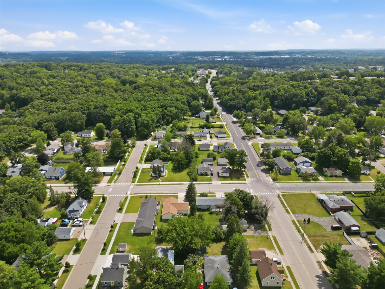
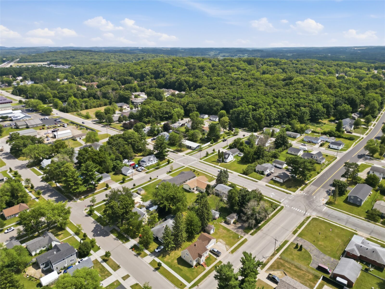
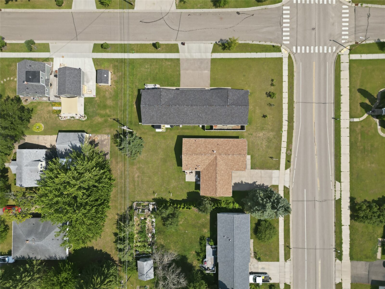
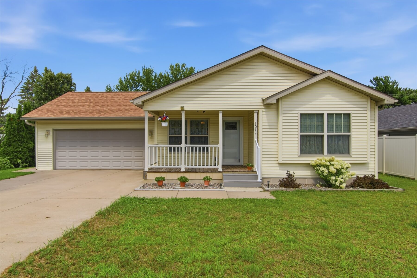
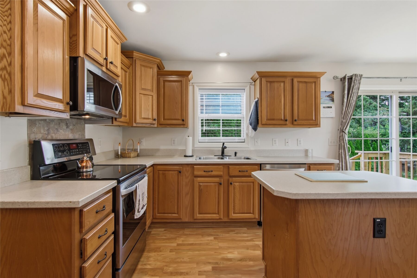
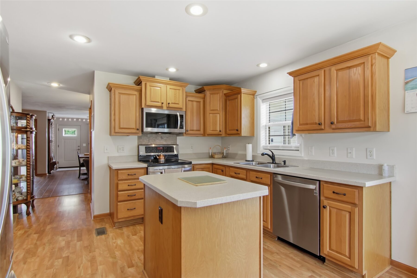
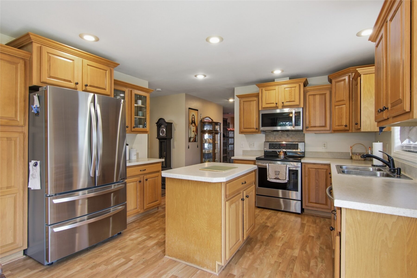
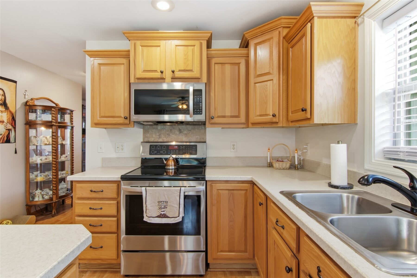
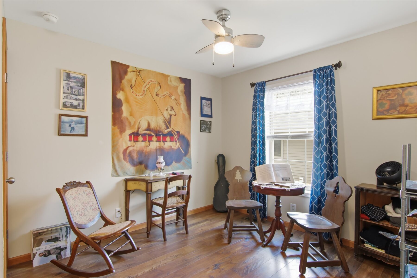
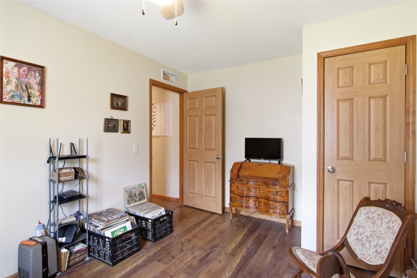
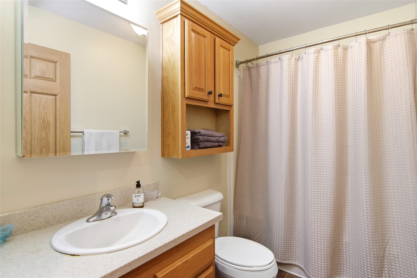
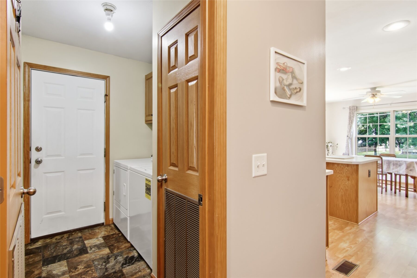
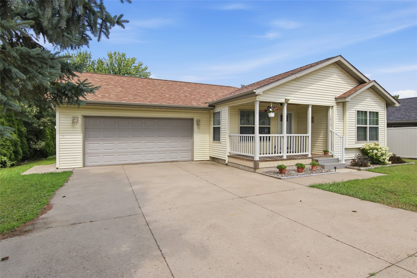
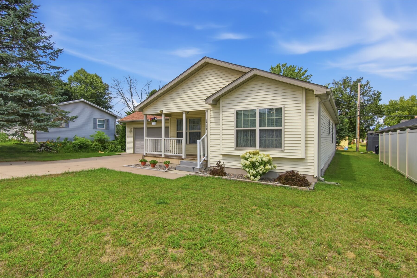
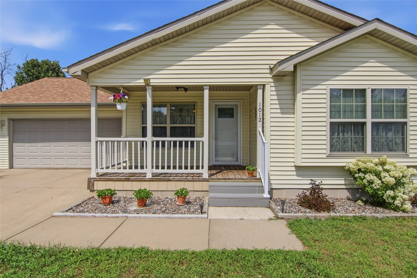
1012 Bartlett Avenue, Altoona, WI 54720

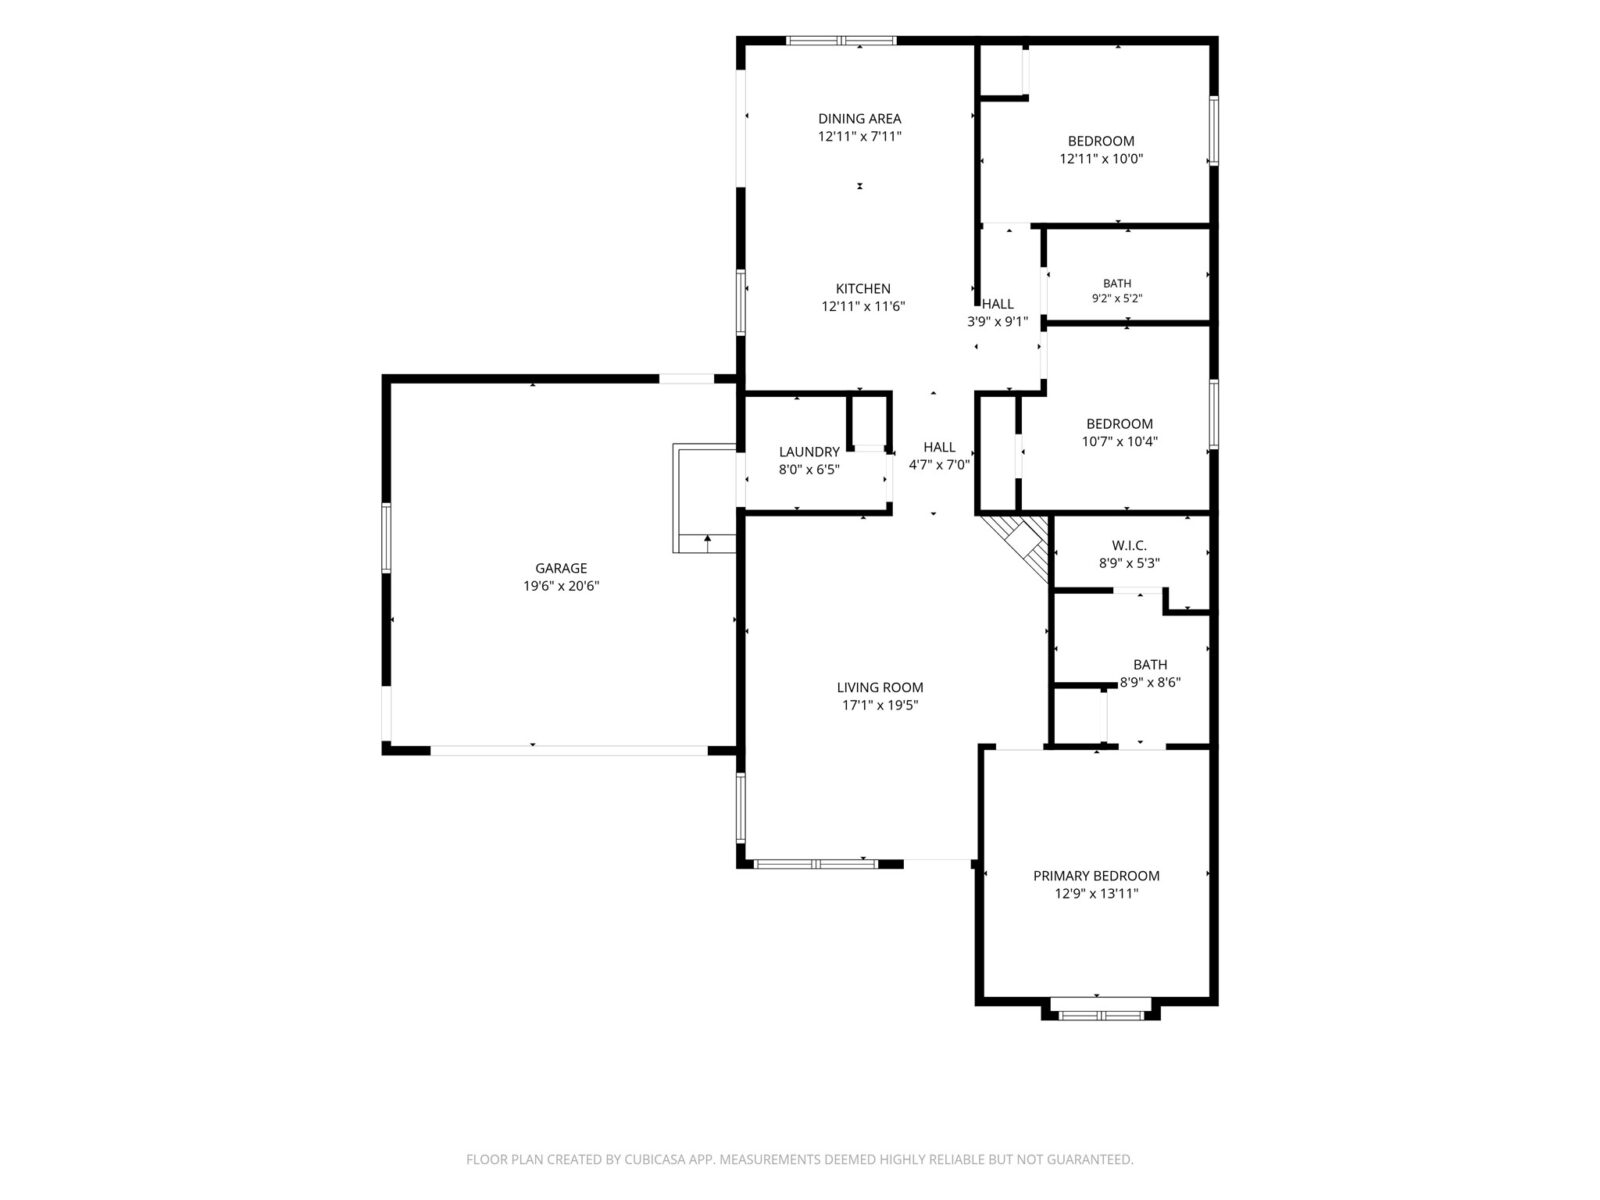
3 beds · 2 baths · 1,200 sqft · $233/sqft · 0.2 acres · Built 2007 · 2-car garage
MLS# 1603792
About 1012 Bartlett Avenue, Altoona, WI 54720
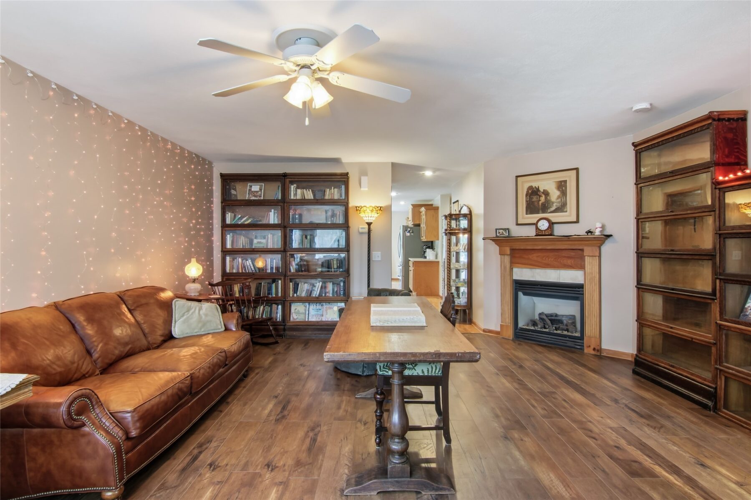
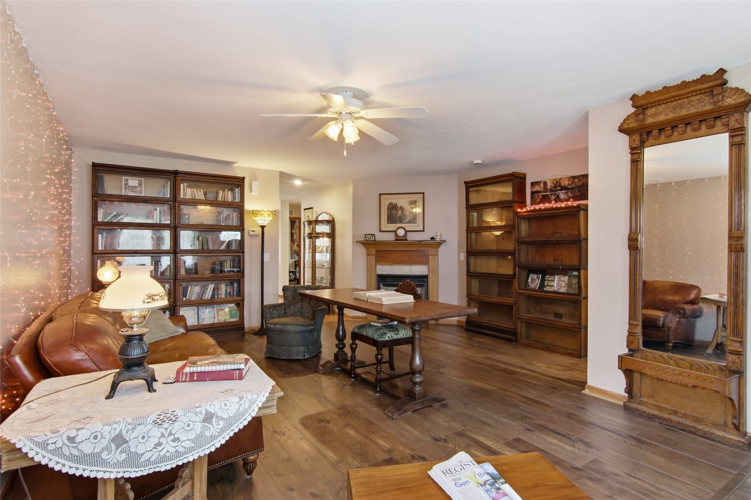
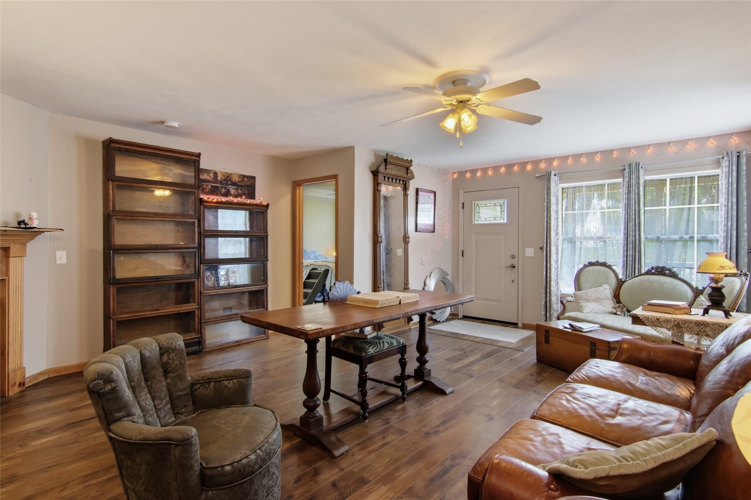
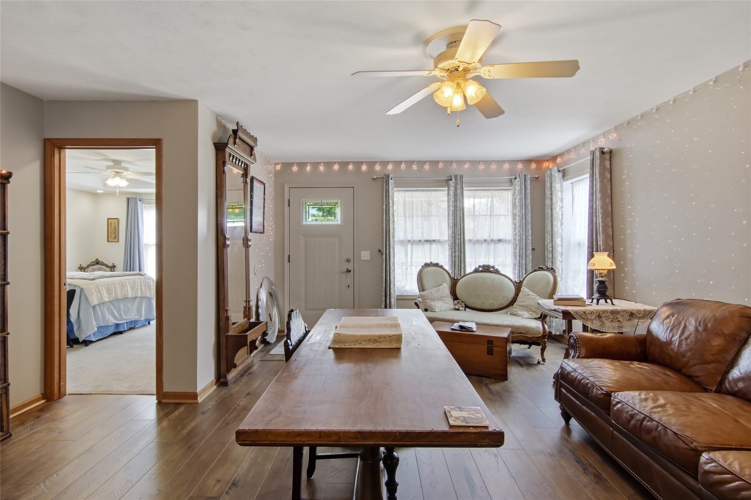
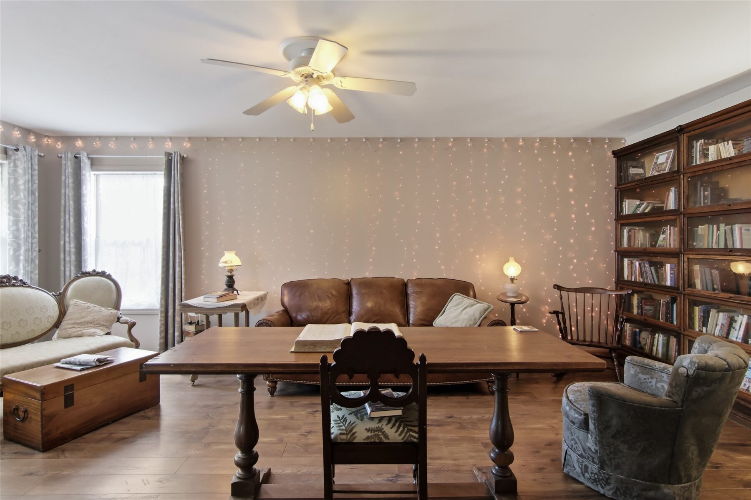
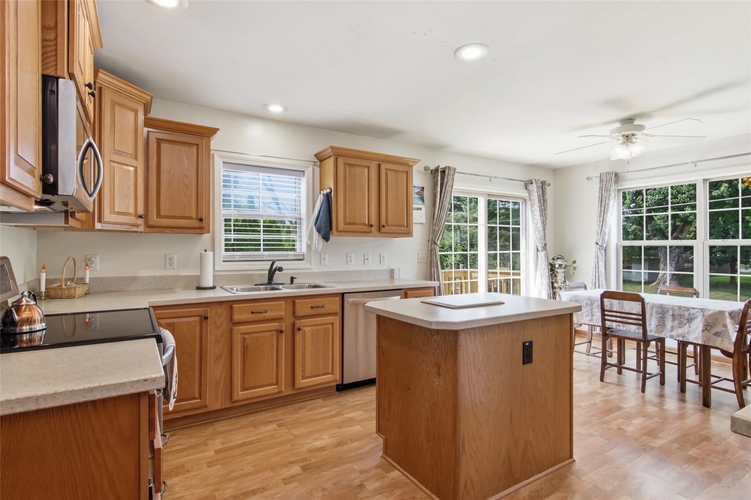
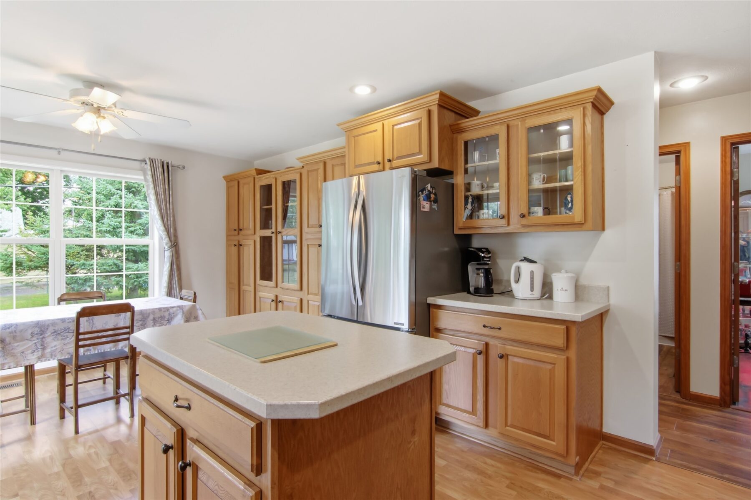
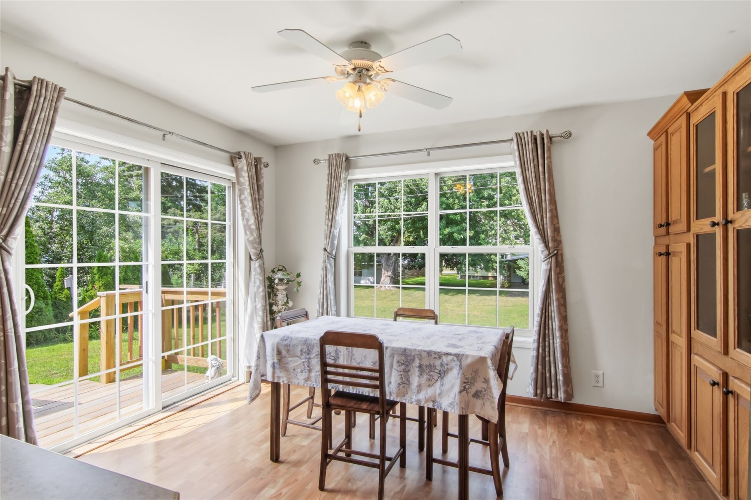
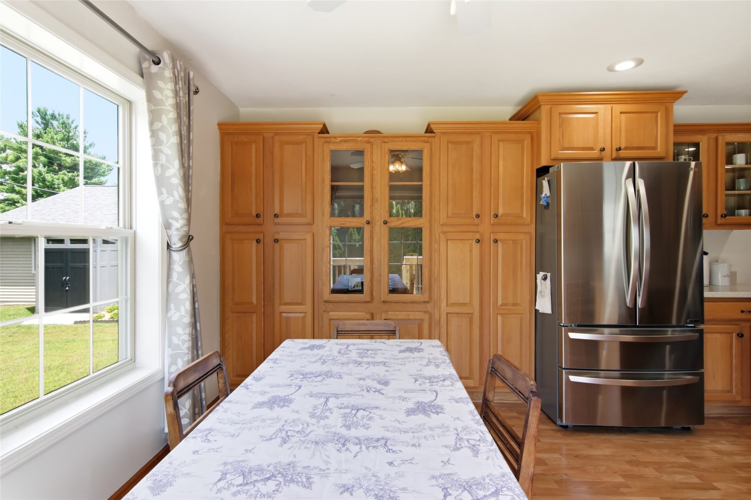
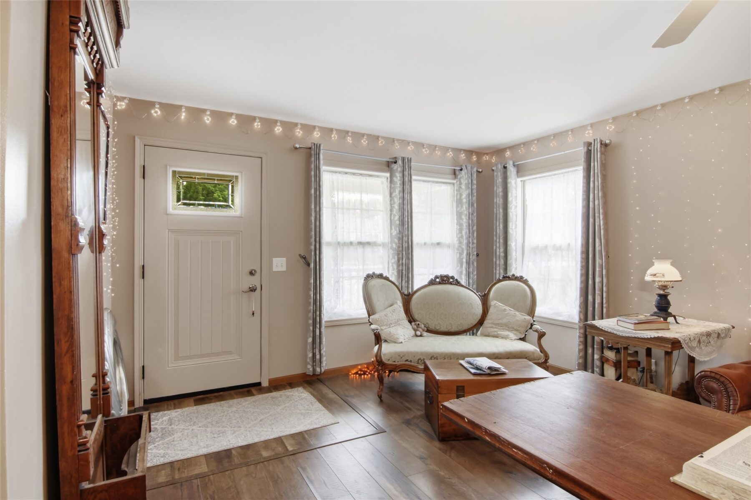
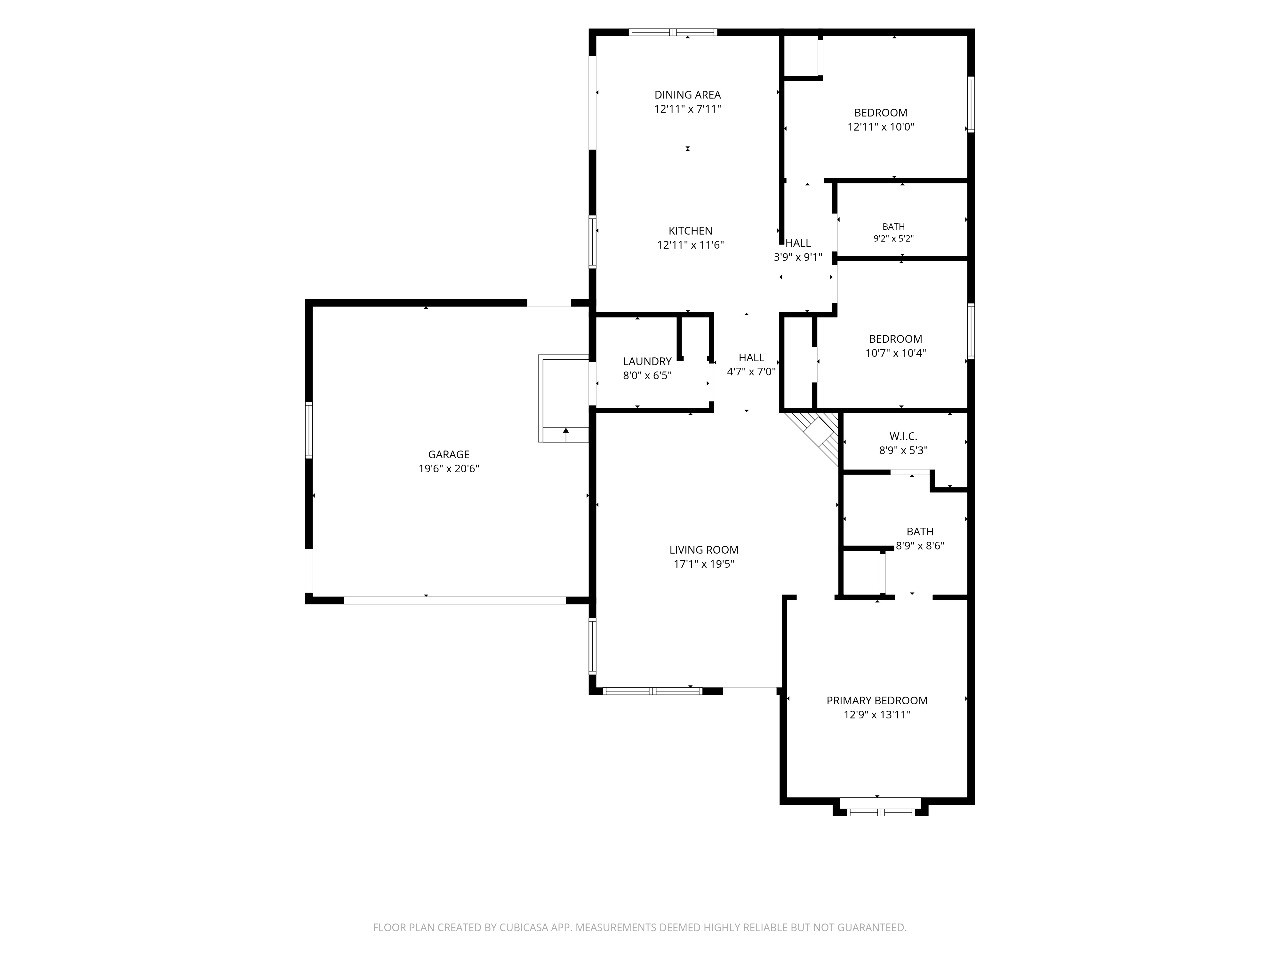
You’ll enjoy this excellent open floor plan and all this immaculate home has to offer.
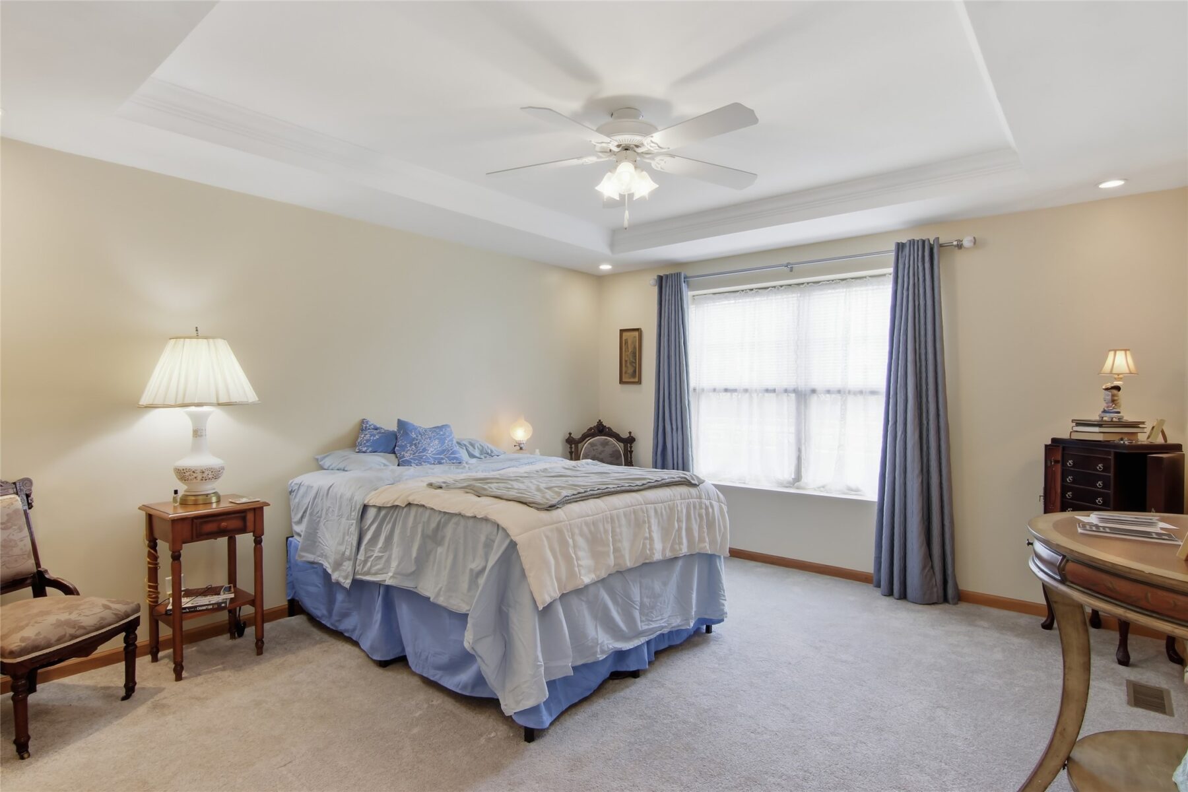
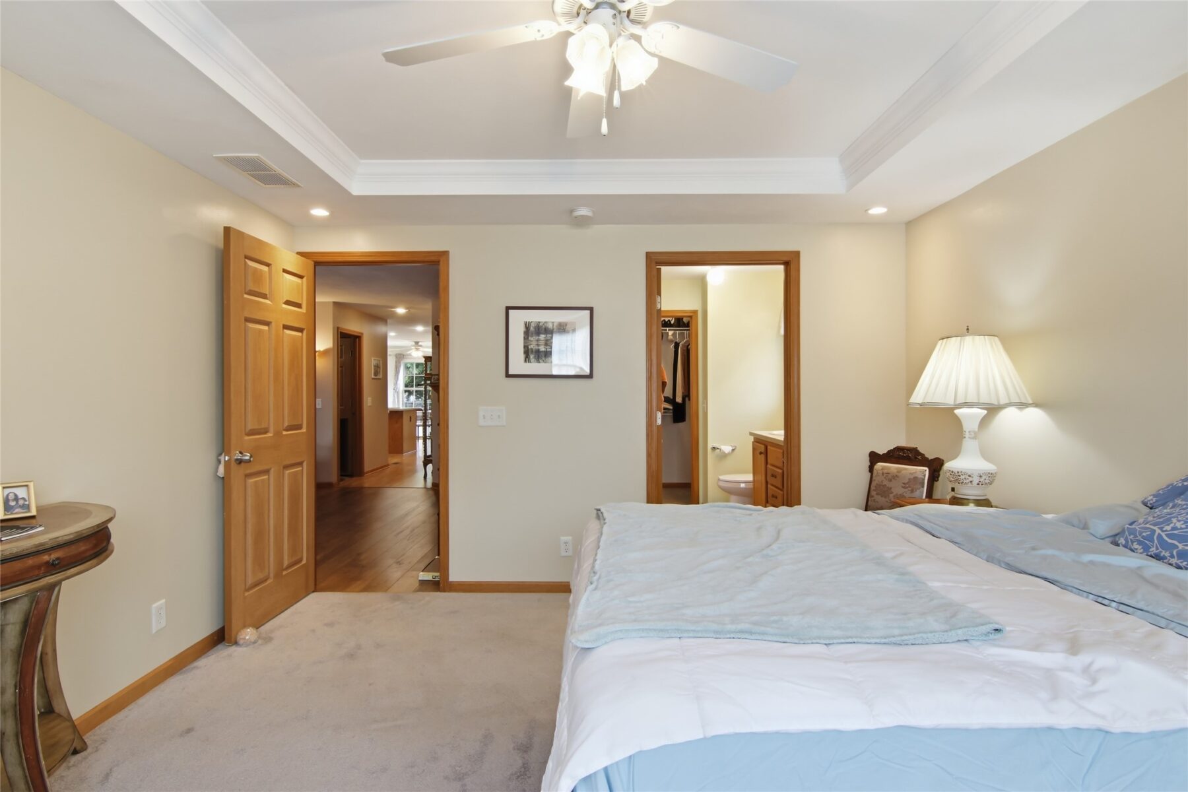
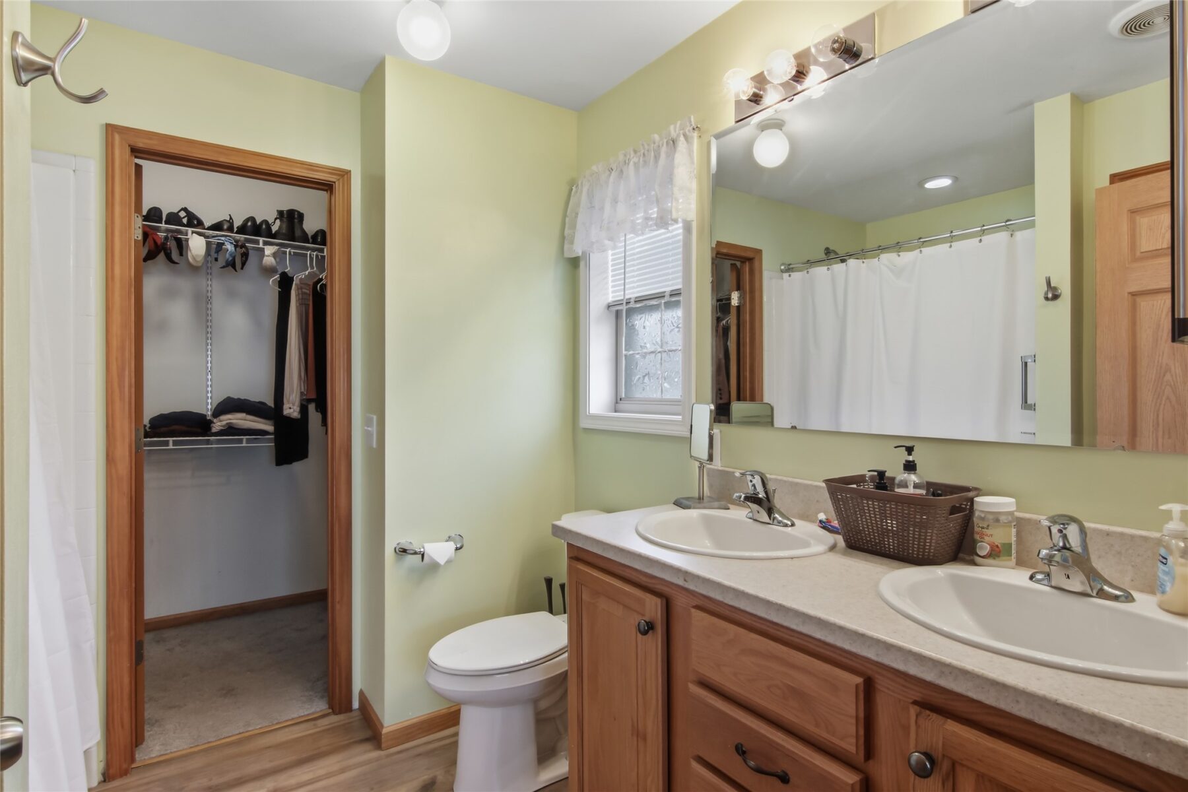
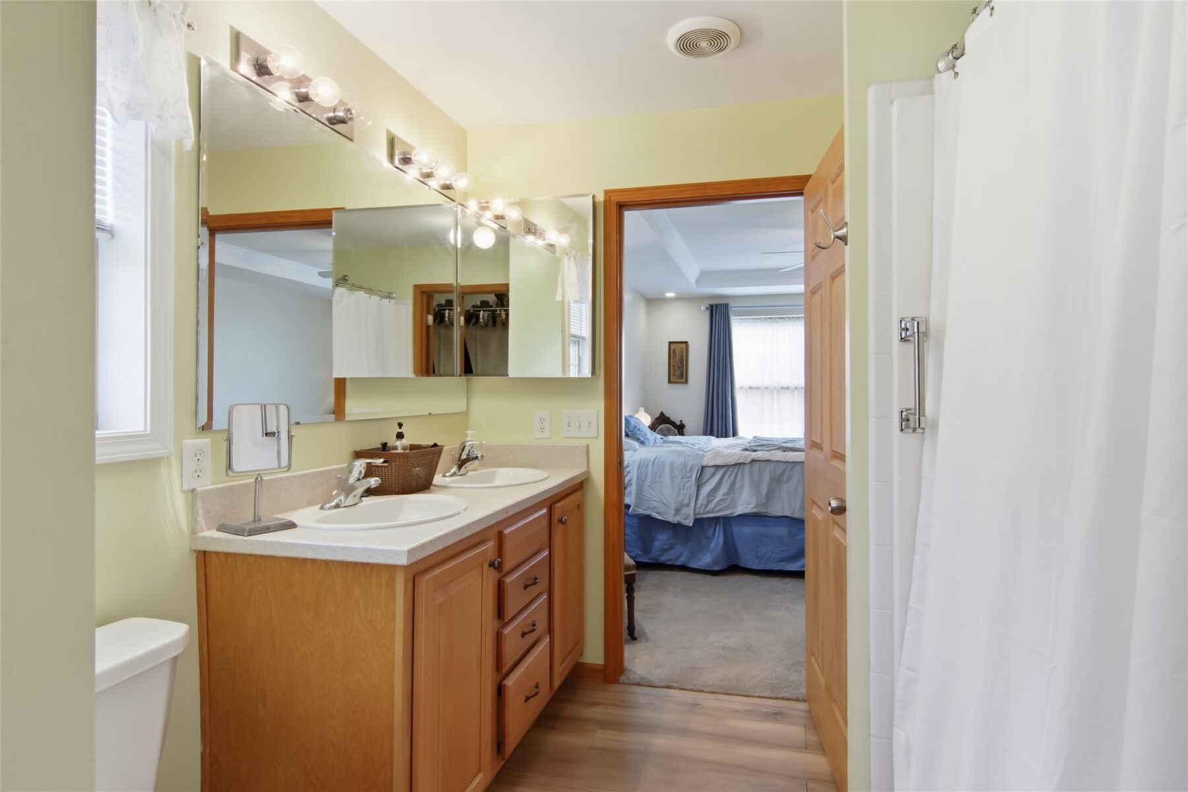
The primary suite features double sinks plus a walk-in closet and tray ceiling.
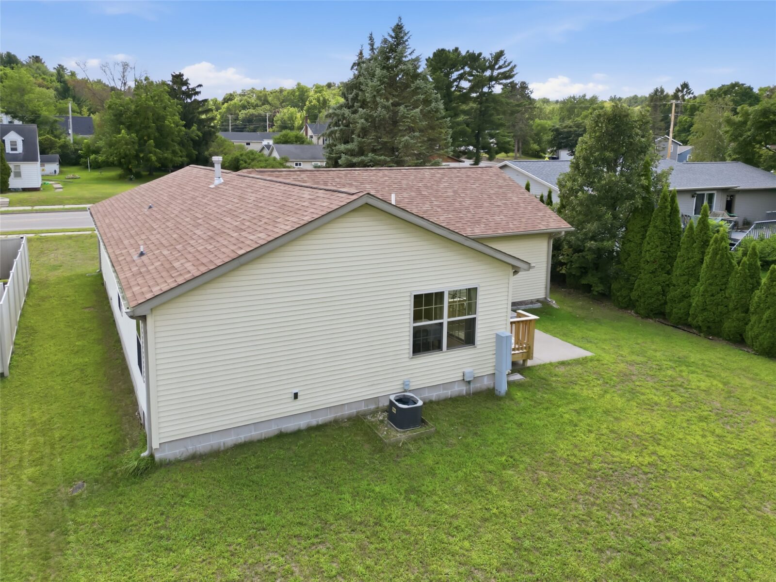
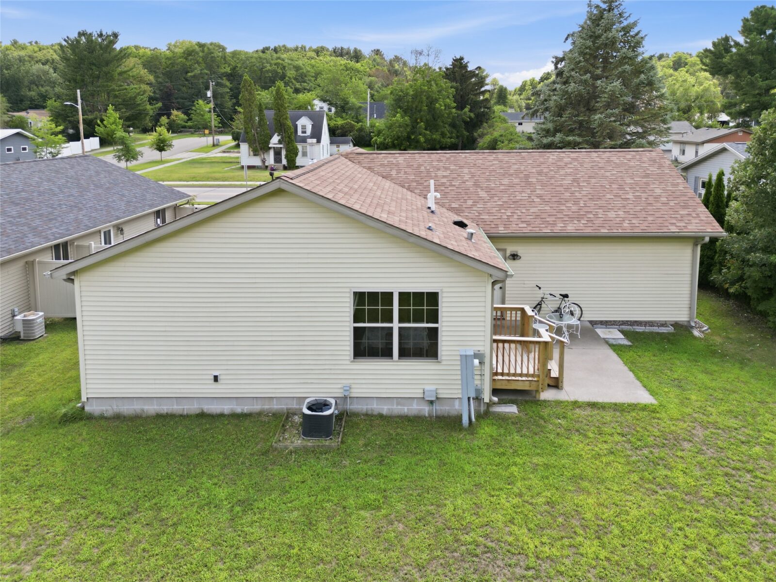
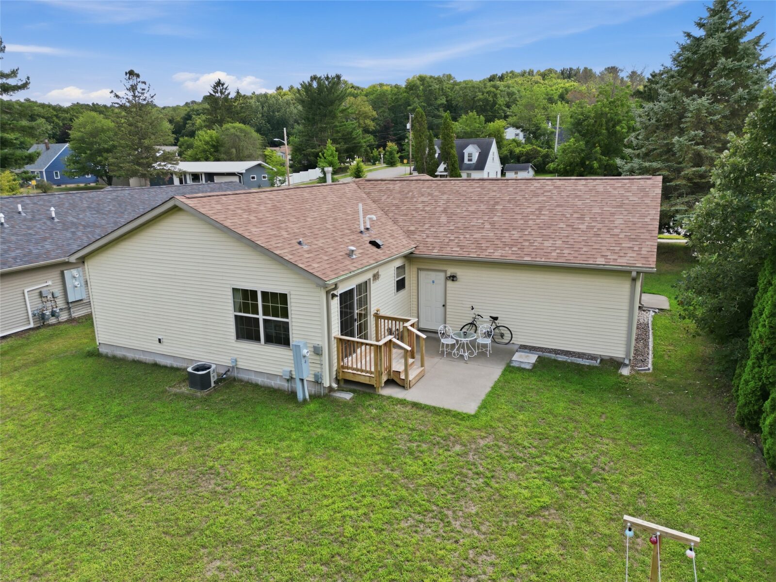
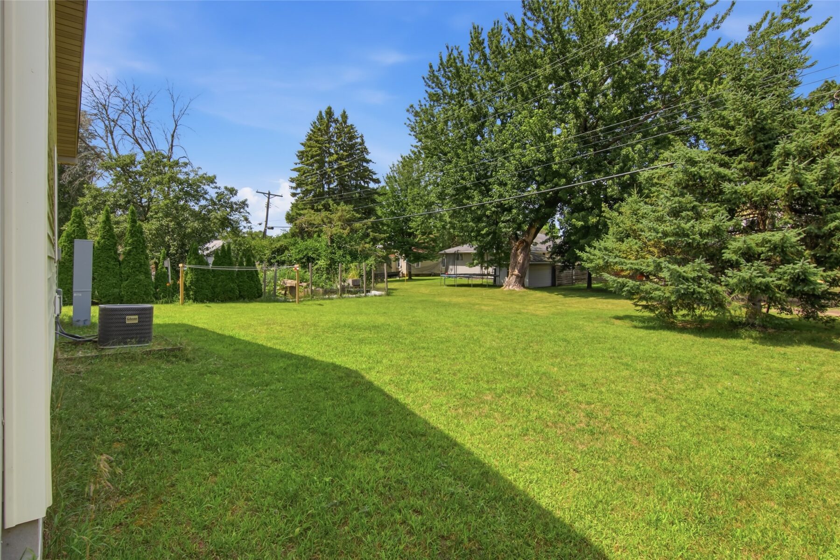
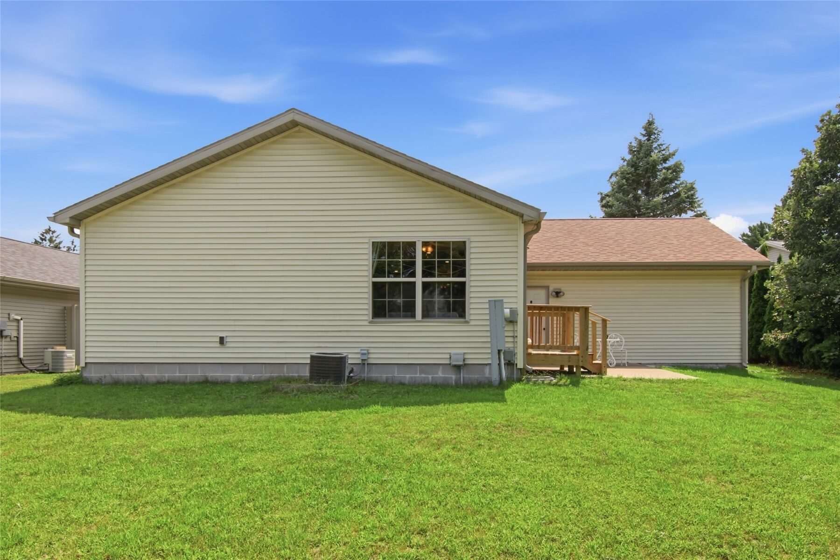
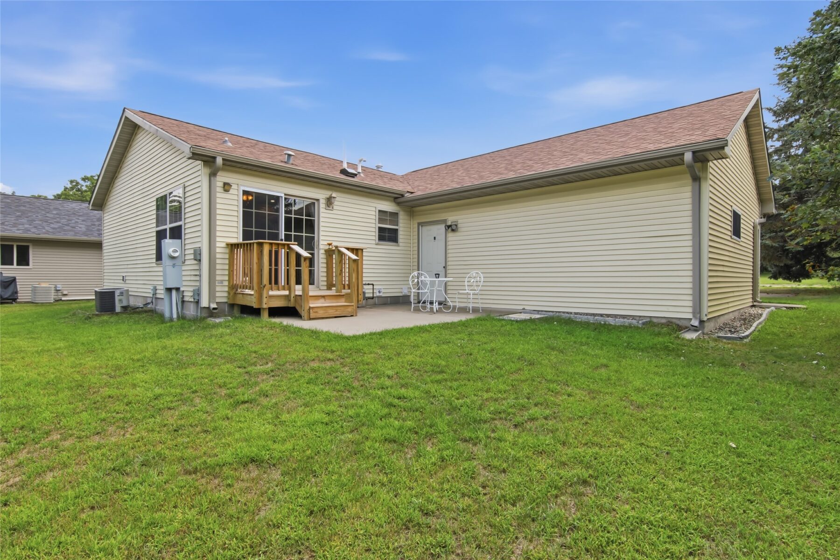
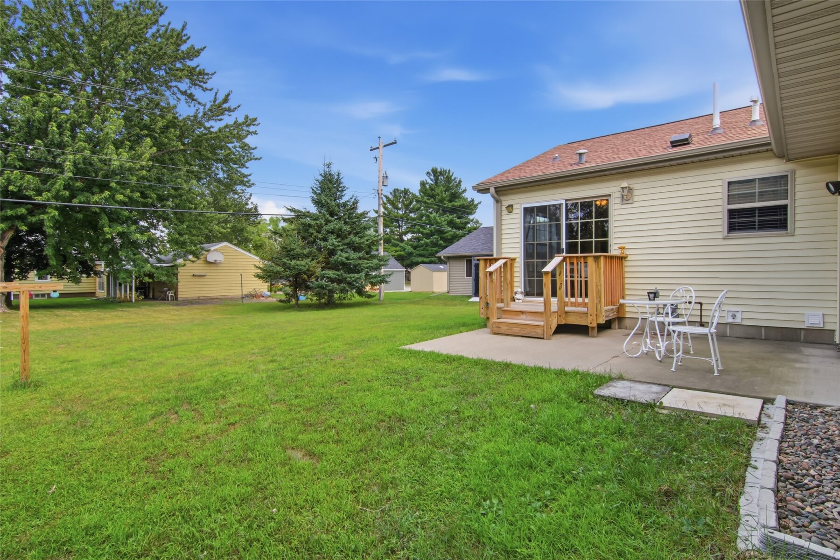
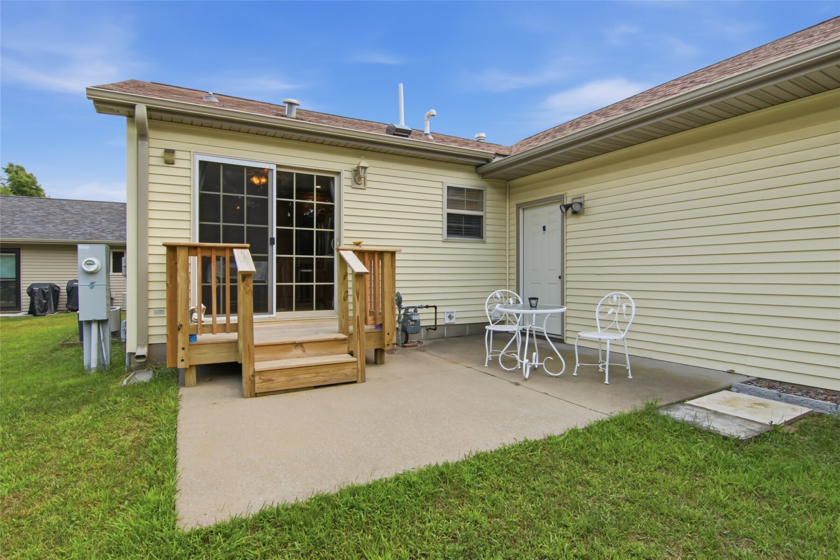
The easy access concrete patio is ideal for Summer entertaining, relaxing or a game of Badminton.
Looking for your first home, downsizing or one-level living? This maybe the home for you.
Shingles 2025, Water Heater 2025.
Property Details
- Style
- One Story
- Stories
- 1
- Levels
- One
- Above Grade Finished
- 1,200 sq ft
- Lot Dimensions
- 132 x 66 x
- Possession
- Close Of Escrow
- Heating
- Forced Air
- Cooling
- Central Air
- Electric
- Circuit Breakers
- Water
- Public
- Sewer
- Public Sewer
- Foundation
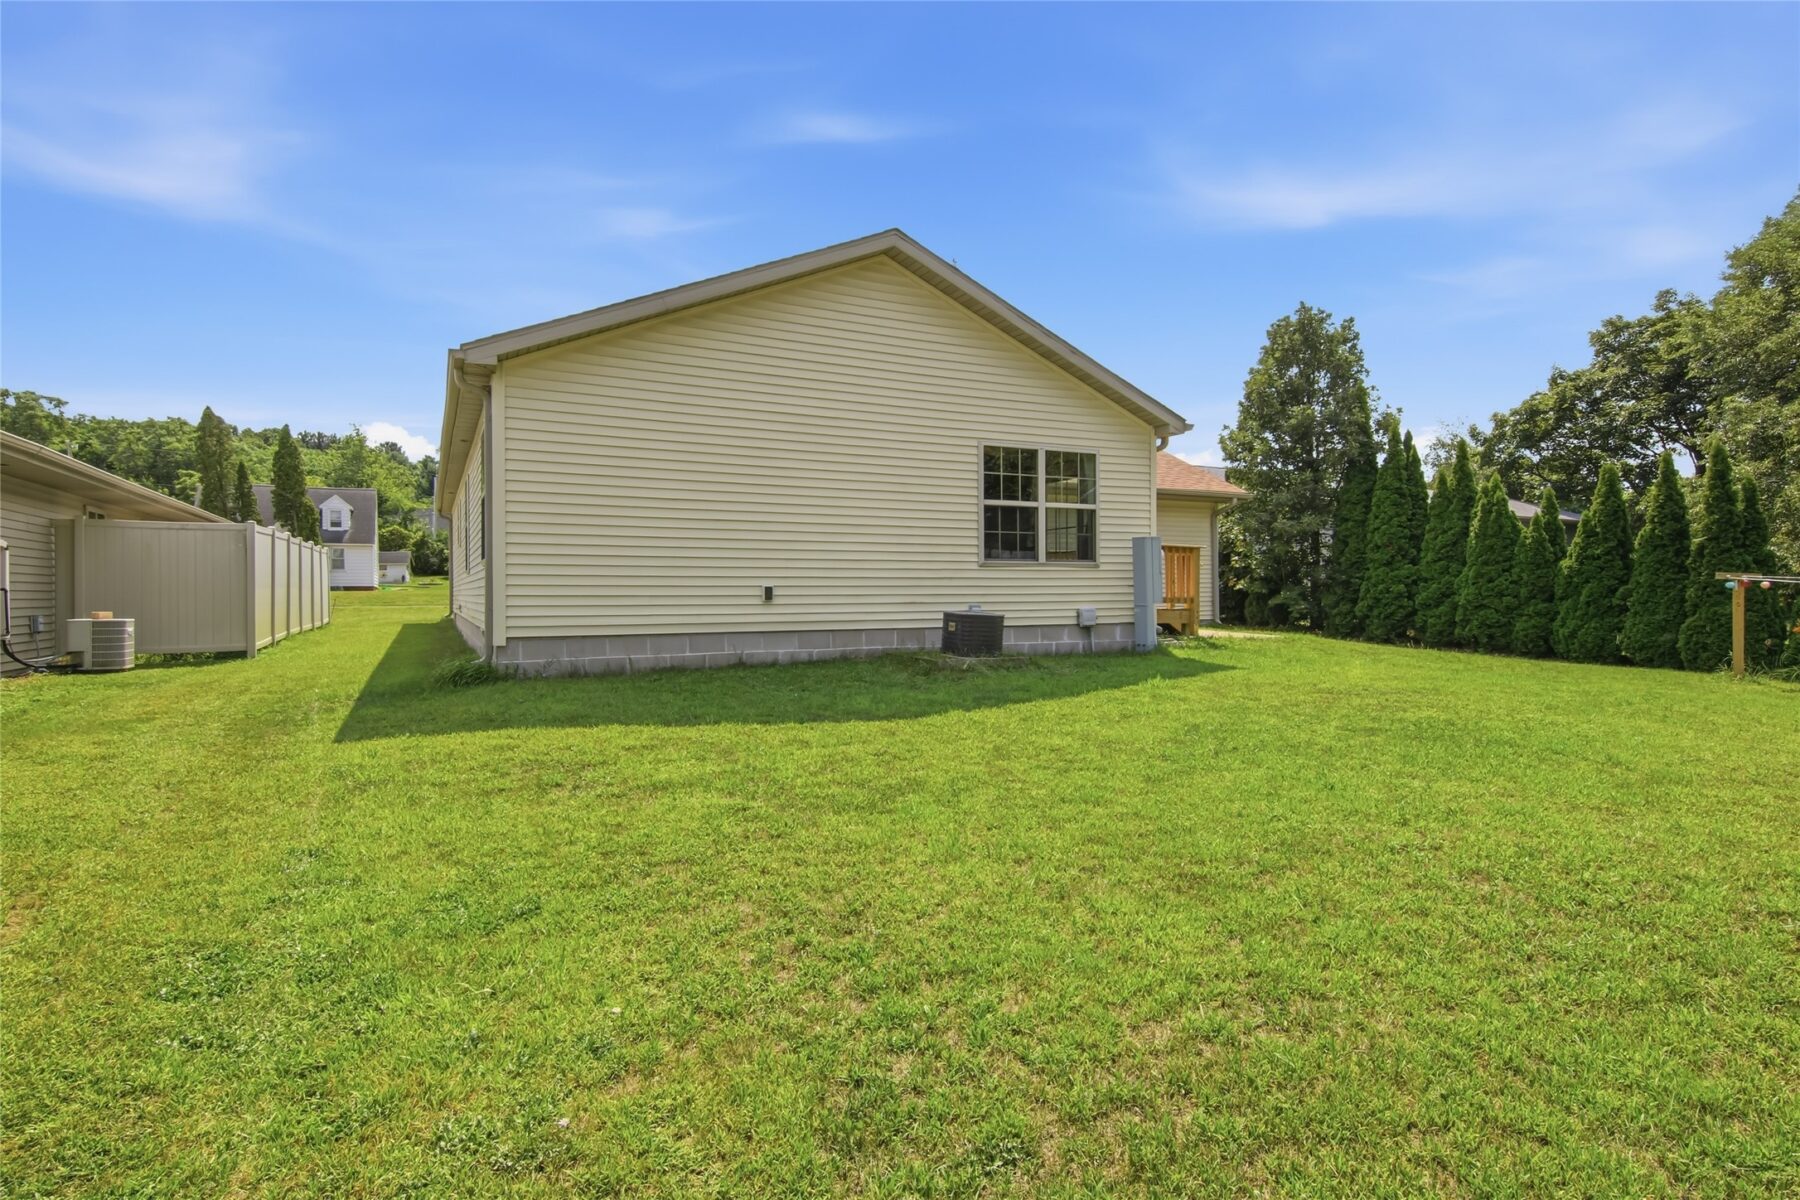
- Block
- Construction
- Vinyl Siding
- Appliances
- Dryer, Dishwasher, Electric Water Heater, Microwave, Other, Oven, Range, Refrigerator, See Remarks, Washer
- Basement
- Crawl Space
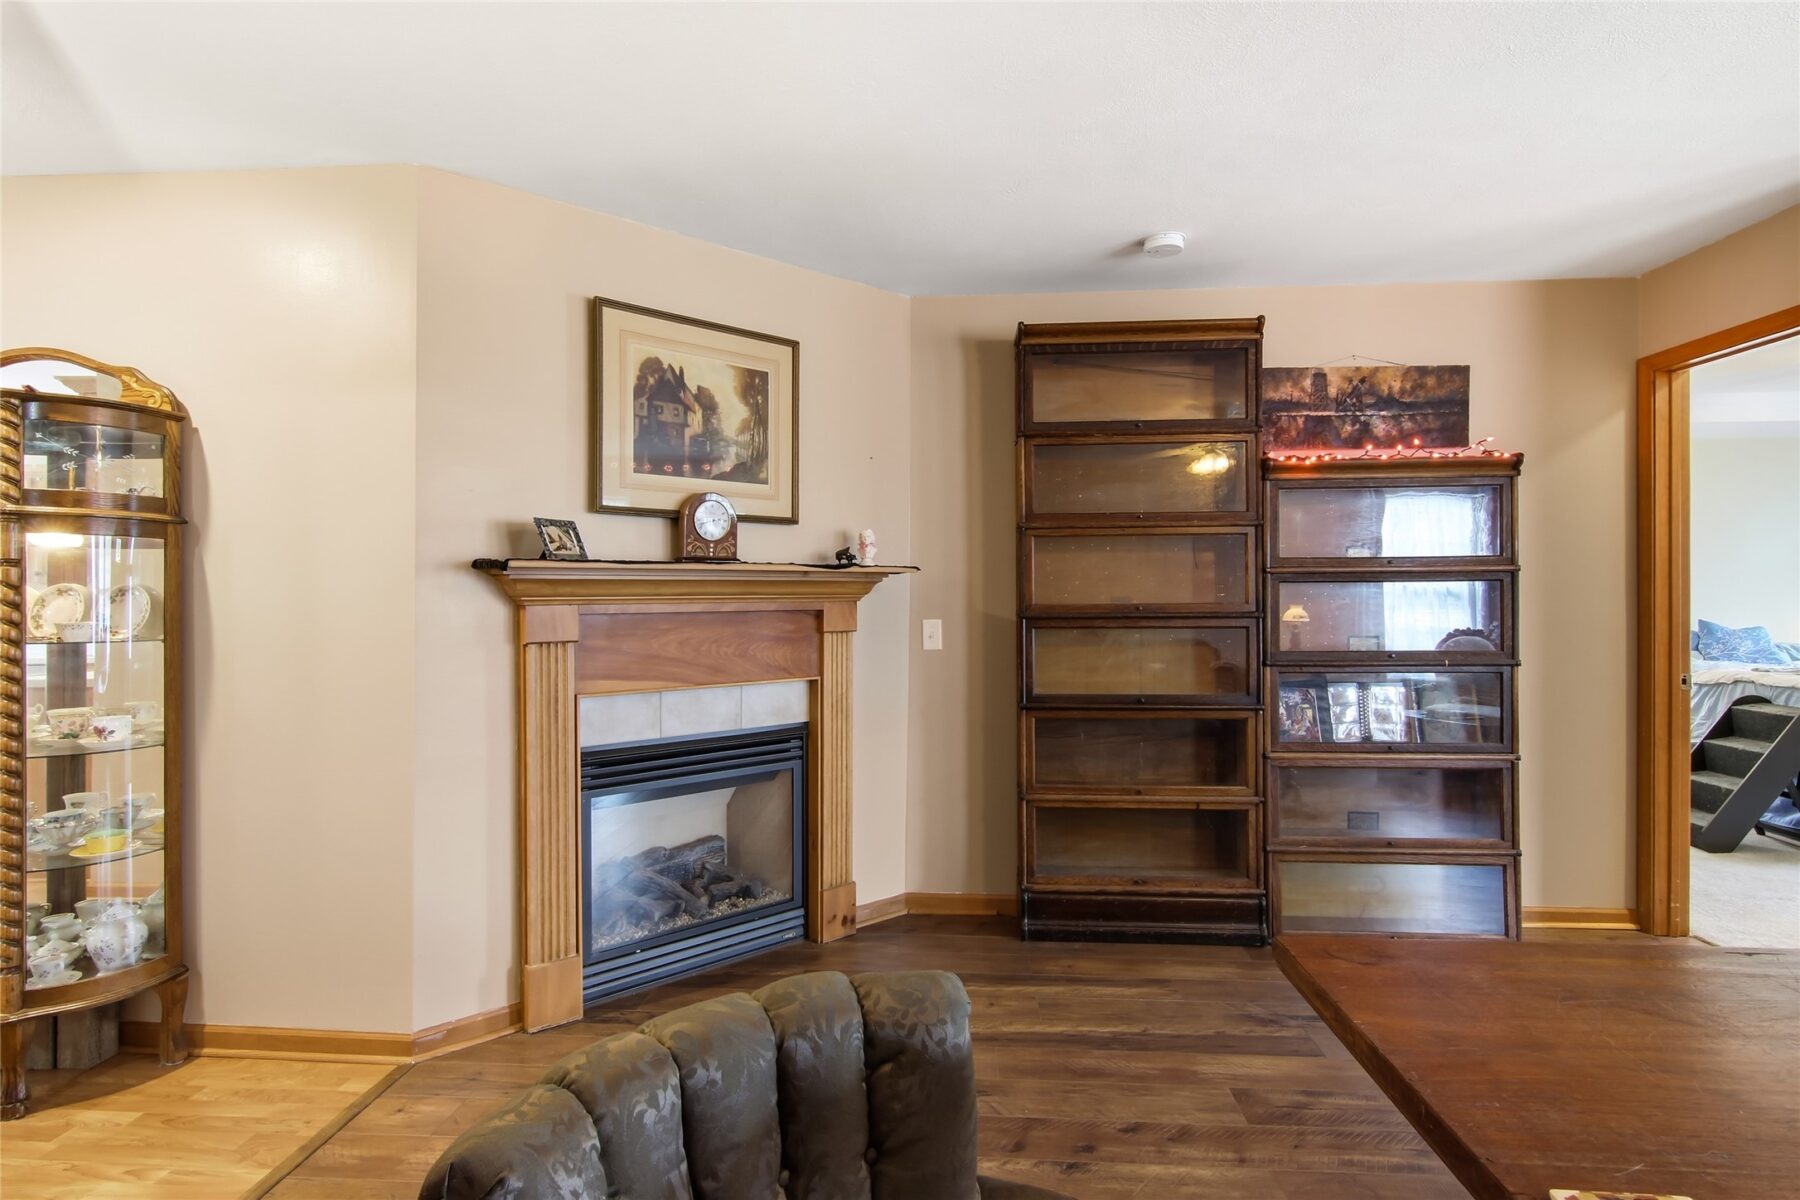
- Fireplace
- One, Gas Log
- Patio & Porch
- Concrete, Open, Patio, Porch
- Parking
- Attached, Concrete, Driveway, Garage, Garage Door Opener
- HOA
- None
- School District
- Altoona
- County
- Eau Claire
- Township
- City of Altoona
- Directions
- Hwy 12 to Third to right on Bartlett Avenue to sign on right.
- Parcel Number
- 201203703000
- Exclusions
- Other-See Remarks, Sellers Personal, Window Coverings
- Legal Description
- Lengthy
- Listing Brokerage
- C21 Affiliated
Room Details
| Room | Area | Dimensions | Level | Flooring |
|---|---|---|---|---|
| Dining Area | 117 sq ft | 9 x 13 | Main | Simulated Wood,Plank |
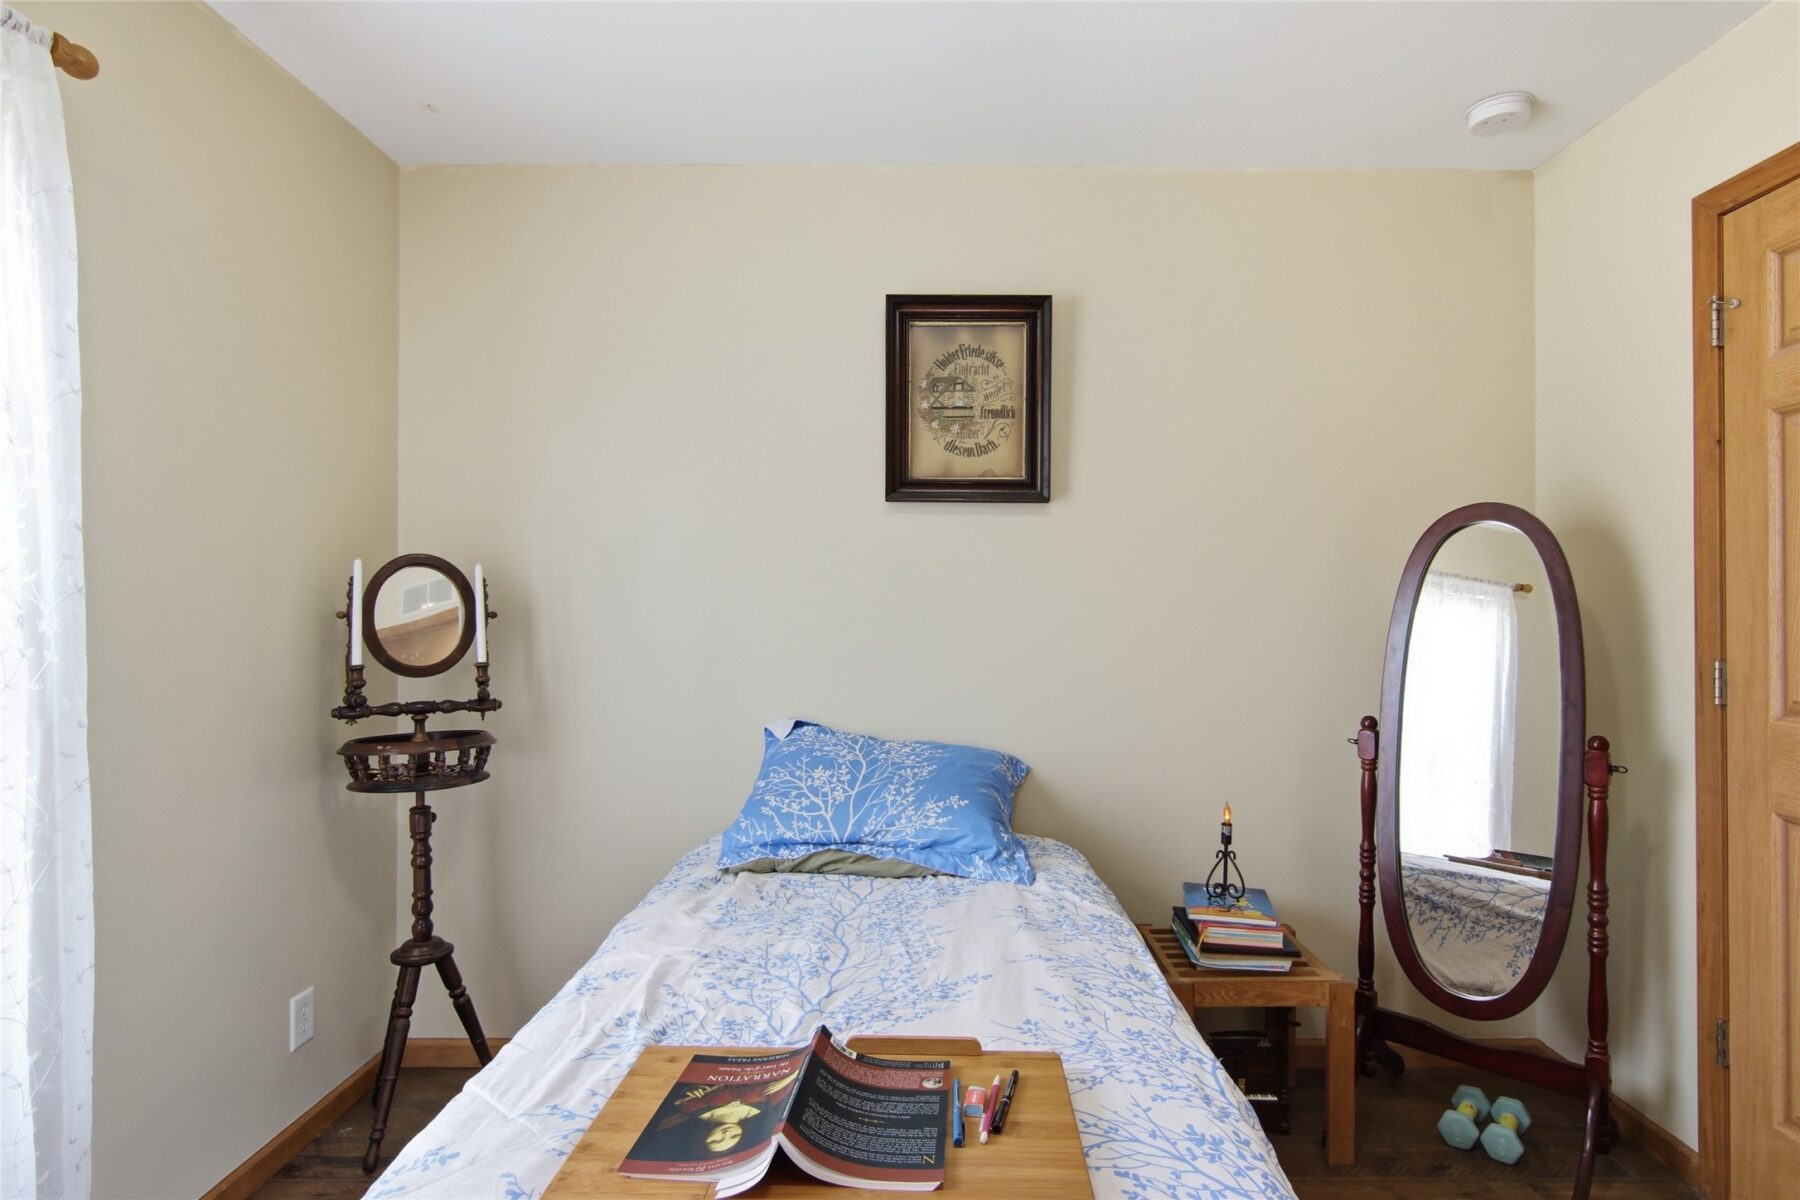
| Bedroom | 130 sq ft | 10 x 13 | Main | Simulated Wood,Plank |
| Bedroom | 100 sq ft | 10 x 10 | Main | |
| Bedroom | 182 sq ft | 13 x 14 | Main | Carpet |
| Bathroom | 45 sq ft | 5 x 9 | Main | Simulated Wood,Plank |
| Bathroom | 81 sq ft | 9 x 9 | Main | Vinyl |
| Laundry Room | 48 sq ft | 8 x 6 | Main | Linoleum |
| Kitchen | 143 sq ft | 11 x 13 | Main | Simulated Wood,Plank |
| Living Room | 357 sq ft | 21 x 17 | Main | Simulated Wood,Plank |
Price & Listing History
-
May 2025 · Listed$280,000
-
Jun 2025 · Sold · 51 days on market$260,000Price reduced $280,000 → $260,000 before sale
-
Jul 2026 · Listed$279,500+7.5% above last sale $260,000 in 2025 (+$19,500 over 1.1 years · +6.9% per year)
-
Currently active · 10 days on market
Prior price and listing information from sources believed to be reliable, but no guarantees of accuracy and data has not been confirmed. Please confirm with county official documents.
Flood Zone
Source: FEMA National Flood Hazard Layer. Flood maps are updated periodically (typically every 5–10 years per area) and may not reflect current ground conditions or recent improvements. For mortgage purposes, your lender may obtain an official Flood Determination from a licensed firm. Always verify before making decisions.
Location
- Parks
- Boat landings
- Bike trails
What's Near 1012 Bartlett Ave, Altoona, WI 54720
Nearby Parks
- 0.2 mi
- 0.5 mi
- 0.5 mi
Nearby Boat Landings
- 4.4 mi
- 12.6 mi
Nearby Bike Trails
- 2.8 mi
- 3.5 mi
- 3.5 mi
Altoona Area Schools
Nearby colleges & universities
- UW–Eau Claire 3.5 mi · Eau Claire
- CVTC – Eau Claire 3.7 mi · Eau Claire
- CVTC – Chippewa Falls 9.4 mi · Chippewa Falls
School information is sourced from public NCES data (assigned public schools from attendance-boundary data; nearby private schools and colleges by distance) and may change. Confirm directly with the school or district before relying on it.
Altoona Property Taxes
- Annual tax
- $4,074.00 (2025)
- Parcel #
201203703000- County
- Eau Claire
Tax history or assessment detail: Search Eau Claire County property records ↗ — paste the parcel number above when prompted.
Mortgage Calculator
More Homes near 1012 Bartlett Ave Altoona, WI 54720