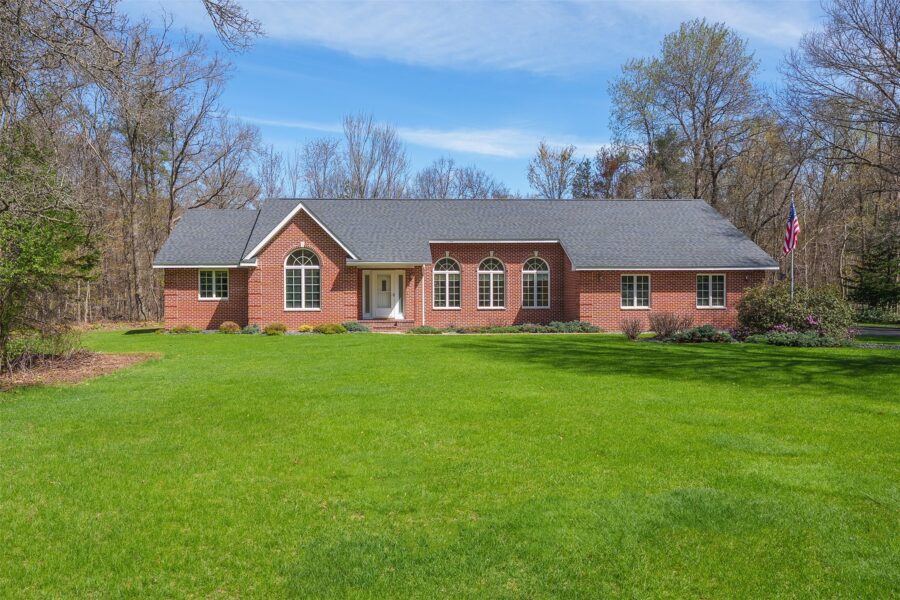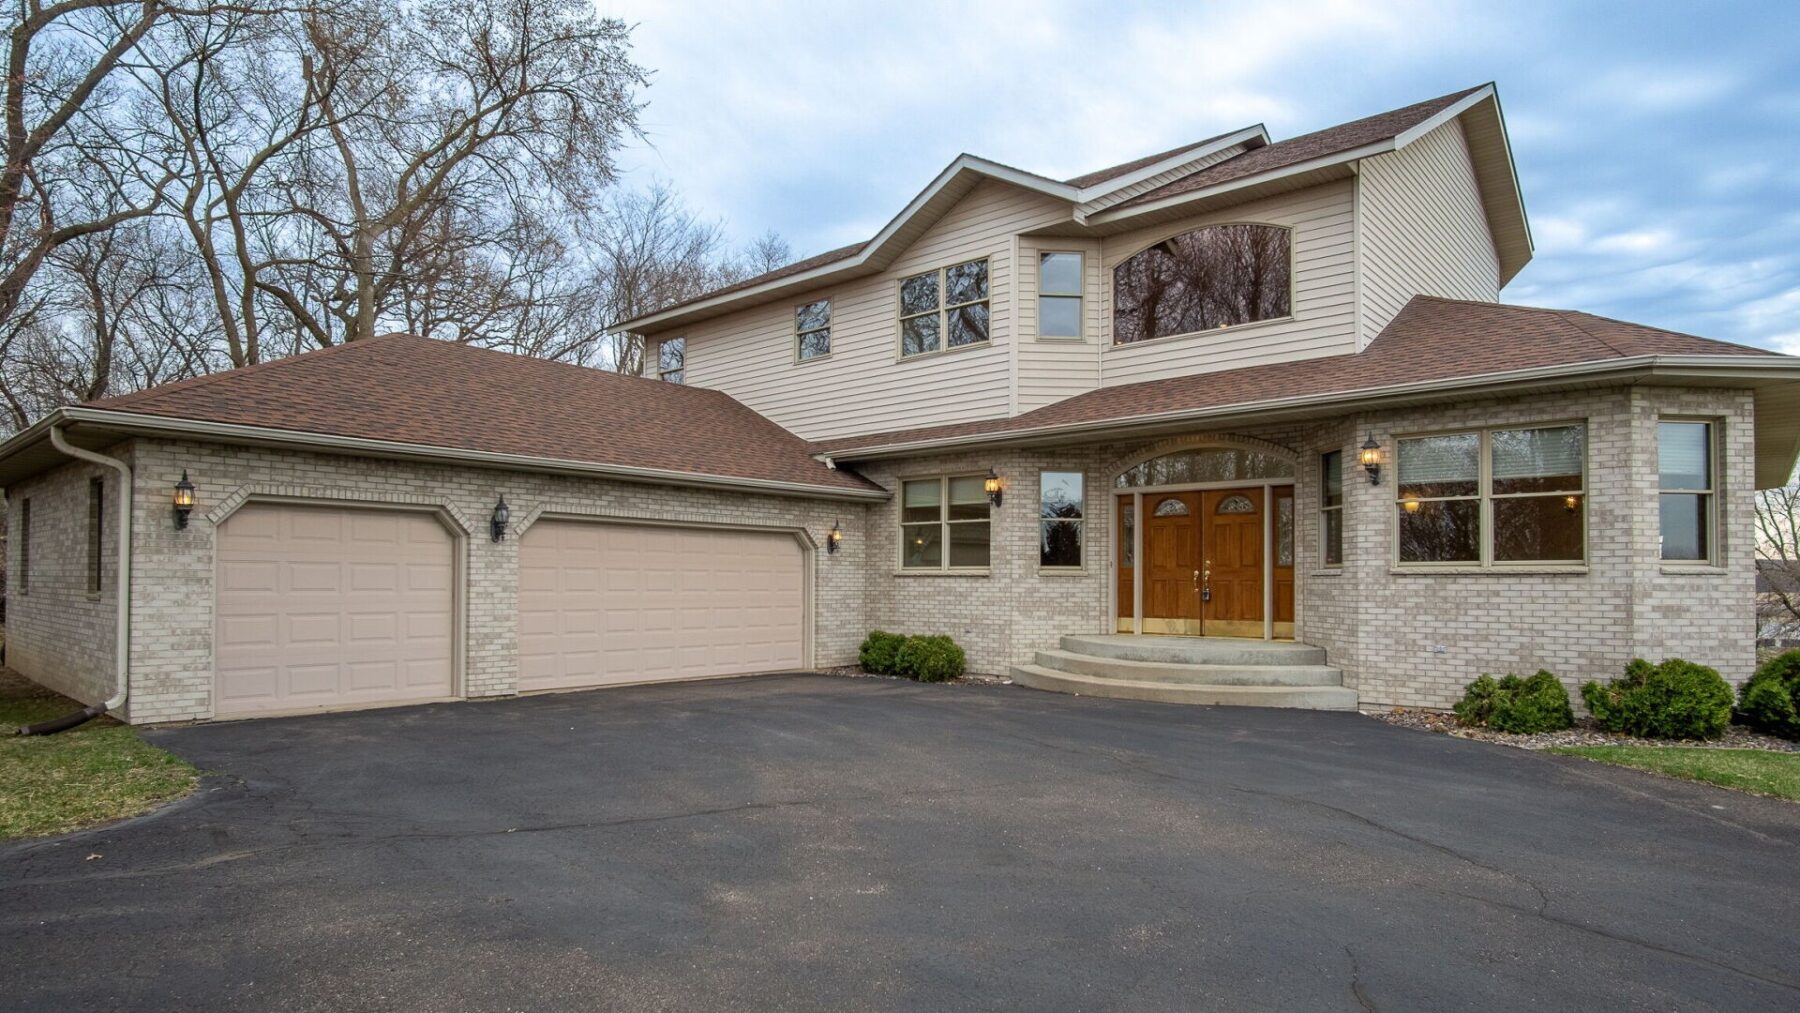
5110 E Interlachen Boulevard, Eleva, WI 54738
3 beds · 4 baths (3 Full / 1 Half) · 5,671 sqft · $132/sqft · 1.51 acres · Built 1999
MLS# 1599986
About 5110 E Interlachen Boulevard, Eleva, WI 54738
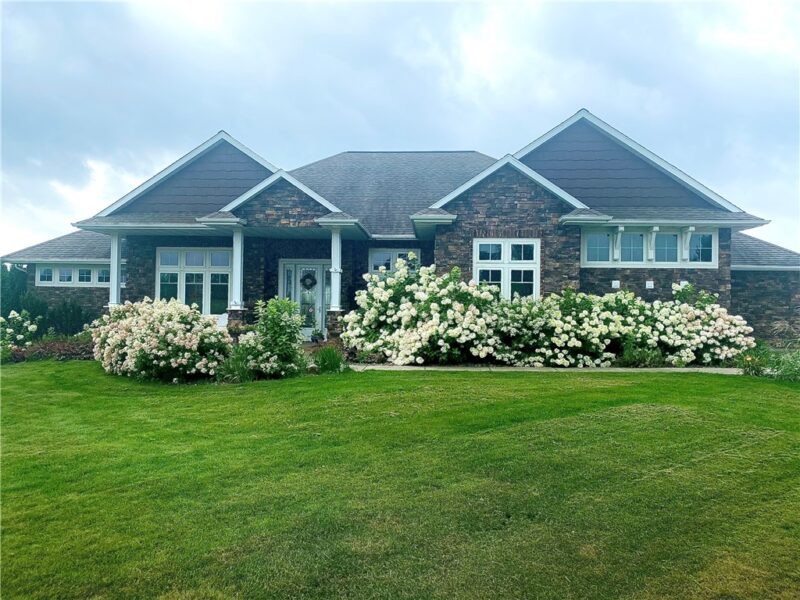
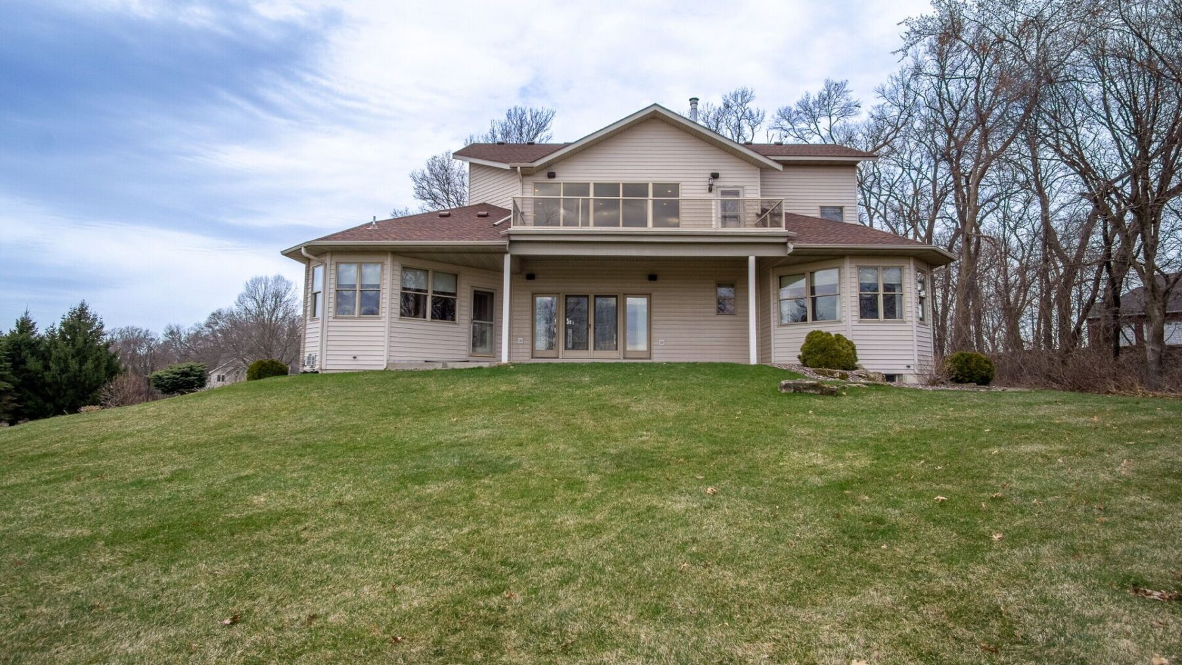
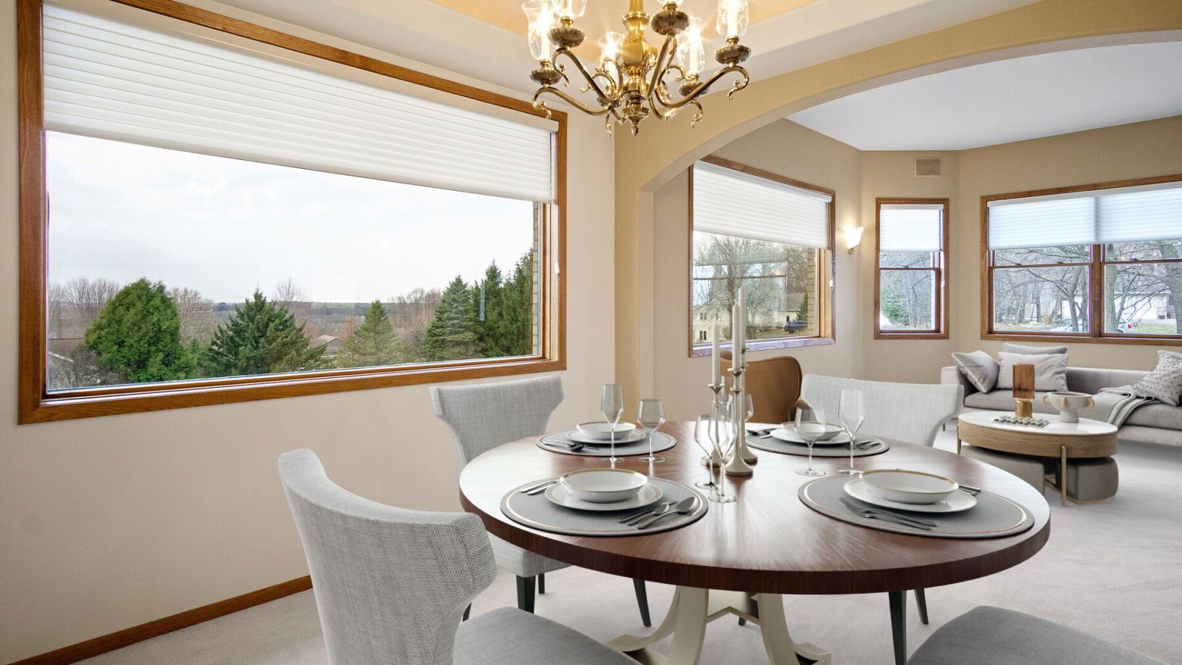
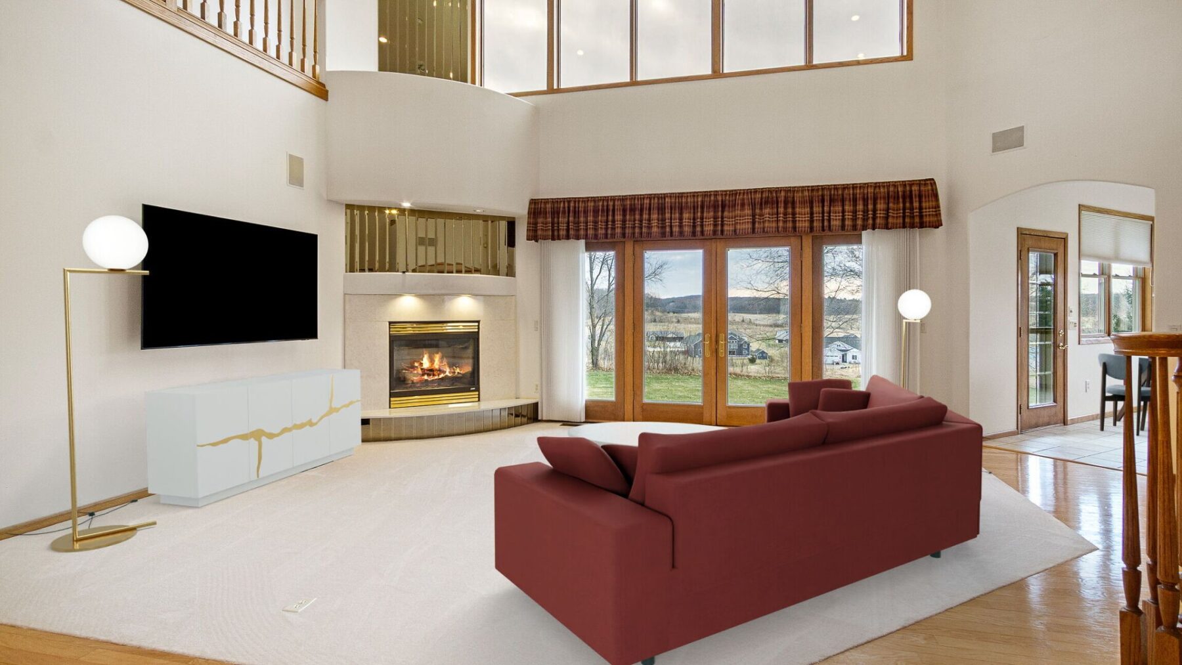
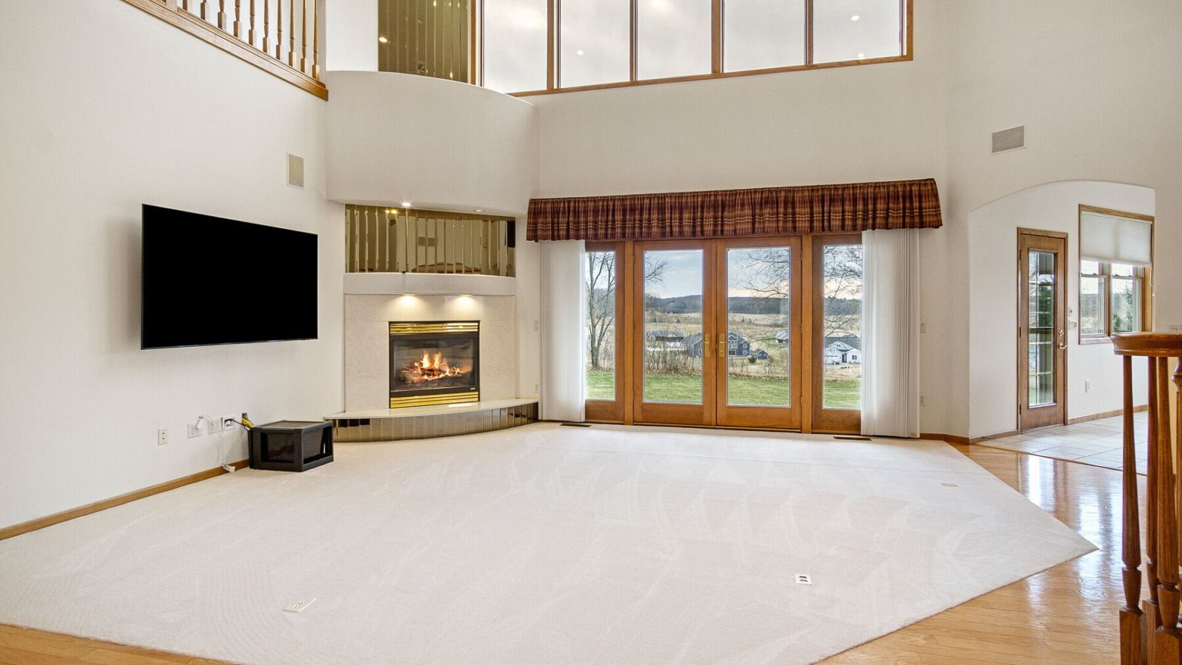
Perched atop a scenic ridgeline, this custom-built home offers breathtaking sunrise views and exceptional attention to detail throughout.
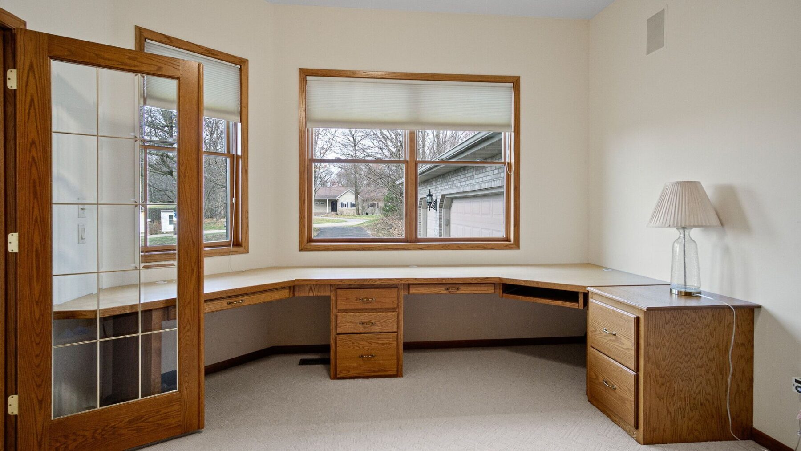
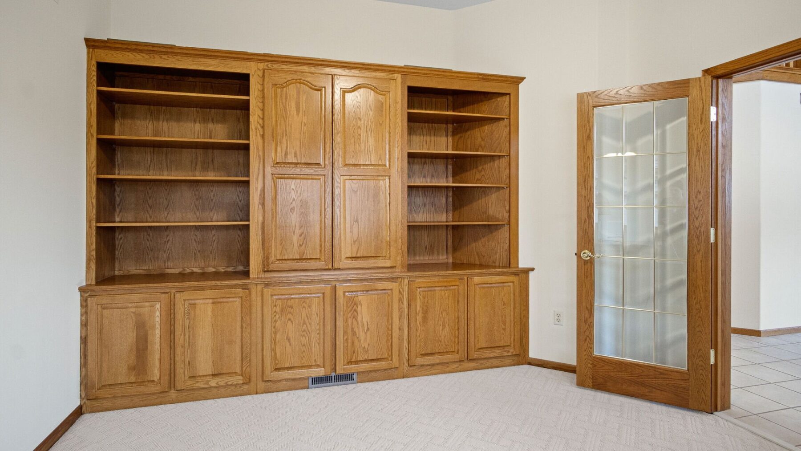
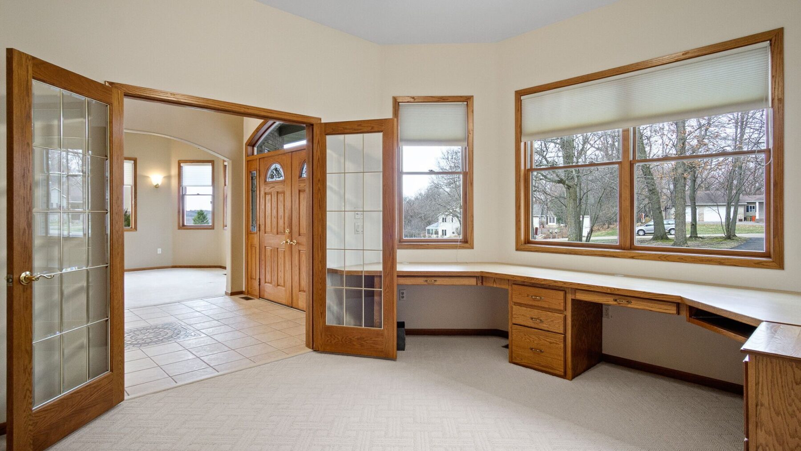
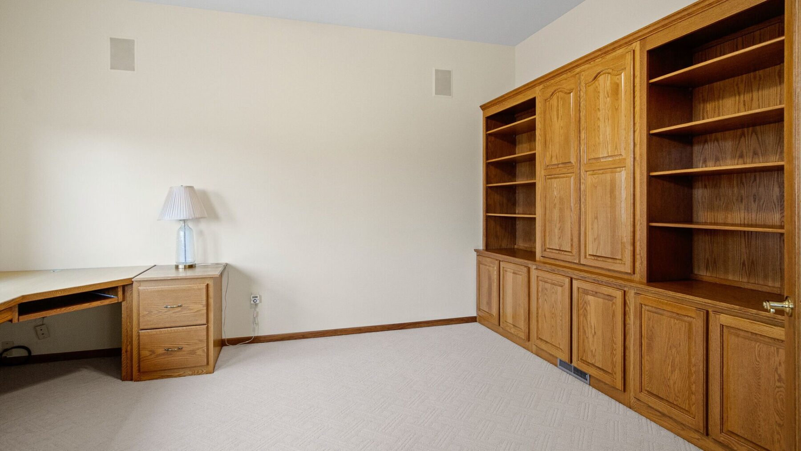
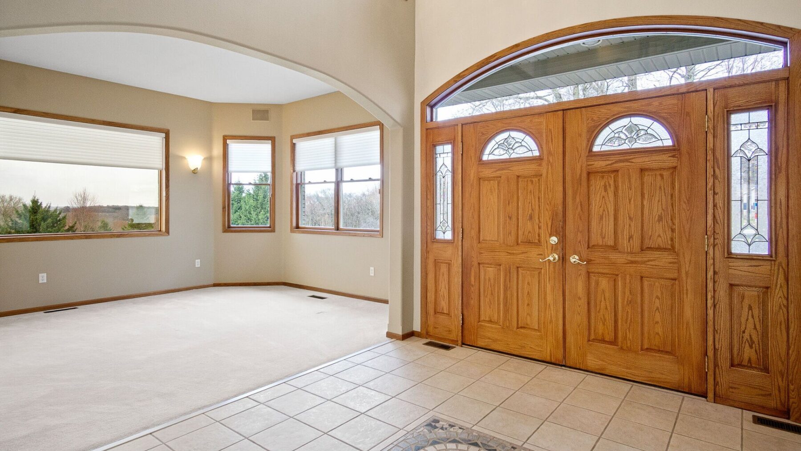
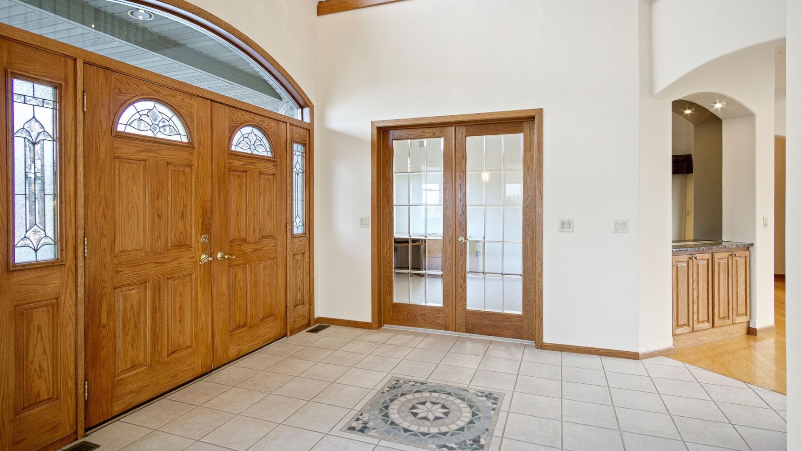
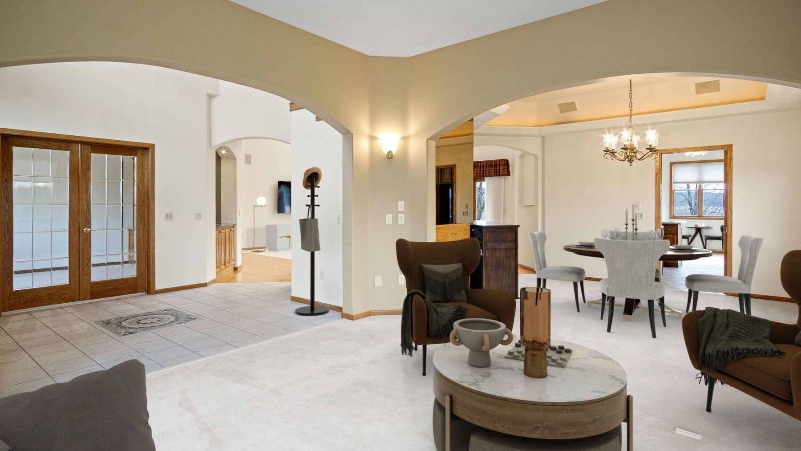
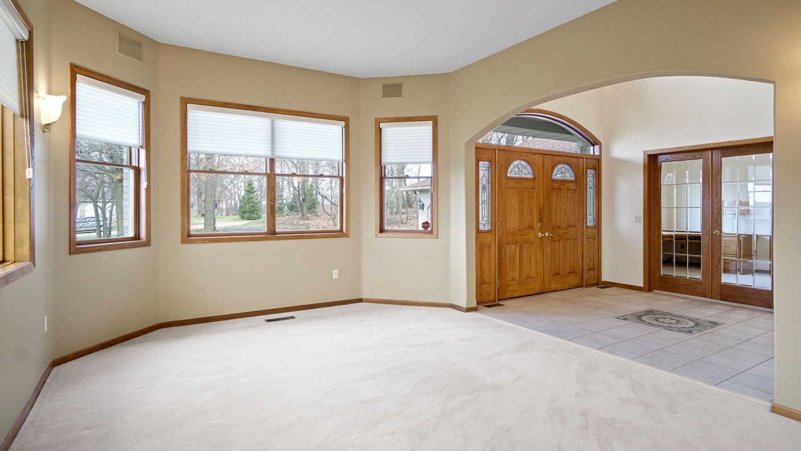
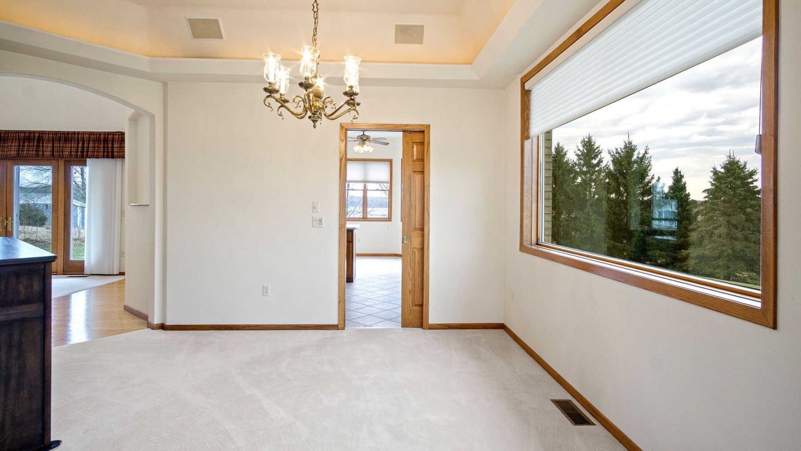
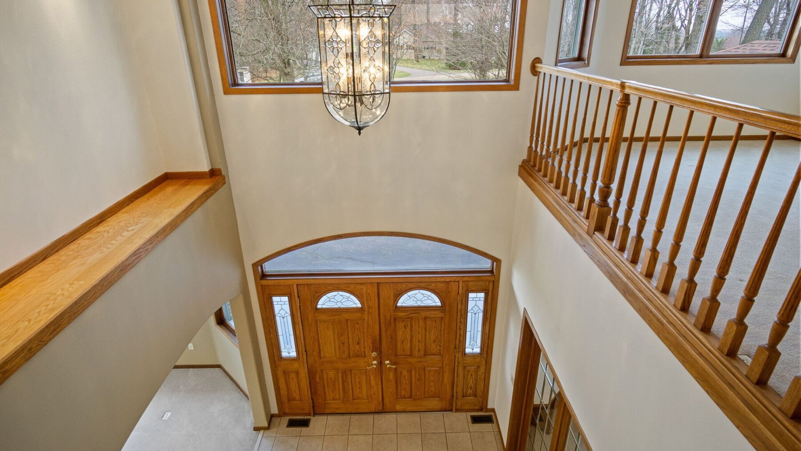
A grand foyer welcomes you into an elegant main floor featuring a formal sitting area, formal dining room, and a beautifully designed executive office—ideal for working from home.
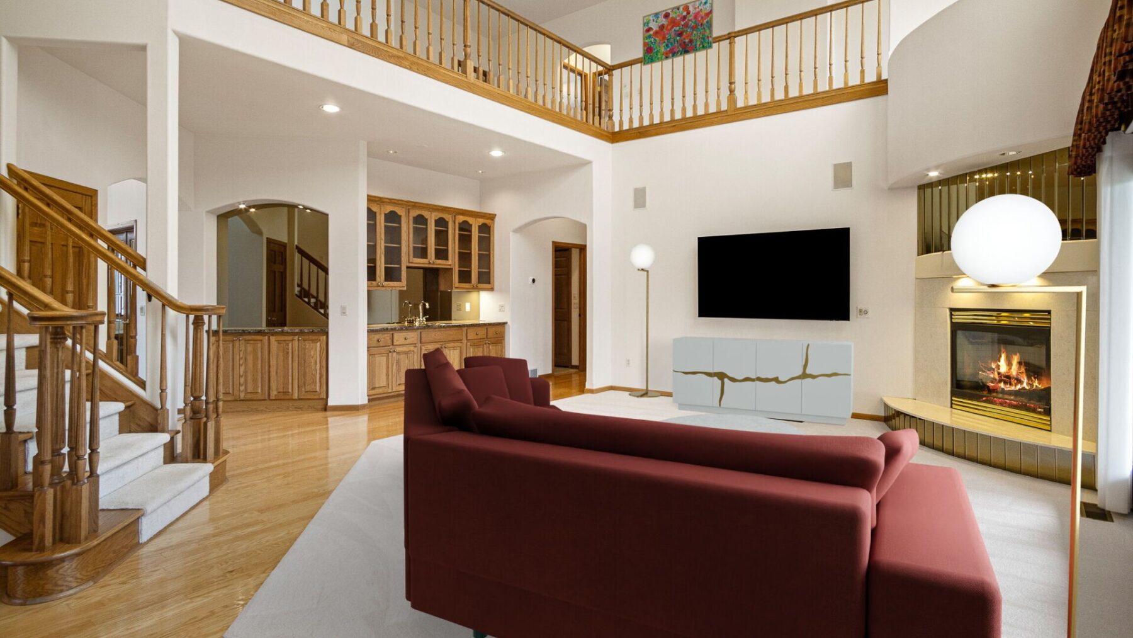
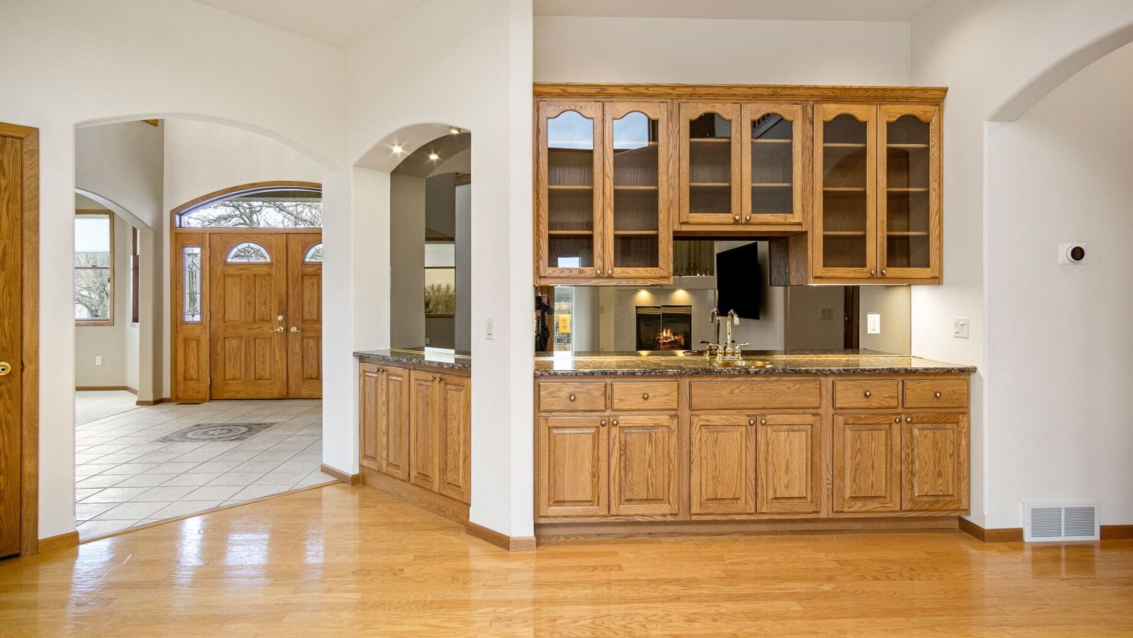
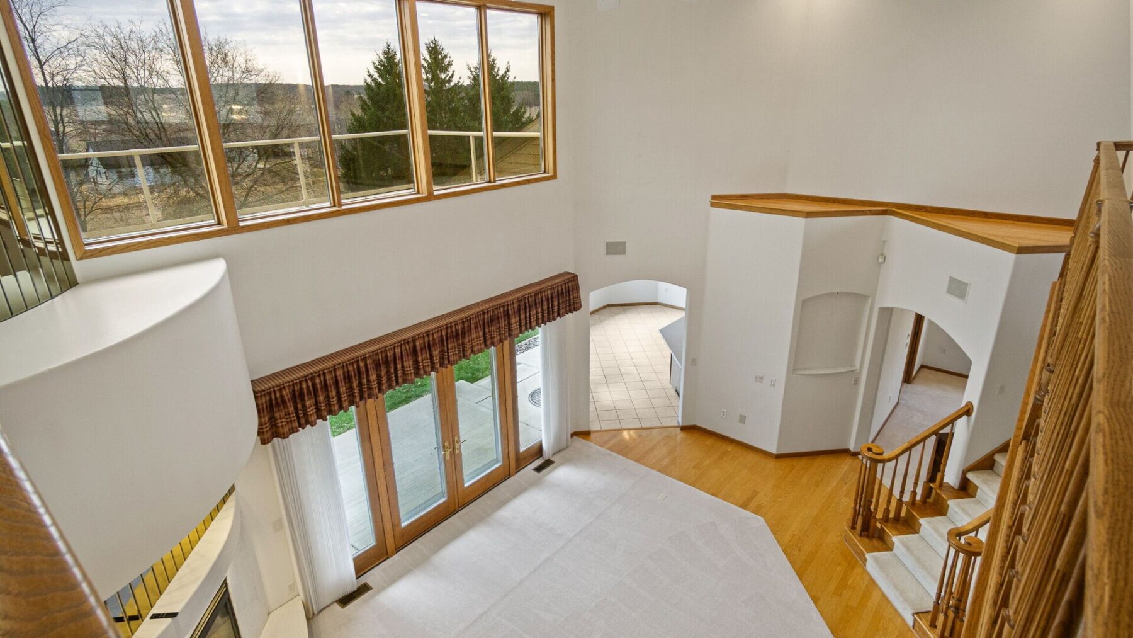
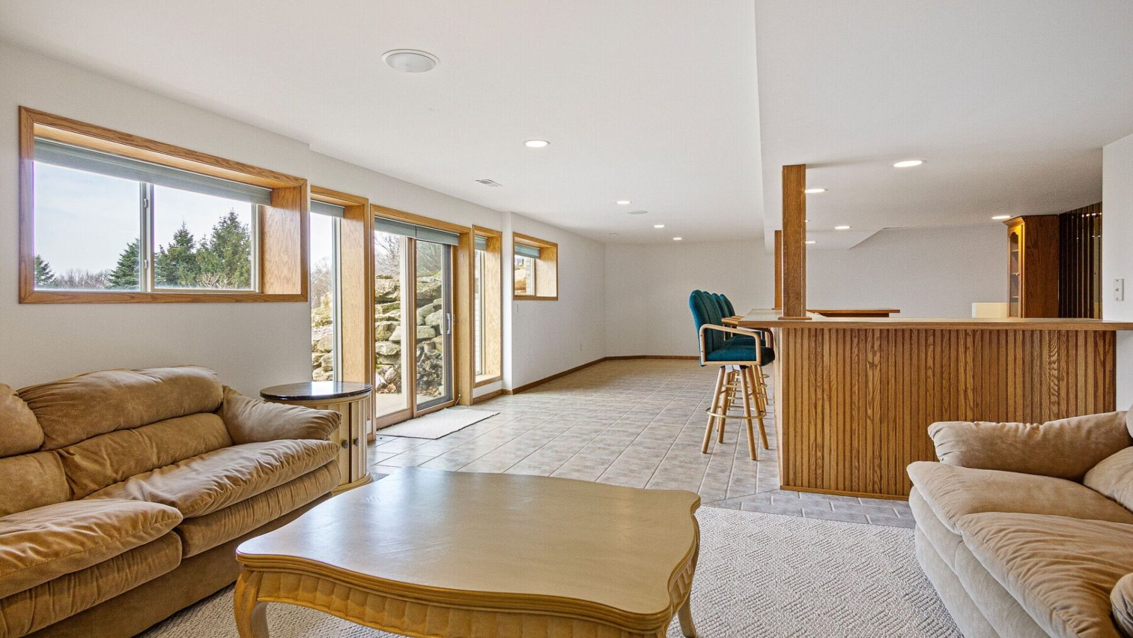
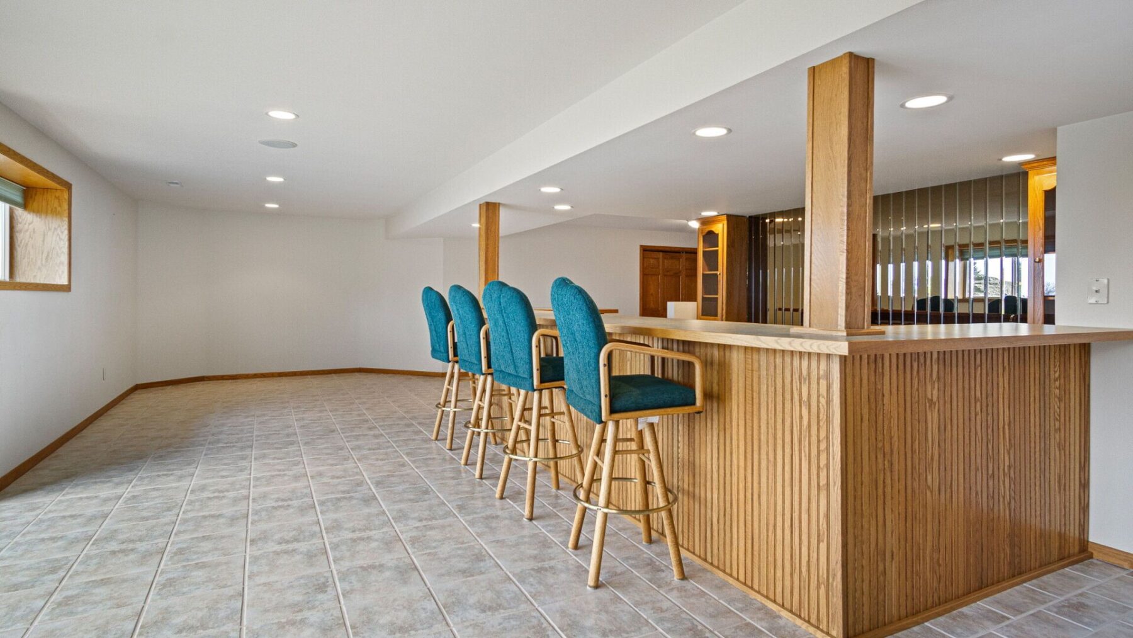
The spacious living area is perfect for entertaining, complete with a stylish wet bar.
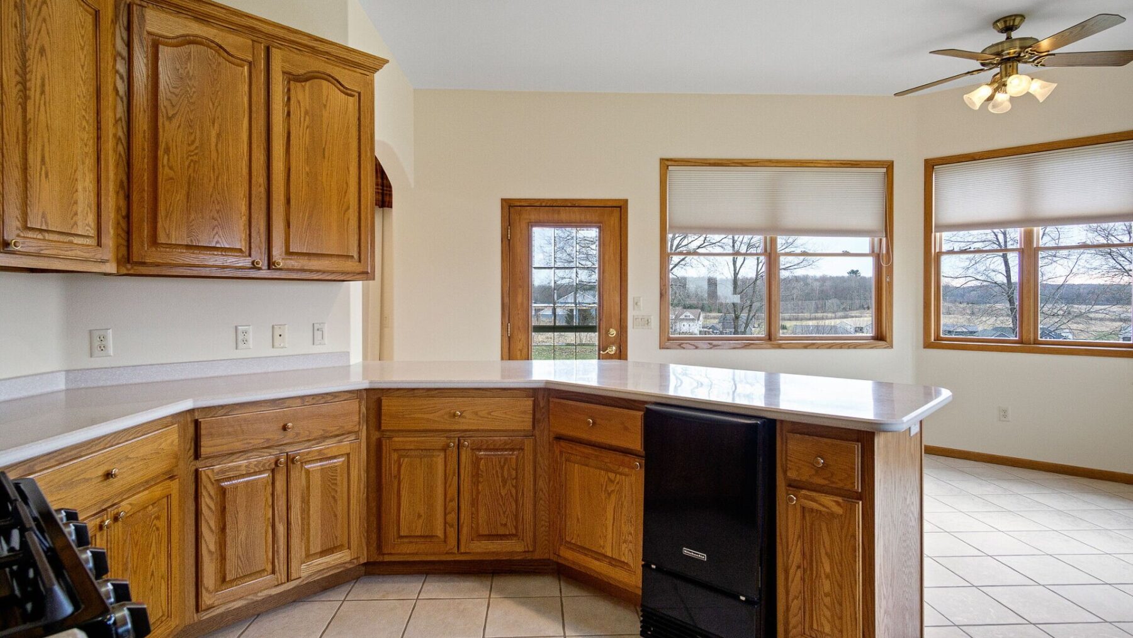
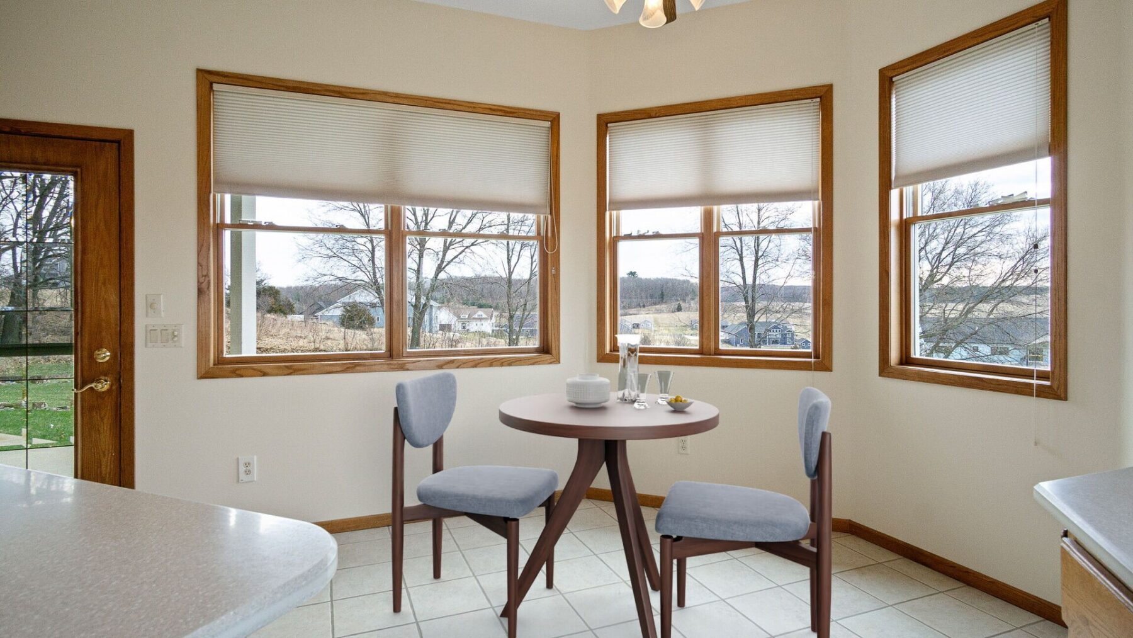
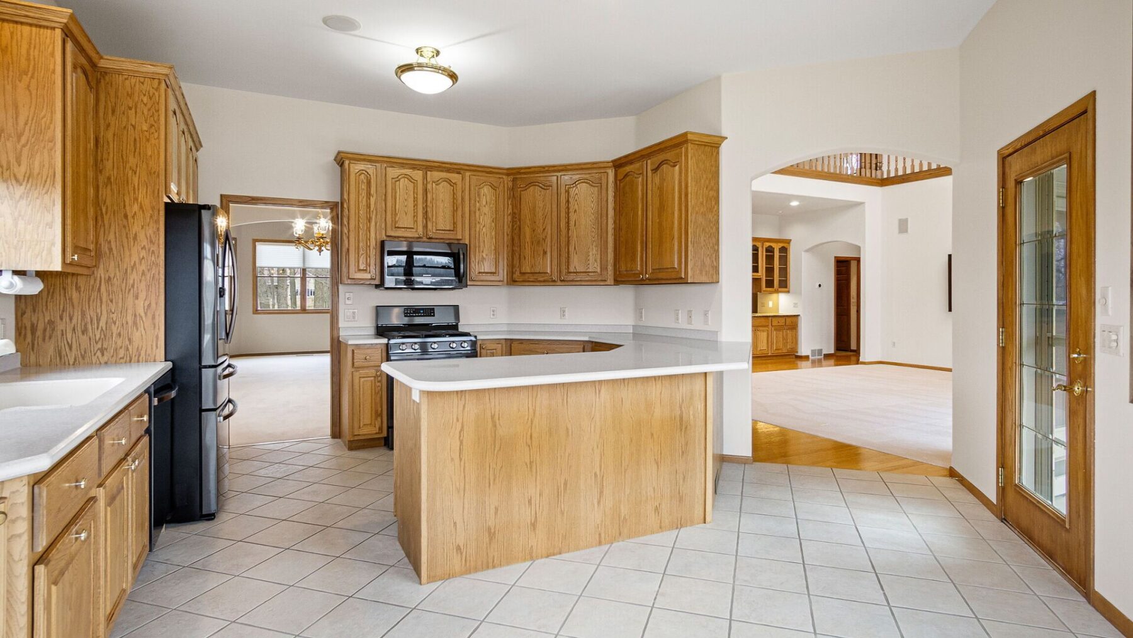
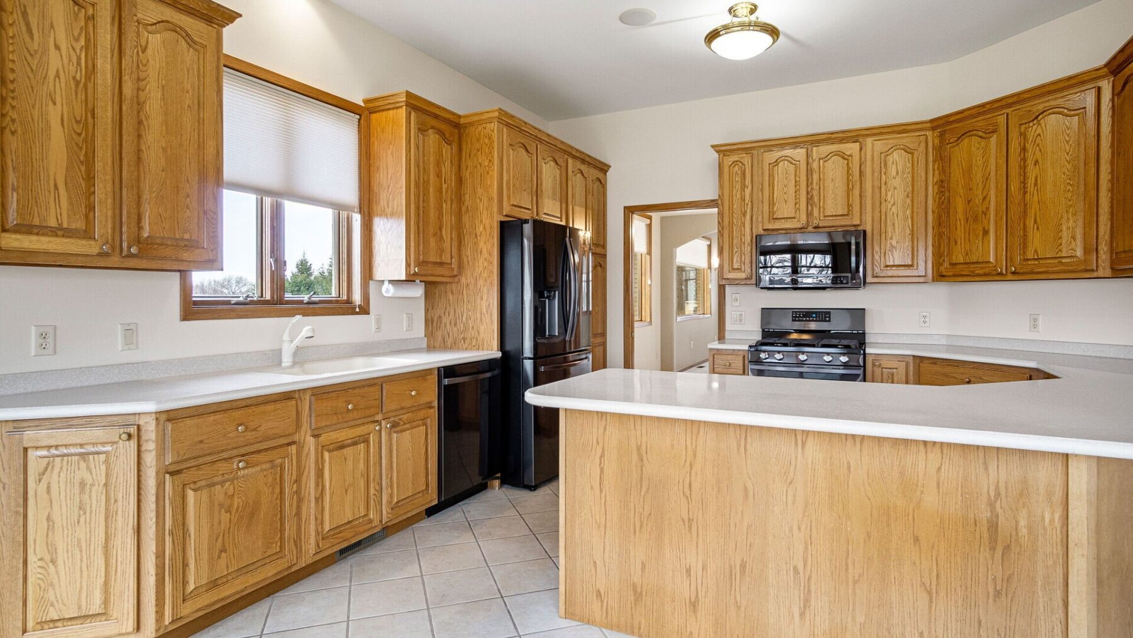
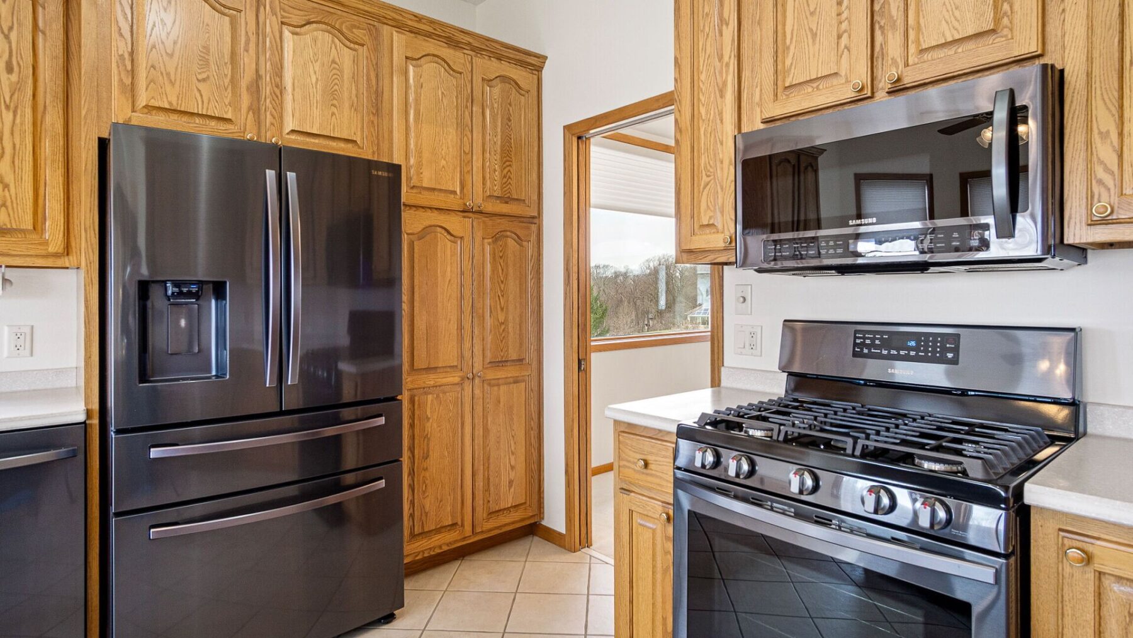
The kitchen includes a cozy dining nook overlooking the professionally landscaped backyard, creating a bright and inviting space for everyday living.
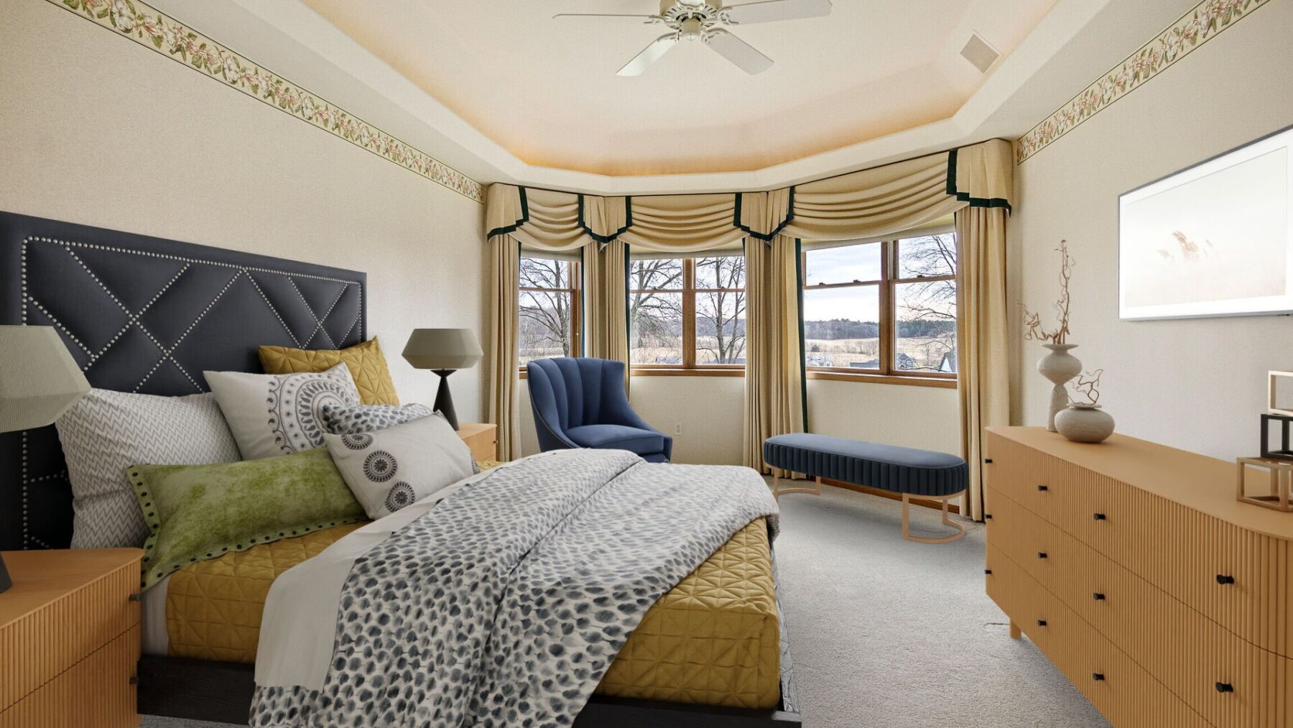
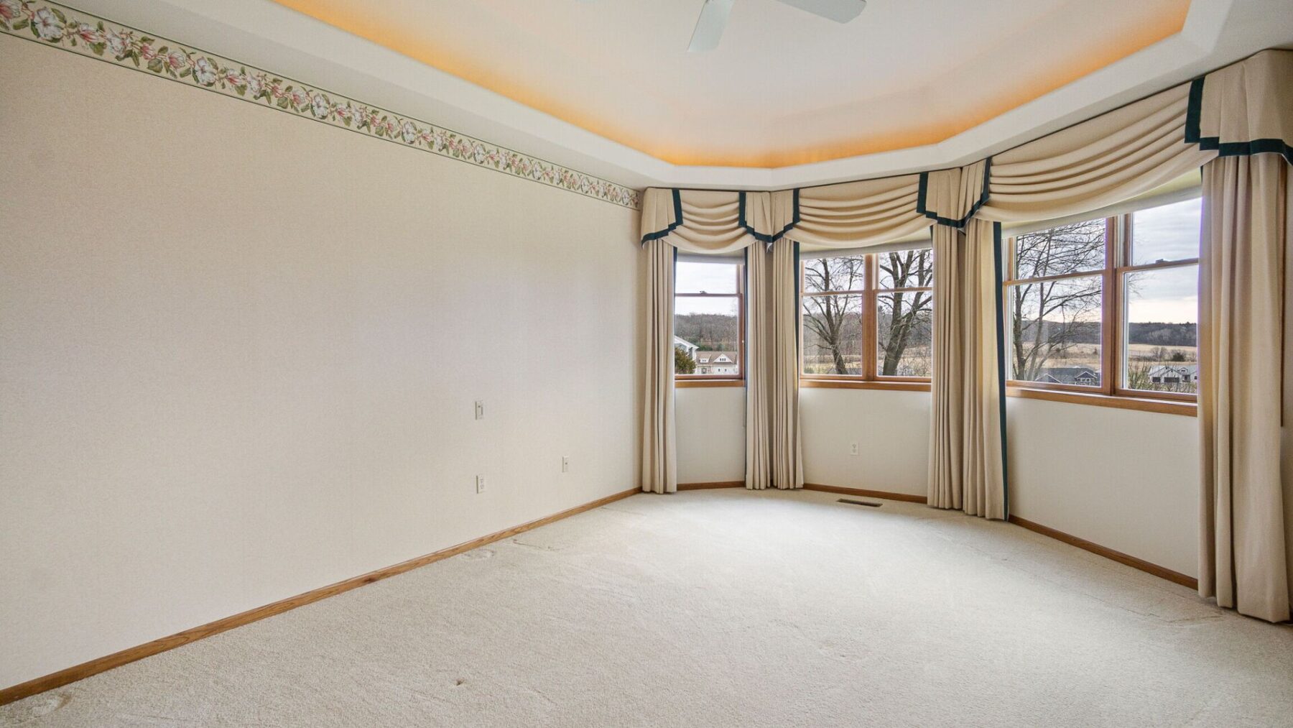
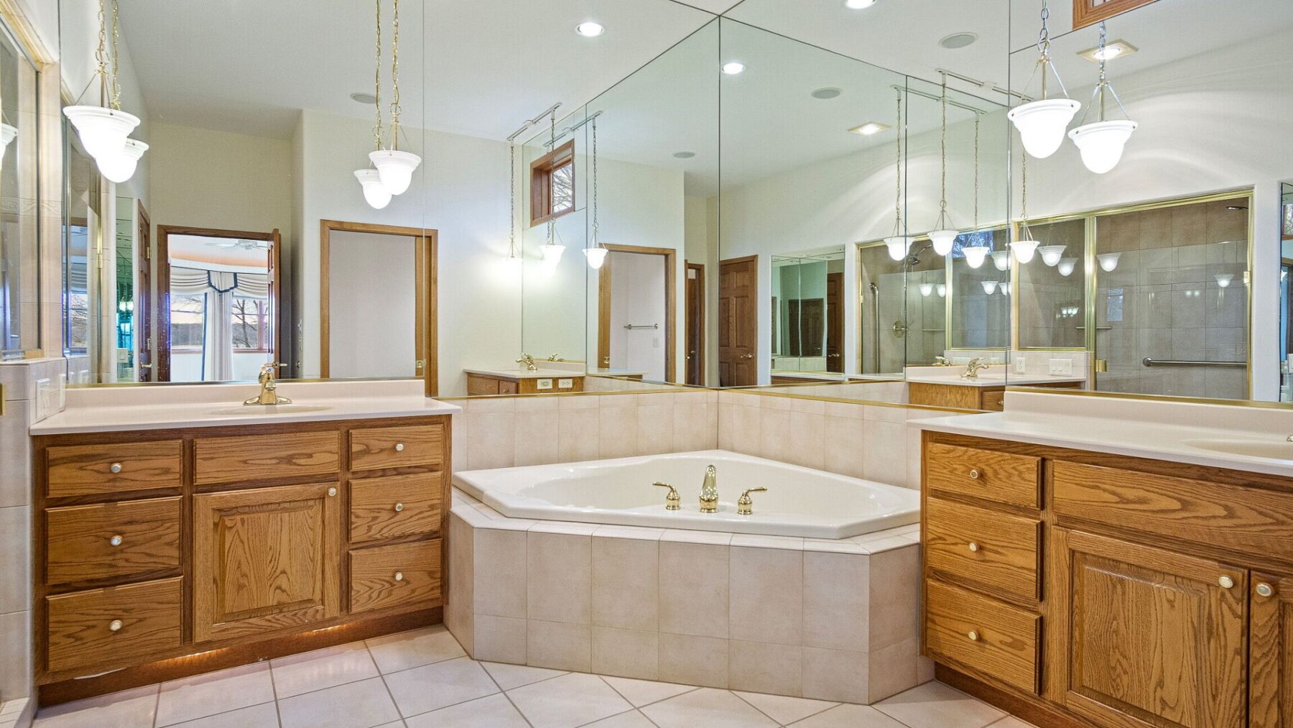
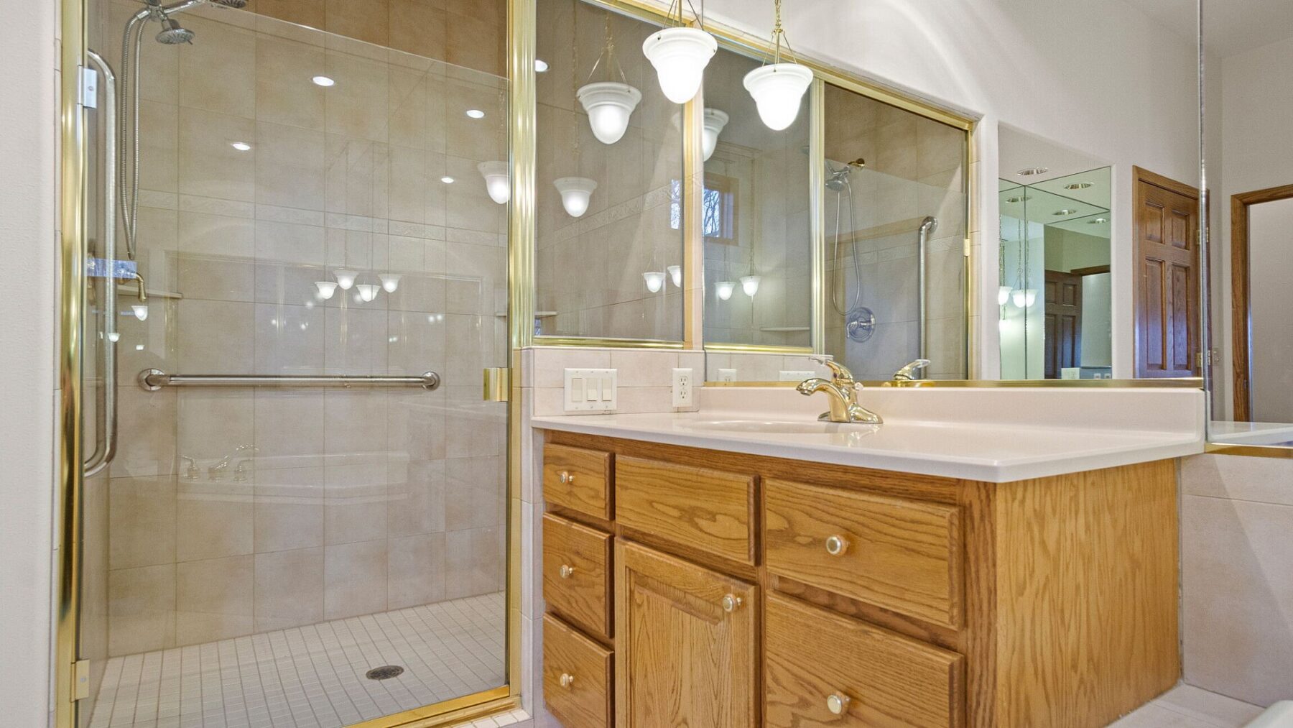
The main floor master suite is a true retreat, featuring a tray vaulted ceiling, luxurious soaker tub, and generous walk-in closets.
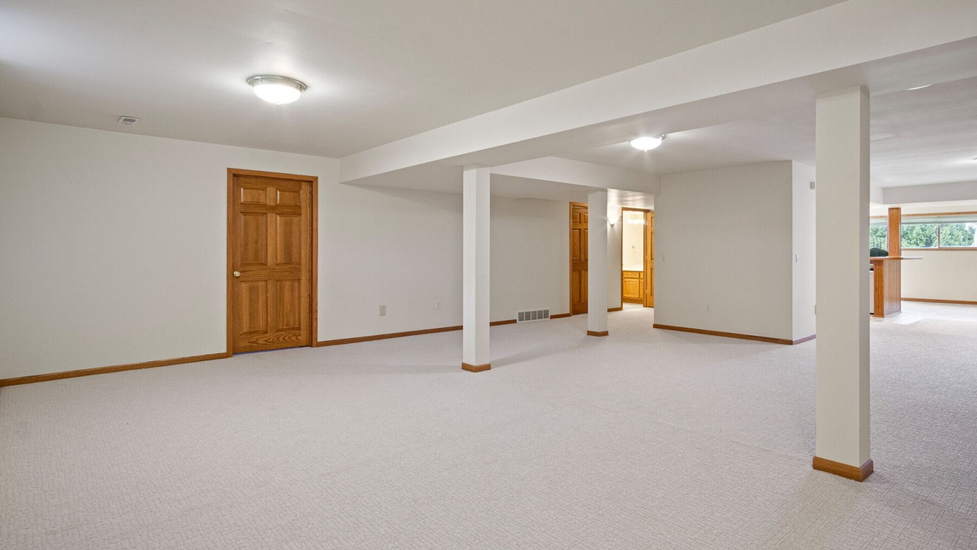
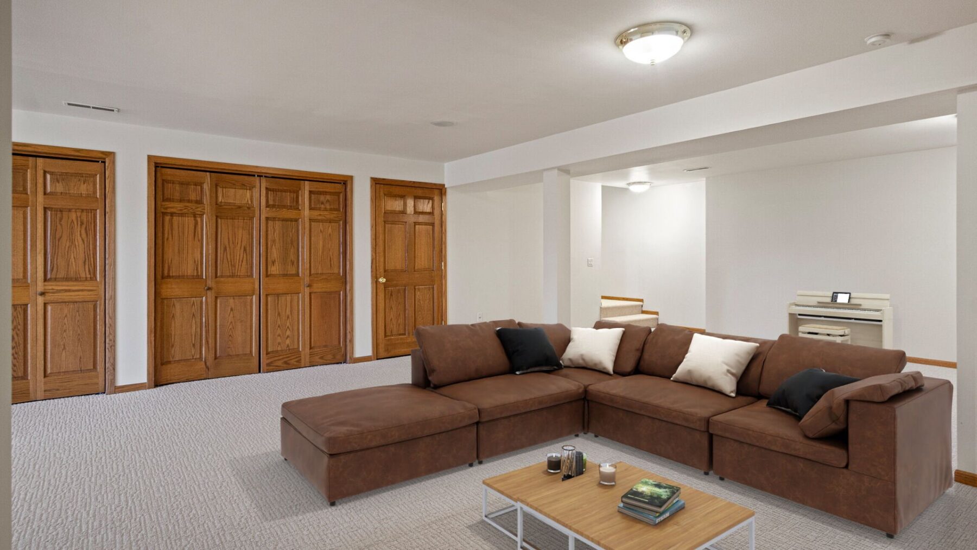
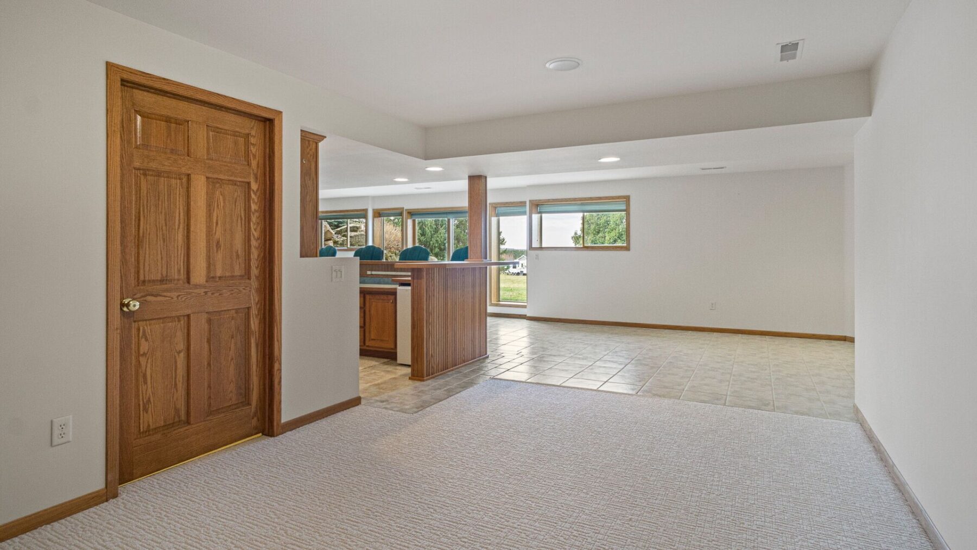
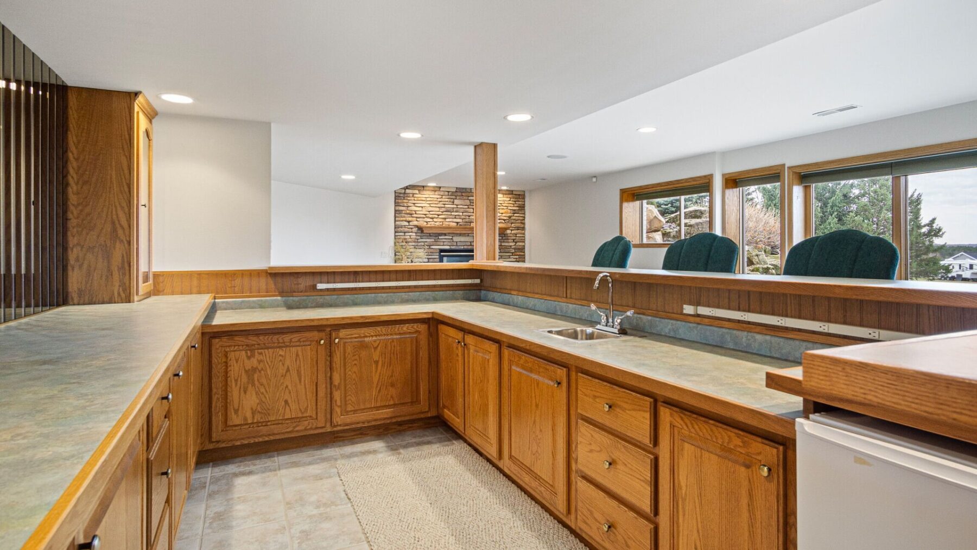
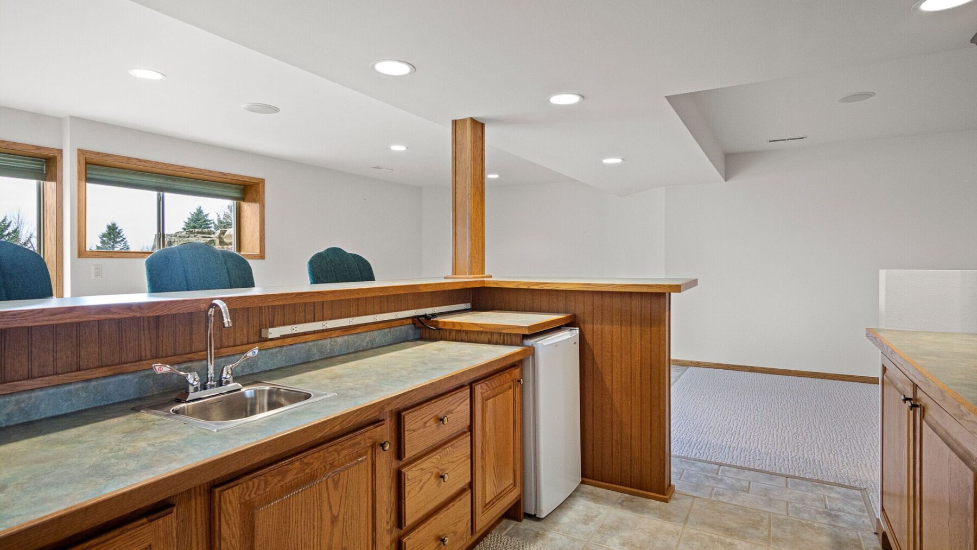
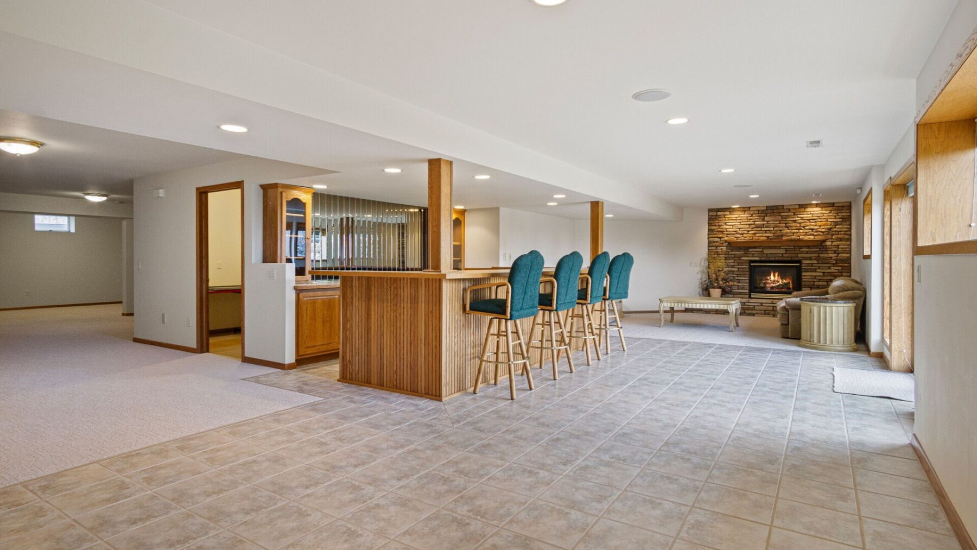
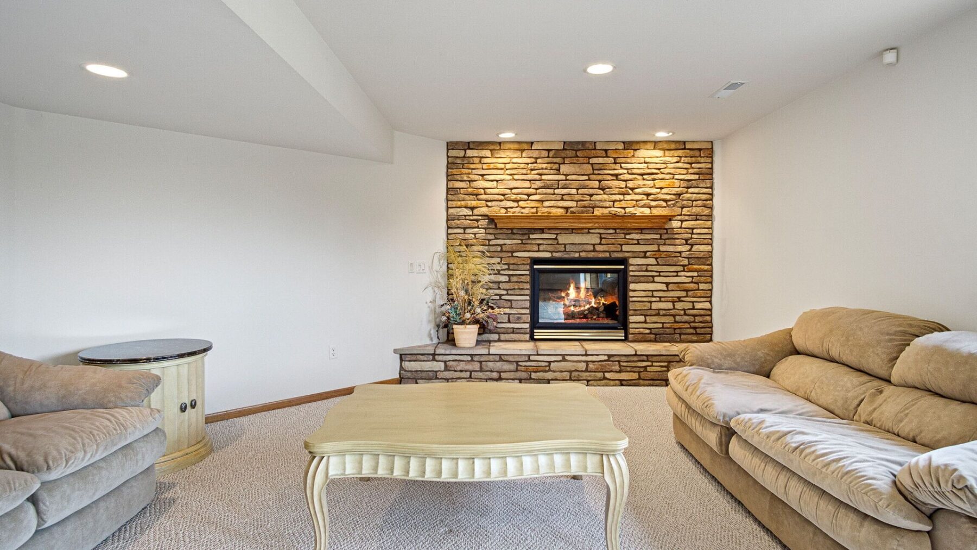
Additional highlights include an insulated three-car garage and a finished lower level with a full bar and walkout access—perfect for gatherings or relaxing evenings.
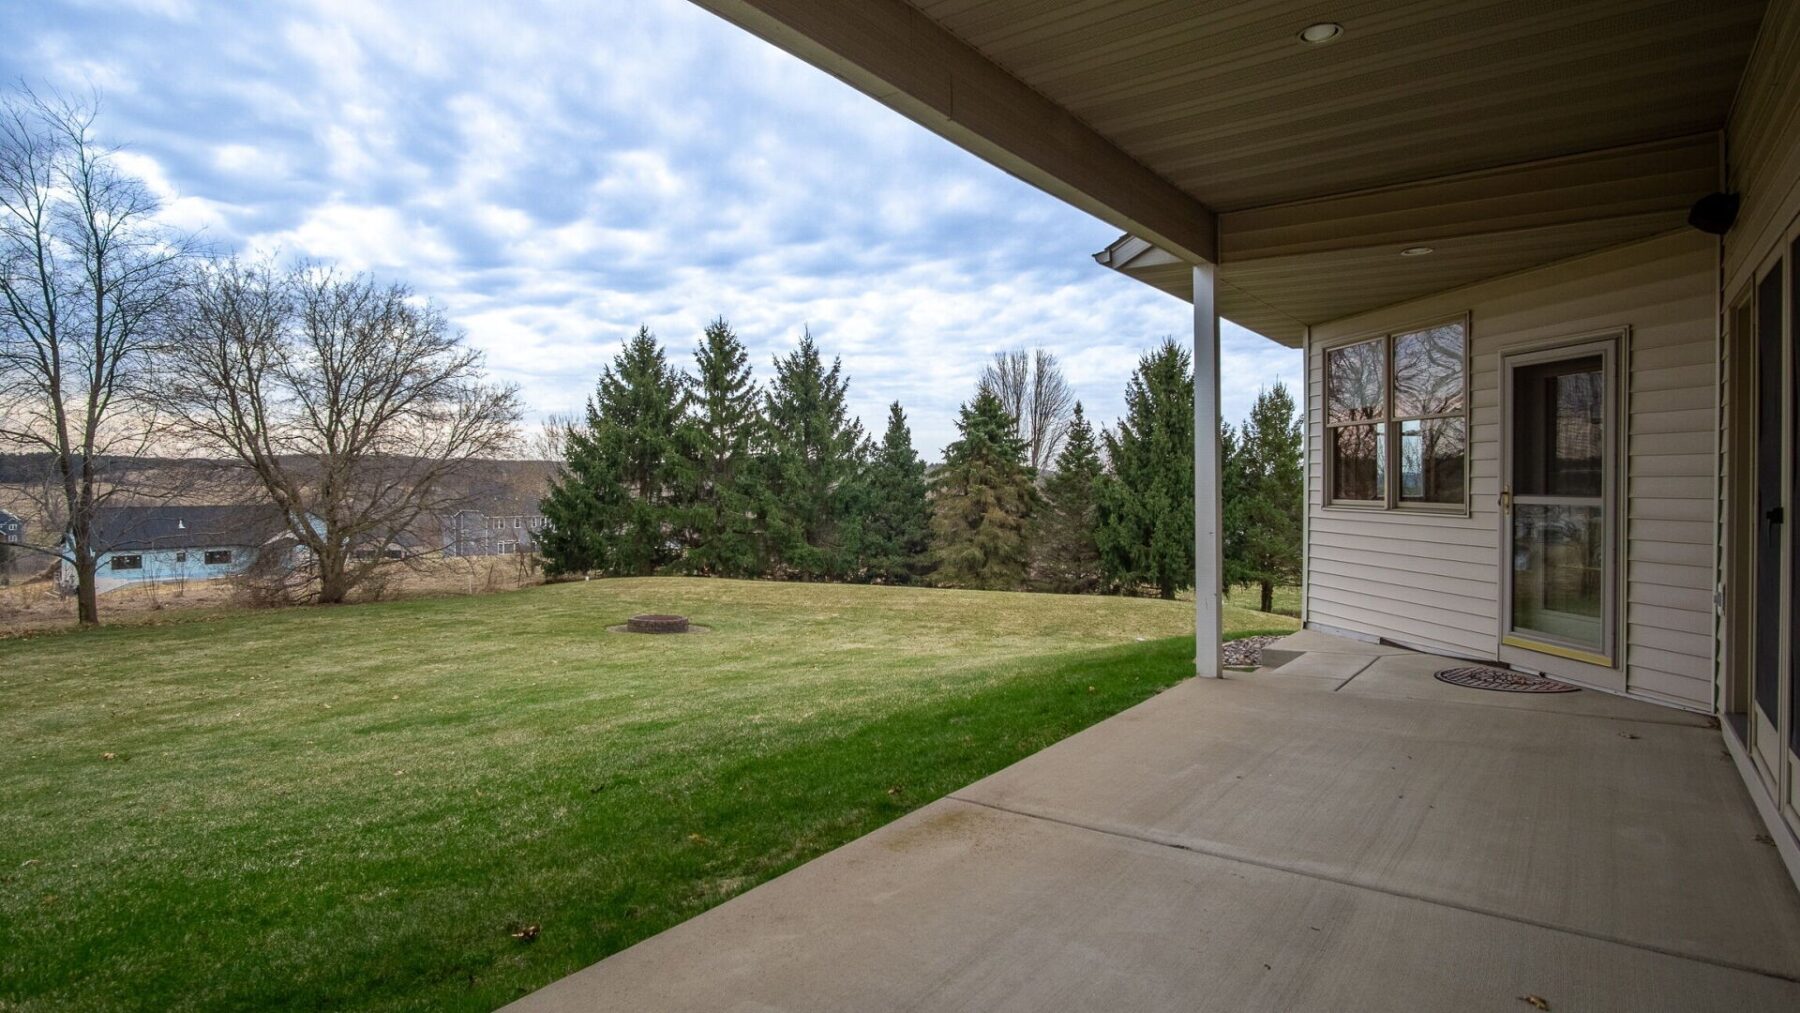
Outdoors, enjoy the peaceful setting with professional landscaping and a welcoming firepit area, ideal for entertaining or unwinding under the stars.
This home combines refined craftsmanship, functional design, and stunning views for a truly elevated living experience.
Preinspected by Saltness Inspections.
Well, water, septic inspection done by Sanitarian/Inspector James Koehler.
Sellers are also including a 12 month AHS ShieldPlus Home Warranty!
Property Details
- Style
- Two Story
- Stories
- 2
- Levels
- Two
- Above Grade Finished
- 4,139 sq ft
- Below Grade Finished
- 1,532 sq ft
- Possession
- Close Of Escrow
- Heating
- Forced Air
- Cooling
- Central Air
- Electric
- Circuit Breakers
- Water
- Drilled Well
- Sewer
- Mound Septic
- Foundation
- Poured
- Construction
- Brick, Vinyl Siding
- Appliances
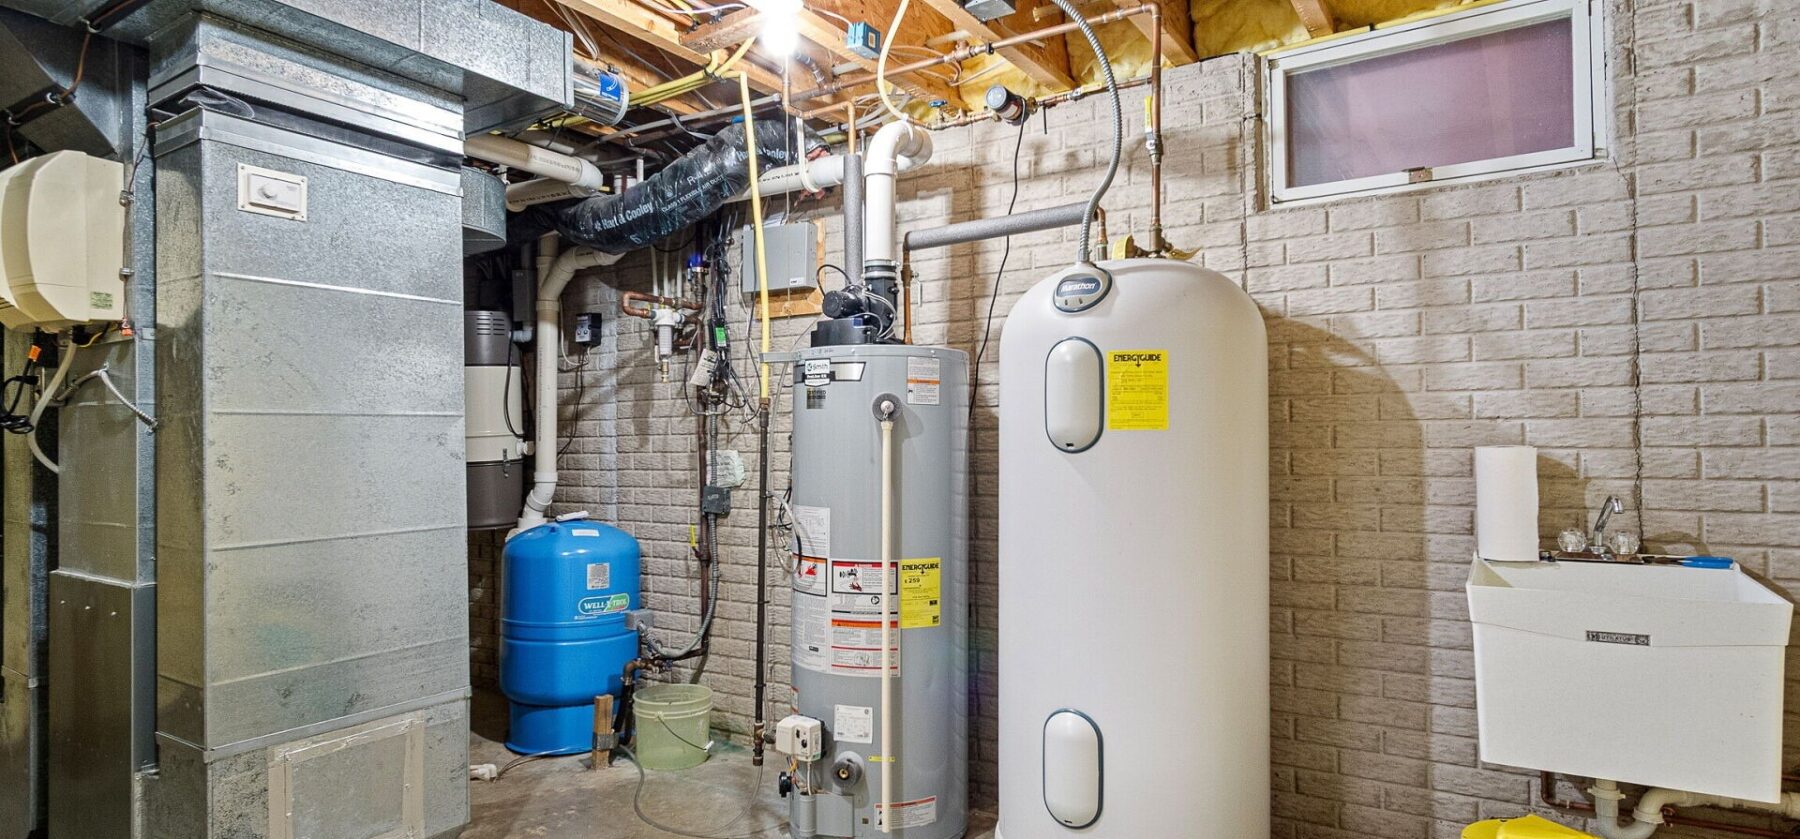
- Dryer, Dishwasher, Electric Water Heater, Gas Water Heater, Microwave, Oven, Range, Refrigerator, Washer
- Interior Features
- Central Vacuum
- Windows
- Window Coverings
- Basement
- Full, Finished, Walk Out Access
- Fireplace
- Two, Gas Log
- Exterior Features
- Sprinkler Irrigation
- Patio & Porch
- Covered, Deck, Open, Patio, Porch
- Parking
- Asphalt, Attached, Concrete, Driveway, Garage, Garage Door Opener
- HOA
- None
- County
- Eau Claire
- Township
- Town of Pleasant Valley
- Directions
- Turn right onto Golf Rd, Use the left 2 lanes to turn left onto US-53 ALT/WI-93/WI-93 Trunk S, Continue to follow WI-93/WI-93 Trunk S, Turn left onto Nicole Ct. Turn left onto Interlachen Blvd, Destination will be on the left
- Parcel Number
- 1801822609264202014
- Original List Price
- $775,000
- Exclusions
- Sellers Personal
- Legal Description
- LOT 56 INTERLACHEN ESTATES T OF PLEASANT VALLEY
- Listing Brokerage
- RE/MAX Results~Eau Claire
Room Details
| Room | Area | Dimensions | Level | Flooring |
|---|---|---|---|---|
| Living Room | 272 sq ft | 17 x 16 | Lower | Carpet |
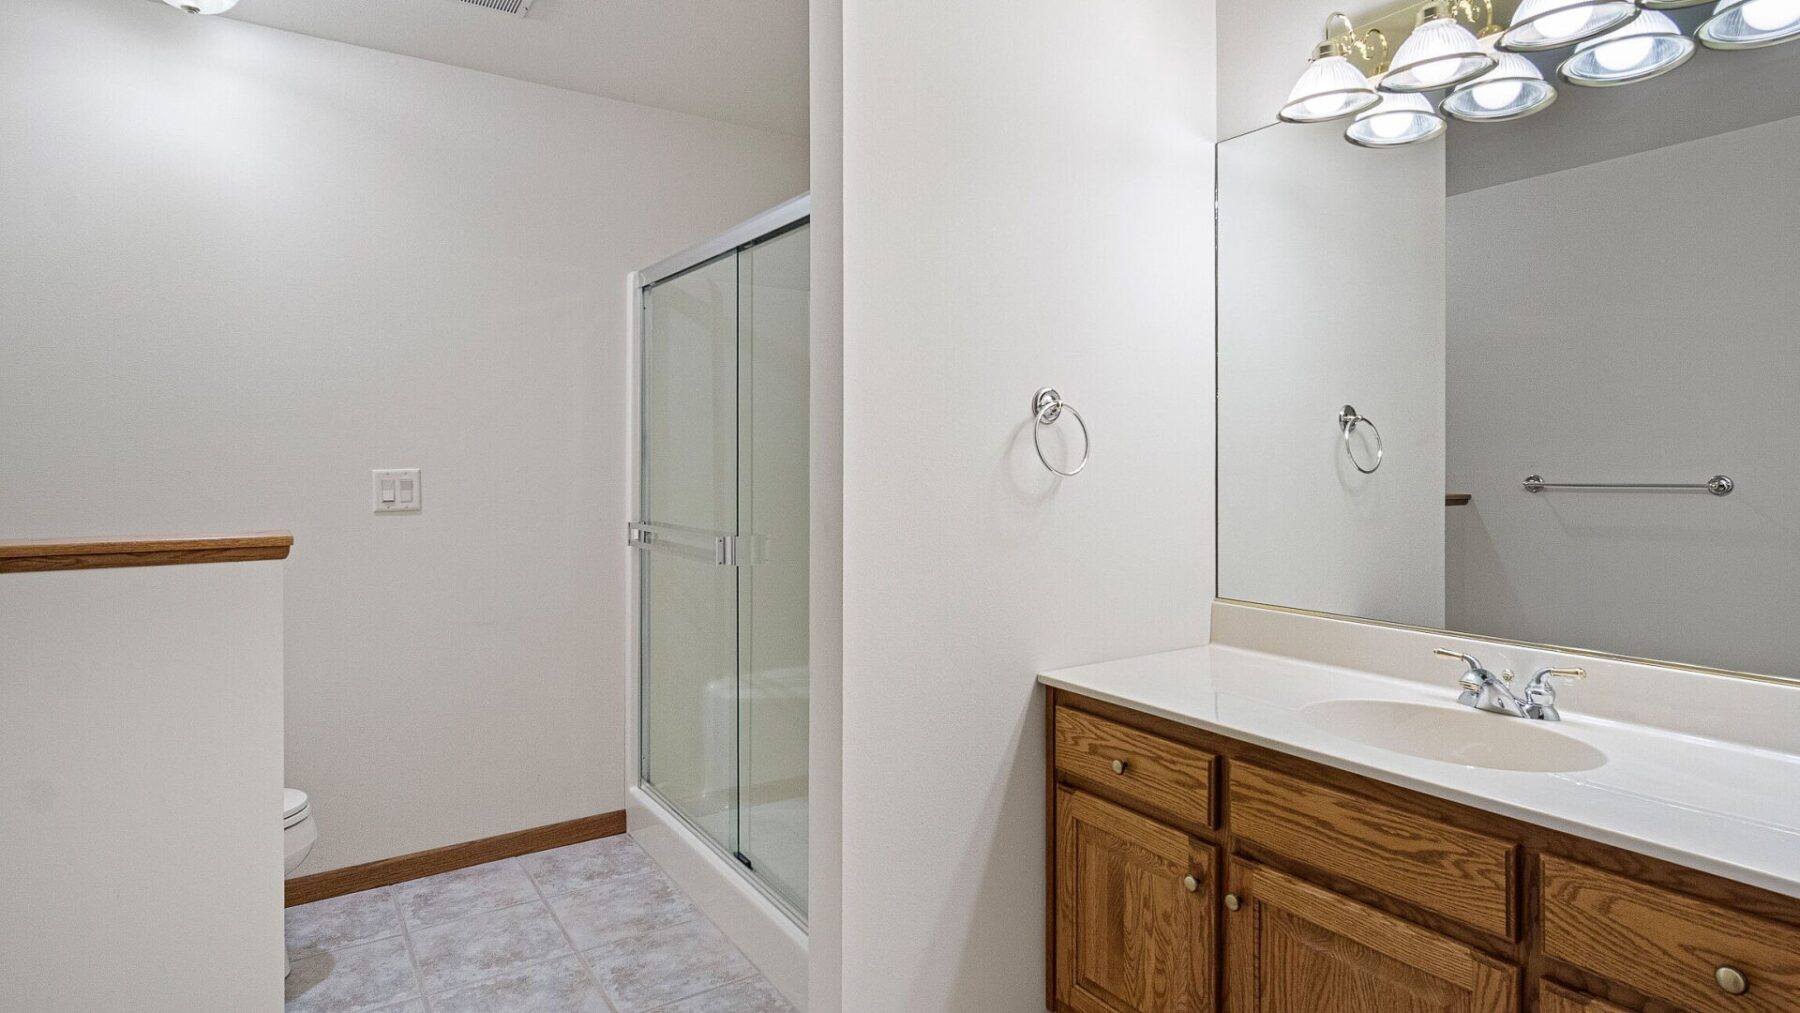
| Bathroom | 100 sq ft | 10 x 10 | Lower | Tile |
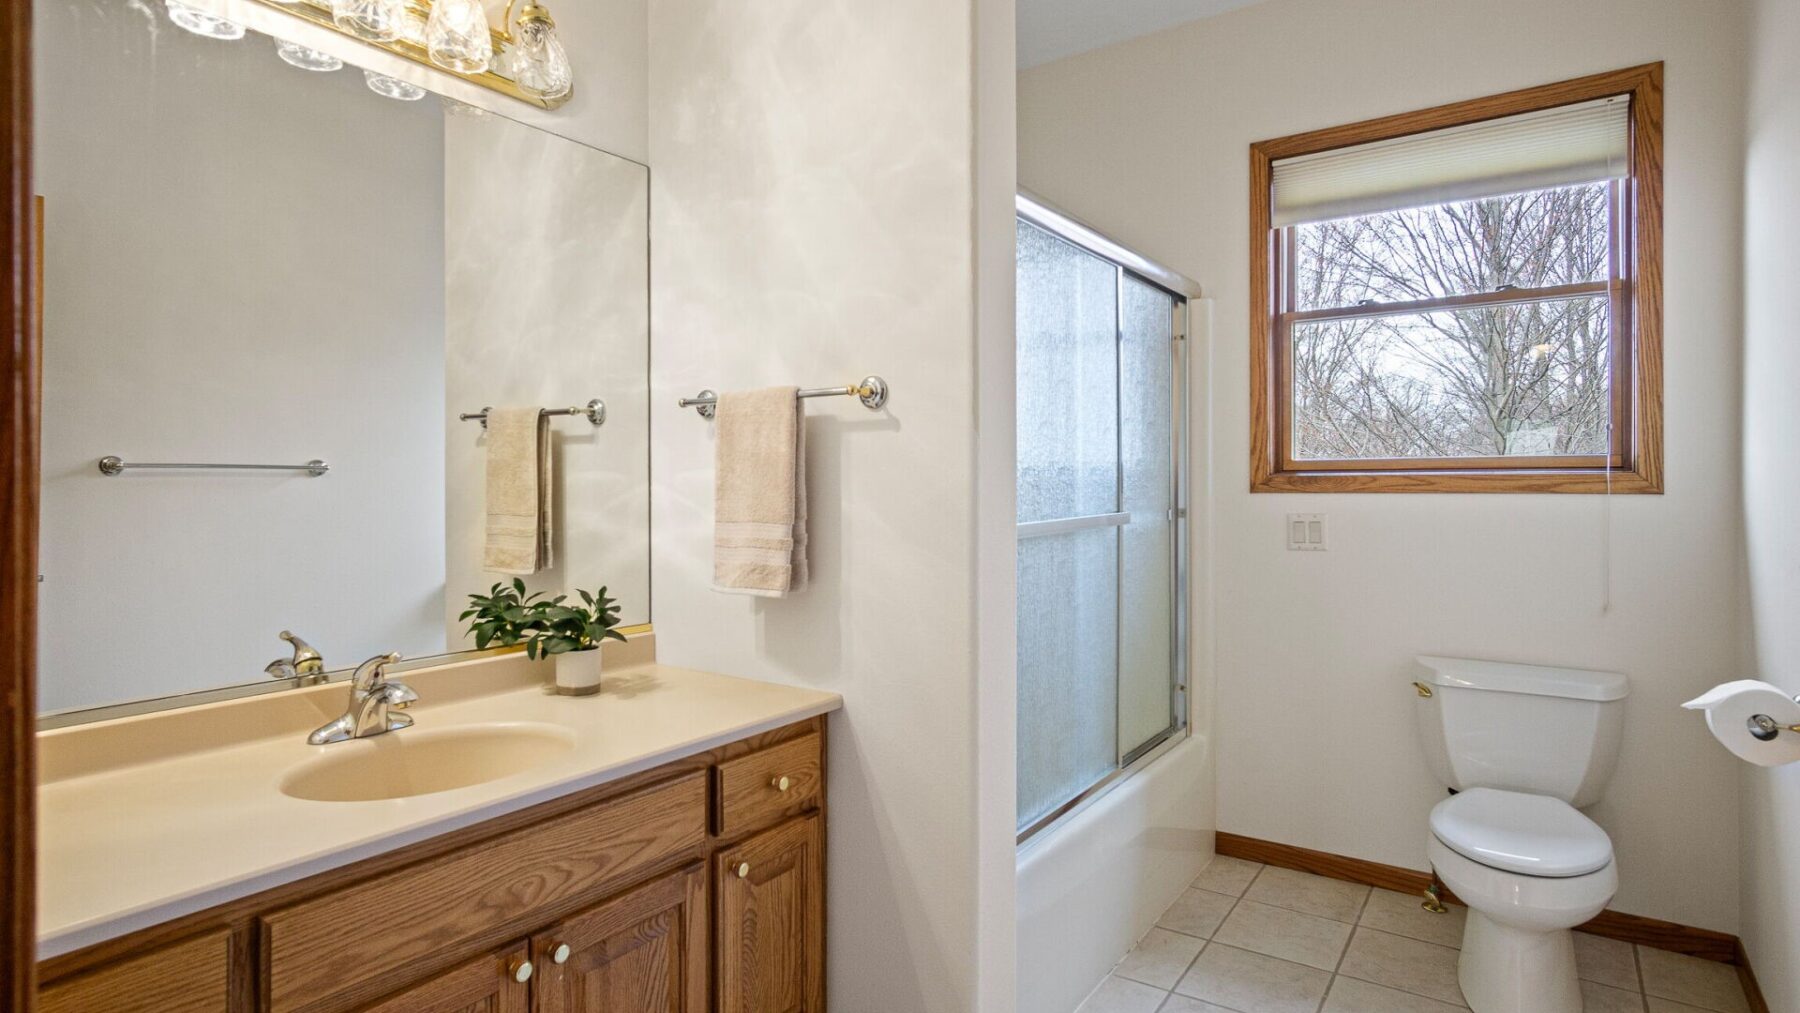
| Bathroom | 63 sq ft | 9 x 7 | Upper | Tile |
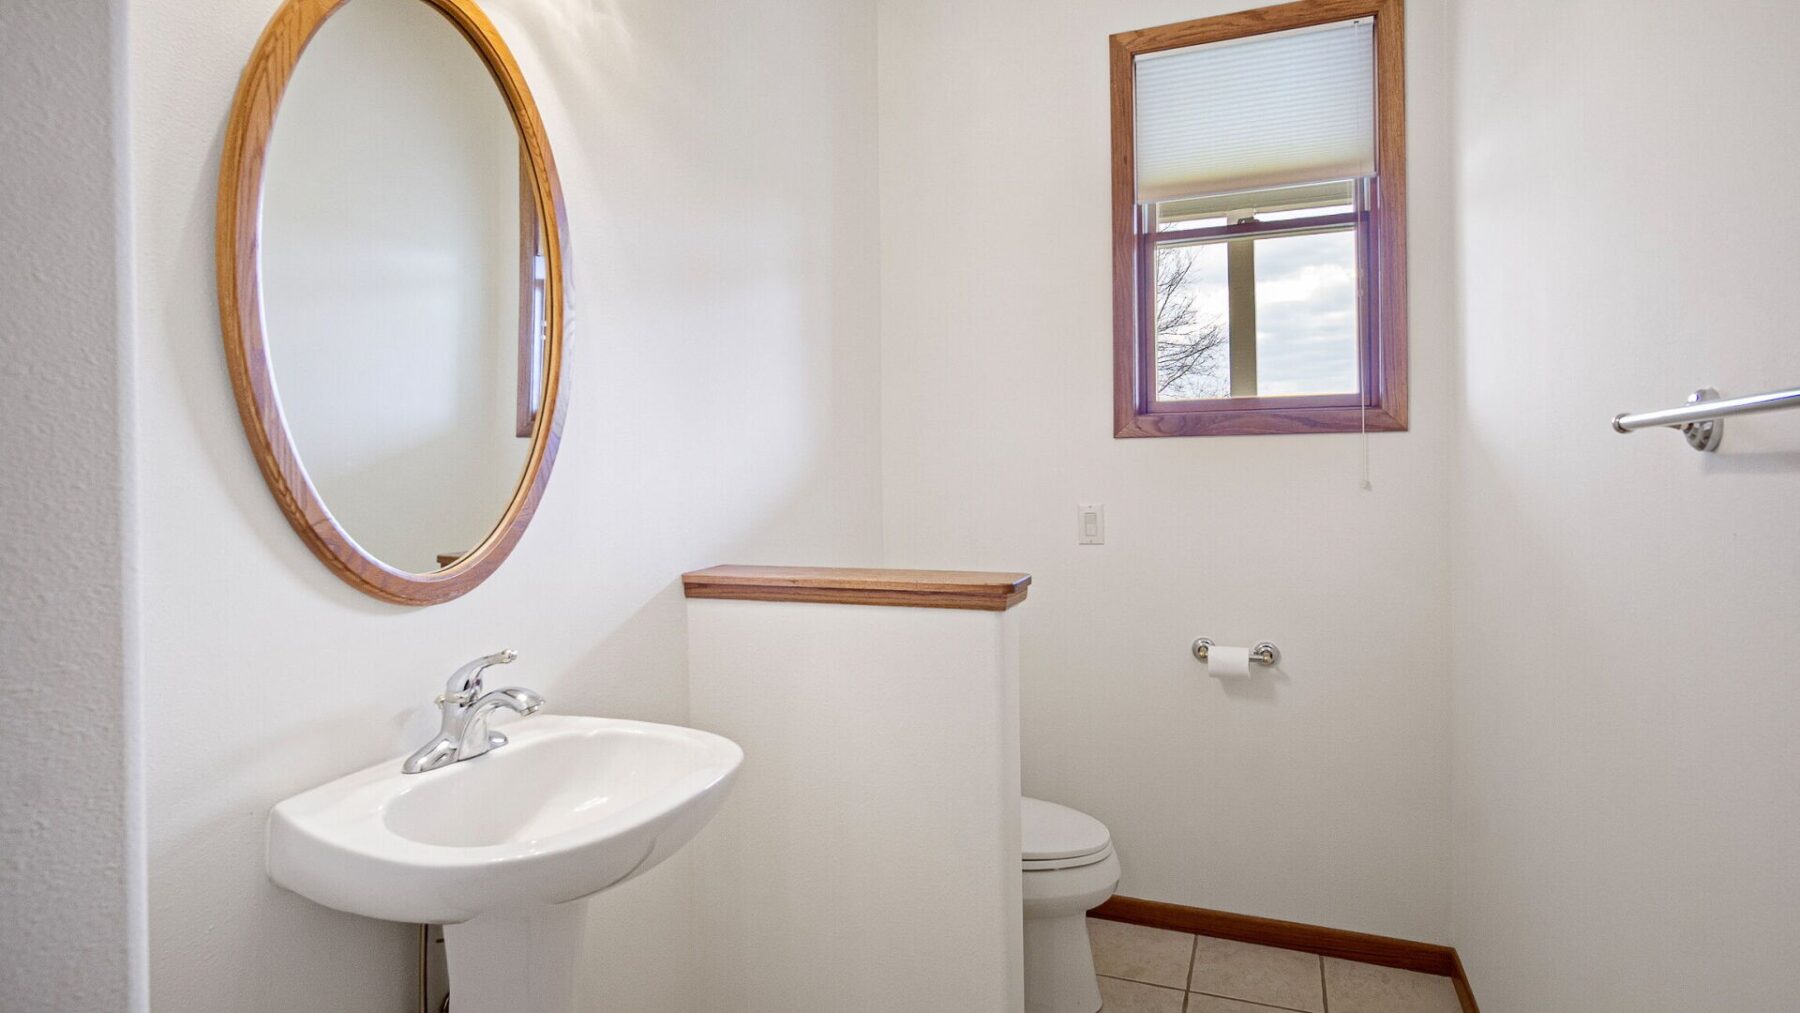
| Bathroom | 60 sq ft | 12 x 5 | Main | Tile |
| Bathroom | 143 sq ft | 13 x 11 | Main | Tile |
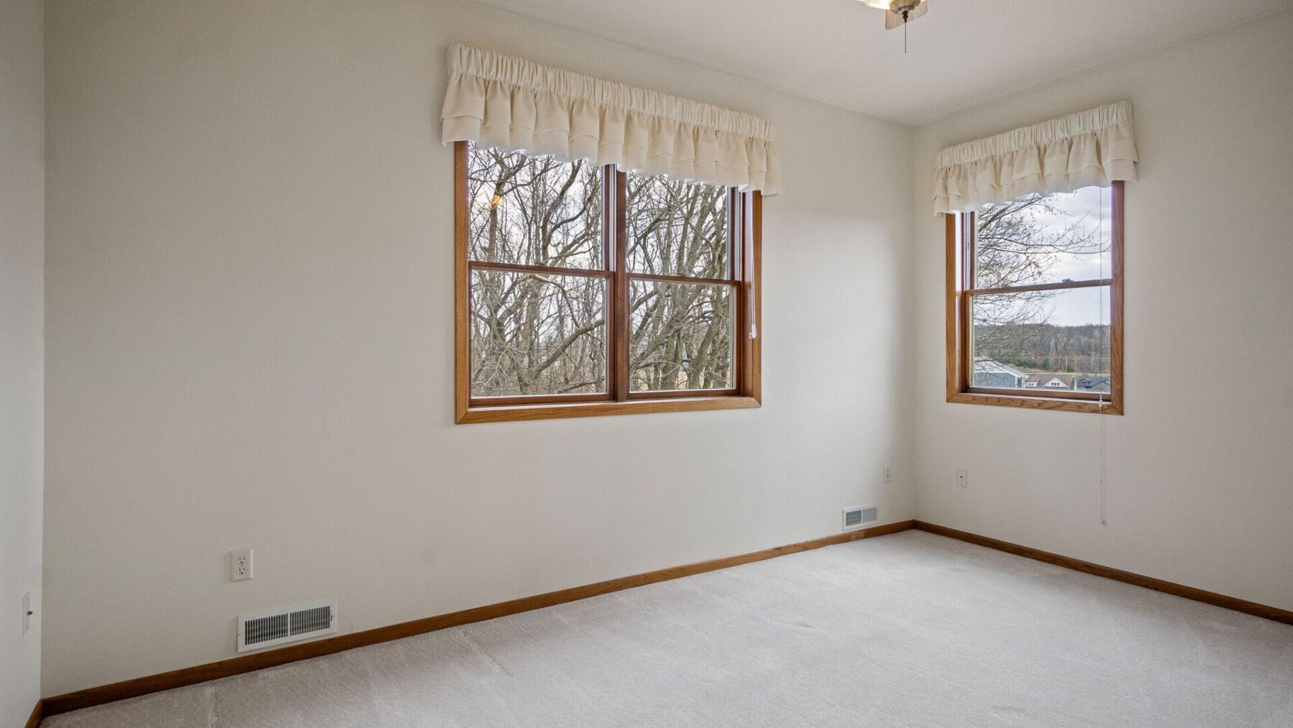
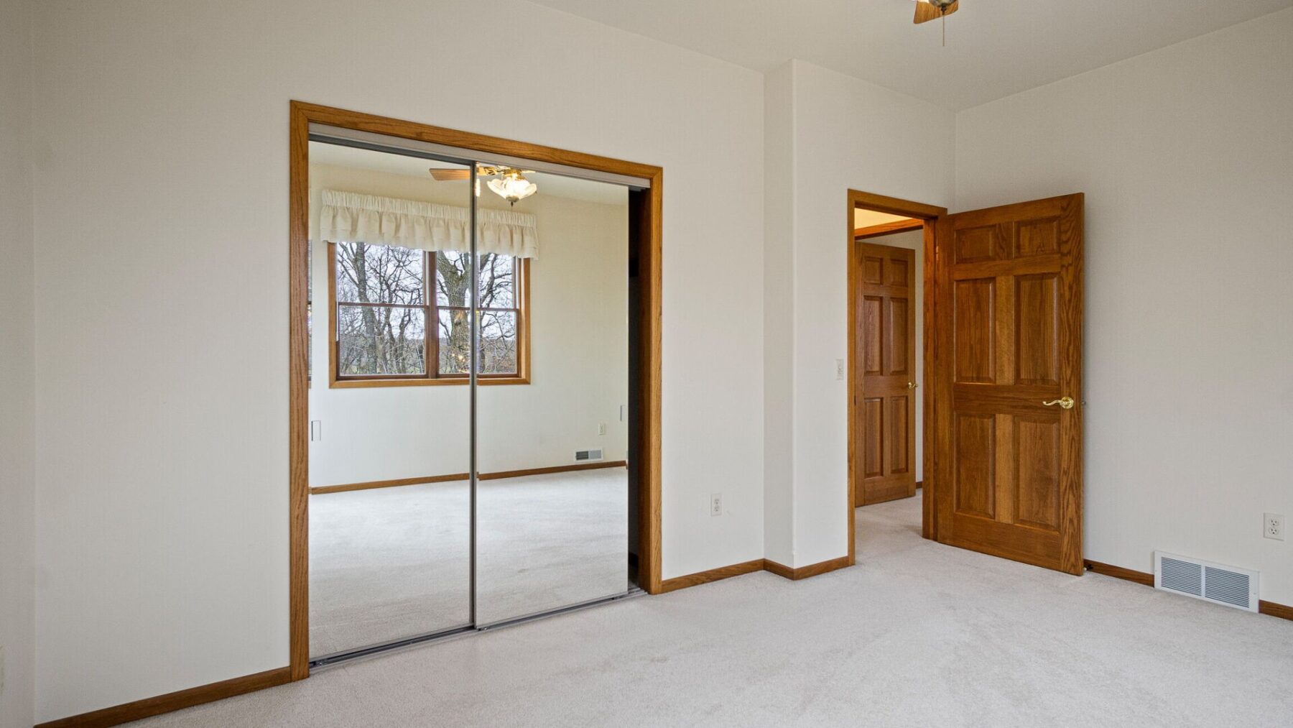
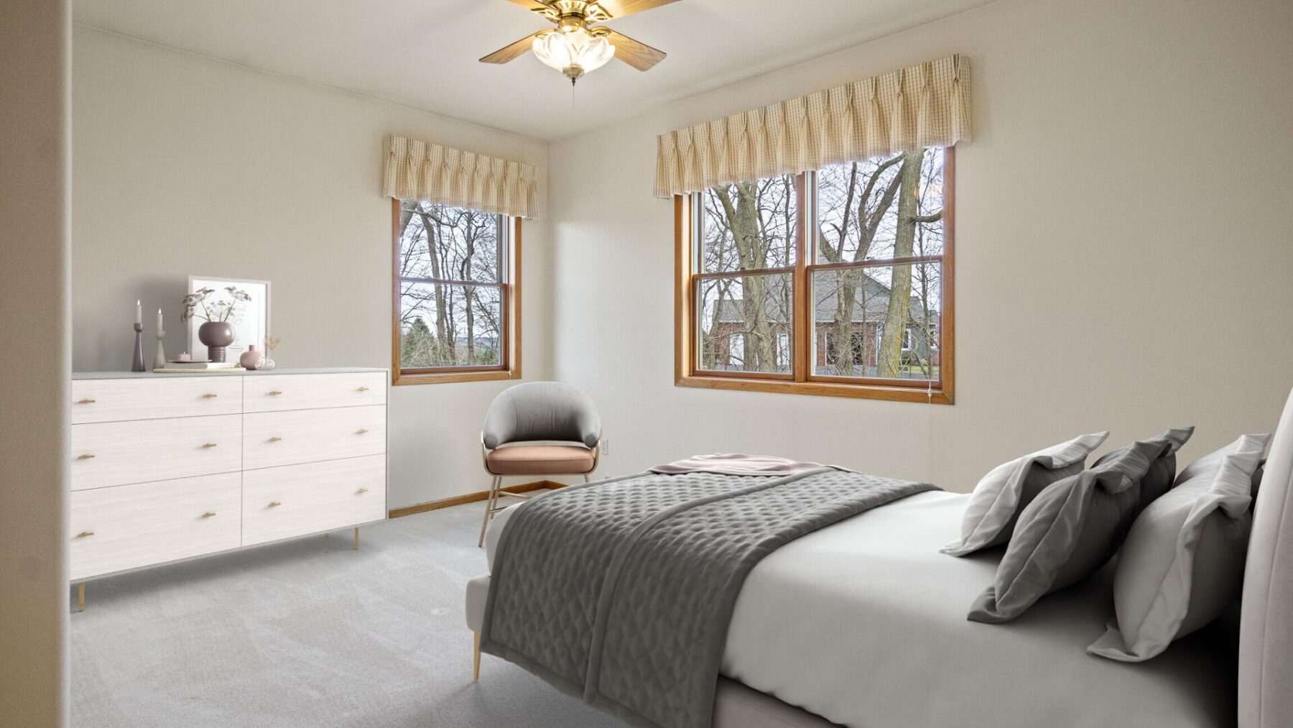
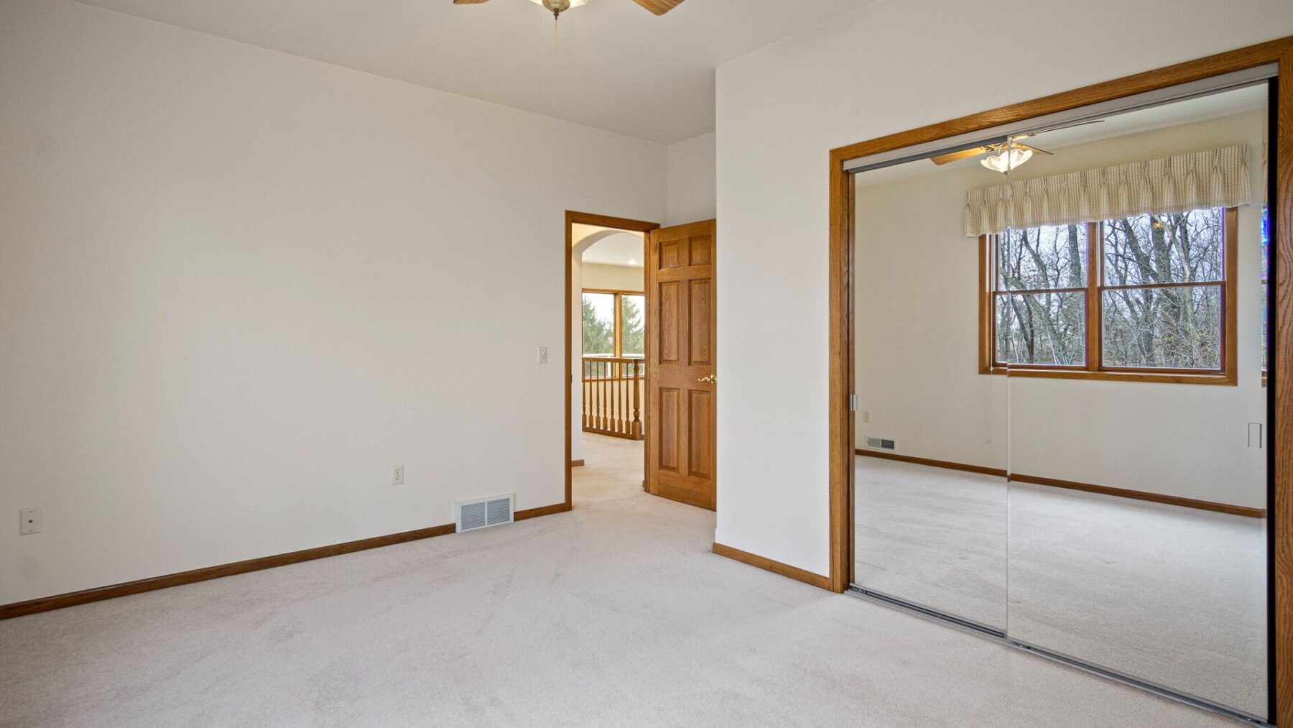
| Bedroom | 150 sq ft | 15 x 10 | Upper | Carpet |
| Bedroom | 182 sq ft | 14 x 13 | Upper | Carpet |
| Bedroom | 273 sq ft | 21 x 13 | Main | Carpet |
| Entry/Foyer | 130 sq ft | 13 x 10 | Main | Tile |

| Loft | 572 sq ft | 22 x 26 | Upper | Carpet |
| Office | 192 sq ft | 16 x 12 | Main | Carpet |
| Family Room | 784 sq ft | 28 x 28 | Lower | Carpet |
| Rec Room | 459 sq ft | 27 x 17 | Lower | Tile |
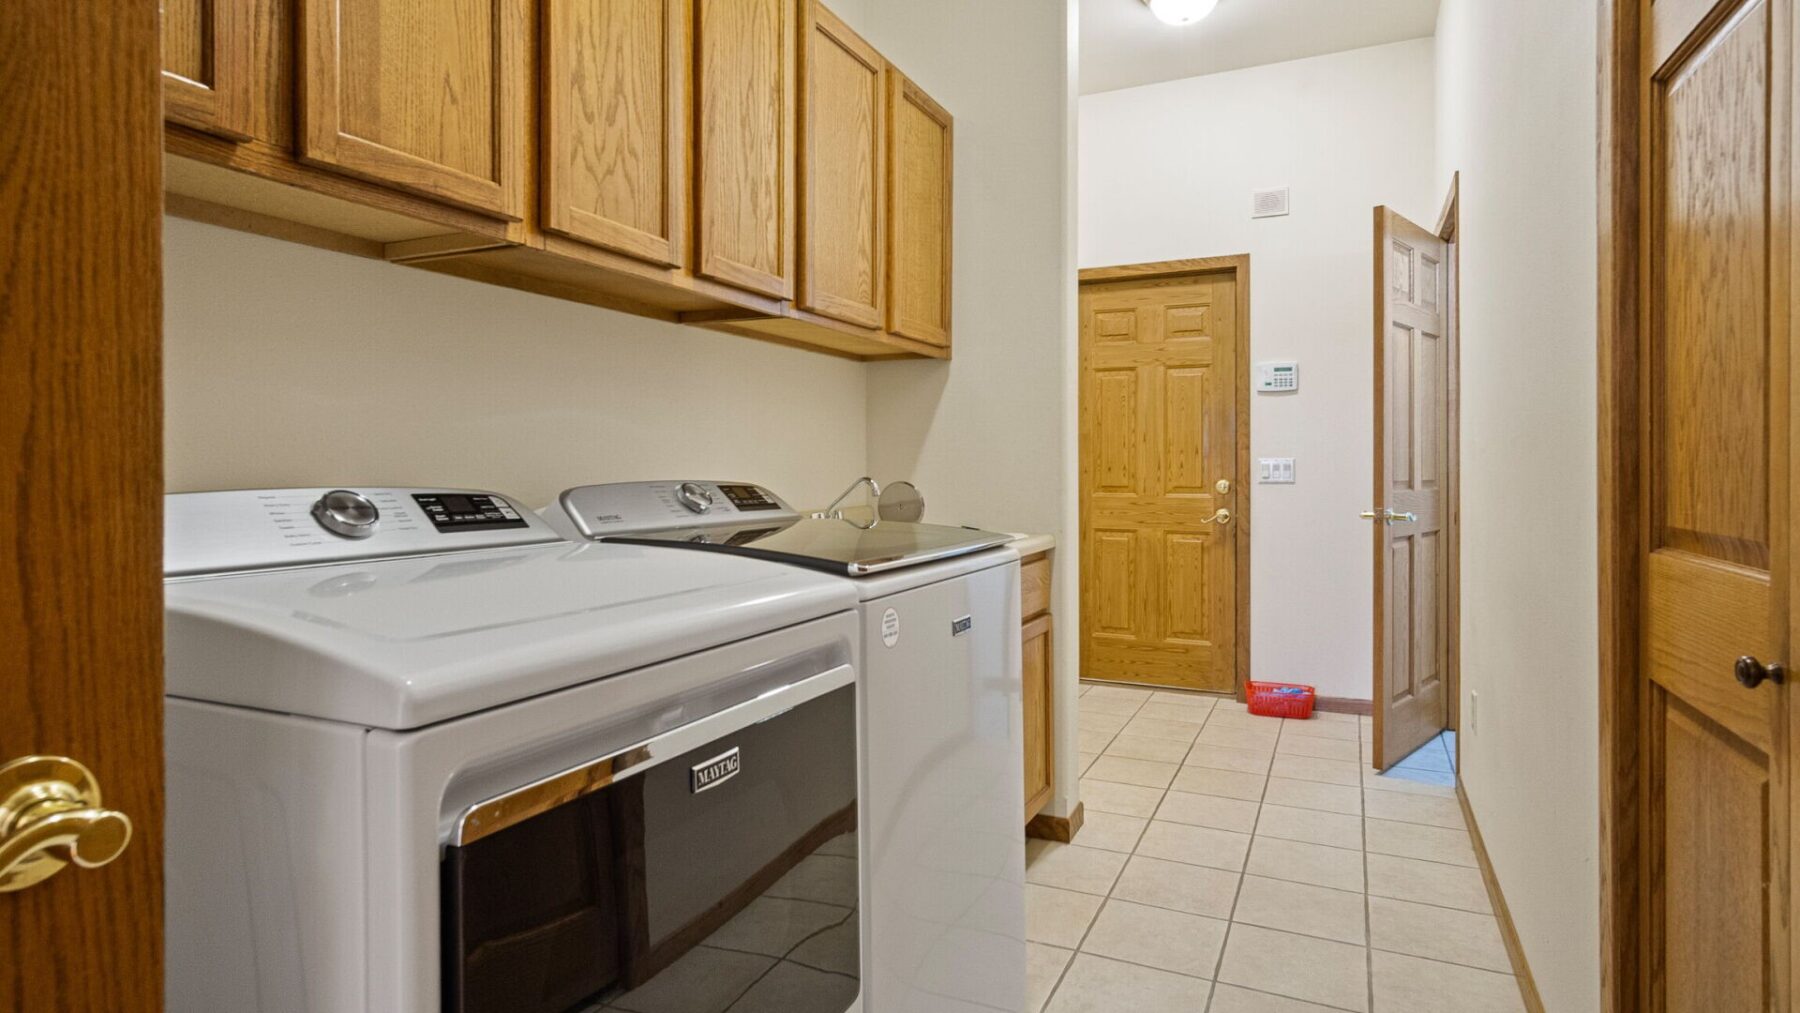
| Laundry Room | 108 sq ft | 6 x 18 | Main | Tile |
| Family Room | 432 sq ft | 24 x 18 | Main | Carpet |
| Dining Room | 168 sq ft | 14 x 12 | Main | Carpet |
| Kitchen | 396 sq ft | 22 x 18 | Main | Tile |
| Living Room | 195 sq ft | 15 x 13 | Main | Carpet |
Price & Listing History
-
Apr 2026 · Listed$775,000
-
Currently active · 43 days on marketNow $749,000
Prior price and listing information from sources believed to be reliable, but no guarantees of accuracy and data has not been confirmed. Please confirm with county official documents.
Flood Zone
Source: FEMA National Flood Hazard Layer. Flood maps are updated periodically (typically every 5–10 years per area) and may not reflect current ground conditions or recent improvements. For mortgage purposes, your lender may obtain an official Flood Determination from a licensed firm. Always verify before making decisions.
Location
Eleva Area Schools
Eau Claire Area School District
- Elementary
- Robbins Elementary (KG-05)
- Middle
- South Middle (06-08)
- High
- Memorial High (09-12)
Nearby private schools
- Immanuel Lutheran High School 6.1 mi · Eau Claire
- Regis Catholic Schools 6.2 mi · Eau Claire
- St Mark Lutheran School 6.5 mi · Eau Claire
- Otter Creek Christian Academy 6.8 mi · Altoona
Nearby colleges & universities
- CVTC – Eau Claire 5.9 mi · Eau Claire
- UW–Eau Claire 7.4 mi · Eau Claire
School information is sourced from public NCES data (assigned public schools from attendance-boundary data; nearby private schools and colleges by distance) and may change. Confirm directly with the school or district before relying on it.
Eleva Property Taxes
- Annual tax
- $9,023.25 (2025)
- Parcel #
1801822609264202014- County
- Eau Claire
Tax history or assessment detail: Search Eau Claire County property records ↗ — paste the parcel number above when prompted.
Mortgage Calculator
More Homes in Eleva