Under Contract
 Under Contract
 Under Contract
 Under Contract
 Under Contract
 Under Contract
 Under Contract
 Under Contract
 Under Contract
 Under Contract
 Under Contract
 Under Contract
 Under Contract
 Under Contract
 Under Contract
 Under Contract
 Under Contract
 Under Contract
5607 Moss Trail, Eau Claire, WI 54701
2 beds · 2 baths · 2,930 sqft · $134/sqft · 0.12 acres · Built 2026
MLS# 1599175
About 5607 Moss Trail, Eau Claire, WI 54701
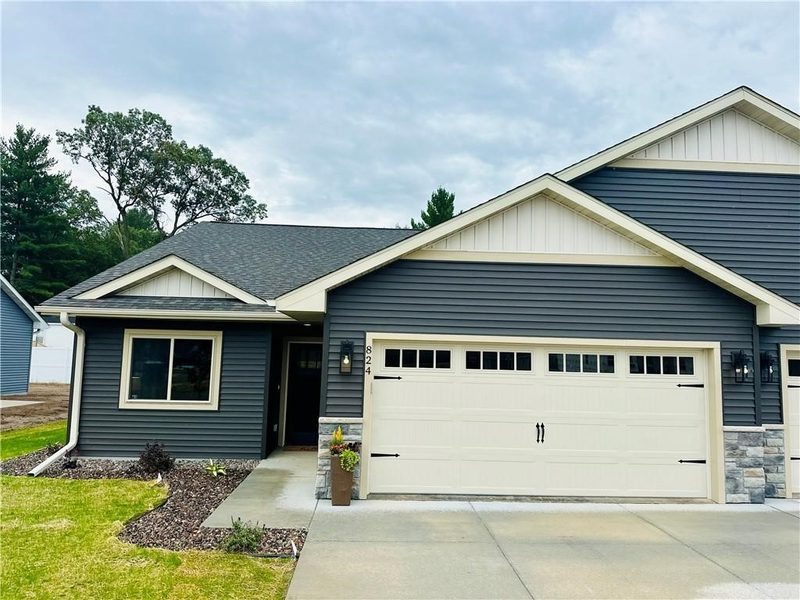
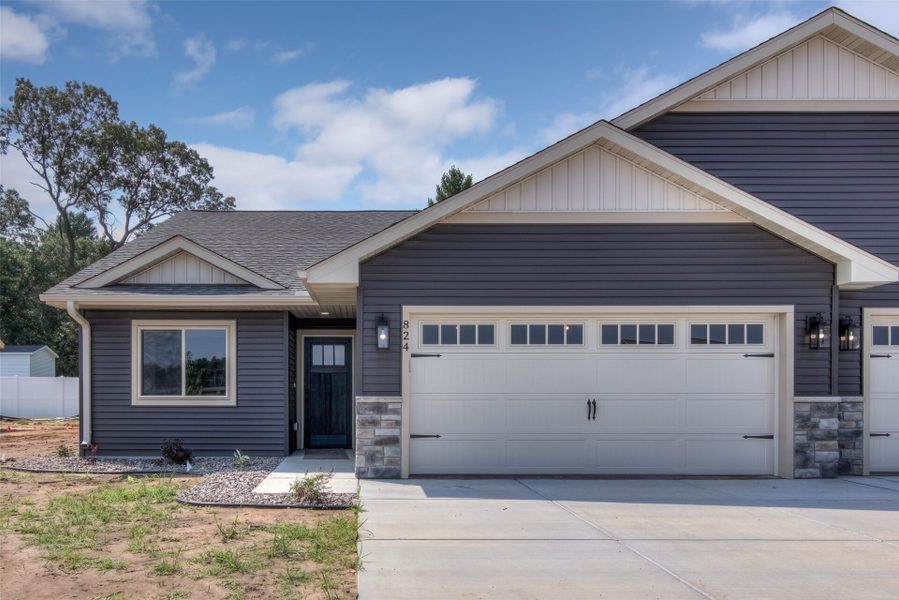
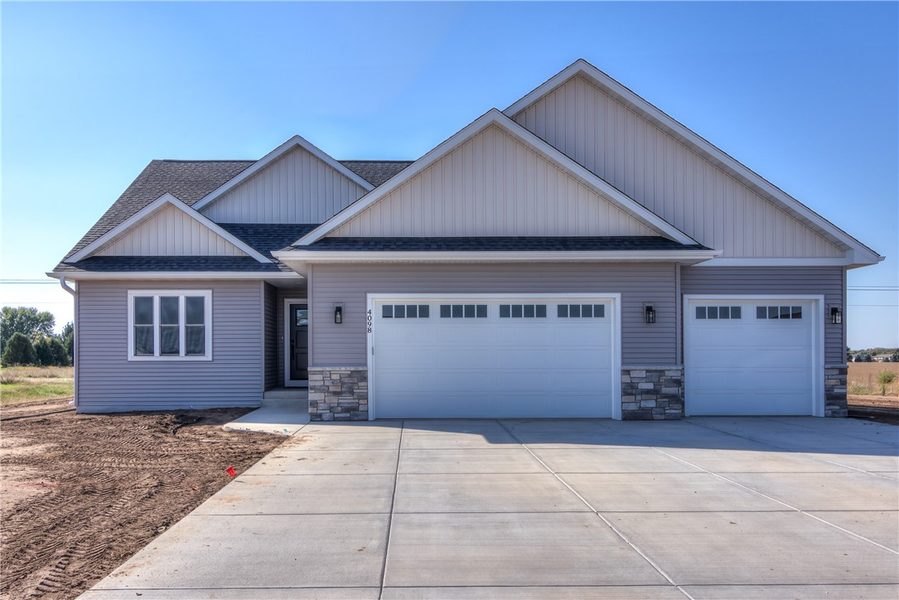
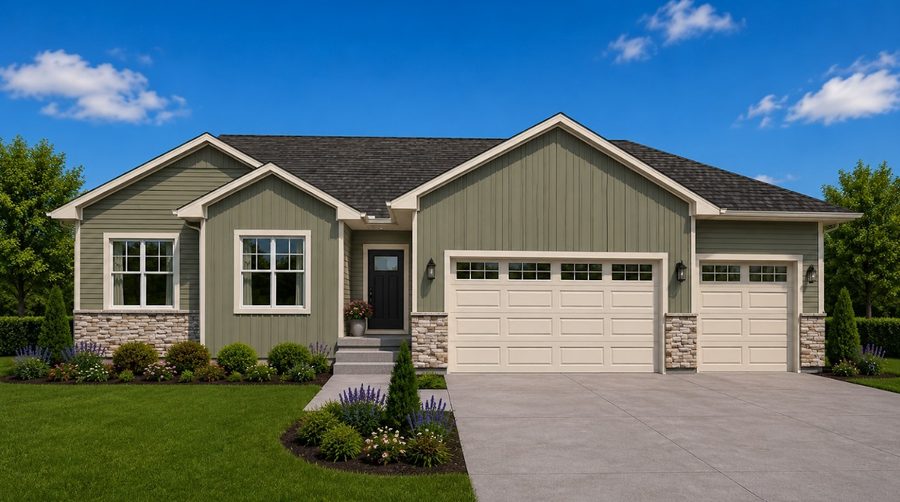
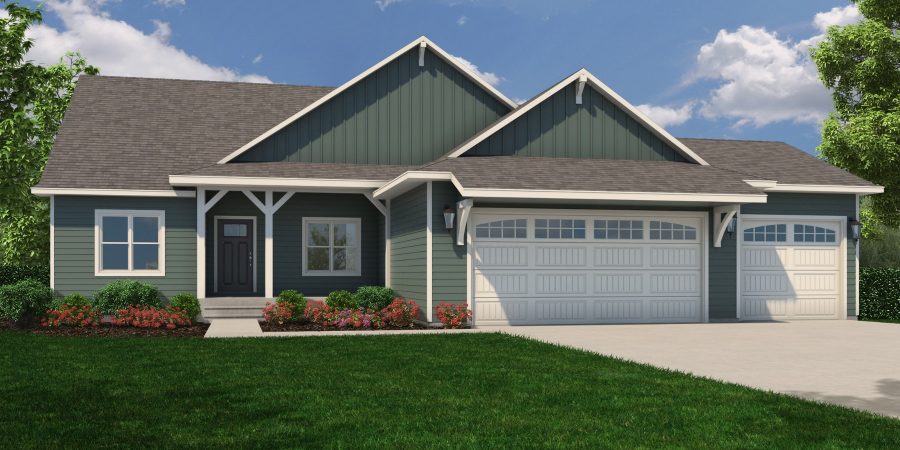
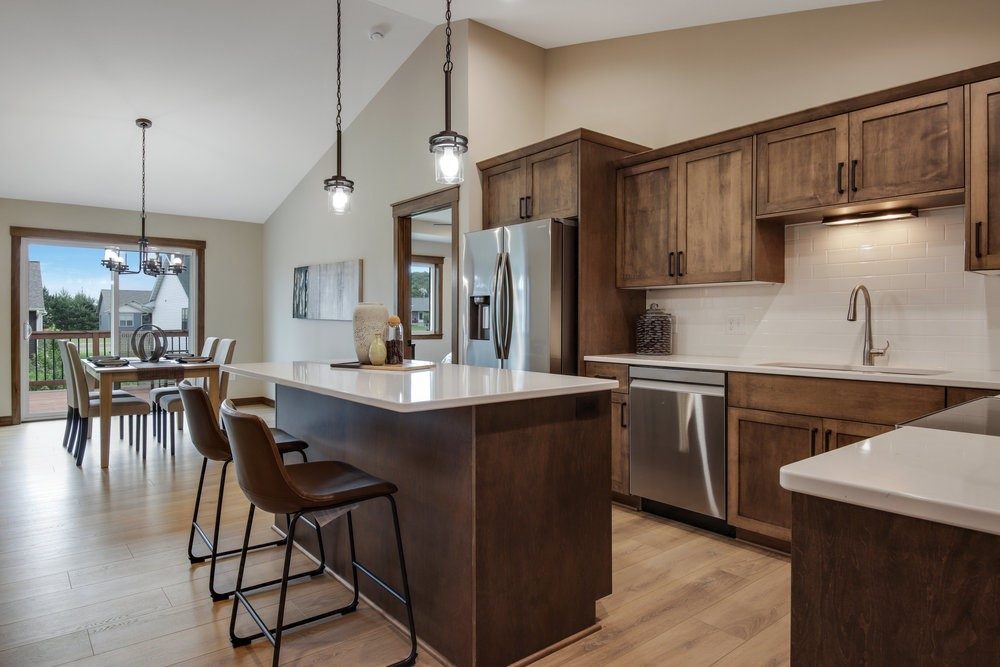
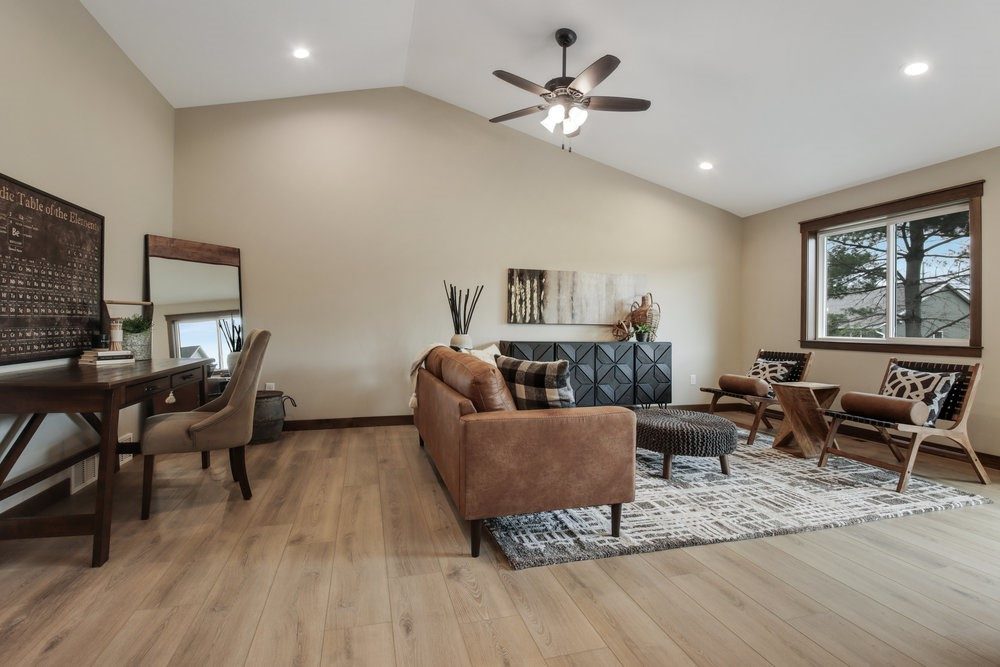
Welcome to this beautiful 2-bedroom, 2-bathroom twin home located in the highly sought-after Creekside Landing development in South Eau Claire.
Built by C&E Wurzer Builders, this thoughtfully designed home offers quality craftsmanship, modern finishes, and low-maintenance living all on one level.
The open-concept floor plan features spacious living areas, abundant natural light, and a functional layout designed for both comfort and convenience.
The primary suite includes a private bath and generous closet space, while the second bedroom provides flexibility for guests, a home office, or additional living needs.
The unfinished lower level offers excellent potential for future expansion, allowing you to customize the space to fit your lifestyle while adding long-term value and equity.
Ideally located near parks, walking trails, shopping, dining, and other local amenities, this home combines peaceful neighborhood living with everyday convenience.
Don’t miss your opportunity to own a brand-new home in one of Eau Claire’s newest and most desirable communities.
Property Details
- Style
- Twin Home
- Above Grade Finished
- 1,465 sq ft
- New Construction
- Yes
- Heating
- Forced Air
- Cooling
- Central Air
- Electric
- Circuit Breakers
- Water
- Public
- Sewer
- Public Sewer
- Foundation
- Poured
- Construction
- Stone
- Appliances
- Dishwasher, Electric Water Heater, Disposal, Oven, Range, Refrigerator, Range Hood
- Interior Features
- Ceiling Fans
- Basement
- Egress Windows
- Exterior Features
- Sprinkler Irrigation
- Patio & Porch
- Concrete, Patio
- Parking
- Attached, Concrete, Driveway, Garage
- HOA
- None
- County
- Eau Claire
- Township
- City of Eau Claire
- Directions
- Located off Highway 93 turning onto Deerfield Rd. Taking a right on S Lowes Creek Dr and following to Evergreen Terrace.
- Parcel Number
- 15-8162
- Listing Brokerage
- Property Executives Realty
Room Details
| Room | Area | Dimensions | Level | Flooring |
|---|---|---|---|---|
| Laundry Room | 70 sq ft | 7 x 10 | Upper | Laminate |
| Entry/Foyer | 44 sq ft | 11 x 4 | Upper | Laminate |
| Utility/Mechanical | 300 sq ft | 15 x 20 | Lower | Concrete |
| Bathroom | 60 sq ft | 12 x 5 | Upper | Tile |
| Bathroom | 70 sq ft | 14 x 5 | Upper | Tile |
| Bedroom | 132 sq ft | 11 x 12 | Upper | Carpet |
| Bedroom | 231 sq ft | 16.5 x 14 | Upper | Carpet |
| Pantry | 42 sq ft | 12 x 3.5 | Upper | |
| Dining Area | 135 sq ft | 15 x 9 | Upper | |
| Living Room | 220 sq ft | 20 x 11 | Upper | Laminate |
Flood Zone
Source: FEMA National Flood Hazard Layer. Flood maps are updated periodically (typically every 5–10 years per area) and may not reflect current ground conditions or recent improvements. For mortgage purposes, your lender may obtain an official Flood Determination from a licensed firm. Always verify before making decisions.
Location
Eau Claire Area Schools
Eau Claire Area School District
- Elementary
- Meadowview Elementary (KG-05)
- Middle
- South Middle (06-08)
- High
- Memorial High (09-12)
Nearby private schools
- Immanuel Lutheran High School 2.2 mi · Eau Claire
- St Mark Lutheran School 2.5 mi · Eau Claire
- Regis Catholic Schools 2.7 mi · Eau Claire
- Regis High & Middle School 3.5 mi · Eau Claire
Nearby colleges & universities
- CVTC – Eau Claire 2 mi · Eau Claire
- UW–Eau Claire 3.4 mi · Eau Claire
School information is sourced from public NCES data (assigned public schools from attendance-boundary data; nearby private schools and colleges by distance) and may change. Confirm directly with the school or district before relying on it.
Mortgage Calculator
More Homes near 5607 Moss Trl Eau Claire, WI 54701