 Under Contract
 Under Contract
 Under Contract
 Under Contract
 Under Contract
 Under Contract
 Under Contract
 Under Contract
 Under Contract
 Under Contract
 Under Contract
 Under Contract
 Under Contract
 Under Contract
 Under Contract
 Under Contract
 Under Contract
 Under Contract
 Under Contract
 Under Contract
 Under Contract
 Under Contract
 Under Contract
 Under Contract
 Under Contract
 Under Contract
 Under Contract
 Under Contract
 Under Contract
 Under Contract
 Under Contract
 Under Contract
 Under Contract
 Under Contract
 Under Contract
 Under Contract
 Under Contract
 Under Contract
 Under Contract
 Under Contract
 Under Contract
 Under Contract
 Under Contract
 Under Contract
 Under Contract
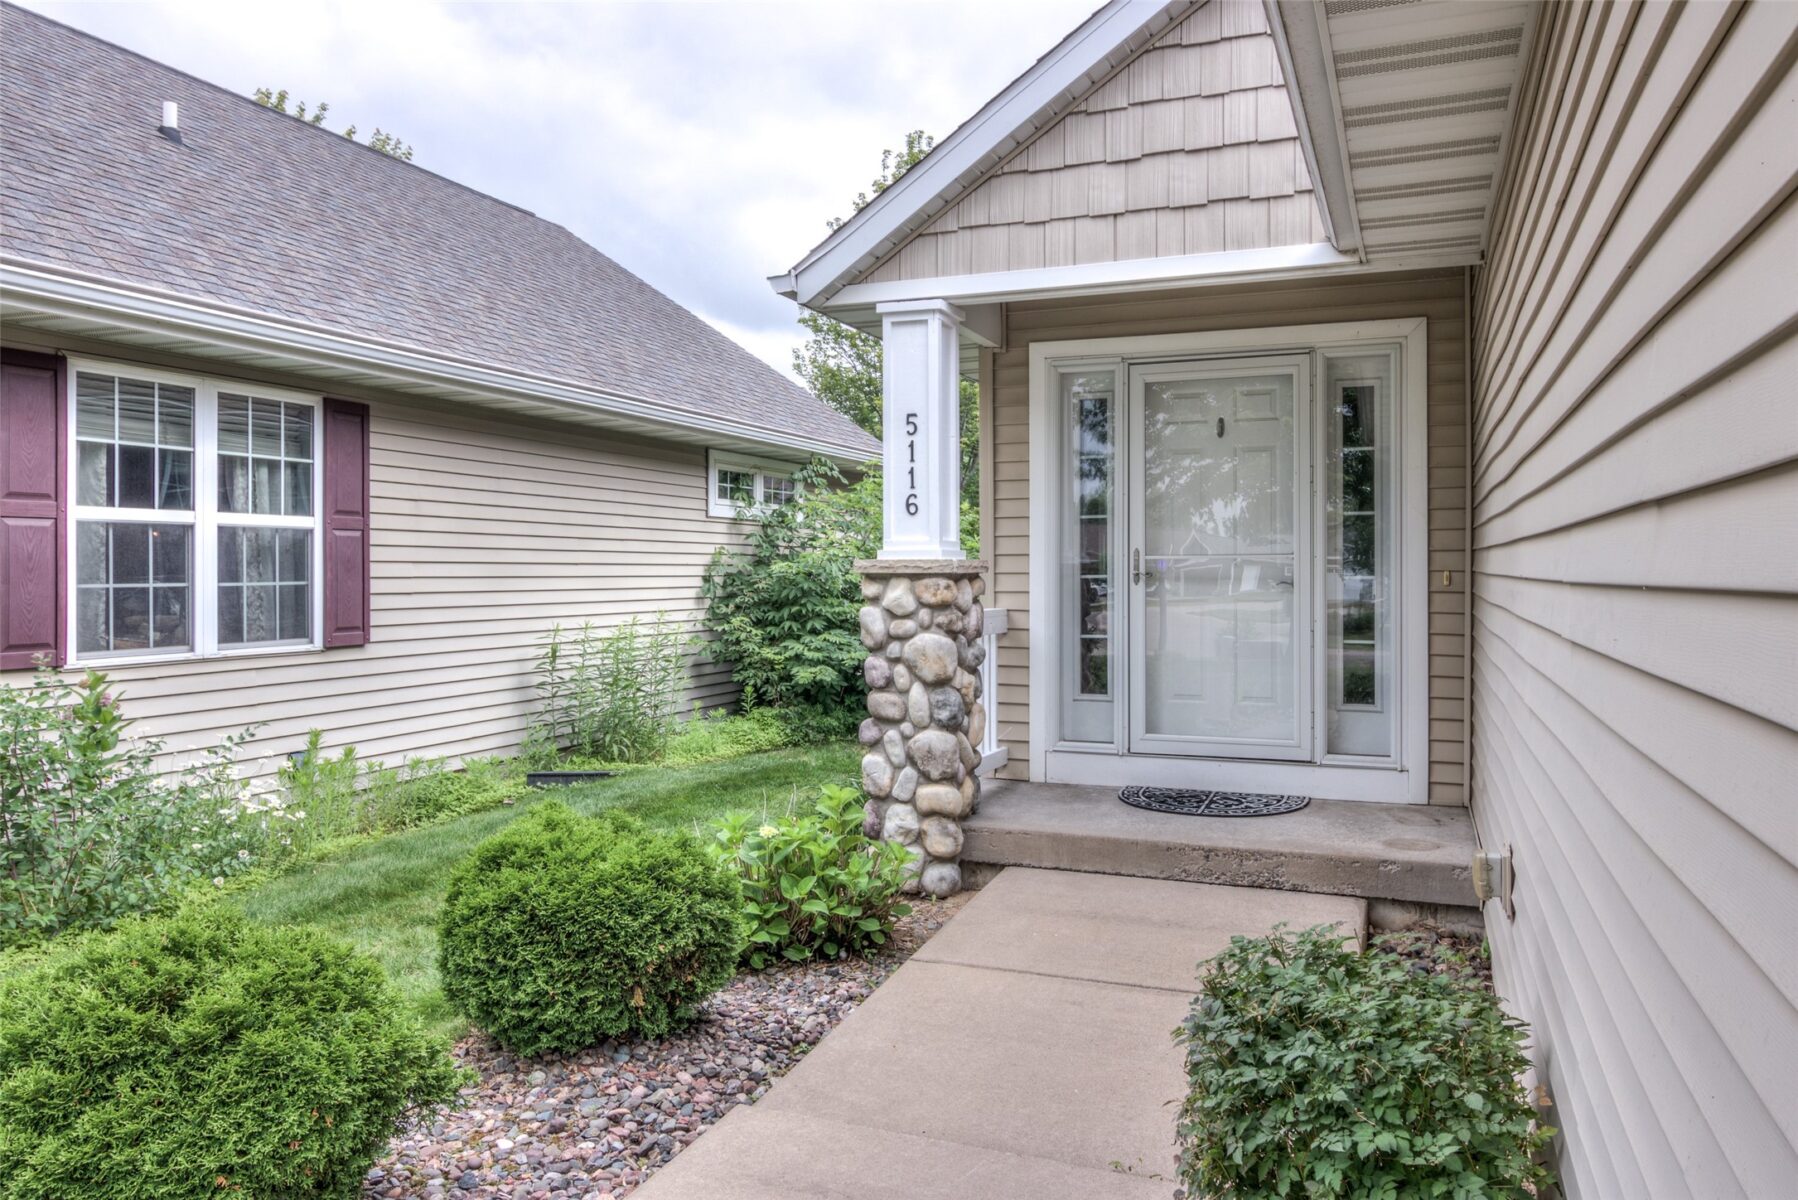
5116 Renee Court 9, Eau Claire, WI 54703
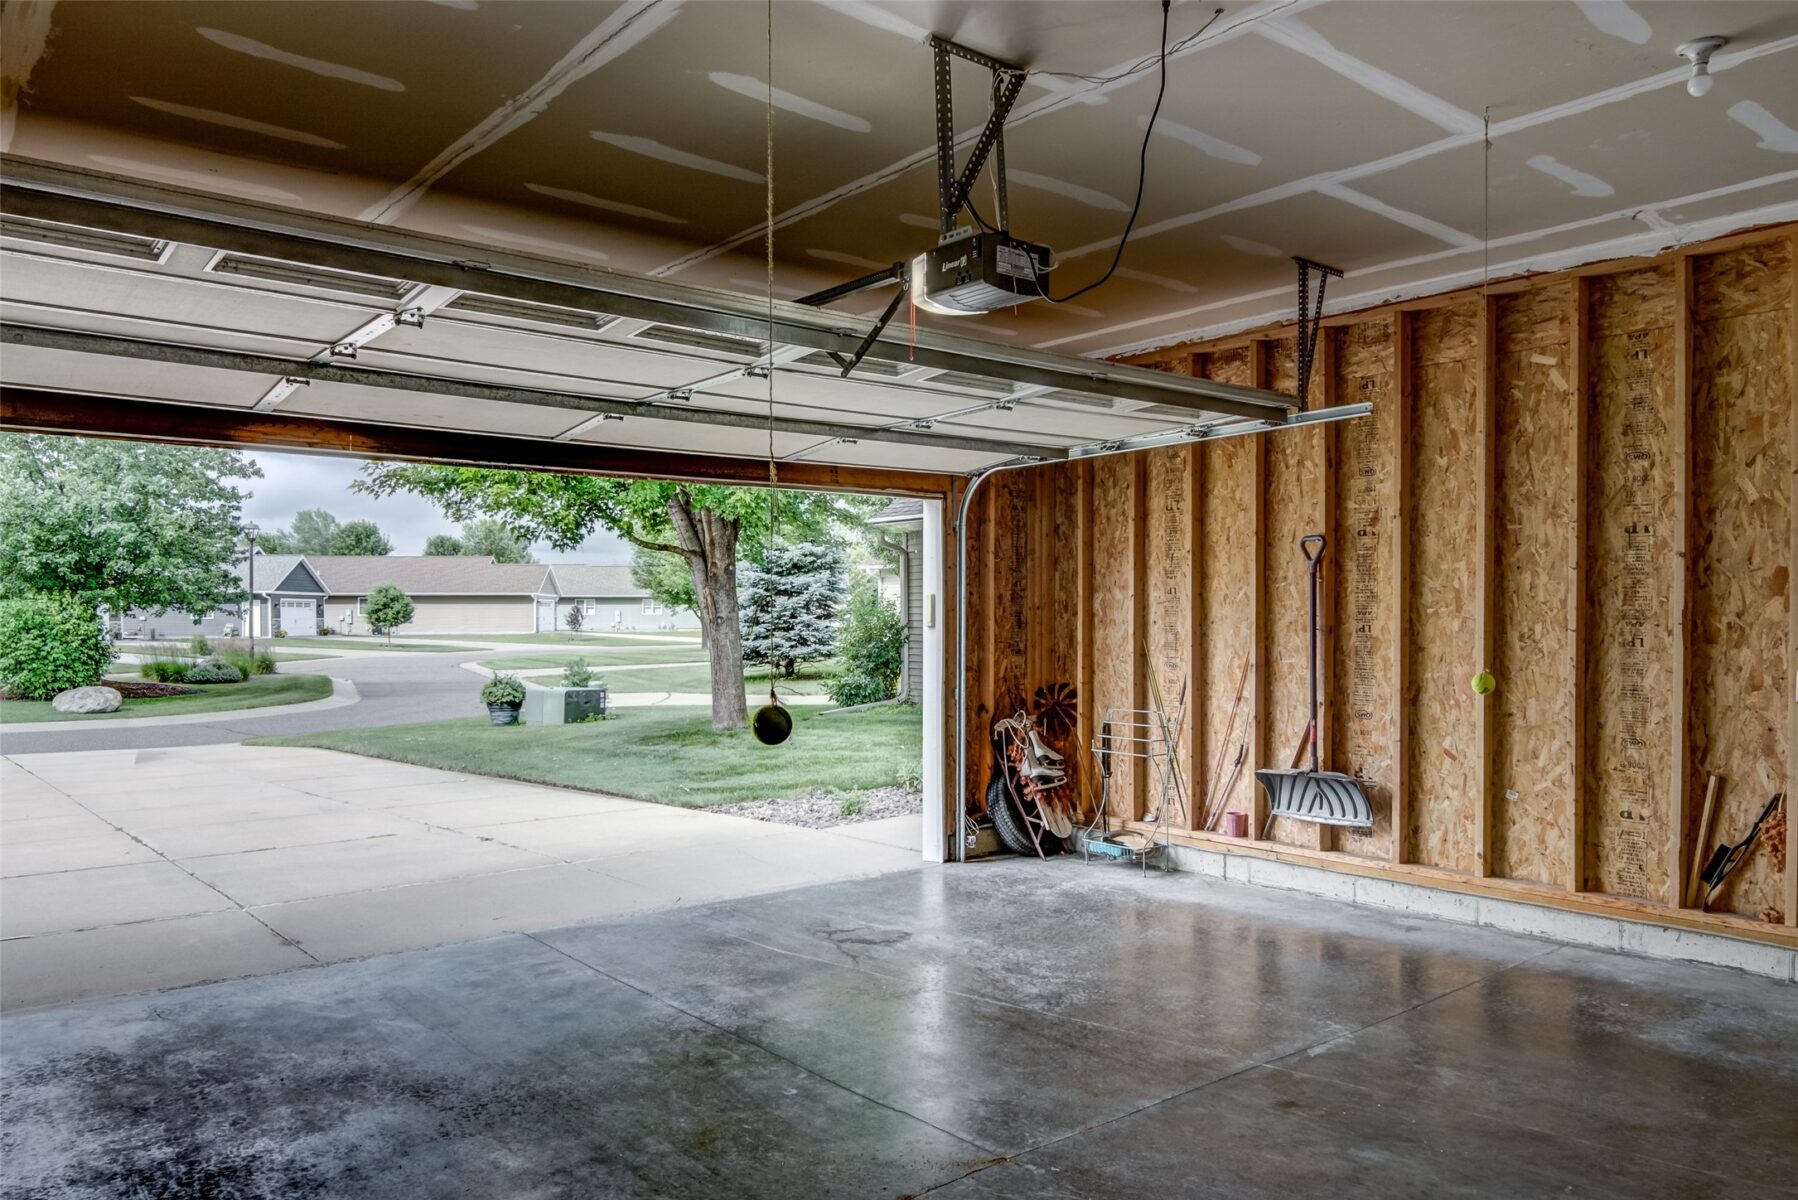
3 beds · 3 baths · 3,048 sqft · $115/sqft · Built 2007 · 2-car garage
MLS# 1602737
About 5116 Renee Court 9, Eau Claire, WI 54703
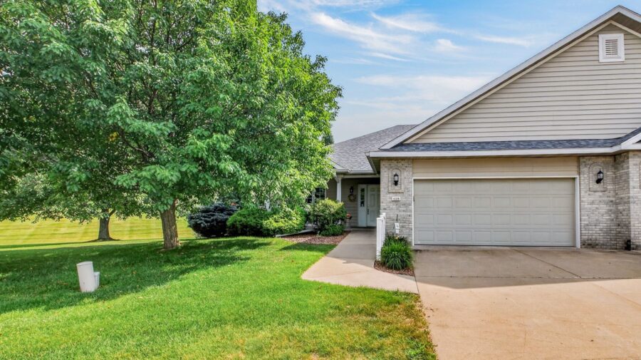
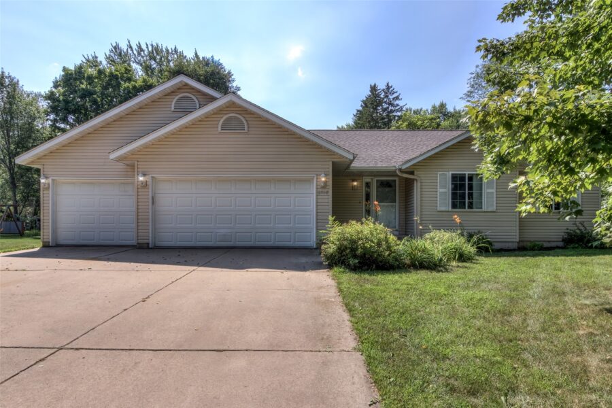
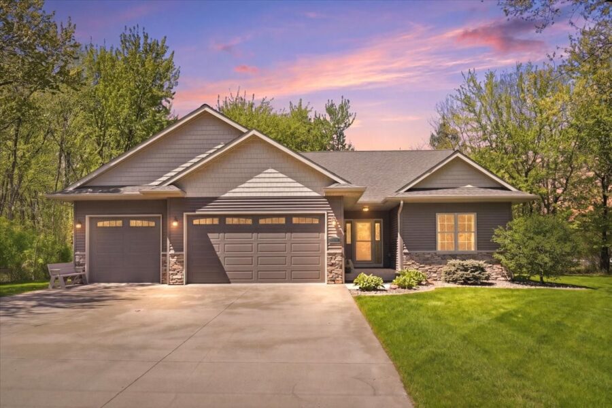
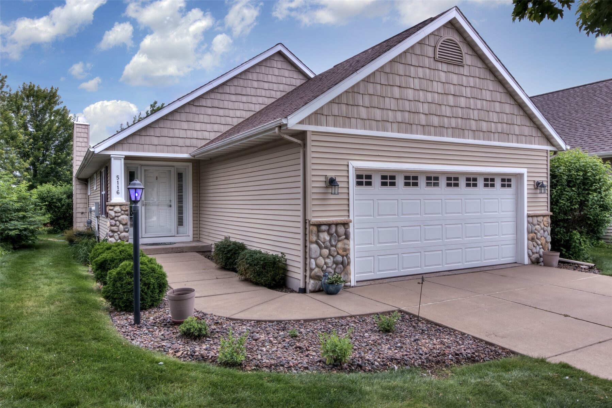
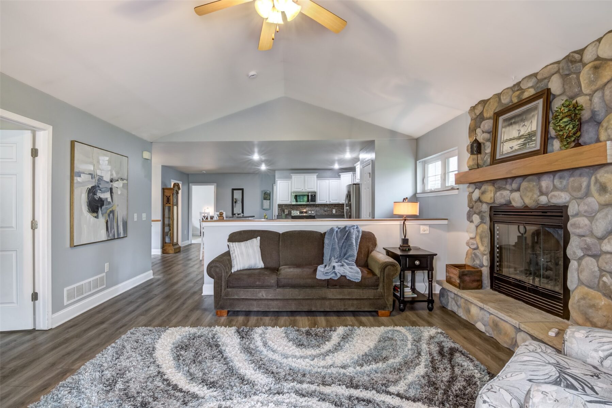
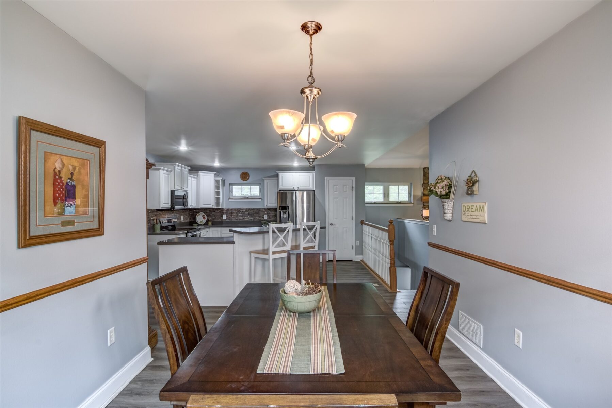
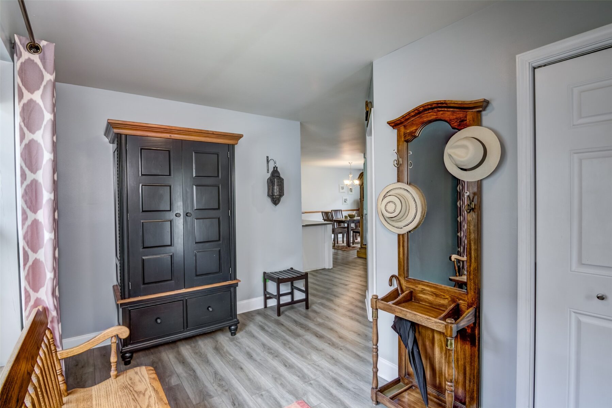
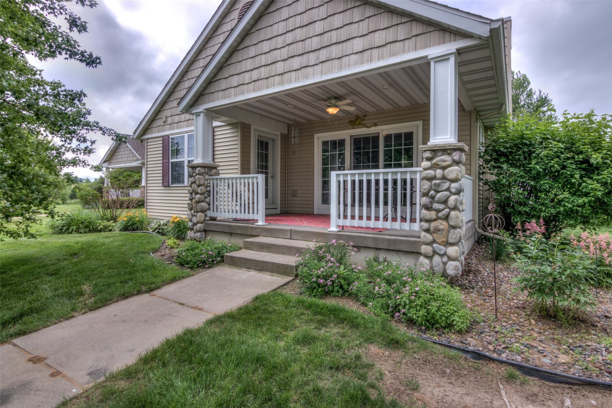
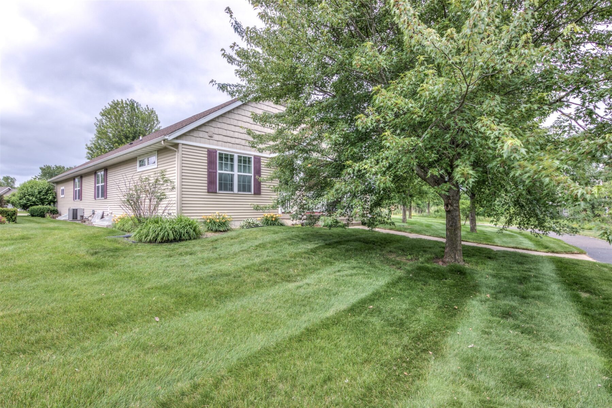
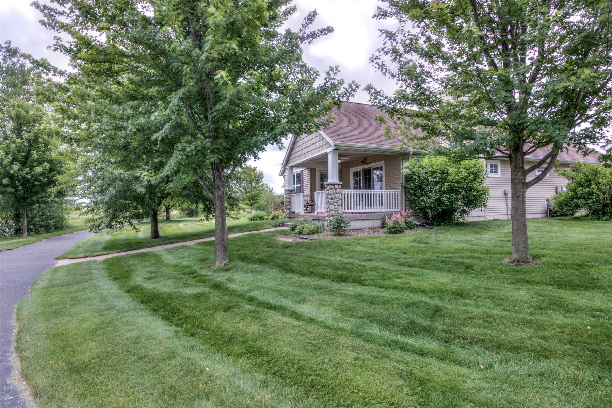
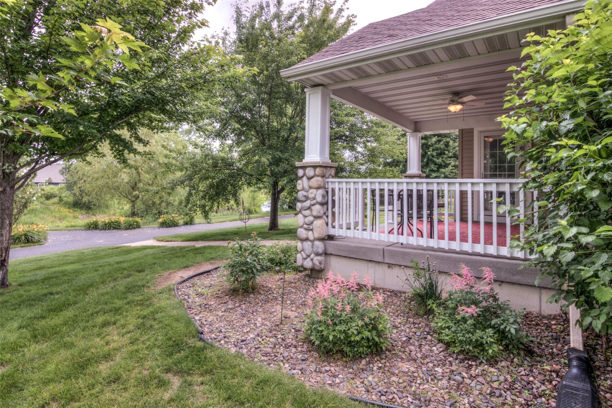
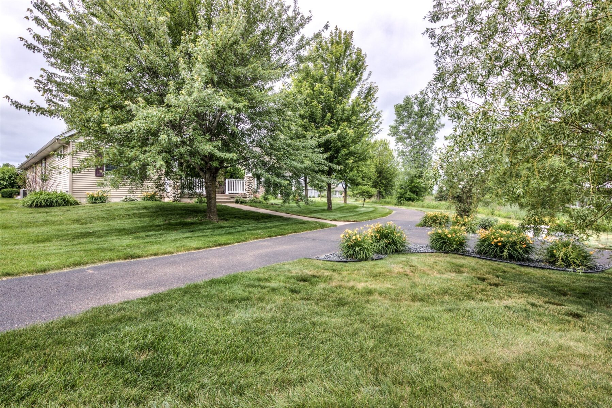
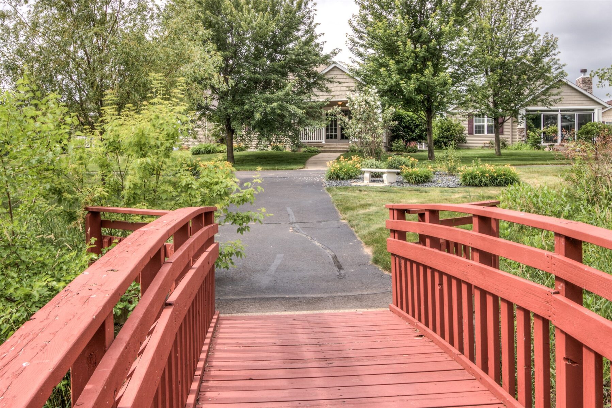
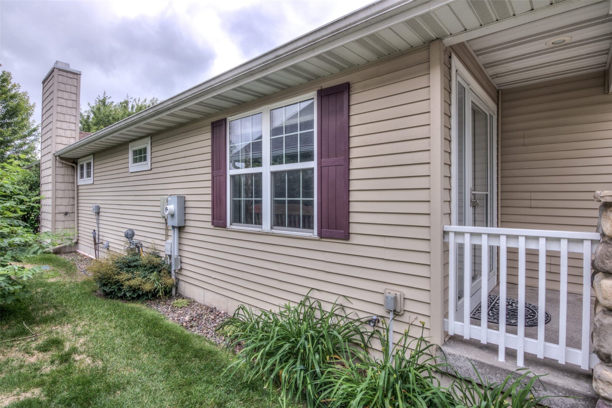
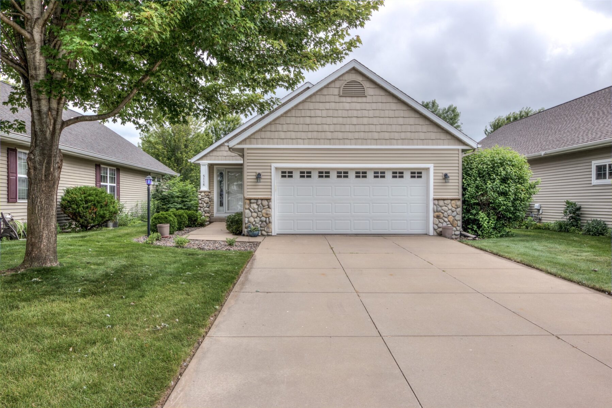
Nestled in a peaceful condo community with park-like amenities, this clean, detached bay home offers the privacy of a single-family residence alongside maintenance-free living.
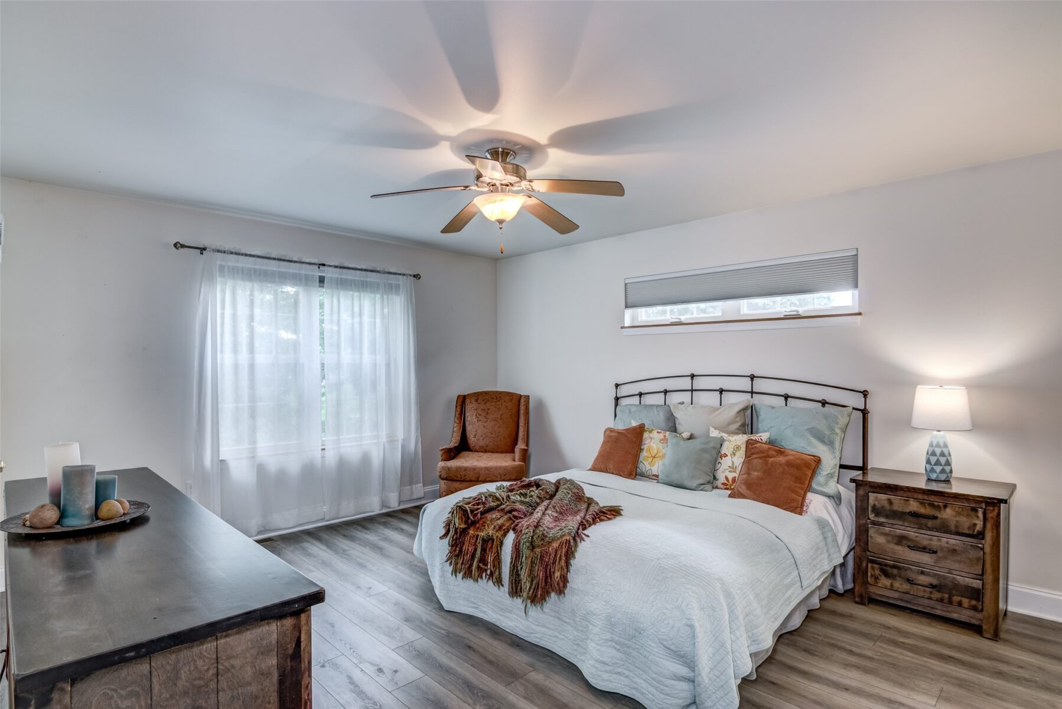
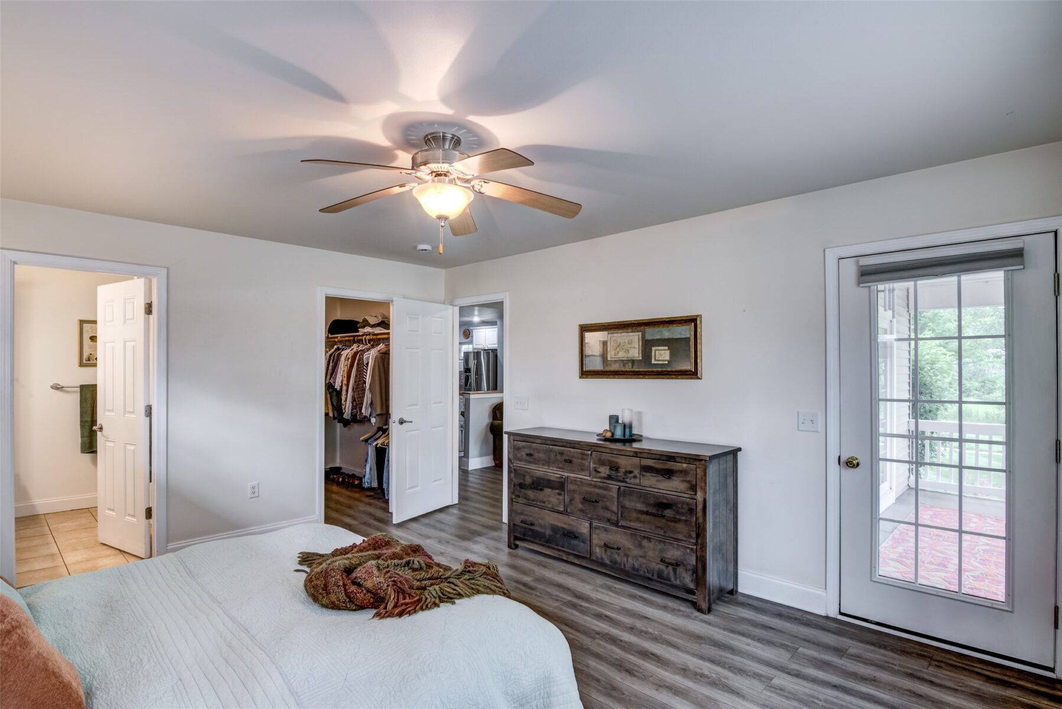
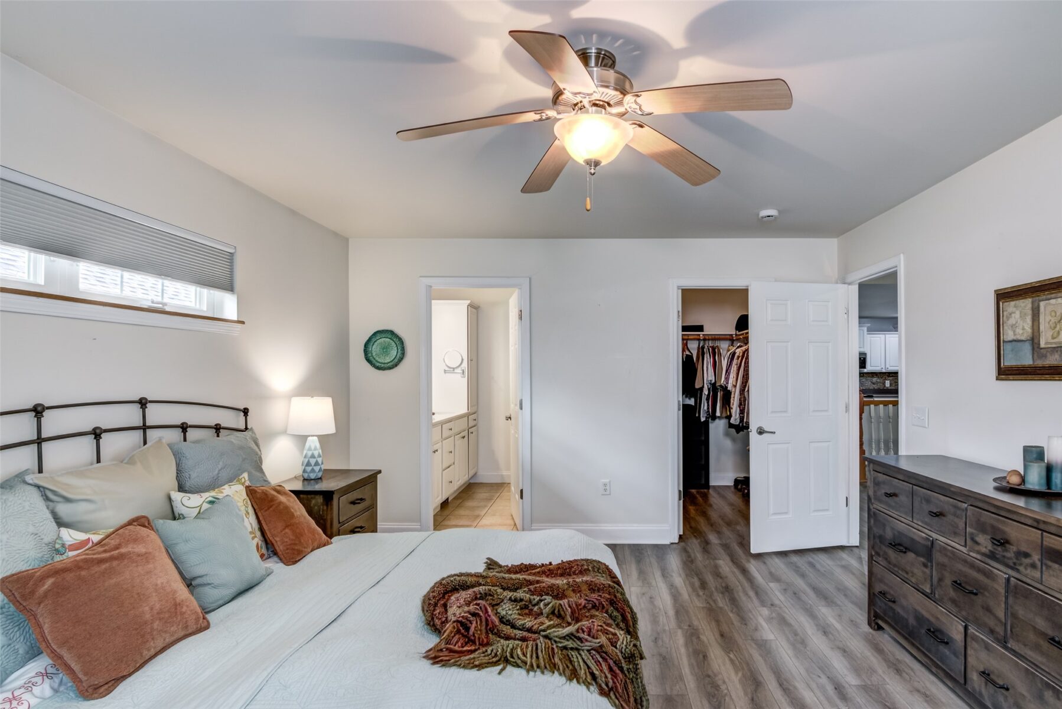
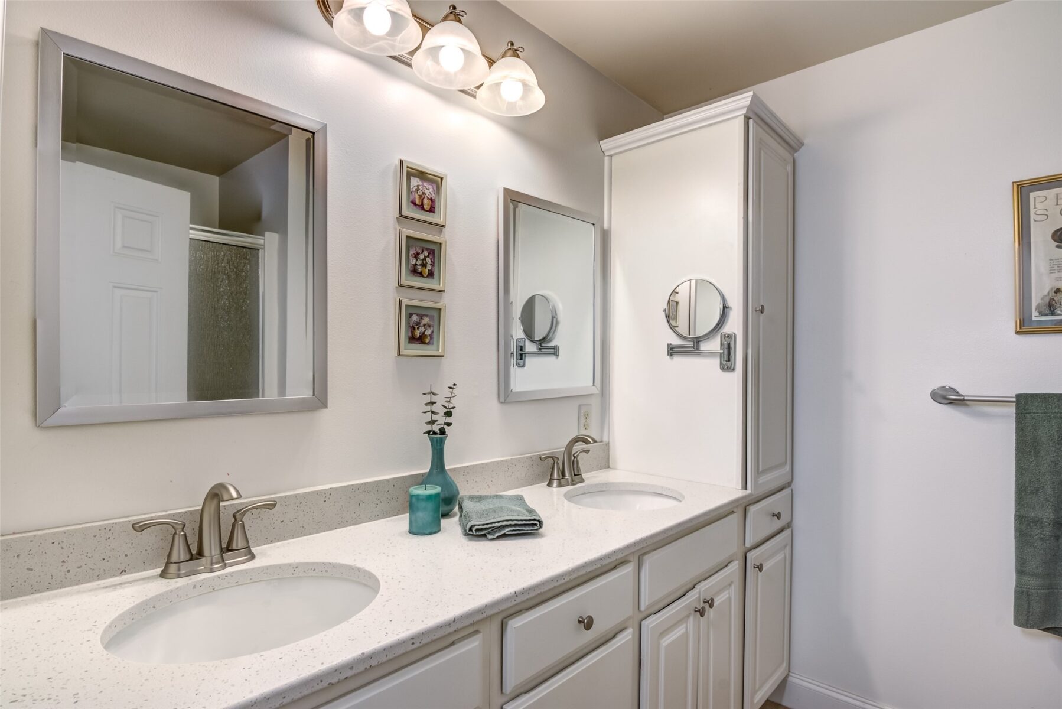
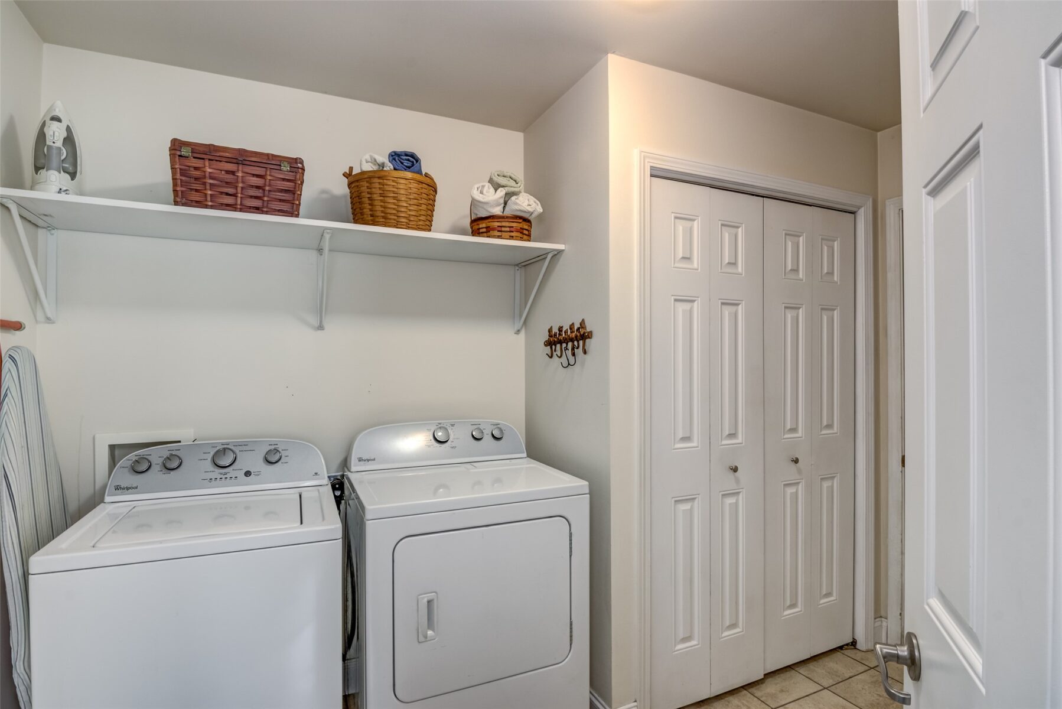
The main floor is designed for effortless daily living, featuring a dedicated laundry room and a luxurious master ensuite complete with a double vanity.
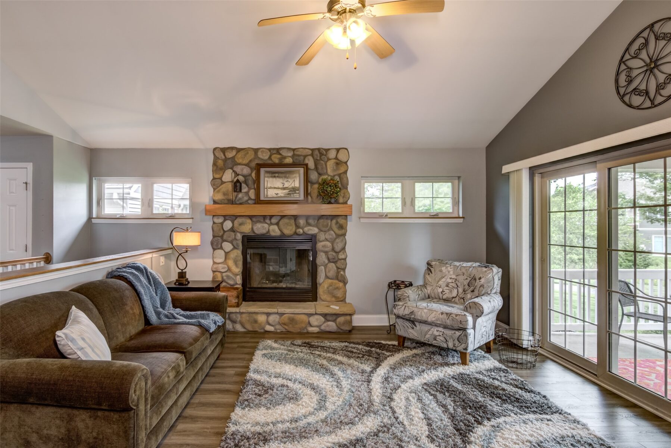
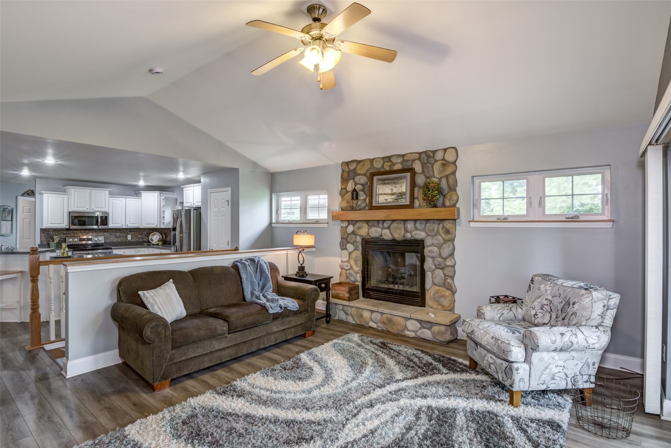
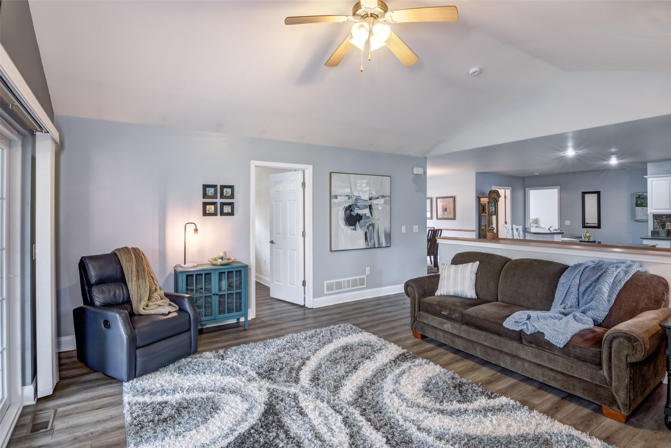
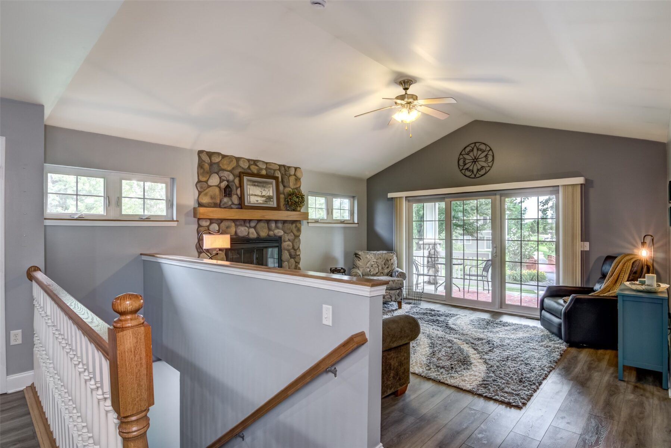
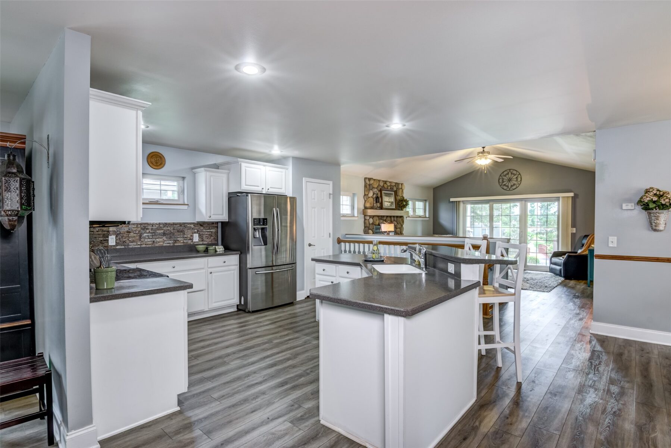
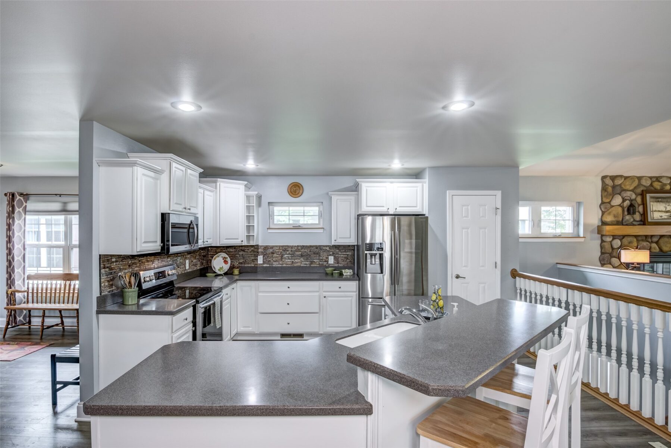
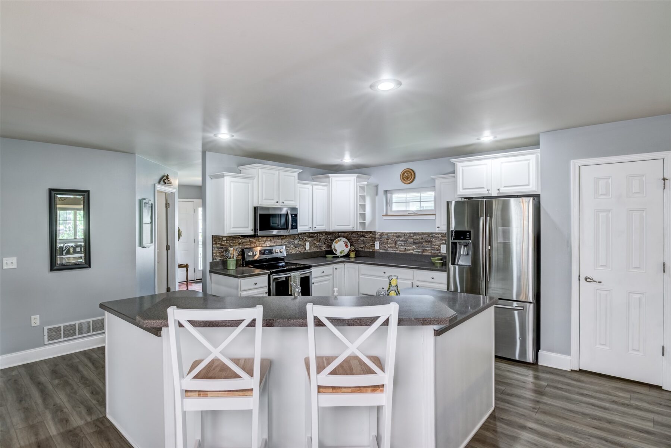
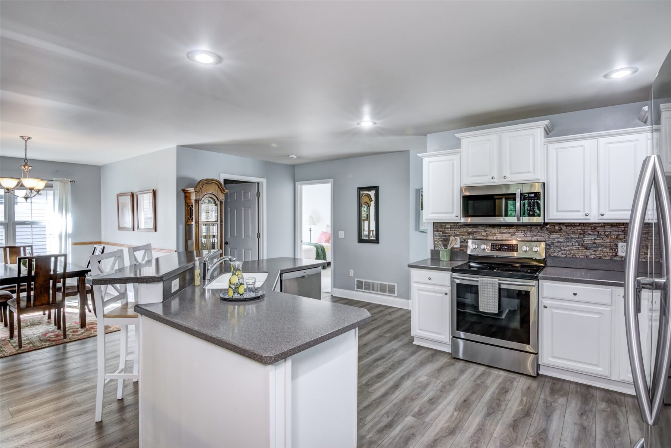
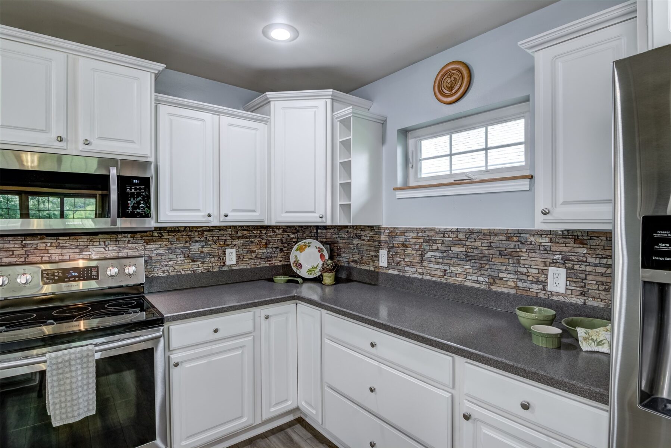
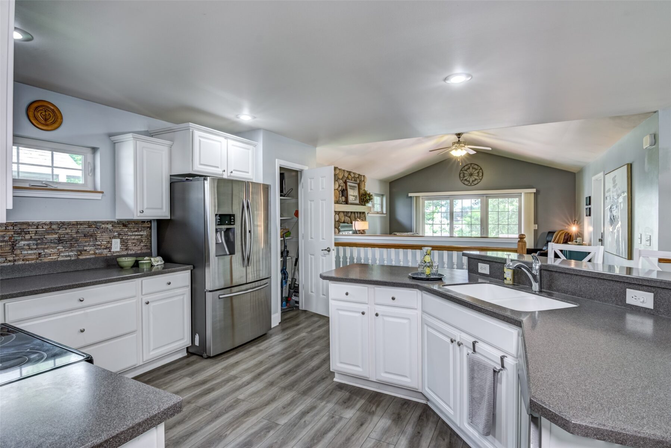
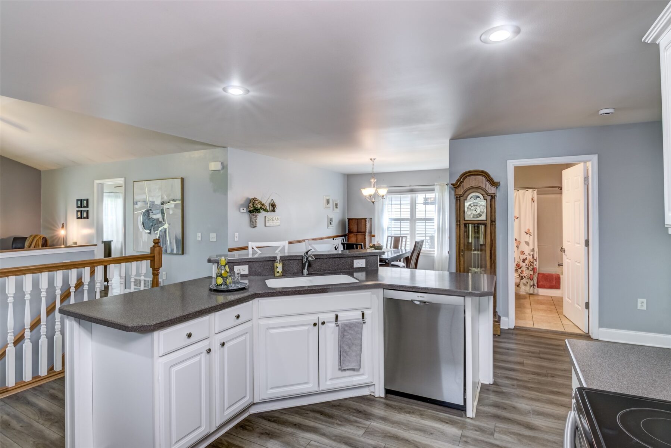
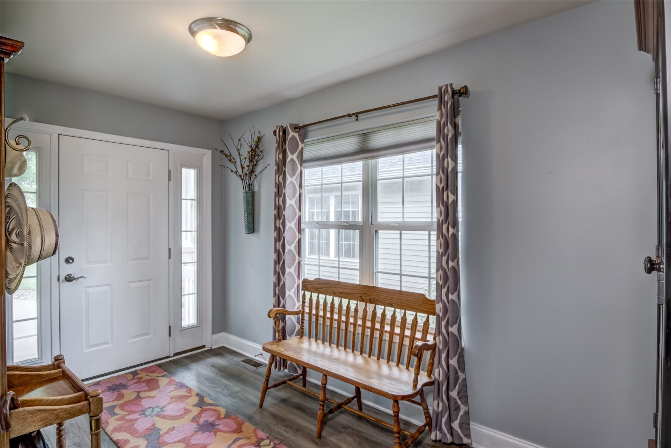
Upgraded throughout, the home boasts newer luxury plank flooring and sleek solid-surface countertops that elevate the modern kitchen and living spaces.
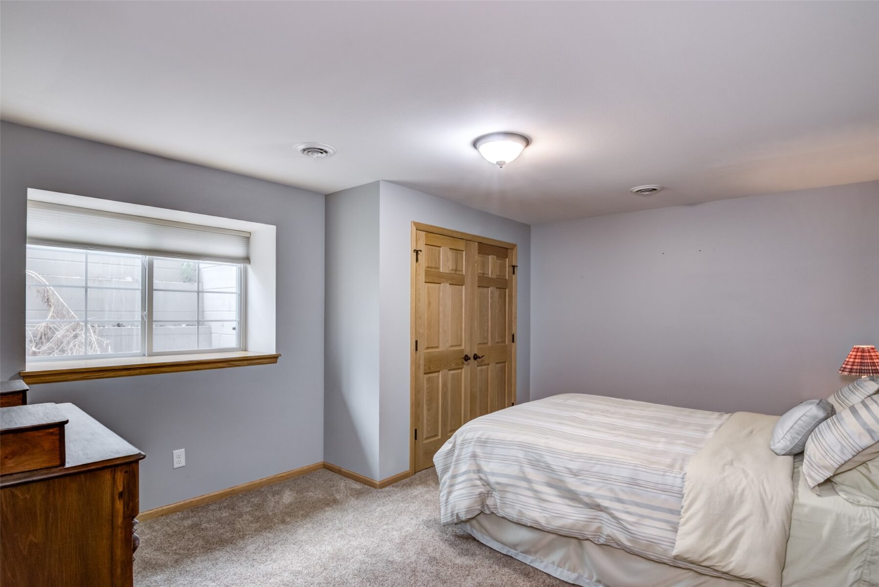
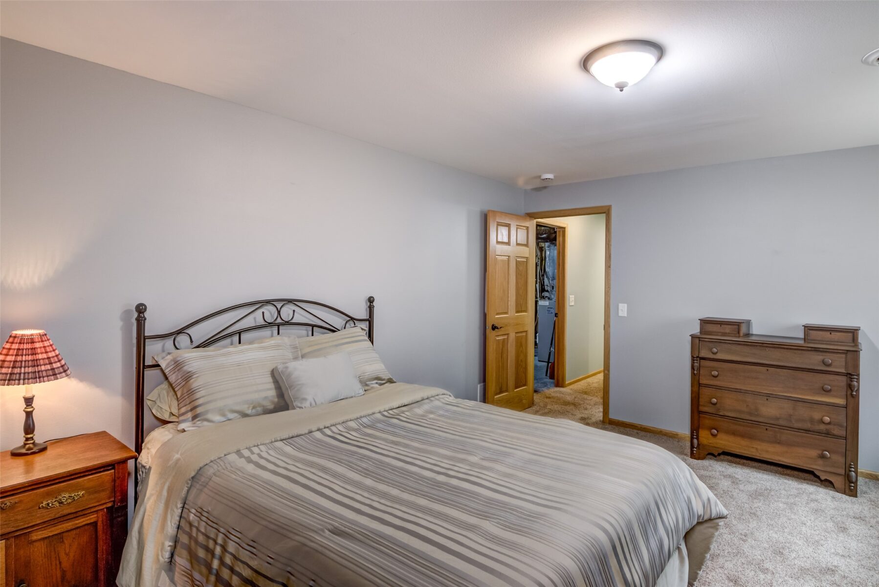
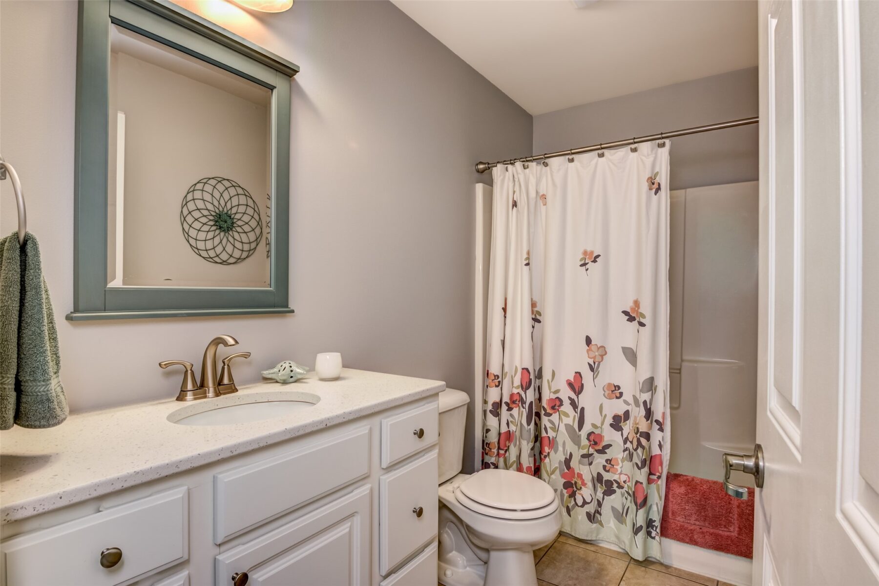
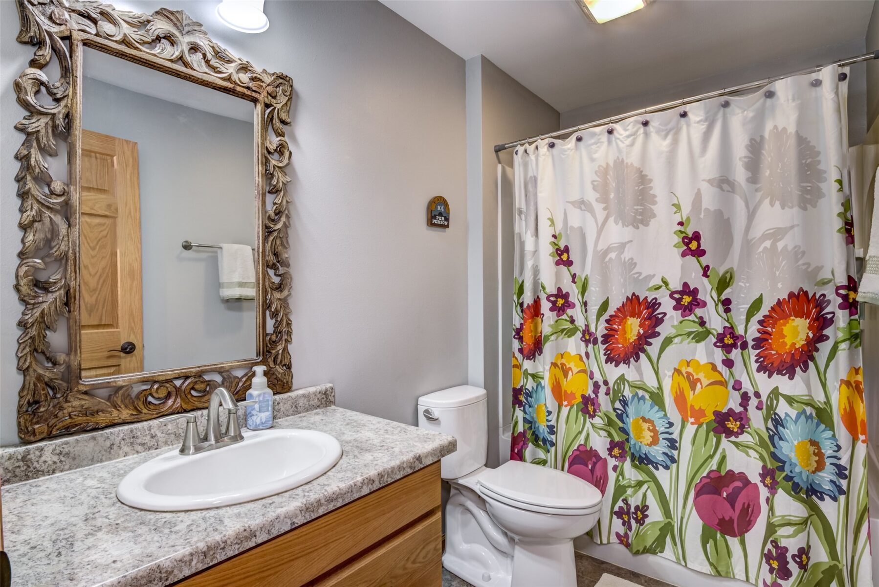
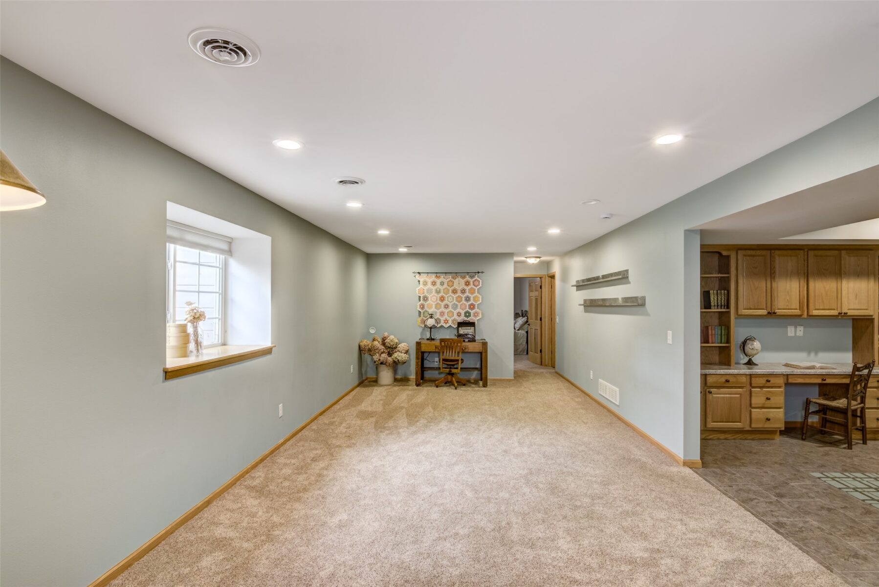
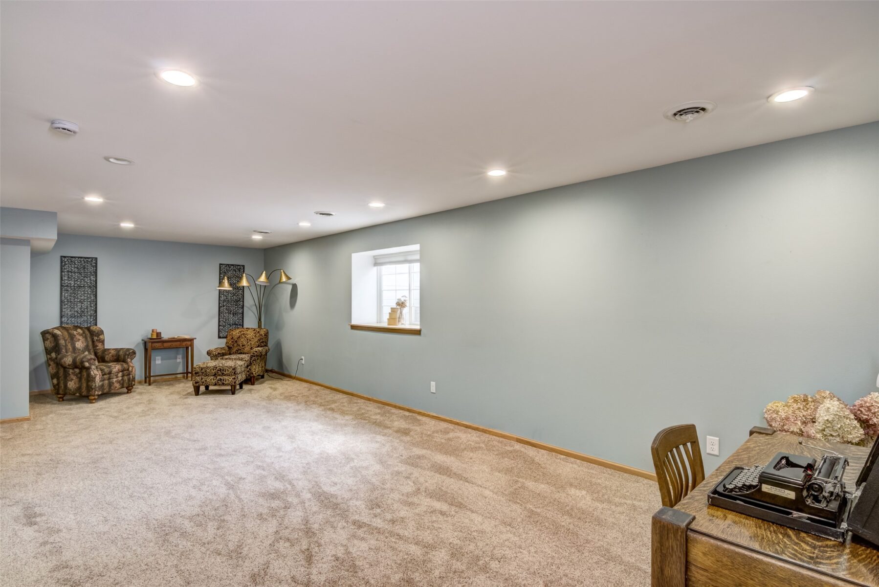
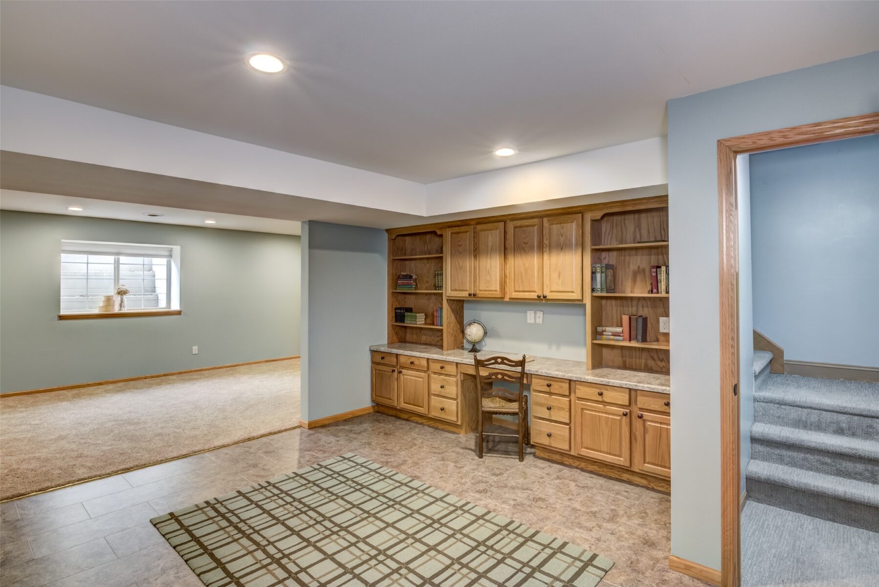
Downstairs, the finished basement dramatically expands your living area with a large family room, a recreational room, a private bedroom, and a full bathroom, making it perfect for guests or entertainment.
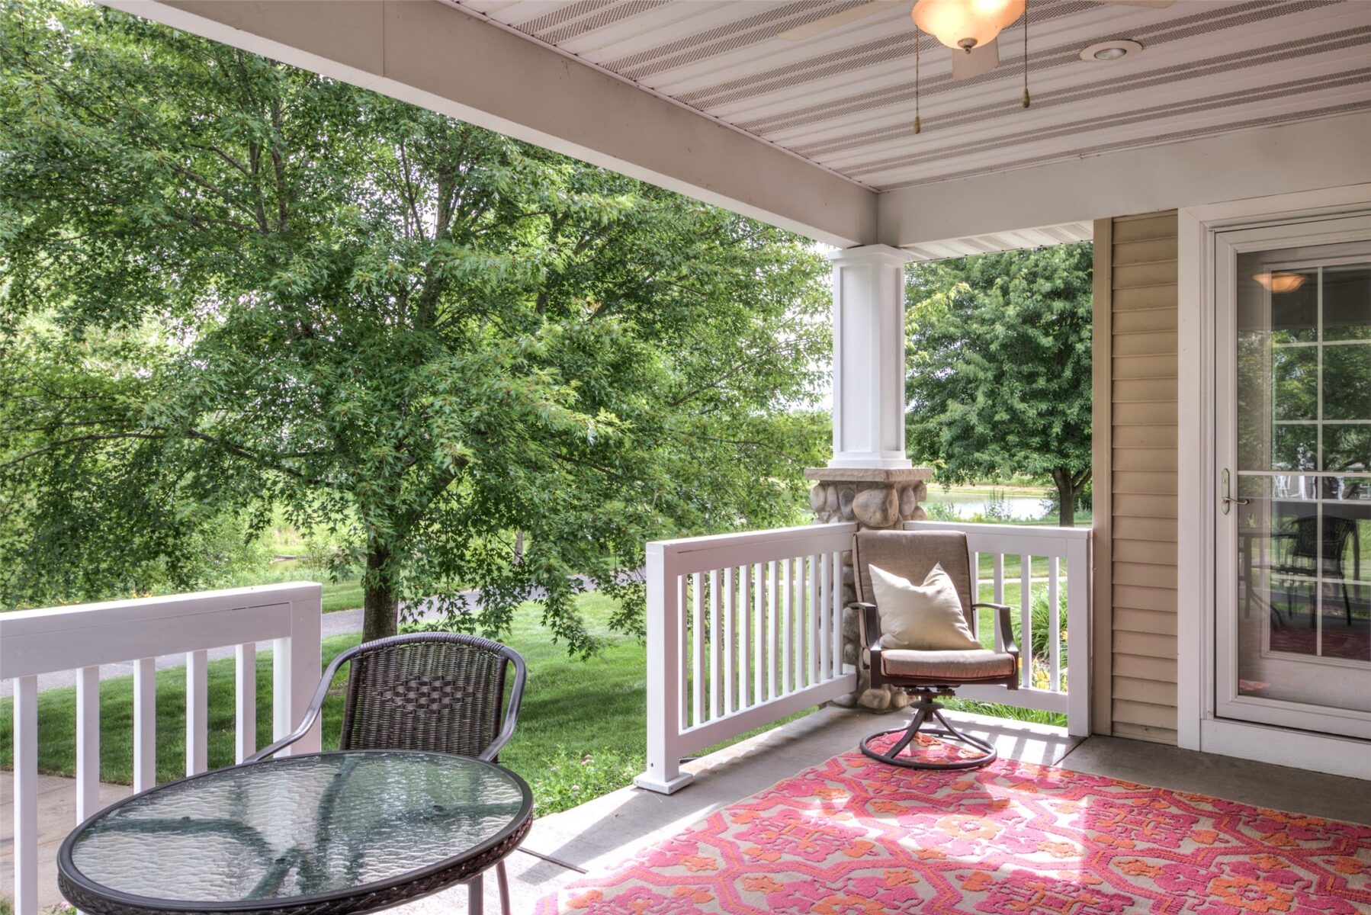
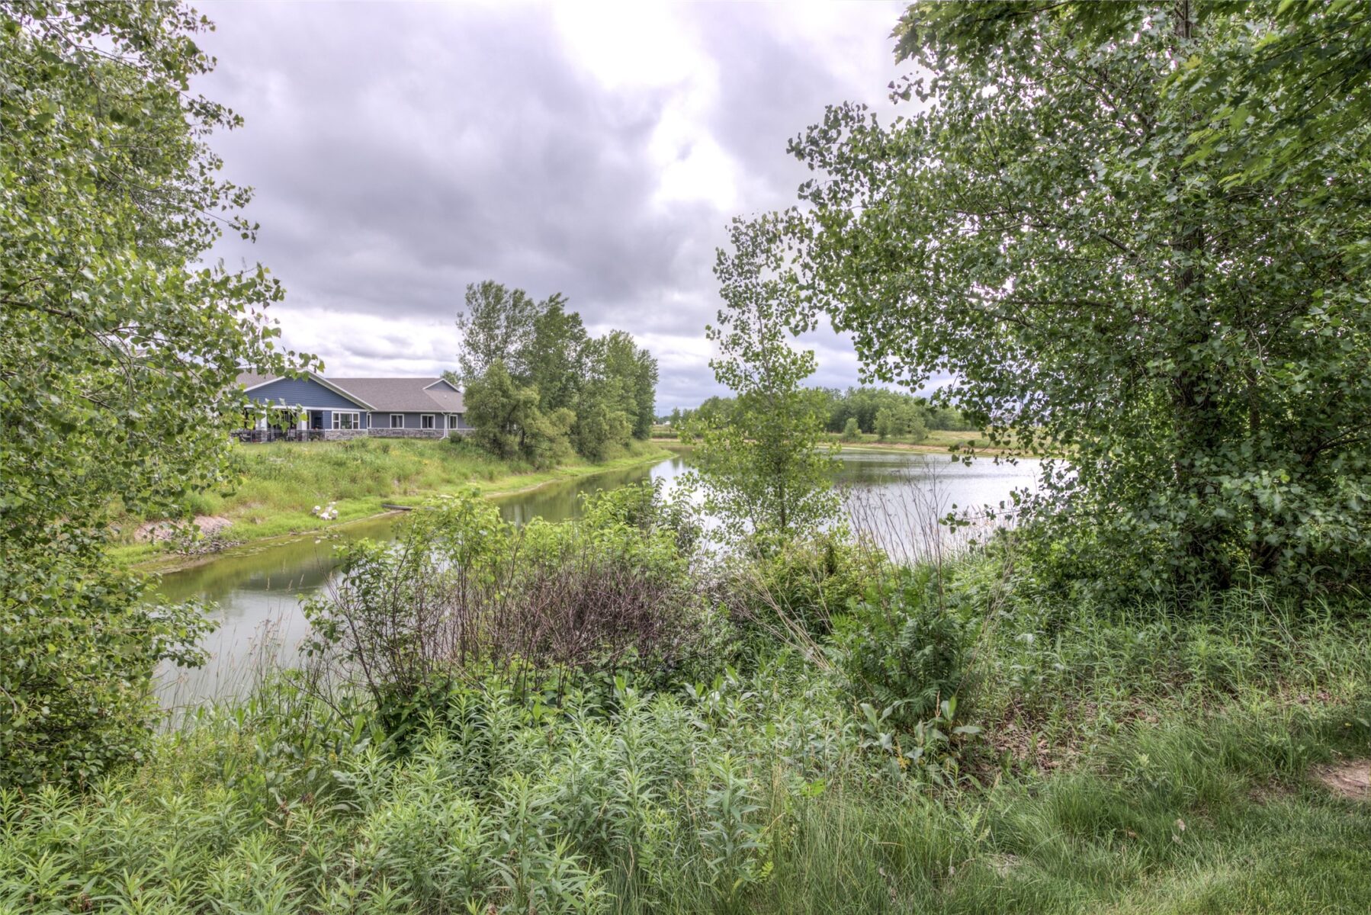
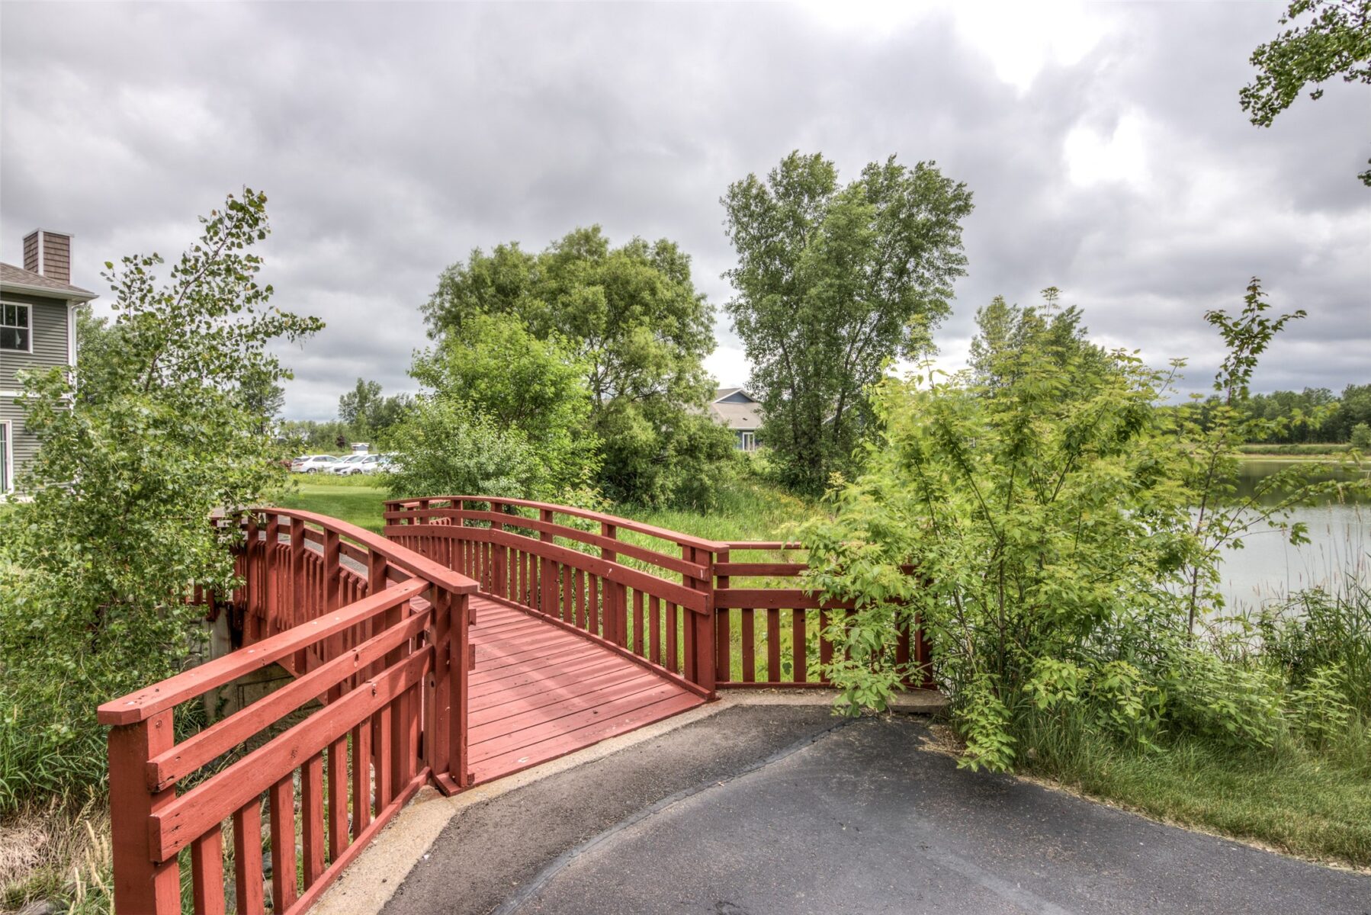
Outside, the scenic neighborhood enhances your lifestyle with a tranquil pond, a park, and winding walking trails right at your doorstep.
Property Details
- Style
- One Story
- Stories
- 1
- Levels
- One
- Above Grade Finished
- 1,524 sq ft
- Below Grade Finished
- 1,188 sq ft
- Possession
- Close Of Escrow
- Heating
- Forced Air
- Cooling
- Central Air
- Electric
- Circuit Breakers
- Water
- Public
- Sewer
- Public Sewer
- Foundation
- Poured
- Construction
- Stone, Vinyl Siding
- Appliances
- Dryer, Dishwasher, Gas Water Heater, Microwave, Oven, Range, Refrigerator, Washer
- Windows
- Window Coverings
- Basement
- Full, Finished
- Fireplace
- One, Gas Log
- Exterior Features
- Sprinkler Irrigation
- Patio & Porch
- Covered, Deck
- Parking
- Asphalt, Attached, Driveway, Garage
- HOA Fee
- $450 / Quarterly
- County
- Eau Claire
- Township
- City of Eau Claire
- Directions
- Hwy 312 West to South on Mill Run Rd to East on Renee Ct
- Parcel Number
- 1822122710102102019
- Exclusions
- Sellers Personal
- Listing Brokerage
- C21 Affiliated
Room Details
| Room | Area | Dimensions | Level | Flooring |
|---|---|---|---|---|
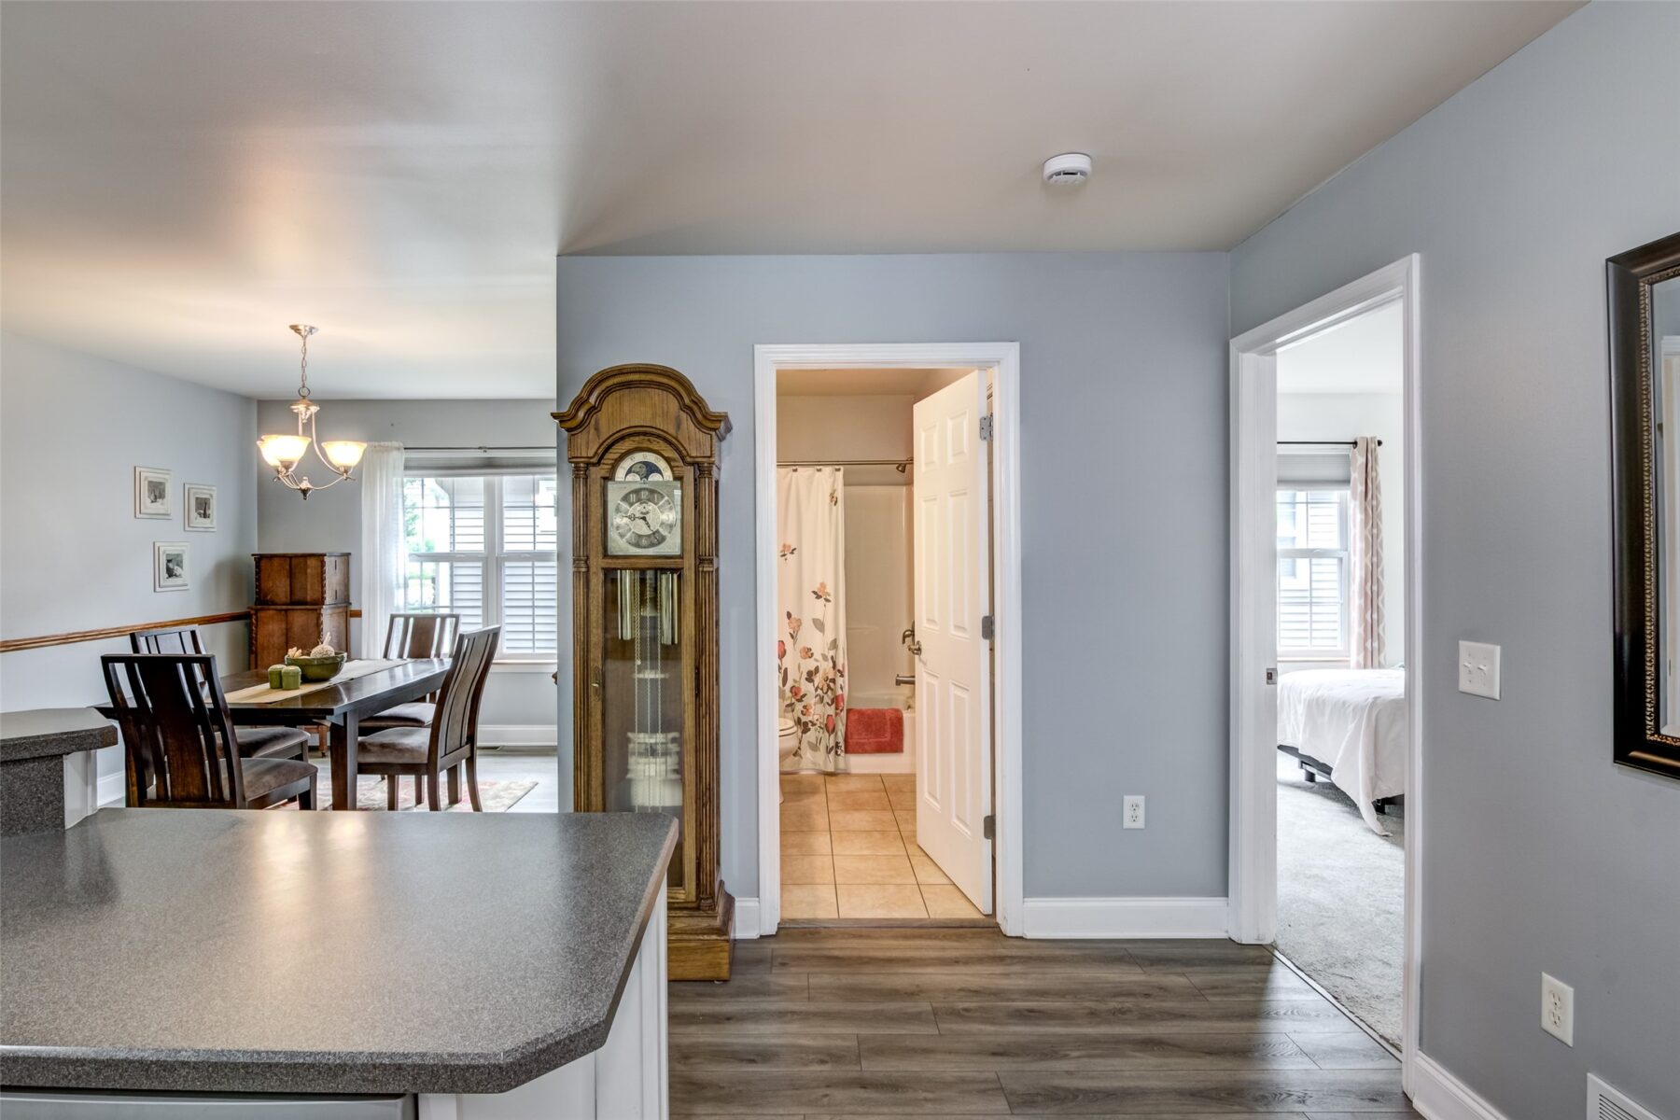
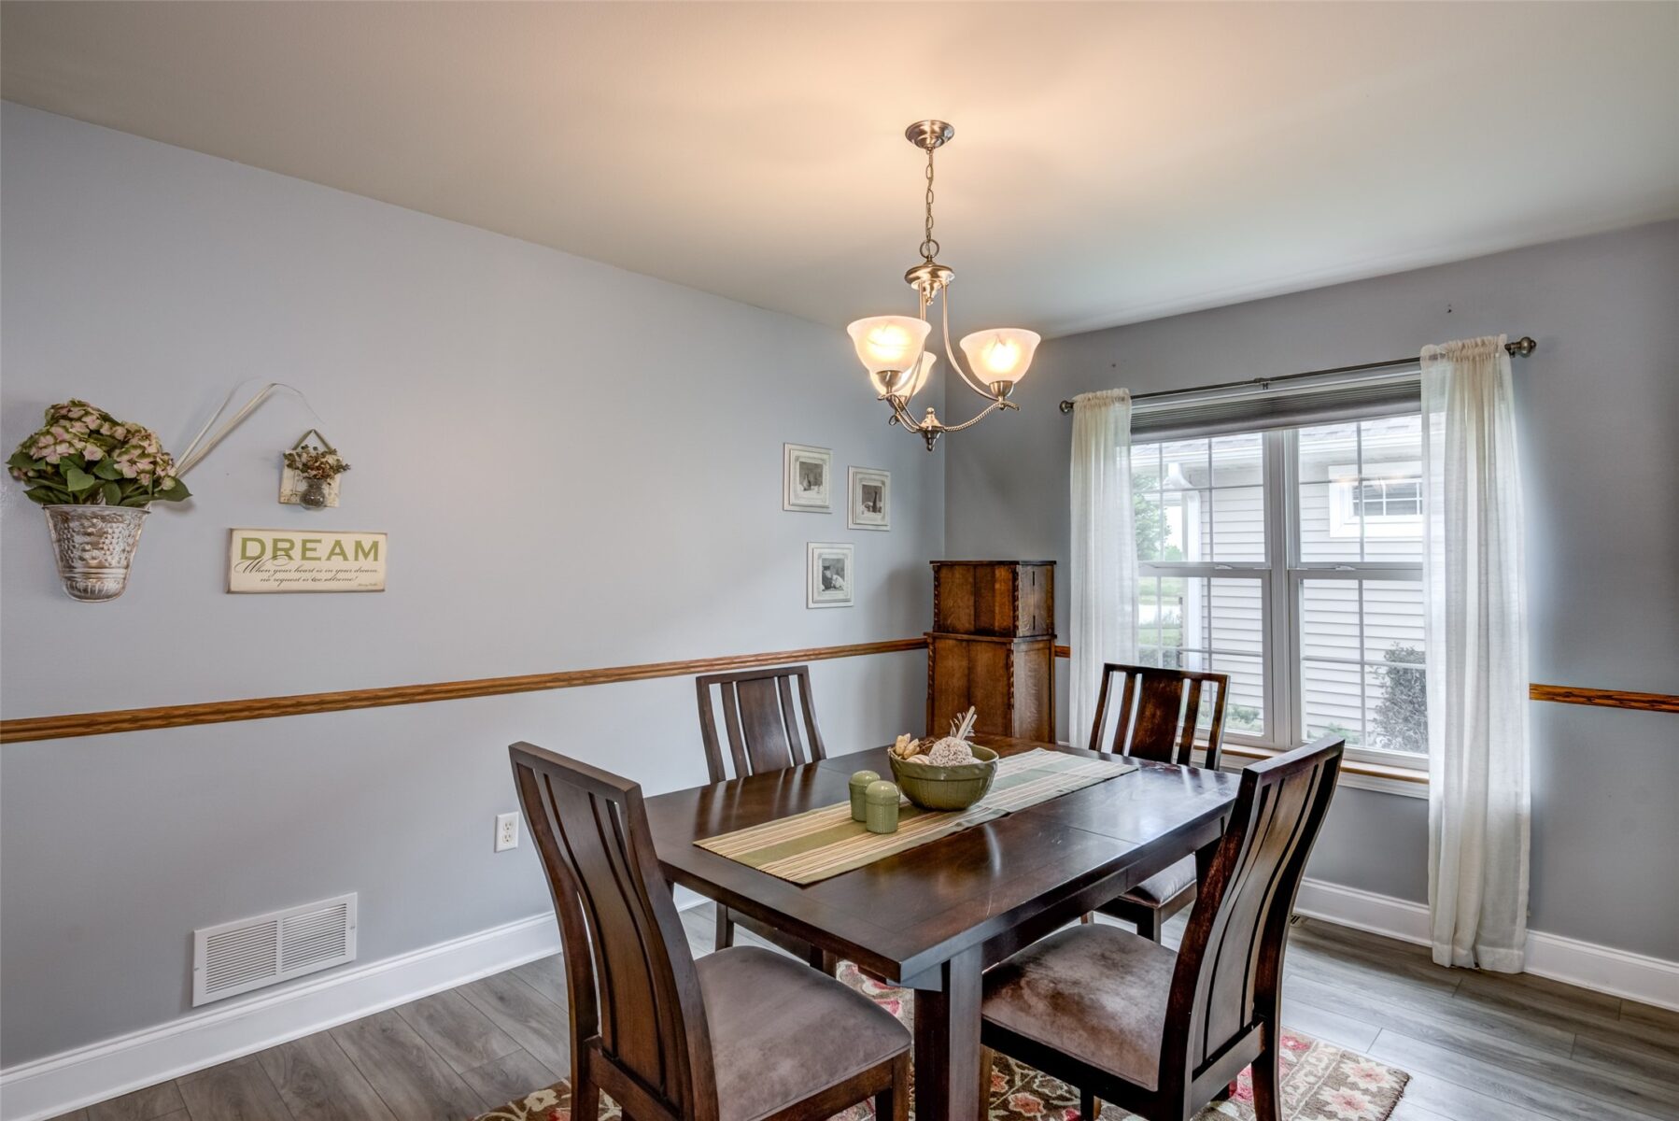
| Dining Room | 100 sq ft | 10 x 10 | Main | Simulated Wood,Plank |
| Living Room | 210 sq ft | 15 x 14 | Main | Simulated Wood,Plank |
| Rec Room | 195 sq ft | 15 x 13 | Lower | Tile |
| Bedroom | 192 sq ft | 16 x 12 | Lower | Carpet |
| Bathroom | 45 sq ft | 9 x 5 | Lower | Tile |
| Bathroom | 45 sq ft | 9 x 5 | Main | Tile |
| Bathroom | 56 sq ft | 8 x 7 | Main | Tile |
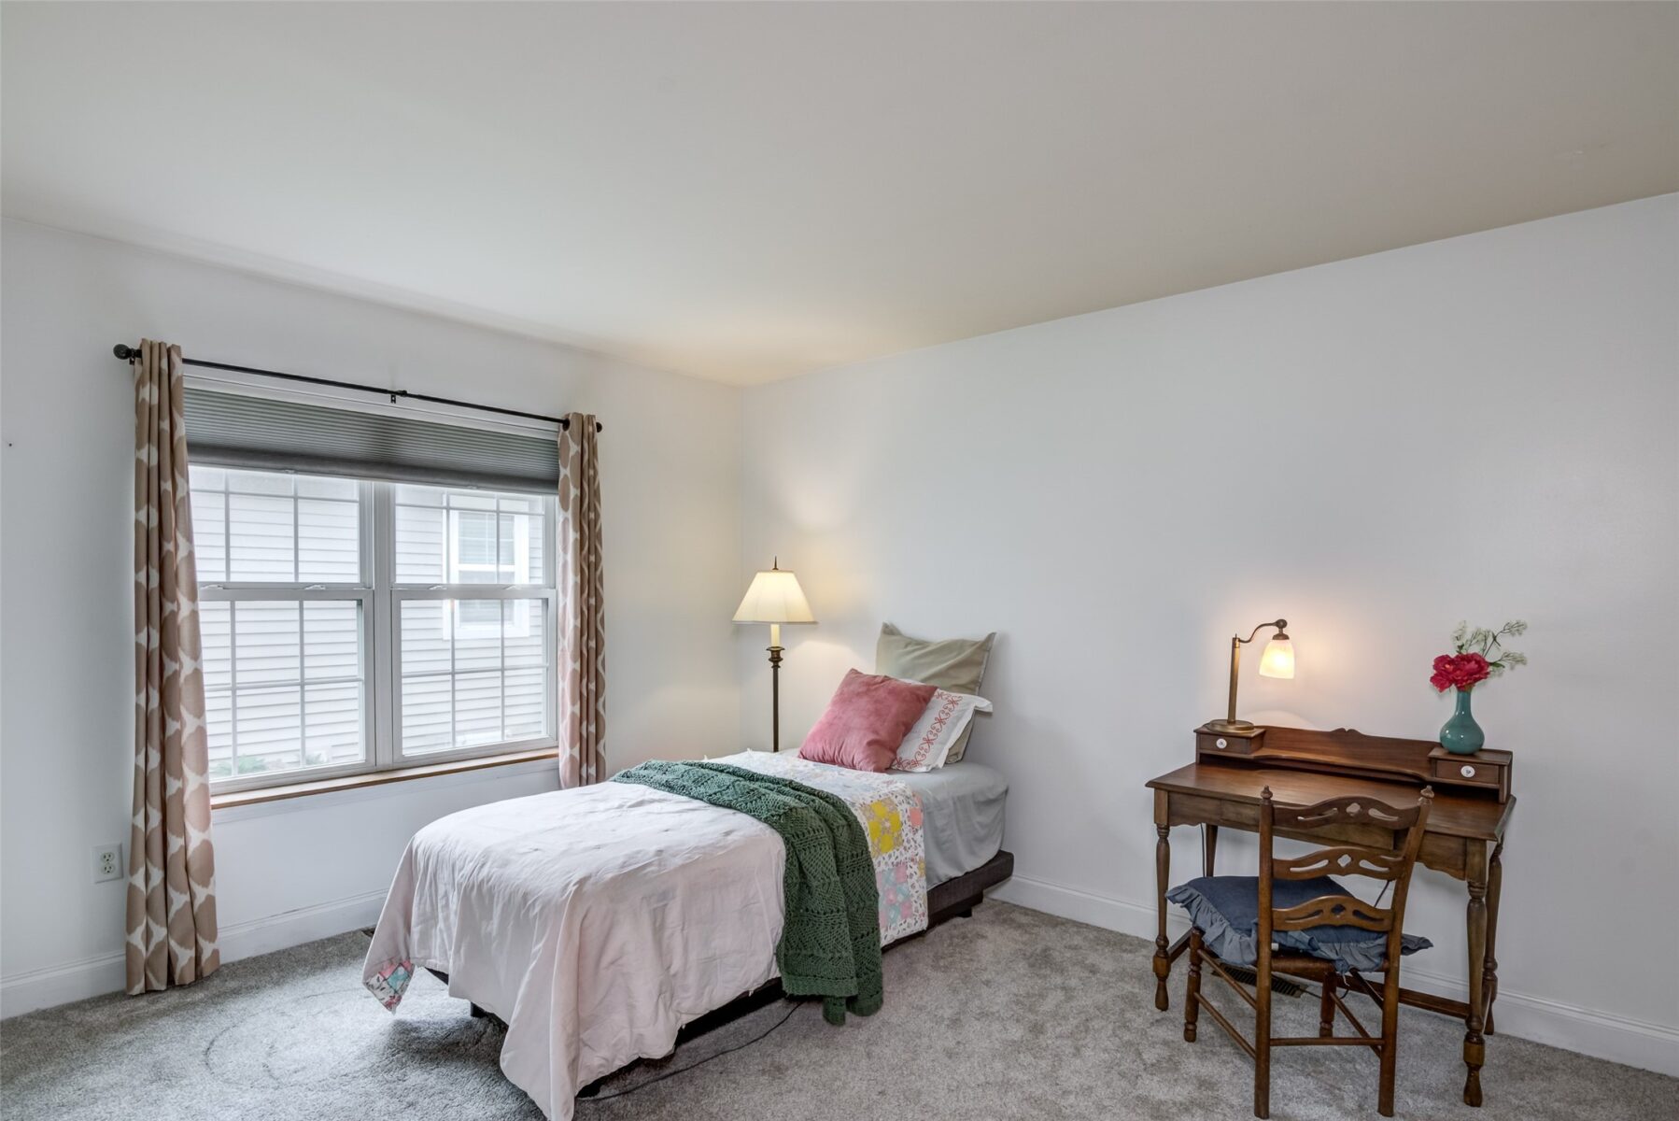
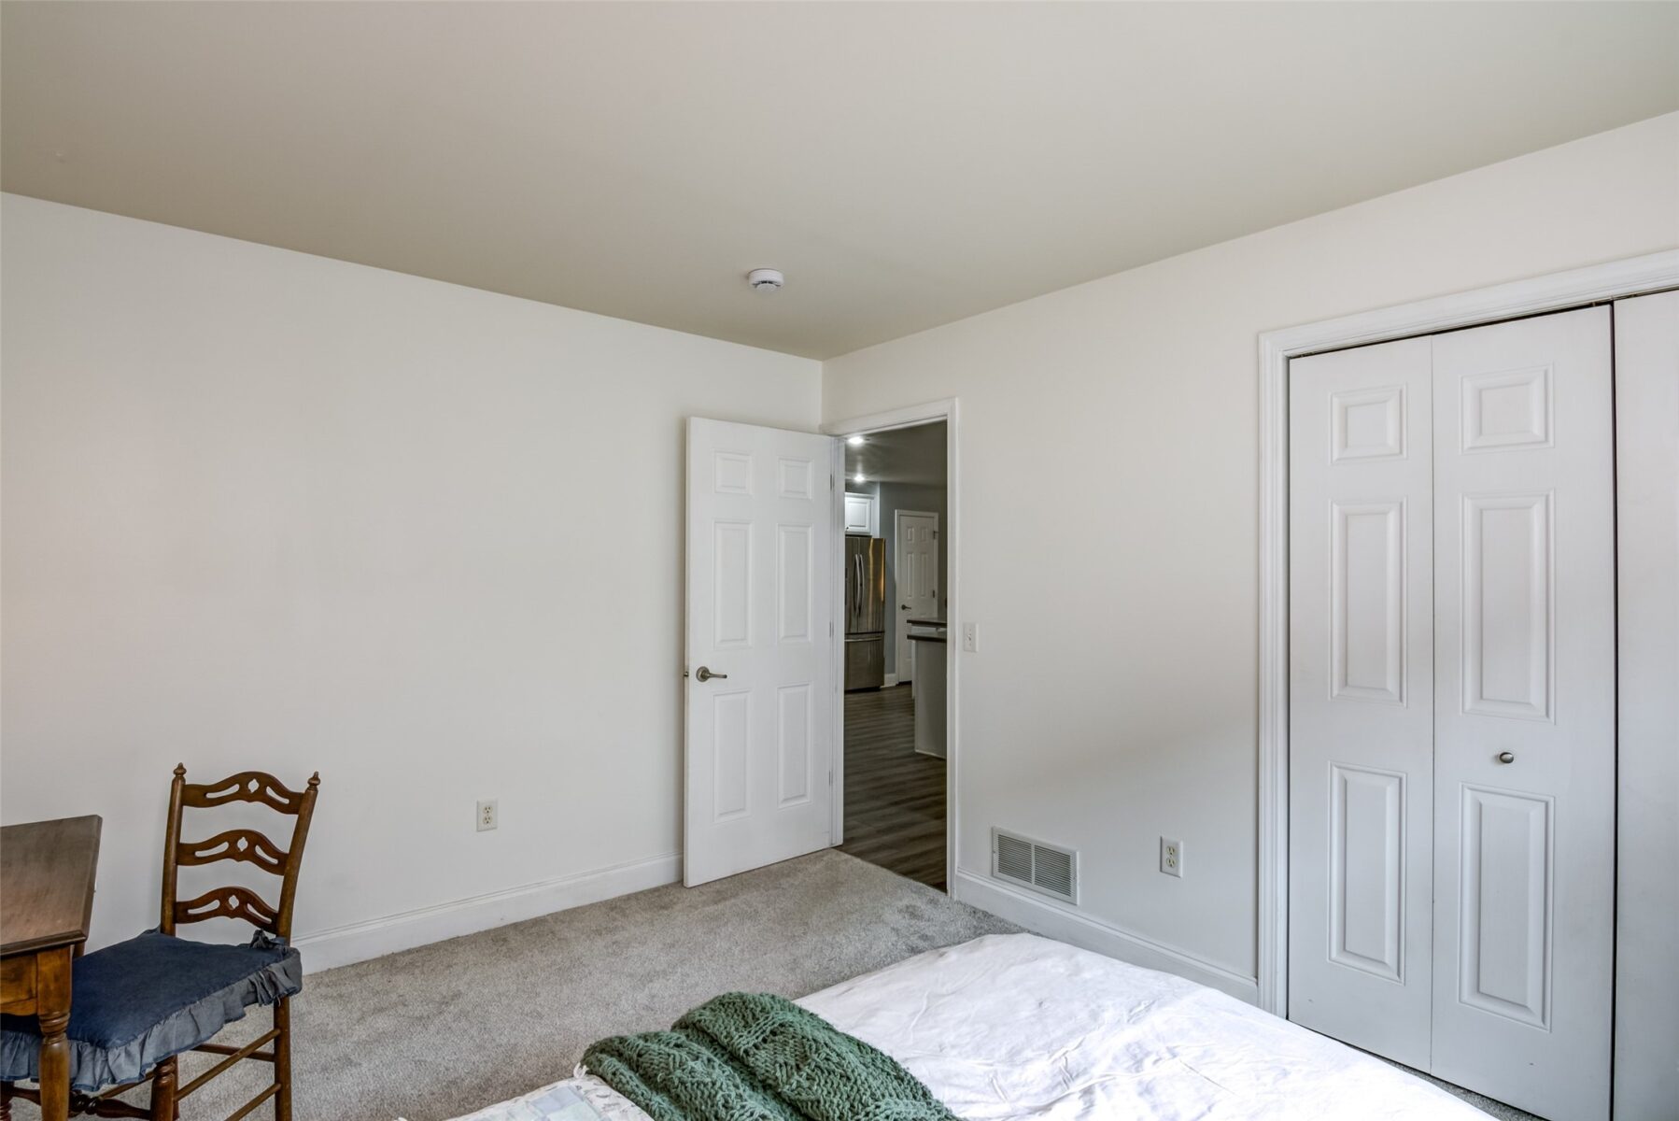
| Bedroom | 143 sq ft | 13 x 11 | Main | Carpet |
| Bedroom | 208 sq ft | 16 x 13 | Main | Simulated Wood,Plank |
| Laundry Room | 44 sq ft | 11 x 4 | Main | Tile |
| Family Room | 319 sq ft | 29 x 11 | Lower | Carpet |
| Kitchen | 168 sq ft | 14 x 12 | Main | Simulated Wood,Plank |
Price & Listing History
-
Apr 2015 · Listed$164,9005116 Renee Court
-
Jan 2016 · Sold · 280 days on market$156,000Price reduced $164,900 → $159,900 before sale
-
Feb 2022 · Listed$334,900+114.7% above last sale $156,000 in 2016 (+$178,900 over 6.1 years · +13.4% per year)
-
Apr 2022 · Sold · 63 days on market$316,000Price reduced $334,900 → $314,900 before sale+12.0% per year from prior sale 6.2 years earlier
-
Jun 2026 · Listed$349,900+10.7% above last sale $316,000 in 2022 (+$33,900 over 4.2 years · +2.5% per year)
-
Under Contract · 47 days since listedFinal price disclosed at closing
Prior price and listing information from sources believed to be reliable, but no guarantees of accuracy and data has not been confirmed. Please confirm with county official documents.
Flood Zone
Source: FEMA National Flood Hazard Layer. Flood maps are updated periodically (typically every 5–10 years per area) and may not reflect current ground conditions or recent improvements. For mortgage purposes, your lender may obtain an official Flood Determination from a licensed firm. Always verify before making decisions.
Location
- Parks
- Boat landings
- Bike trails
- Grocery
- Hospital
- Gas
- Schools
- Golf
- Restaurants
What's Near 5116 Renee Ct 9, Eau Claire, WI 54703
Nearby Parks
- 1.9 mi
- 2.4 mi
- 2.8 mi
Nearby Boat Landings
- 4.1 mi
- 12.9 mi
Nearby Bike Trails
- 3.6 mi
- 3.8 mi
- 3.9 mi
Nearby Golf Courses
- 0.8 mi
- 0.8 mi
- 6 mi
Nearby Restaurants
- 0.7 mi
- 1.9 mi
- 1.9 mi
-
4.4 miThe Plus is a downtown Eau Claire event venue, restaurant and lounge on South Barstow Street. Visit theplusec.com for hours and bookings.
Eau Claire Area Schools
Eau Claire Area School District
- Elementary
- Sherman Elementary (KG-05)
- Middle
- DeLong Middle School (06-08)
- High
- North High (09-12)
Nearby private schools
- Generations Academy 2.5 mi · O'Clare
- Eau Claire Academy 2.7 mi · Eau Claire
- St James Elementary 2.9 mi · Eau Claire
- Messiah Lutheran School 5.2 mi · Eau Claire
Nearby colleges & universities
- UW–Eau Claire 4.9 mi · Eau Claire
- CVTC – Eau Claire 6.1 mi · Eau Claire
- CVTC – Chippewa Falls 11.3 mi · Chippewa Falls
School information is sourced from public NCES data (assigned public schools from attendance-boundary data; nearby private schools and colleges by distance) and may change. Confirm directly with the school or district before relying on it.
Eau Claire Property Taxes
- Annual tax
- $5,148.00 (2025)
- Parcel #
1822122710102102019- County
- Eau Claire
Tax history or assessment detail: Search Eau Claire County property records ↗ — paste the parcel number above when prompted.
Mortgage Calculator
More Homes near 5116 Renee Ct 9 Eau Claire, WI 54703