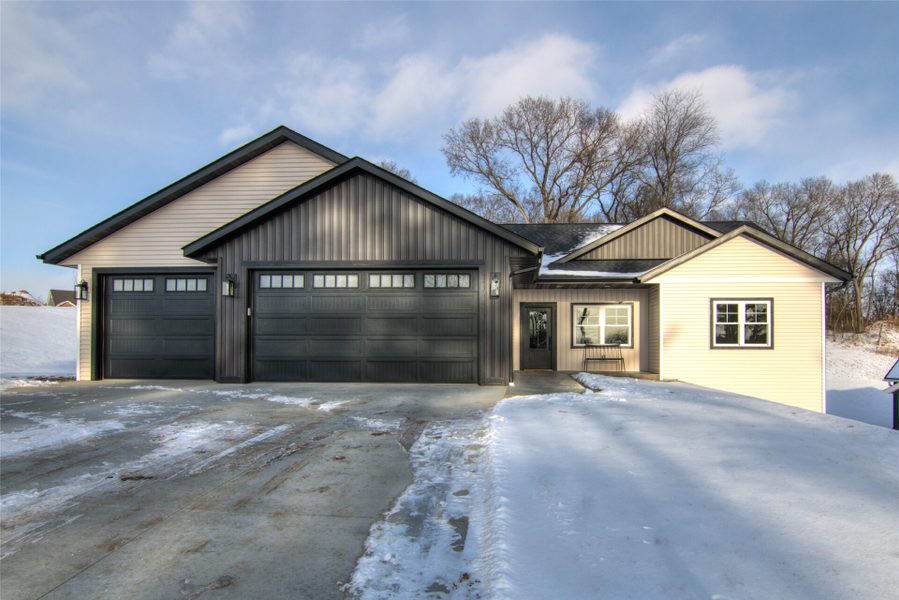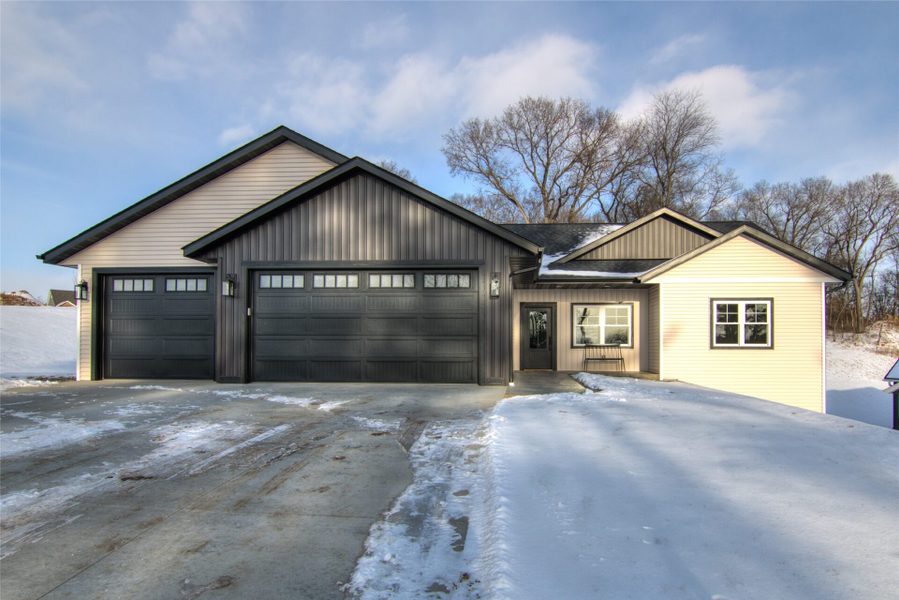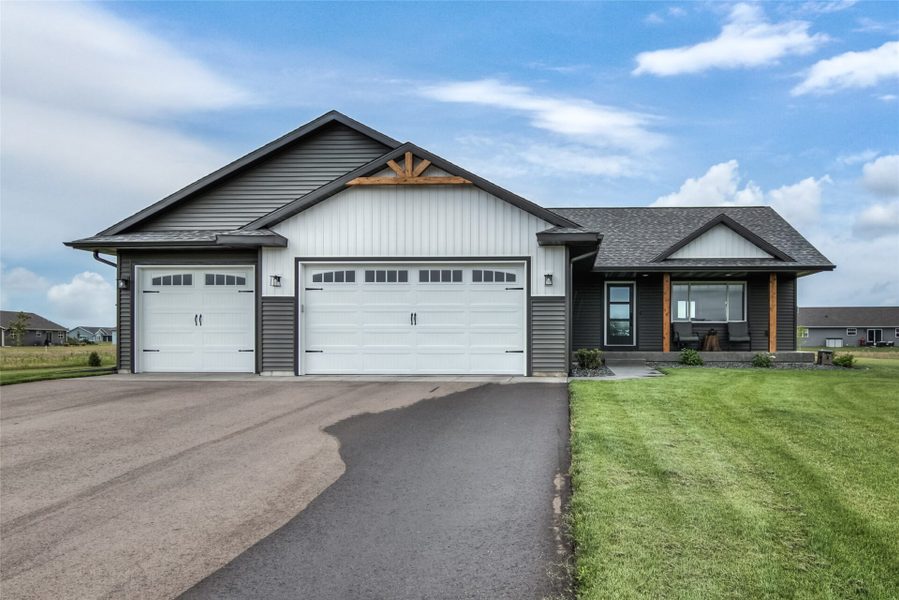




3482 Creek Ridge Drive, Eau Claire, WI 54703
4 beds · 3 baths · 4,000 sqft · $190/sqft · 0.44 acres · Built 2020 · 4-car garage
MLS# 1599612
About 3482 Creek Ridge Drive, Eau Claire, WI 54703
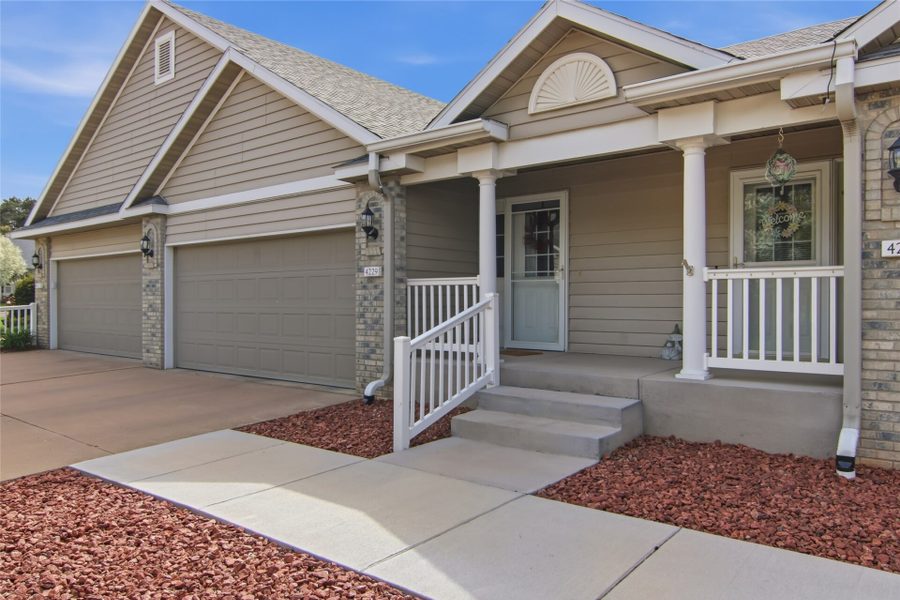
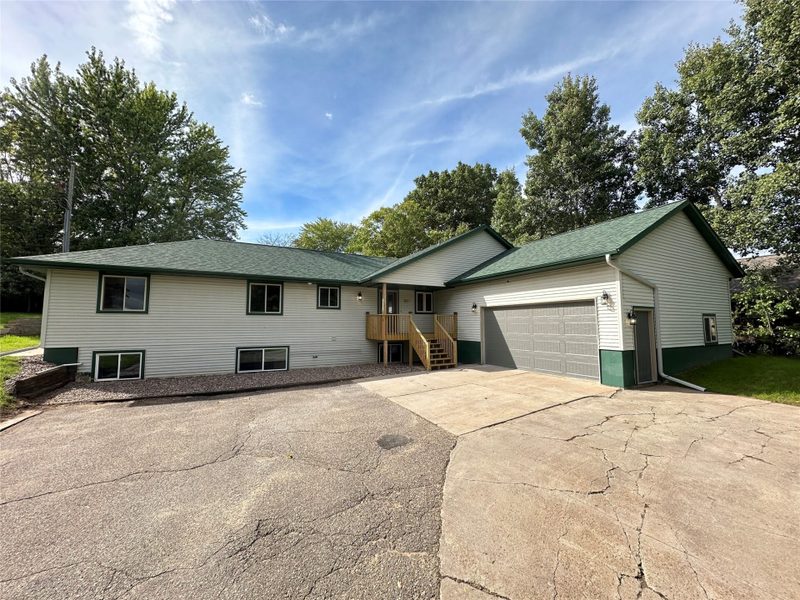
Stunning, nestled at the very back of Sherman Estates with minimal traffic, this custom west-side home offers exceptional design and high-end finishes throughout.
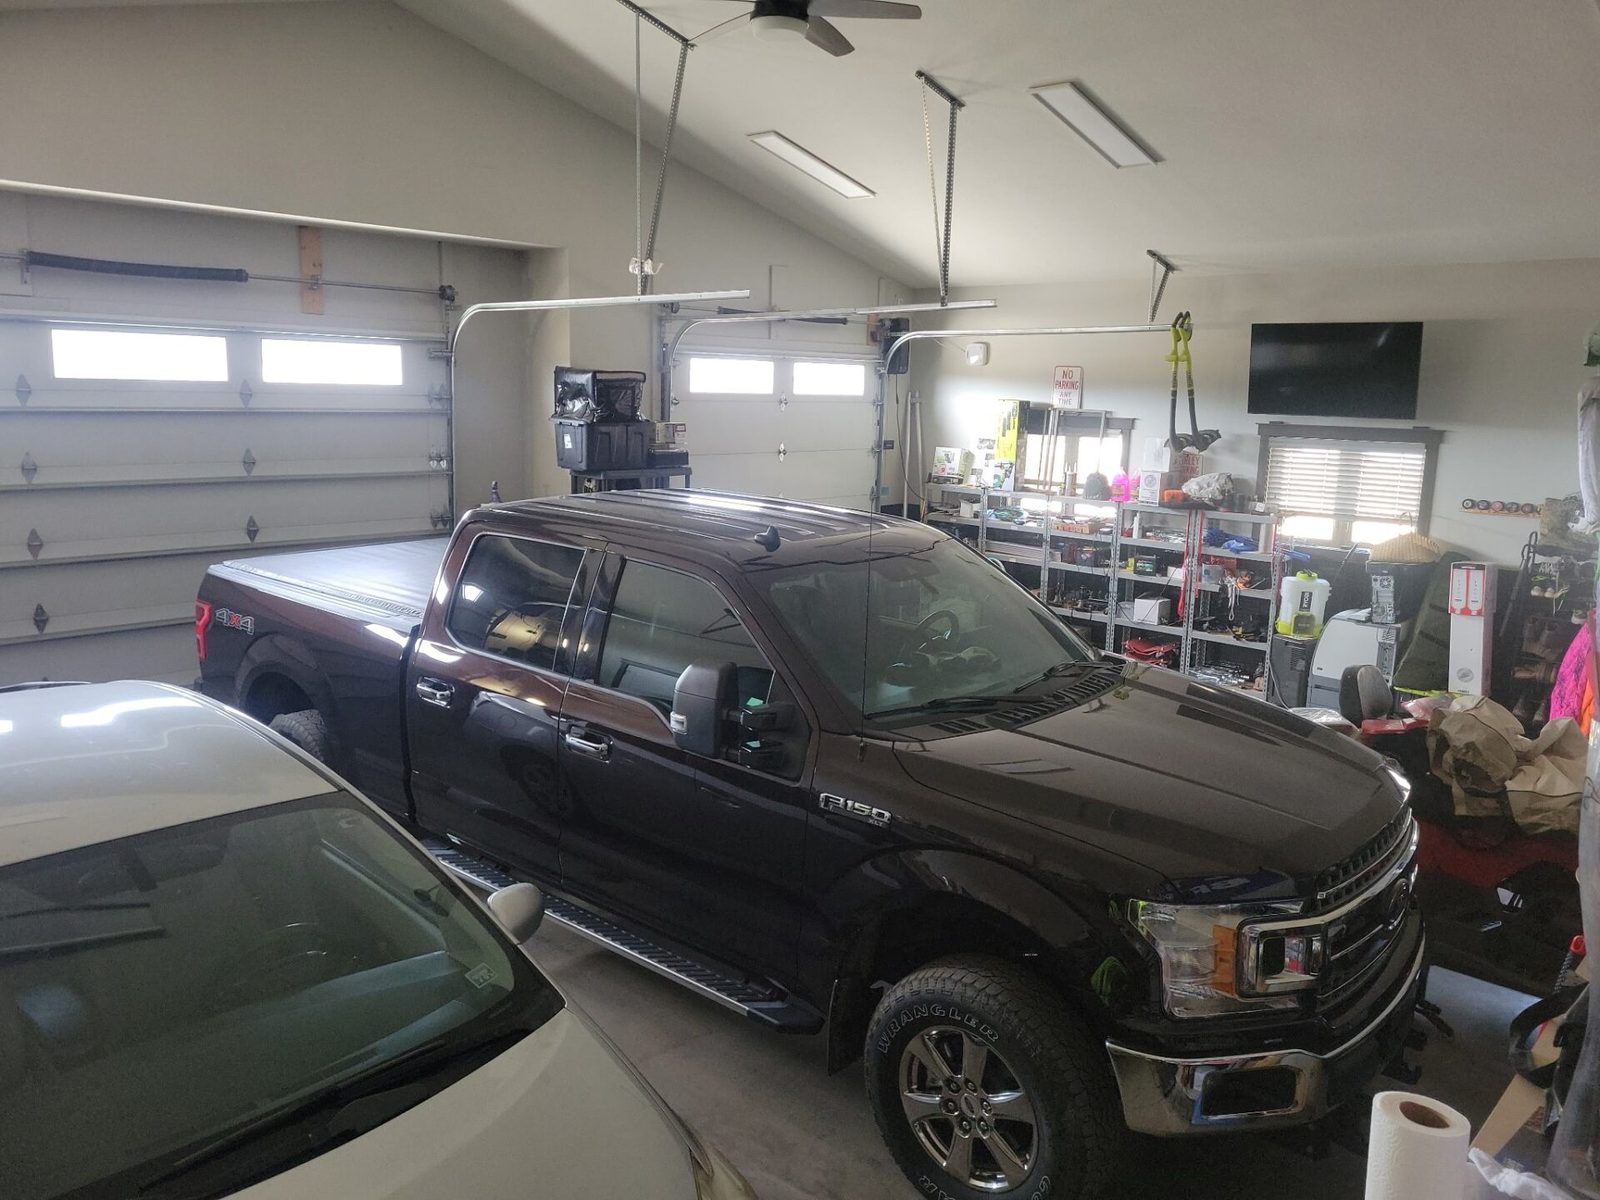
The impressive 4-car finished garage features vaulted ceilings, in-floor heat, and floor drains.
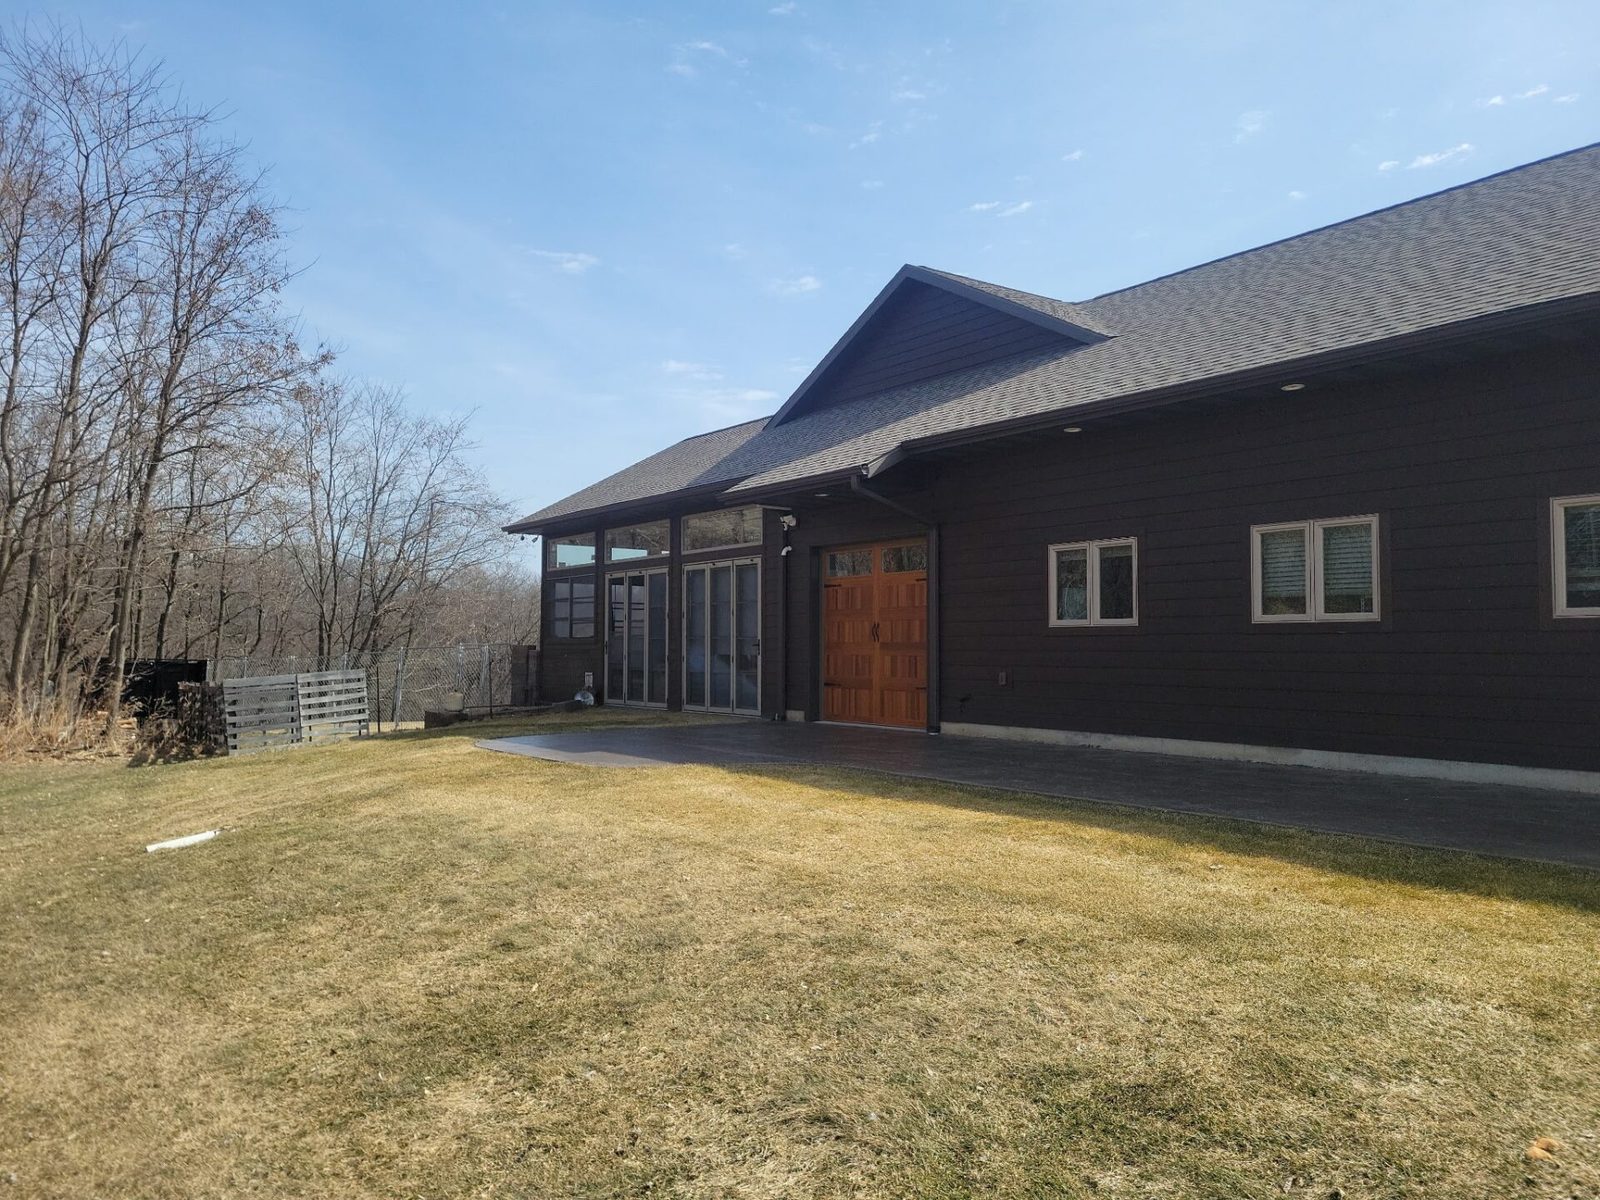
A massive 4-season patio showcases two 8′ and one 16′ bifold doors, seamlessly transforming the space into an open-air or screened retreat.
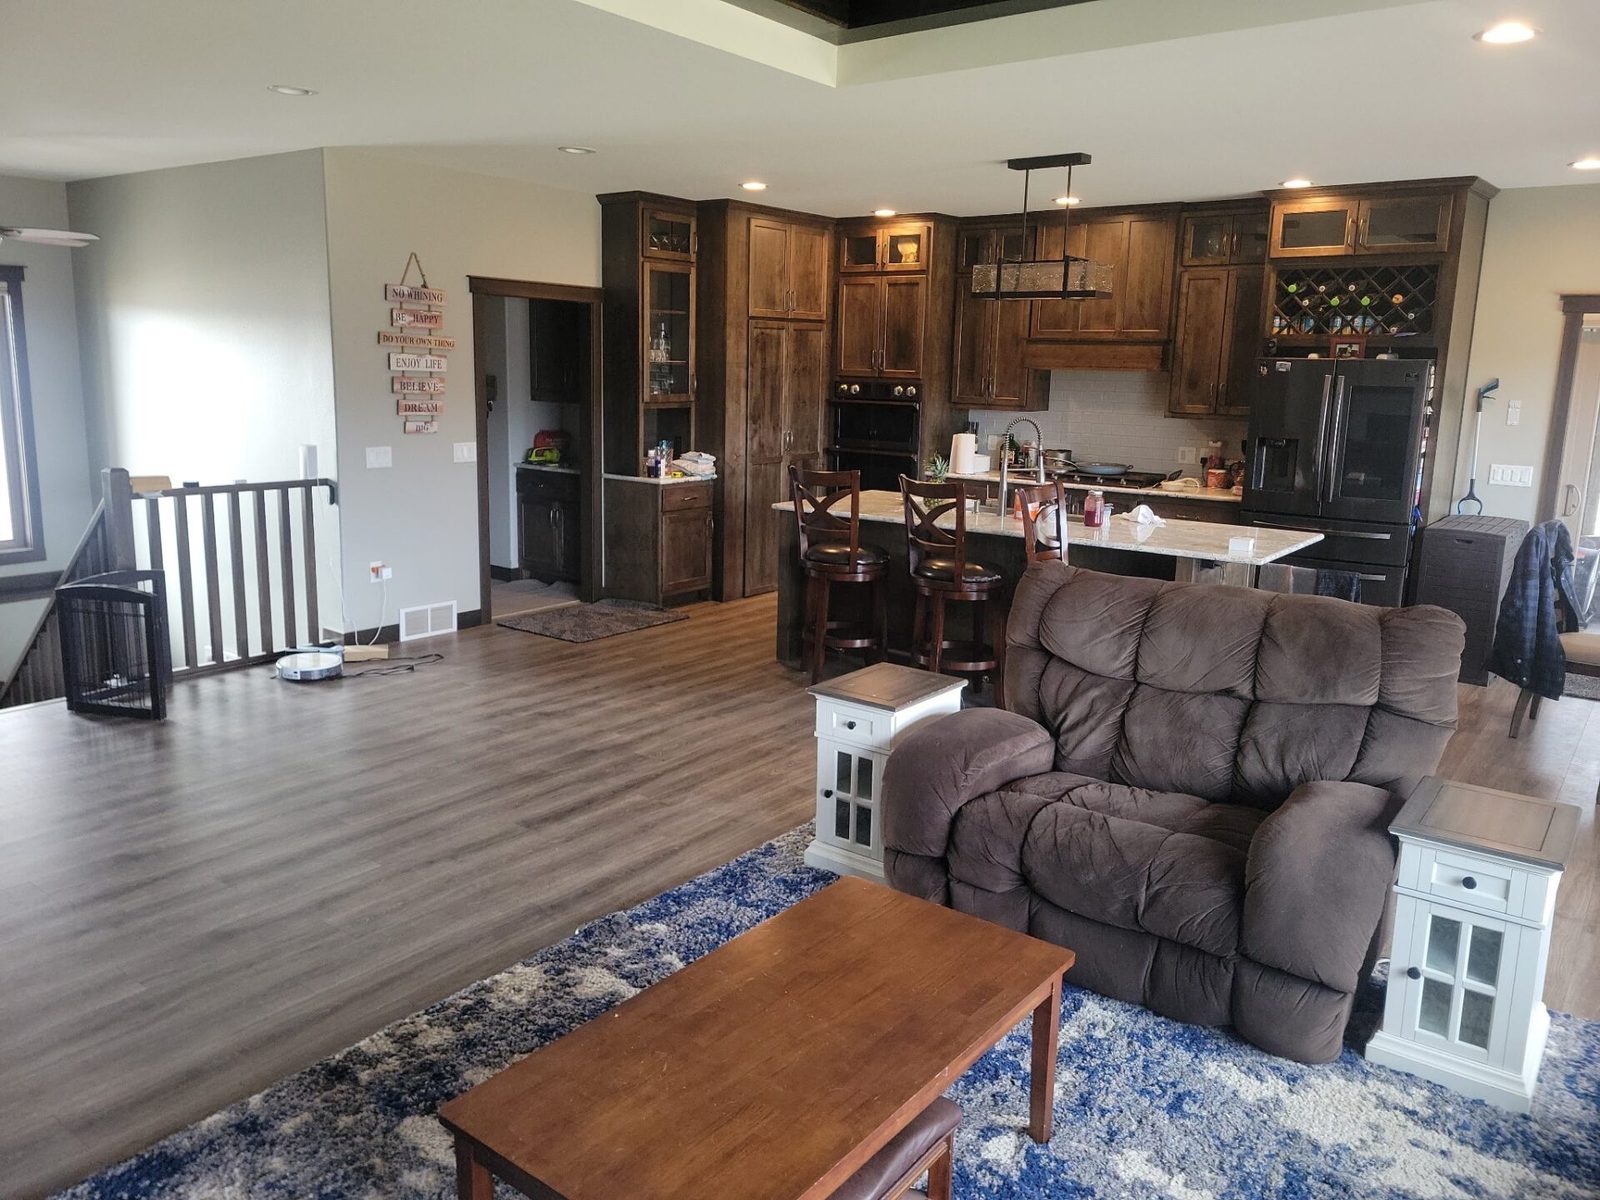
Inside, enjoy 9.5′ ceilings and tray ceilings in both the living room and primary bedroom, while expansive windows fill the home with abundant natural light.
Redwing custom cabinetry and flooring add warmth and quality throughout.
The thoughtfully designed kitchen stands out with exceptional storage, a large walk-in pantry, and a built-in microwave.
The spacious primary suite includes a walk-in closet and a beautifully tiled marble shower.
Convenience meets function with a main-floor laundry room and mudroom off the garage and main entry, complete with custom drop zones.
The fully finished lookout basement offers 8’+ ceilings, a large family room, bar area, and a self-starting wood stove—perfect for entertaining or relaxing.
Outside, enjoy an oversized driveway, extensive stamped concrete, and your own private oasis featuring a waterfall and serene views of Sherman Creek just beyond the property line.
Additional highlights include premium LP siding, smart home features (lighting, thermostat, security, water valve), a $40K Cummins WiFi generator with LP tank, in-floor heat in the primary bath, built-in cabinetry, WiFi sprinkler system, and Govee exterior lighting.
The home is wired for TVs in 11 rooms.
Two adjacent lots are also available.
Seller open to land contract with 60% down.
Property Details
- Style
- One Story
- Stories
- 1
- Levels
- One
- Above Grade Finished
- 2,000 sq ft
- Below Grade Finished
- 1,800 sq ft
- Possession
- Close Of Escrow
- Heating
- Forced Air, Radiant Floor
- Cooling
- Central Air
- Electric
- Circuit Breakers
- Water
- Public
- Sewer
- Public Sewer
- Foundation
- Poured
- Appliances
- Dryer, Gas Water Heater, Microwave, Oven, Range, Refrigerator, Range Hood, Washer
- Interior Features
- Ceiling Fans
- Windows
- Window Coverings
- Basement
- Daylight, Full, Finished
- Fireplace
- Gas Log, Wood Burning Stove
- Patio & Porch
- Concrete, Enclosed, Four Season, Patio, Screened
- Parking
- Attached, Concrete, Driveway, Garage, Garage Door Opener
- HOA
- None
- County
- Eau Claire
- Township
- City of Eau Claire
- Directions
- From Clairmont Ave go west on Cameron st, Rt on Vine, Left on Rosewood, Right on Sherwood to Creek Ridge
- Parcel Number
- 092320
- Original List Price
- $869,000
- Previous Price
- $799,999
- Exclusions
- Freezer, Sellers Personal
- Listing Brokerage
- Quorum Enterprises Inc
Price & Listing History
-
Mar 2026 · Listed$869,000
-
Currently active · 189 days on marketNow $759,999
Prior price and listing information from sources believed to be reliable, but no guarantees of accuracy and data has not been confirmed. Please confirm with county official documents.
Location
- Parks
- Boat landings
- Bike trails
What's Near 3482 Creek Ridge Dr, Eau Claire, WI 54703
Nearby Parks
- 0.3 mi
- 1.6 mi
- 1.8 mi
Nearby Boat Landings
- 2.6 mi
- 13.2 mi
Nearby Bike Trails
- 2.3 mi
- 2.5 mi
- 2.6 mi
Eau Claire Area Schools
Eau Claire Area School District
- Elementary
- Sherman Elementary (KG-05)
- Middle
- DeLong Middle School (06-08)
- High
- North High (09-12)
Nearby private schools
- Generations Academy 1.1 mi · O'Clare
- Eau Claire Academy 1.3 mi · Eau Claire
- St James Elementary 1.9 mi · Eau Claire
- St Mark Lutheran School 4.1 mi · Eau Claire
Nearby colleges & universities
- UW–Eau Claire 3.4 mi · Eau Claire
- CVTC – Eau Claire 4.5 mi · Eau Claire
- CVTC – Chippewa Falls 11.6 mi · Chippewa Falls
School information is sourced from public NCES data (assigned public schools from attendance-boundary data; nearby private schools and colleges by distance) and may change. Confirm directly with the school or district before relying on it.
Eau Claire Property Taxes
- Annual tax
- $8,430.00 (2025)
- Parcel #
092320- County
- Eau Claire
Tax history or assessment detail: Search Eau Claire County property records ↗ — paste the parcel number above when prompted.
Mortgage Calculator
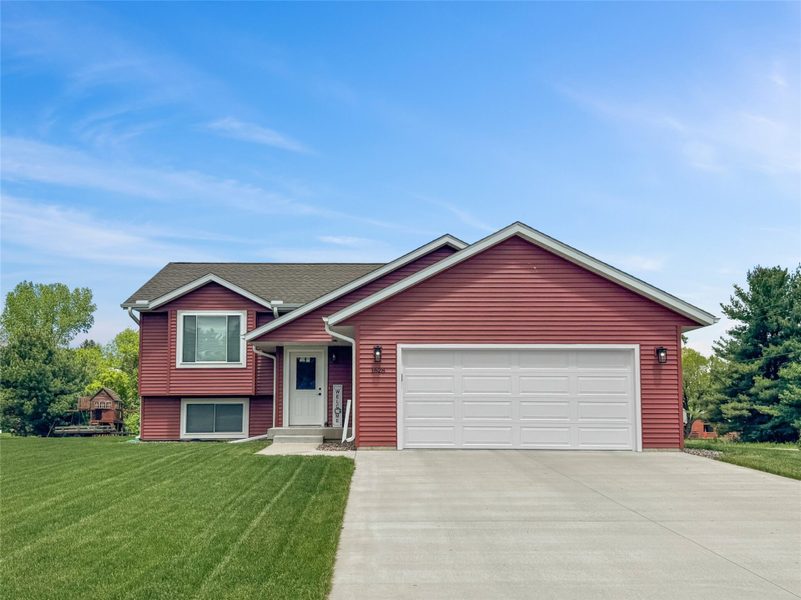
More Homes near 3482 Creek Ridge Dr Eau Claire, WI 54703