Under Contract
5043 Maple Leaf Path, Eau Claire, WI 54703
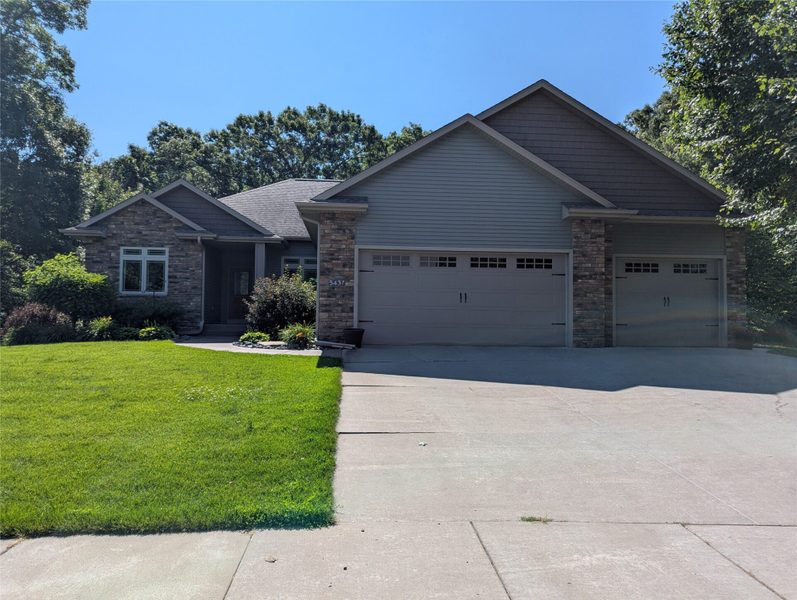
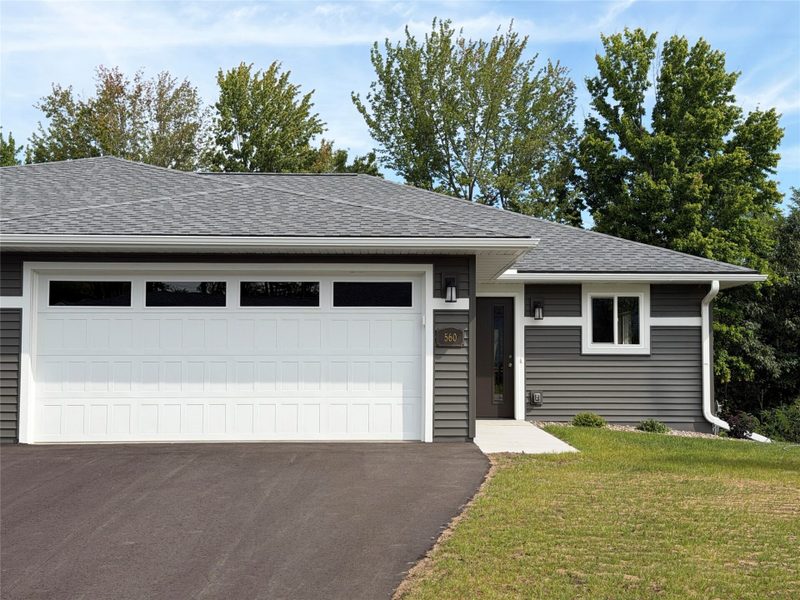
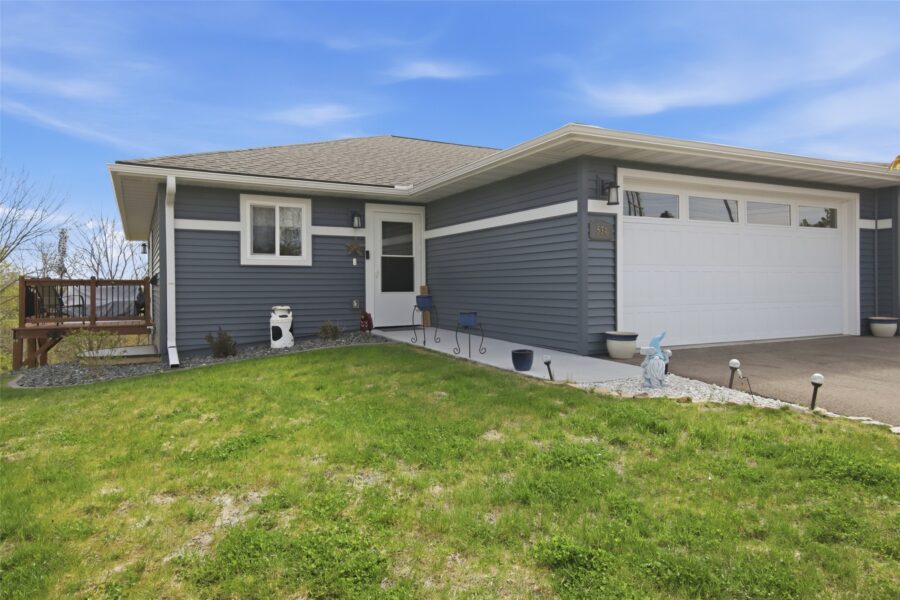
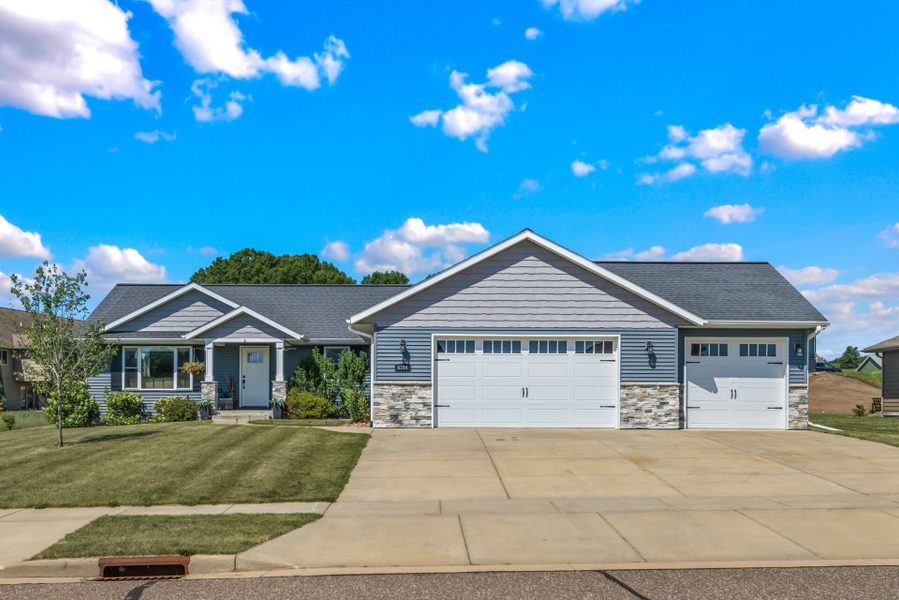
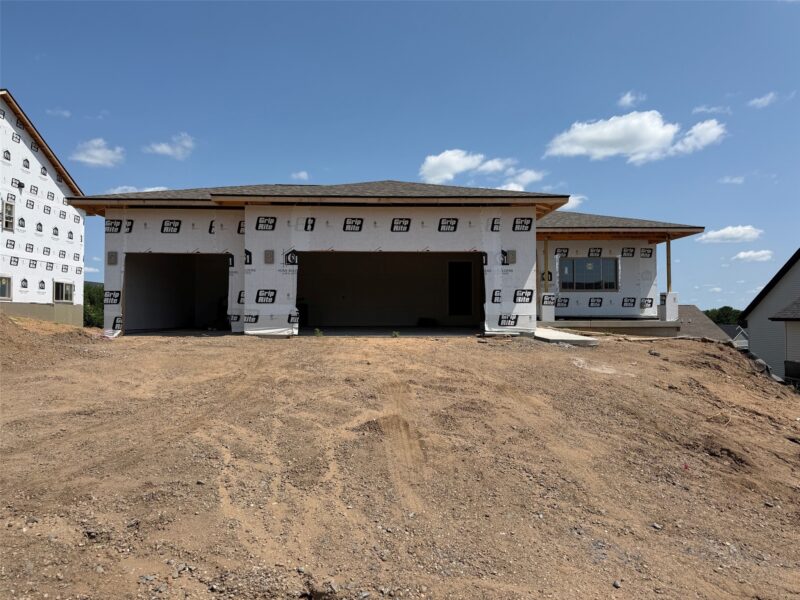
3 beds · 3 baths · 2,779 sqft · $147/sqft · 0.25 acres · Built 2026 · 2-car garage
MLS# 1601619
About 5043 Maple Leaf Path, Eau Claire, WI 54703
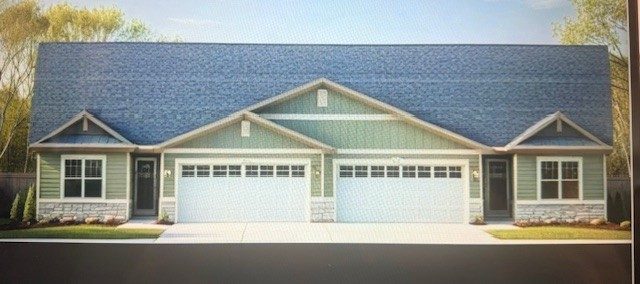
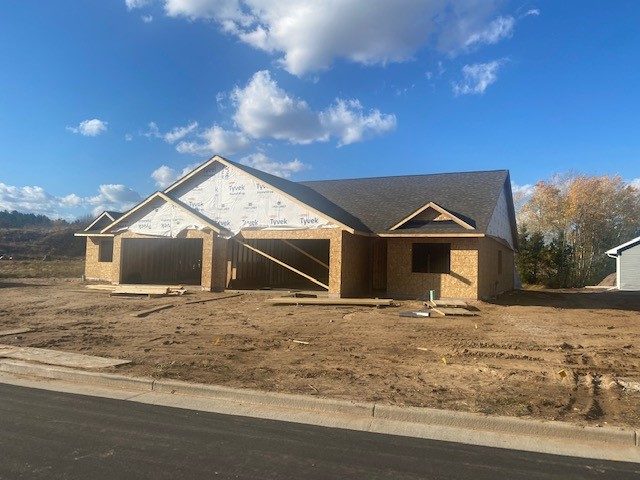
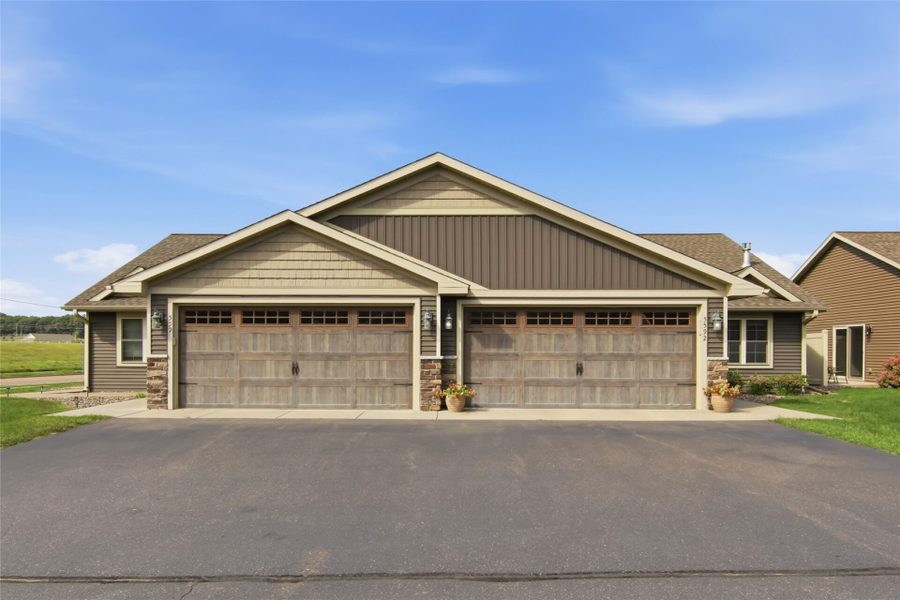
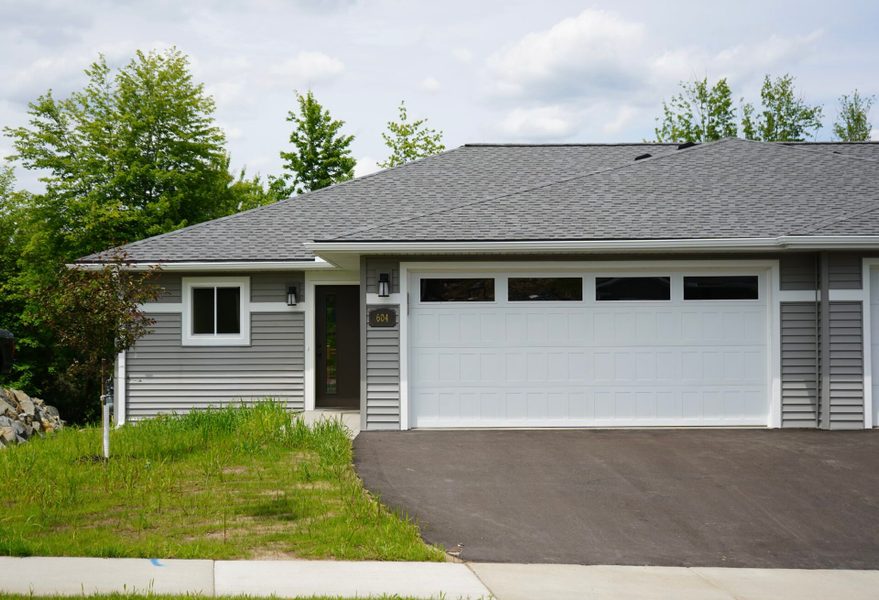
This Twin Home is the Carter Plan.
Home comes complete with upgraded finishes, maintenance free deck, concrete patio off the lower level walkout, appliance package and a sodded and irrigated yard.
Still time to pick out all of your interior finishes if purchased by 6/30/26.
Property Details
- Style
- Twin Home
- Above Grade Finished
- 1,396 sq ft
- Below Grade Finished
- 923 sq ft
- New Construction
- Yes
- Heating
- Forced Air
- Cooling
- Central Air
- Electric
- Circuit Breakers
- Water
- Public
- Sewer
- Public Sewer
- Foundation
- Poured
- Construction
- Stone, Vinyl Siding
- Appliances
- Dishwasher, Electric Water Heater, Disposal, Microwave, Oven, Range, Refrigerator
- Interior Features
- Ceiling Fans
- Basement
- Full, Partially Finished, Walk Out Access
- Fireplace
- One
- Exterior Features
- Sprinkler Irrigation
- Patio & Porch
- Composite, Concrete, Deck, Patio
- Parking
- Attached, Concrete, Driveway, Garage, Garage Door Opener
- HOA Fee
- $110 / Monthly
- County
- Eau Claire
- Township
- City of Eau Claire
- Directions
- Off of Hwy 312 on the West side of Eau Claire. Go north on Jeffers Road to Left on Juniper to Left on Maple Leaf Path.
- Parcel Number
- tbd
- Listing Brokerage
- SW Realty LLC
Location
- Parks
- Boat landings
- Bike trails
- Grocery
- Schools
- Golf
- Restaurants
What's Near 5043 Maple Leaf Path, Eau Claire, WI 54703
Nearby Parks
- 0.4 mi
- 0.8 mi
- 1 mi
Nearby Boat Landings
- 3.4 mi
- 14.2 mi
Nearby Bike Trails
- 1.9 mi
- 2.7 mi
- 2.7 mi
Nearby Golf Courses
- 1.8 mi
- 2.3 mi
- 3.8 mi
Nearby Restaurants
- 1.3 mi
- 1.6 mi
- 1.6 mi
-
2.9 miThe Plus is a downtown Eau Claire event venue, restaurant and lounge on South Barstow Street. Visit theplusec.com for hours and bookings.
Eau Claire Area Schools
Eau Claire Area School District
- Elementary
- Roosevelt Elementary (KG-05)
- Middle
- DeLong Middle School (06-08)
- High
- North High (09-12)
Nearby private schools
- St James Elementary 1.6 mi · Eau Claire
- Eau Claire Academy 2.2 mi · Eau Claire
- Generations Academy 2.2 mi · O'Clare
- Messiah Lutheran School 2.8 mi · Eau Claire
Nearby colleges & universities
- UW–Eau Claire 3.8 mi · Eau Claire
- CVTC – Eau Claire 5.2 mi · Eau Claire
- CVTC – Chippewa Falls 9.1 mi · Chippewa Falls
School information is sourced from public NCES data (assigned public schools from attendance-boundary data; nearby private schools and colleges by distance) and may change. Confirm directly with the school or district before relying on it.
Eau Claire Property Taxes
- Annual tax
- $1.00 (2025)
- Parcel #
tbd- County
- Eau Claire
Tax history or assessment detail: Search Eau Claire County property records ↗ — paste the parcel number above when prompted.
Mortgage Calculator
More Homes near 5043 Maple Leaf Path Eau Claire, WI 54703