Under Contract
5041 Maple Leaf Path, Eau Claire, WI 54703
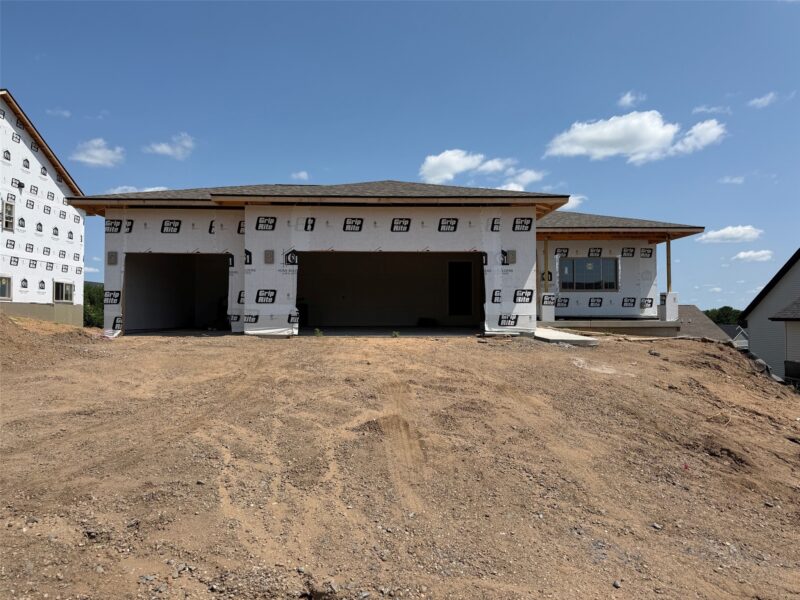
3 beds · 3 baths · 2,806 sqft · $144/sqft · 0.12 acres · Built 2026 · 2-car garage
MLS# 1601618
About 5041 Maple Leaf Path, Eau Claire, WI 54703
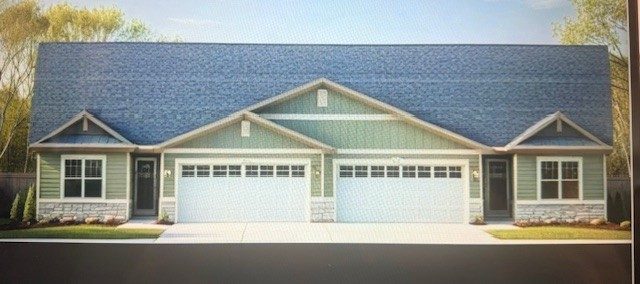
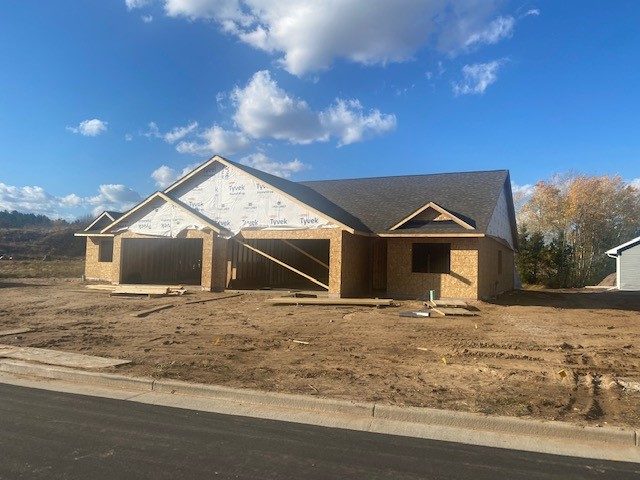
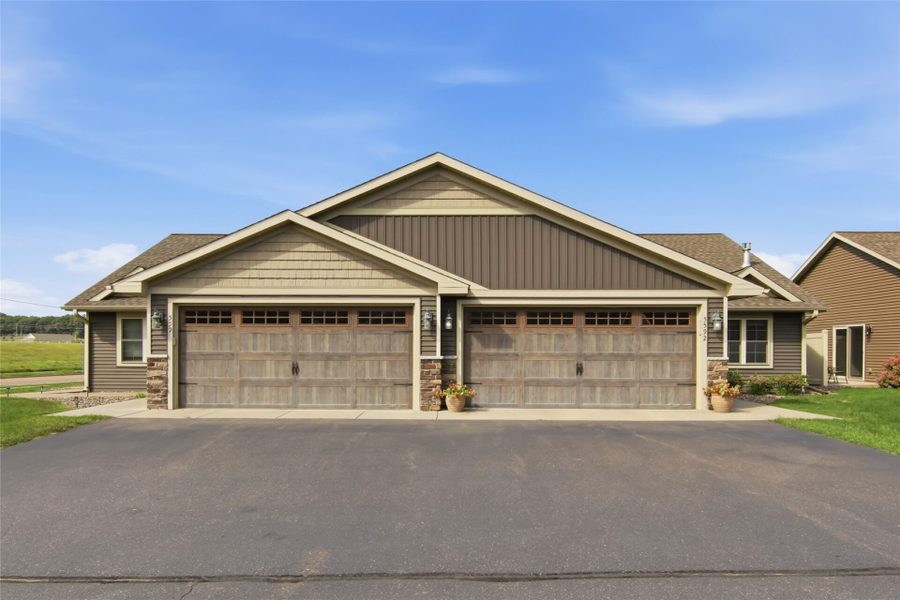
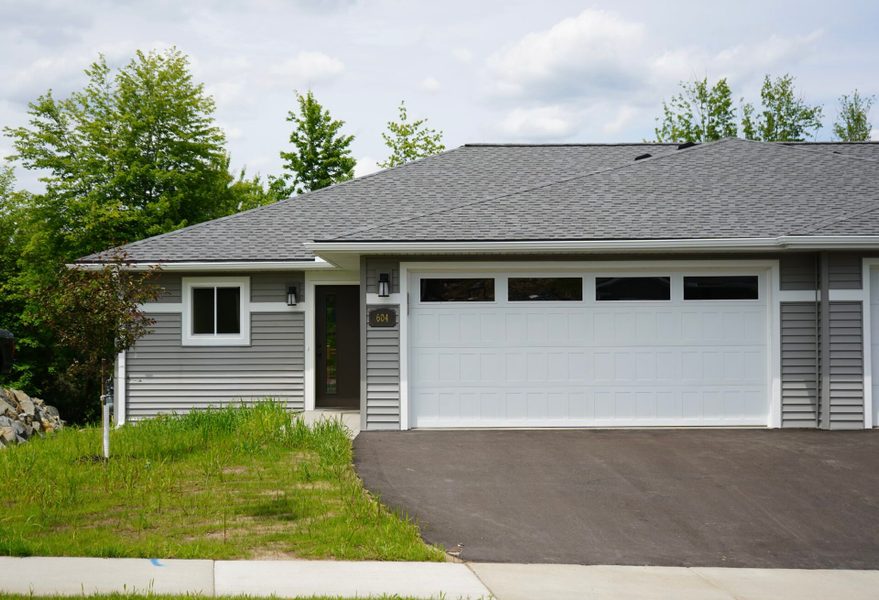
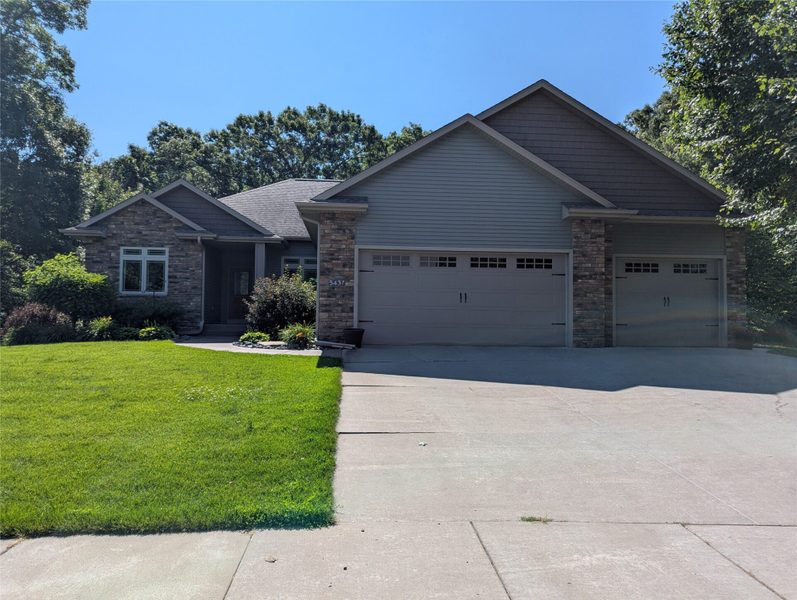
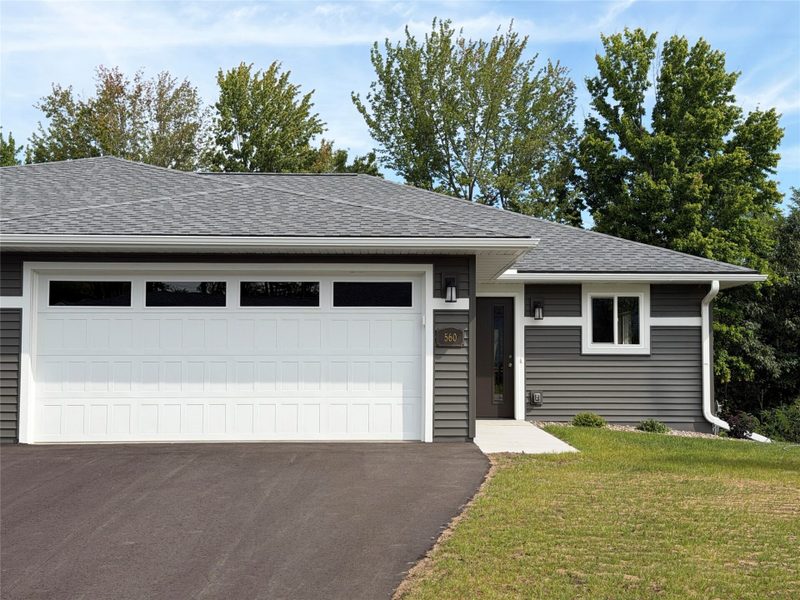
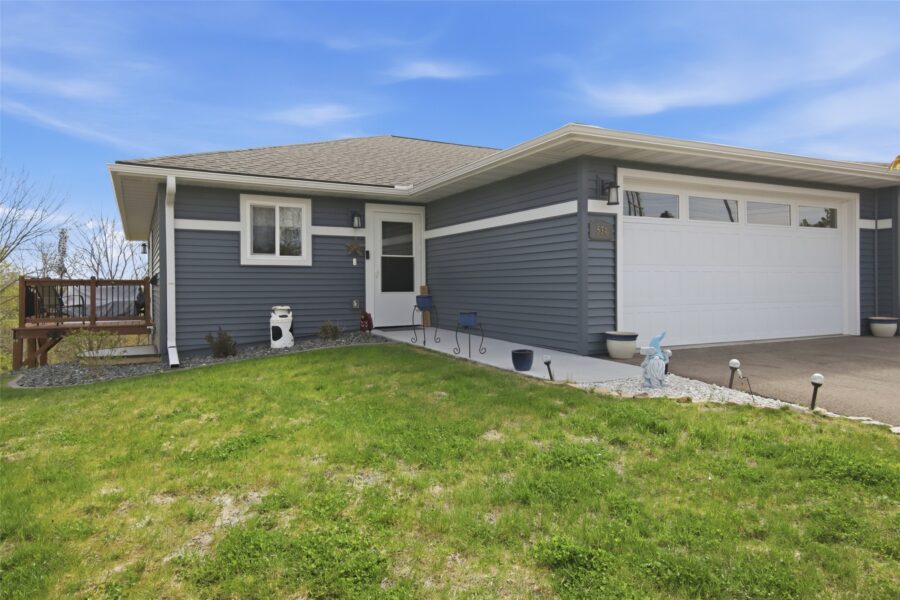
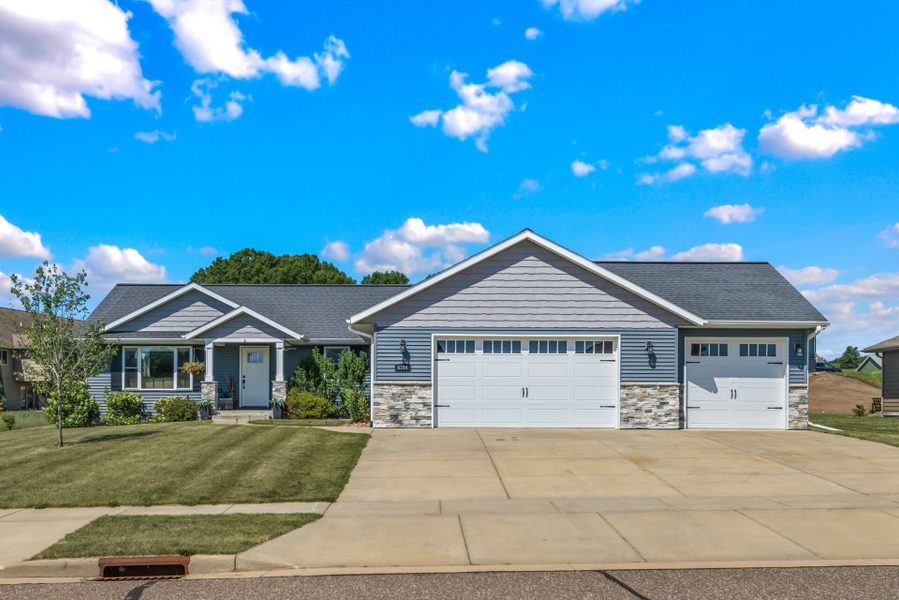
This twin home is the Meghan Plan.
Comes complete with upgraded finishes, maintenance free deck, appliance package and a sodded and irrigated yard.
Still time to pick out all of your own interior finishes if bought by 6/30/26.
Home is part of an HOA that coves lawn mowing, fertilizing and snow removal.
Property Details
- Style
- Twin Home
- Above Grade Finished
- 1,403 sq ft
- Below Grade Finished
- 900 sq ft
- New Construction
- Yes
- Heating
- Forced Air
- Cooling
- Central Air
- Electric
- Circuit Breakers
- Water
- Public
- Sewer
- Public Sewer
- Foundation
- Poured
- Construction
- Stone, Vinyl Siding
- Appliances
- Dishwasher, Electric Water Heater, Disposal, Microwave, Oven, Range, Refrigerator
- Interior Features
- Ceiling Fans
- Basement
- Full, Partially Finished, Walk Out Access
- Exterior Features
- Sprinkler Irrigation
- Patio & Porch
- Composite, Deck
- Parking
- Attached, Concrete, Driveway, Garage, Garage Door Opener
- HOA Fee
- $110 / Monthly
- County
- Eau Claire
- Township
- City of Eau Claire
- Directions
- From Eau Claires West side go North on Jeffers Road from Hwy 312. Then left on Juniper to Left on Maple Leaf Path.
- Parcel Number
- TBD
- Listing Brokerage
- SW Realty LLC
Location
- Parks
- Boat landings
- Bike trails
- Grocery
- Hospital
- Gas
- Schools
- Golf
What's Near 5041 Maple Leaf Path, Eau Claire, WI 54703
Nearby Parks
- 0.4 mi
- 0.8 mi
- 1 mi
Nearby Boat Landings
- 3.4 mi
- 14.2 mi
Nearby Bike Trails
- 1.9 mi
- 2.7 mi
- 2.7 mi
Nearby Golf Courses
- 1.8 mi
- 2.3 mi
- 3.8 mi
Eau Claire Area Schools
Eau Claire Area School District
- Elementary
- Roosevelt Elementary (KG-05)
- Middle
- DeLong Middle School (06-08)
- High
- North High (09-12)
Nearby private schools
- St James Elementary 1.7 mi · Eau Claire
- Eau Claire Academy 2.2 mi · Eau Claire
- Generations Academy 2.2 mi · O'Clare
- Messiah Lutheran School 2.8 mi · Eau Claire
Nearby colleges & universities
- UW–Eau Claire 3.8 mi · Eau Claire
- CVTC – Eau Claire 5.2 mi · Eau Claire
- CVTC – Chippewa Falls 9.1 mi · Chippewa Falls
School information is sourced from public NCES data (assigned public schools from attendance-boundary data; nearby private schools and colleges by distance) and may change. Confirm directly with the school or district before relying on it.
Eau Claire Property Taxes
- Annual tax
- $1.00 (2025)
- Parcel #
TBD- County
- Eau Claire
Tax history or assessment detail: Search Eau Claire County property records ↗ — paste the parcel number above when prompted.
Mortgage Calculator
More Homes near 5041 Maple Leaf Path Eau Claire, WI 54703