 Under Contract
 Under Contract
 Under Contract
 Under Contract
 Under Contract
 Under Contract
 Under Contract
 Under Contract
 Under Contract
 Under Contract
 Under Contract
 Under Contract
 Under Contract
 Under Contract
 Under Contract
 Under Contract
 Under Contract
 Under Contract
 Under Contract
 Under Contract
 Under Contract
 Under Contract
 Under Contract
 Under Contract
 Under Contract
 Under Contract
 Under Contract
 Under Contract
 Under Contract
 Under Contract
 Under Contract
 Under Contract
 Under Contract
 Under Contract
 Under Contract
 Under Contract
 Under Contract
 Under Contract
 Under Contract
 Under Contract
2936 Boston Drive, Eau Claire, WI 54703
3 beds · 3 baths · 3,626 sqft · $130/sqft · 0.34 acres · Built 2003 · 2-car garage
MLS# 1600398
About 2936 Boston Drive, Eau Claire, WI 54703
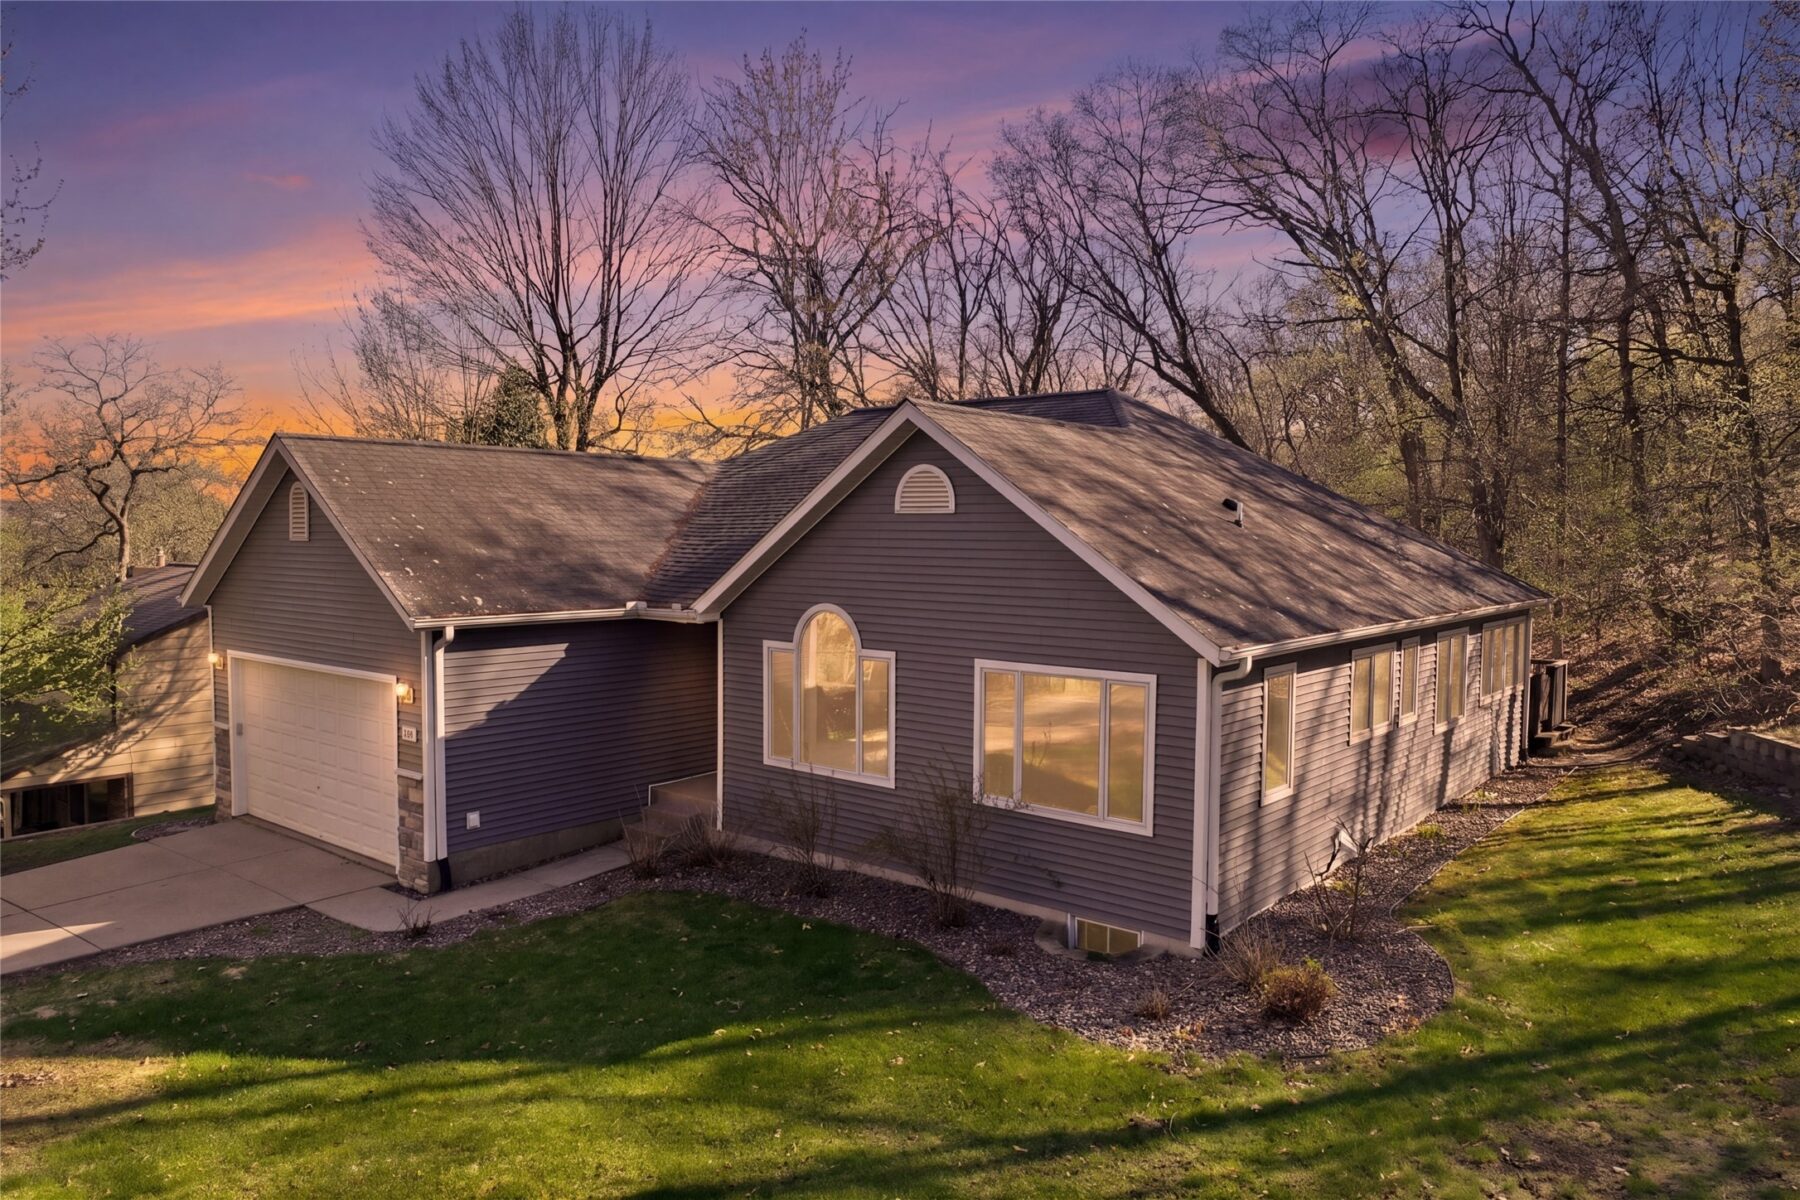
Experience modern living in one of Eau Claire’s most sought-after neighborhoods.
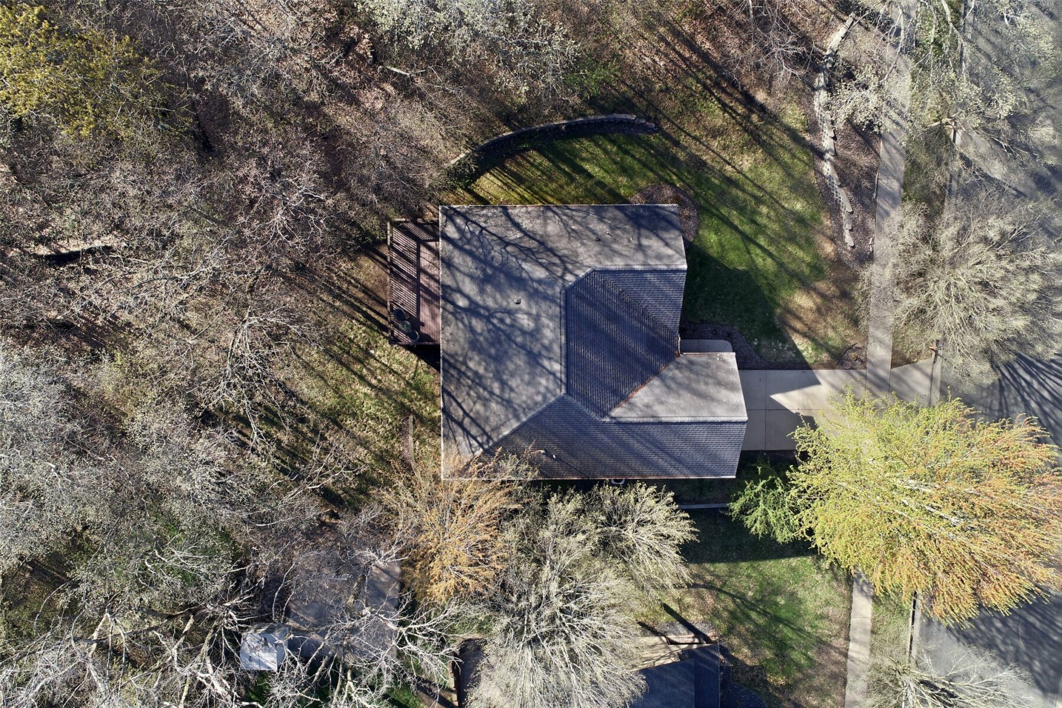
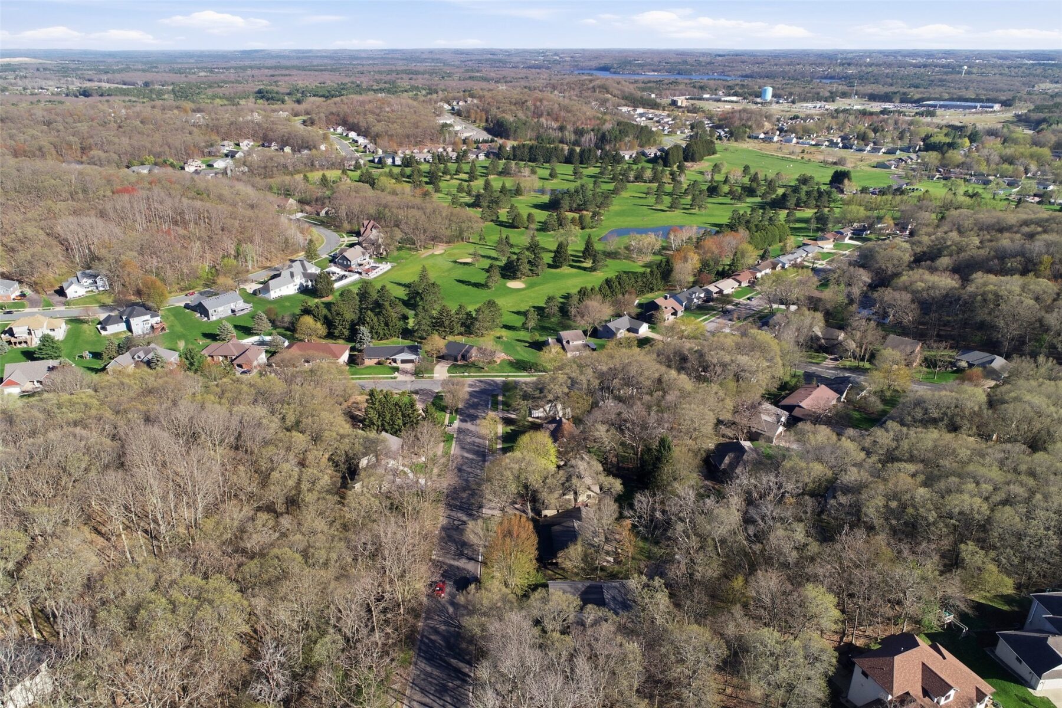
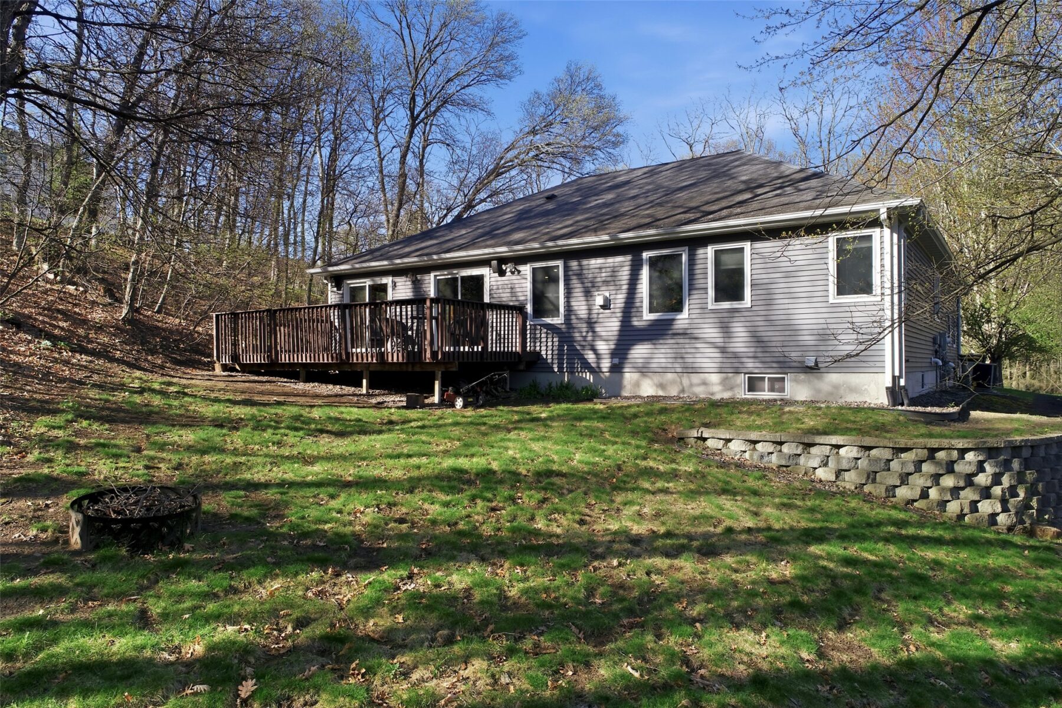
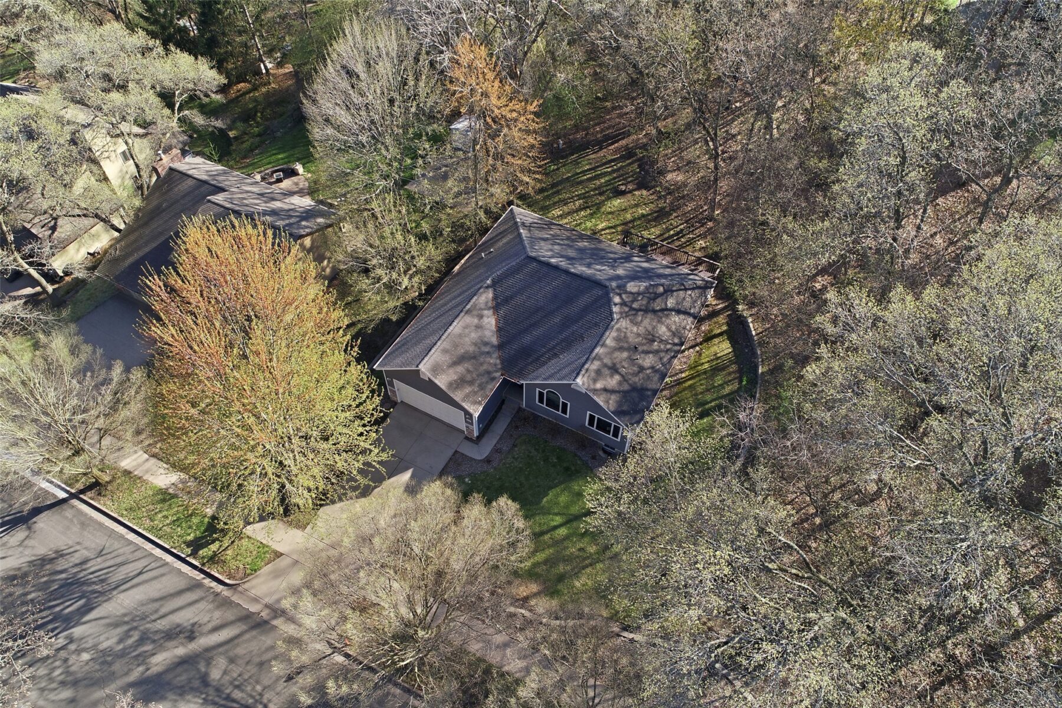
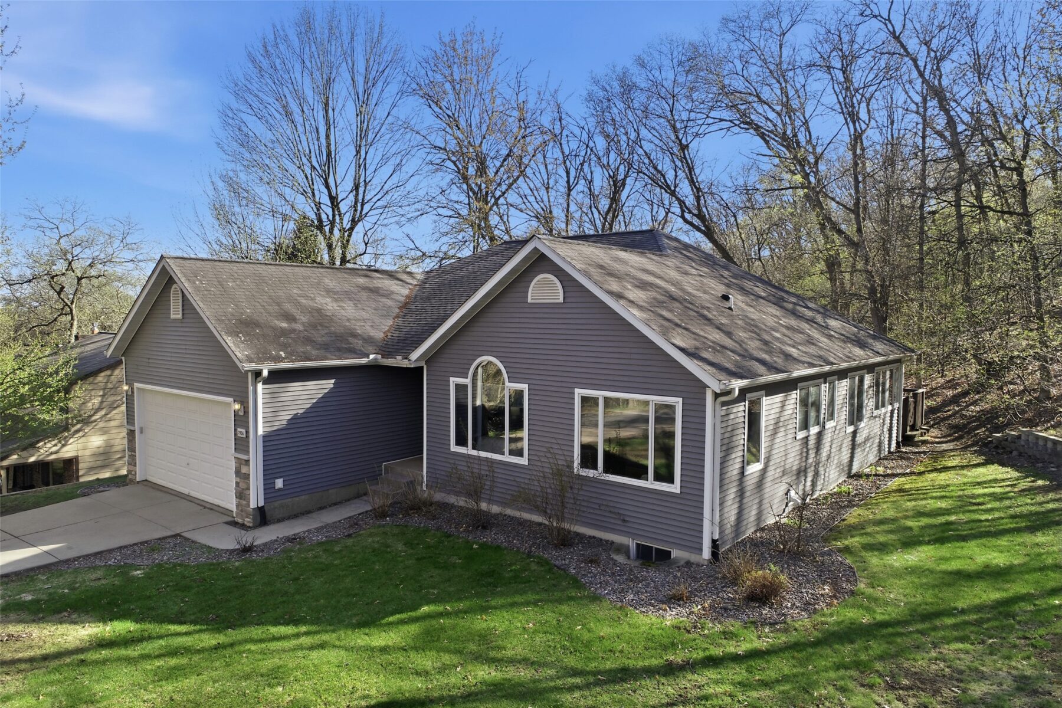
This stunning home sits high in the Princeton hills, just minutes from Princeton Valley Golf Course and the neighborhood park, offering a rare combination of privacy and convenience.
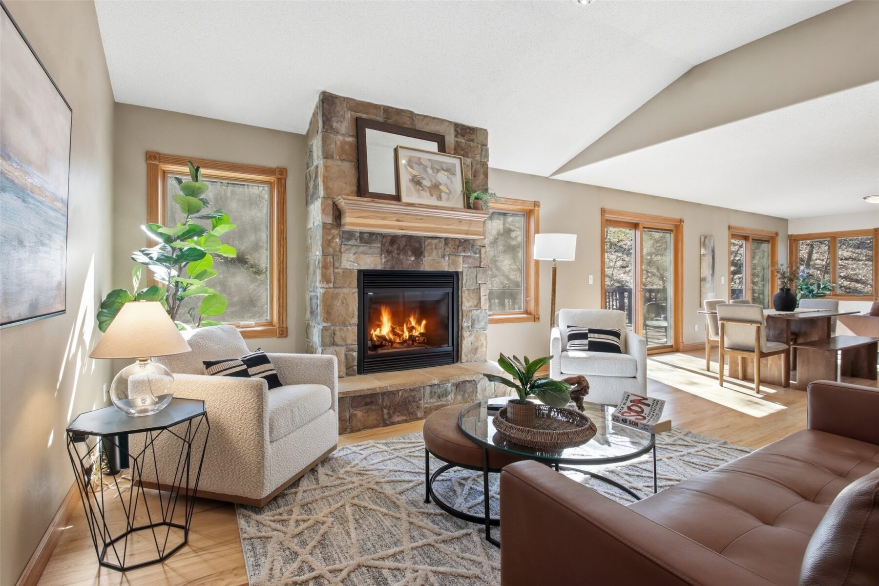
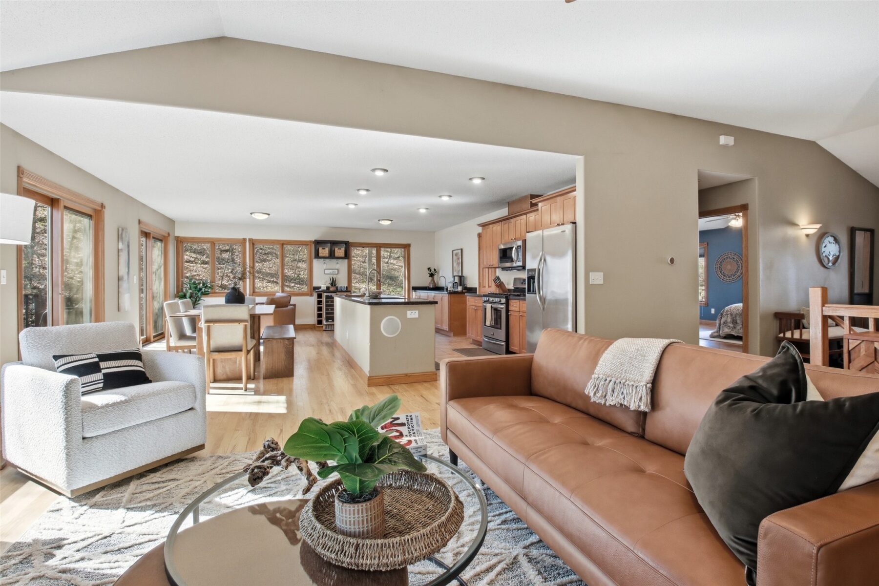
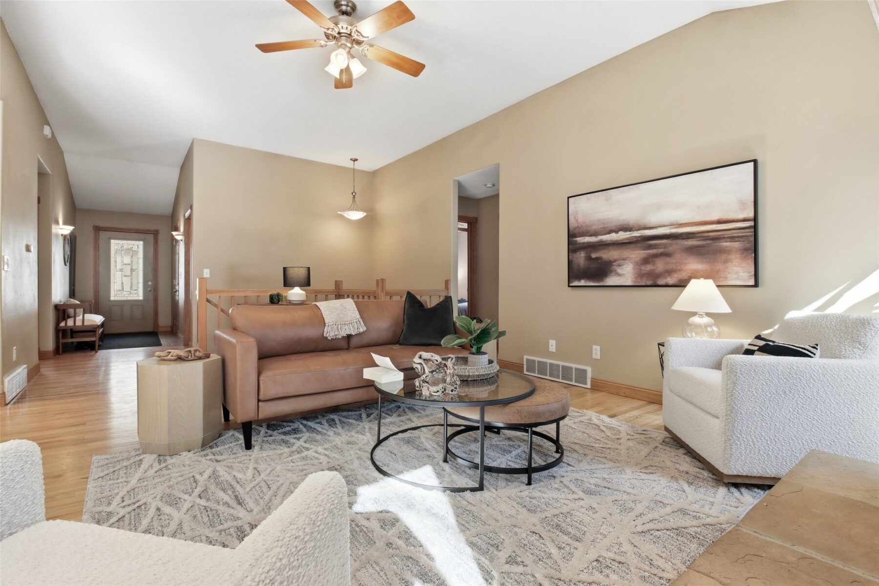
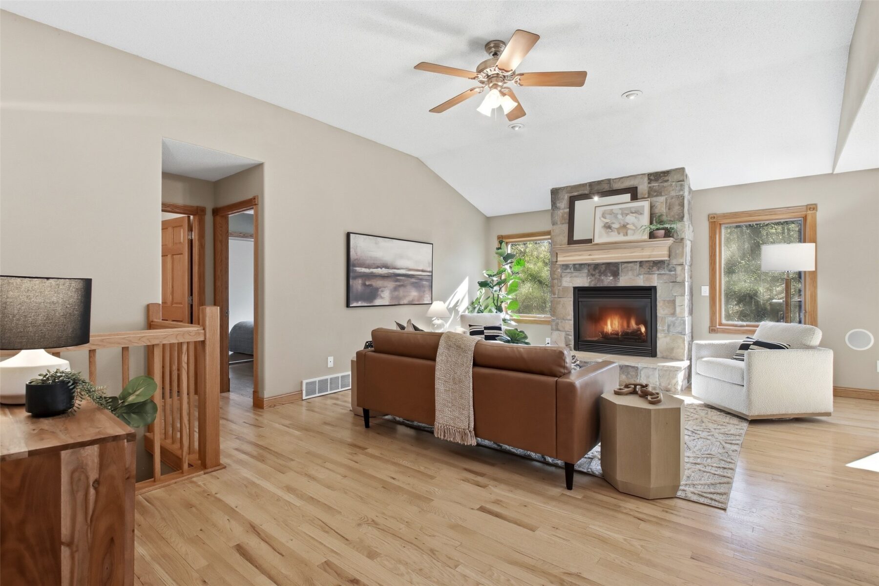
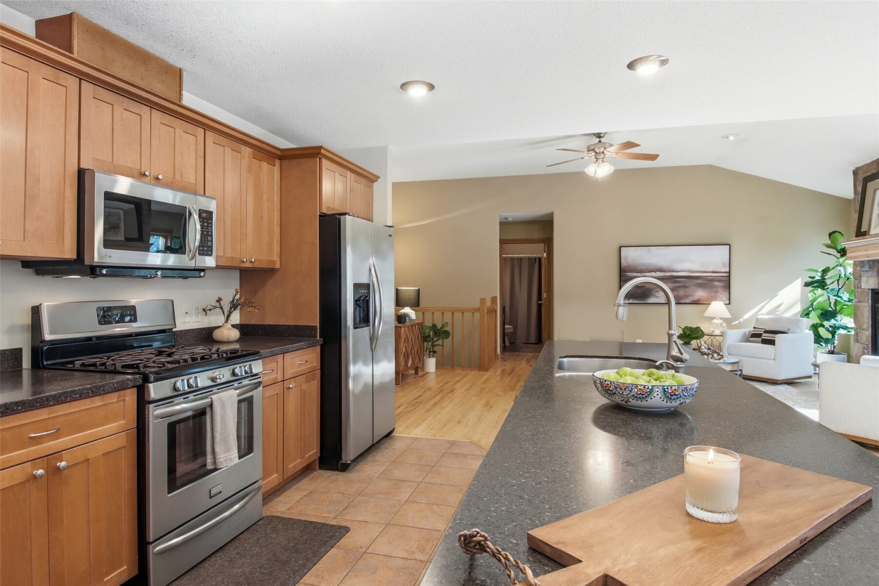
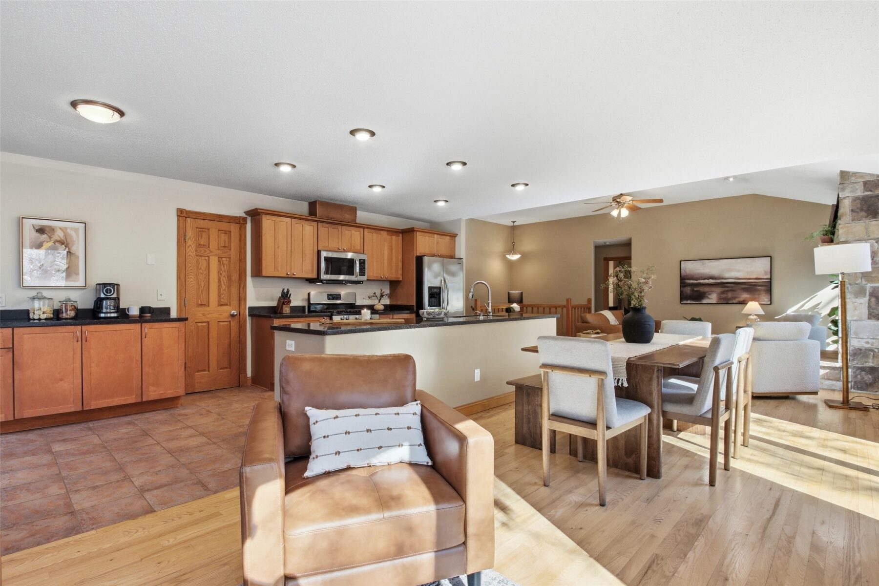
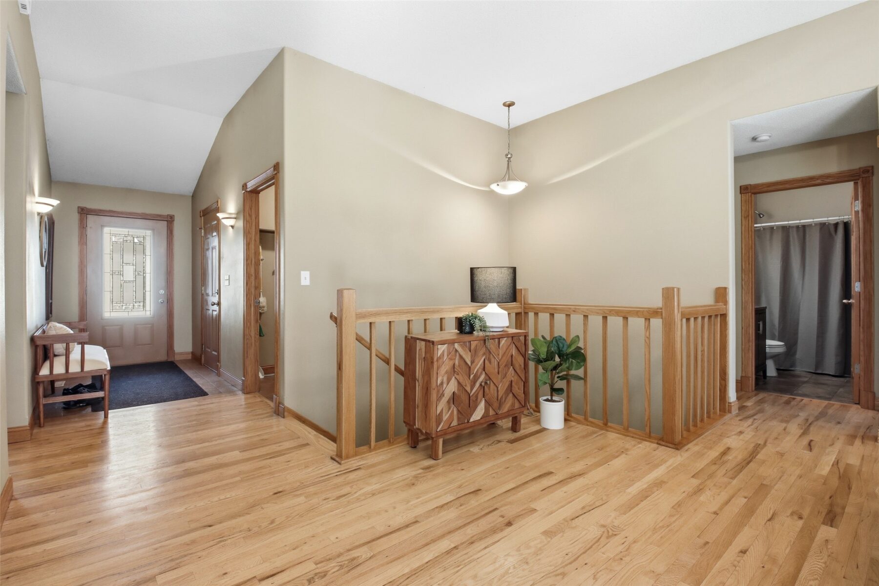
The home’s open, vaulted layout is designed for both everyday living and effortless entertaining.
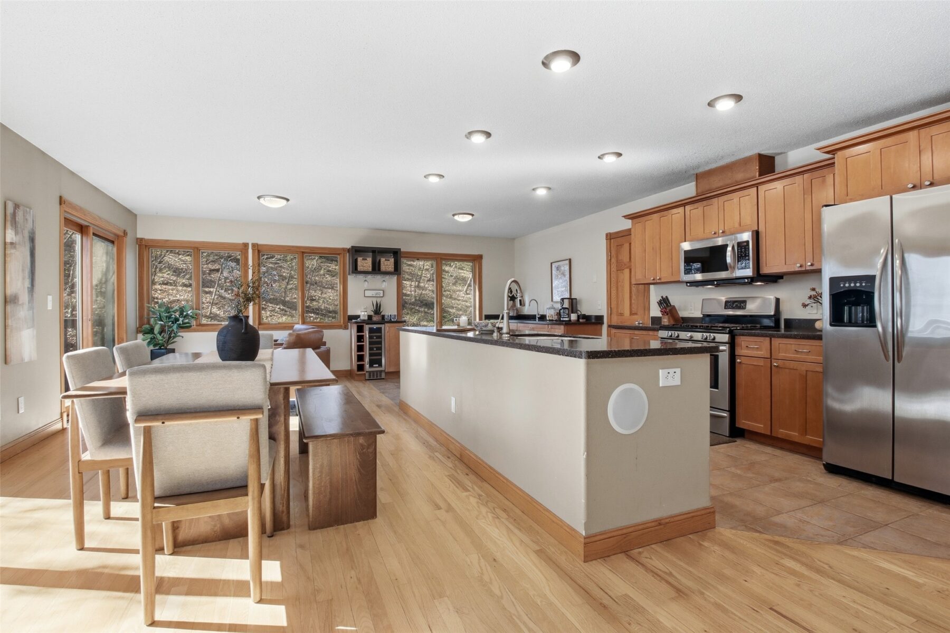
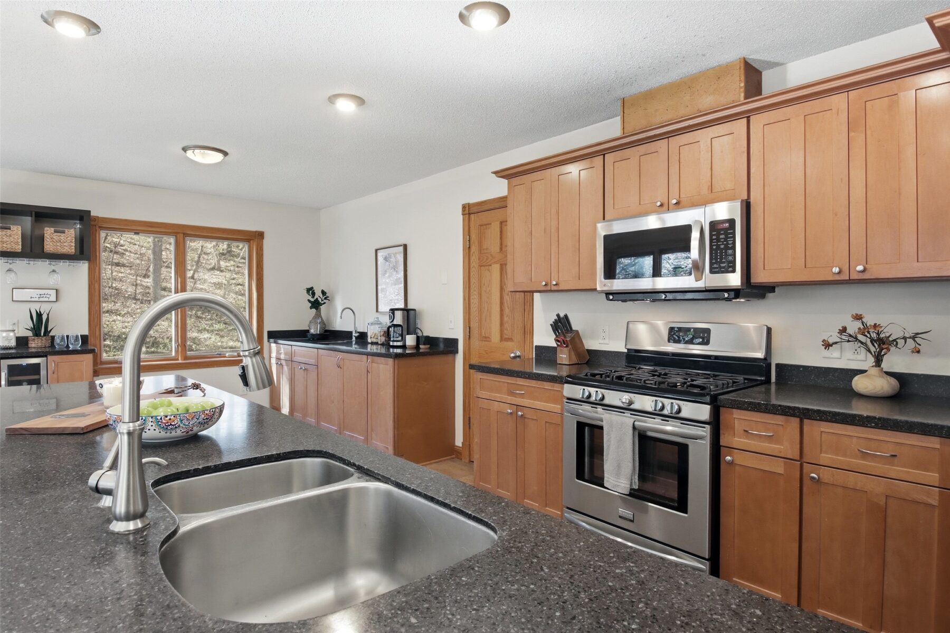
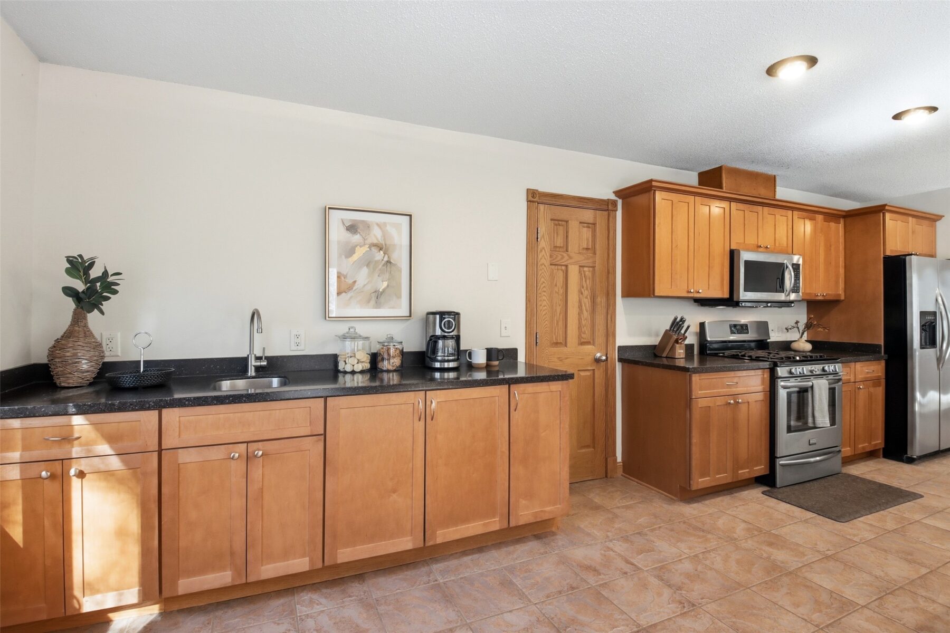
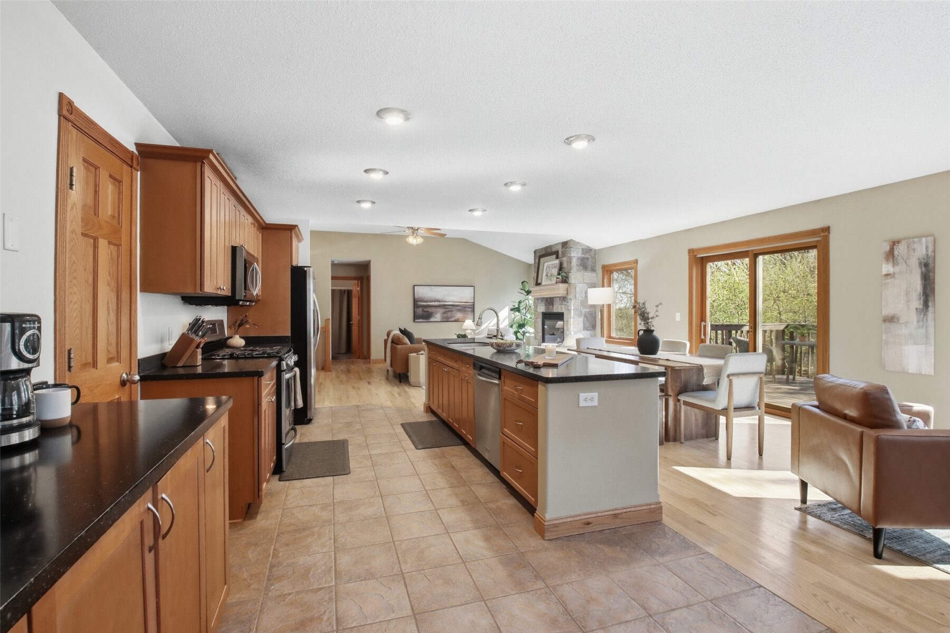
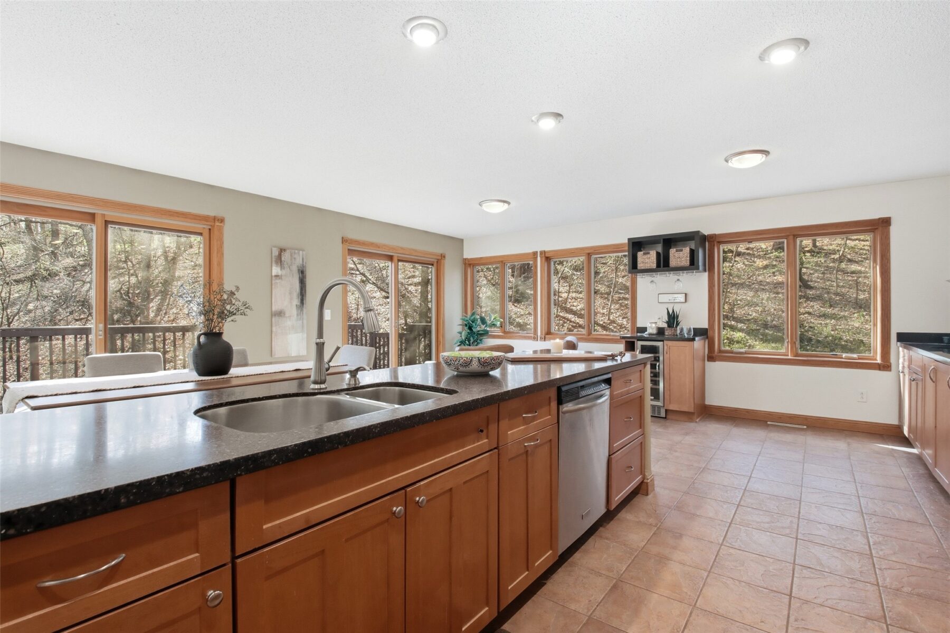
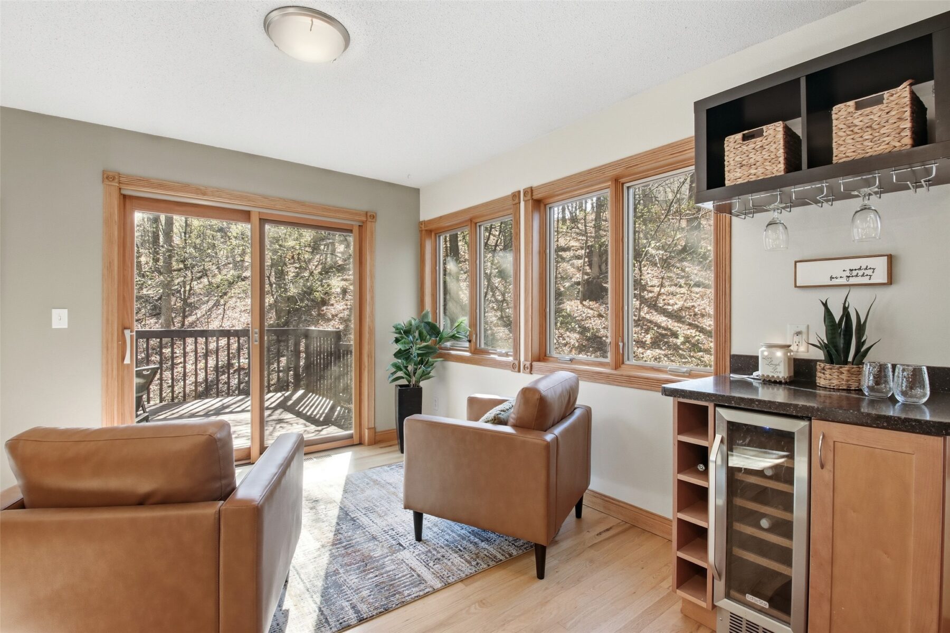
A chef’s kitchen with wine refrigerator, beverage bar, and expansive prep surfaces flows seamlessly into the sun-filled living and dining areas.
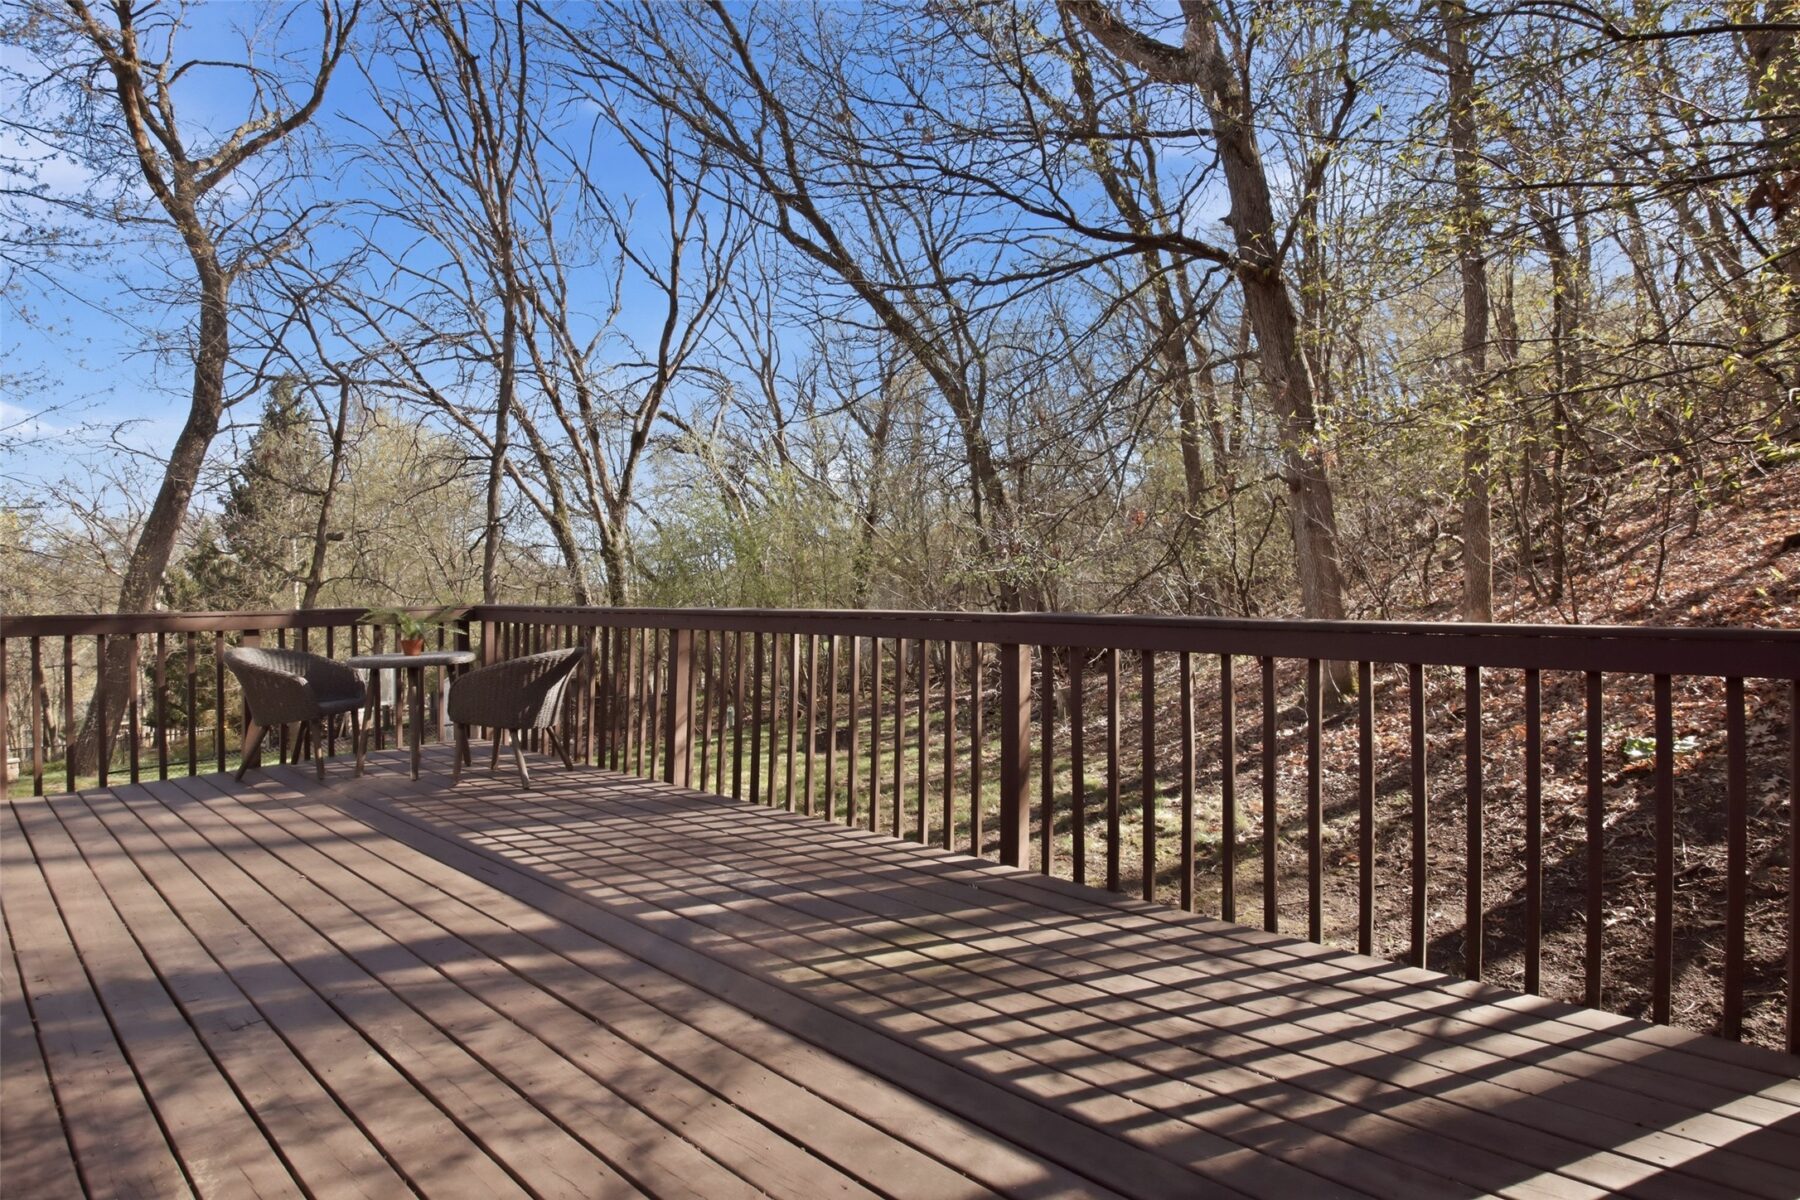
Dual sets of double sliding doors extend the dining space onto a large deck overlooking the secluded backyard—ideal for outdoor dining and relaxation.

A floor-to-ceiling stone fireplace and whole-home speaker system elevate the atmosphere year-round.
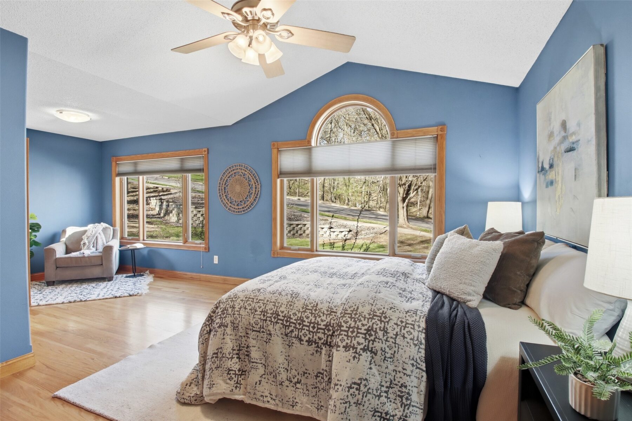
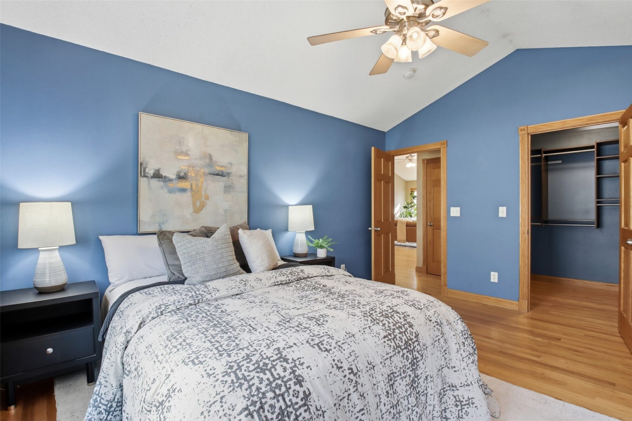
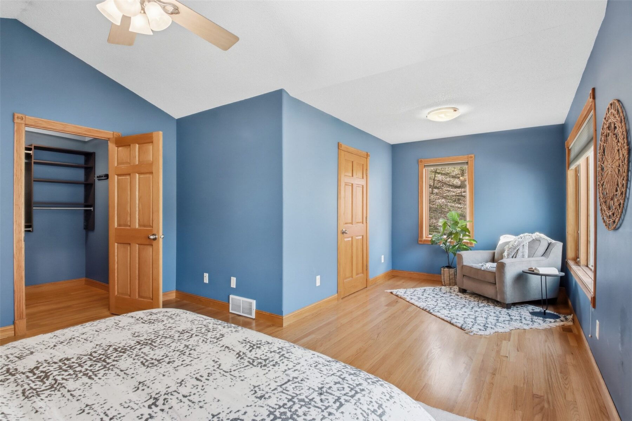
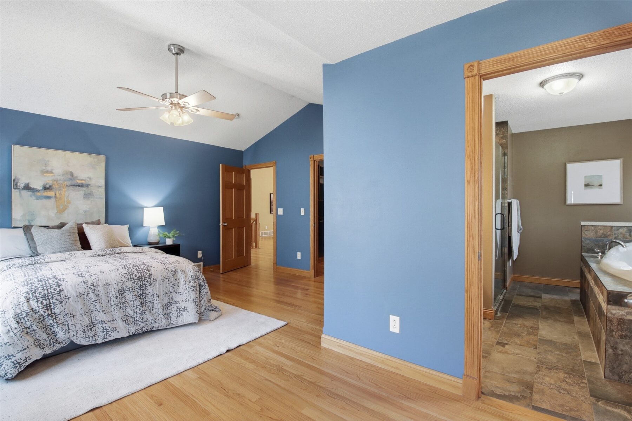
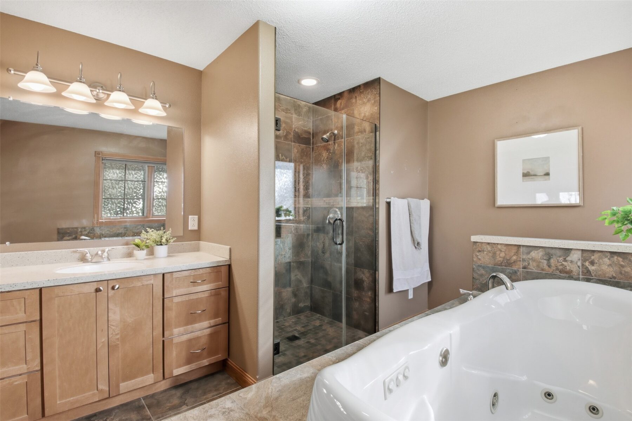
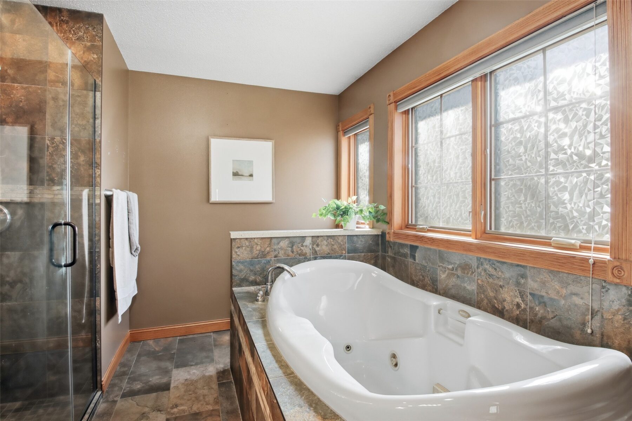
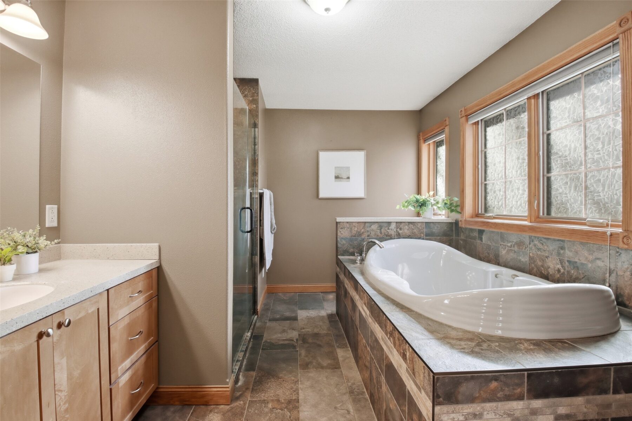
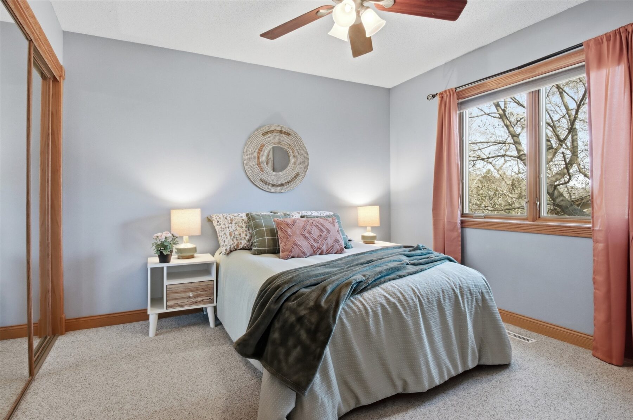
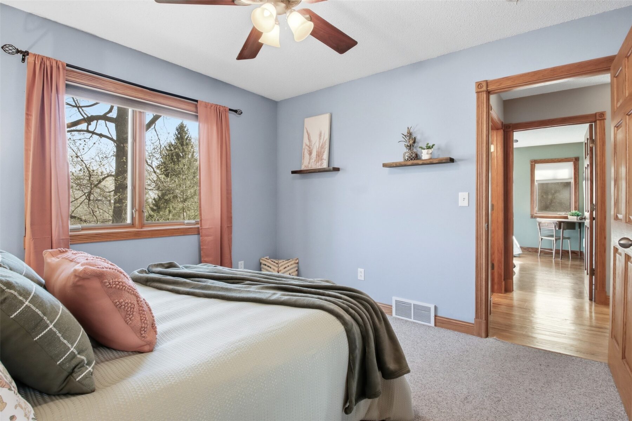
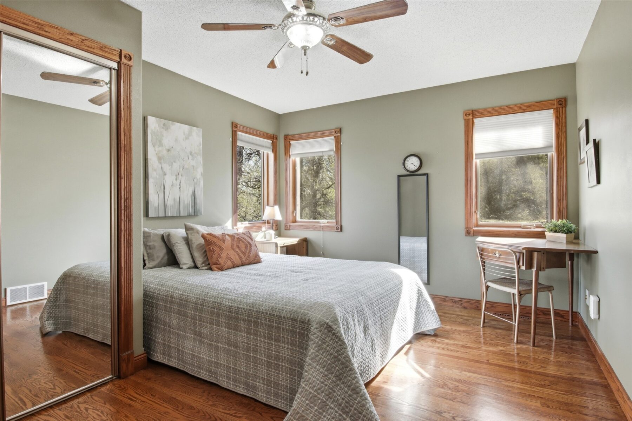
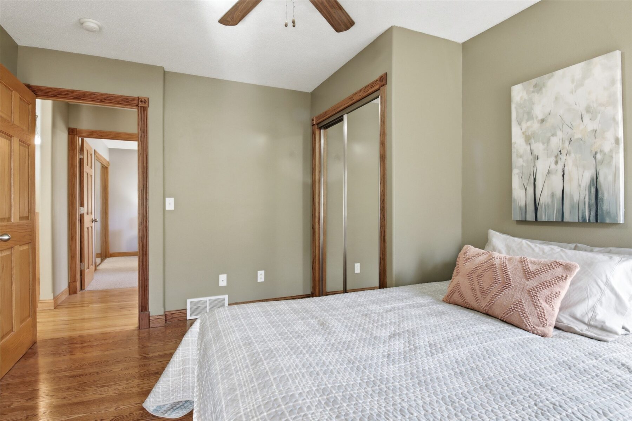
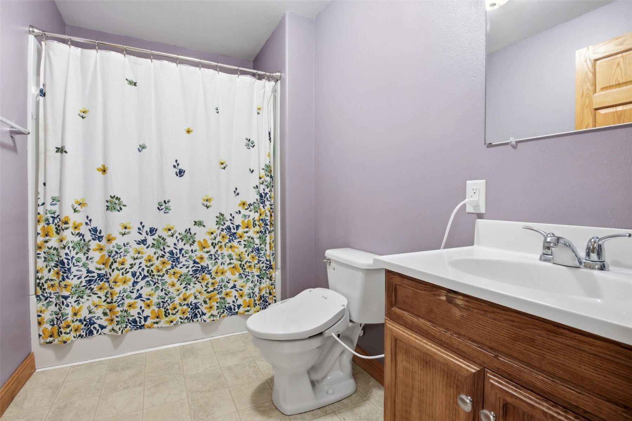
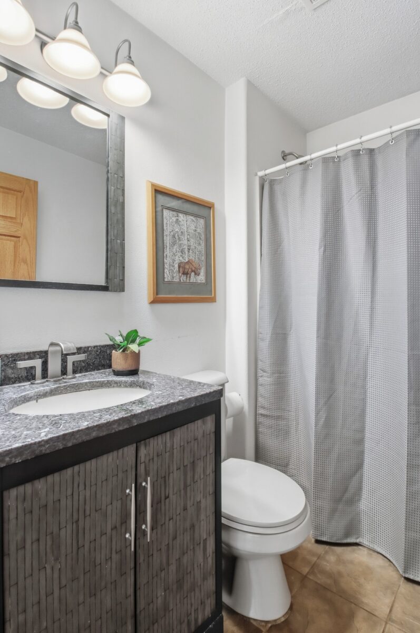
With three bedrooms on the main level and three well-appointed bathrooms—including a jacuzzi, heated floors, and a heated bidet—comfort is built into every detail.
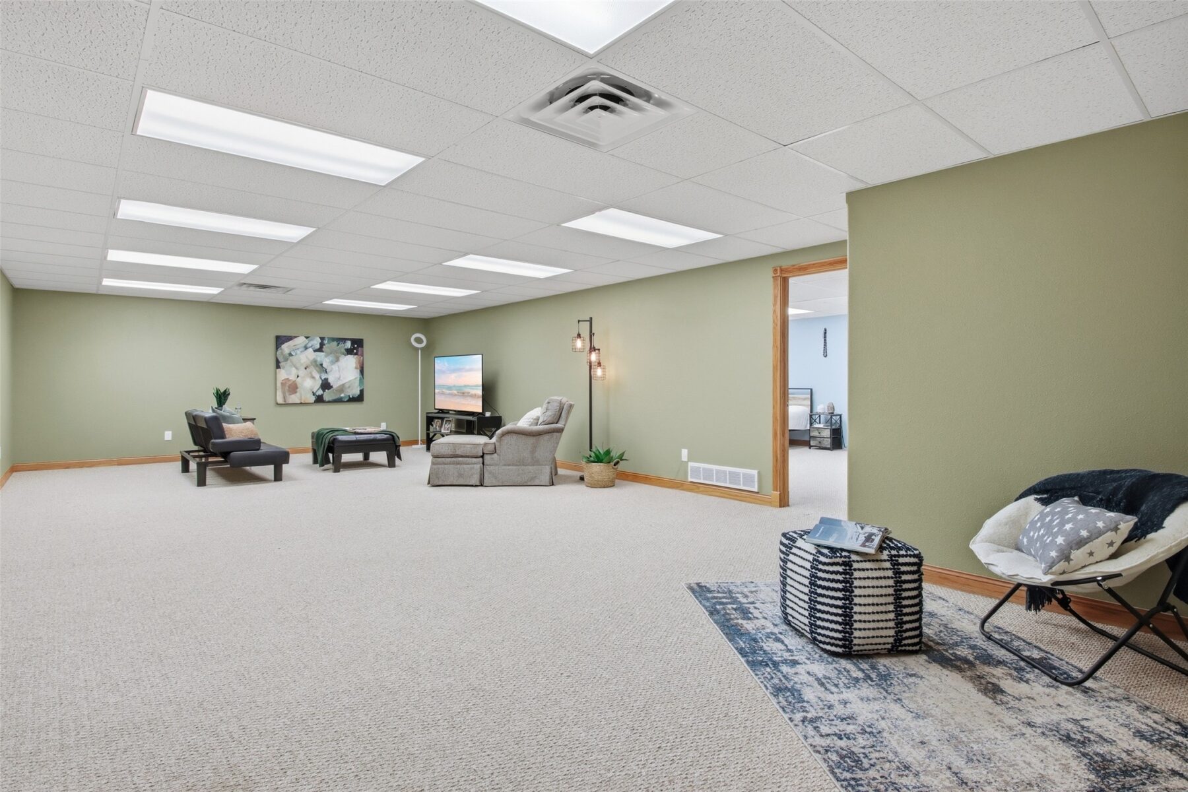
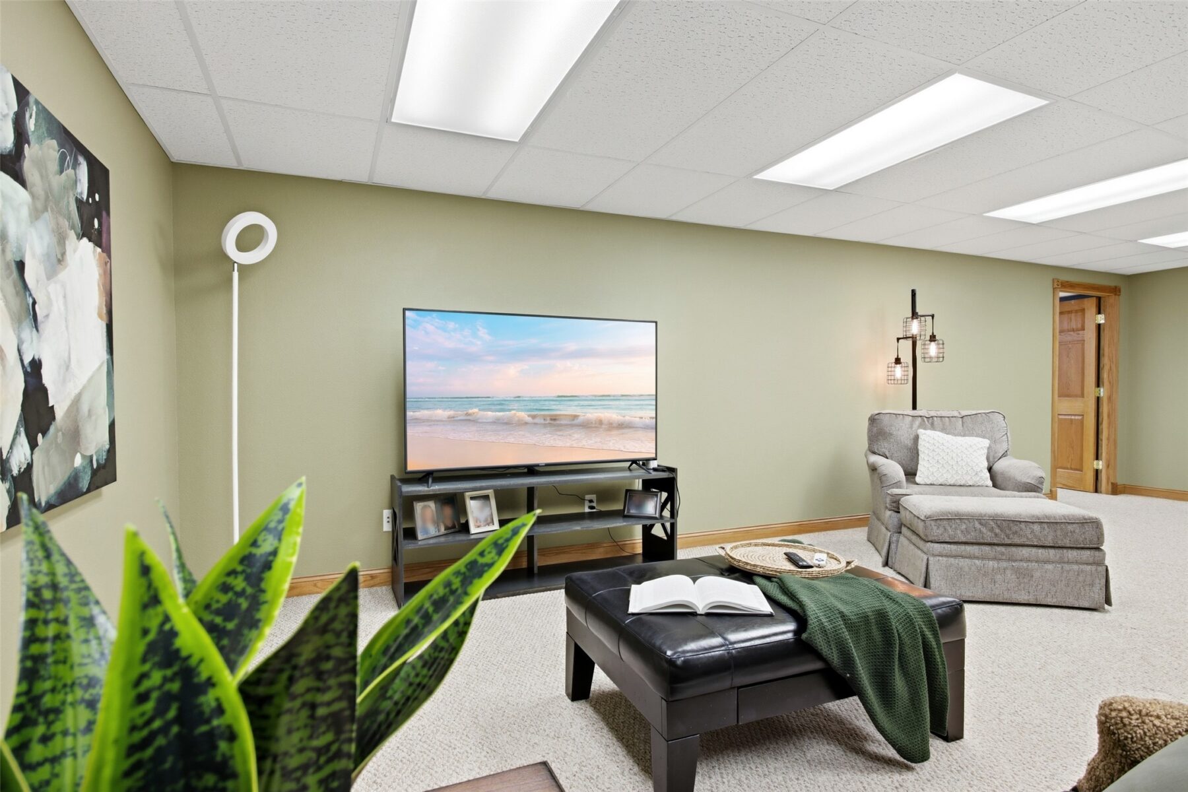
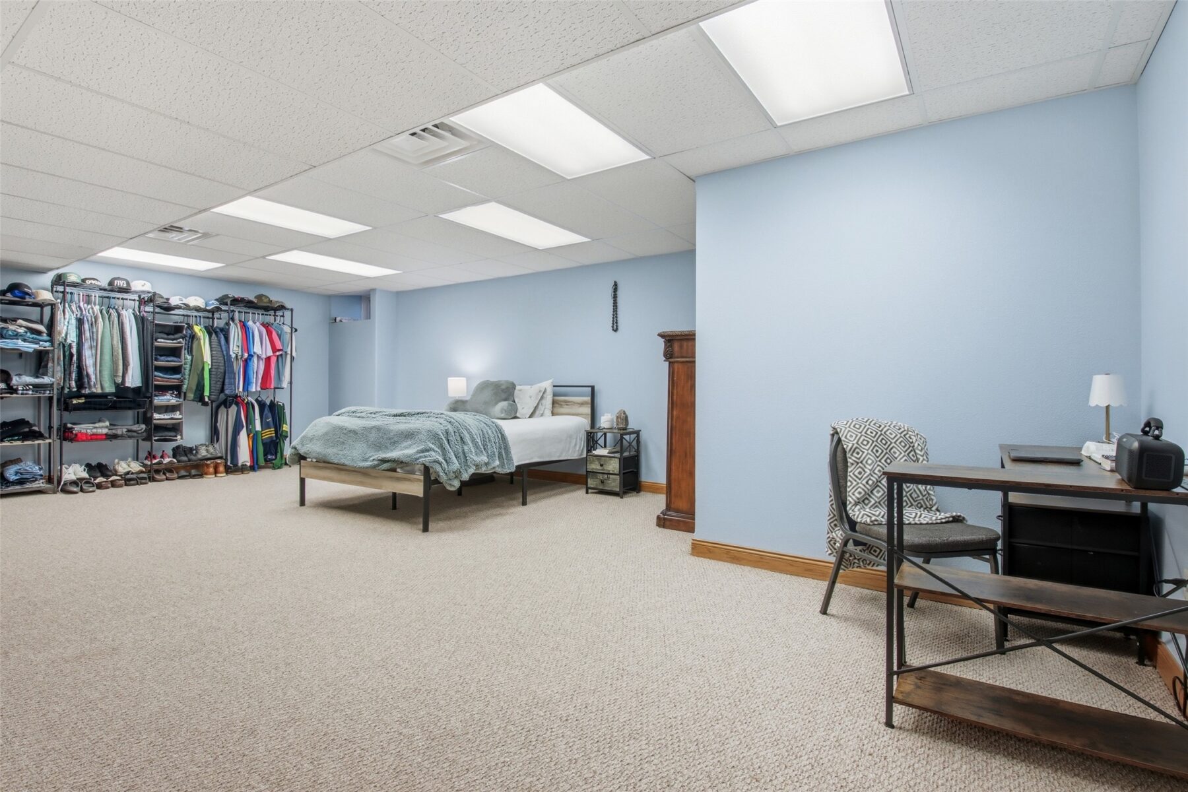
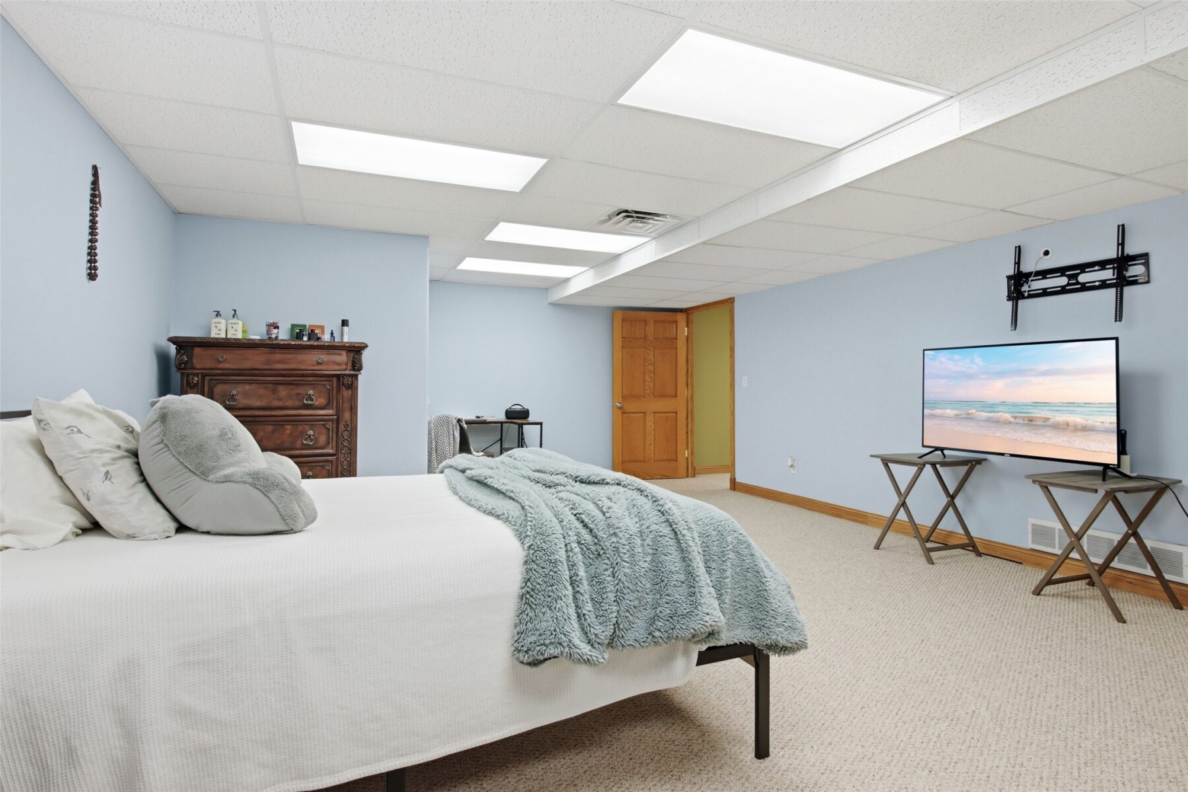
The lower level features a spacious rec room plus a versatile bonus room perfect for a home office, studio, or hobby space.
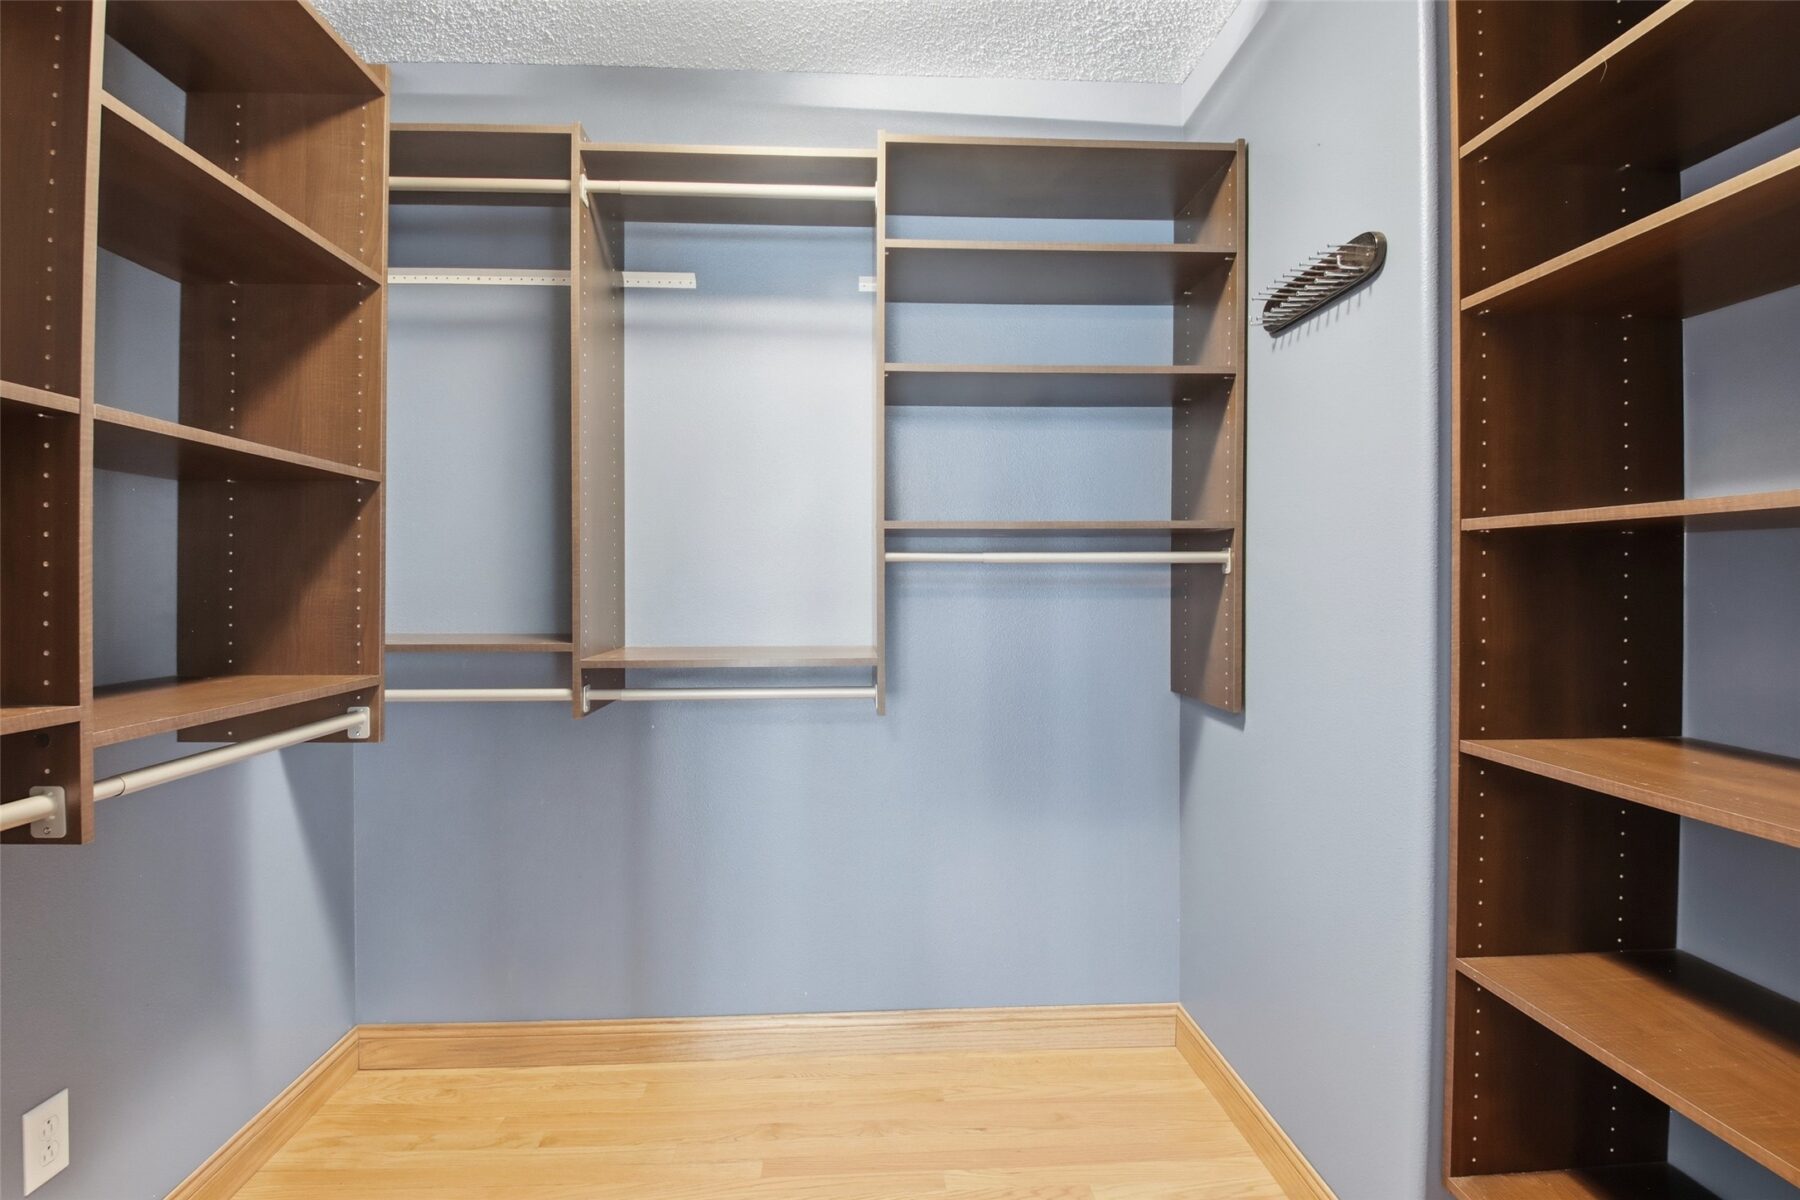
Ample storage throughout ensures everything has its place.
Pre-inspected and move-in ready, this home offers a peaceful escape while remaining just minutes from the 312 corridor.
Property Details
- Style
- One And One Half Story
- Levels
- One And One Half
- Above Grade Finished
- 1,813 sq ft
- Below Grade Finished
- 1,342 sq ft
- Possession
- Close Of Escrow
- Heating
- Forced Air
- Cooling
- Central Air
- Electric
- Circuit Breakers
- Water
- Public
- Sewer
- Public Sewer
- Foundation
- Poured
- Construction
- Stone, Vinyl Siding
- Appliances
- Dryer, Dishwasher, Gas Water Heater, Microwave, Oven, Range, Refrigerator, Washer
- Basement
- Full, Finished
- Fireplace
- Gas Log
- Patio & Porch
- Composite, Deck
- Parking
- Attached, Concrete, Driveway, Garage, Garage Door Opener
- HOA
- None
- County
- Eau Claire
- Township
- City of Eau Claire
- Directions
- Take North Crossing to McKinley and go north. Then go east on LaSalle, take a left North onto Gooder street, to West Princeton and a left onto Boston Drive. Home is on the left.
- Parcel Number
- 111515
- Listing Brokerage
- eXp Realty LLC
Room Details
| Room | Area | Dimensions | Level | Flooring |
|---|---|---|---|---|
| Other | 54 sq ft | 9 x 6 | Lower | Concrete |
| Utility/Mechanical | 392 sq ft | 28 x 14 | Lower | Concrete |
| Bathroom | 35 sq ft | 7 x 5 | Lower | Tile |
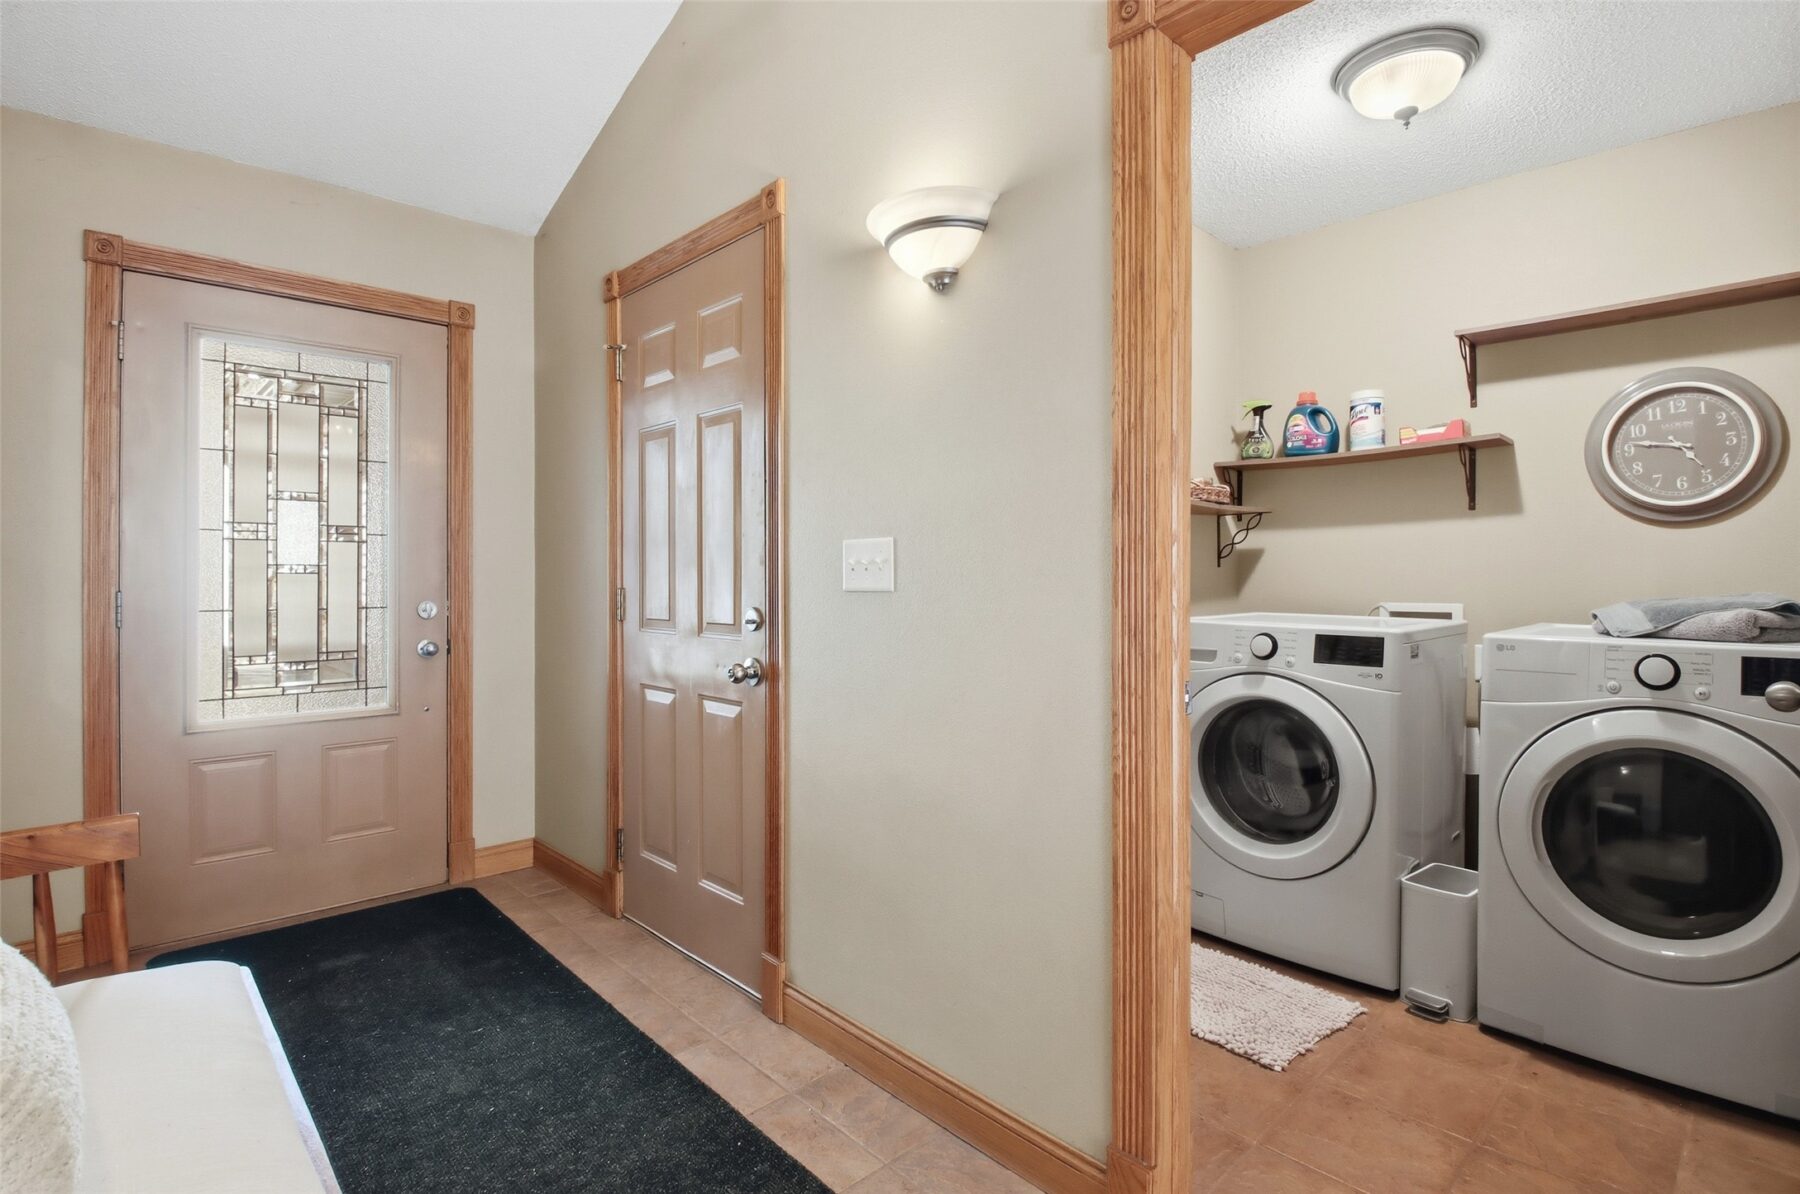
| Laundry Room | 42 sq ft | 6 x 7 | Main | Tile |
| Bathroom | 48 sq ft | 8 x 6 | Main | Tile |
| Bathroom | 120 sq ft | 10 x 12 | Main | Tile |
| Bonus Room | 416 sq ft | 26 x 16 | Lower | Carpet |
| Bedroom | 144 sq ft | 12 x 12 | Main | Carpet |
| Bedroom | 121 sq ft | 11 x 11 | Main | Carpet |
| Bedroom | 264 sq ft | 22 x 12 | Main | Wood |
| Rec Room | 576 sq ft | 32 x 18 | Lower | Carpet |
| Kitchen | 220 sq ft | 22 x 10 | Main | Wood |
| Dining Room | 220 sq ft | 22 x 10 | Main | Wood |
| Living Room | 315 sq ft | 21 x 15 | Main | Wood |
Price & Listing History
-
Feb 2017 · Listed$299,900
-
Jun 2017 · Sold · 116 days on market$265,000Price reduced $299,900 → $279,900 before sale
-
May 2023 · Listed$395,000+49.1% above last sale $265,000 in 2017 (+$130,000 over 5.9 years · +7.0% per year)
-
Jul 2023 · Sold · 77 days on market$400,000+7.0% per year from prior sale 6.1 years earlier
-
Jul 2023 · Listed$400,000+50.9% above last sale $265,000 in 2017 (+$135,000 over 6.1 years · +7.0% per year)
-
Sep 2023 · Sold · 52 days on market$395,000-8.5% per year from prior sale 0.1 years earlier
-
Apr 2026 · Listed$469,900+19.0% above last sale $395,000 in 2023 (+$74,900 over 2.6 years · +6.9% per year)
-
Under Contract · 32 days since listedFinal price disclosed at closing
Prior price and listing information from sources believed to be reliable, but no guarantees of accuracy and data has not been confirmed. Please confirm with county official documents.
Flood Zone
Source: FEMA National Flood Hazard Layer. Flood maps are updated periodically (typically every 5–10 years per area) and may not reflect current ground conditions or recent improvements. For mortgage purposes, your lender may obtain an official Flood Determination from a licensed firm. Always verify before making decisions.
Location
- Parks
- Boat landings
- Bike trails
- Grocery
- Hospital
- Gas
What's Near 2936 Boston Dr, Eau Claire, WI 54703
Nearby Parks
- 0.3 mi
- 0.3 mi
- 1.5 mi
Nearby Boat Landings
- 4.6 mi
- 11.3 mi
Nearby Bike Trails
- 2.9 mi
- 3.1 mi
- 3.4 mi
Eau Claire Area Schools
Eau Claire Area School District
- Elementary
- Northwoods Elementary (KG-05)
- Middle
- Northstar Middle (06-08)
- High
- North High (09-12)
Nearby private schools
- Bethel Christian School 0.9 mi · Eau Claire
- Messiah Lutheran School 1.1 mi · Eau Claire
- St Mary's Elementary School 3 mi · Altoona
- Immaculate Conception Elementary School 3 mi · Eau Claire
Nearby colleges & universities
- UW–Eau Claire 4.2 mi · Eau Claire
- CVTC – Eau Claire 5.3 mi · Eau Claire
- CVTC – Chippewa Falls 6.8 mi · Chippewa Falls
School information is sourced from public NCES data (assigned public schools from attendance-boundary data; nearby private schools and colleges by distance) and may change. Confirm directly with the school or district before relying on it.
Eau Claire Property Taxes
- Annual tax
- $6,543.00 (2025)
- Parcel #
111515- County
- Eau Claire
Tax history or assessment detail: Search Eau Claire County property records ↗ — paste the parcel number above when prompted.
Mortgage Calculator
More Homes in Eau Claire