

W2328 Highland Drive, Durand, WI 54736
4 beds · 3 baths (2 Full / 1 Half) · 2,866 sqft · $188/sqft · 4.6 acres · Built 1997
MLS# 1602470
About W2328 Highland Drive, Durand, WI 54736
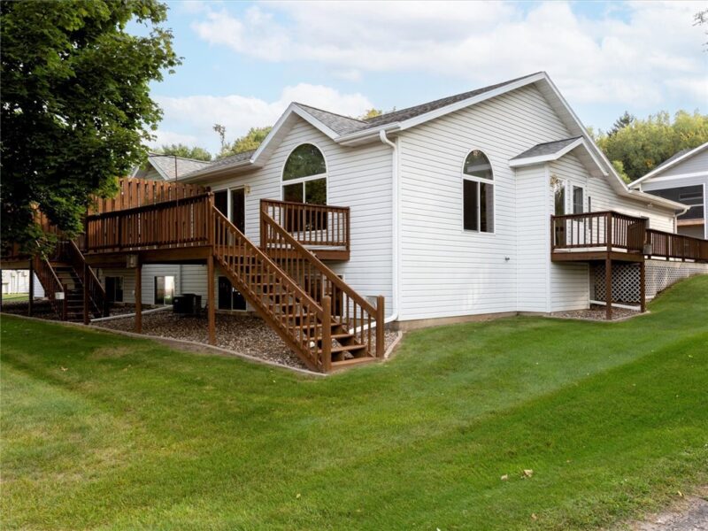
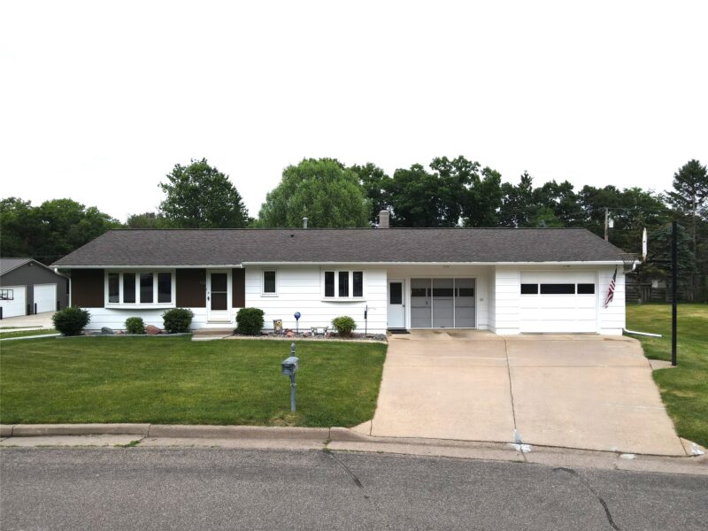
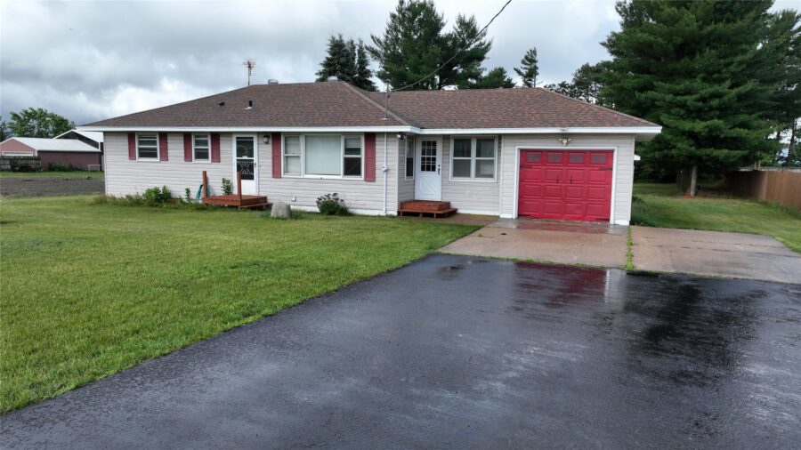
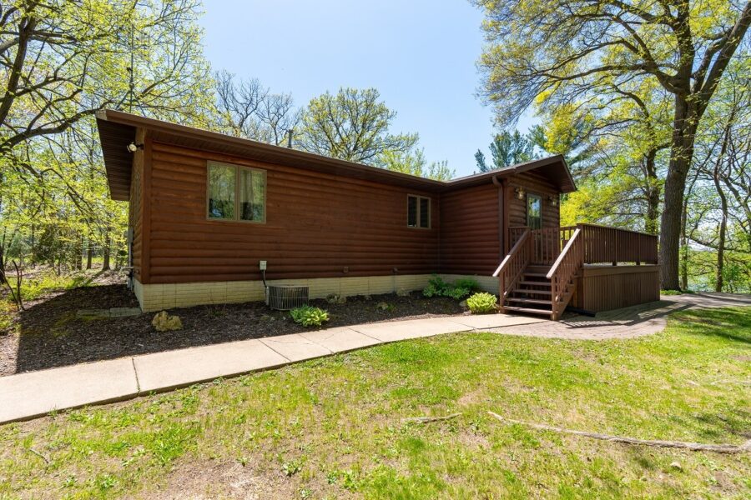
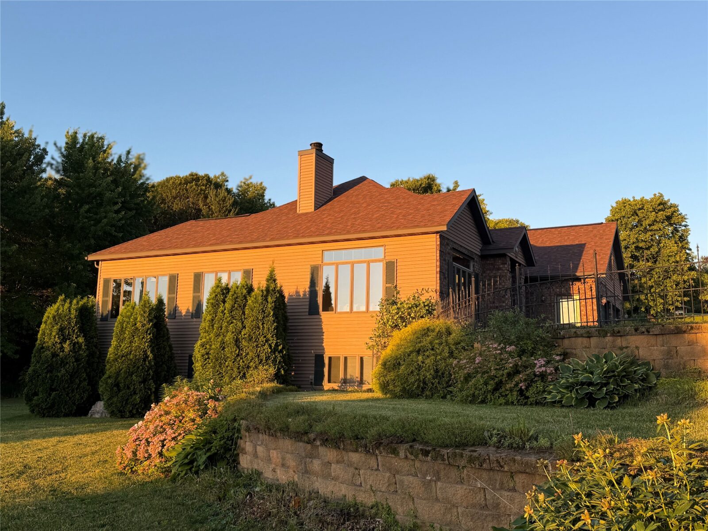
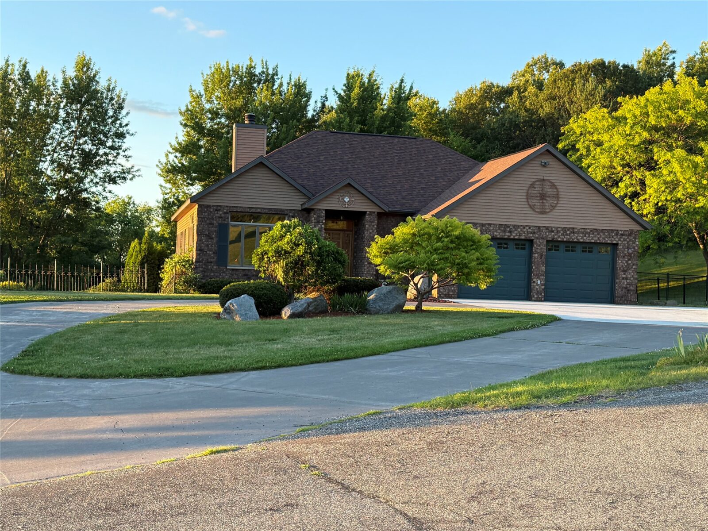
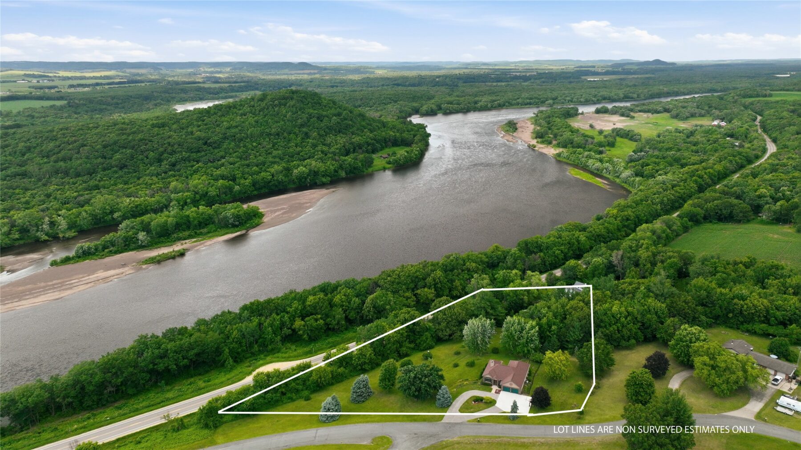
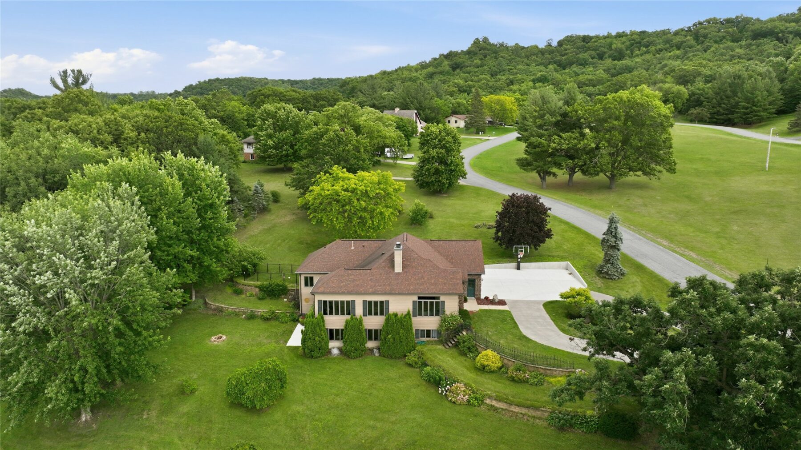
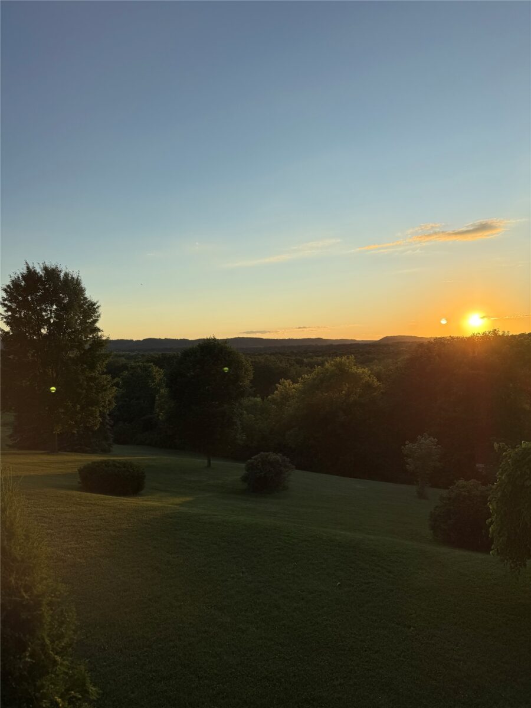
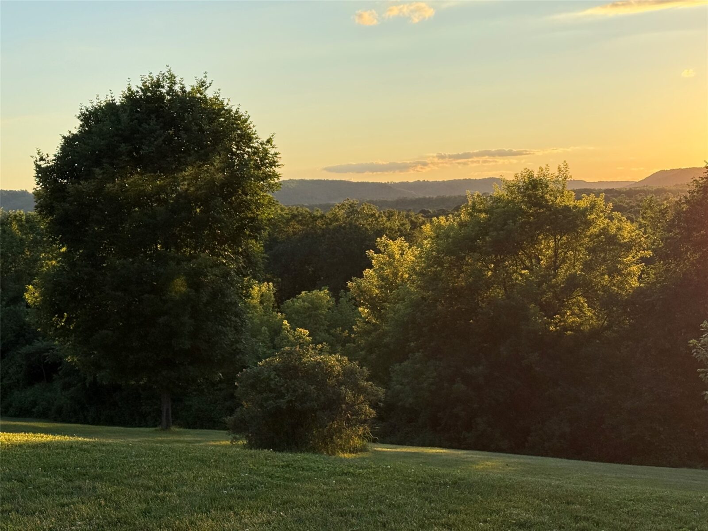
Executive River Bluff Retreat – 4.6 Acres of Scenic Luxury Tucked away in a private cul-de-sac, this exceptional executive home offers breathtaking views of the Chippewa River and the scenic Wisconsin bluffs.
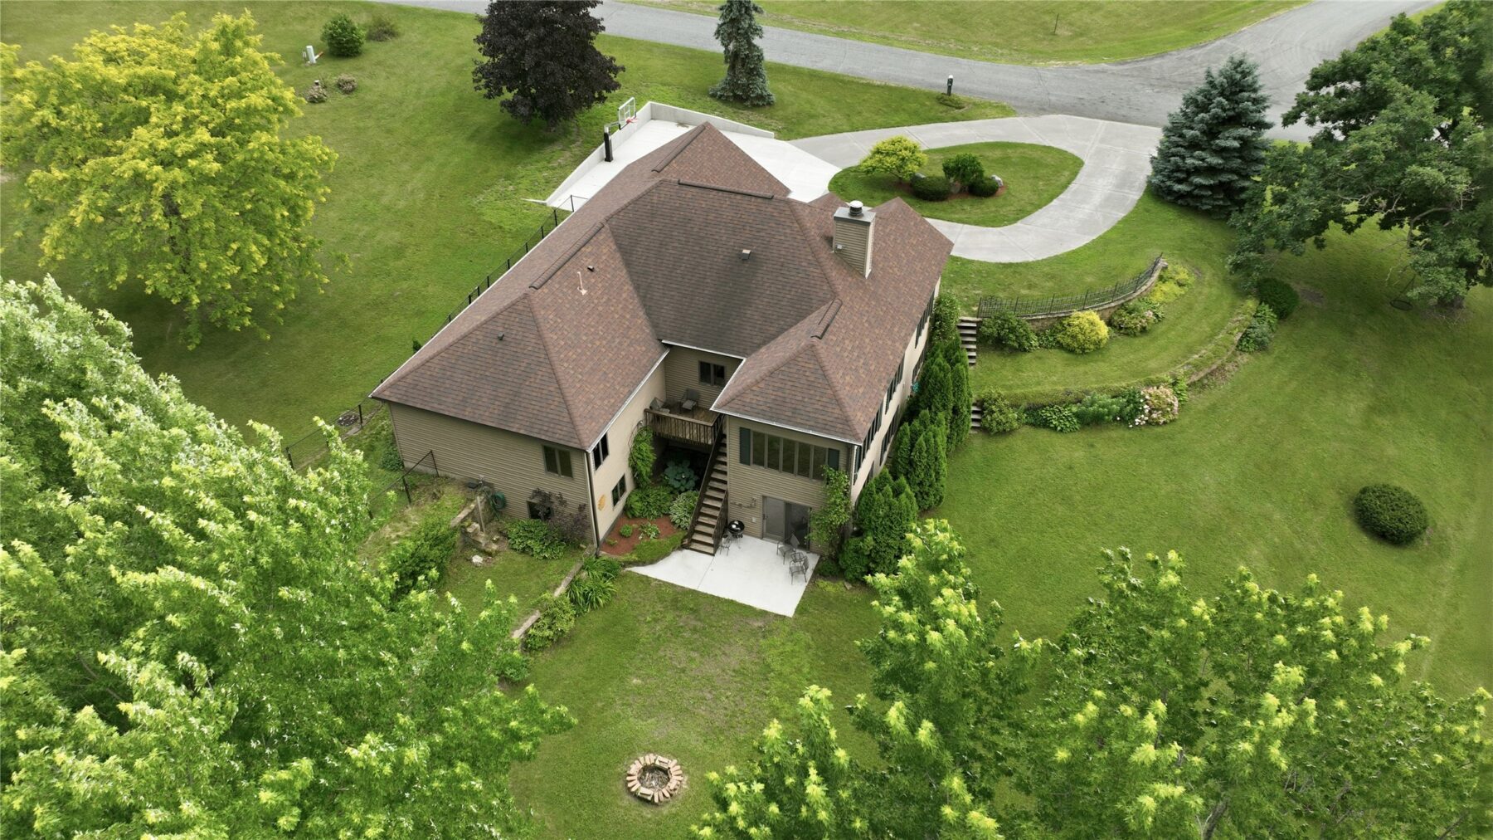
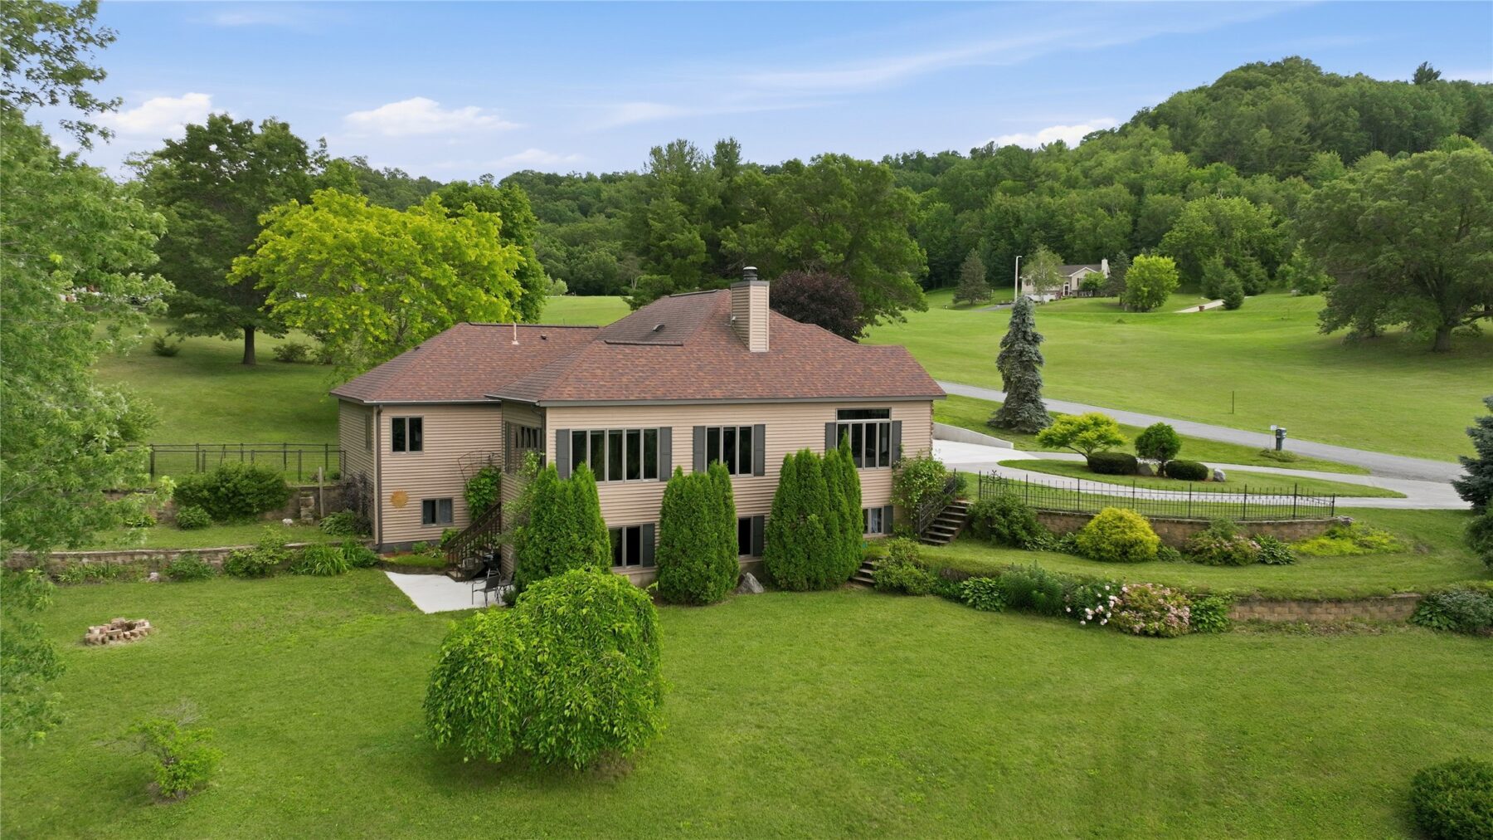
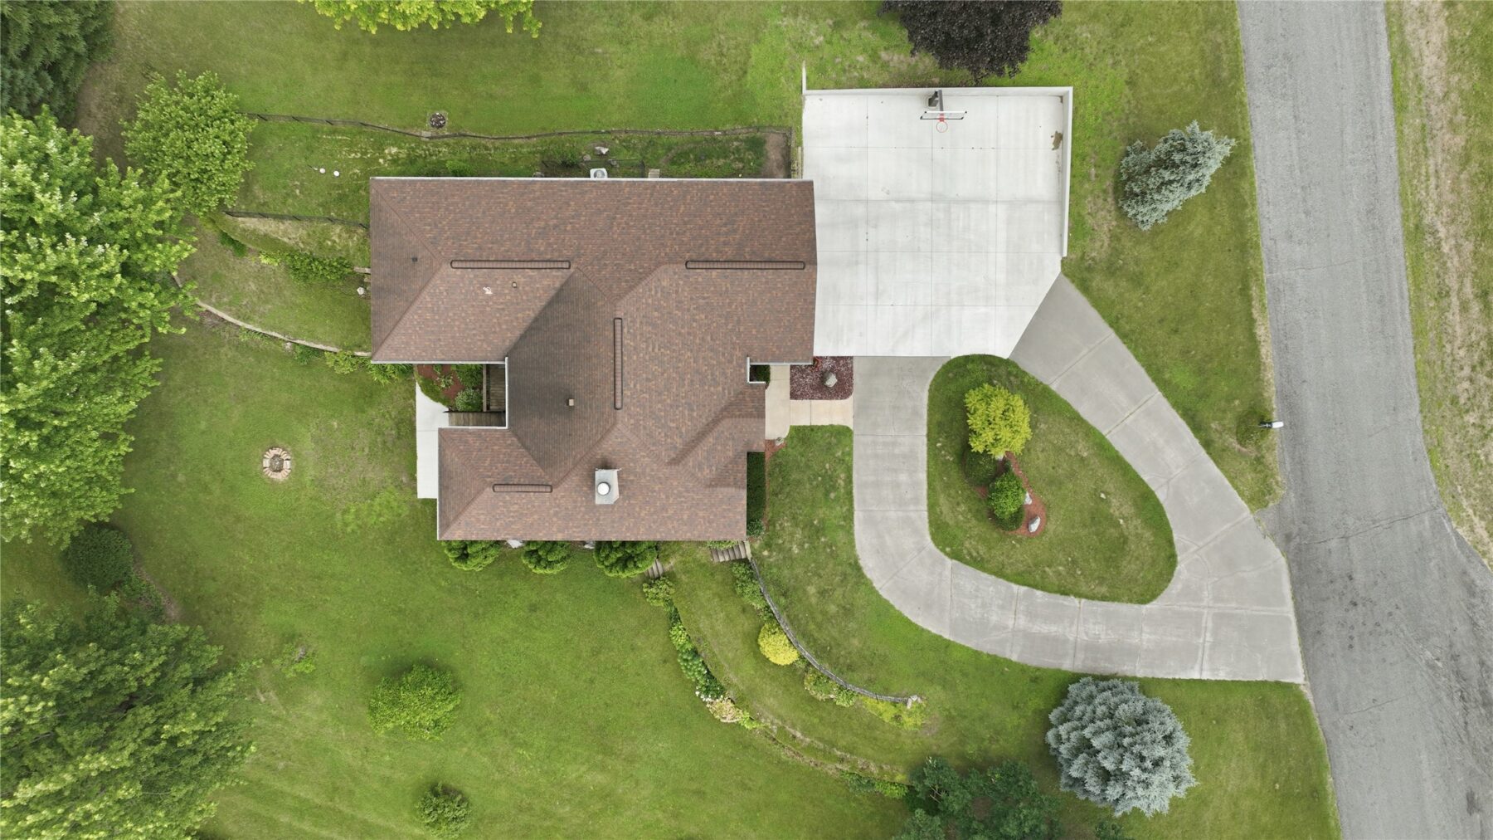
Set on 4.6 acres of meticulously tiered, landscaped grounds, the property bursts with vibrant perennial gardens that change with the seasons.
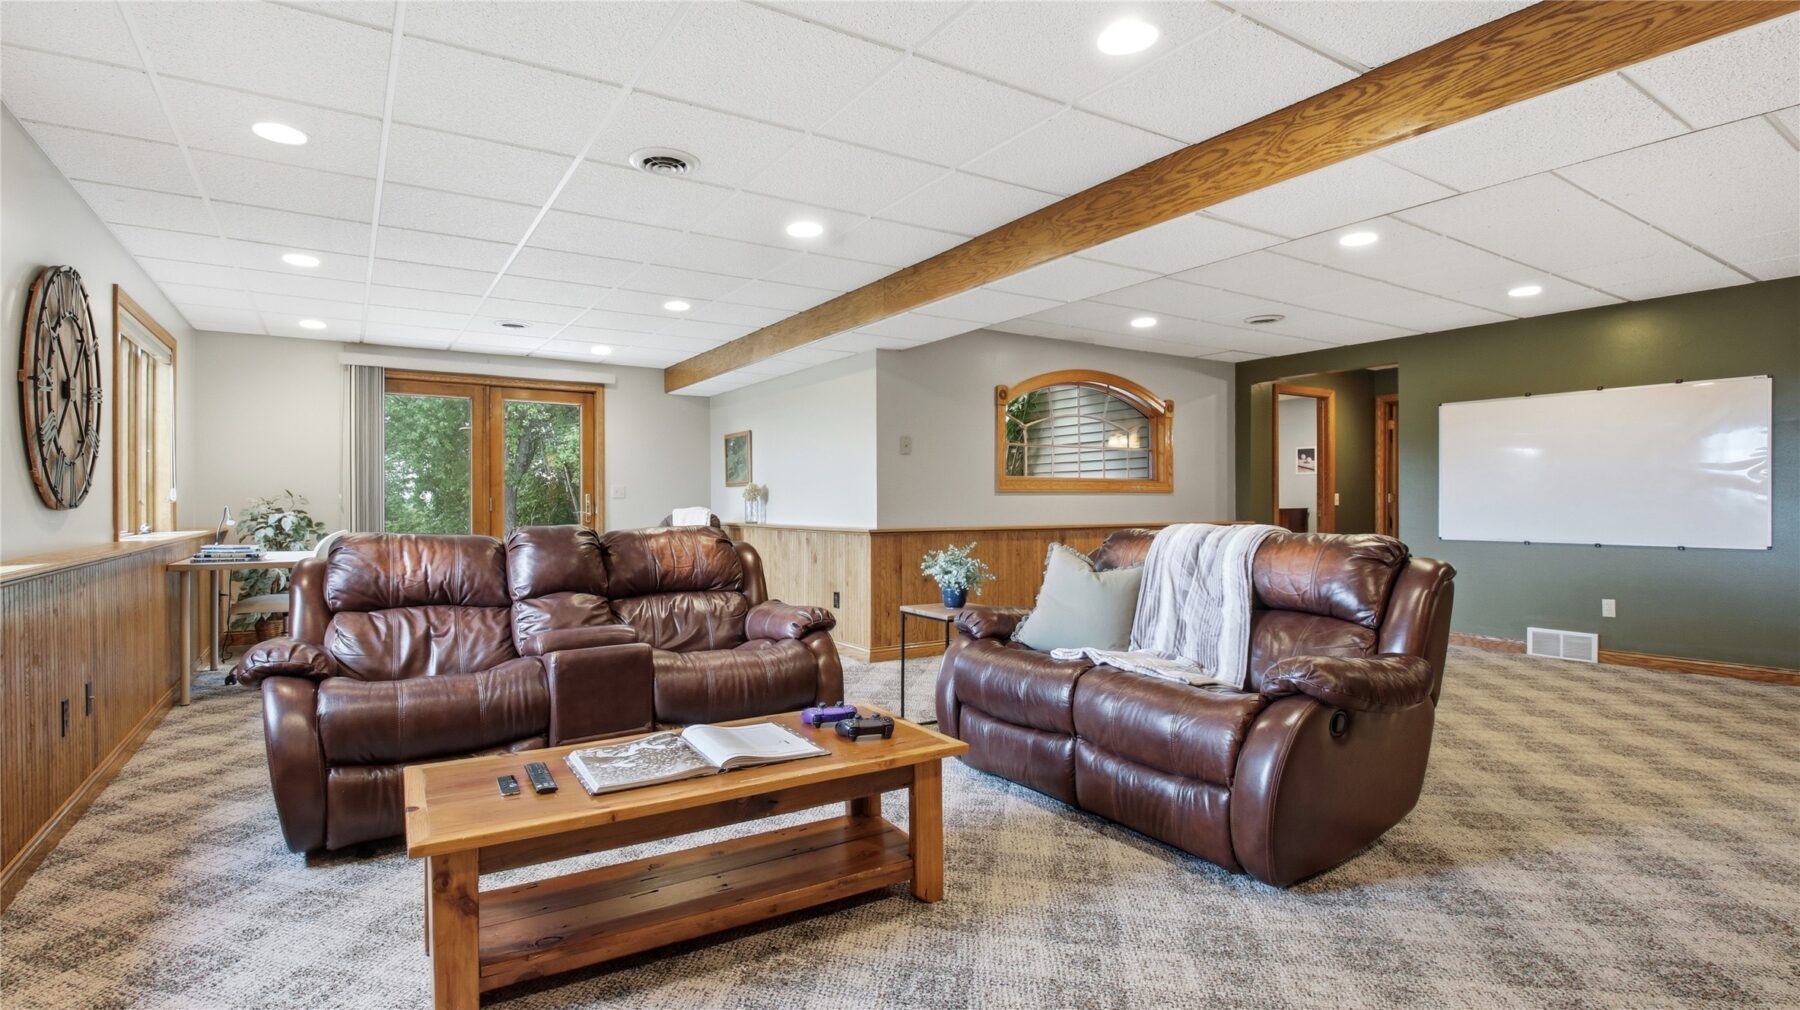
Designed for effortless main-floor living and unforgettable entertaining, the home features an expansive lower level filled with natural light, panoramic windows, and a full walkout to a secluded patio and lush gardens.
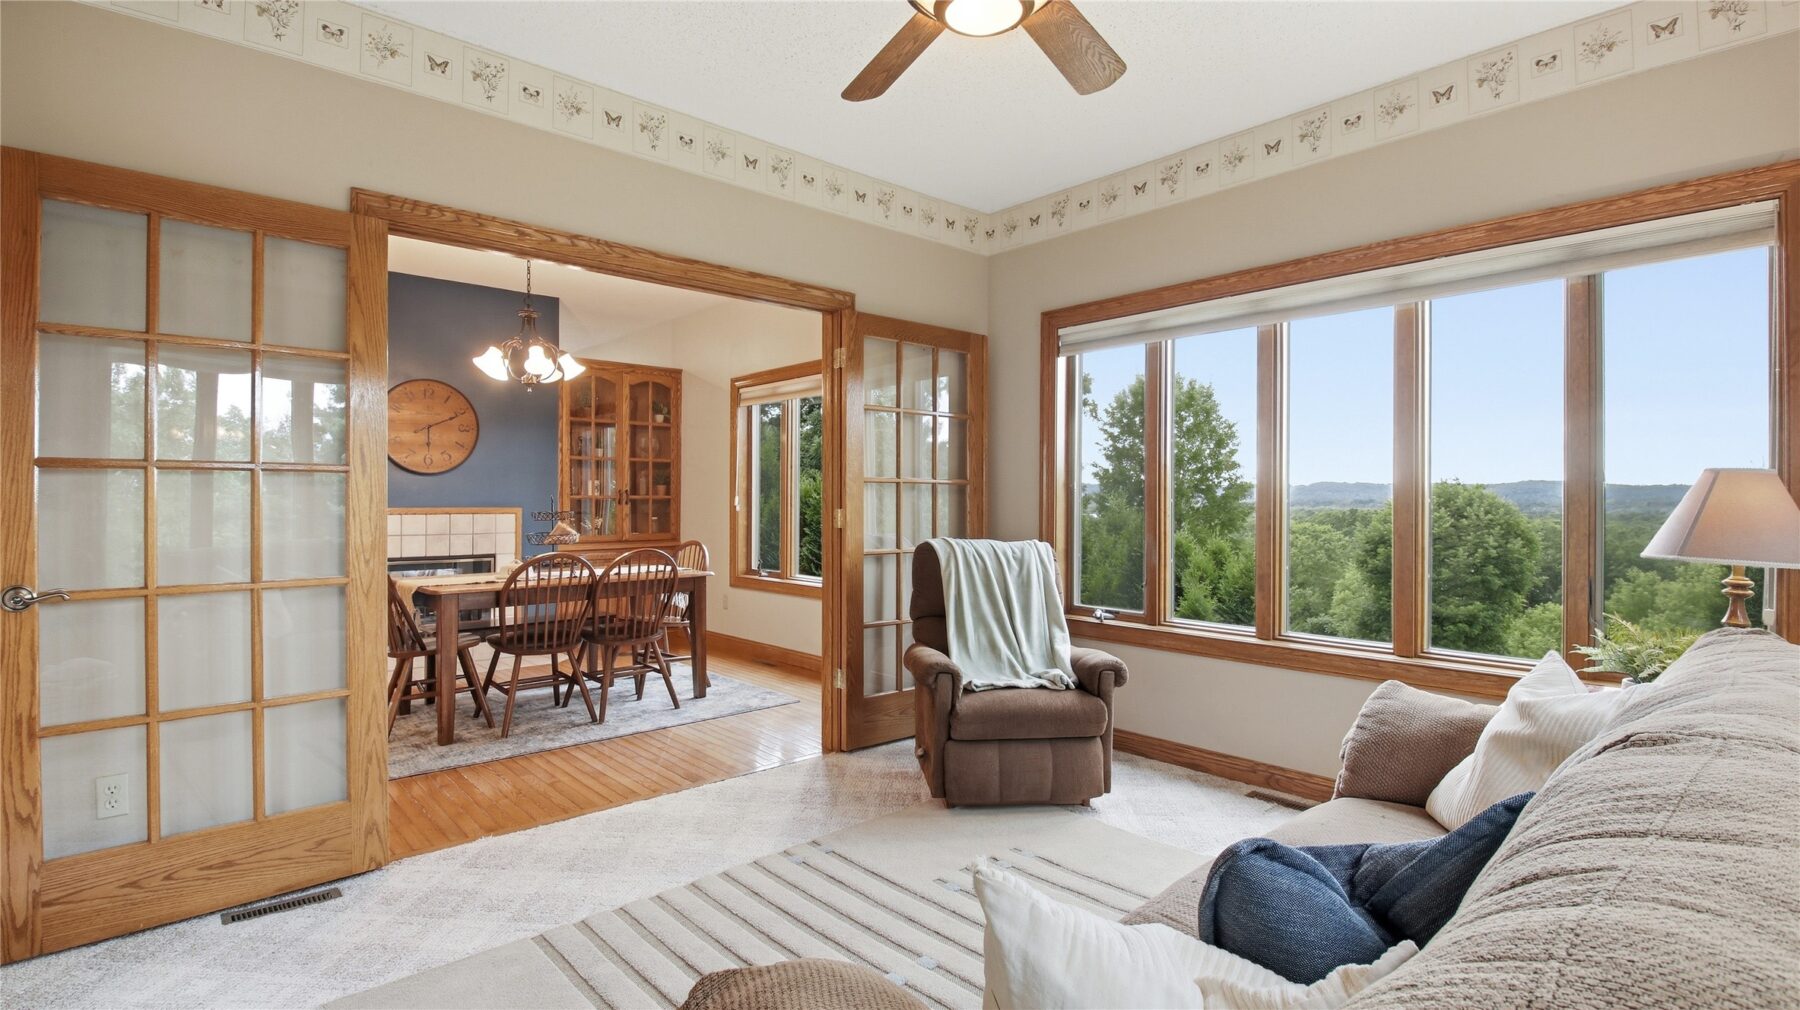
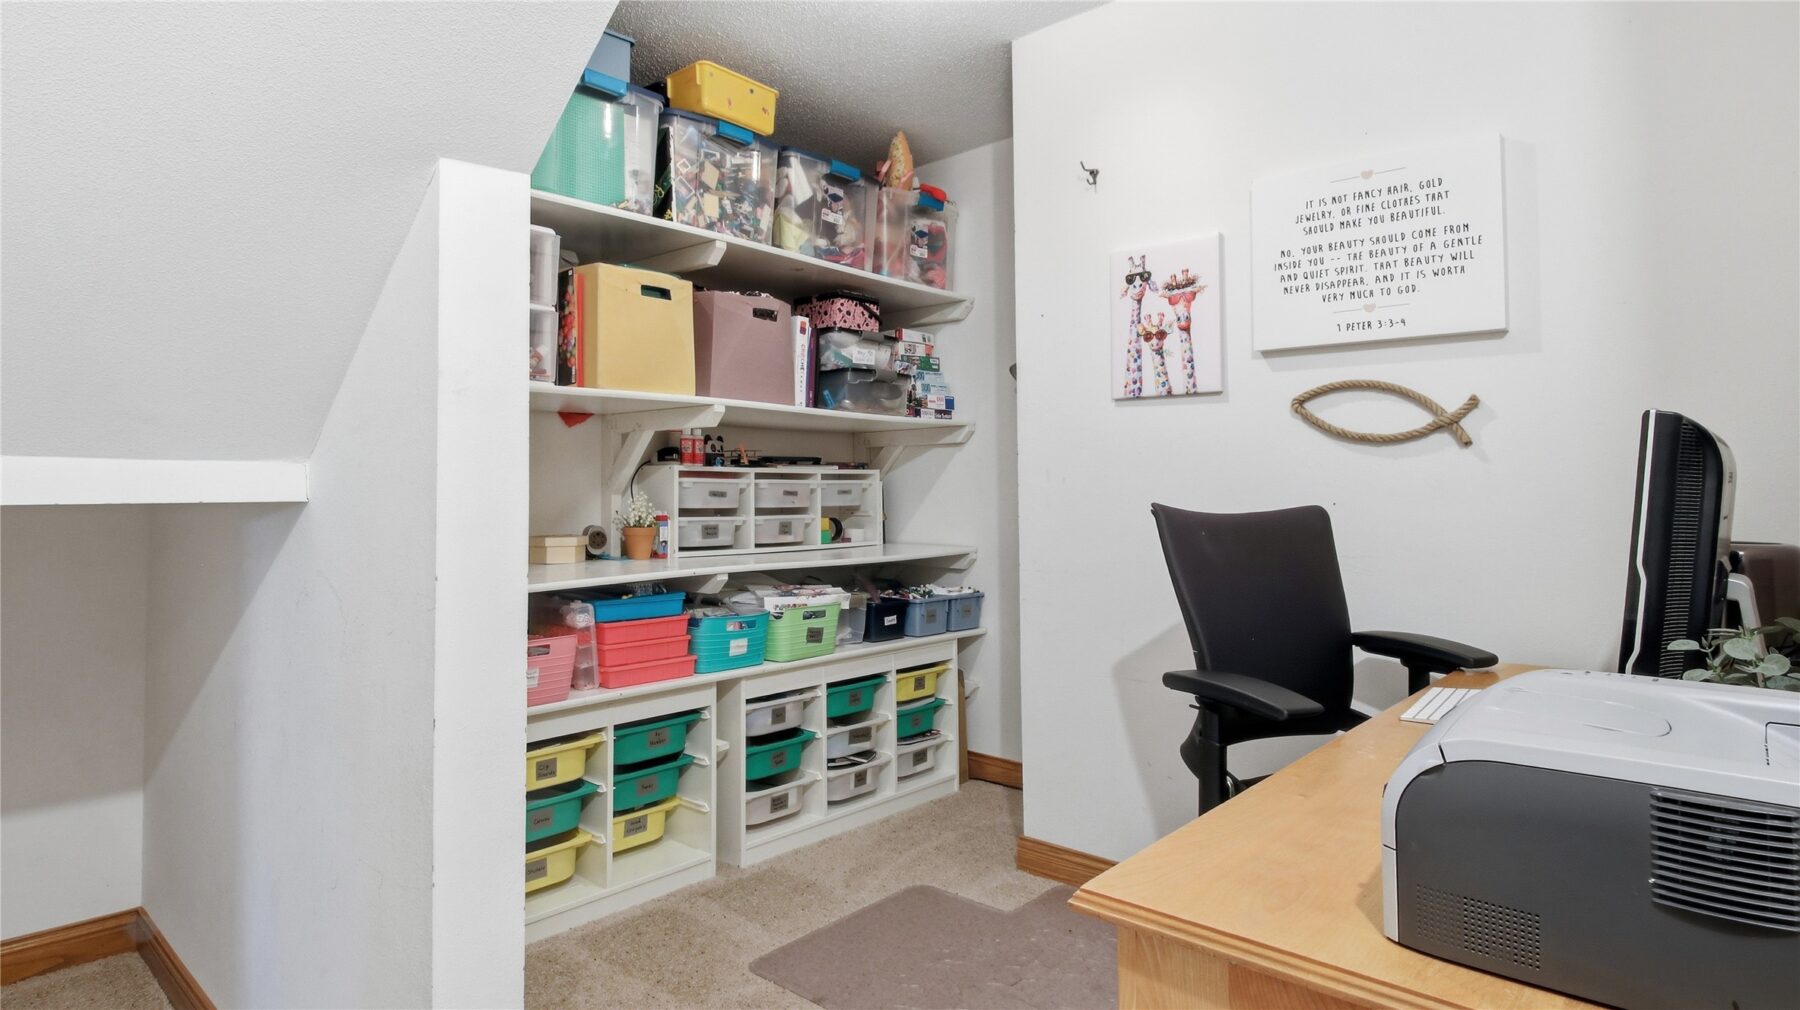
Whether working from your private office or unwinding in the four-season sunroom, every space offers the serenity and beauty of a vacation retreat.
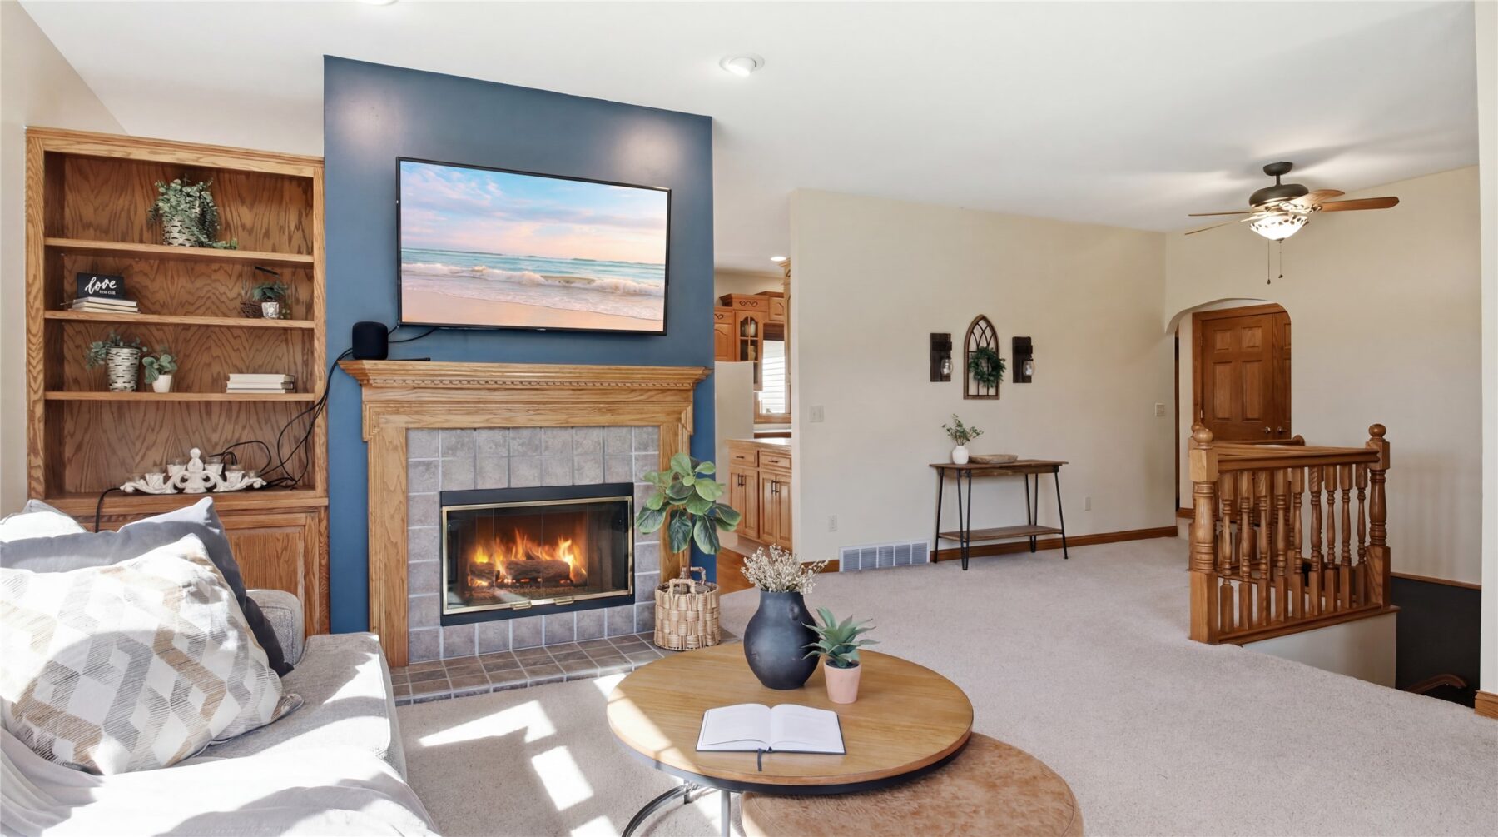
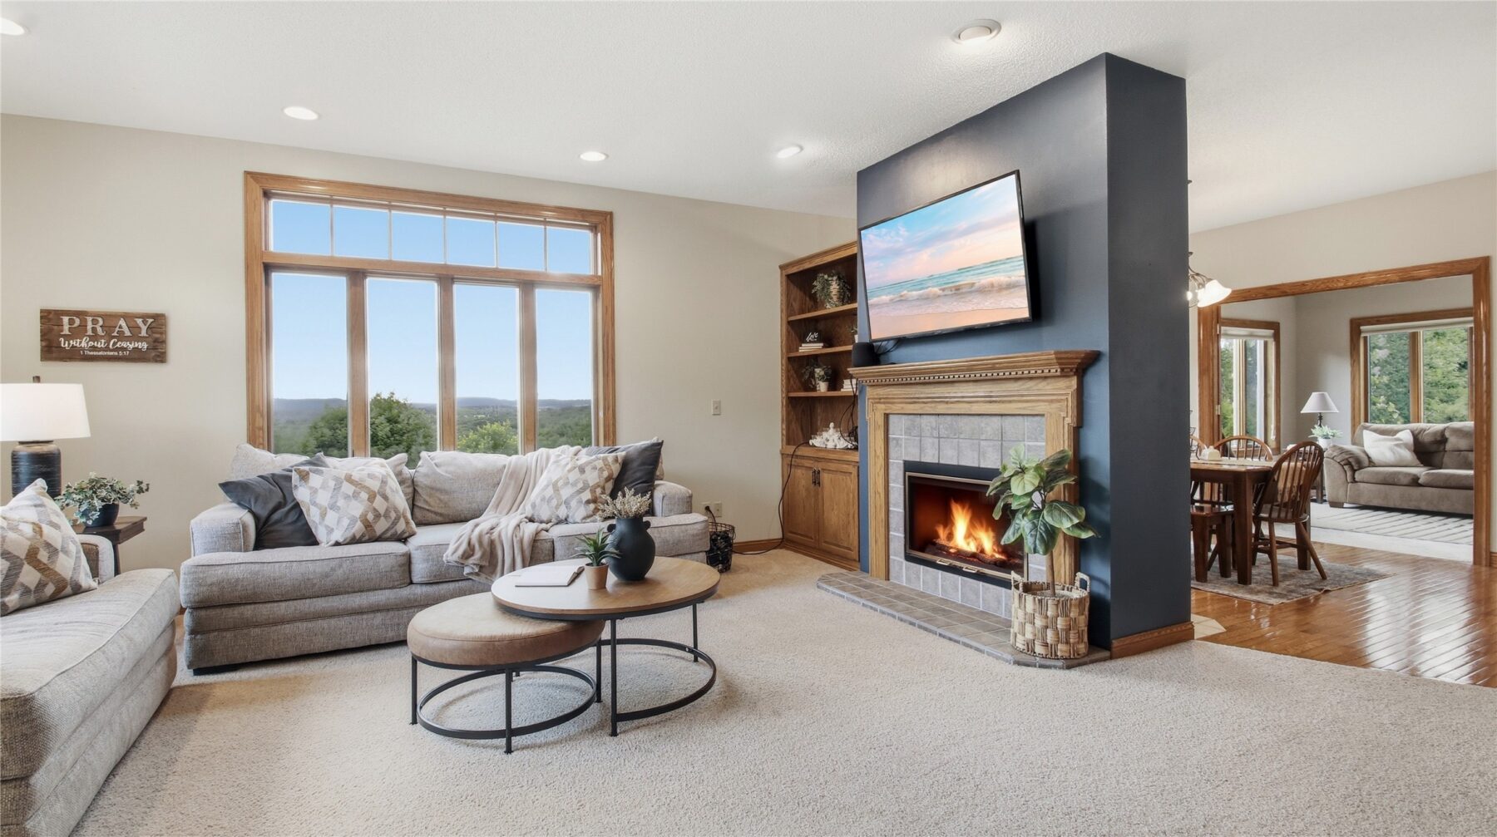
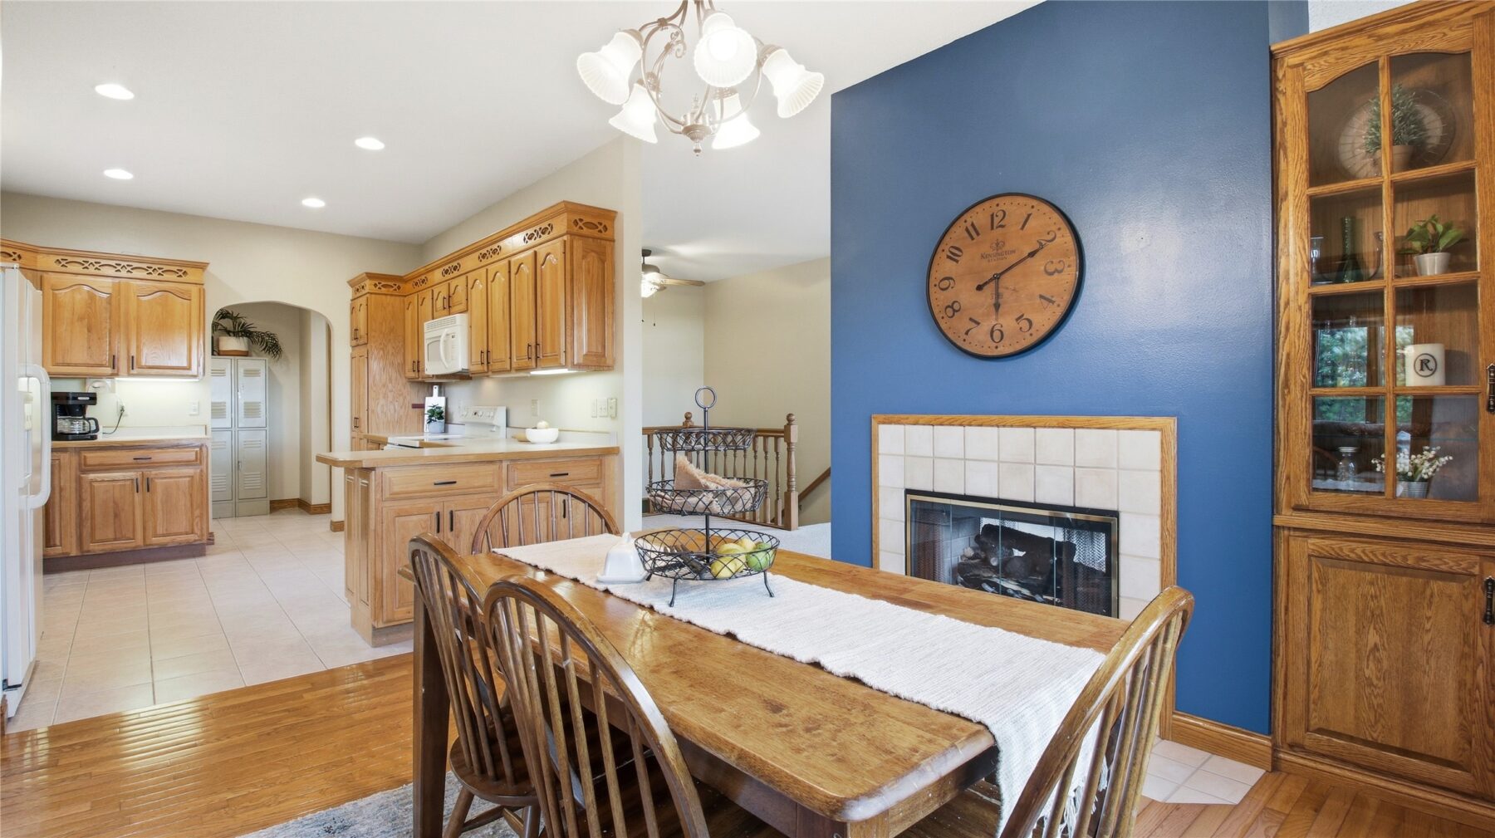
Enjoy evenings by the cozy fireplace, mornings on the patio, or adventures just beyond your doorstep—golf at a course only a mile away, stroll along the Chippewa River across the street, or simply savor the peace and privacy of your own sanctuary.
A rare find—where elegance, comfort, and nature meet.
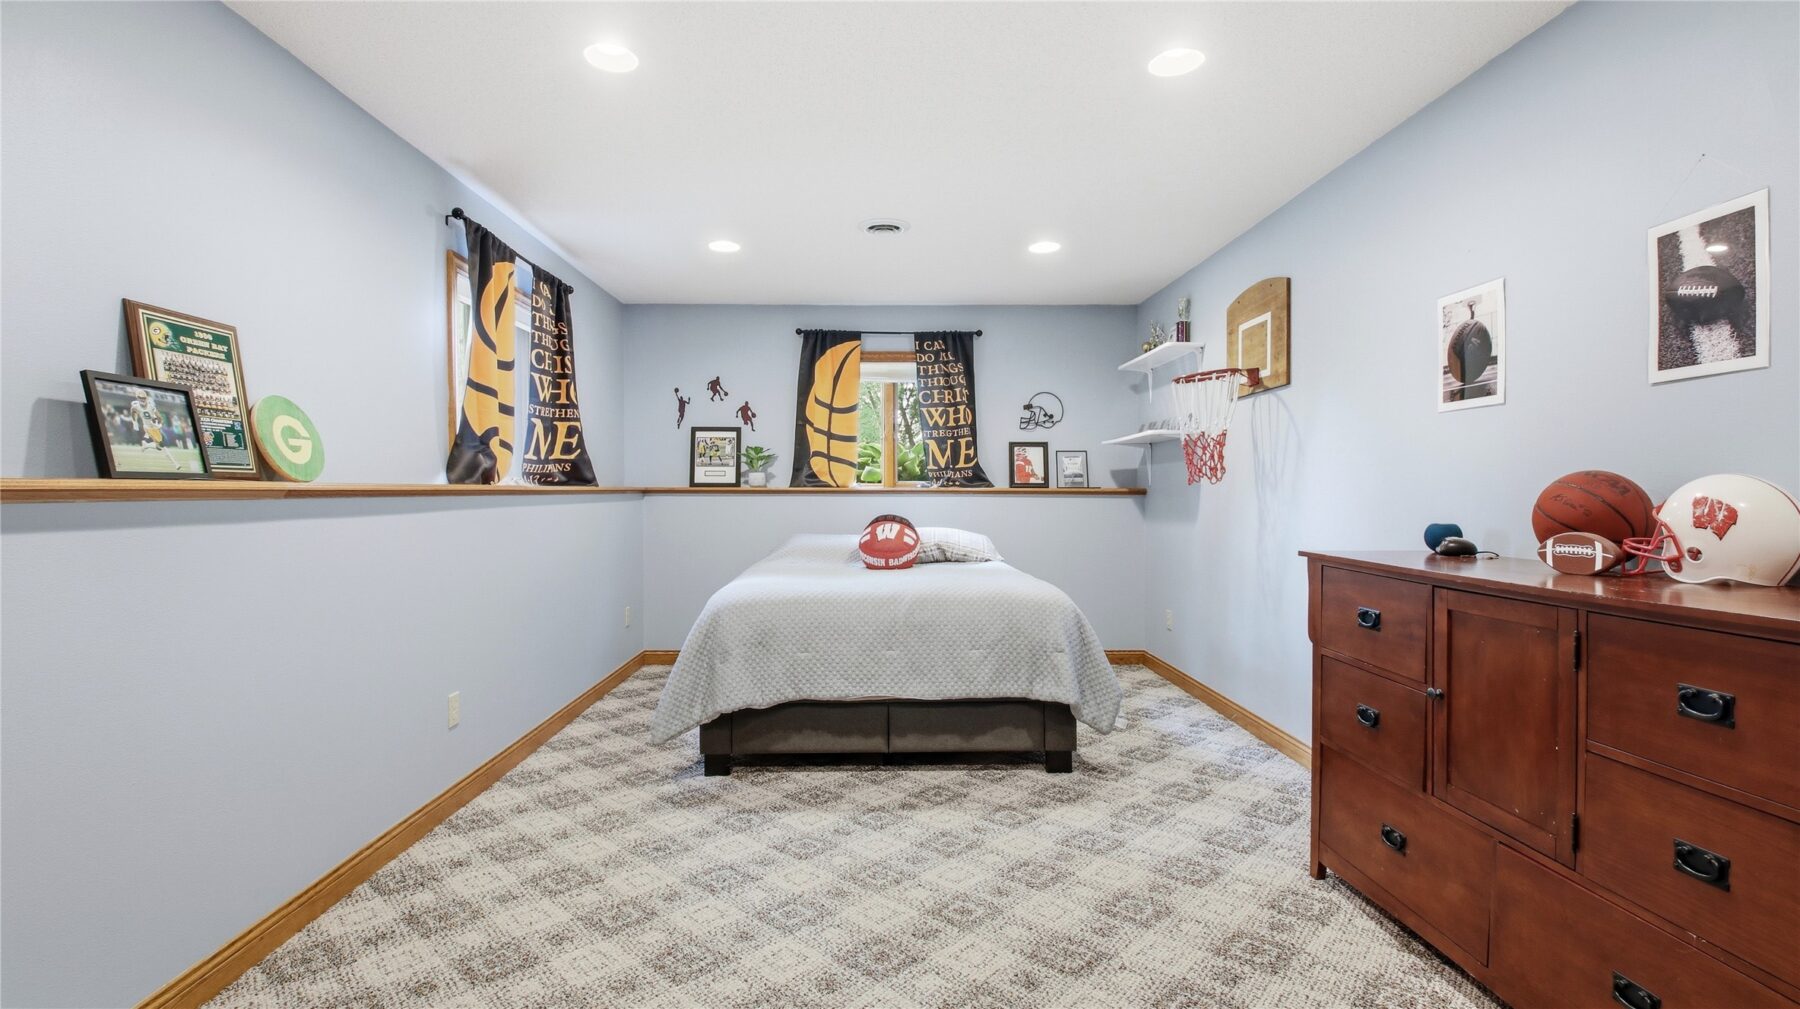
Dog fence and basketball hoop not included.
Property Details
- Listing Brokerage
- eXp Realty LLC
Room Details
| Room | Area | Dimensions | Level | Flooring |
|---|---|---|---|---|
| Office | 98 sq ft | 14 x 7 | Main | Tile |
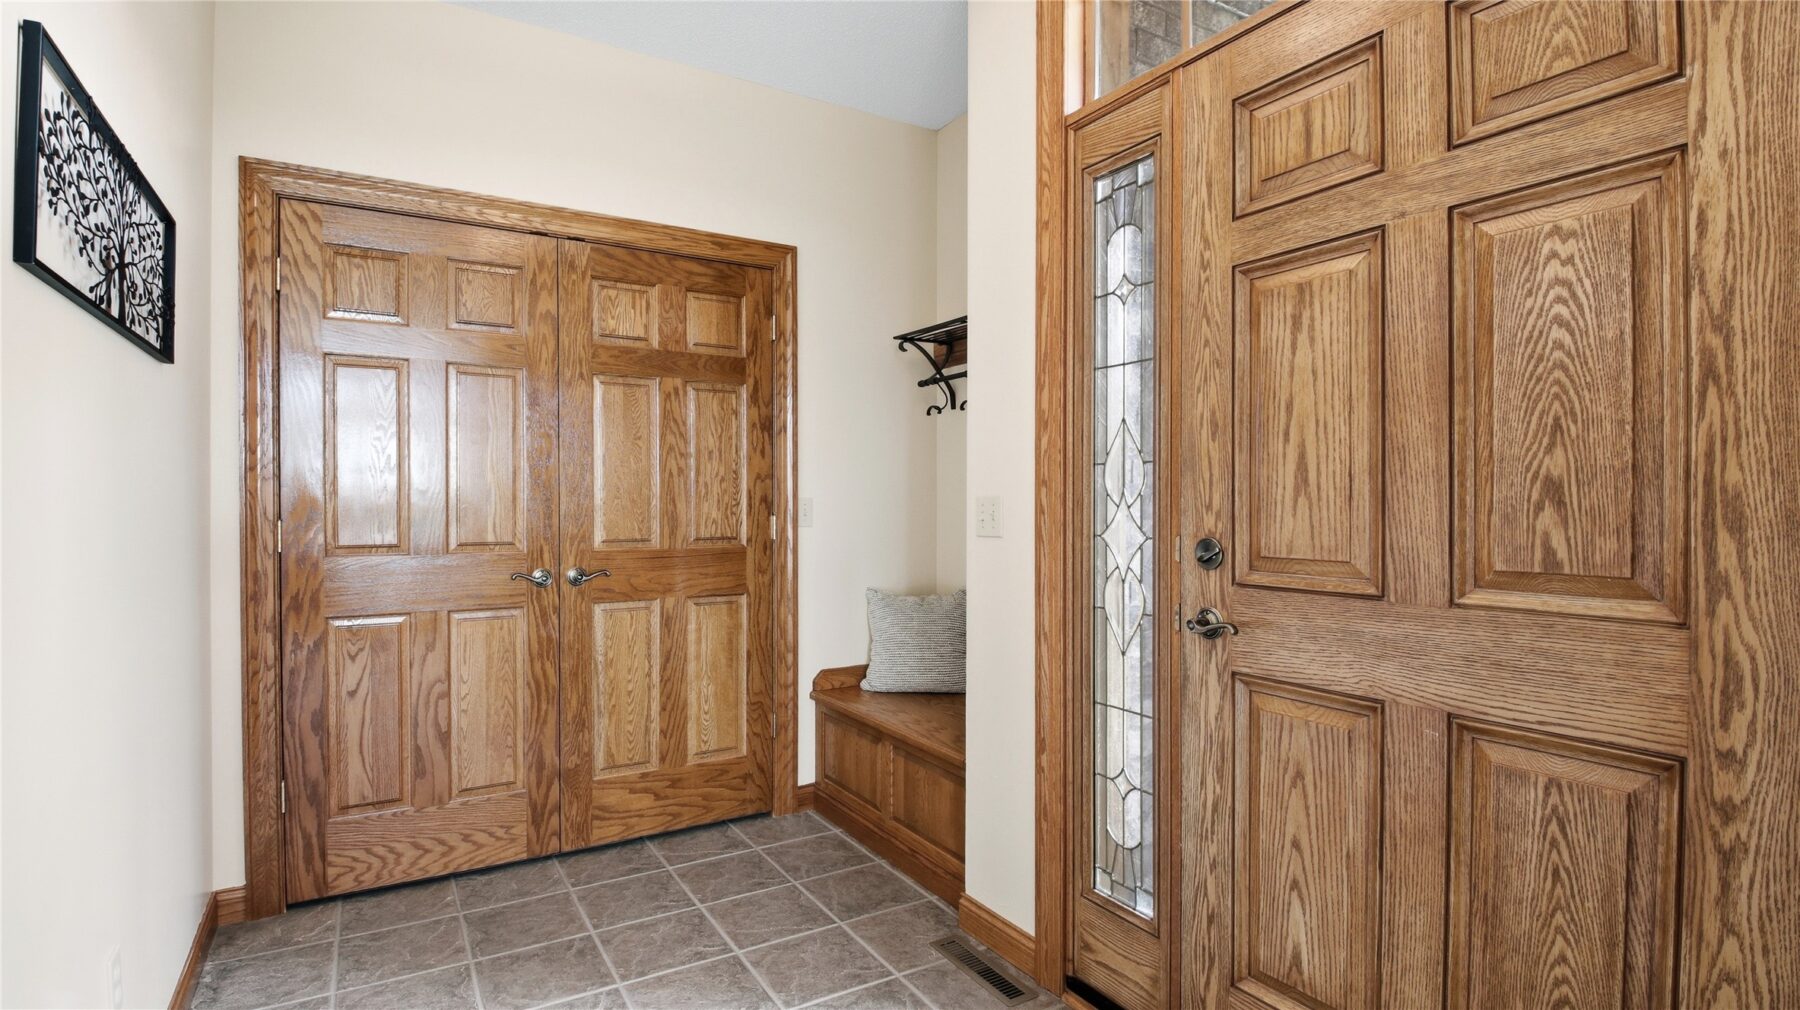
| Entry/Foyer | 90 sq ft | 10 x 9 | Main | Tile |
| Laundry Room | 121 sq ft | 11 x 11 | Main | Tile |
| Bathroom | 48 sq ft | 8 x 6 | Lower | Tile |
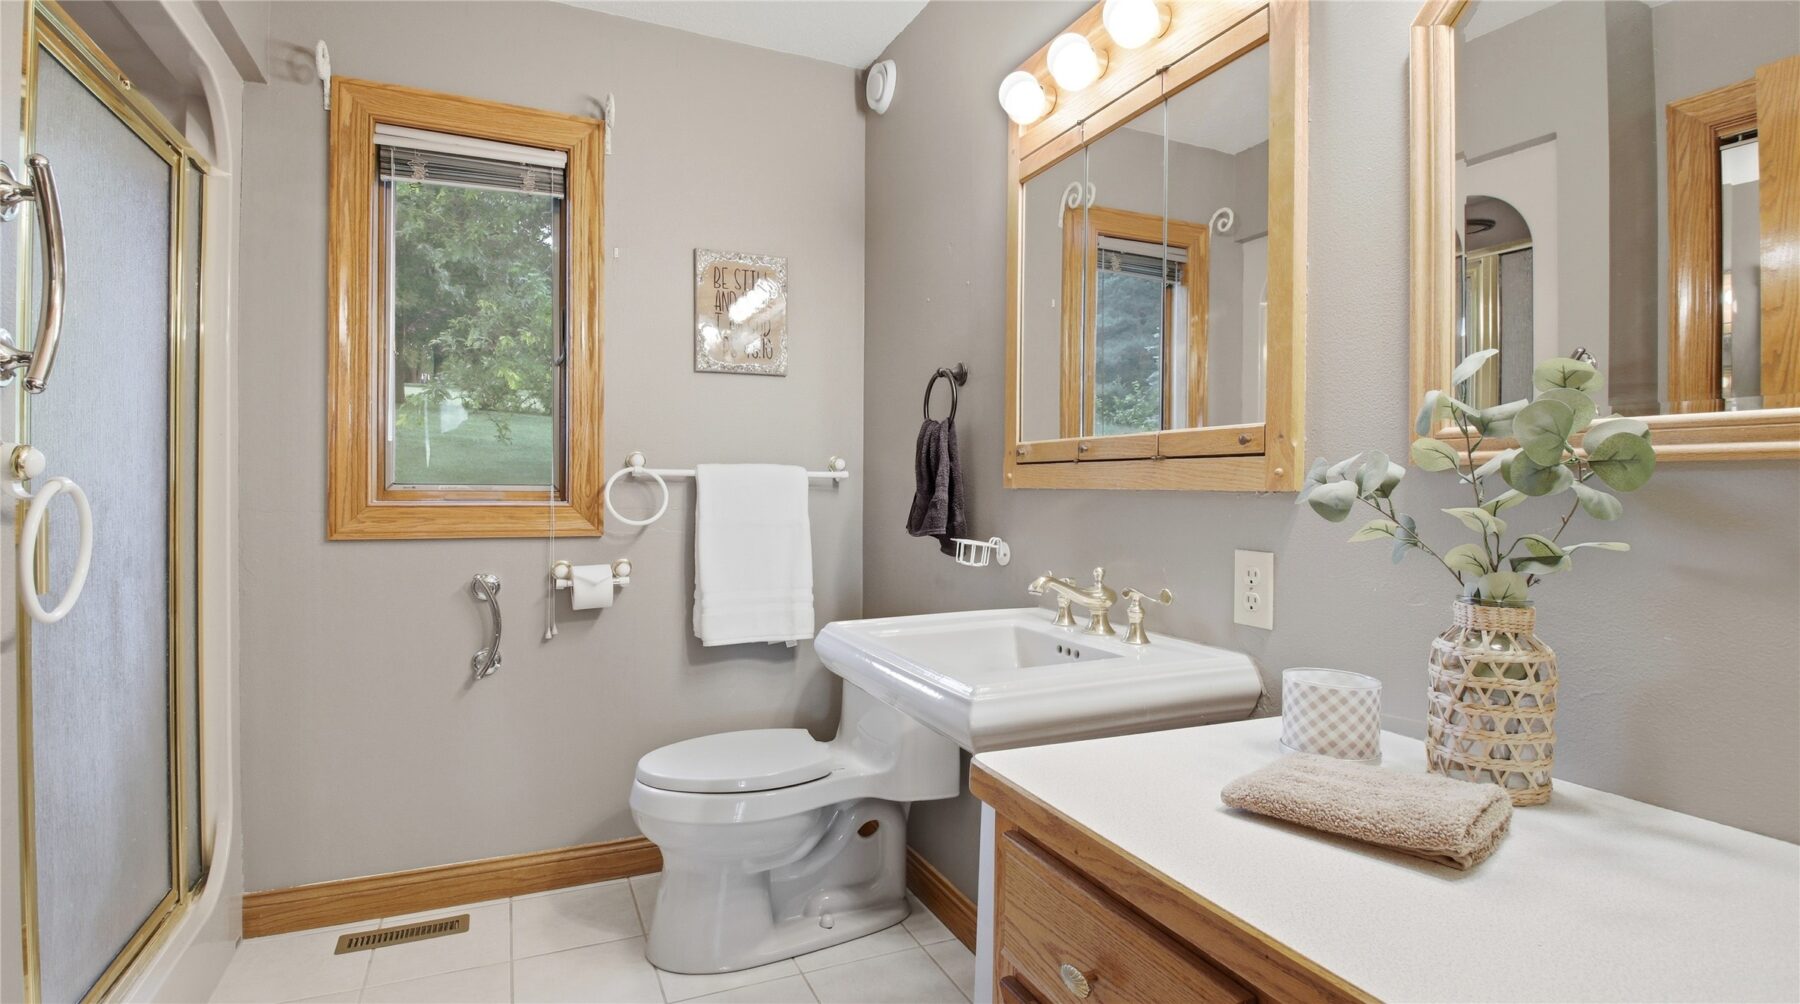
| Bathroom | 54 sq ft | 9 x 6 | Main | Tile |
| Bathroom | 63 sq ft | 9 x 7 | Main | Tile |
| Family Room | 700 sq ft | 28 x 25 | Lower | Carpet |
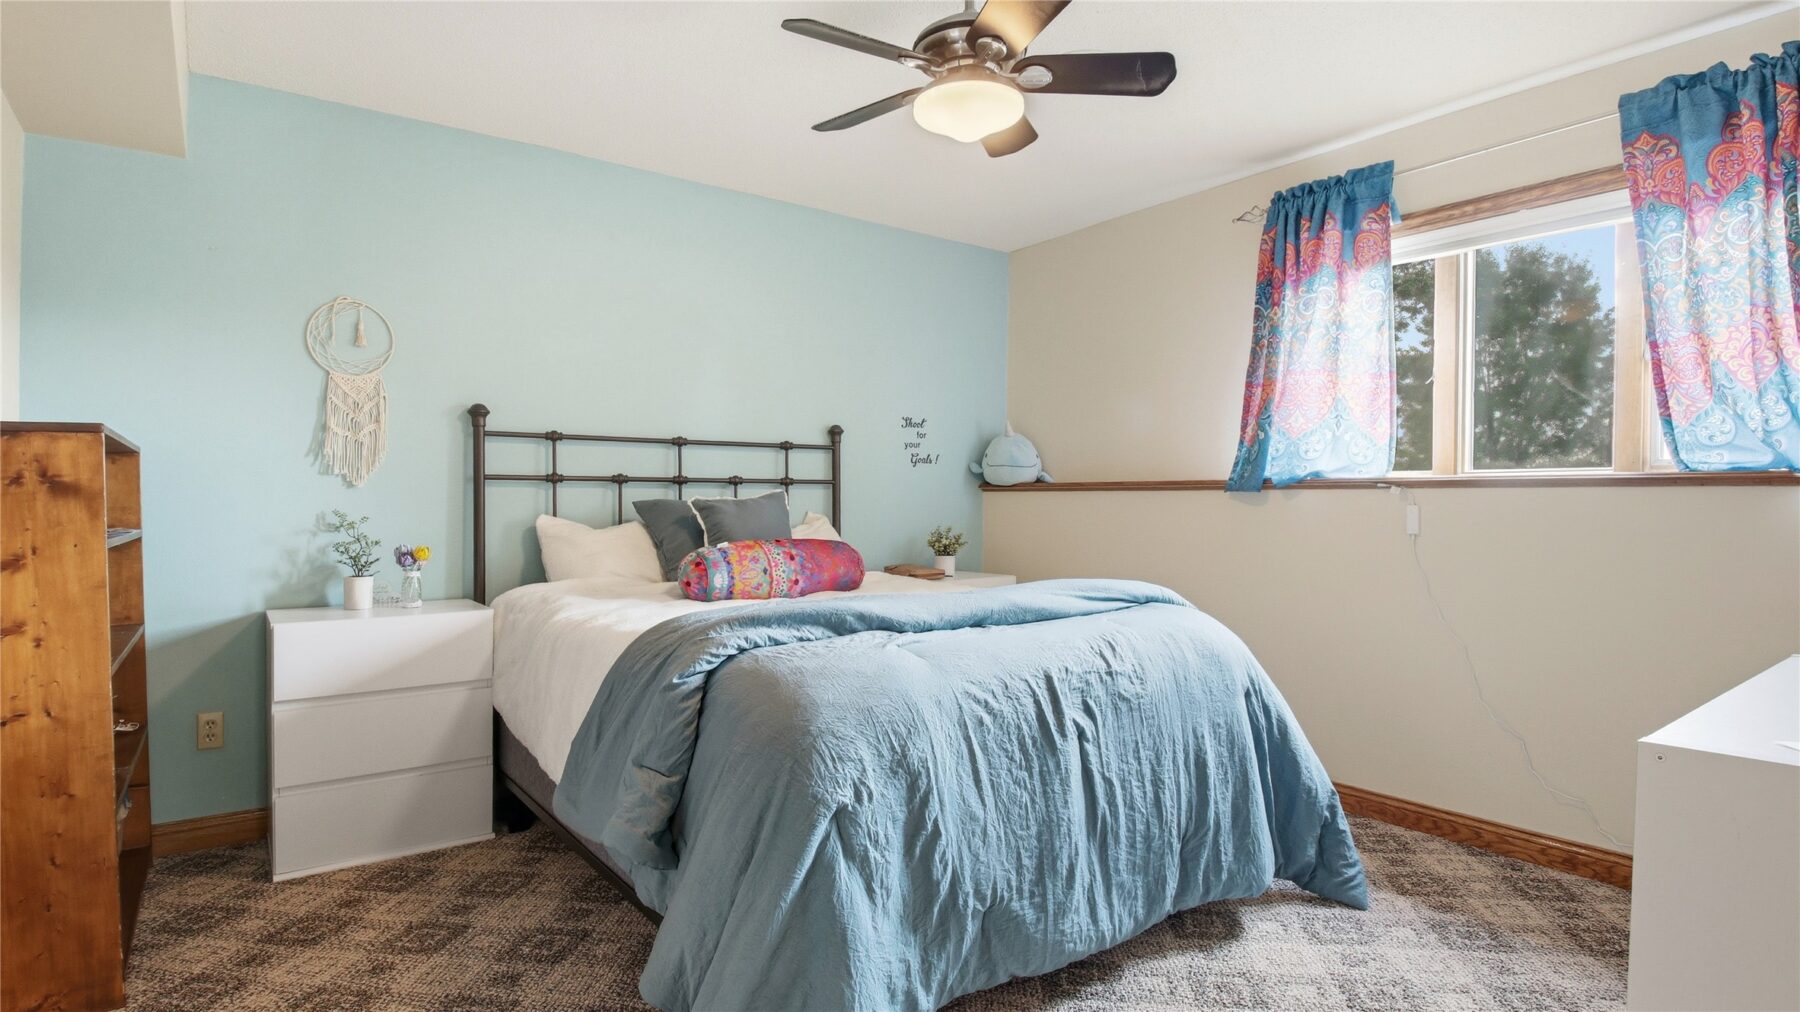
| Bedroom | 156 sq ft | 13 x 12 | Lower | Carpet |
| Bedroom | 220 sq ft | 20 x 11 | Lower | Carpet |
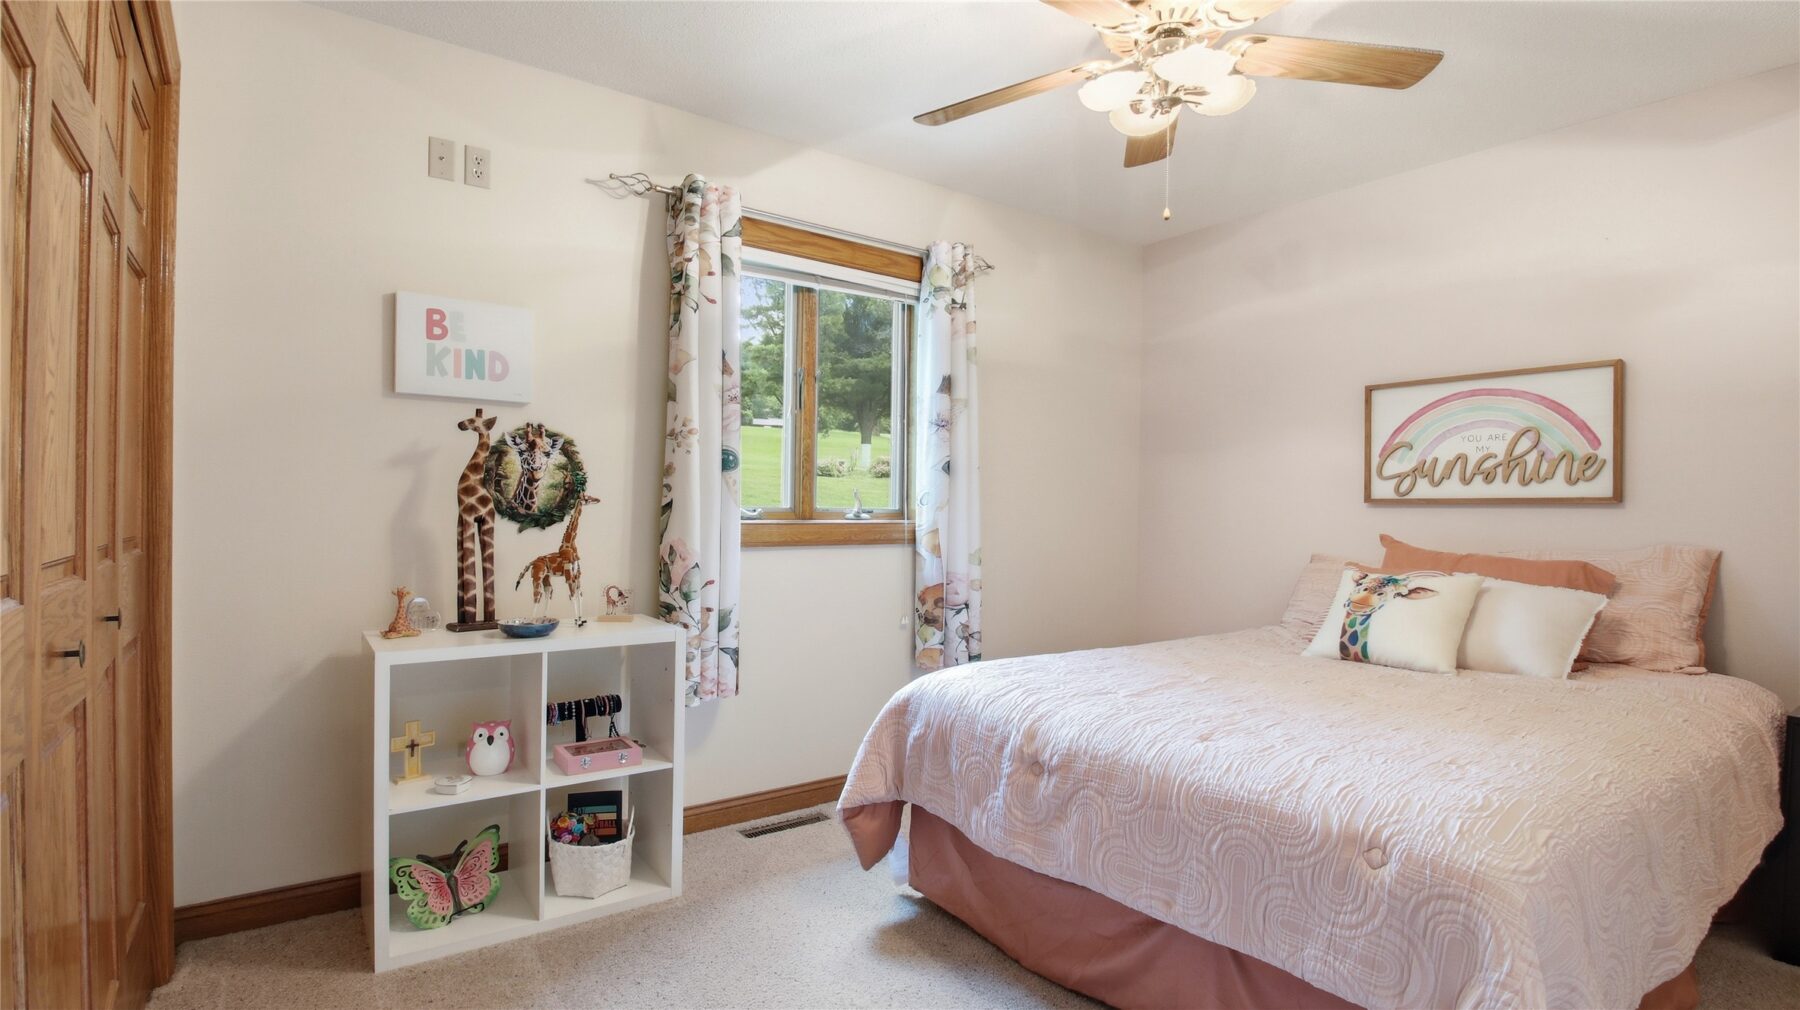
| Bedroom | 144 sq ft | 12 x 12 | Main | Carpet |
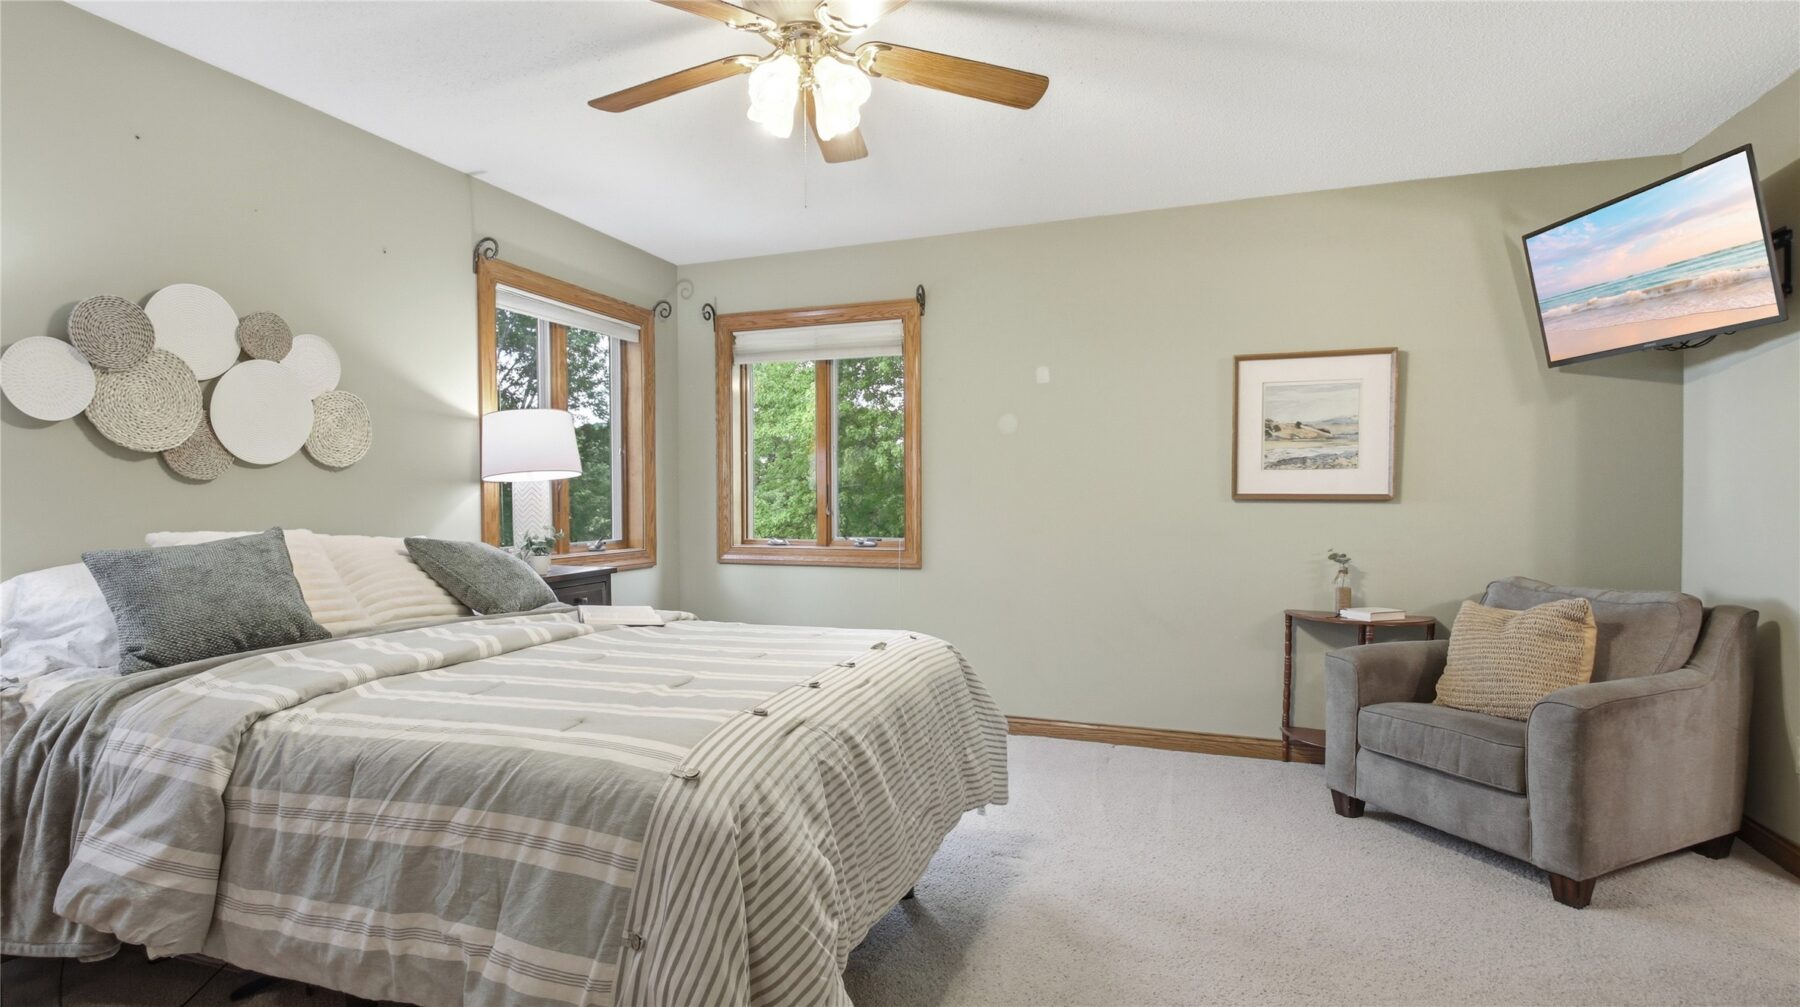
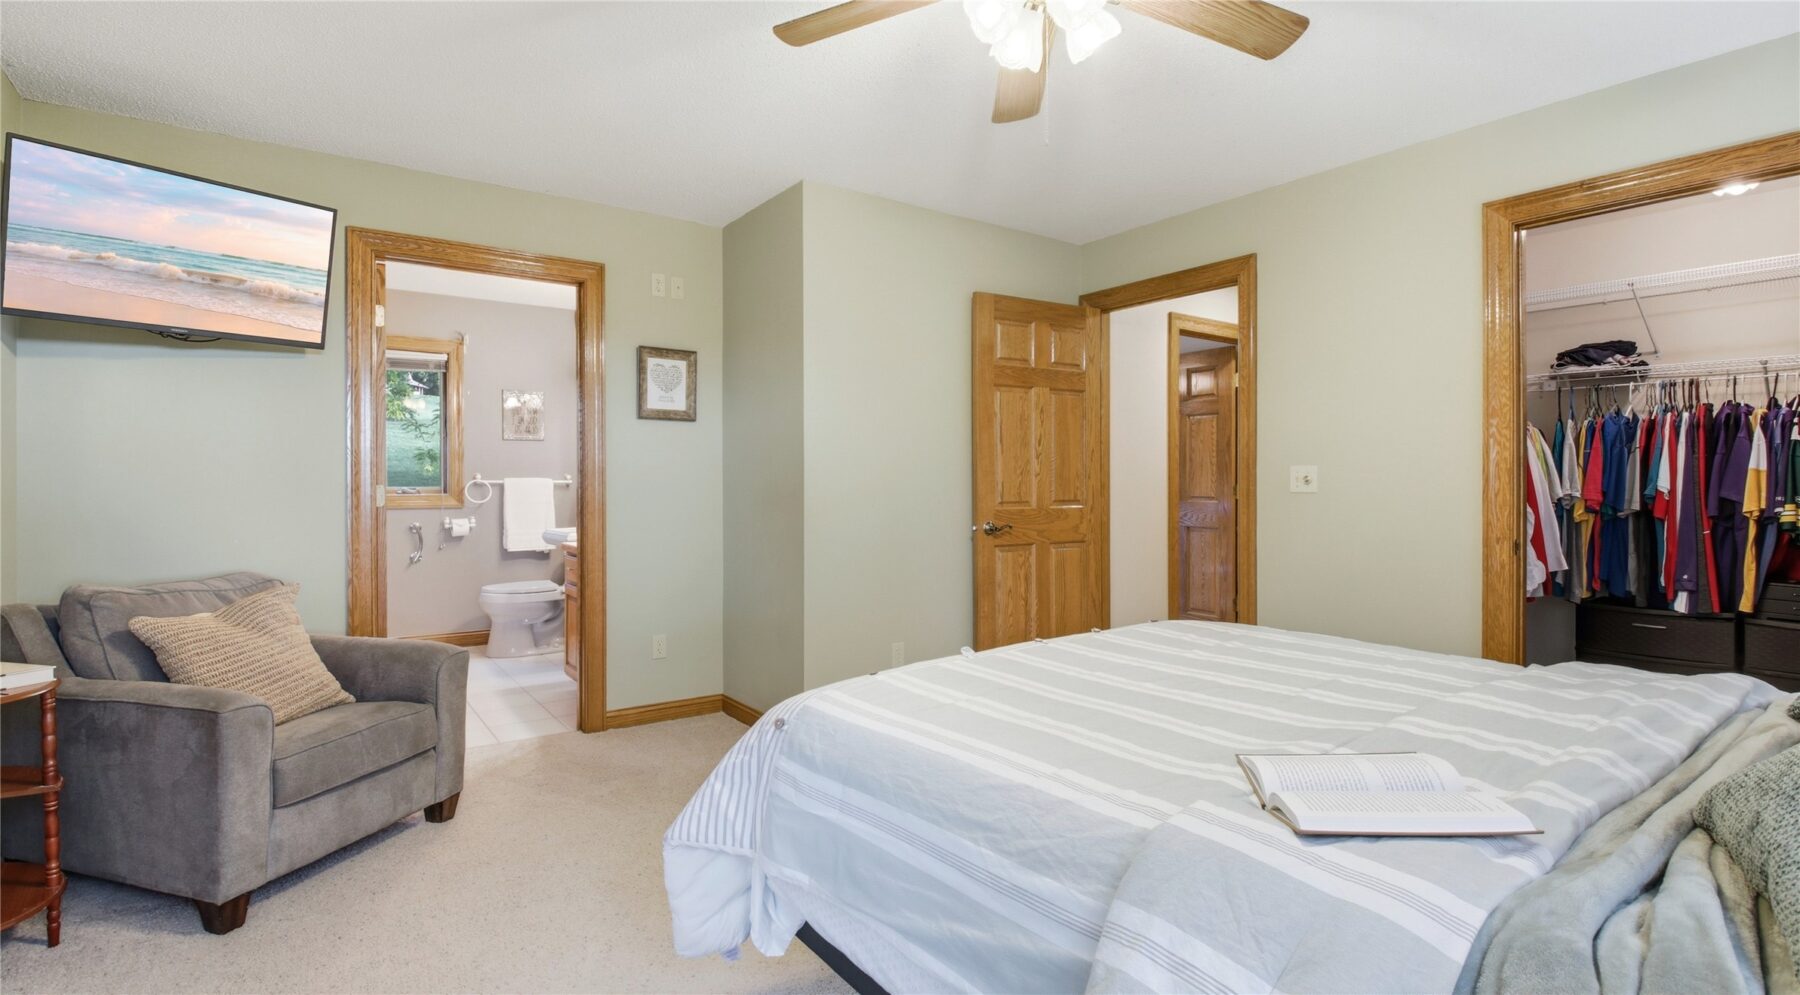
| Bedroom | 196 sq ft | 14 x 14 | Main | Carpet |
| 4 Season Room | 143 sq ft | 13 x 11 | Main | Carpet |
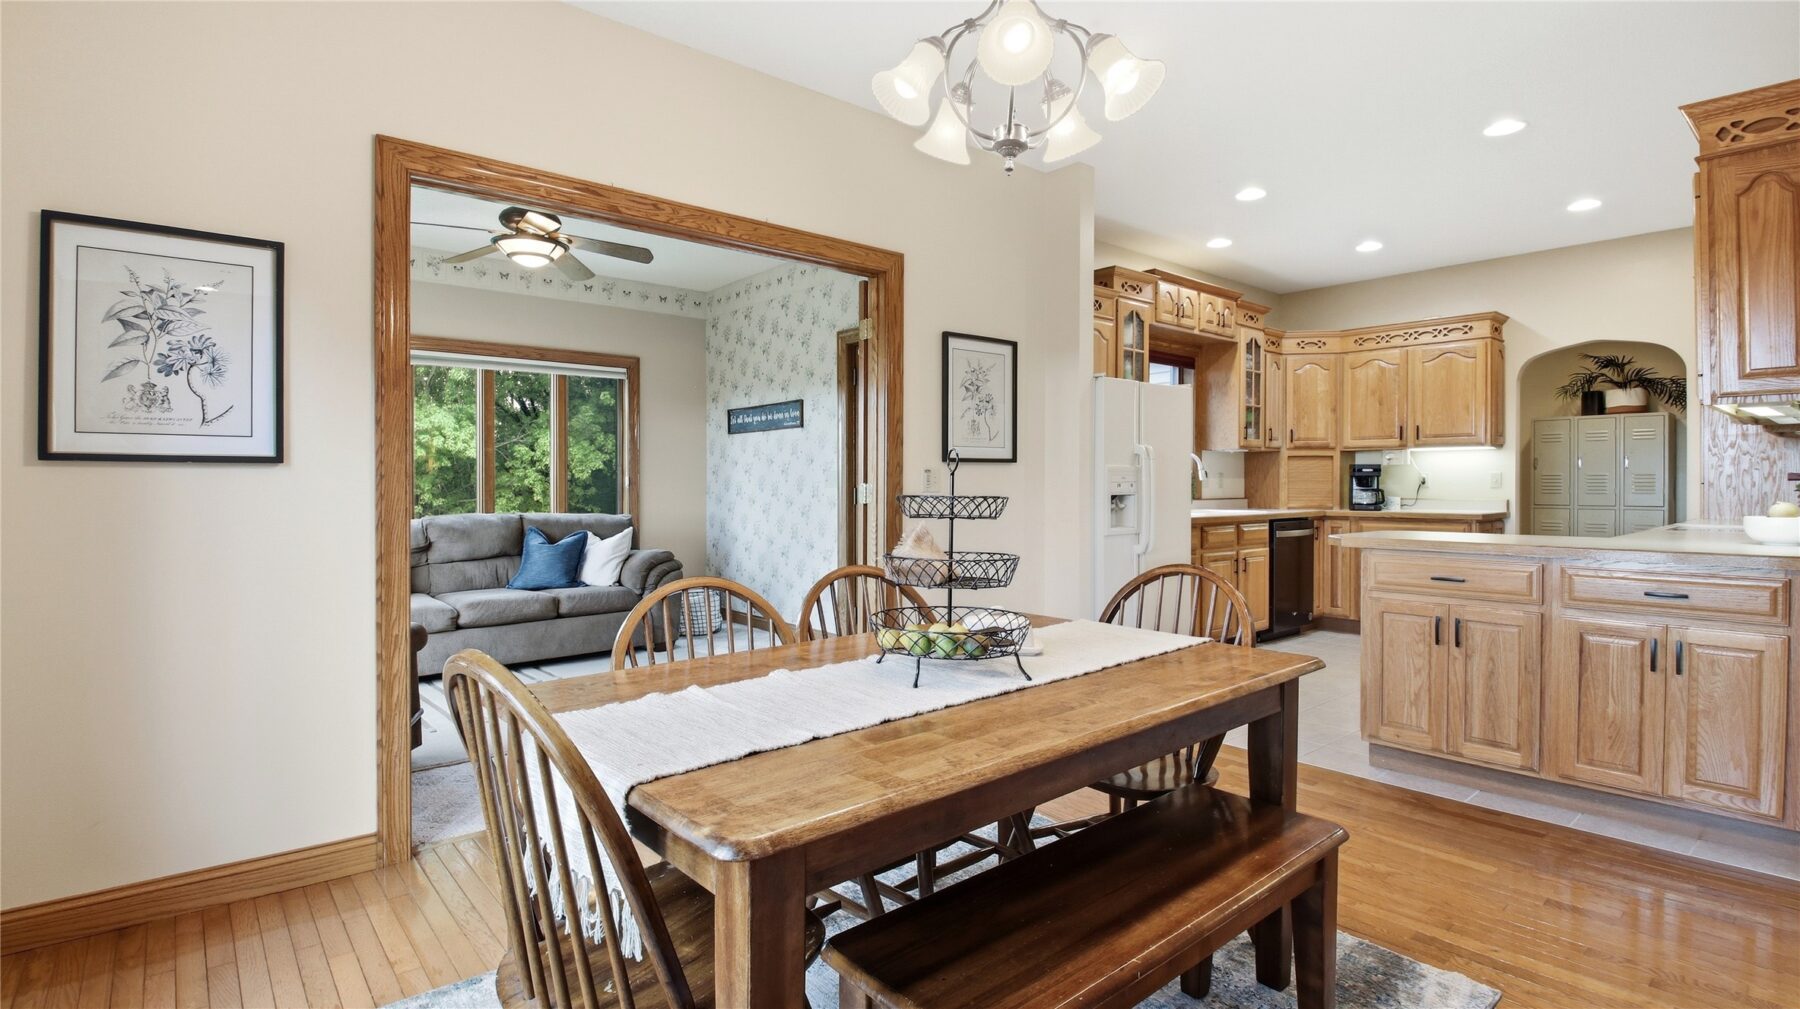
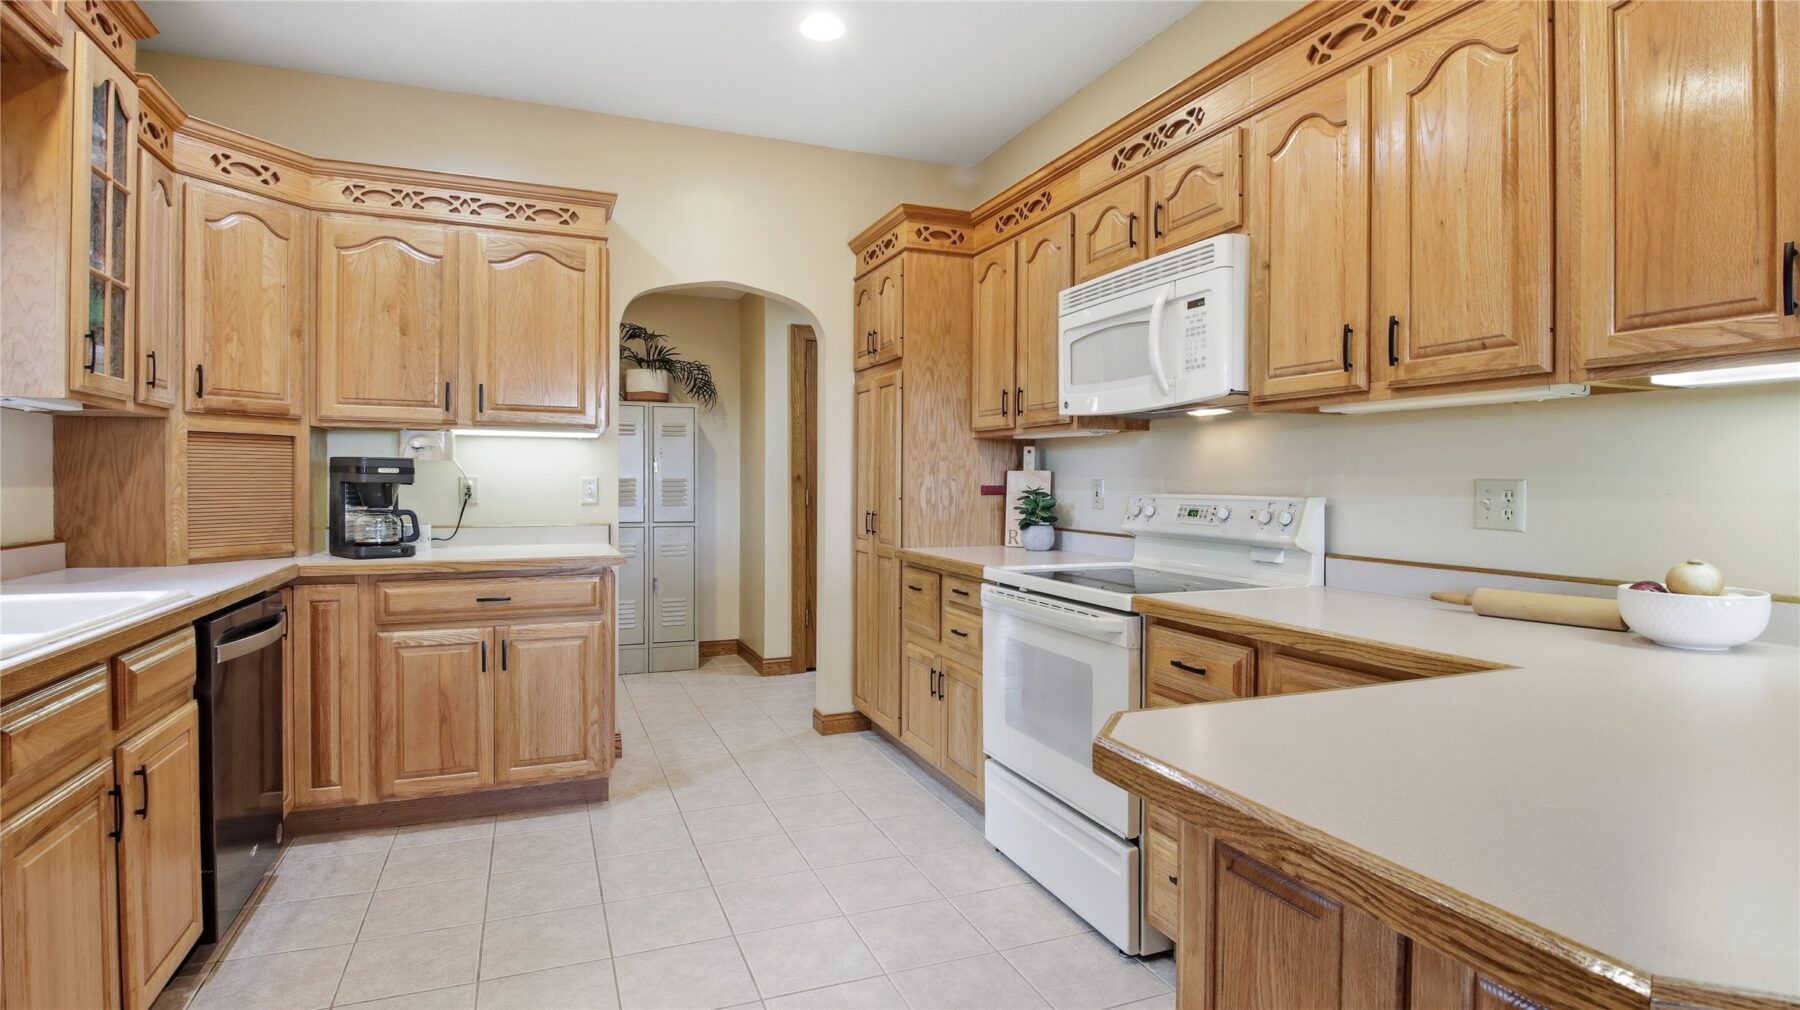
| Kitchen | 143 sq ft | 13 x 11 | Main | Tile |
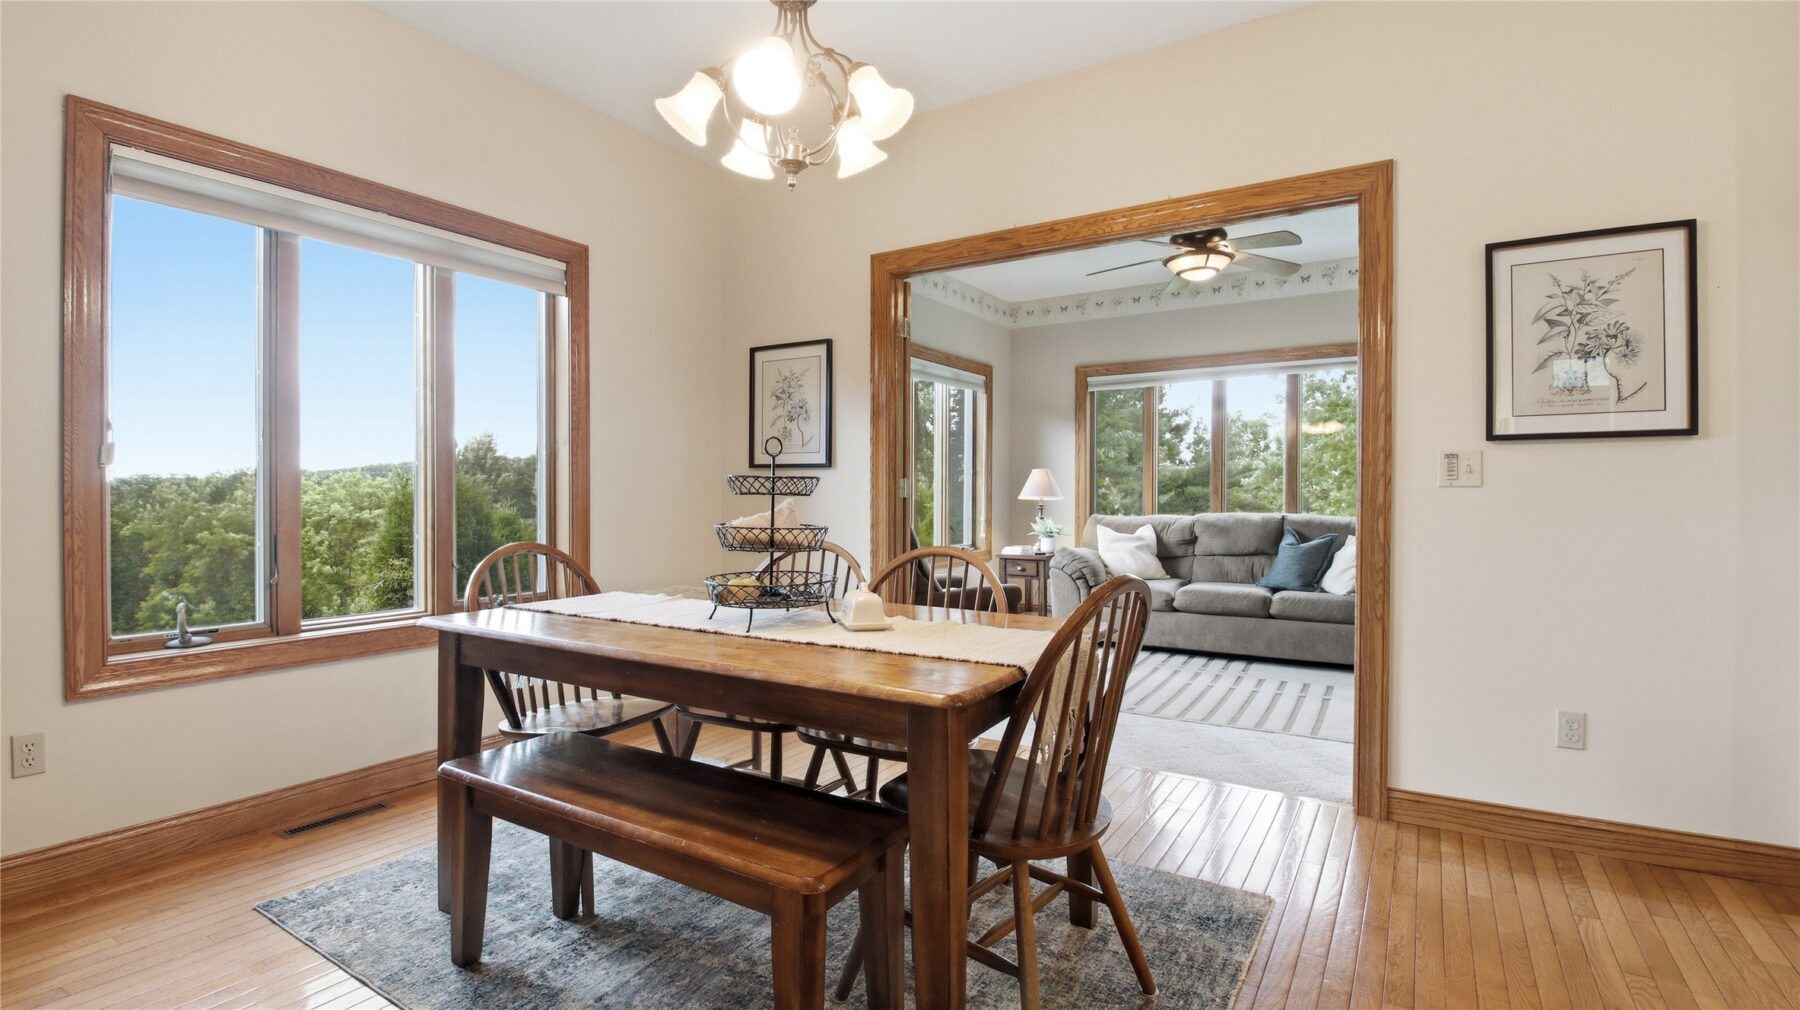
| Dining Room | 143 sq ft | 13 x 11 | Main | Wood |
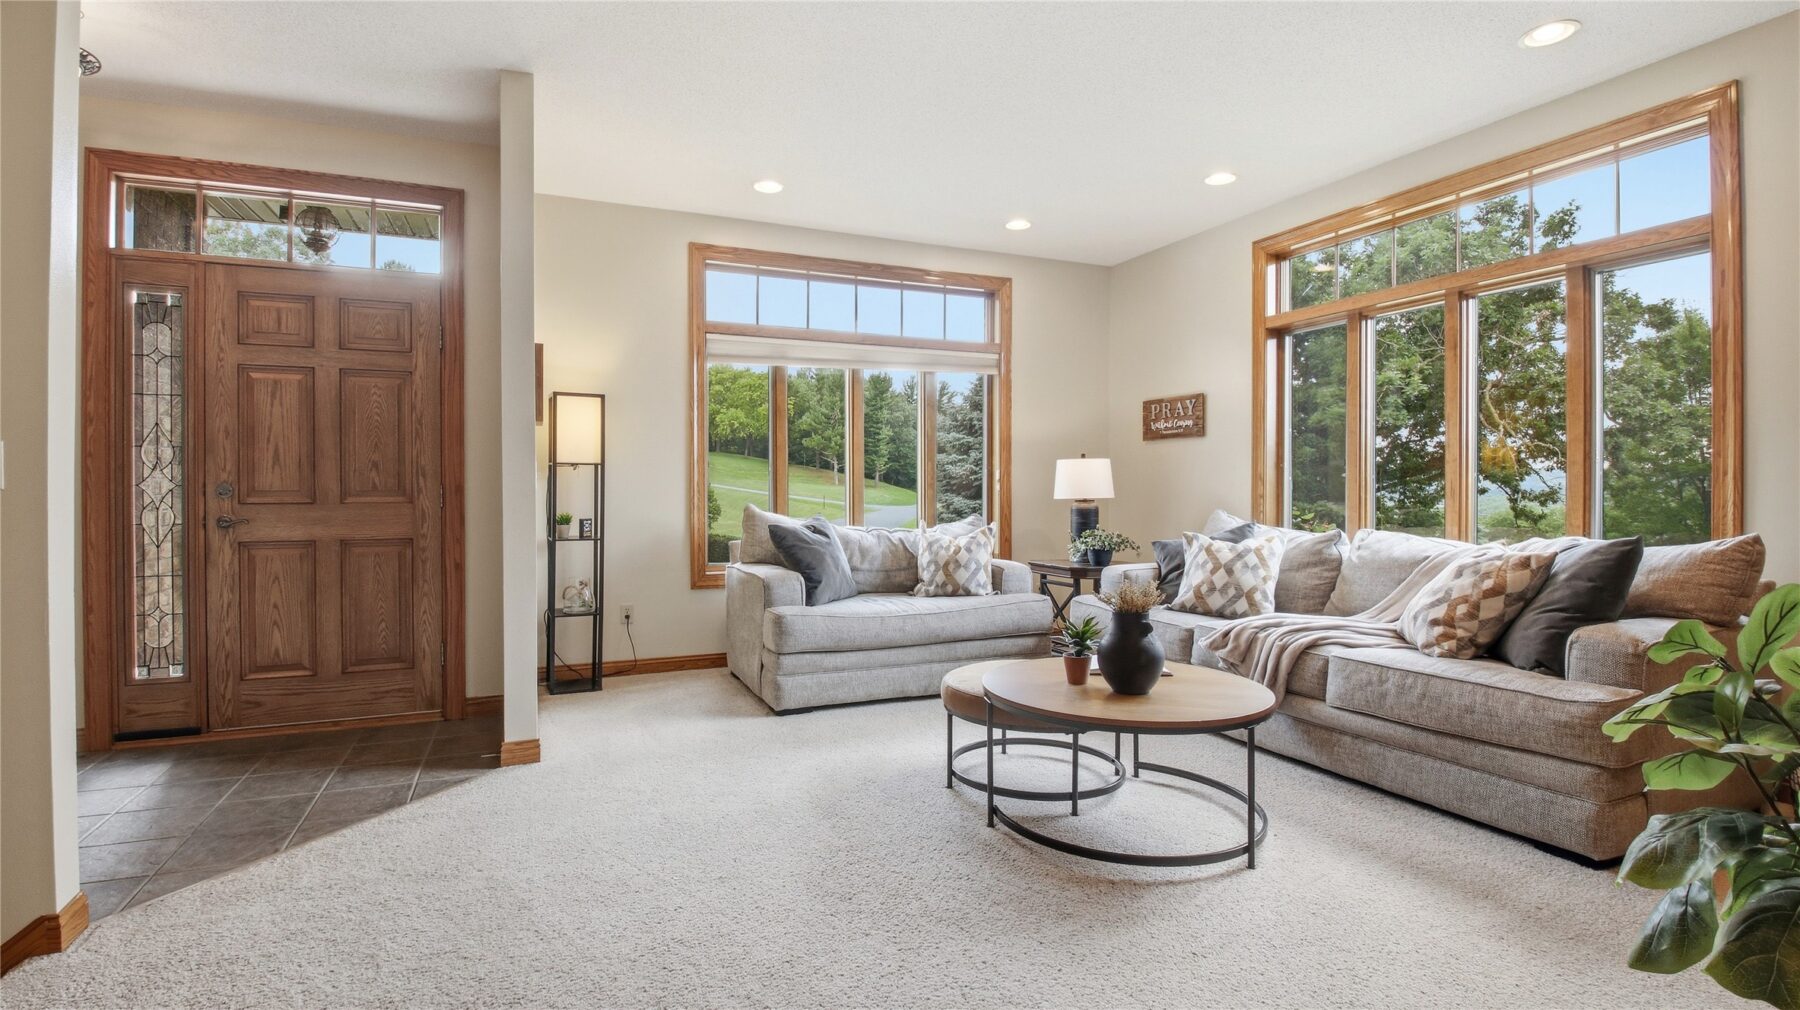
| Living Room | 196 sq ft | 14 x 14 | Main | Carpet |
Price & Listing History
-
Oct 2023 · Listed$499,900
-
Mar 2024 · Sold · 179 days on market$480,000
-
Jun 2026 · Listed$549,900+14.6% above last sale $480,000 in 2024 (+$69,900 over 2.2 years · +6.3% per year)
-
Currently active · 48 days on marketNow $539,900
Prior price and listing information from sources believed to be reliable, but no guarantees of accuracy and data has not been confirmed. Please confirm with county official documents.
Flood Zone
Source: FEMA National Flood Hazard Layer. Flood maps are updated periodically (typically every 5–10 years per area) and may not reflect current ground conditions or recent improvements. For mortgage purposes, your lender may obtain an official Flood Determination from a licensed firm. Always verify before making decisions.
Location
Durand Area Schools
Durand-Arkansaw School District
- Elementary
- Arkansaw Elementary (PK-05)
Nearby private schools
- Assumption Catholic School 2.3 mi · Durand
School information is sourced from public NCES data (assigned public schools from attendance-boundary data; nearby private schools and colleges by distance) and may change. Confirm directly with the school or district before relying on it.
Durand Property Taxes
- Annual tax
- $4,600.00 (2025)
- Parcel #
020000950010- County
- Buffalo
Legal: Gov Lot 2 exc rr r/w exc platted area
Mortgage Calculator
More Homes near W2328 Highland Dr Durand, WI 54736