Under Contract
 Under Contract
 Under Contract
 Under Contract
 Under Contract
 Under Contract
 Under Contract
 Under Contract
 Under Contract
 Under Contract
 Under Contract
 Under Contract
 Under Contract
 Under Contract
 Under Contract
 Under Contract
 Under Contract
 Under Contract
 Under Contract
 Under Contract
 Under Contract
 Under Contract
 Under Contract
 Under Contract
 Under Contract
 Under Contract
 Under Contract
 Under Contract
 Under Contract
 Under Contract
 Under Contract
 Under Contract
 Under Contract
 Under Contract
 Under Contract
 Under Contract
 Under Contract
 Under Contract
 Under Contract
 Under Contract
 Under Contract
 Under Contract
922 Auth Street, Durand, WI 54736
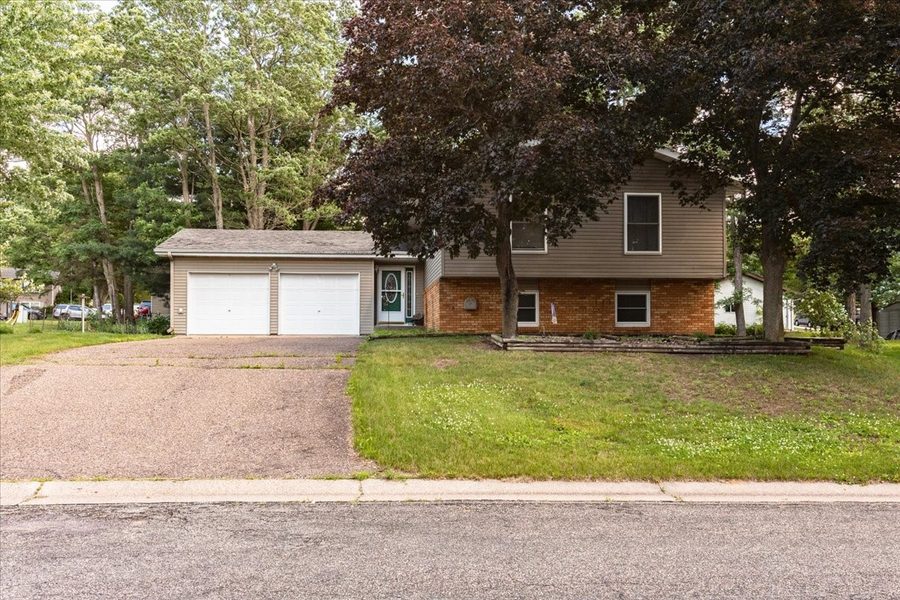
3 beds · 2 baths (1 Full / 1 Half) · 2,180 sqft · $126/sqft · 0.43 acres · Built 1964 · 2-car garage
MLS# 1602170
About 922 Auth Street, Durand, WI 54736
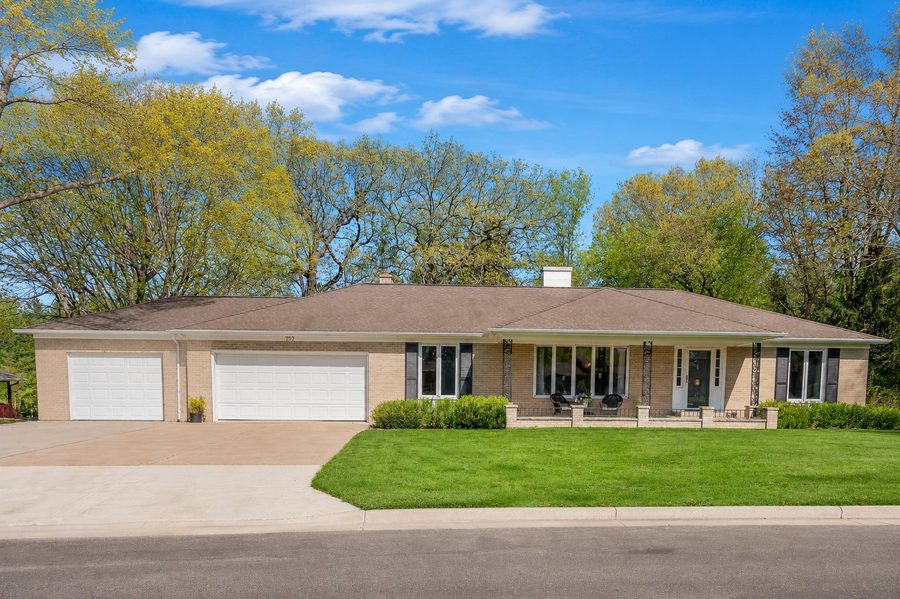
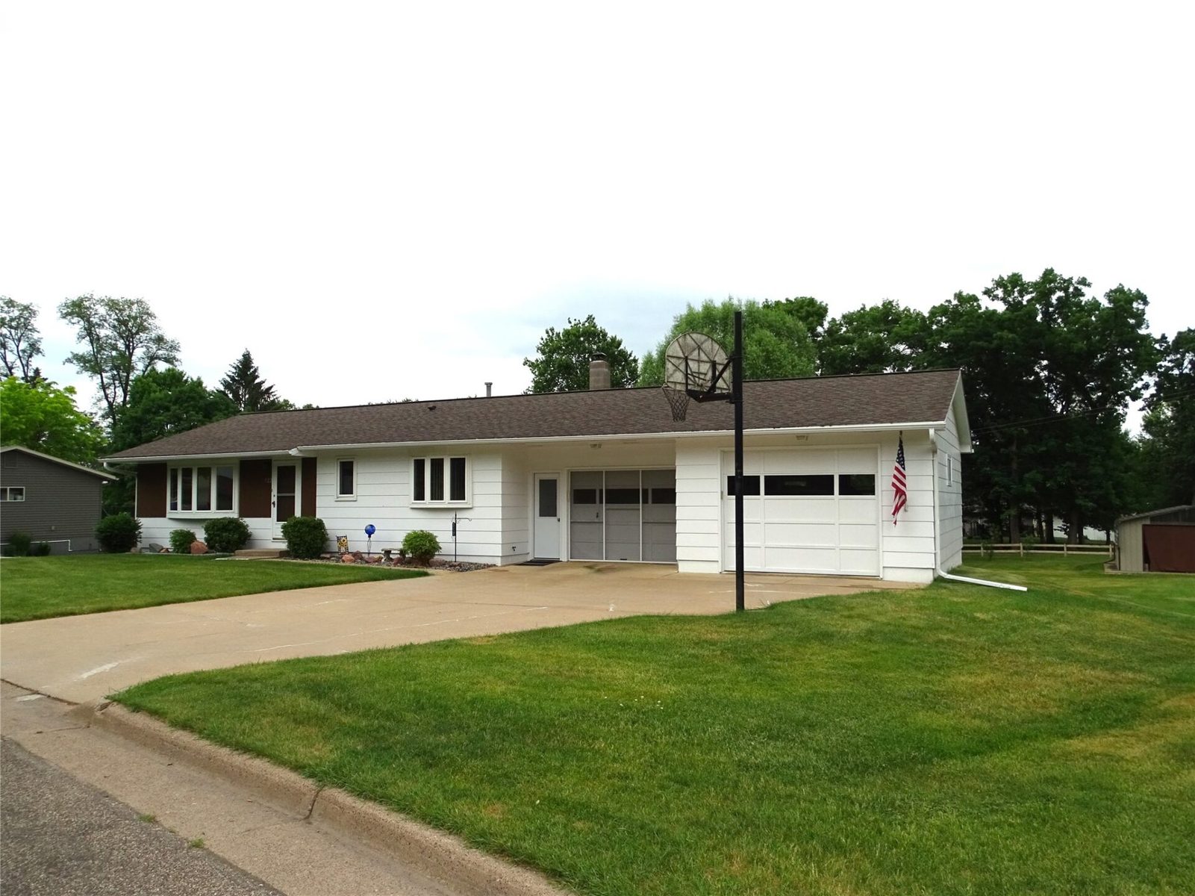
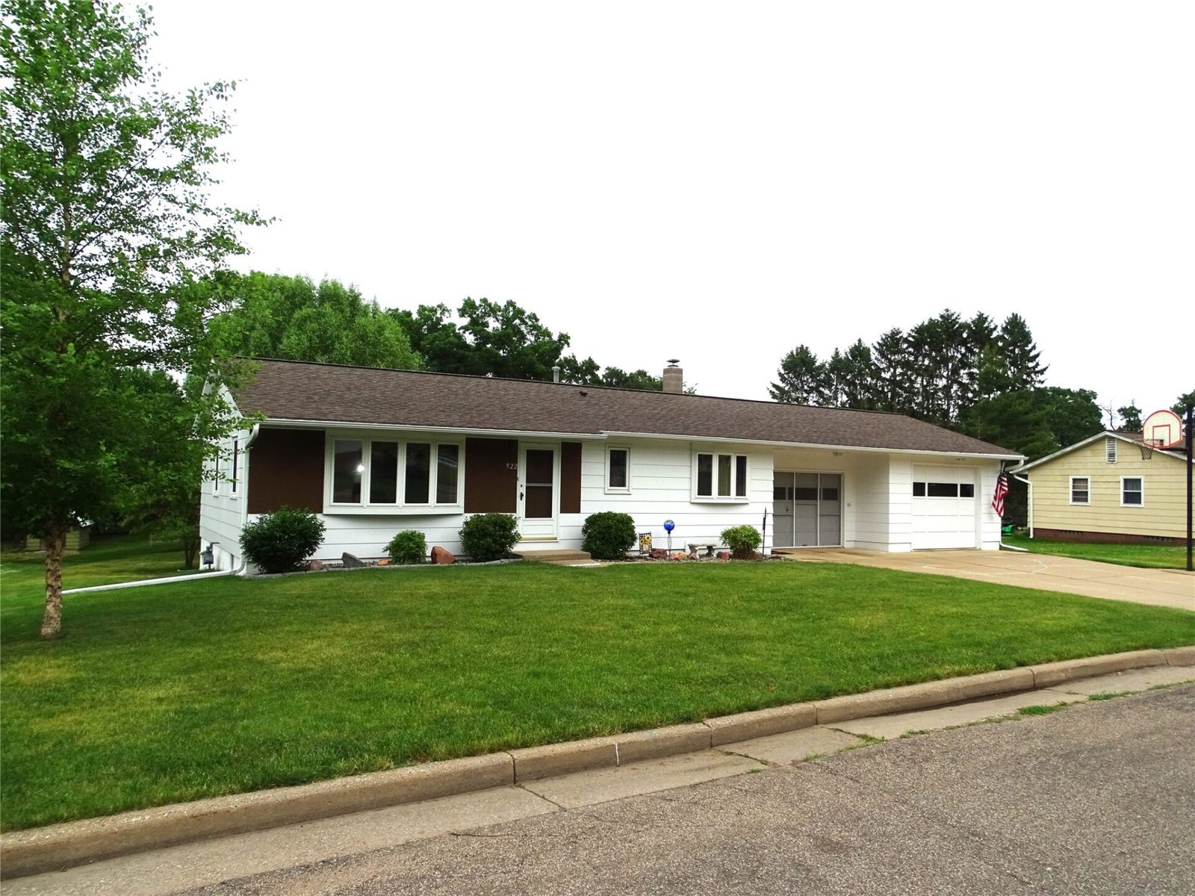
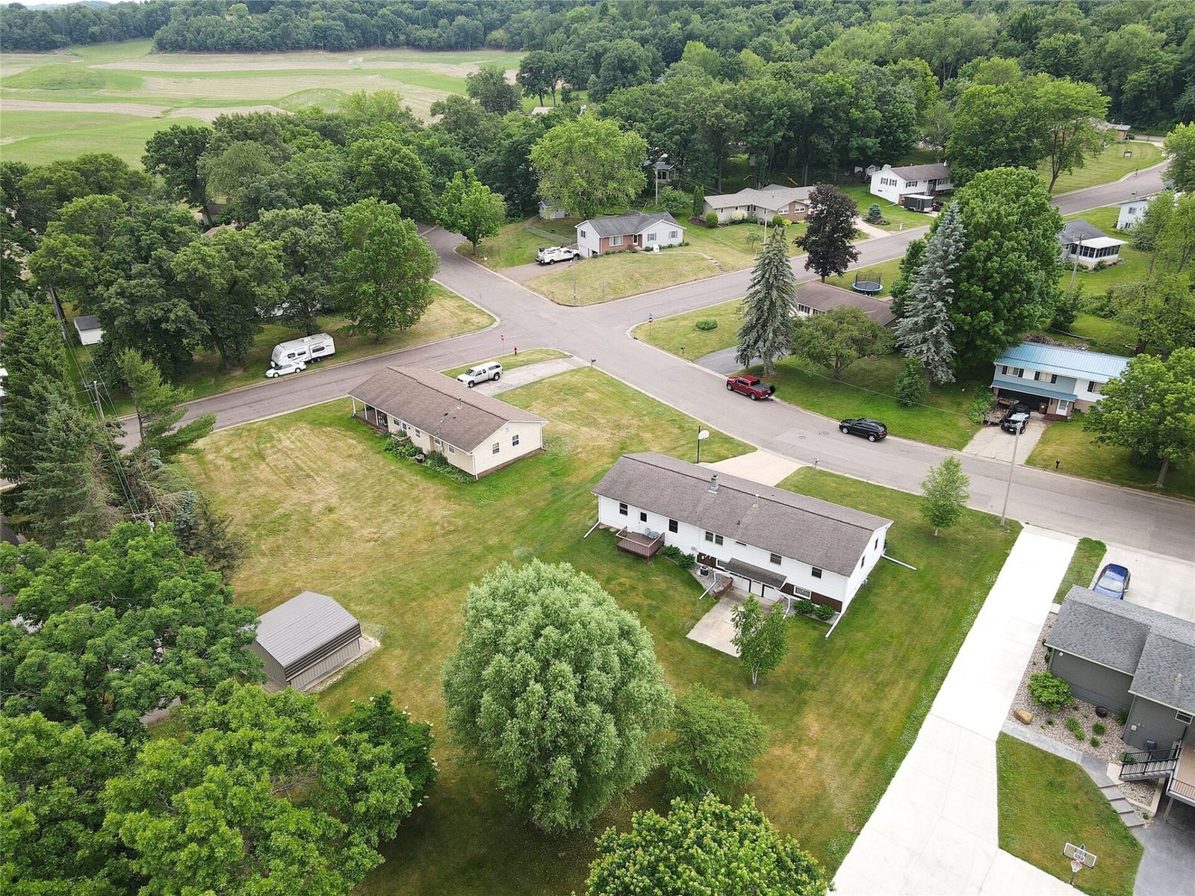
The owner’s pride shows in this very well maintained, 3 bedroom, 2 bath home located in one of Durand’s finest neighborhoods.
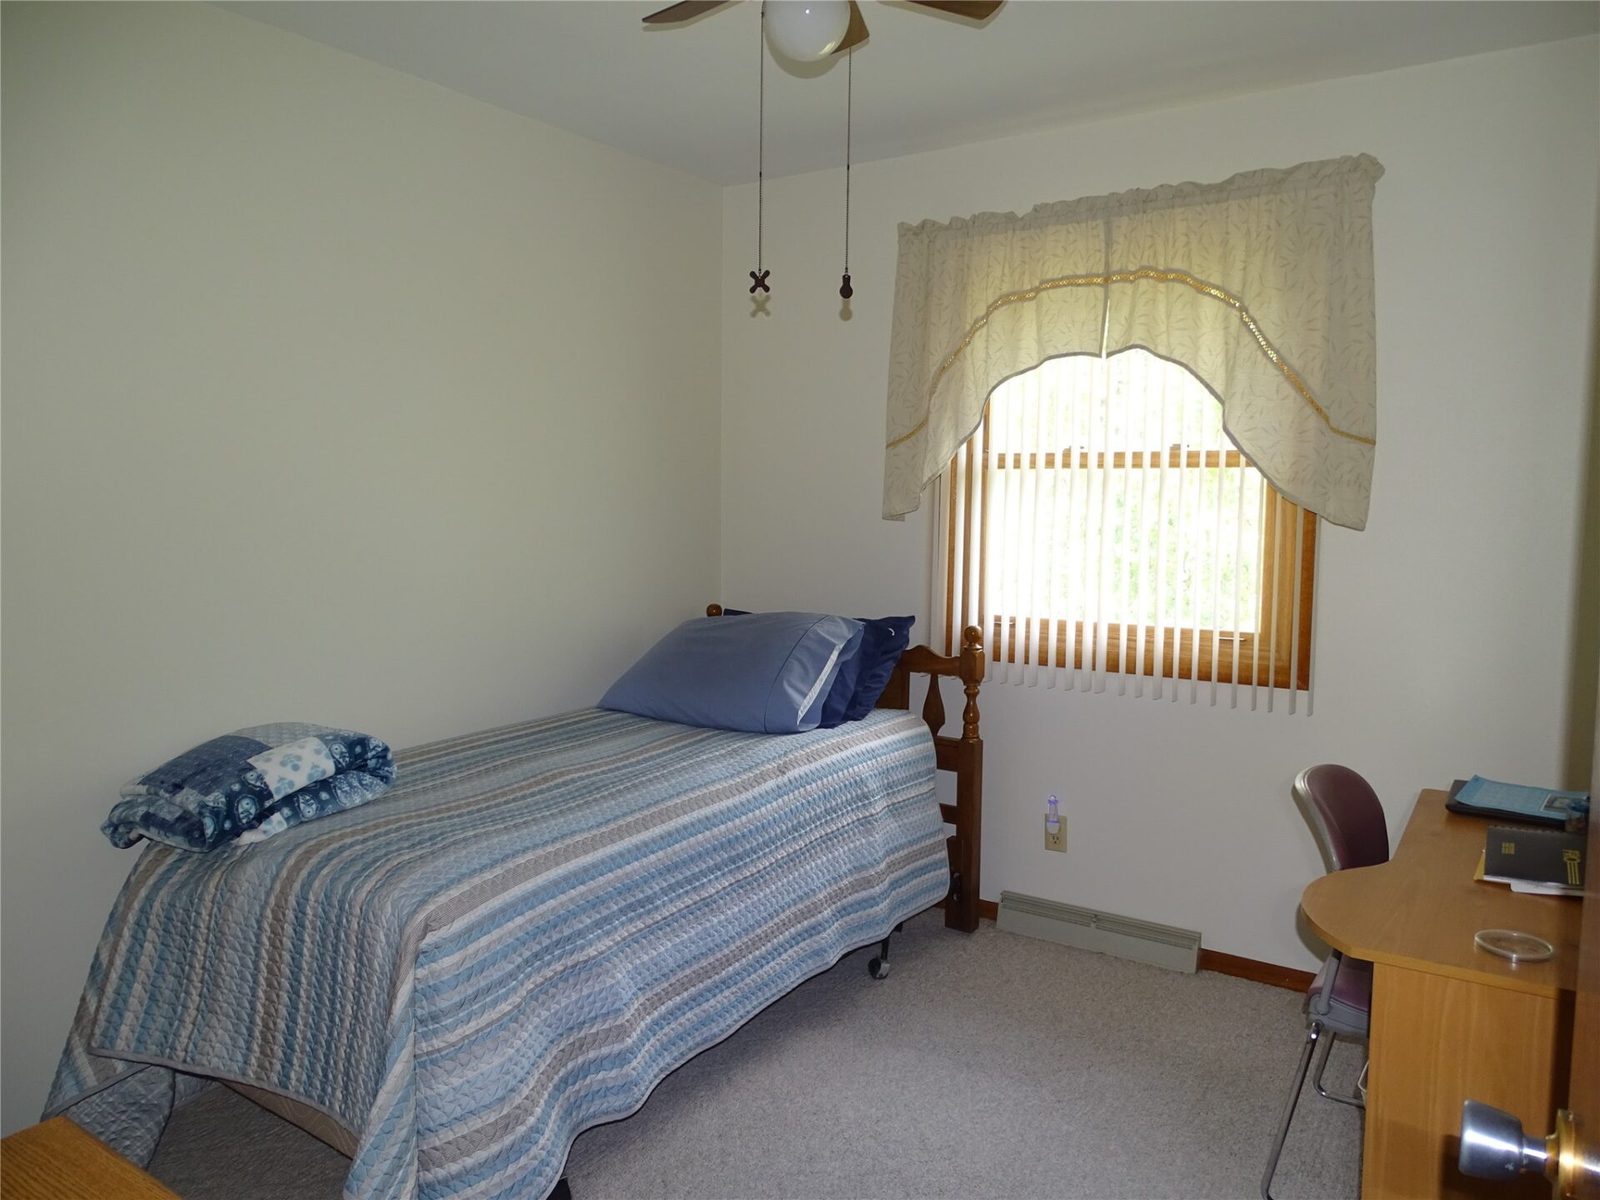
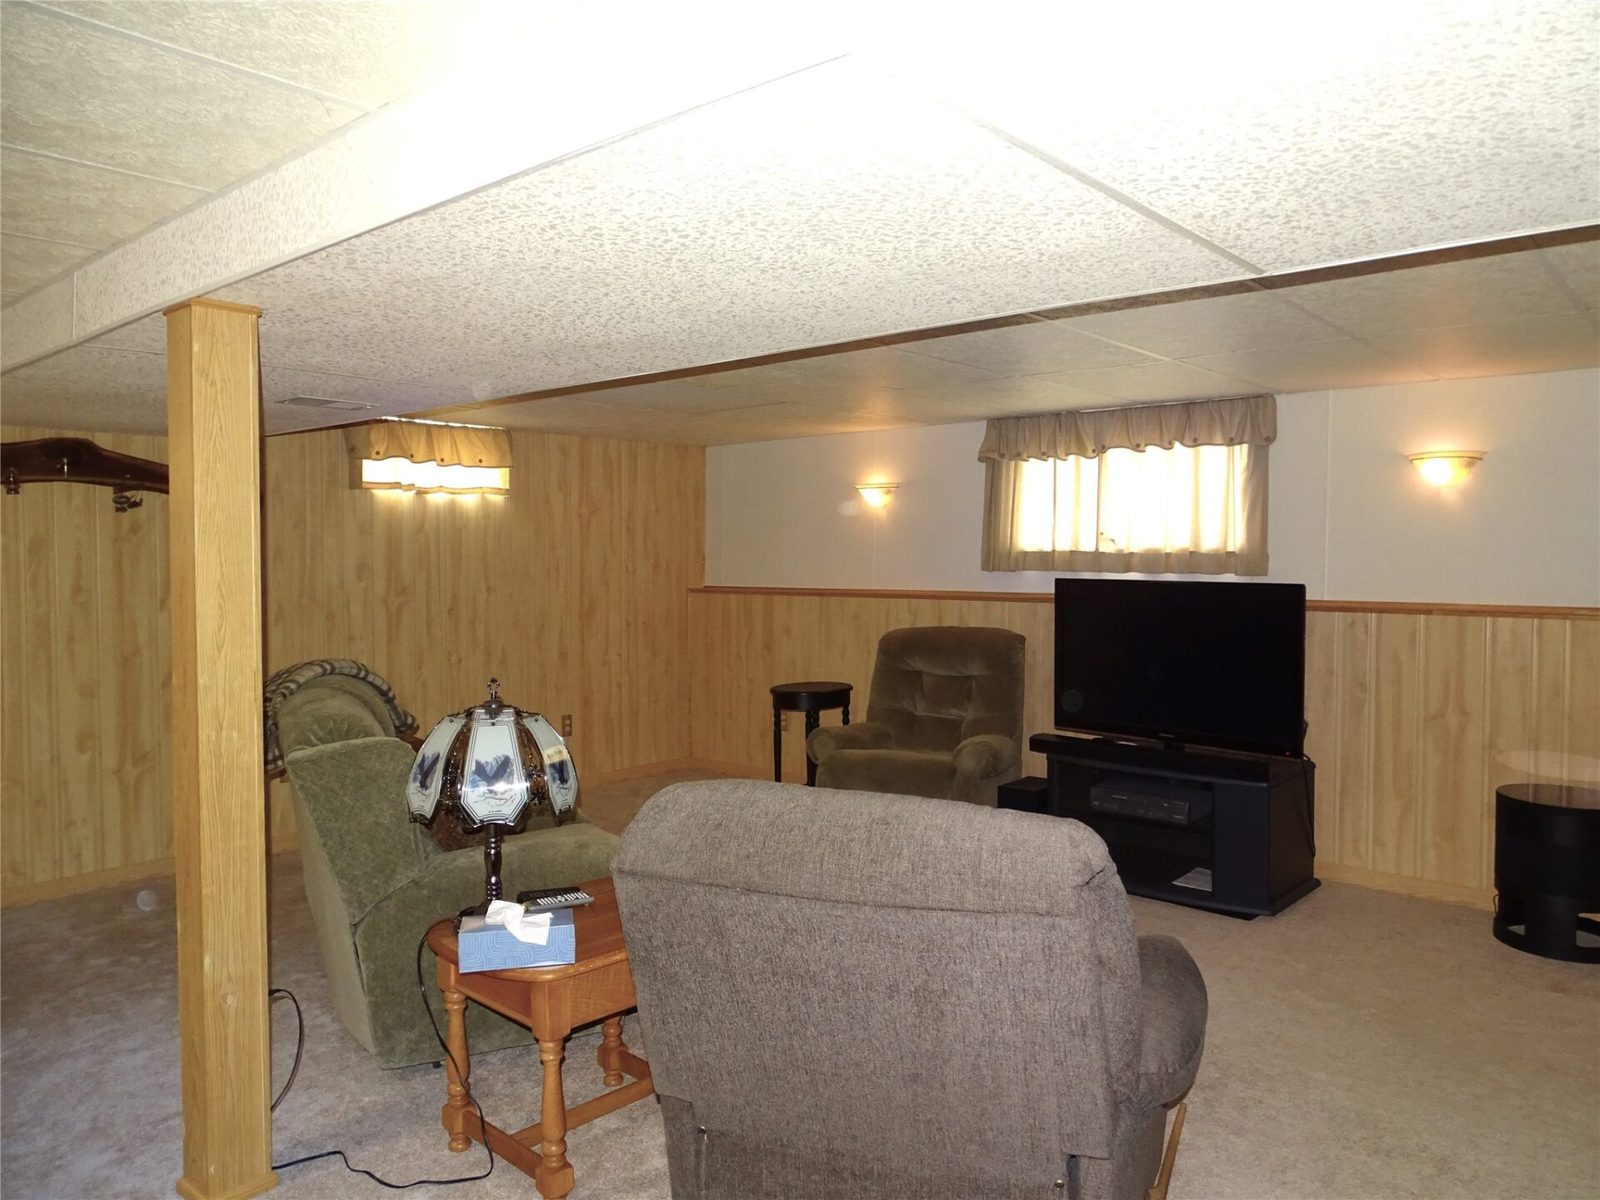
This neat, clean, move-in ready home has many great features including: large living room, 3 bedrooms on the main floor, huge lower family room with walk out, and a 2 car attached garage with 1 bay used as a 4 season room.
The recent updates to the furnace, central air, water heater, and windows will provide many years of carefree living.
The large backyard would be the perfect place for a garden or the kids to play and includes a 20X20 storage building with a concrete floor.
This one will not last long, so check it out before it’s gone.
Property Details
- Style
- One Story
- Stories
- 1
- Levels
- One
- Above Grade Finished
- 1,040 sq ft
- Below Grade Finished
- 600 sq ft
- Possession
- Close Of Escrow
- Heating
- Forced Air
- Cooling
- Central Air
- Electric
- Circuit Breakers
- Water
- Public
- Sewer
- Public Sewer
- Foundation
- Block
- Construction
- Wood Siding
- Appliances
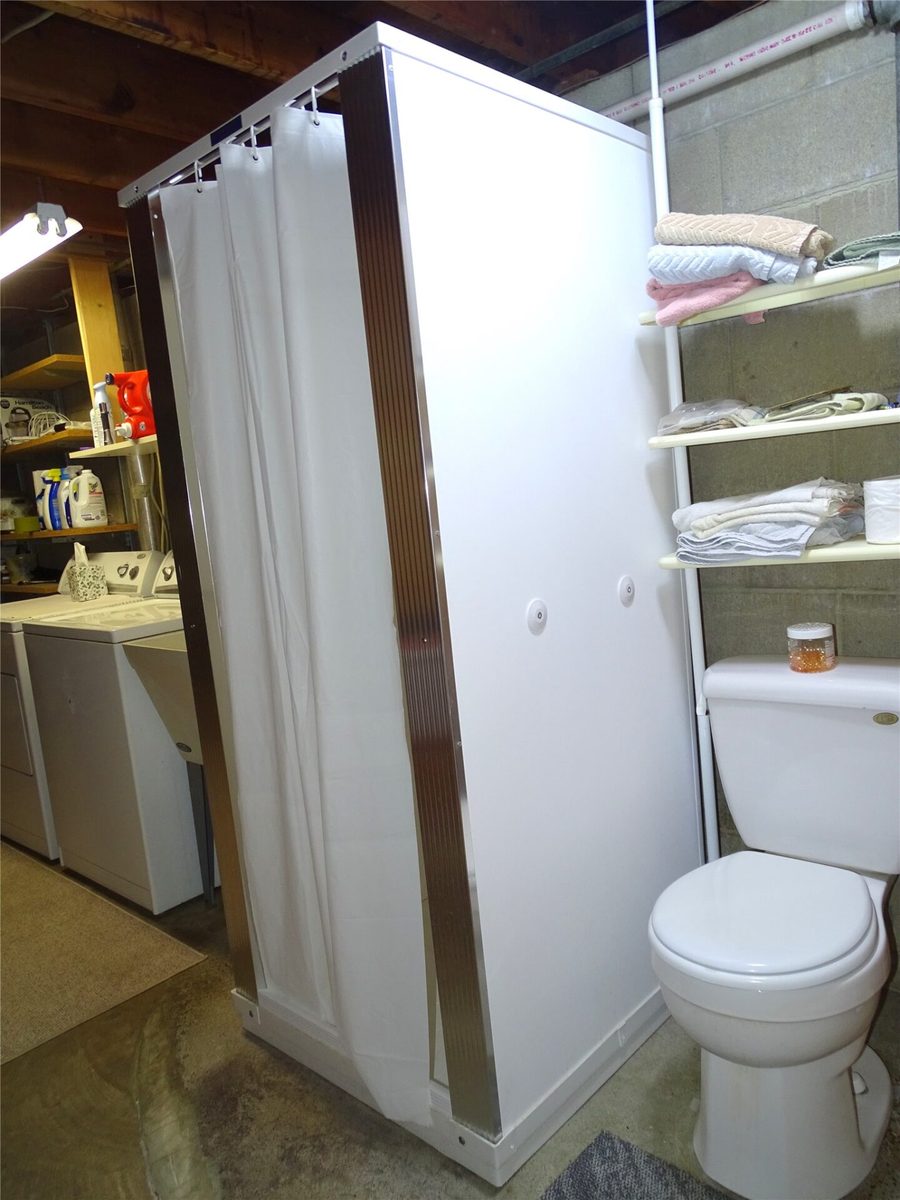
- Dryer, Freezer, Gas Water Heater, Oven, Range, Refrigerator, Washer
- Basement
- Full, Walk Out Access
- Fireplace
- Gas Log
- Patio & Porch
- Concrete, Deck, Four Season, Patio
- Parking
- Attached, Concrete, Driveway, Garage
- Other Structures
- Sheds
- HOA
- None
- School District
- Durand-Arkansaw
- County
- Pepin
- Township
- City of Durand
- Directions
- Hwy 10 to 11th Ave E, to left on Auth, to the property on the left
- Parcel Number
- 216008830000
- Legal Description
- L.4 BLK.2 CITY VIEW ADDITION CITY OF DURAND.
- Listing Brokerage
- Prime Realty LLC
Price & Listing History
-
Jun 2026 · Listed$274,500
-
Under Contract · 94 days since listedFinal price disclosed at closing
Prior price and listing information from sources believed to be reliable, but no guarantees of accuracy and data has not been confirmed. Please confirm with county official documents.
Location
- Parks
What's Near 922 Auth St, Durand, WI 54736
Nearby Parks
-
0.7 miTarrant Park is a scenic 16-acre park and campground in Durand nestled along the Chippewa River, serving as the southern trailhead of the Chippewa River State Trail. The…
- 3.5 mi
-
4.2 miSilver Birch Park is a Pepin County park located south of Arkansaw along the Chippewa River near 145-acre Silver Birch Lake, which supports fishing for panfish, largemouth bass,…
Nearby Boat Landings
- 10.1 mi
- 11.1 mi
Nearby Bike Trails
- 13 mi
Durand Area Schools
Durand-Arkansaw School District
- Elementary
- Arkansaw Elementary (PK-05)
Nearby private schools
- Assumption Catholic School 1.1 mi · Durand
- West Peru Amish School 7.8 mi · Durand
School information is sourced from public NCES data (assigned public schools from attendance-boundary data; nearby private schools and colleges by distance) and may change. Confirm directly with the school or district before relying on it.
Durand Property Taxes
- Annual tax
- $2,905.00 (2025)
- Parcel #
216008830000- County
- Pepin
Legal: L.4 BLK.2 CITY VIEW ADDITION CITY OF DURAND.
Mortgage Calculator
More Homes near 922 Auth St Durand, WI 54736