







N4997 Greenfield Road, Spooner, WI 54801
2 beds · 3 baths · 2,383 sqft · $273/sqft · 20 acres · Built 2025 · 4-car garage
MLS# 1603922
About N4997 Greenfield Road, Spooner, WI 54801
This 2-bedroom, 3-bathroom barndominium home in Spooner, WI, offers a spacious 2,383 square feet of one-level living.
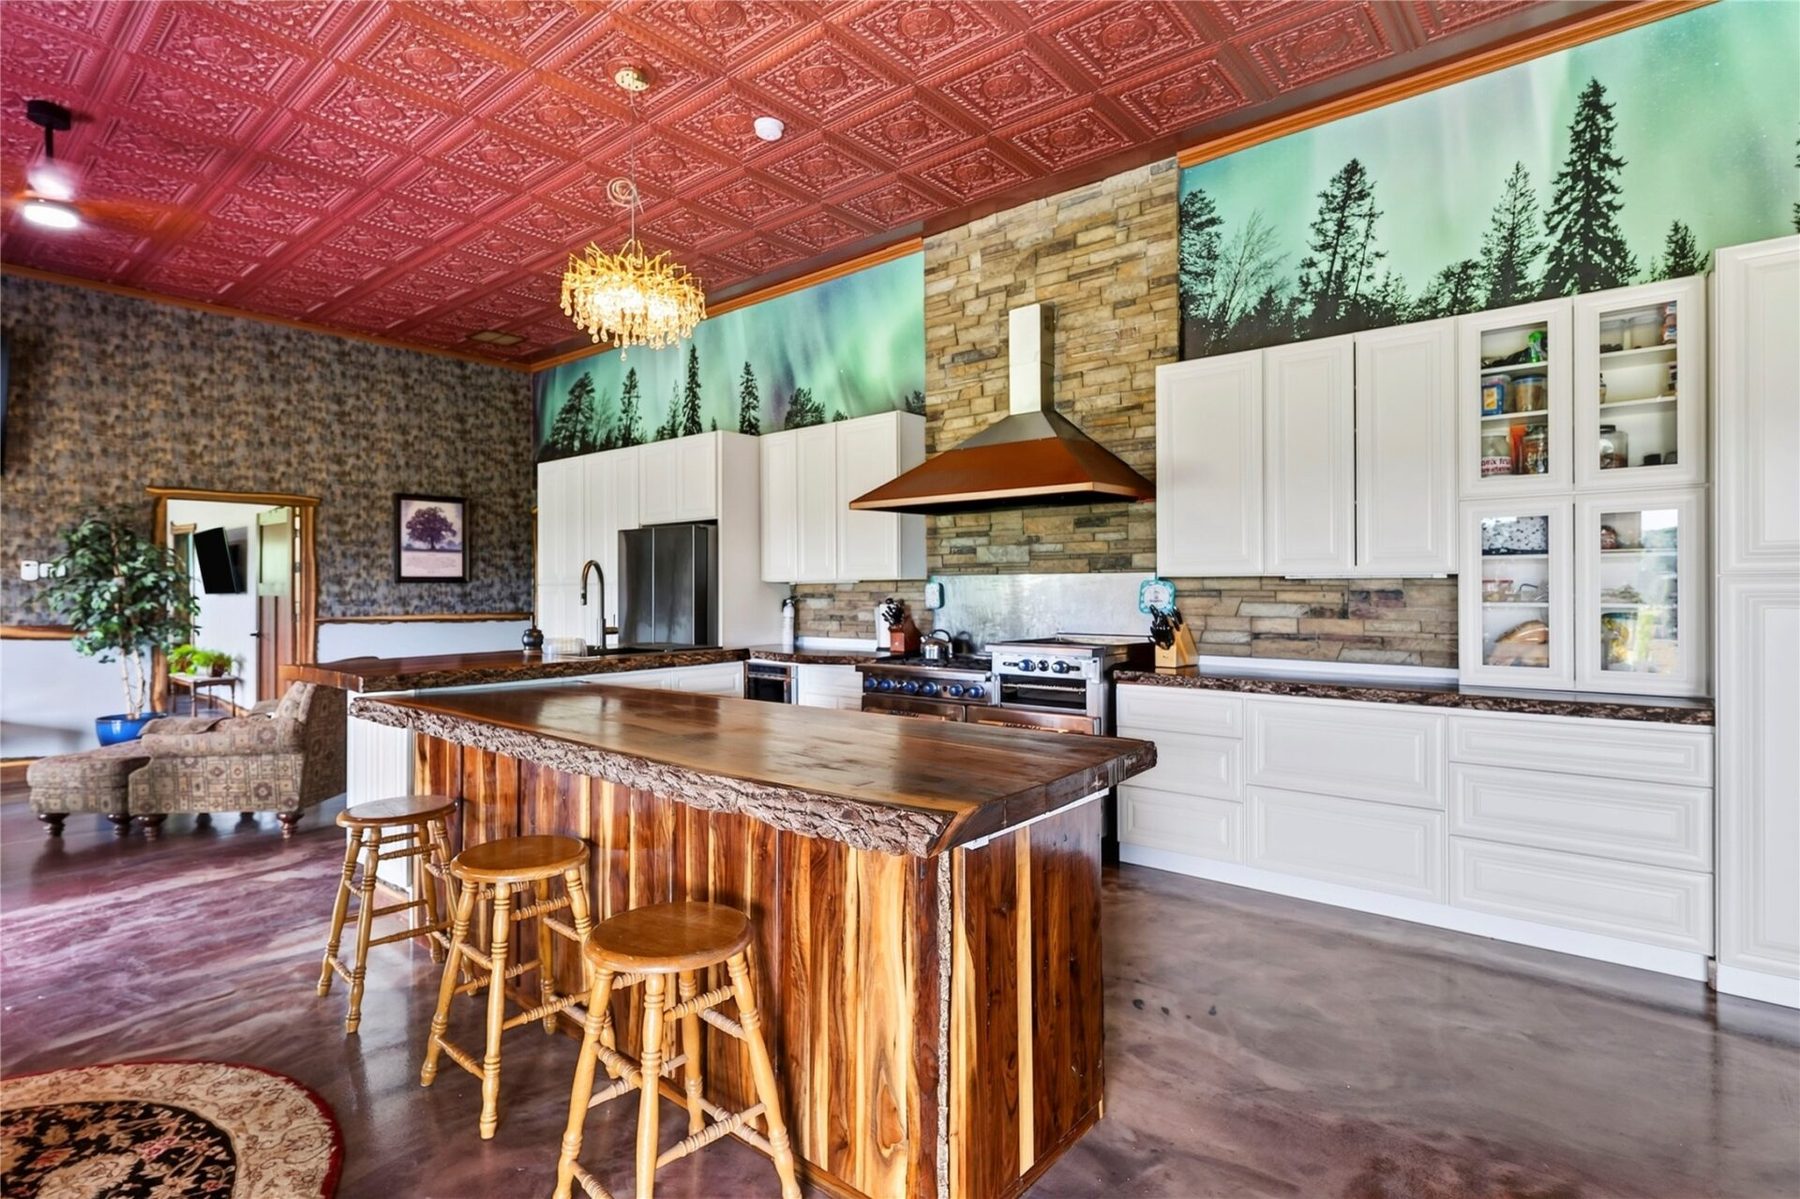
The 12′ ceilings and artistic finishes give this unique home warm open flow.
The layout is designed for comfort and functionality, with two master suites providing privacy for residents.
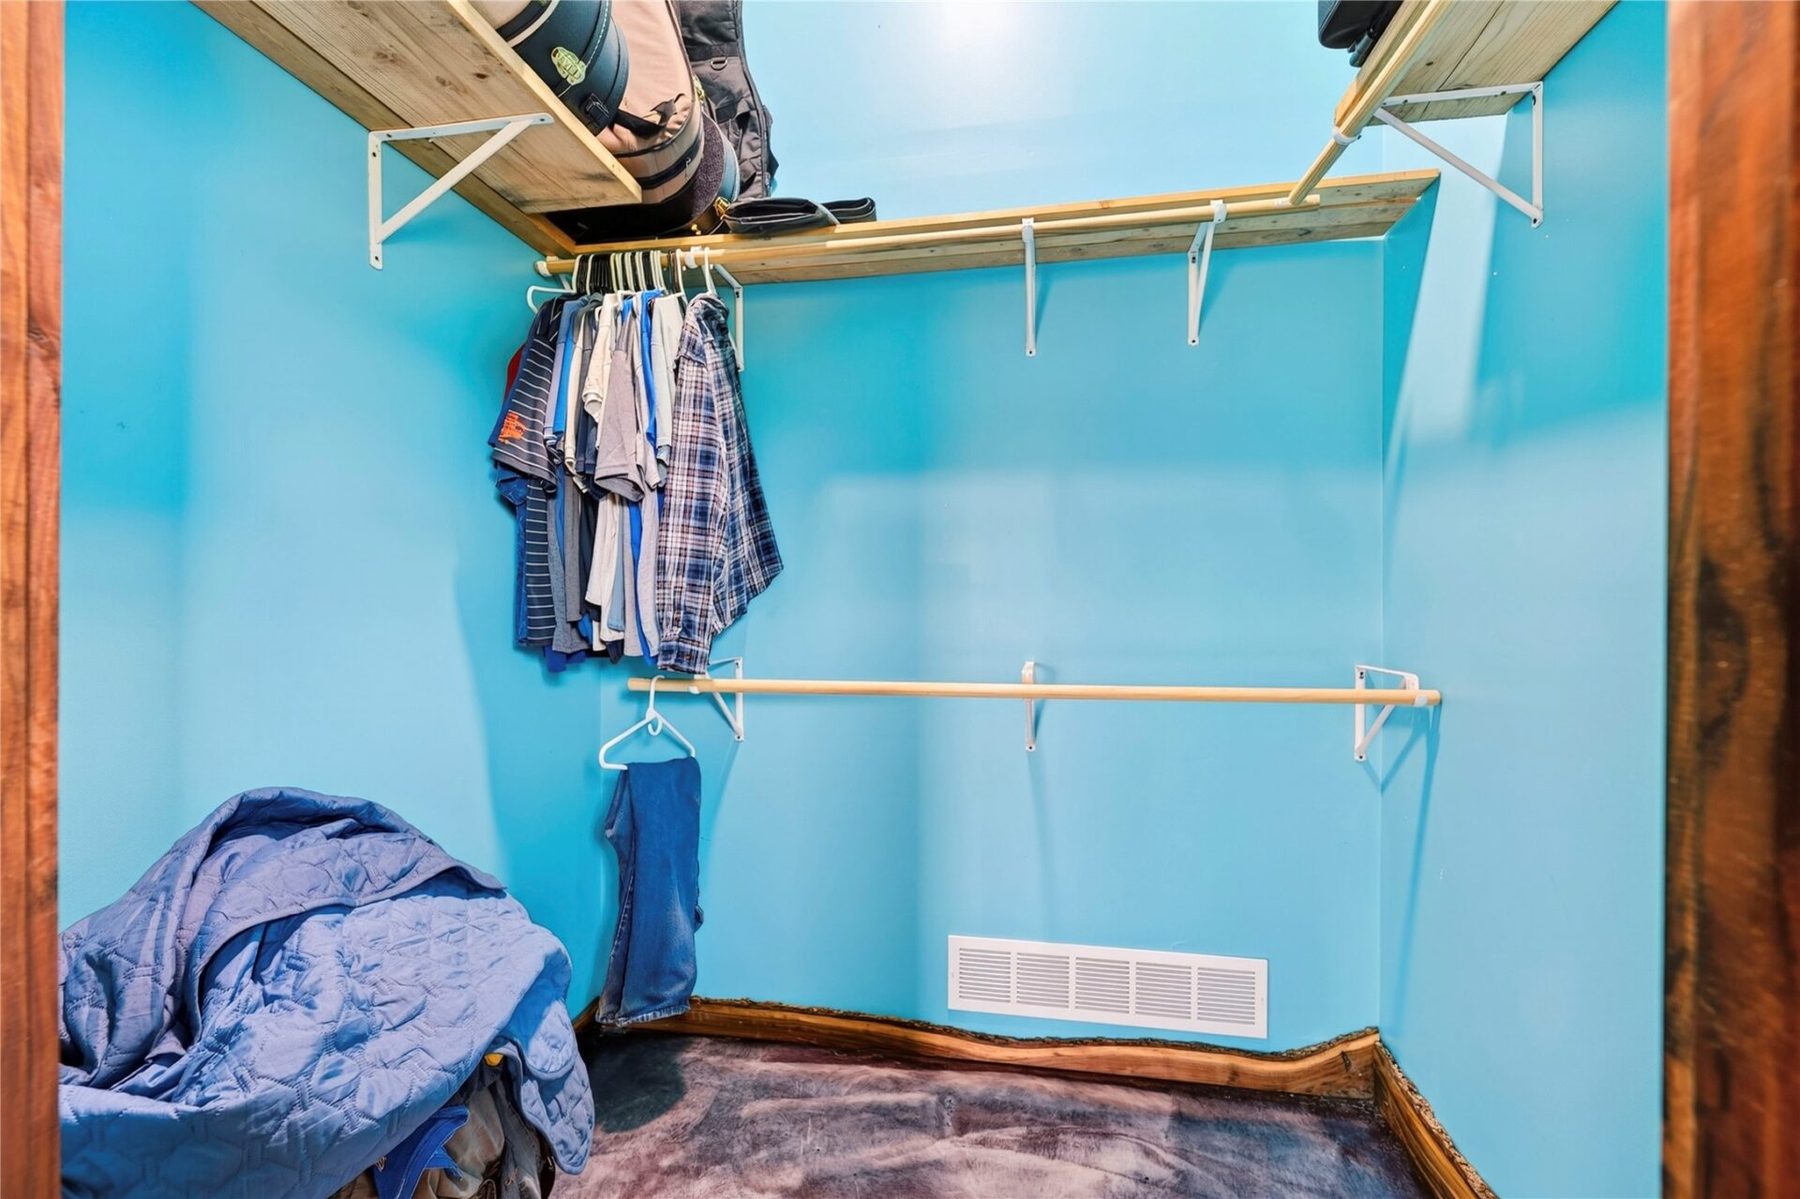
The polished concrete flooring throughout the home is both stylish and easy to maintain, while in-floor heat ensures warmth during the winter and central air cools in the summer months.
The kitchen features a custom black walnut countertop and a commercial range with a flat top, making it a great place for meal preparation.
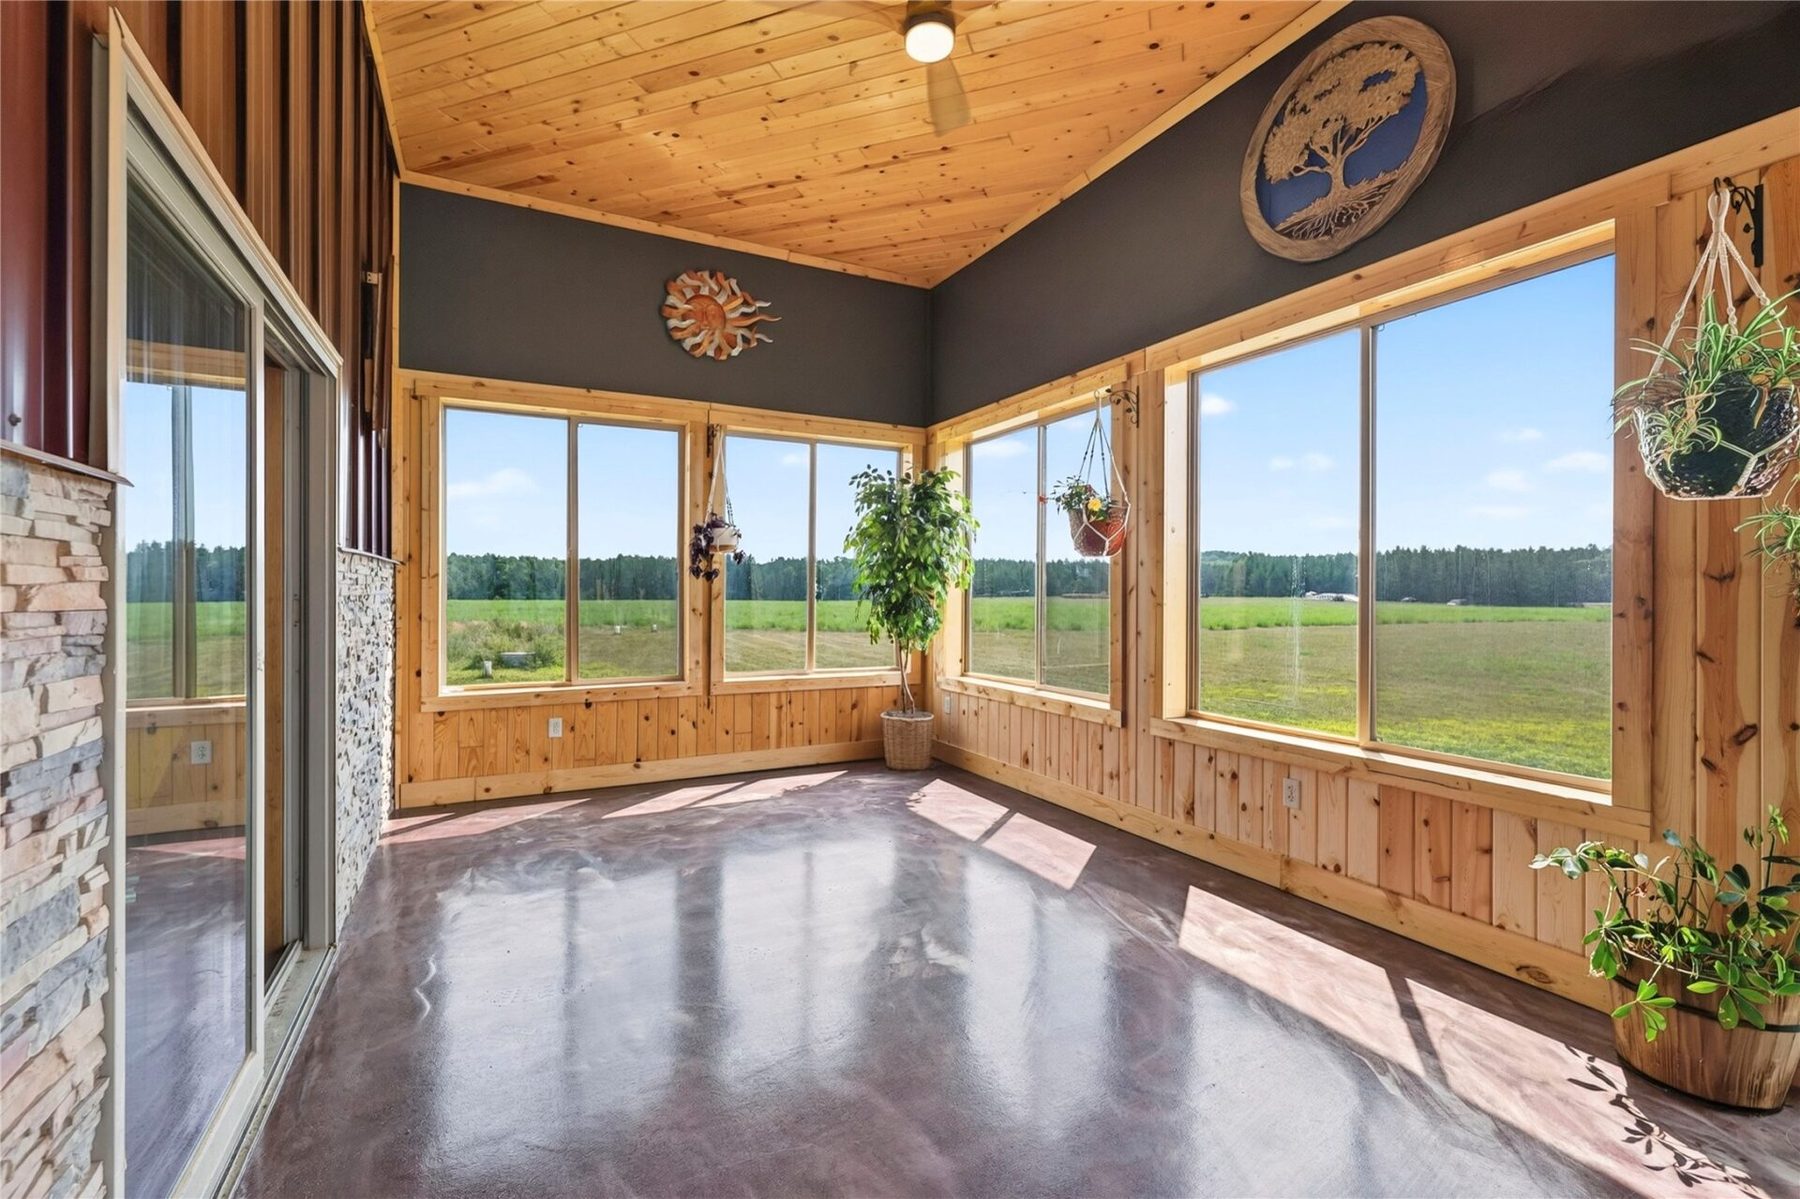
The 4-season sunroom invites natural light and can be enjoyed any time of year.
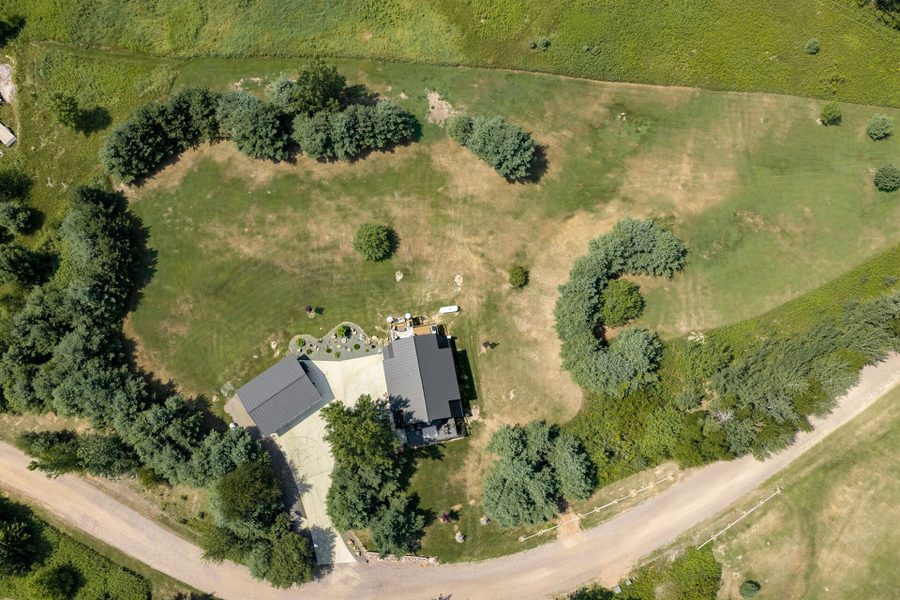
A tree-lined (Autumn Blaze, Flowering Crab) driveway leads to this charming barndominium, creating a welcoming entrance and a peaceful atmosphere.
The spacious flat yard also has an orchard area with Plum, Apple and Fig trees as well as blueberries for you to enjoy.
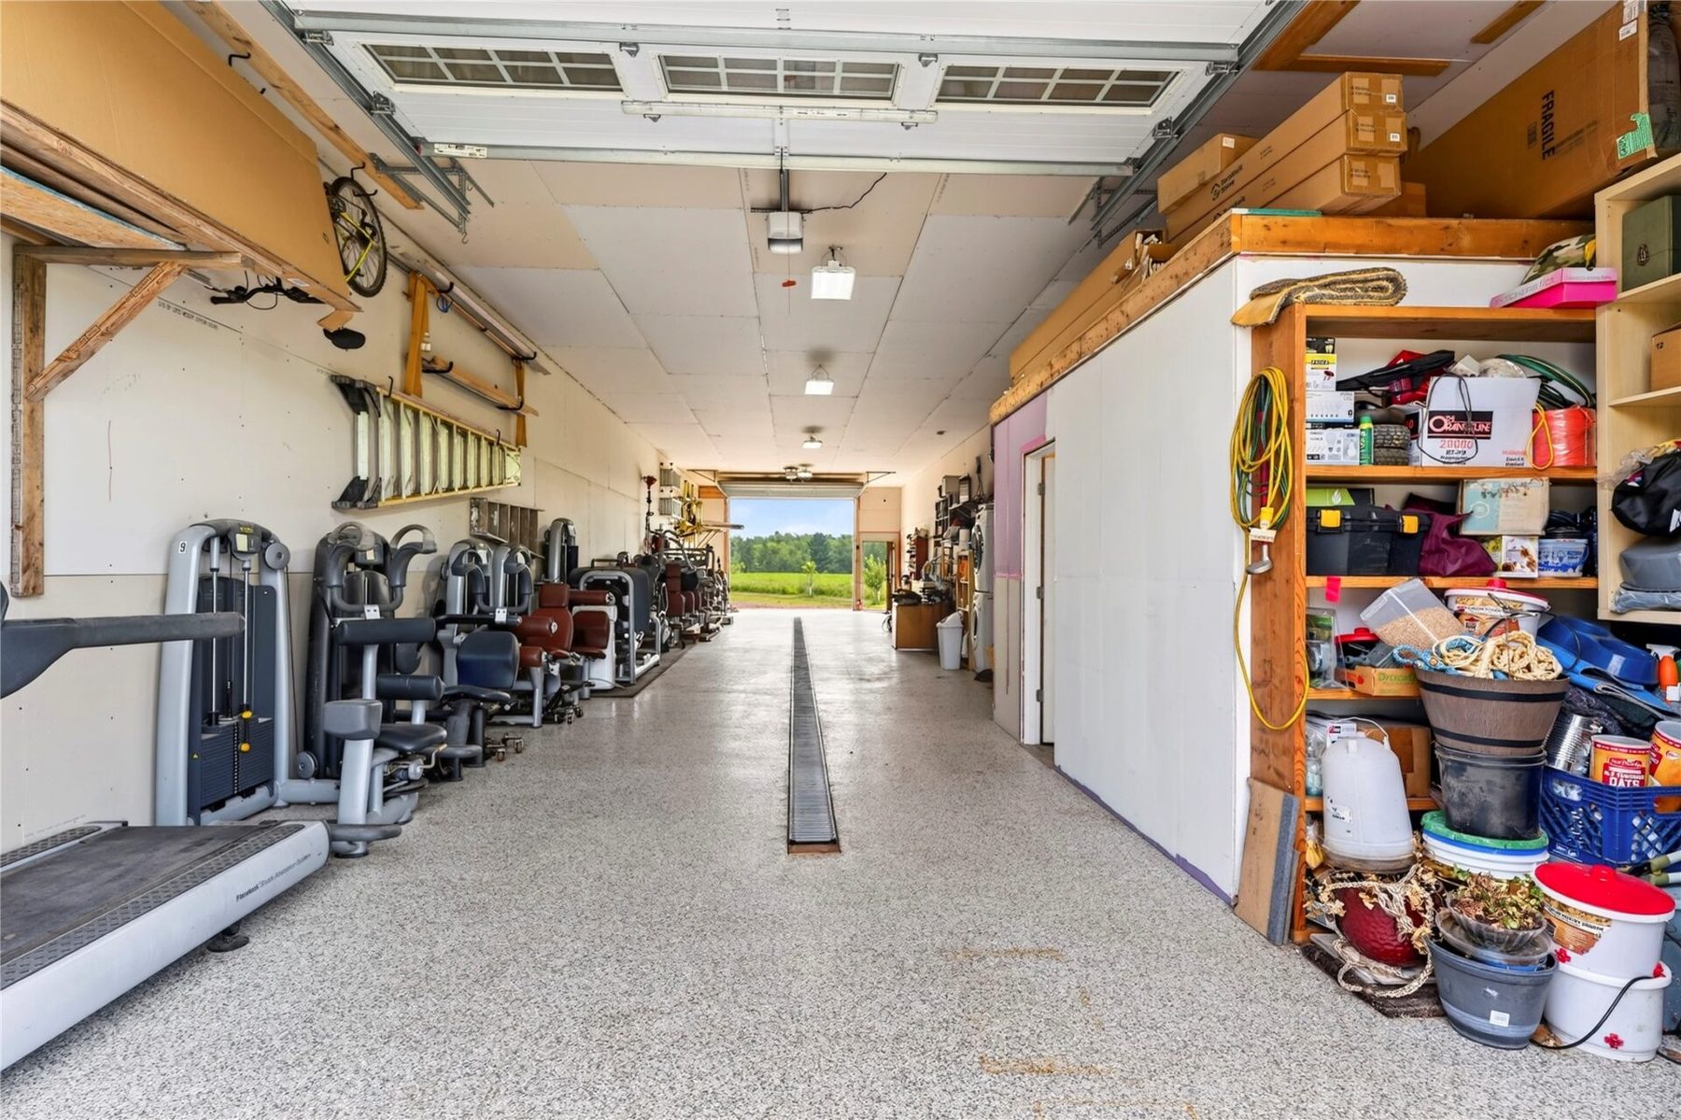
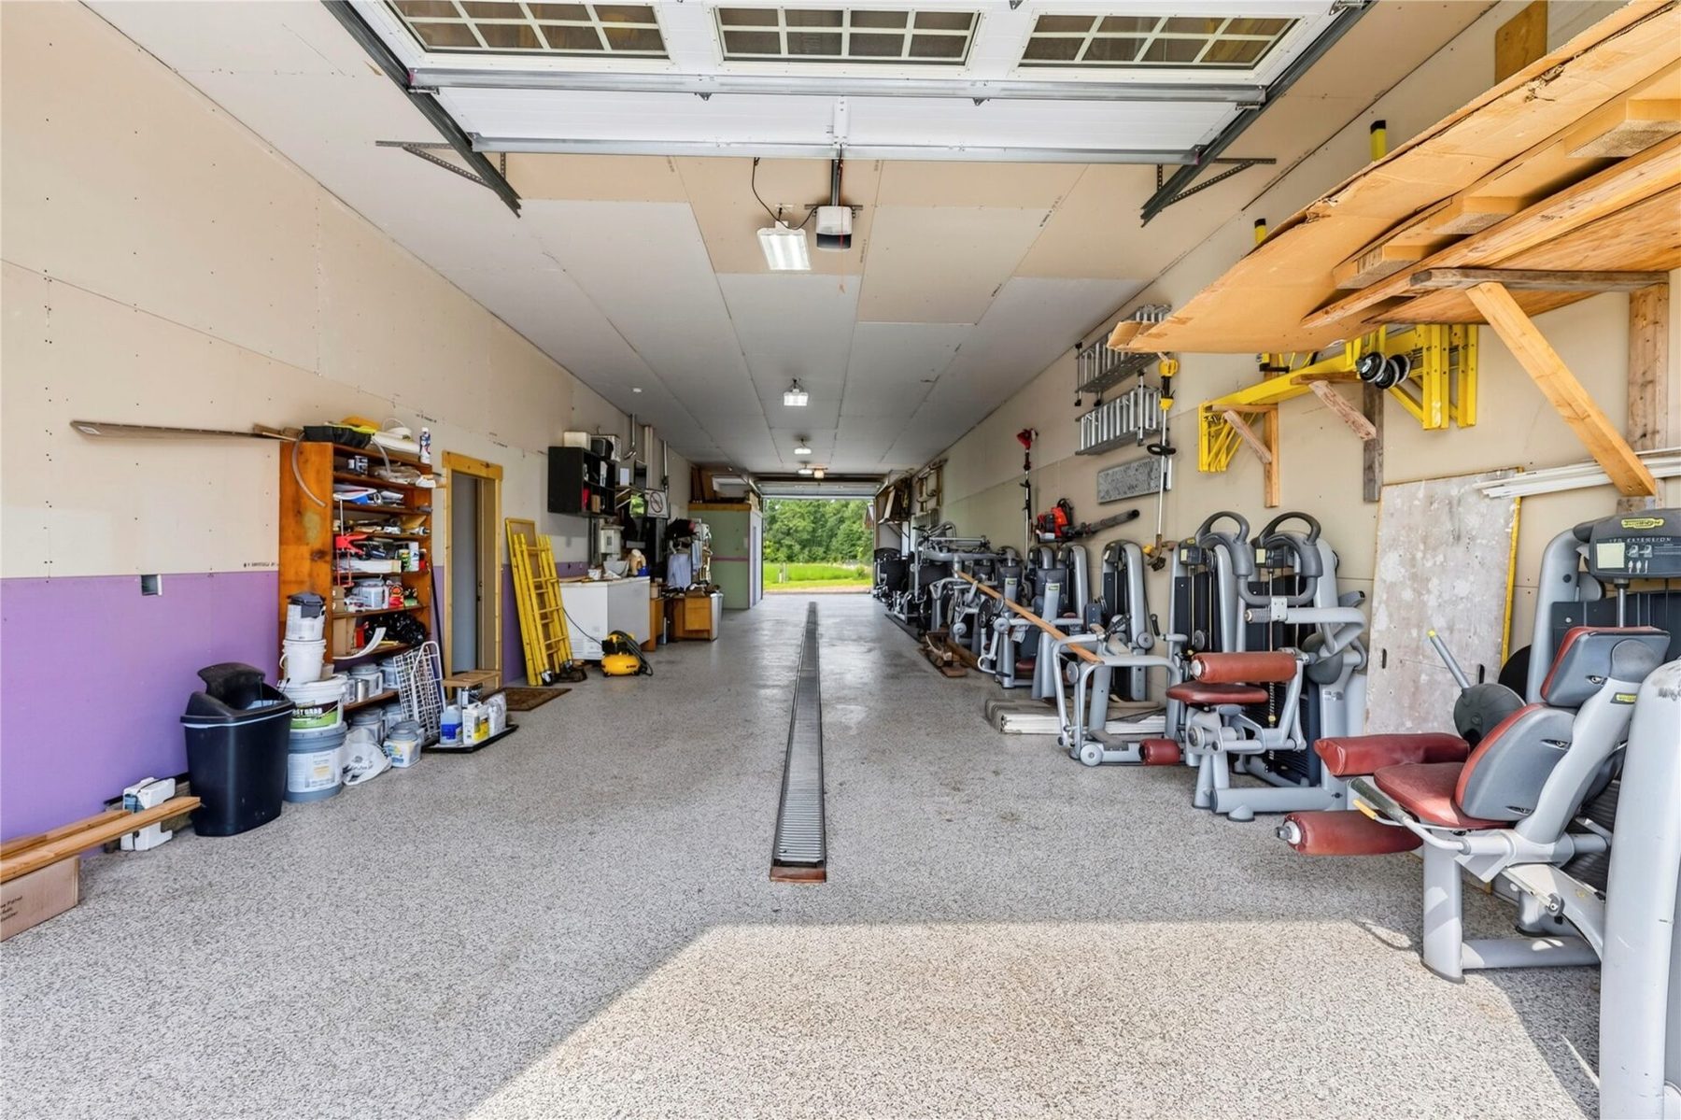
The 80’x19′ drive through in-floor heated garage allows for ample storage and parking for multiple vehicles, not to mention the storage shed and 80′ covered lean to outside.
Did I mention the Solar panels that that offset your utility costs greatly?
Property Details
- Style
- One Story
- Stories
- 1
- Levels
- One
- Above Grade Finished
- 2,383 sq ft
- Possession
- Close Of Escrow
- Heating
- Radiant Floor
- Cooling
- Central Air
- Electric
- Circuit Breakers
- Water
- Well
- Sewer
- Septic Tank
- Foundation
- Poured
- Construction
- Steel
- Appliances
- Dryer, Dishwasher, Gas Water Heater, Oven, Range, Refrigerator, Washer
- Interior Features
- Ceiling Fans
- Accessibility
- Low Threshold Shower, Accessible Doors, Accessible Entrance, Accessible Hallways
- Fireplace
- One, Gas Log
- Parking
- Attached, Driveway, Garage, Gravel, Garage Door Opener
- Other Structures
- Sheds
- HOA
- None
- School District
- Spooner Area
- County
- Washburn
- Township
- Town of Evergreen
- Directions
- HWY 70 West from Spooner to North on Greenfield Rd to Sign on left.
- Parcel Number
- 37180
- Listing Brokerage
- Benson Thompson Inc
Location
- Parks
- Bike trails
What's Near N4997 Greenfield Rd, Spooner, WI 54801
Nearby Parks
- 2.8 mi
- 3.5 mi
- 3.7 mi
Nearby Boat Landings
- 12.1 mi
- 12.9 mi
- 13.3 mi
Nearby Bike Trails
- 4 mi
- 4.1 mi
Spooner Area Schools
- Elementary
- Spooner Elementary (PK-04)
- Middle
- Spooner Middle (05-08)
- High
- Spooner High (09-12)
Nearby private schools
- St Francis De Sales School 4 mi · Spooner
School information is sourced from public NCES data (assigned public schools from attendance-boundary data; nearby private schools and colleges by distance) and may change. Confirm directly with the school or district before relying on it.
Mortgage Calculator
More Homes near N4997 Greenfield Rd Spooner, WI 54801