Pending
 Pending
 Pending
 Pending
 Pending
 Pending
 Pending
 Pending
 Pending
 Pending
 Pending
 Pending
 Pending
 Pending
 Pending
 Pending
 Pending
 Pending
 Pending
 Pending
 Pending
 Pending
 Pending
 Pending
 Pending
 Pending
 Pending
 Pending
 Pending
 Pending
 Pending
 Pending
 Pending
 Pending
 Pending
 Pending
 Pending
 Pending
 Pending
 Pending
 Pending
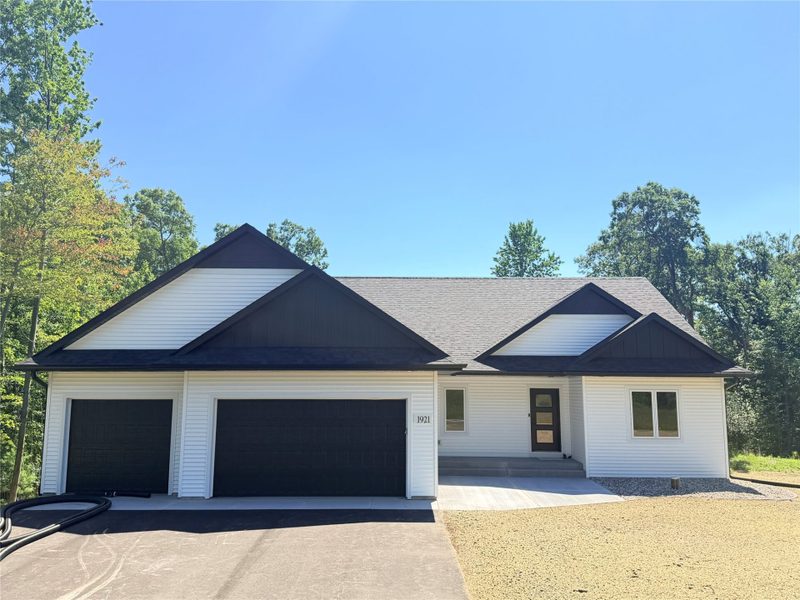
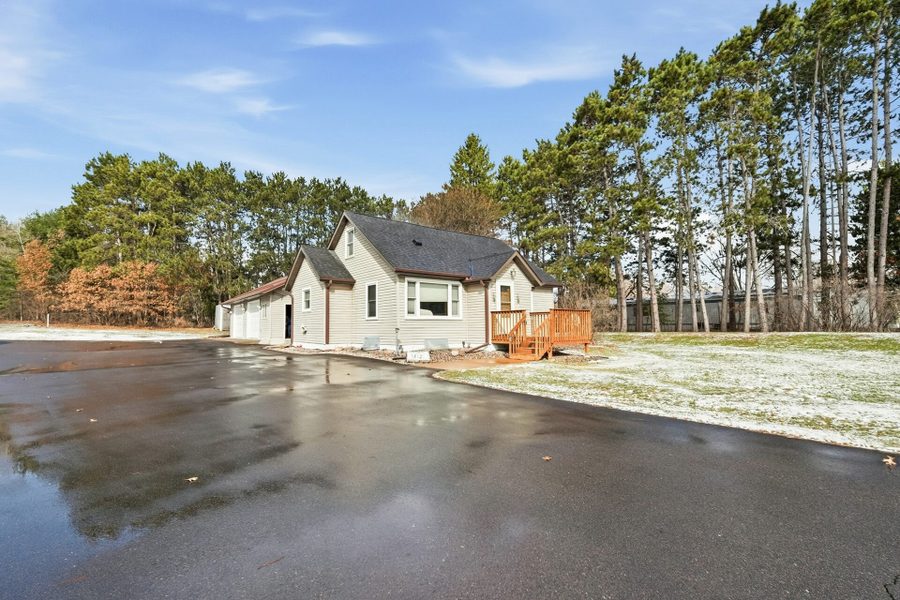
977 McGregor Drive, Eau Claire, WI 54703
5 beds · 4 baths (3 Full / 1 Half) · 4,246 sqft · $200/sqft · 1.5 acres · Built 2014 · 4-car garage
MLS# 1599300
About 977 McGregor Drive, Eau Claire, WI 54703
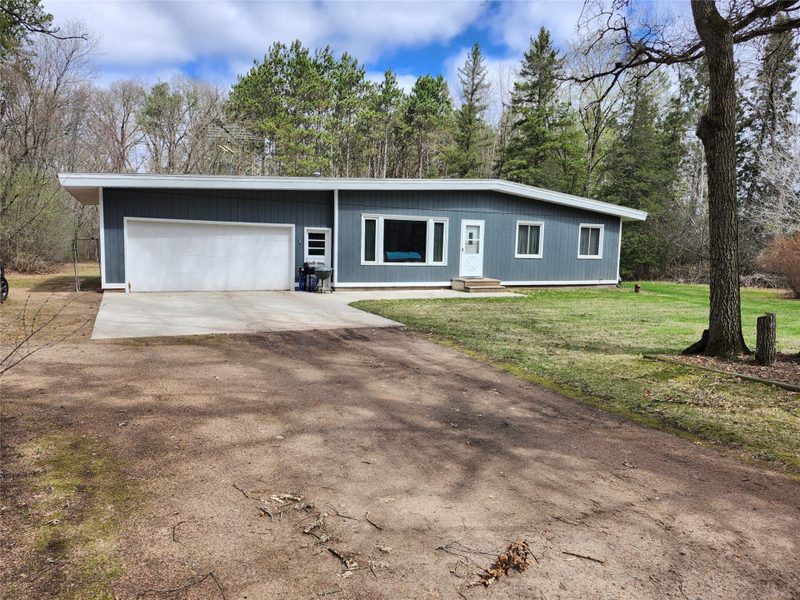
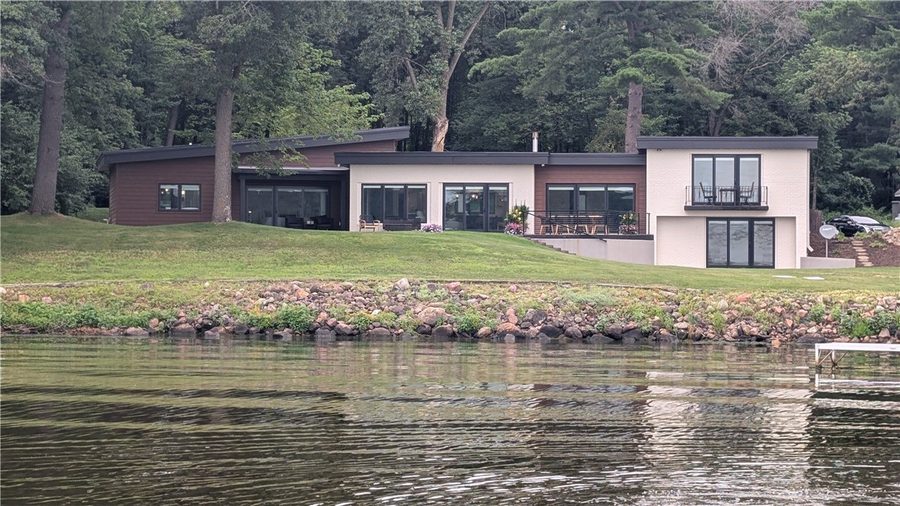
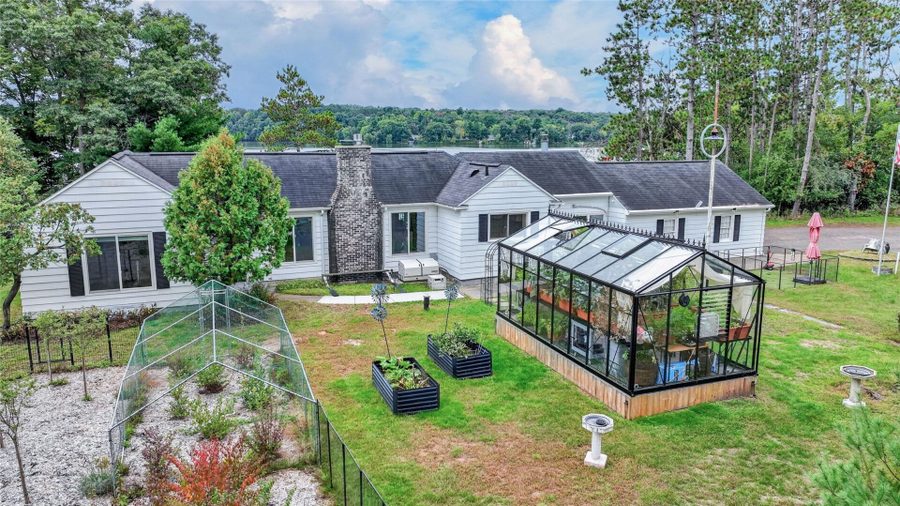
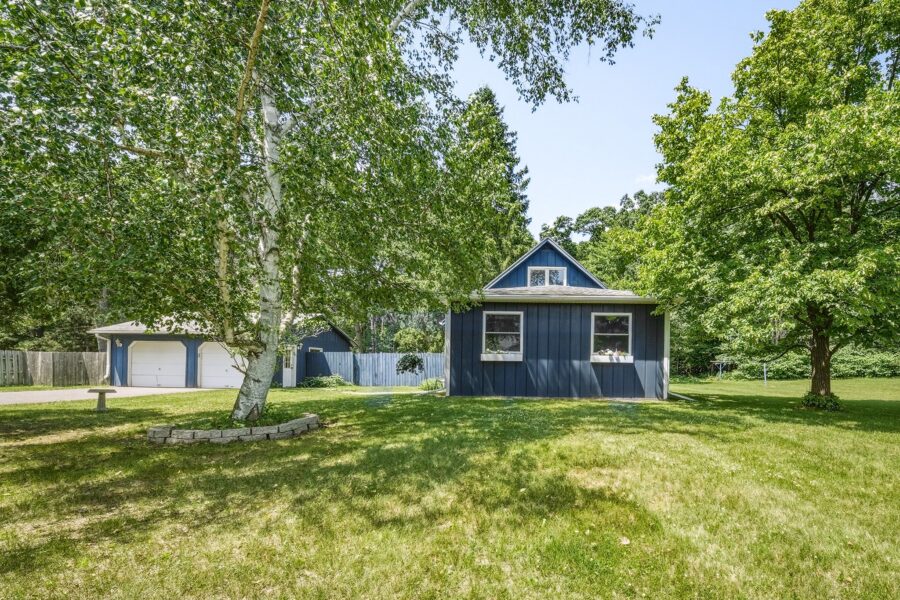
Step into a home designed for both everyday comfort & elevated living.
This spacious property offers a seamless blend of functionality, quality craftsmanship & thoughtful upgrades throughout.
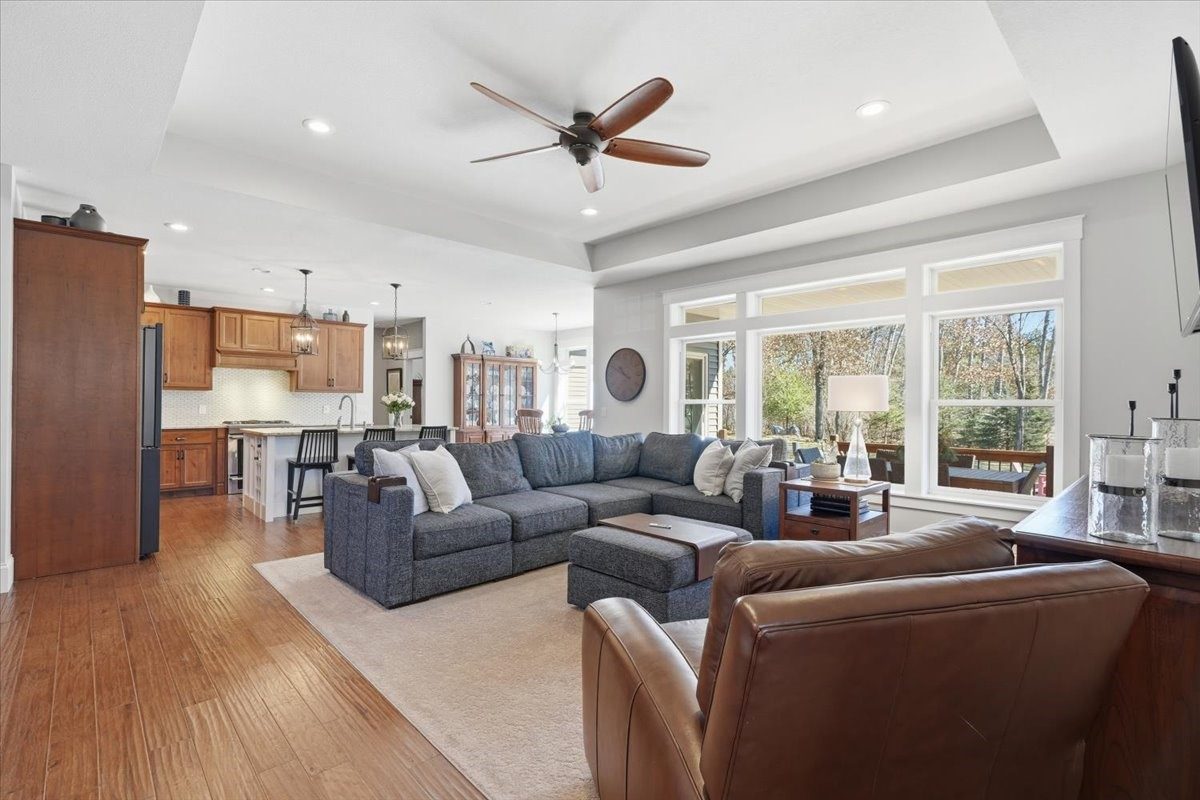
From the moment you enter, you’ll notice the warmth & character carried thru the home w/rich hickory floors, custom cabinetry & an inviting layout that balances open-concept living with defined, purposeful spaces.
The heart of the home is the kitchen—featuring granite countertops, a generous pantry & an upgraded gas stove—creating a space that is as practical for daily routines as it is ideal for entertaining.
The adjoining living areas are filled w/natural light, offering a bright & welcoming atmosphere for gathering & everyday living.
The home offers exceptional flexibility w/5 bedrooms & multiple living spaces, making it well-suited for a variety of lifestyles.
The LL features 9-foot ceilings, engineered flooring & sound insulation, creating a comfortable extension of the home—perfect for movie nights, gatherings, or dedicated spaces for work, fitness, or hobbies.
The family room is anchored by a beautiful fireplace, highlighted by a mantle crafted from a 100+ year old beam reclaimed from the historic Leinie’s barn, adding a unique & meaningful touch of local history.
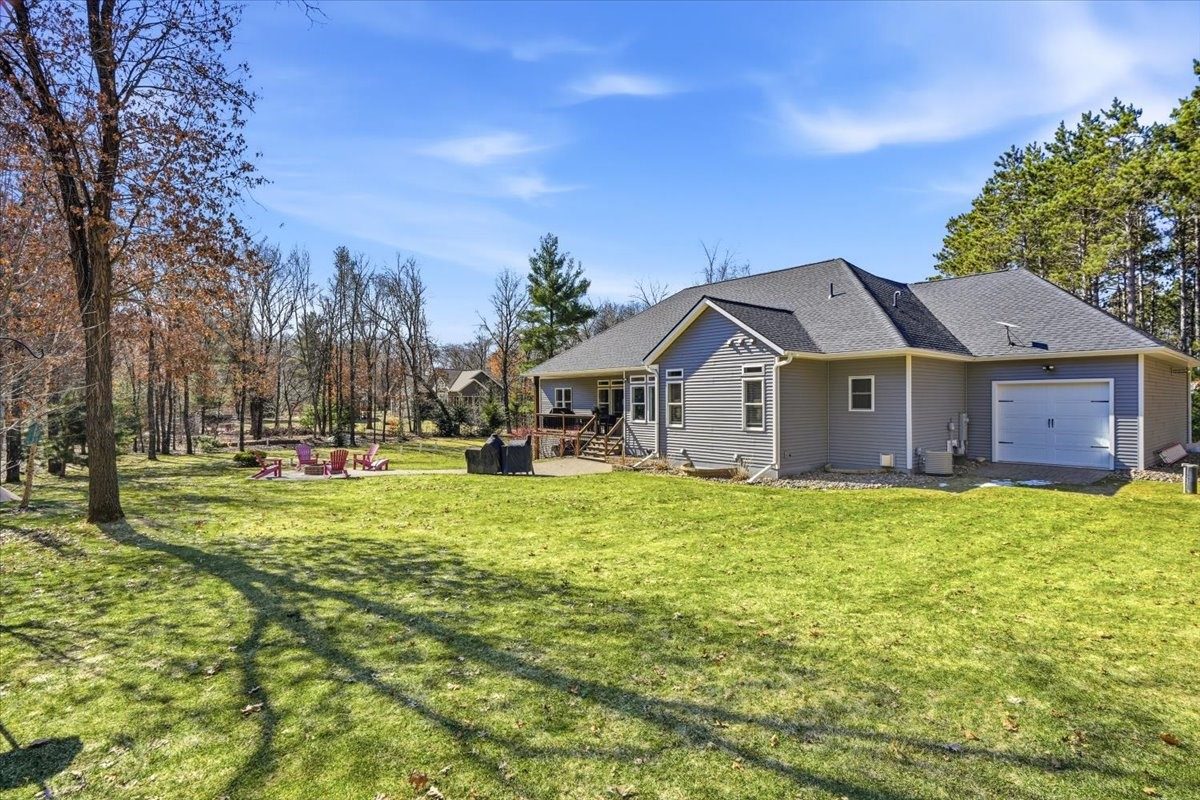
Step outside to a thoughtfully designed paver patio w/edging—ideal for relaxing evenings or hosting guests.
Mature trees surround the property, offering privacy & a peaceful setting, while a 7-zone sprinkler system helps keep the landscape looking its best w/ease.
Additional features include tiled showers, LVT flooring, dual septic system, EV wiring (60 amp), a heated garage & Sonos sound system for modern convenience.
The home also includes new siding & a new roof, providing peace of mind for years to come, along with a second garage door offering convenient access to the backyard.
This property offers the perfect balance of space, comfort & lifestyle—designed to grow w/you & ready to be enjoyed from day one.
Property Details
- Style
- One Story
- Stories
- 1
- Levels
- One
- Above Grade Finished
- 2,123 sq ft
- Below Grade Finished
- 1,636 sq ft
- Possession
- Close Of Escrow
- Heating
- Forced Air
- Cooling
- Central Air
- Electric
- Circuit Breakers
- Water
- Well
- Sewer
- Septic Tank
- Foundation
- Poured
- Construction
- Vinyl Siding
- Appliances
- Dryer, Dishwasher, Microwave, Oven, Range, Refrigerator, Range Hood, See Remarks, Washer
- Basement
- Daylight, Full
- Fireplace
- Gas Log
- Exterior Features
- Sprinkler Irrigation
- Patio & Porch
- Covered, Deck, Patio
- Parking
- Attached, Concrete, Driveway, Garage
- Other Structures
- Sheds
- HOA
- None
- County
- Eau Claire
- Township
- Town of Seymour
- Directions
- East on Tower Dr. to McClaflin Ave. Left on Perth. Road turns into McGregor.
- Parcel Number
- 1802022709131102028
- Exclusions
- Freezer, Other-See Remarks, Sellers Personal
- Listing Brokerage
- Property Shoppe Realty LLC
Room Details
| Room | Area | Dimensions | Level | Flooring |
|---|---|---|---|---|
| Laundry Room | 49 sq ft | 7 x 7 | Main | Tile |
| Bathroom | 91 sq ft | 13 x 7 | Lower | Tile |
| Bedroom | 192 sq ft | 16 x 12 | Lower | Carpet |
| Bedroom | 192 sq ft | 16 x 12 | Lower | Carpet |
| Bathroom | 110 sq ft | 10 x 11 | Main | Tile |
| Bedroom | 143 sq ft | 11 x 13 | Main | Carpet |
| Bedroom | 143 sq ft | 13 x 11 | Main | Carpet |
| Bathroom | 88 sq ft | 11 x 8 | Main | Tile |
| Bedroom | 224 sq ft | 14 x 16 | Main | Wood |
| Entry/Foyer | 104 sq ft | 8 x 13 | Main | Wood |
| Pantry | 40 sq ft | 10 x 4 | Main | Wood |
| Family Room | 805 sq ft | 23 x 35 | Lower | Laminate |
| Dining Area | 169 sq ft | 13 x 13 | Main | Wood |
| Kitchen | 156 sq ft | 13 x 12 | Main | Wood |
| Living Room | 306 sq ft | 18 x 17 | Main | Wood |
Price & Listing History
-
Mar 2026 · Listed$849,900
-
Pending · 210 days since listedFinal price disclosed at closing
Prior price and listing information from sources believed to be reliable, but no guarantees of accuracy and data has not been confirmed. Please confirm with county official documents.
Flood Zone
Source: FEMA National Flood Hazard Layer. Flood maps are updated periodically (typically every 5–10 years per area) and may not reflect current ground conditions or recent improvements. For mortgage purposes, your lender may obtain an official Flood Determination from a licensed firm. Always verify before making decisions.
Location
- Parks
- Boat landings
- Bike trails
- Grocery
- Hospital
- Gas
- Schools
- Golf
- Restaurants
What's Near 977 McGregor Dr, Eau Claire, WI 54703
Nearby Parks
- 1.4 mi
- 1.4 mi
- 1.5 mi
Nearby Boat Landings
- 5.7 mi
- 10.8 mi
Nearby Bike Trails
- 3.9 mi
- 4.7 mi
- 4.9 mi
Nearby Golf Courses
- 2.6 mi
- 2.9 mi
- 4.2 mi
Nearby Restaurants
- 3.6 mi
- 3.6 mi
- 3.6 mi
-
4.6 miThe Plus is a downtown Eau Claire event venue, restaurant and lounge on South Barstow Street. Visit theplusec.com for hours and bookings.
Eau Claire Area Schools
Eau Claire Area School District
- Elementary
- Northwoods Elementary (KG-05)
- Middle
- Northstar Middle (06-08)
- High
- North High (09-12)
Nearby private schools
- St Mary's Elementary School 2 mi · Altoona
- Otter Creek Christian Academy 2.6 mi · Altoona
- Messiah Lutheran School 3.3 mi · Eau Claire
- Bethel Christian School 3.3 mi · Eau Claire
Nearby colleges & universities
- UW–Eau Claire 4.9 mi · Eau Claire
- CVTC – Eau Claire 5.4 mi · Eau Claire
- CVTC – Chippewa Falls 7.7 mi · Chippewa Falls
School information is sourced from public NCES data (assigned public schools from attendance-boundary data; nearby private schools and colleges by distance) and may change. Confirm directly with the school or district before relying on it.
Eau Claire Property Taxes
- Annual tax
- $6,672.28 (2025)
- Parcel #
1802022709131102028- County
- Eau Claire
Tax history or assessment detail: Search Eau Claire County property records ↗ — paste the parcel number above when prompted.
Mortgage Calculator
More Homes near 977 McGregor Dr Eau Claire, WI 54703