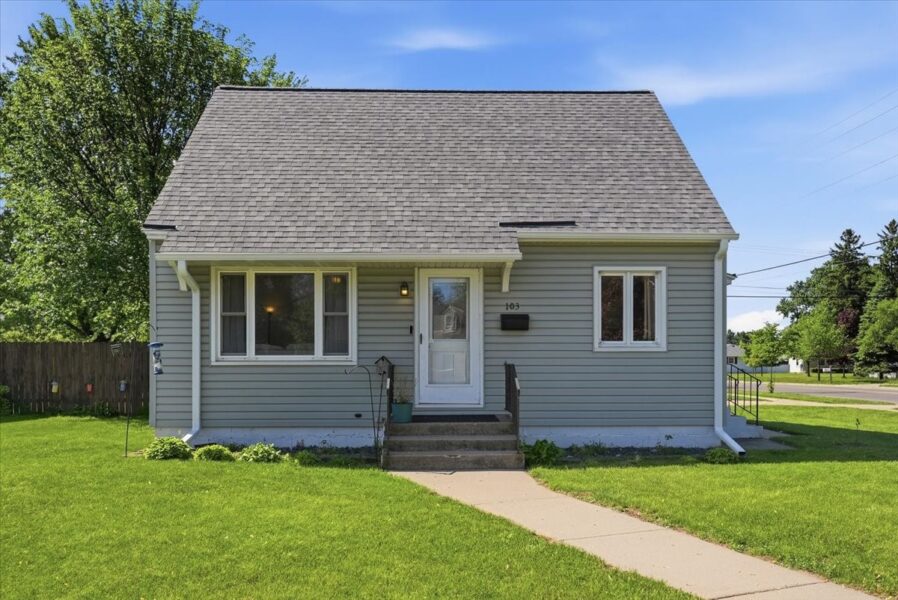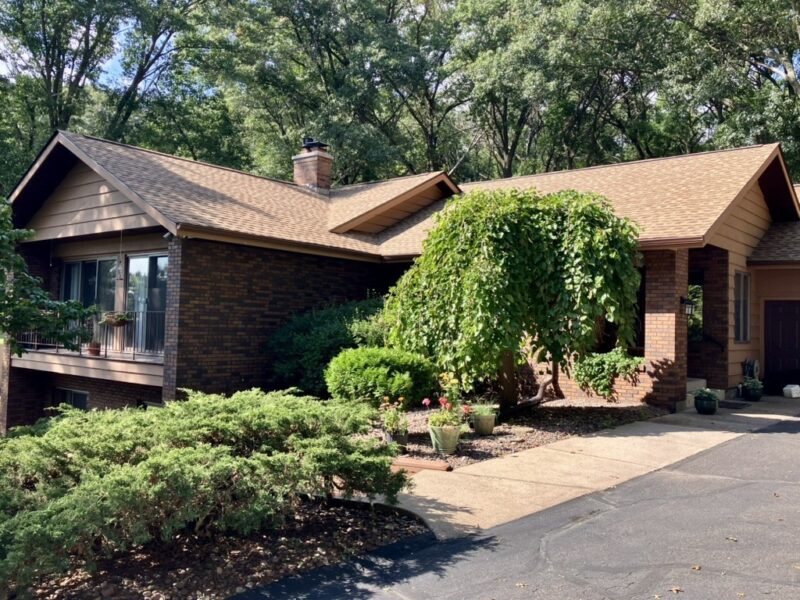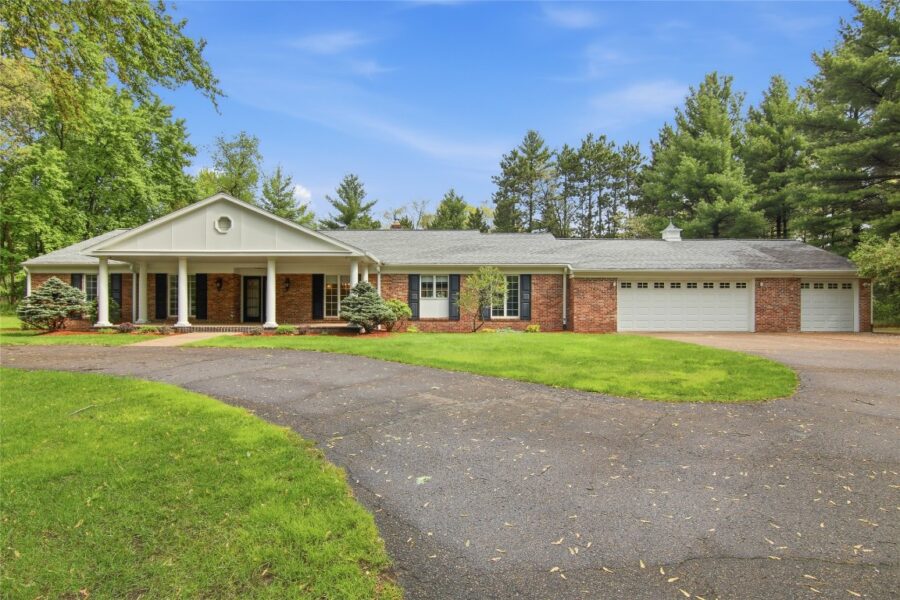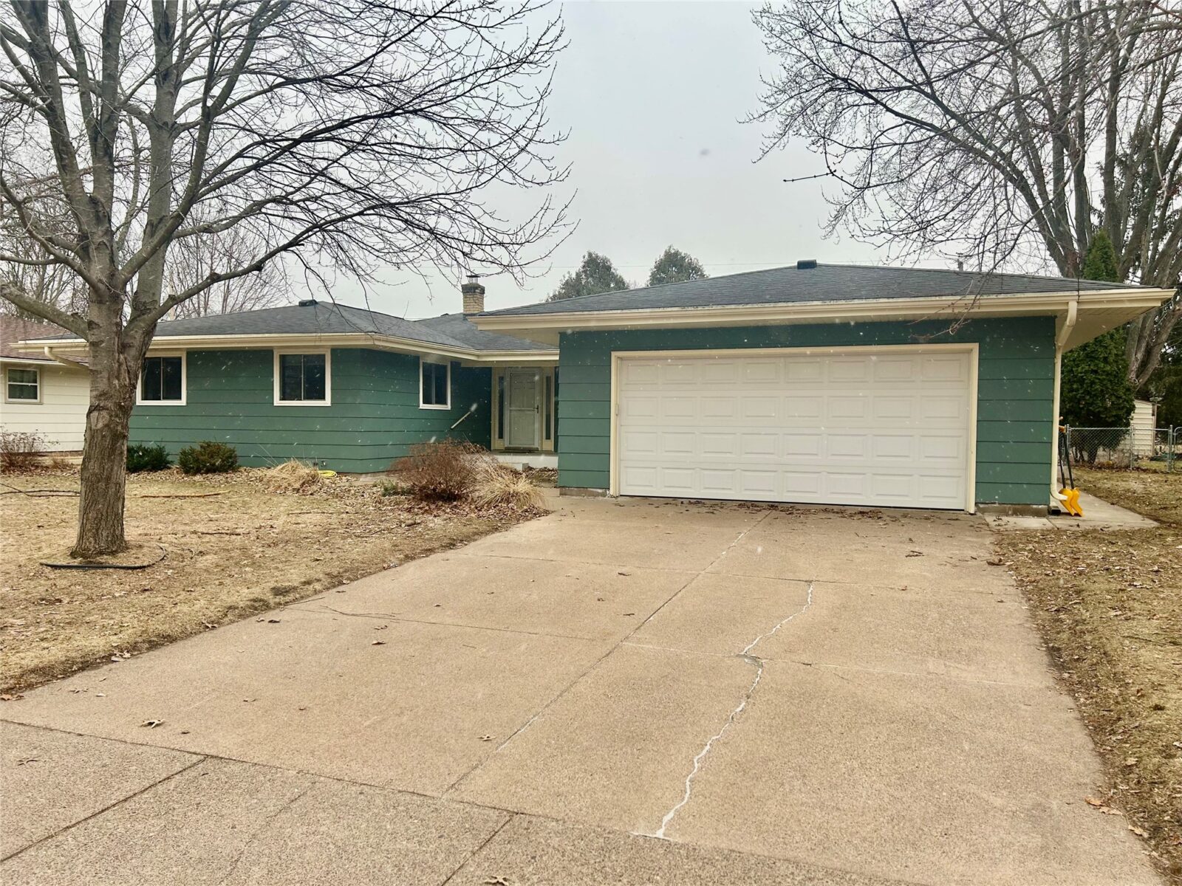
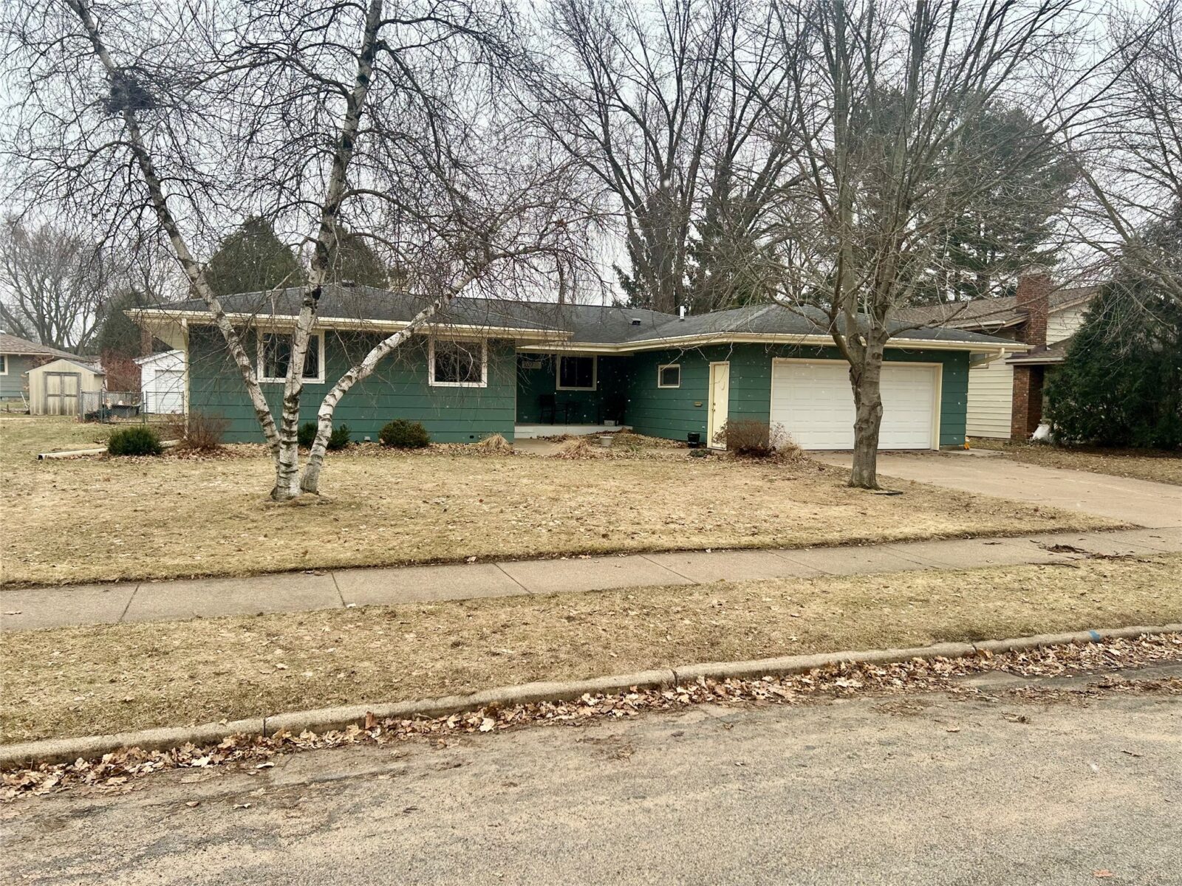
1027 Bradley Avenue Eau Claire, WI 54701
5 beds · 3 baths (2 Full / 1 Half) · 3,786 sqft · $107/sqft · 0.25 acres · Built 1969 · 2-car garage
MLS# 1599094
About 1027 Bradley Avenue
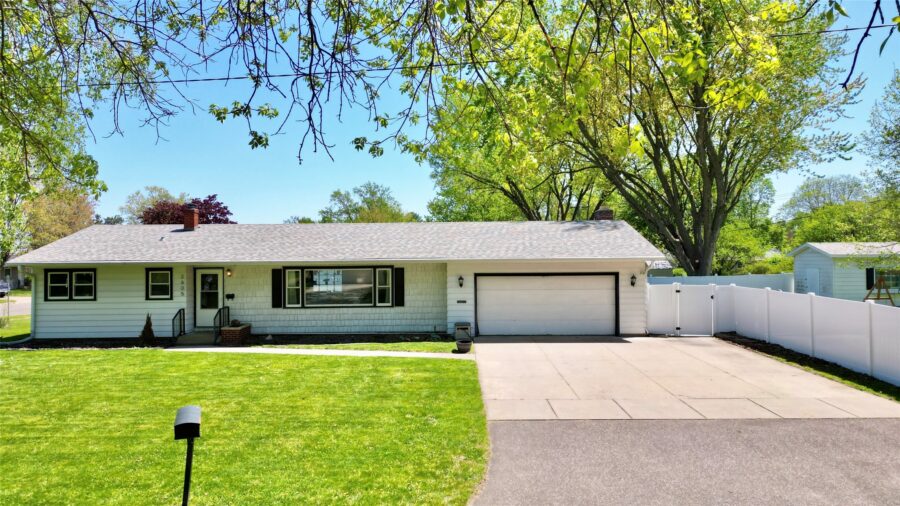
Welcome home to this spacious and bright ranch located in a quiet neighborhood near parks and schools.
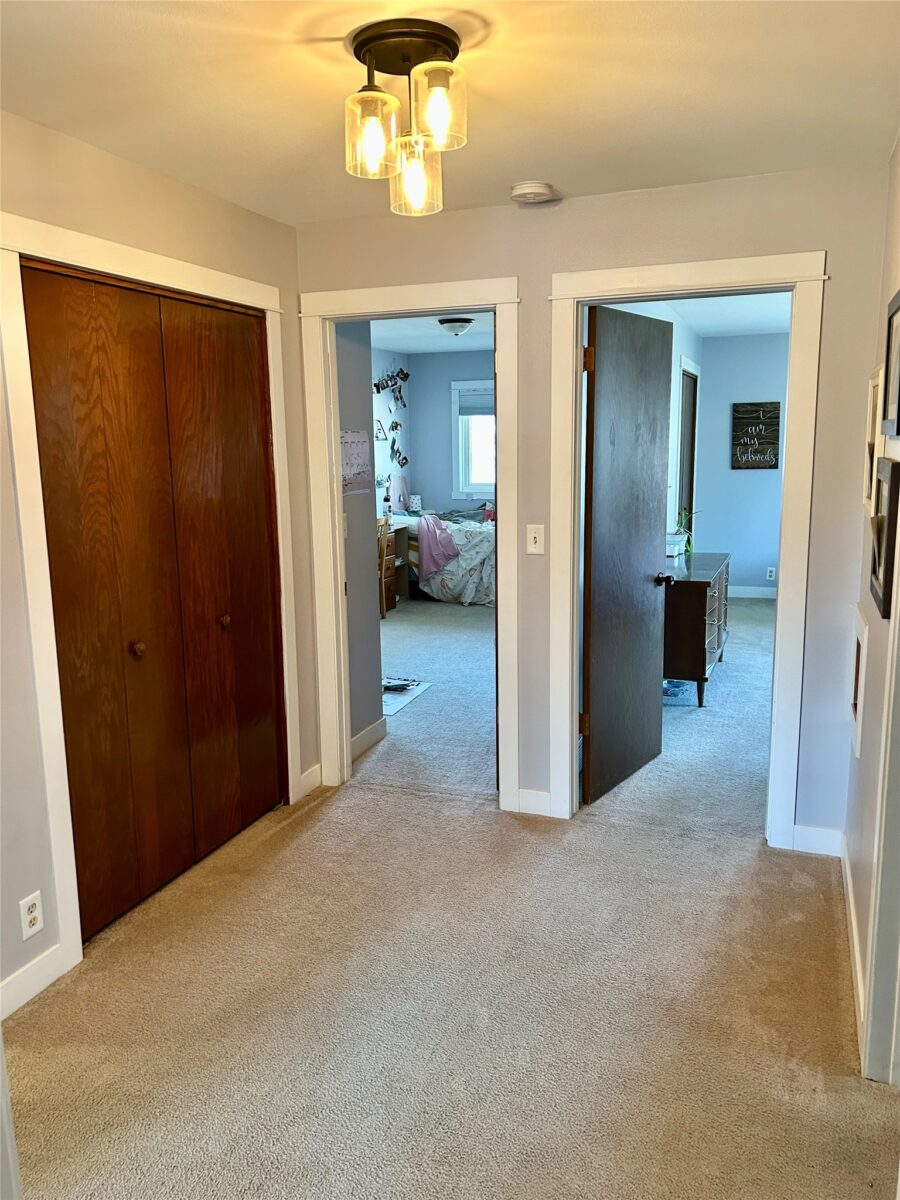
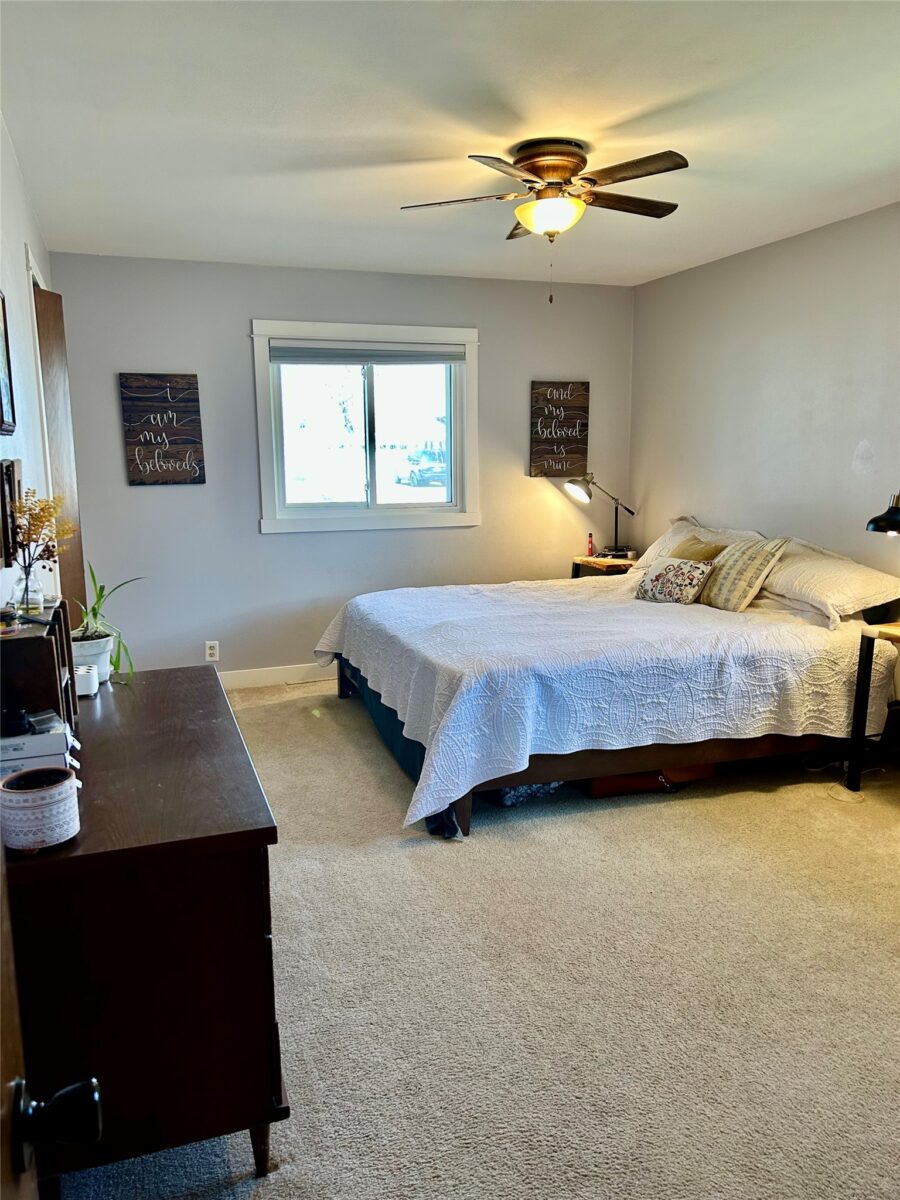
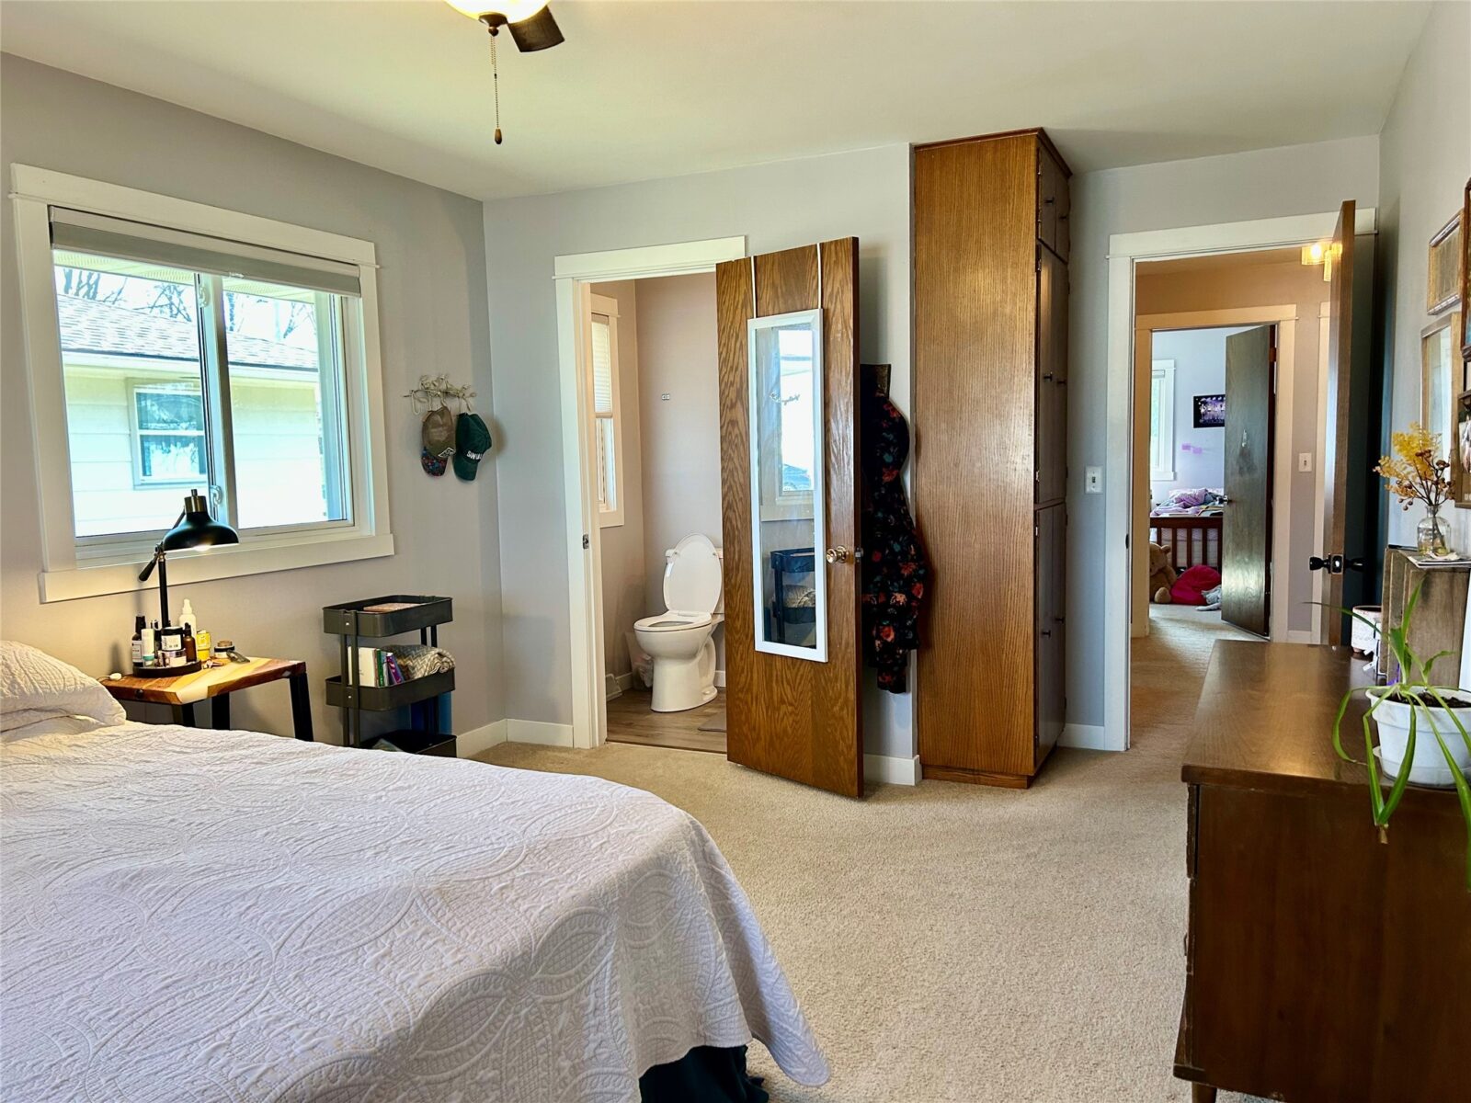
Boasting 5 generous bedrooms, this home has the space to entertain and grow, as well as slow down and relax.
An open, galley style kitchen with stainless steel appliances and a large, dining room allows for an intimate family meal or a large gathering.
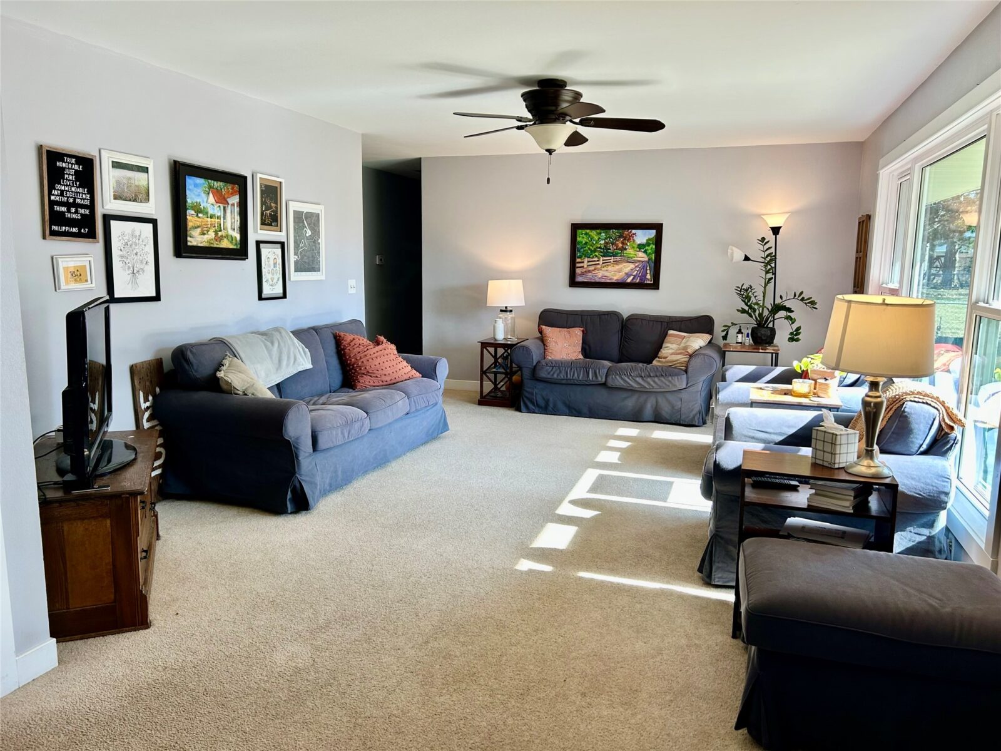
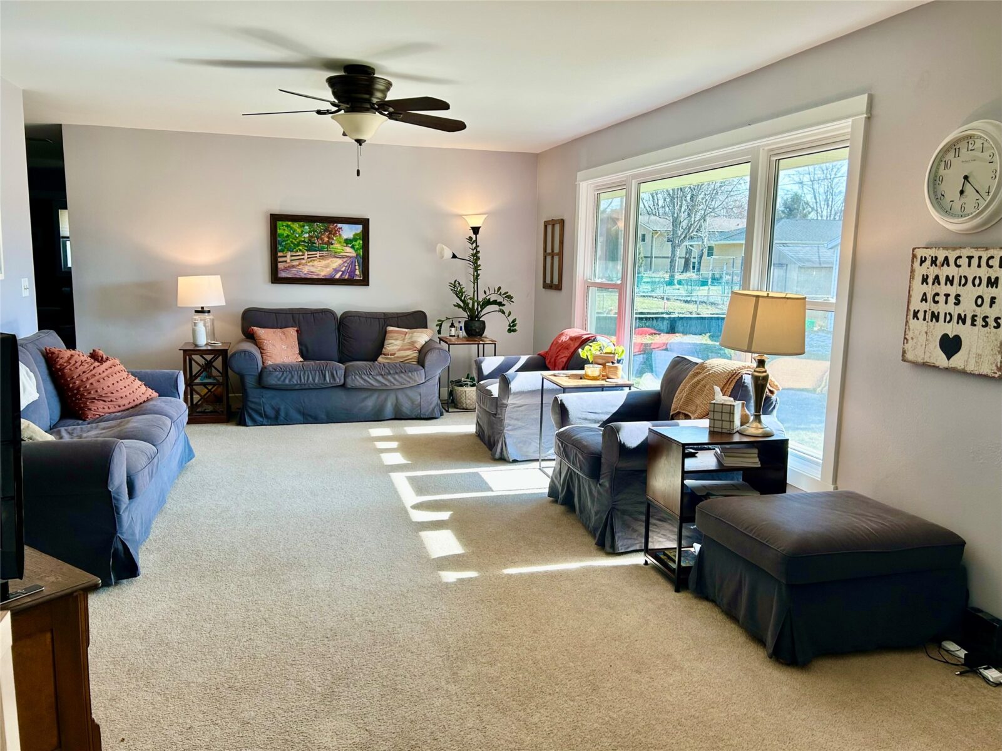
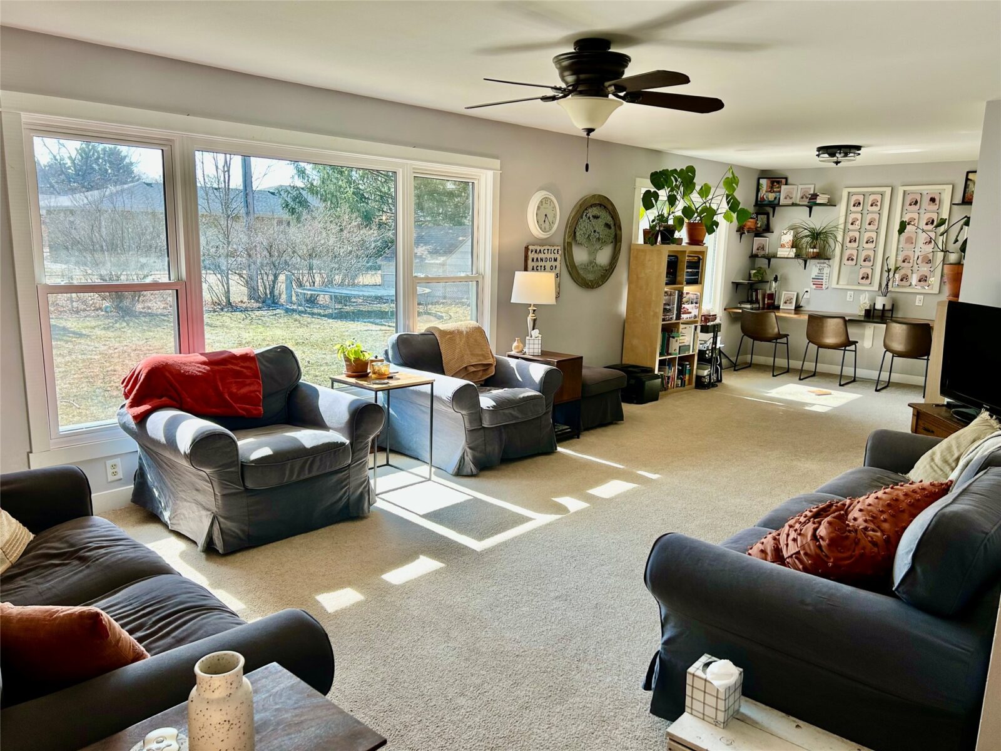
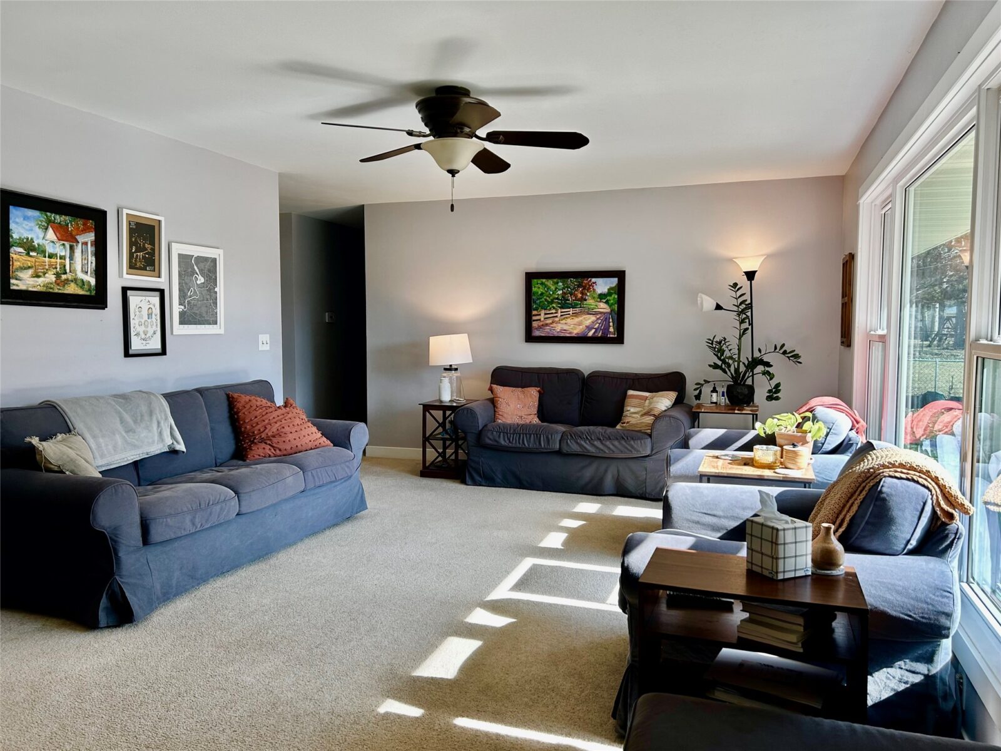
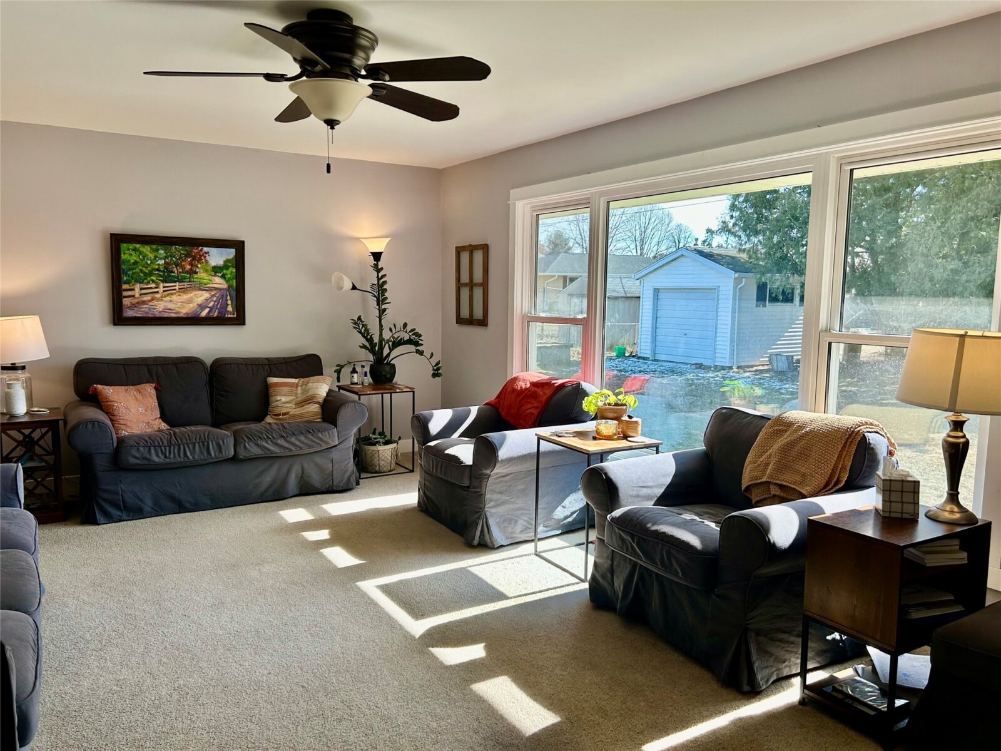
The living room has large southern facing picture windows that let in exceptional light while overlooking the spacious, private, fenced-in backyard.
The basement effectively balances additional living space, including a bright family room, bedroom and bathroom, and necessary storage space, including a laundry area with a helpful clothes chute.
Updates include new roof (2026), new soffit and ridge vents (2022), two egress windows (2022), new insulation for energy efficiency (2022), new windows (~2018), family room, bedroom, and bathroom added in basement (2023).
Owner is Wisconsin licensed Realtor.
Property Details
- Style
- One Story
- Stories
- 1
- Levels
- One
- Above Grade Finished
- 1,893 sq ft
- Below Grade Finished
- 754 sq ft
- Possession
- Close Of Escrow
- Heating
- Forced Air
- Cooling
- Central Air
- Electric
- Circuit Breakers
- Water
- Public
- Sewer
- Public Sewer
- Foundation
- Block
- Construction
- Wood Siding
- Appliances
- Dryer, Dishwasher, Electric Water Heater, Disposal, Microwave, Oven, Range, Refrigerator, Washer
- Interior Features
- Ceiling Fans
- Basement
- Full, Partially Finished
- Exterior Features
- Fence
- Fencing
- Chain Link, Yard Fenced
- Patio & Porch
- Concrete, Patio
- Parking
- Attached, Concrete, Driveway, Garage, Garage Door Opener
- Other Structures
- Sheds
- HOA
- None
- County
- Eau Claire
- Township
- City of Eau Claire
- Directions
- From E. Clairemont; turn South on May St; turn Left on Bradley Ave; Home is on the Right
- Parcel Number
- 151998
- Original List Price
- $414,900
- Exclusions
- Freezer, Sellers Personal
- Legal Description
- LOT 4 & NELY 10 FT OF LOT 3 BLK 77 PUTNAM HGTS 10TH ADD
- Listing Brokerage
- Peters Real Estate Group
Room Details
| Room | Area | Dimensions | Level | Flooring |
|---|---|---|---|---|
| Utility/Mechanical | 540 sq ft | 20 x 27 | Lower | Concrete |
| Laundry Room | 342 sq ft | 38 x 9 | Lower | Concrete |
| Bedroom | 182 sq ft | 14 x 13 | Lower | Simulated Wood,Plank |
| Bathroom | 60 sq ft | 6 x 10 | Lower | Simulated Wood,Plank |
| Family Room | 416 sq ft | 32 x 13 | Lower | Simulated Wood,Plank |
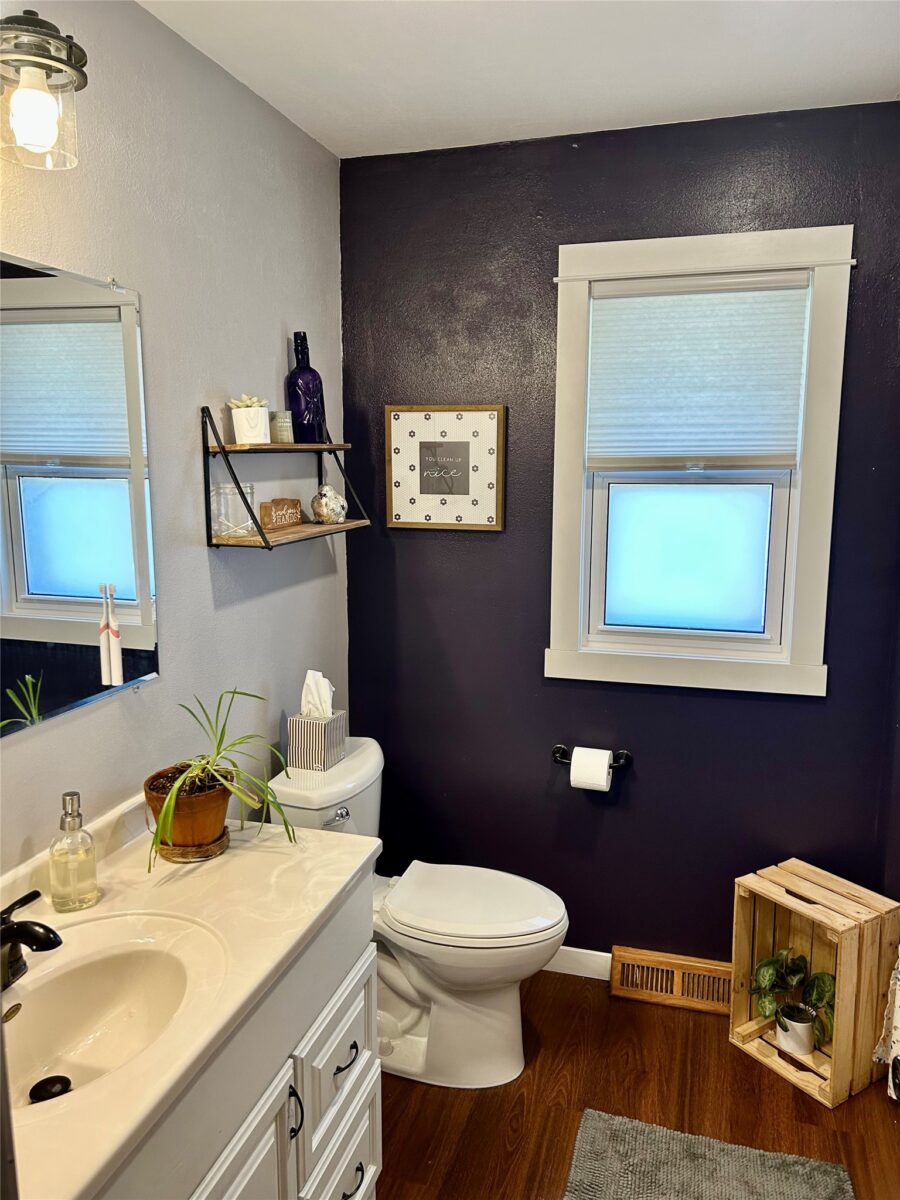
| Bathroom | 56 sq ft | 8 x 7 | Main | Simulated Wood,Plank |
| Bedroom | 143 sq ft | 13 x 11 | Main | Carpet |
| Bedroom | 143 sq ft | 13 x 11 | Main | Carpet |
| Bedroom | 162 sq ft | 18 x 9 | Main | Carpet |
| Bathroom | 24 sq ft | 4 x 6 | Main | Simulated Wood,Plank |
| Bedroom | 198 sq ft | 18 x 11 | Main | Carpet |
| Living Room | 390 sq ft | 30 x 13 | Main | Carpet |
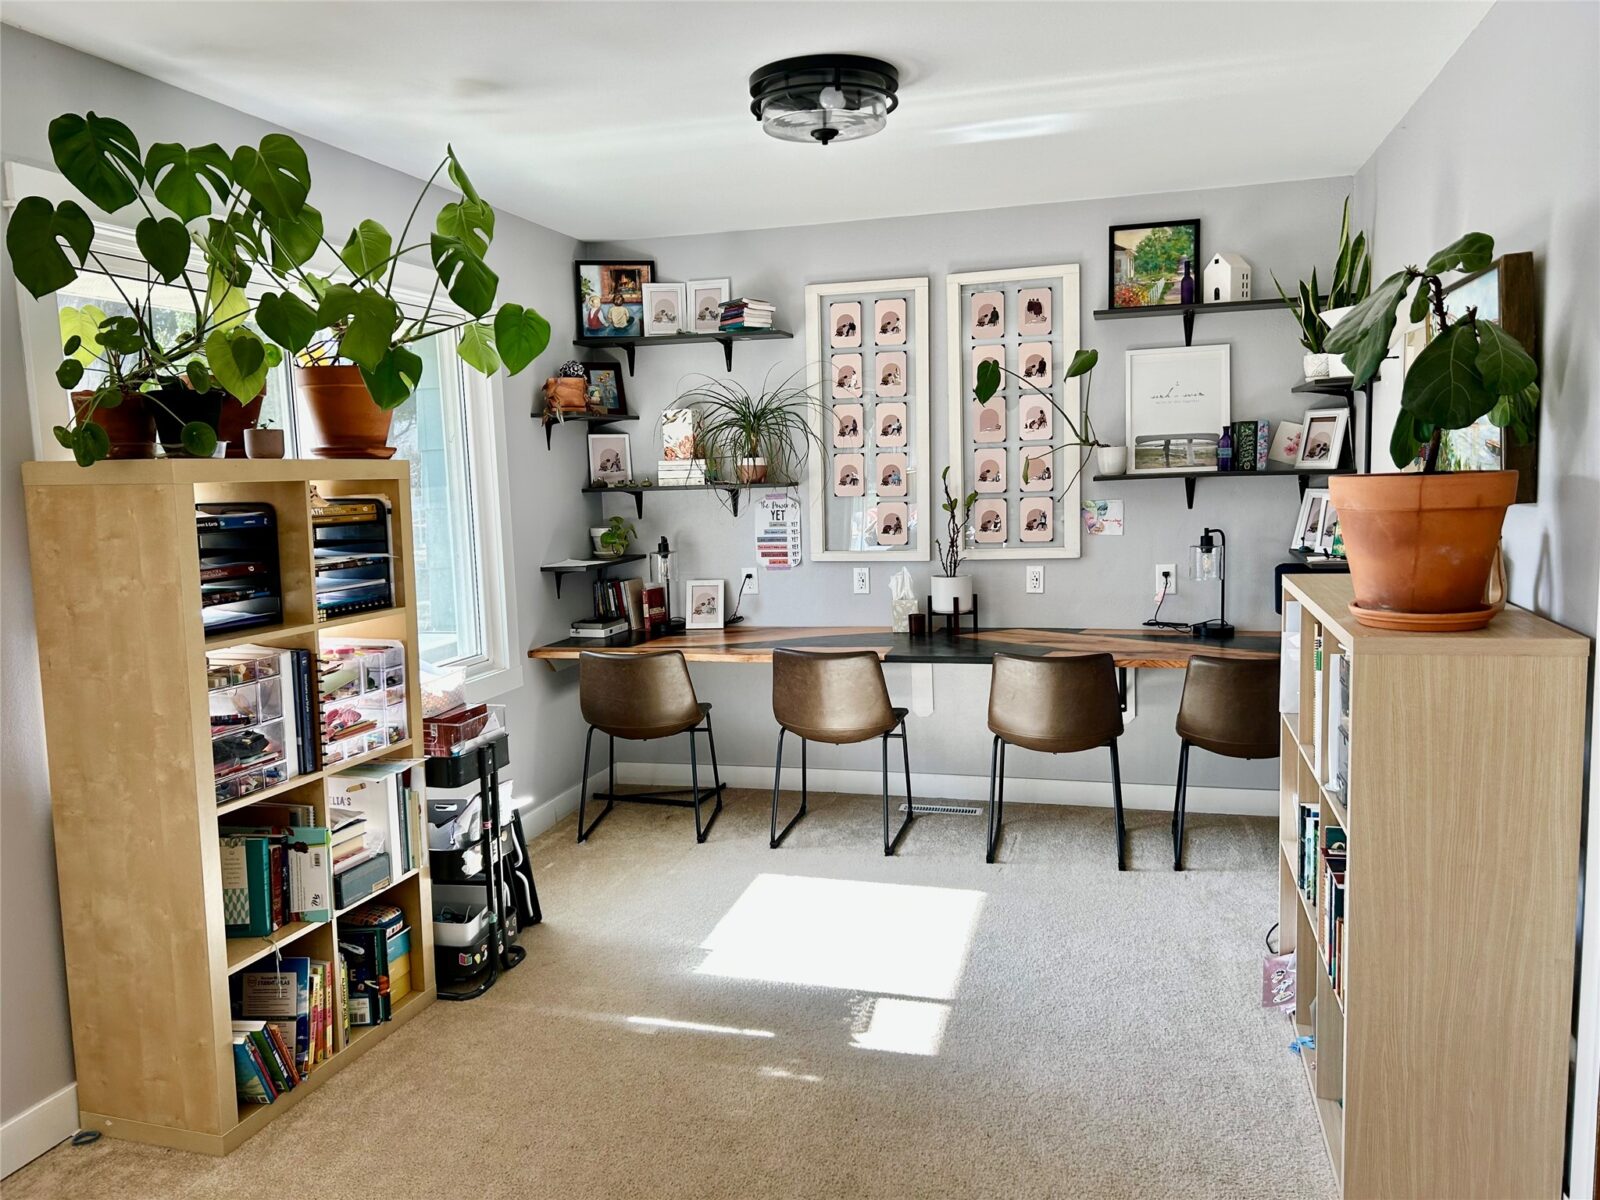
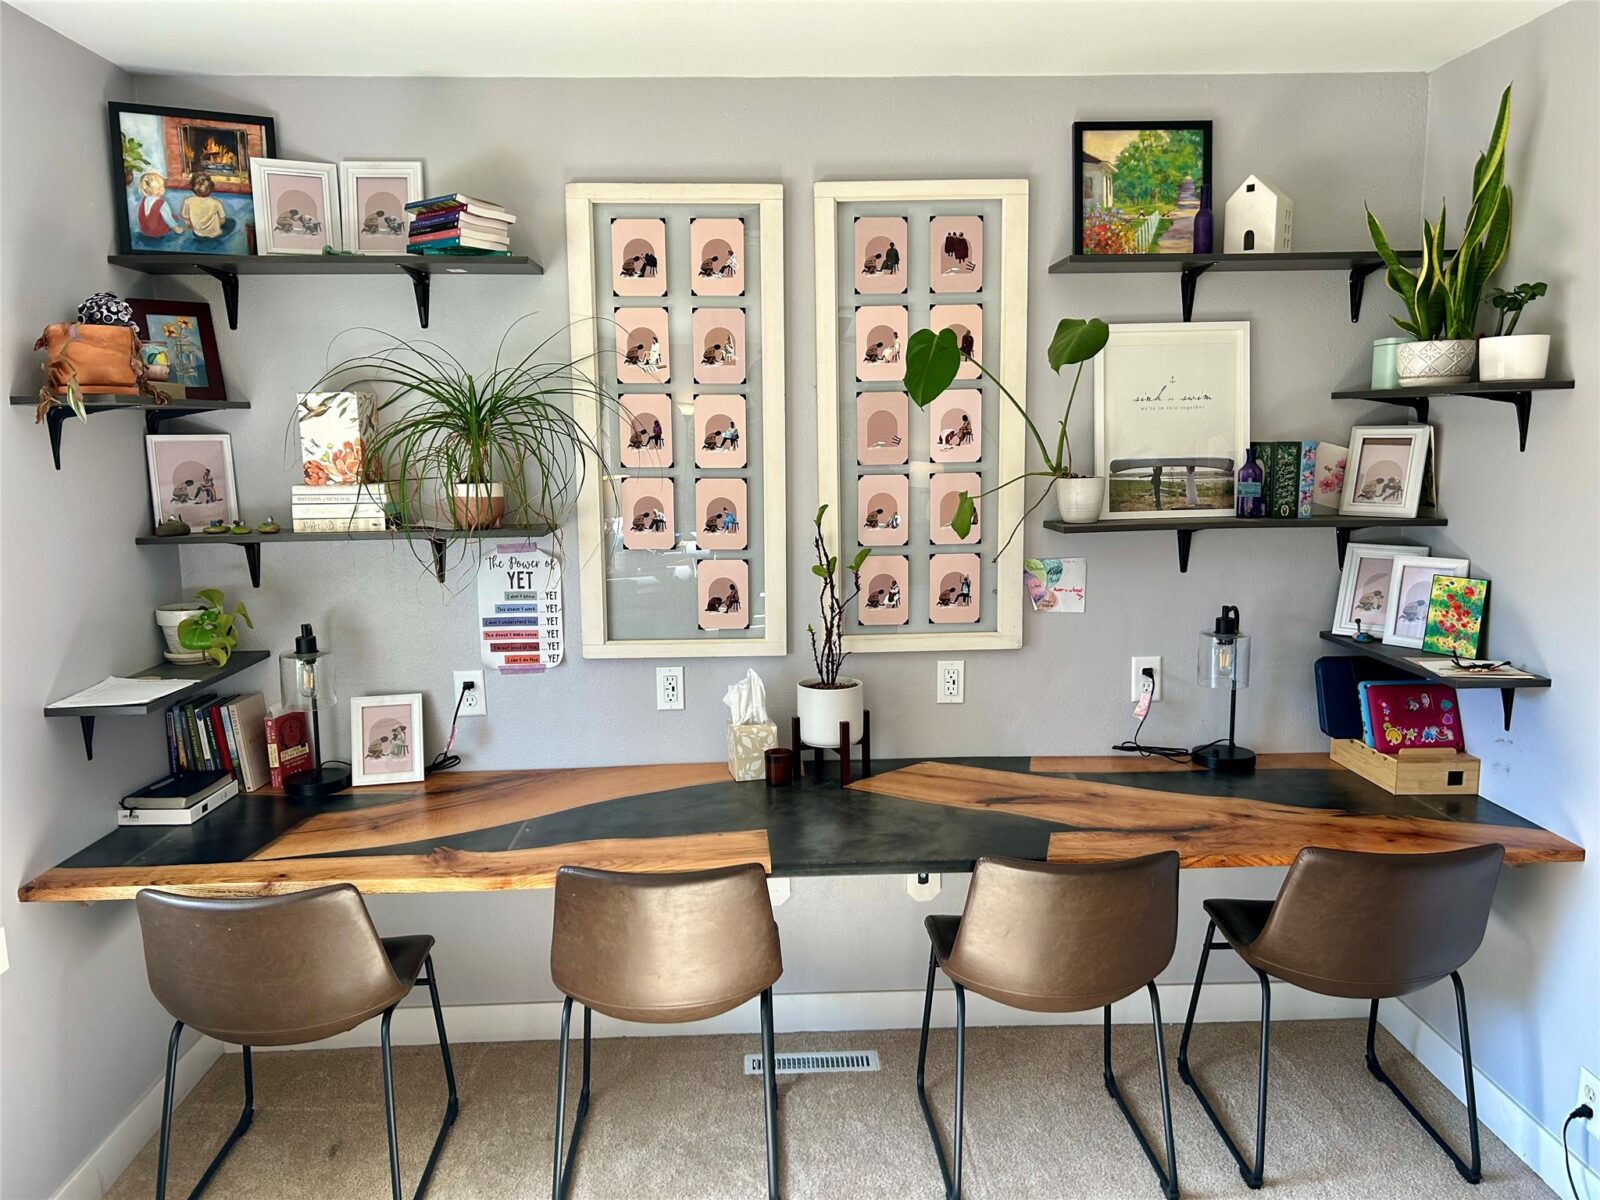
| Bonus Room | 96 sq ft | 12 x 8 | Main | Simulated Wood,Carpet,Plank |
| Dining Room | 221 sq ft | 13 x 17 | Main | Simulated Wood,Plank |
| Kitchen | 117 sq ft | 13 x 9 | Main | Simulated Wood,Plank |
Price & Listing History
-
Nov 2014 · Listed$182,900
-
Apr 2015 · Sold · 154 days on market$174,000Price reduced $182,900 → $179,900 before sale
-
Mar 2026 · Listed$414,900+138.4% above last sale $174,000 in 2015 (+$240,900 over 10.9 years · +8.3% per year)
-
Currently active · 49 days on marketNow $404,900
Prior price and listing information from sources believed to be reliable, but no guarantees of accuracy and data has not been confirmed. Please confirm with county official documents.
Flood Zone
Source: FEMA National Flood Hazard Layer. Flood maps are updated periodically (typically every 5–10 years per area) and may not reflect current ground conditions or recent improvements. For mortgage purposes, your lender may obtain an official Flood Determination from a licensed firm. Always verify before making decisions.
Location
- Parks
- Boat landings
- Bike trails
- Grocery
- Hospital
- Gas
What's Near 1027 Bradley Ave, Eau Claire, WI 54701
Nearby Parks
- 0.5 mi
- 0.6 mi
- 0.6 mi
Nearby Boat Landings
- 1.9 mi
Nearby Bike Trails
- 0.9 mi
- 1.2 mi
- 1.7 mi
Eau Claire Area Schools
Eau Claire Area School District
- Elementary
- Manz Elementary School official site →
School assignments are sourced from public data and may change. Confirm directly with the district before relying on assignment.
Eau Claire Property Taxes
- Annual tax
- $5,046.31 (2025)
- Parcel #
151998- County
- Eau Claire
Tax history or assessment detail: Search Eau Claire County property records ↗ — paste the parcel number above when prompted.
Mortgage Calculator
More Homes in Eau Claire