 Waterfront
 Waterfront
 Waterfront
 Waterfront
 Waterfront
 Waterfront
 Waterfront
 Waterfront
 Waterfront
 Waterfront
 Waterfront
 Waterfront
 Waterfront
 Waterfront
 Waterfront
 Waterfront
 Waterfront
 Waterfront
 Waterfront
 Waterfront
 Waterfront
 Waterfront
 Waterfront
 Waterfront
 Waterfront
 Waterfront
 Waterfront
 Waterfront
 Waterfront
 Waterfront
 Waterfront
 Waterfront
 Waterfront
 Waterfront
 Waterfront
 Waterfront
 Waterfront
 Waterfront
 Waterfront
 Waterfront
 Waterfront
 Waterfront
 Waterfront
 Waterfront
 Waterfront
 Waterfront
 Waterfront
 Waterfront
 Waterfront
 Waterfront
 Waterfront
 Waterfront
73 197th Street, Star Prairie, WI 54026
5 beds · 3 baths · 3,712 sqft · $445/sqft · 0.9 acres · Built 2020 · 3-car garage
MLS# 1599949
About 73 197th Street, Star Prairie, WI 54026
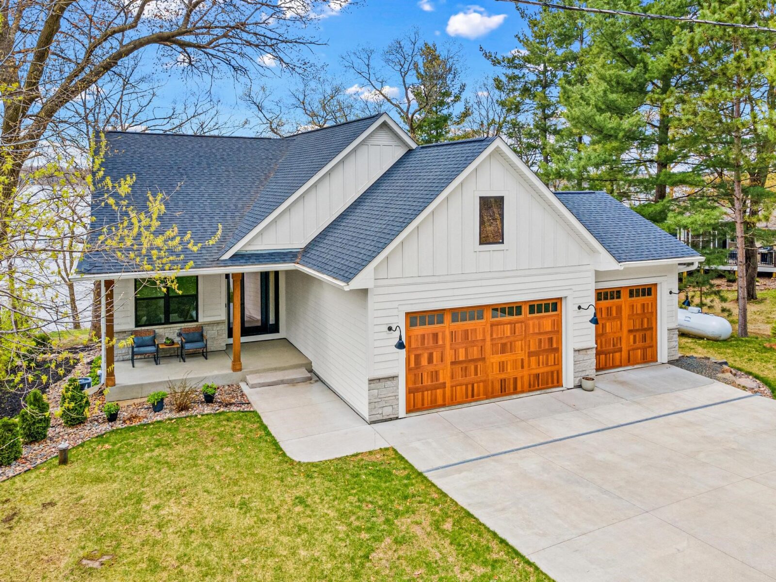
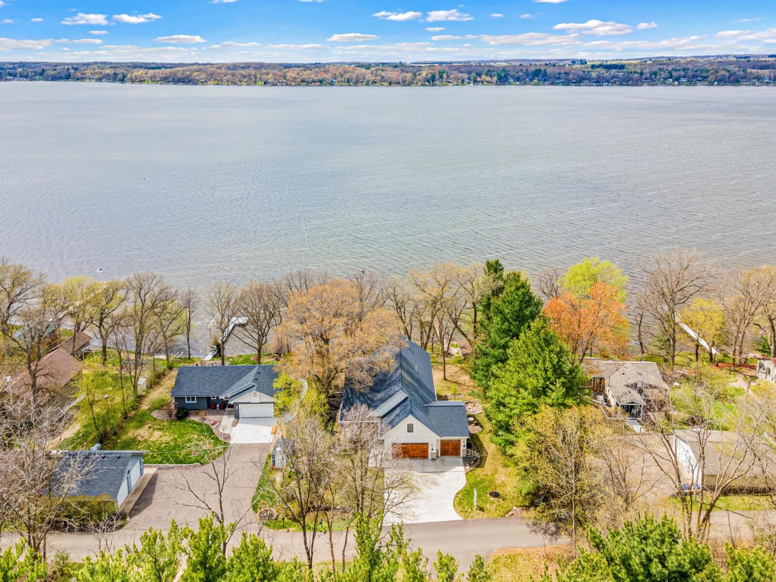
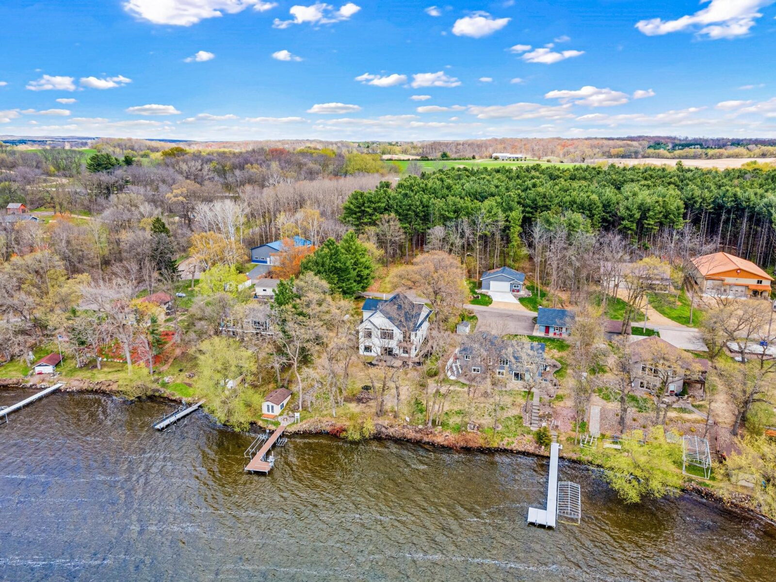
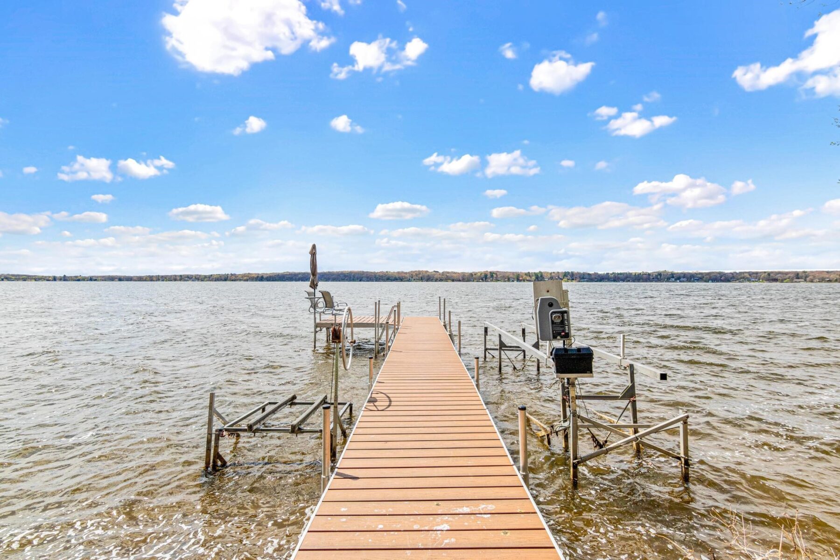
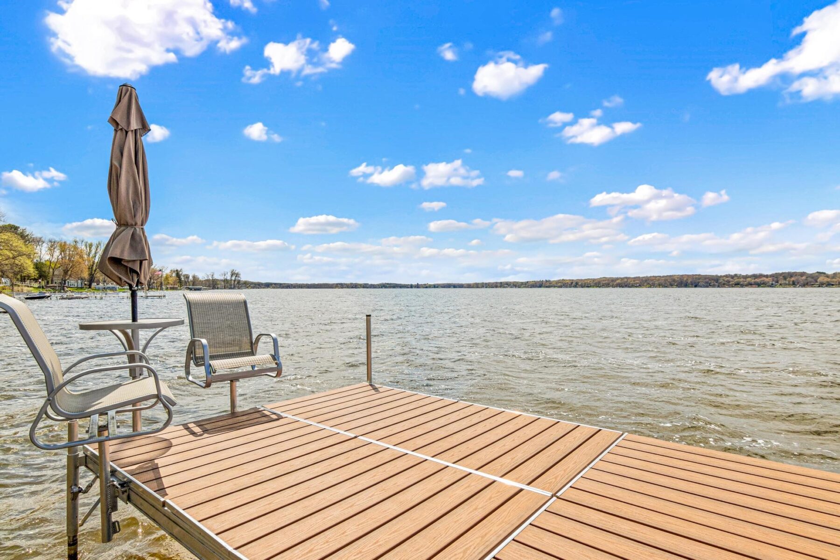
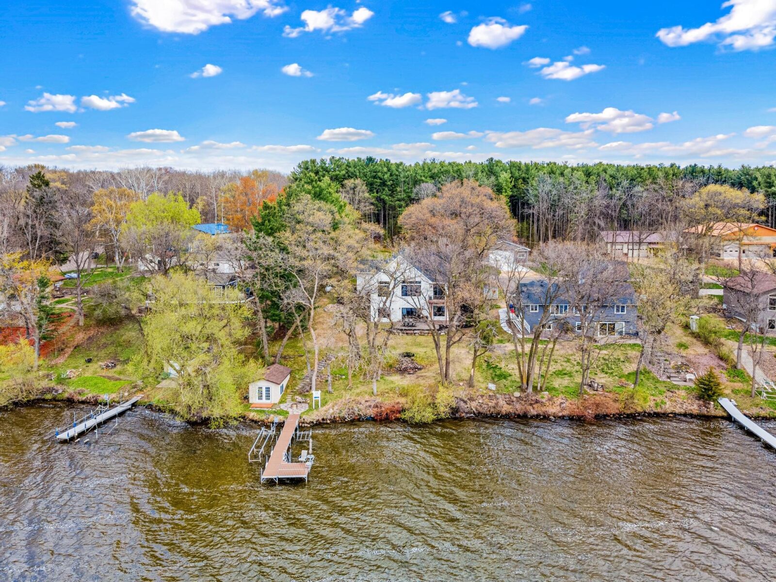
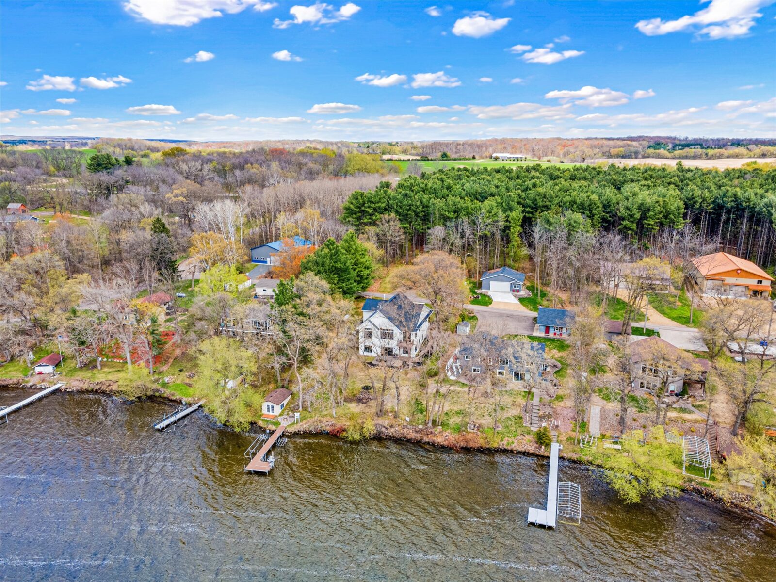
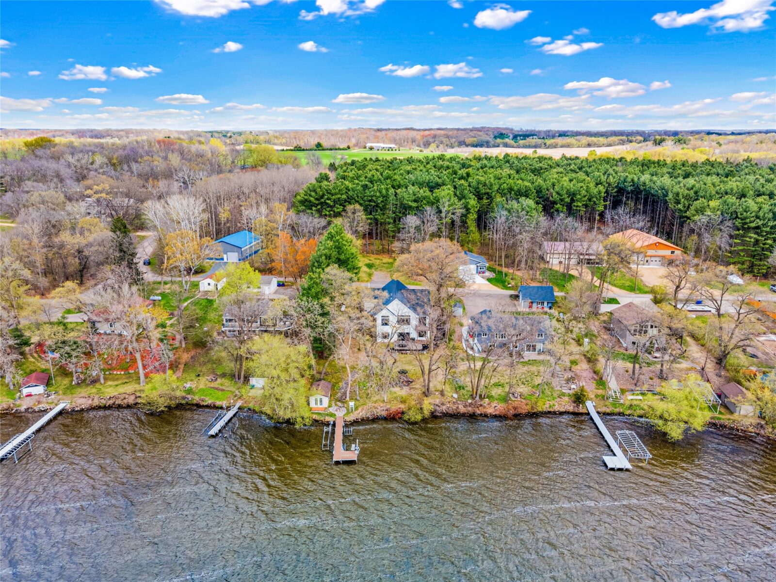
Welcome to an exceptional lakeshore retreat on Cedar Lake just minutes from the Twin Cities! This opportunity offers nearly 1 acre of beautifully positioned land and 100+ feet of prime frontage with breathtaking panoramic views.
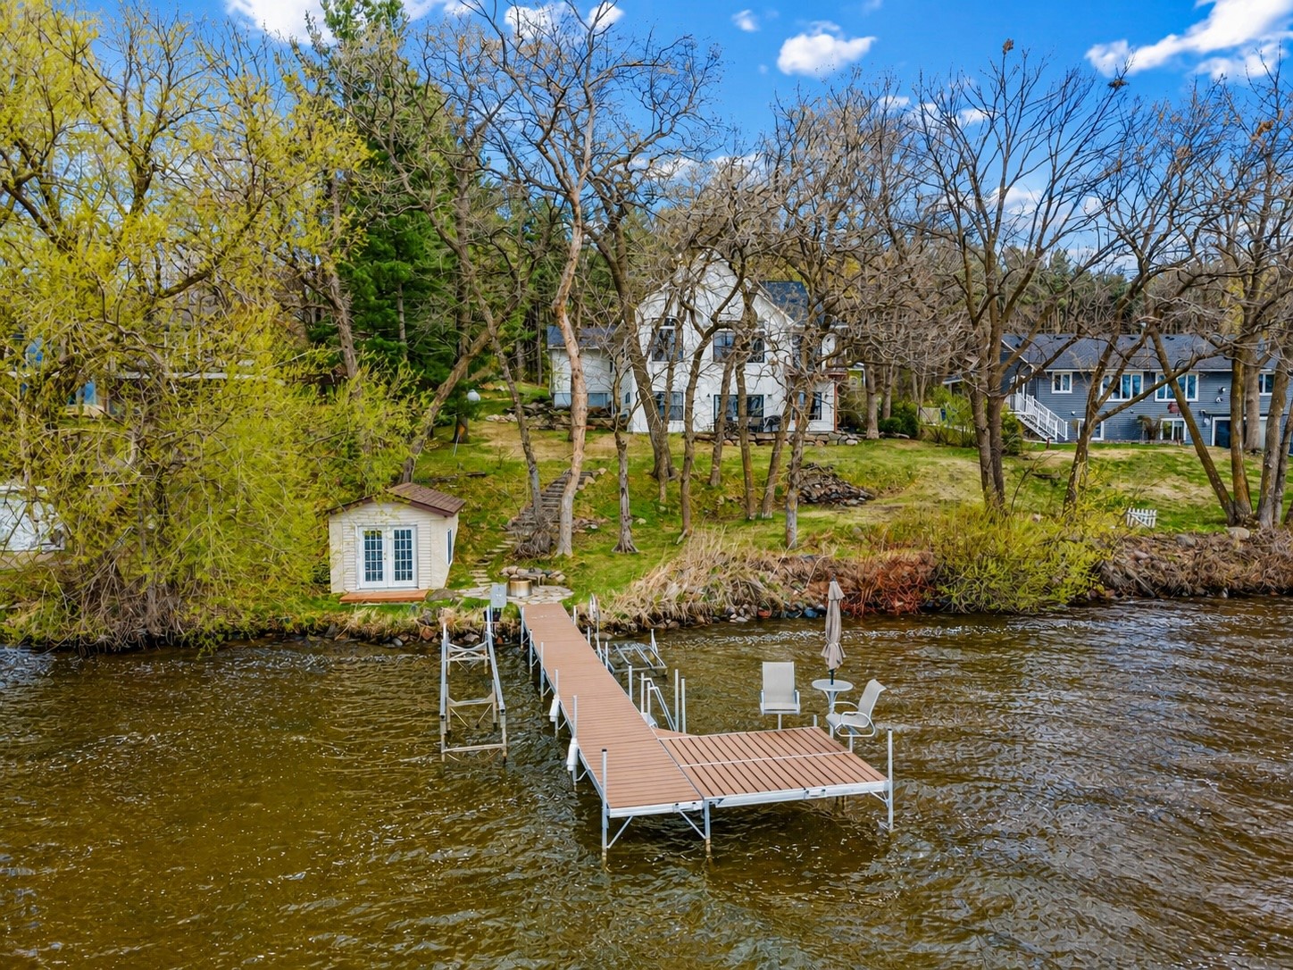
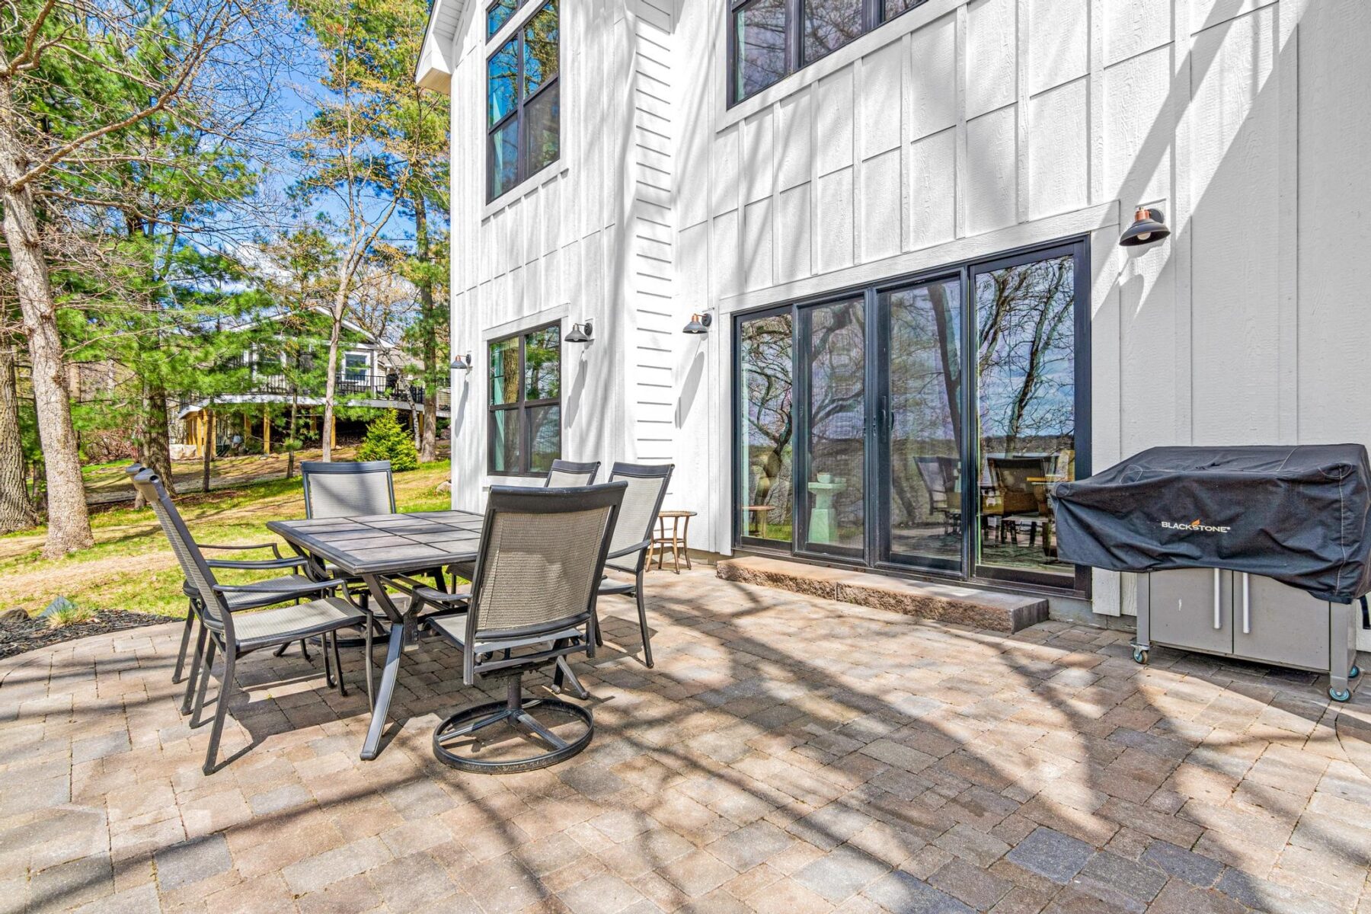
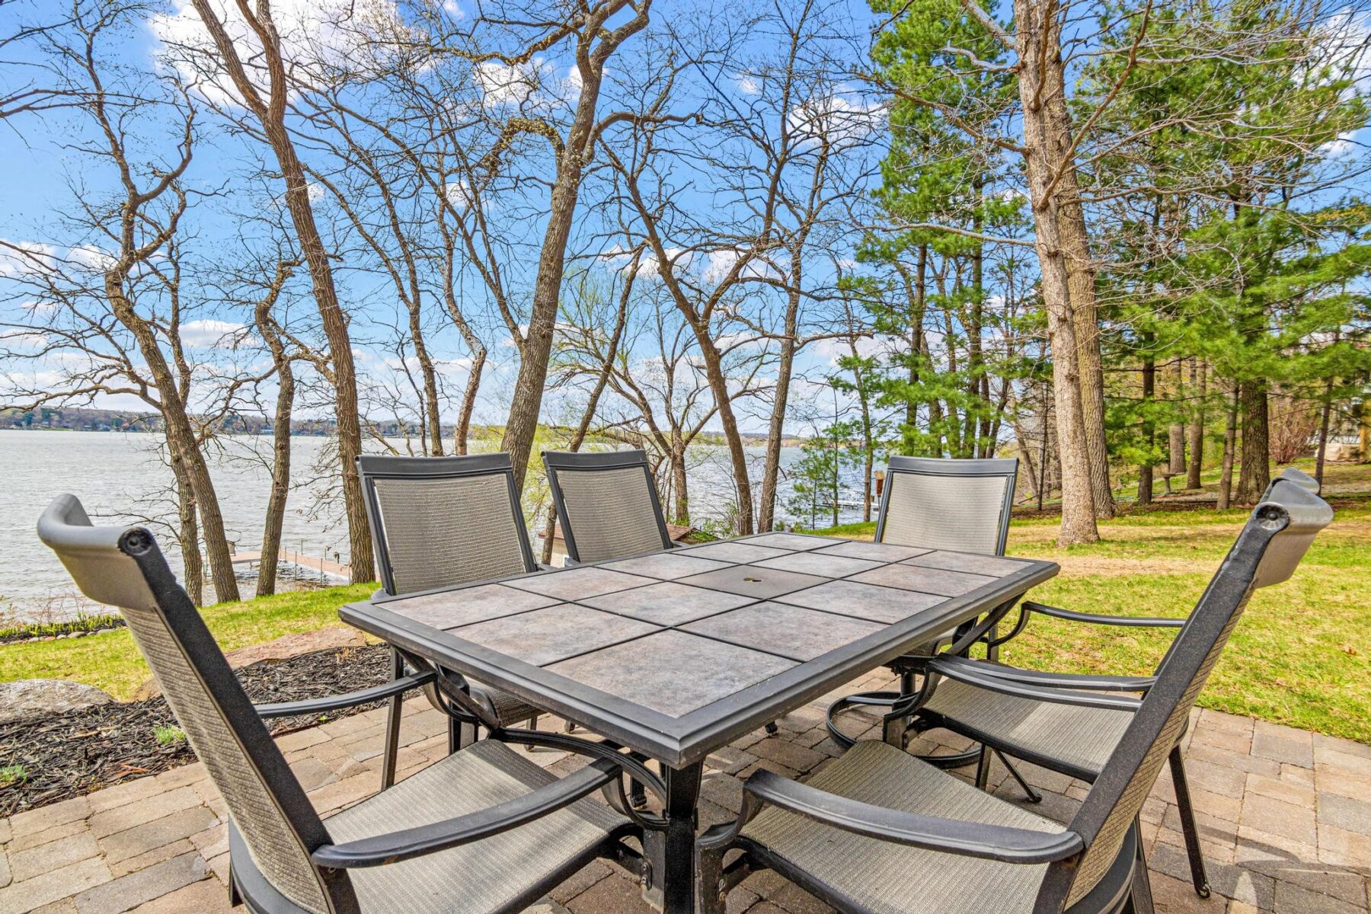
A beautiful fieldstone patio by the lake with a fire pit creates the perfect setting to relax, entertain, and take in the stunning surroundings.
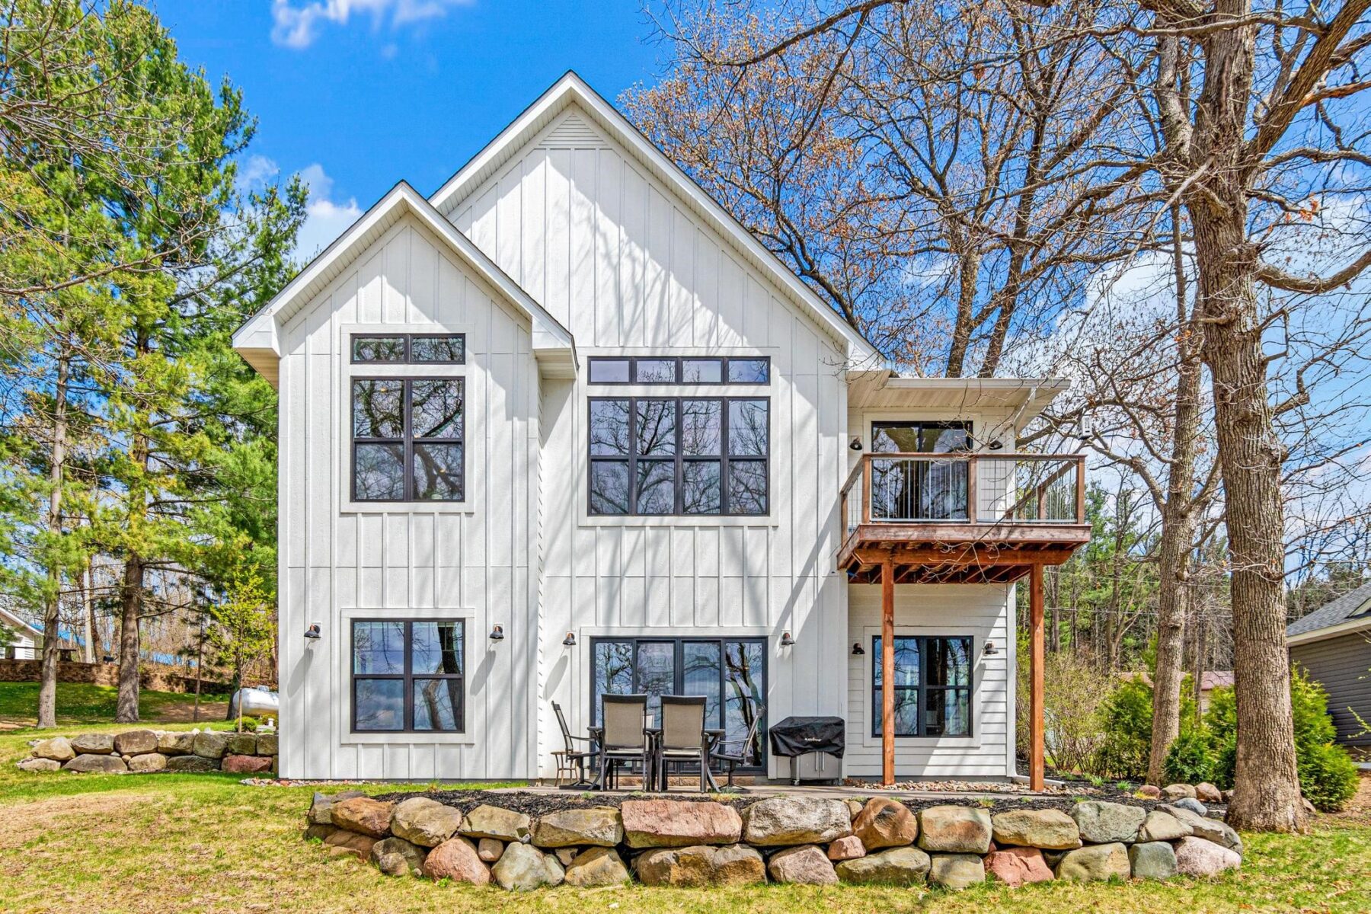
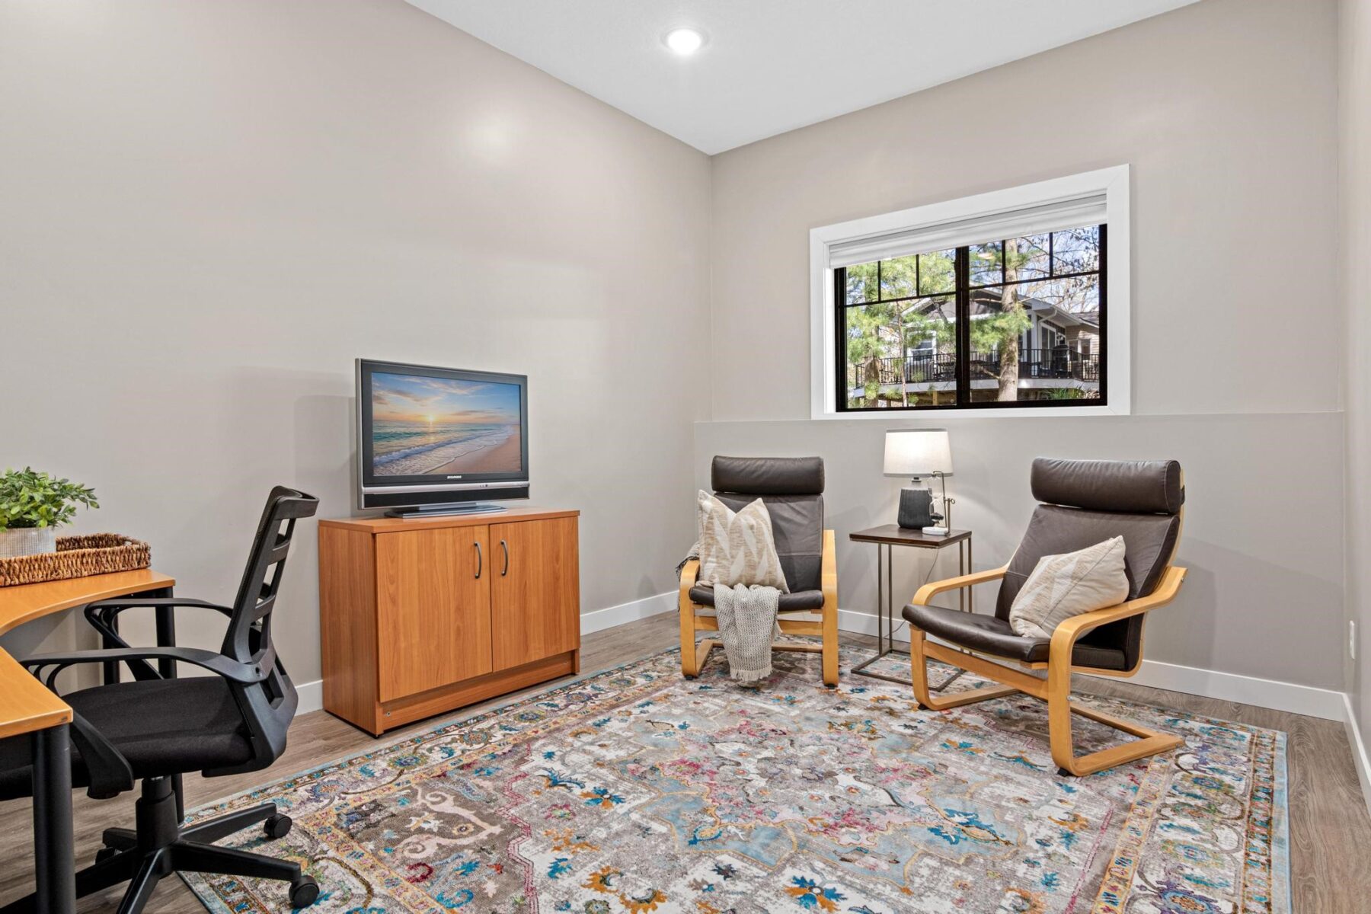
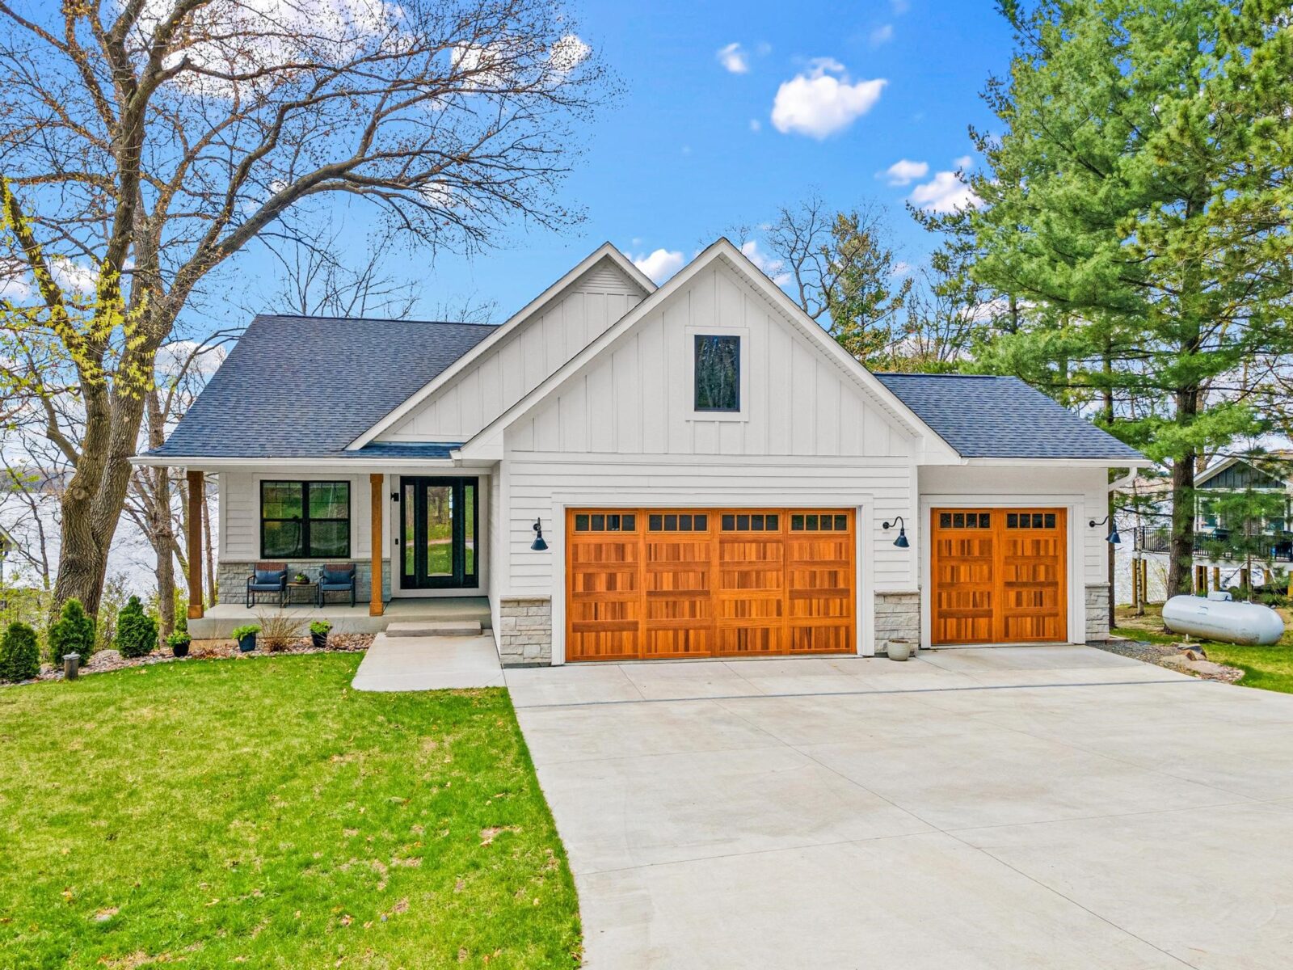
This thoughtfully designed home blends modern finishes with a warm, inviting feel—perfect for both everyday living and entertaining.
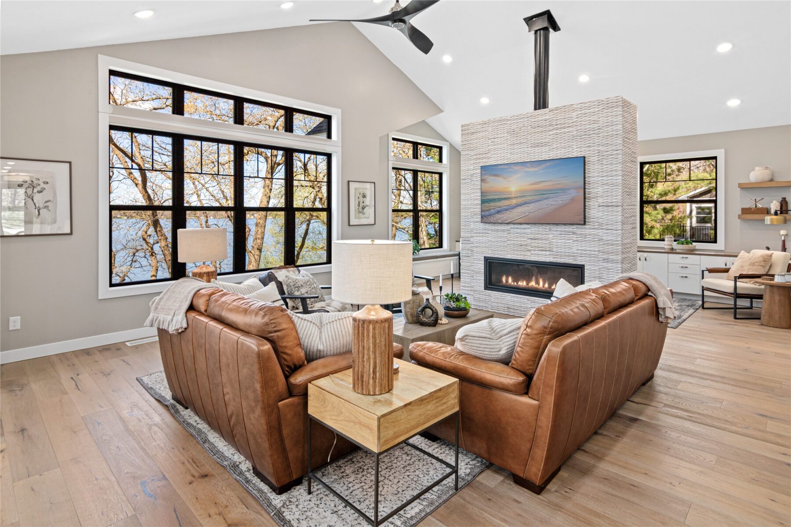
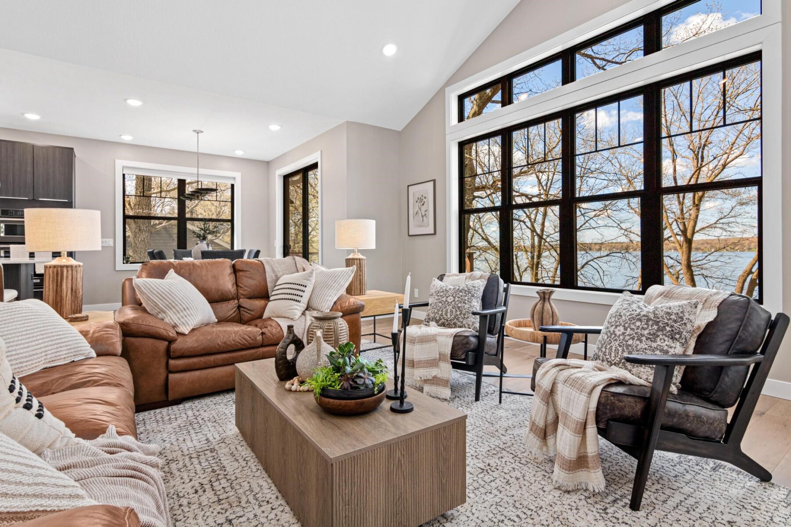
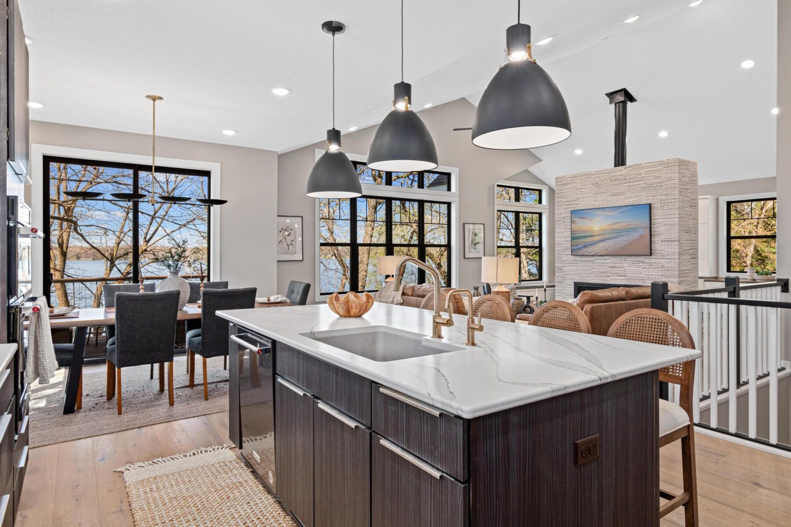
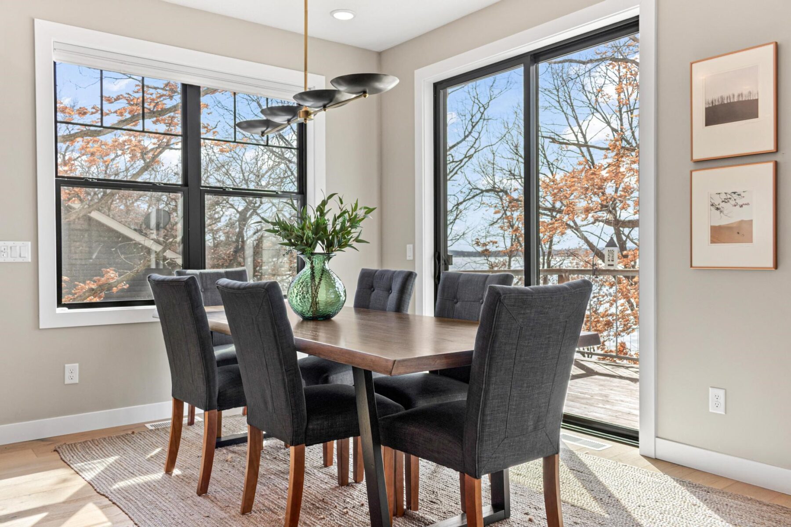
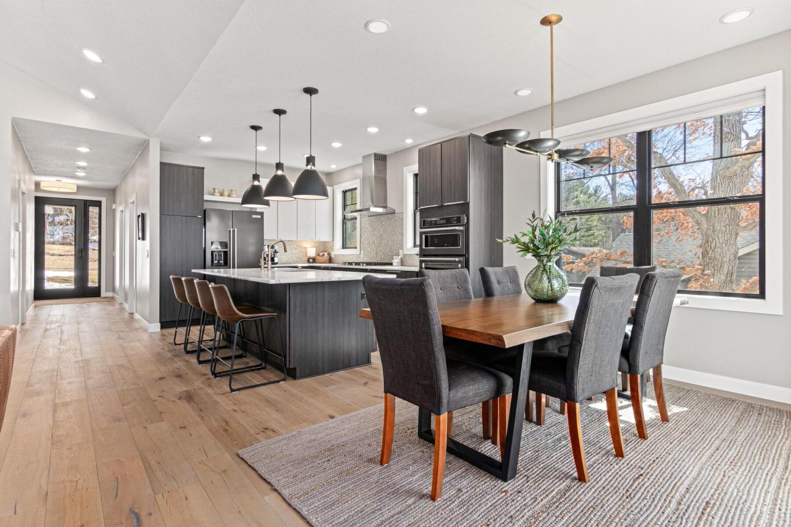
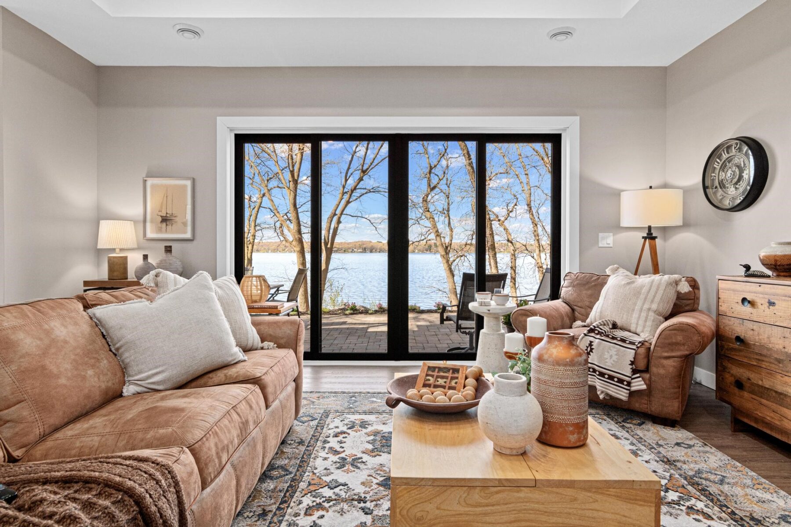
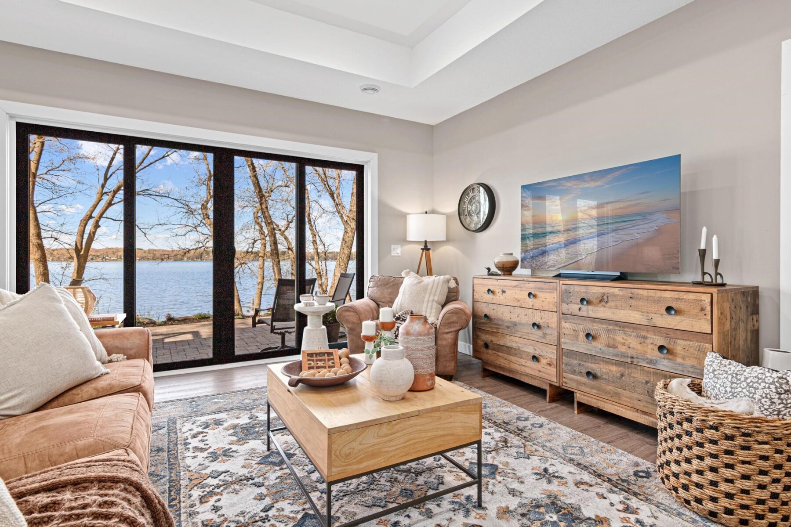
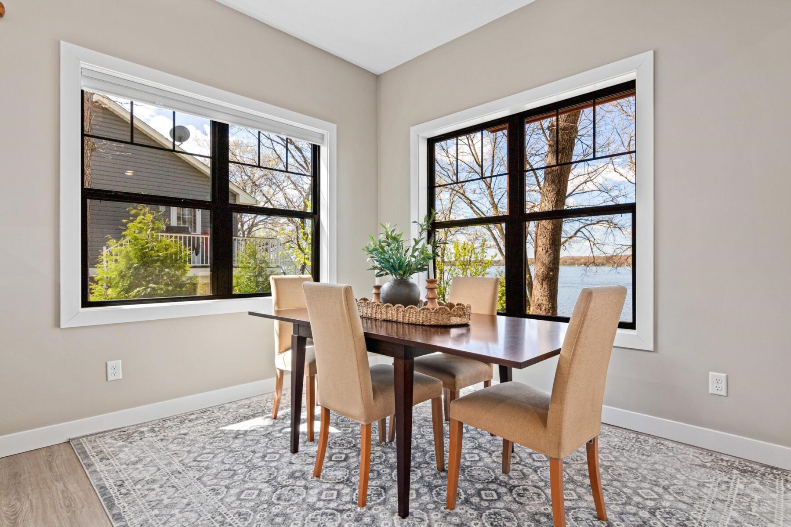
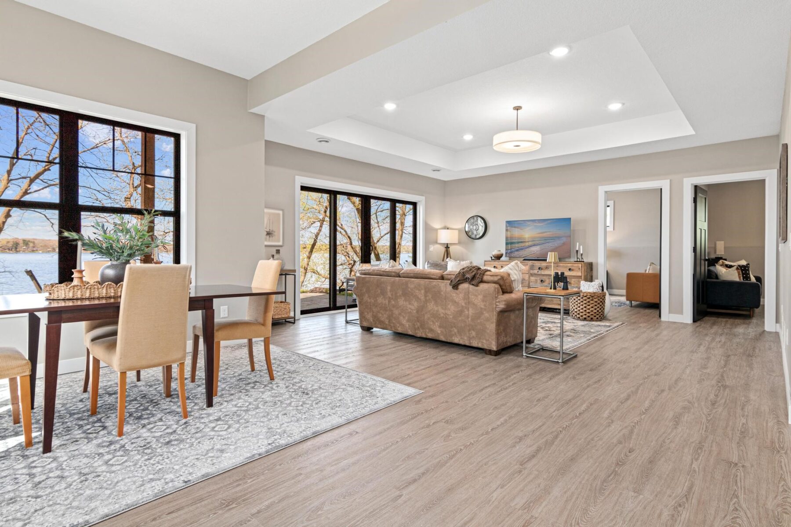
Step inside to an open-concept main level highlighted by vaulted ceilings, expansive windows, and stunning 180 degree lake views that flood the home with natural light.
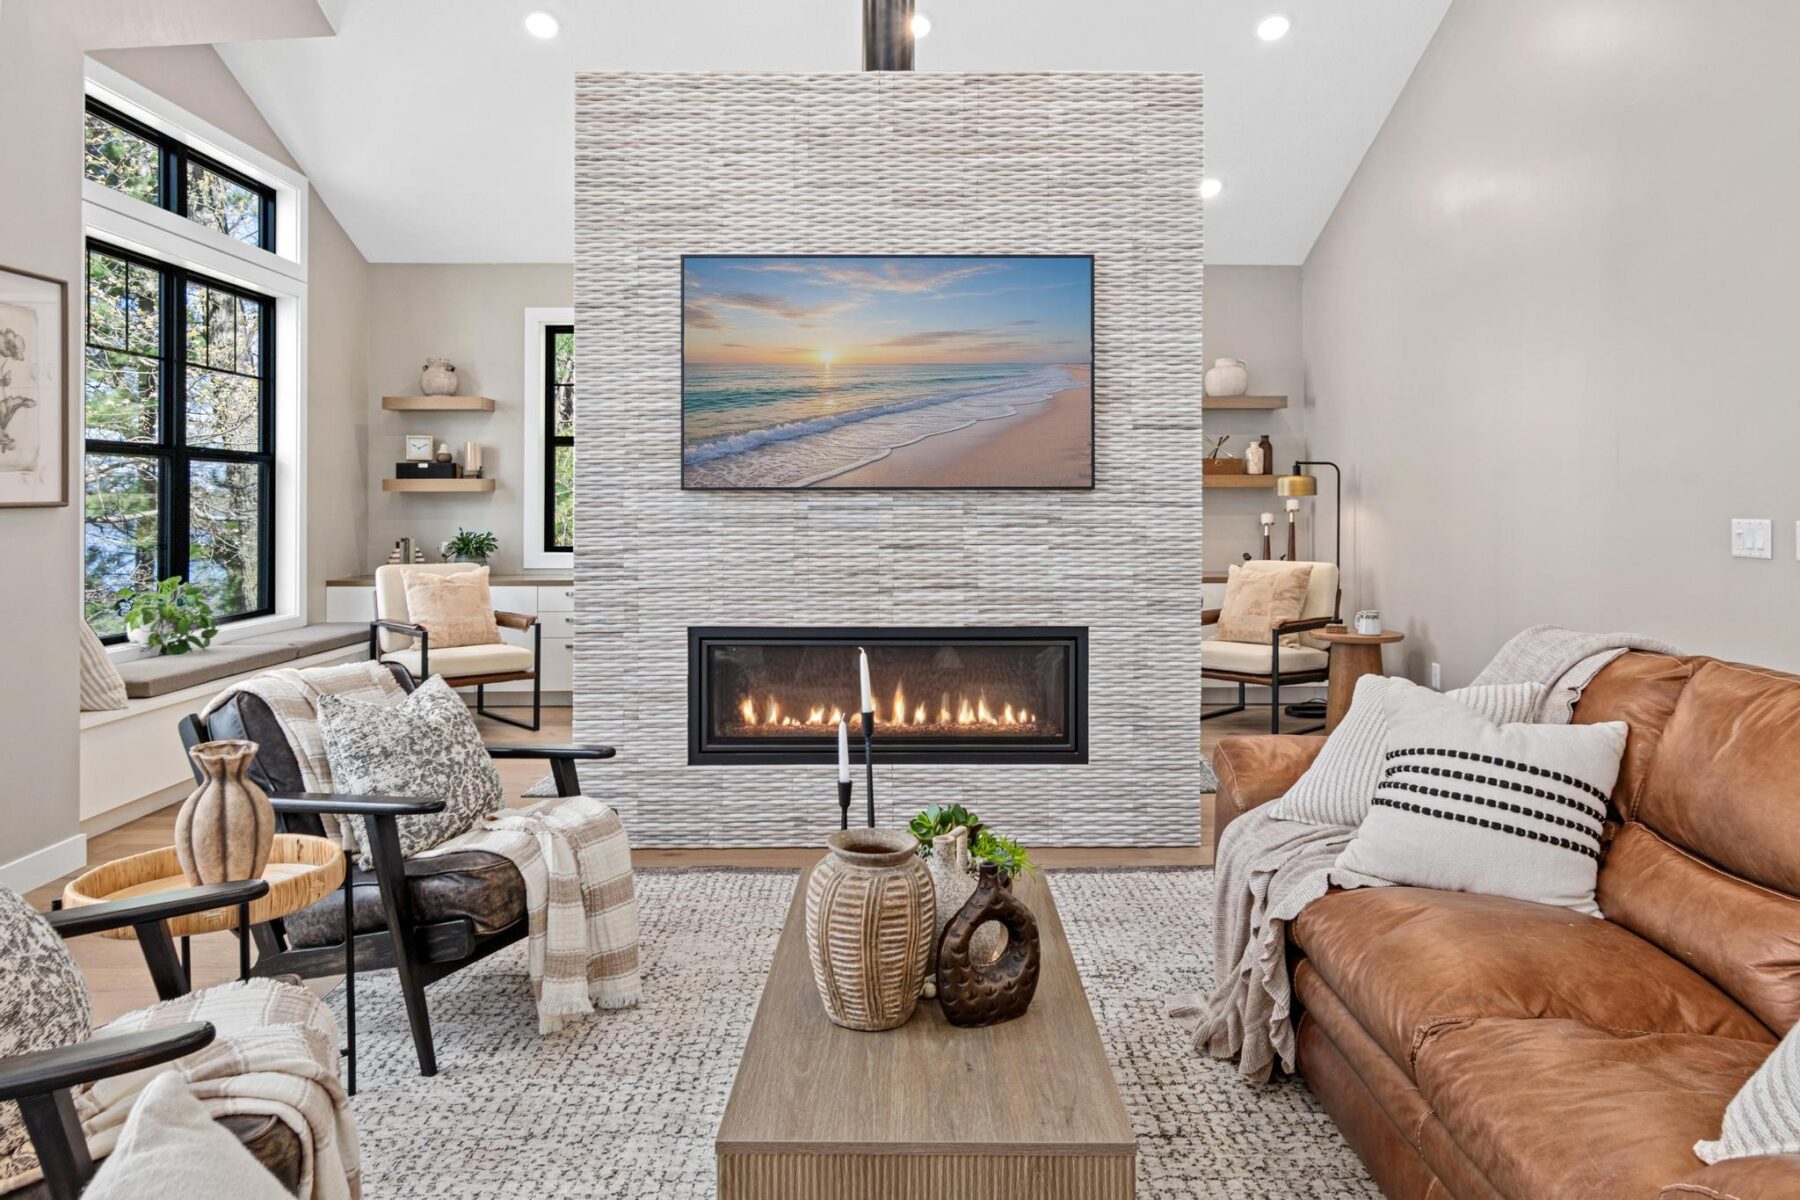
The spacious living area centers around a sleek fireplace, creating a comfortable gathering space year-round.
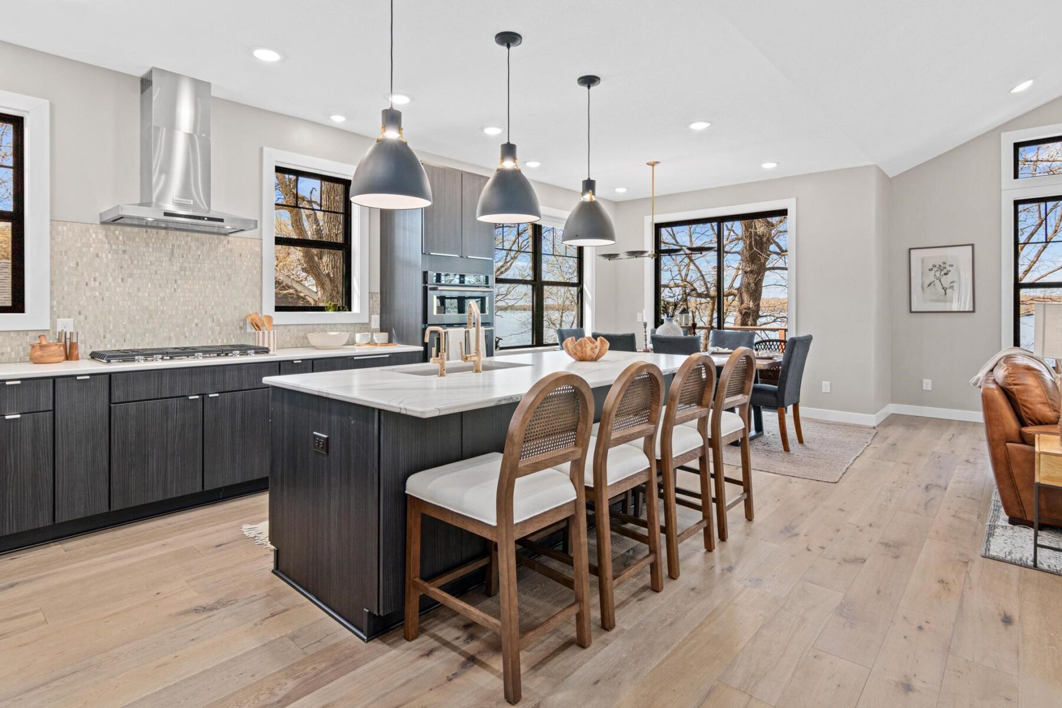
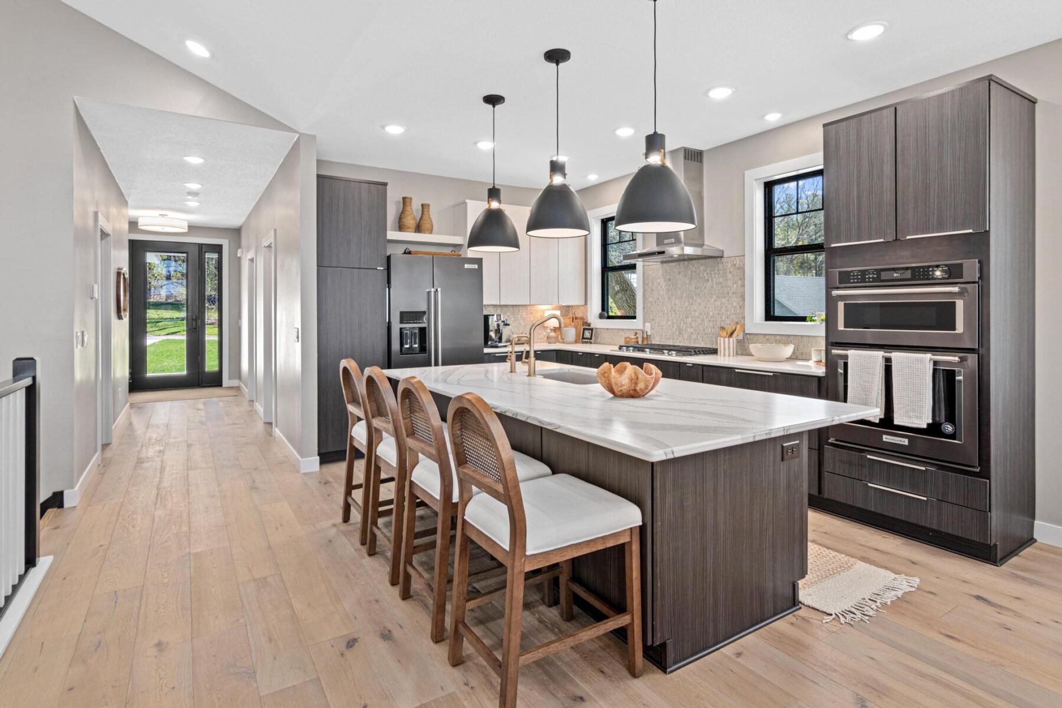
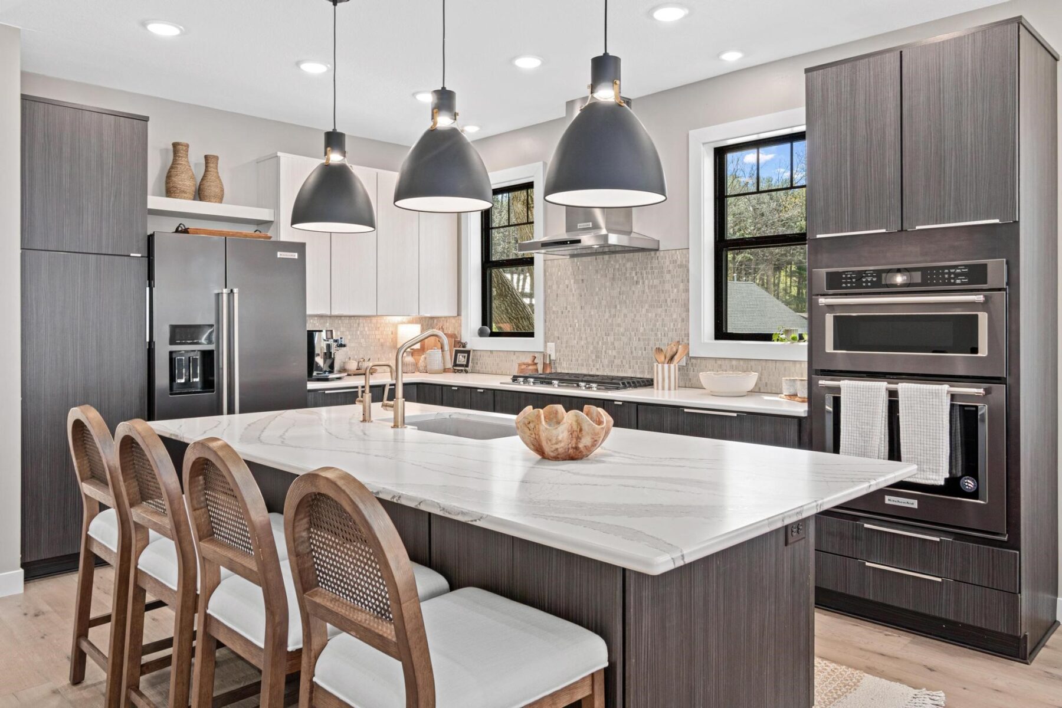
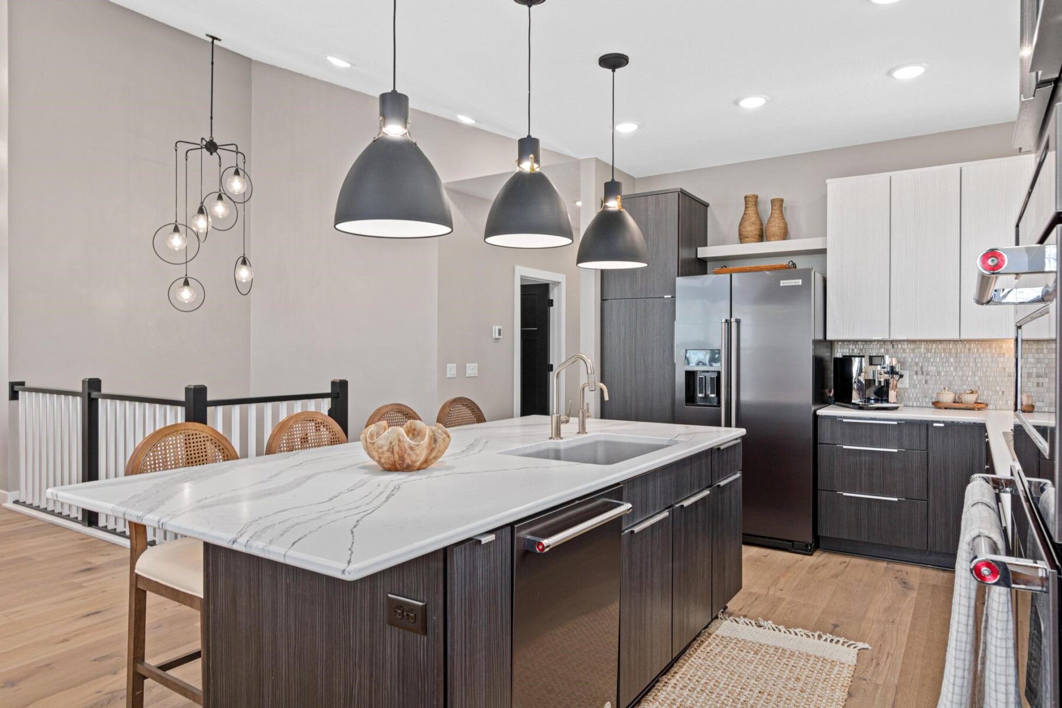
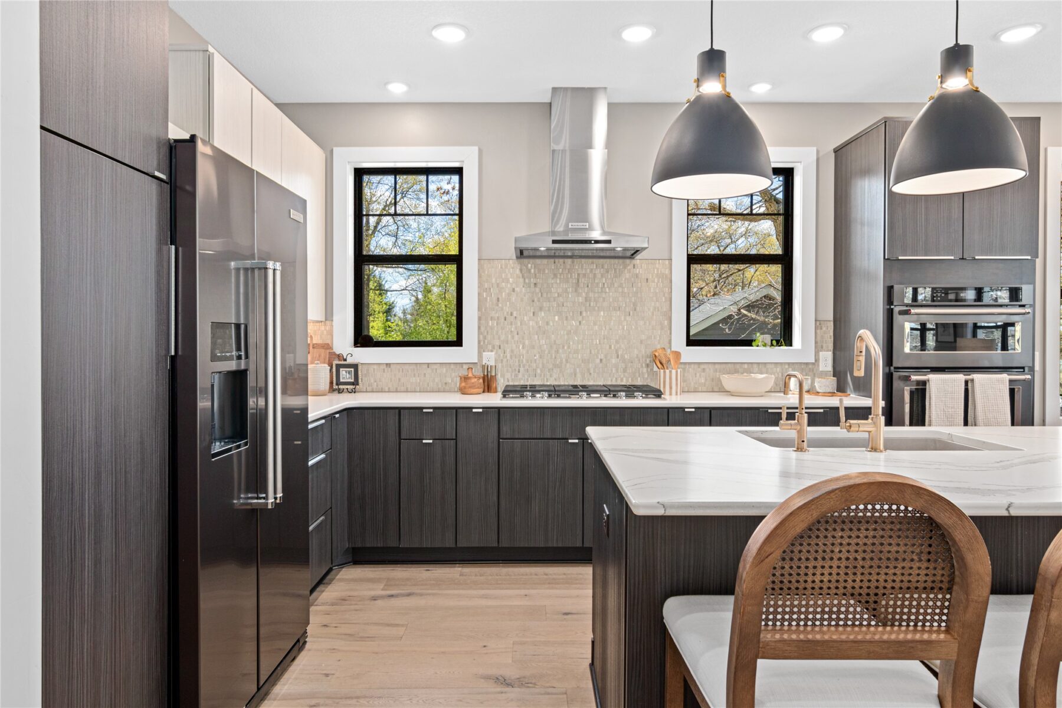
The gourmet kitchen features a large center island, custom cabinetry, and high-end finishes—ideal for hosting and everyday functionality.
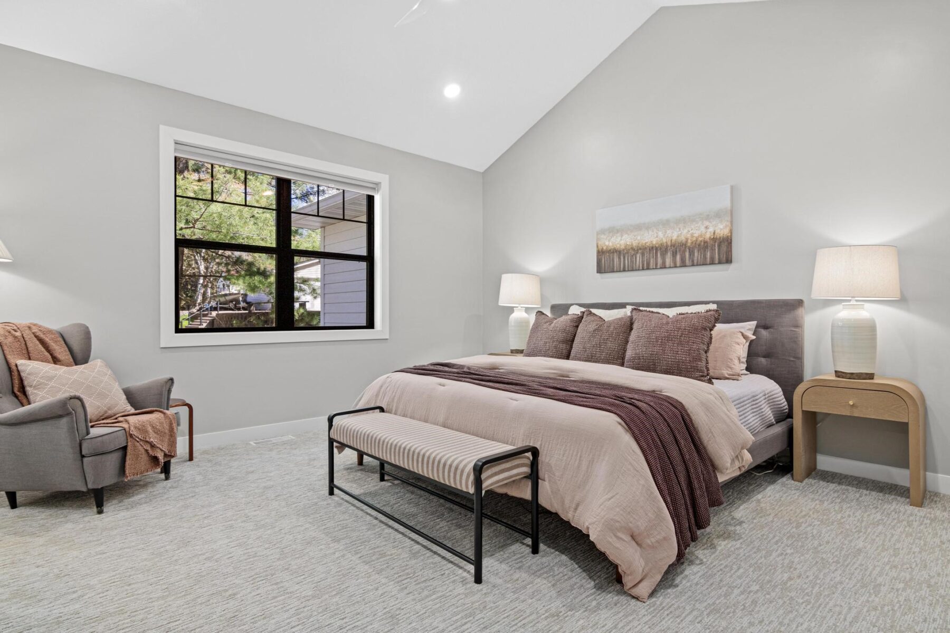
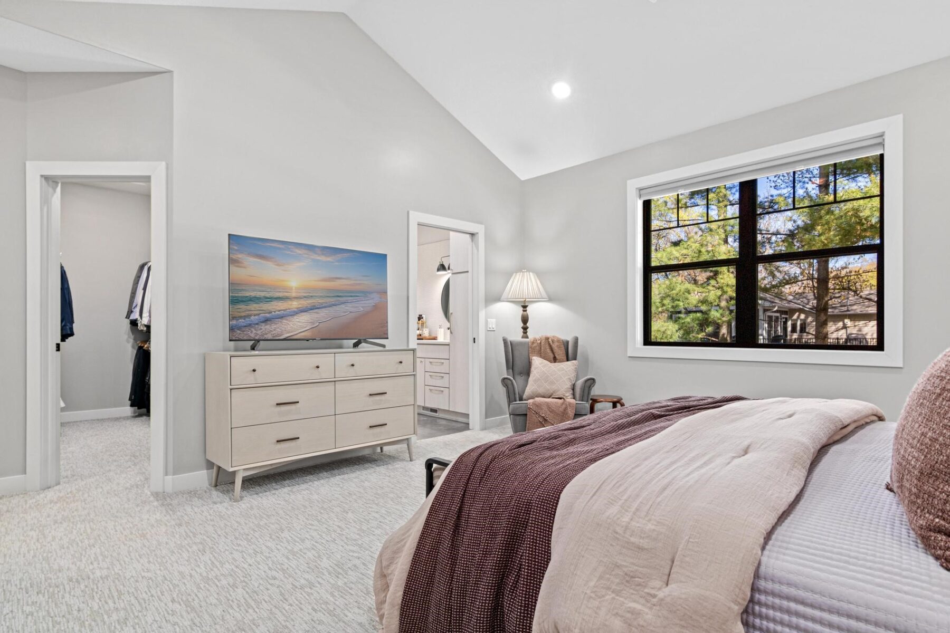
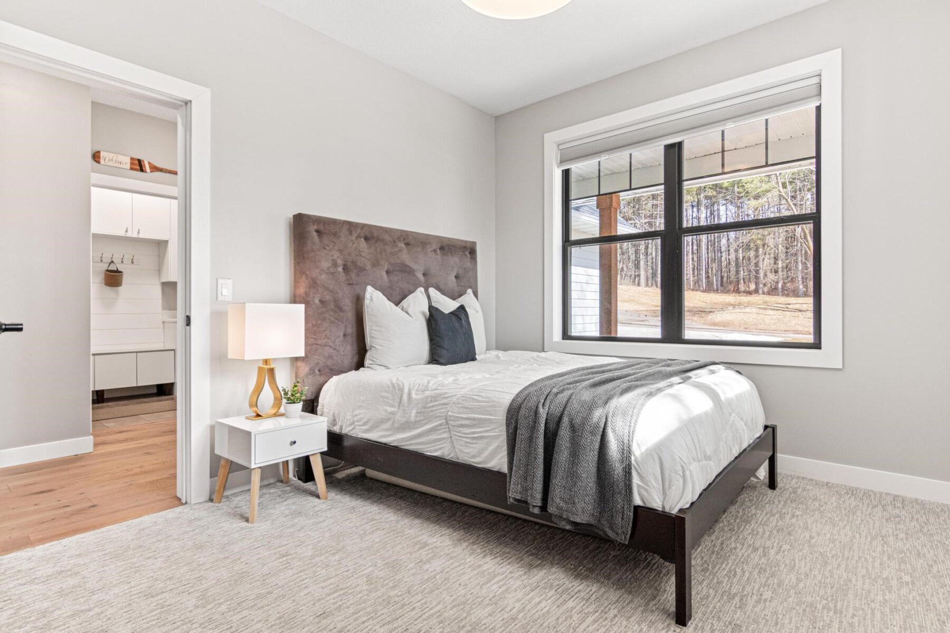
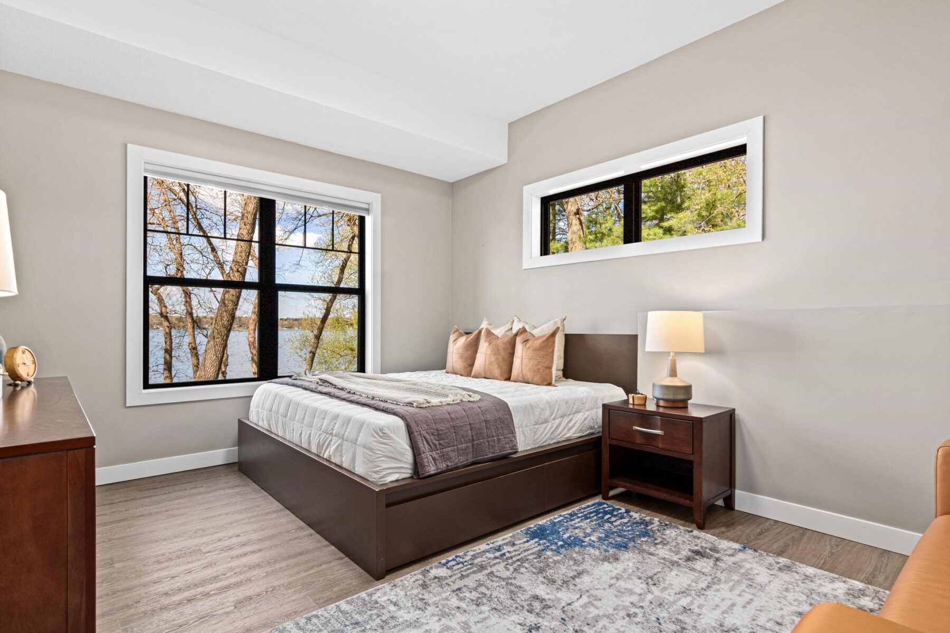
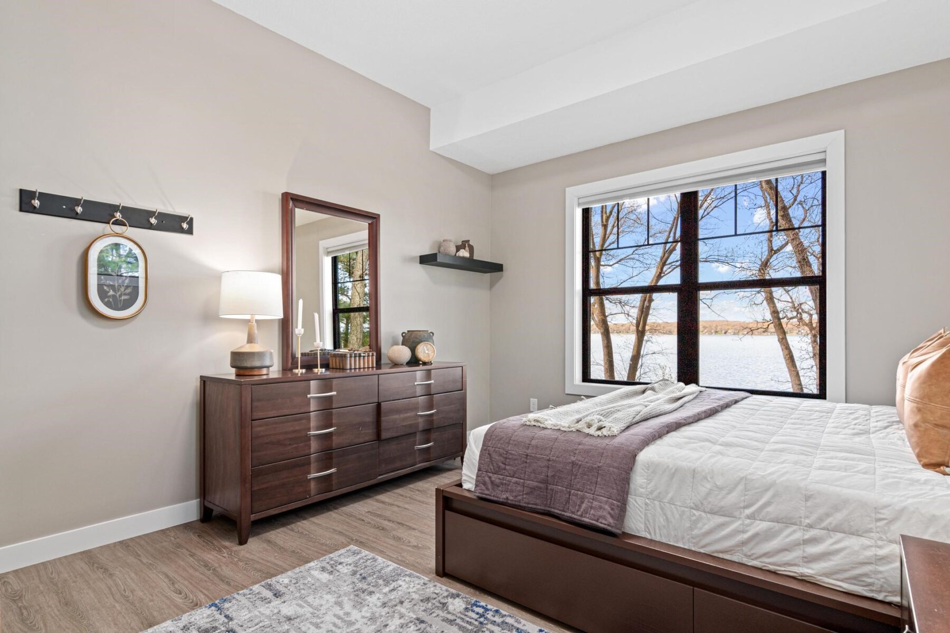
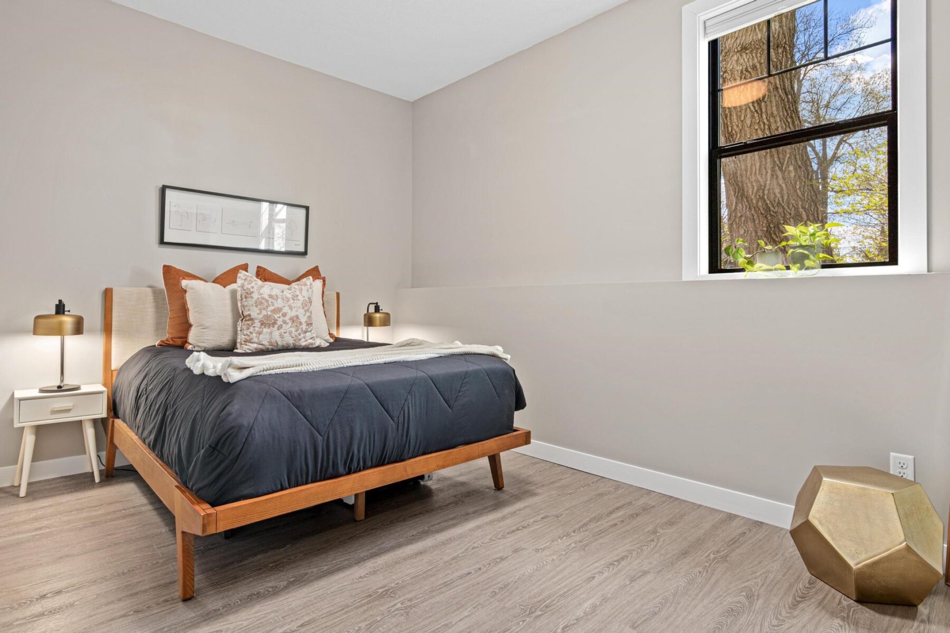
The main level offers a desirable layout with multiple bedrooms and a private primary suite, providing comfort and convenience with all living facilities on one level.
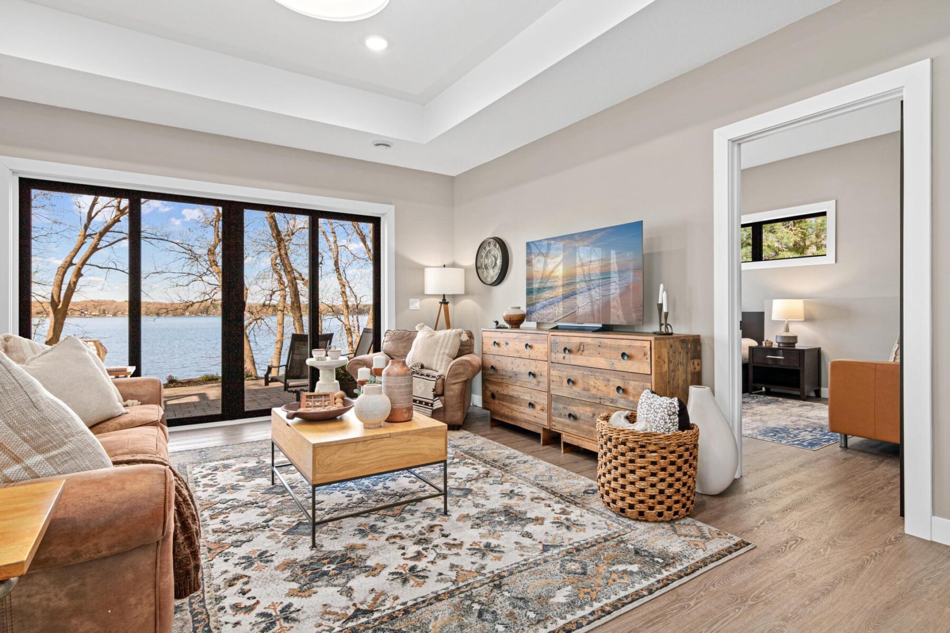
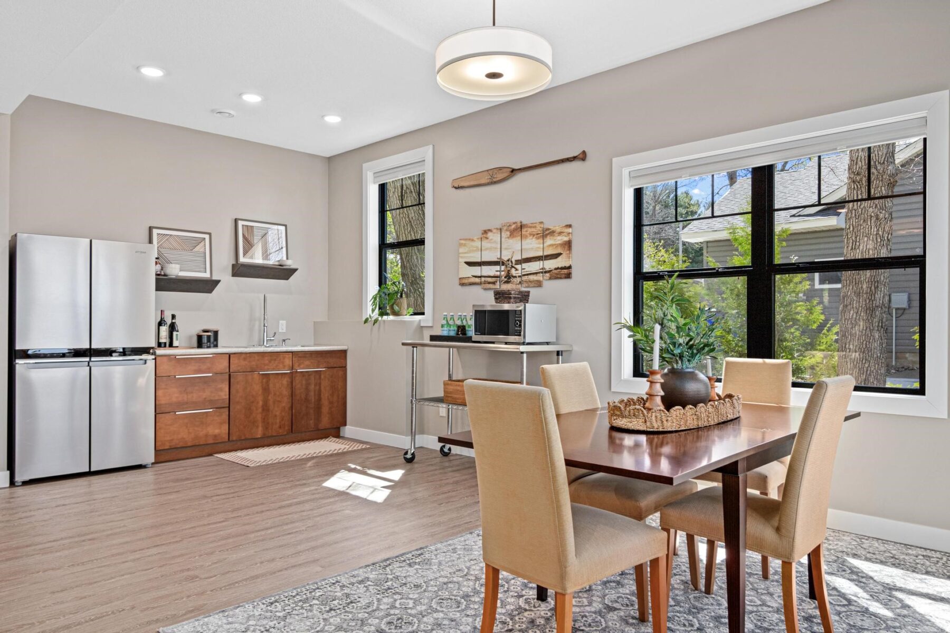
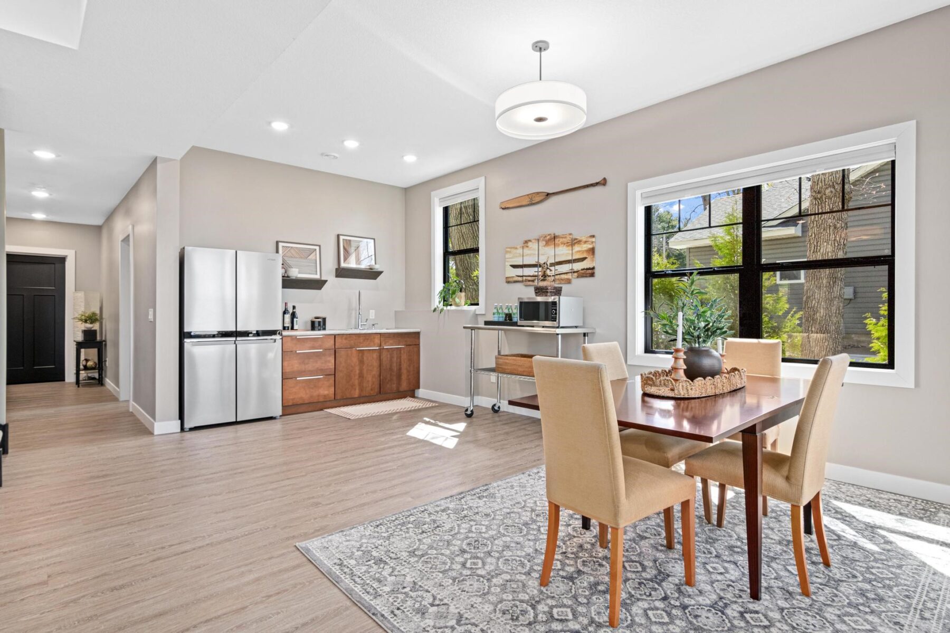
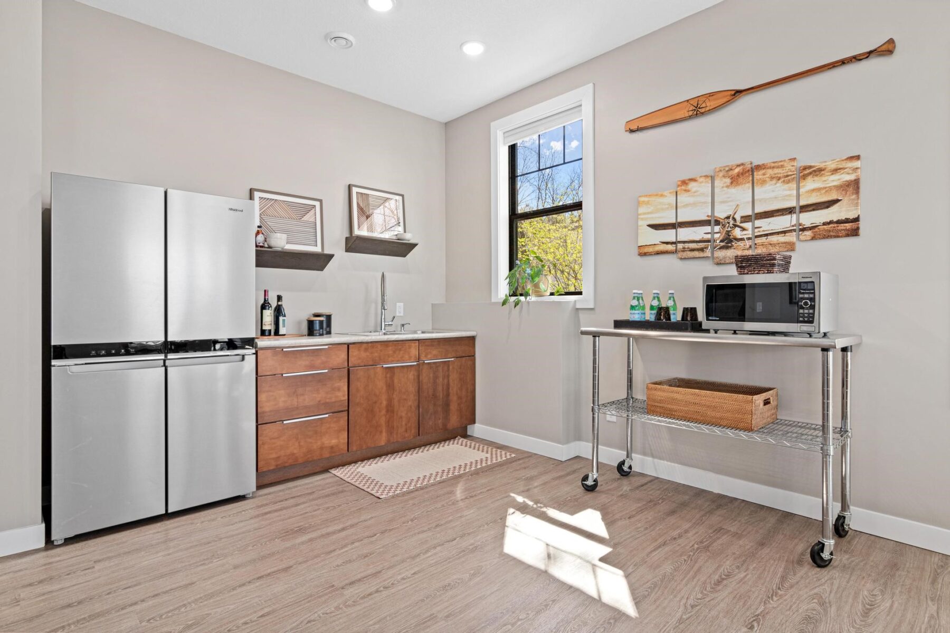
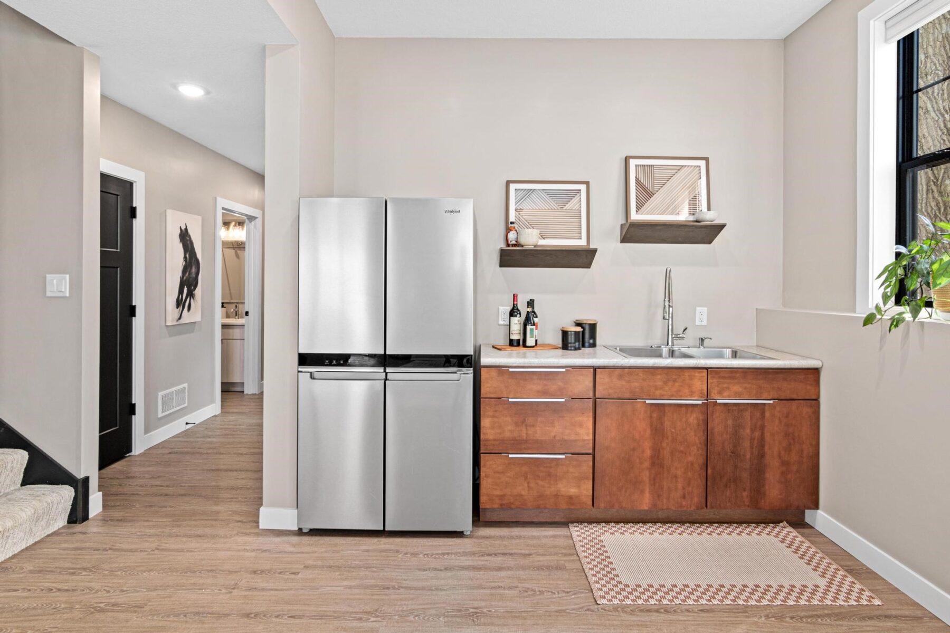
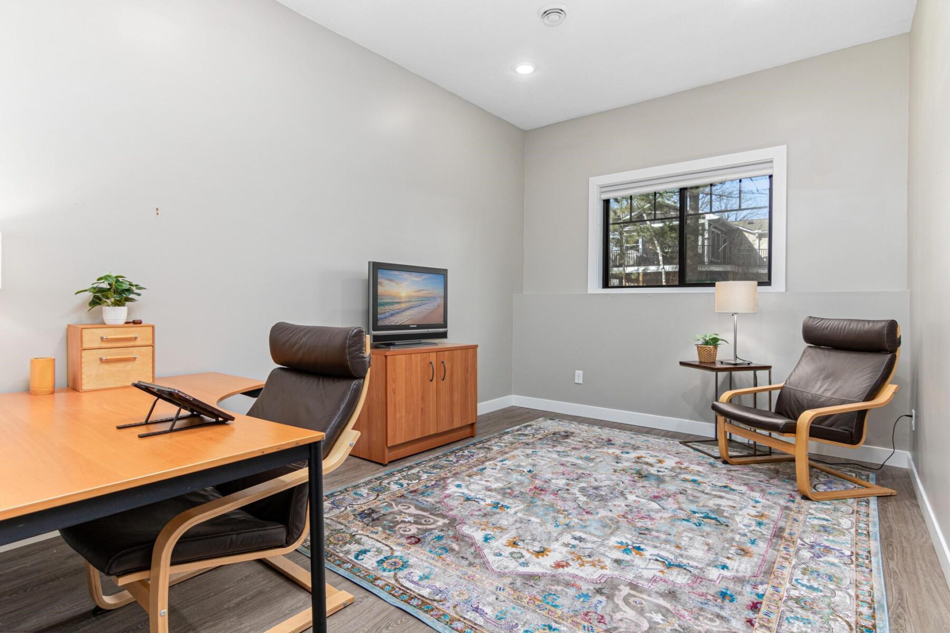
The walkout lower level expands your living space with a large family room, wet bar area, additional bedrooms, and is enhanced by radiant in-floor heating, delivering consistent comfort throughout the colder months.
Outdoor living is where this property truly shines.
Enjoy peaceful mornings and unforgettable sunsets from the patio overlooking the water.
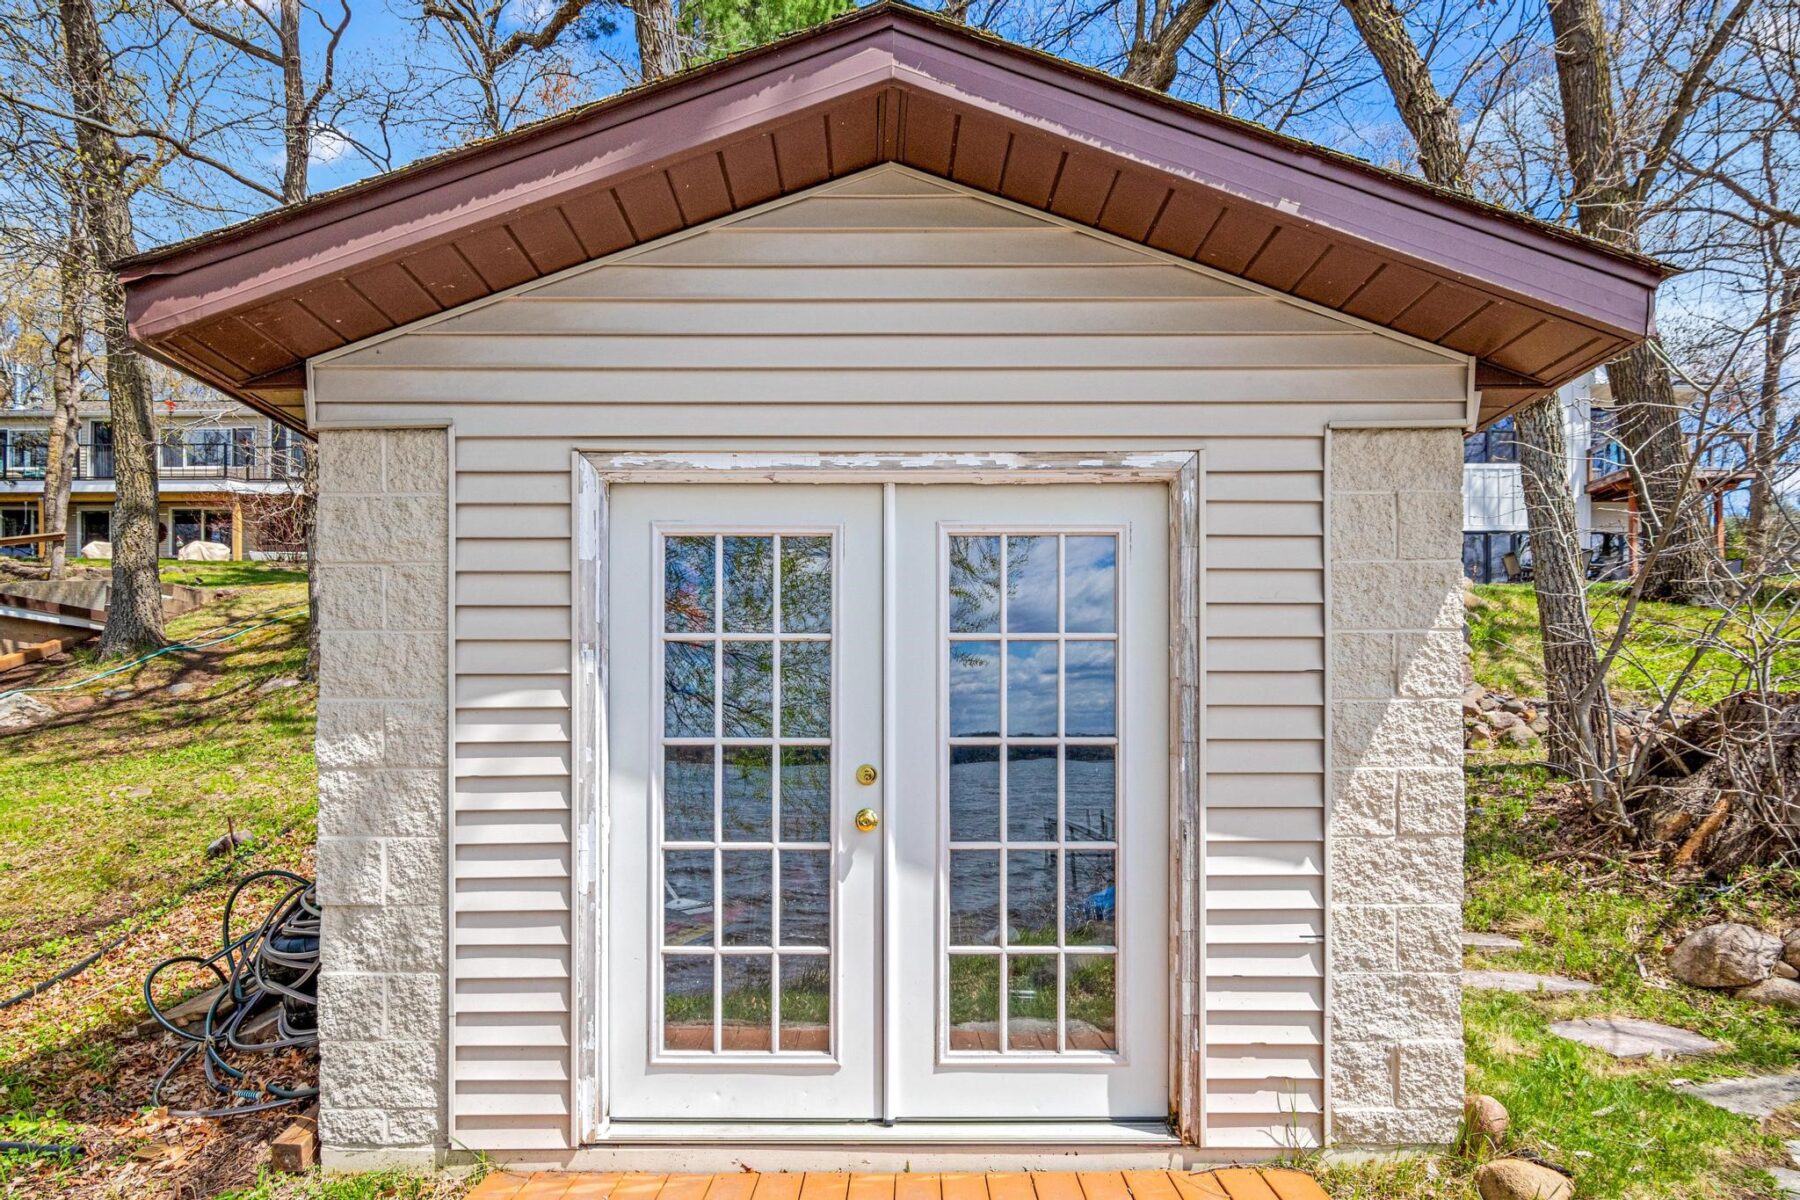
The property features a spacious boathouse, making lake life effortless, along with gradual elevation to the shoreline and excellent water clarity—ideal for swimming, boating, and recreation.
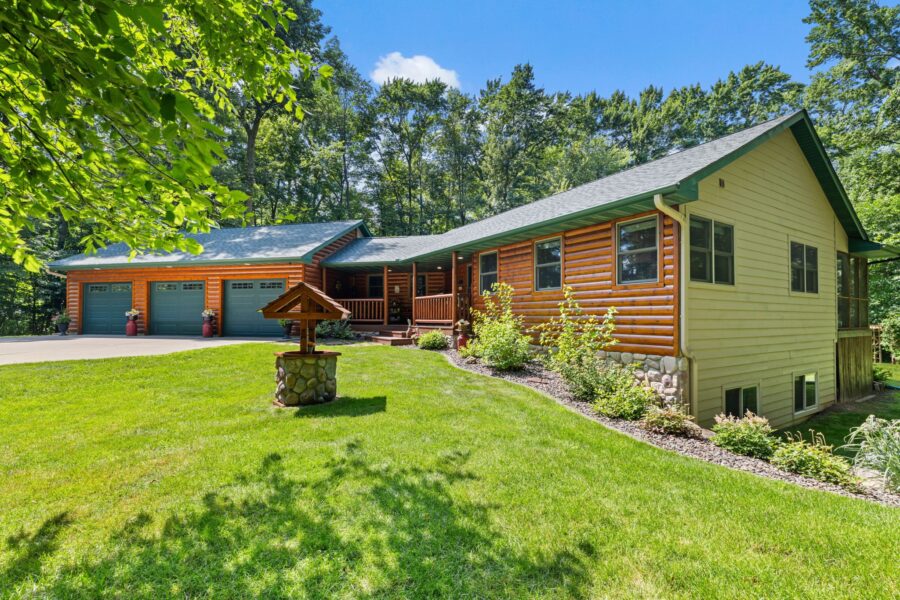
The heated and attached three car garage will keep your cars toasty in the winter and the additional land across the road is the perfect spot to build an additional garage or outbuilding.
Great opportunity to combine lakeshore living with modern amenities!
Property Details
- Style
- One Story
- Stories
- 1
- Levels
- One
- Above Grade Finished
- 1,856 sq ft
- Below Grade Finished
- 1,688 sq ft
- Lot Dimensions
- 100 x 393 x 102 x 380
- Possession
- Close Of Escrow, Negotiable
- Heating
- Forced Air, Other, Radiant Floor, Radiant, See Remarks
- Cooling
- Central Air
- Electric
- Circuit Breakers
- Water
- Drilled Well, Private, Well
- Sewer
- Septic Tank
- Foundation
- Poured
- Construction
- Cedar, Composite Siding, Stone
- Appliances
- Dryer, Dishwasher, Disposal, Gas Water Heater, Refrigerator, Range Hood, Water Softener, Washer
- Interior Features
- Ceiling Fans
- Windows
- Window Coverings
- Basement
- Daylight, Finished, Walk Out Access
- Fireplace
- One, Gas Log
- Patio & Porch
- Concrete, Deck, Patio
- Parking
- Attached, Concrete, Driveway, Garage
- Other Structures
- Boat House
- Waterfront
- Lake
- Water Frontage
- 102 ft
- View
- Lake
- HOA
- None
- School District
- Osceola
- County
- Polk
- Township
- Town of Alden
- Directions
- Hwy 65 North to Star Prairie, Turn Left on Bridge Road (Cty Road M), North to E Cedar Road, West to 197th St.
- Parcel Number
- 002018460000
- Original List Price
- $1,750,000
- Previous Price
- $1,699,900
- Exclusions
- Ceiling Fans, Dishwasher, Dryer, Garage Opener, Microwave, Oven/Range, Range Hood, Refrigerator, Washer, Water Conditioner, Water Softener, Window Coverings
- Legal Description
- Long Legal - See Lister
- Listing Brokerage
- eXp Realty LLC
About Cedar Lake
This property is on Cedar Lake, a lake in Polk County.
Public access: Public boat access available.
View Cedar Lake on the WI DNR lake portal →
Source: Wisconsin DNR · lake data as of May 2026. Lake information is provided for general reference only and may not reflect current conditions. Verify independently before making decisions.
Location
- Parks
- Boat landings
- Bike trails
- Grocery
- Hospital
- Gas
- Schools
- Golf
- Restaurants
What's Near 73 197th St, Star Prairie, WI 54026
Nearby Parks
- 1.7 mi
- 2.1 mi
- 2.2 mi
Nearby Boat Landings
- 9 mi
- 10 mi
- 14.8 mi
Nearby Bike Trails
- 6 mi
- 6.7 mi
- 7.1 mi
Nearby Golf Courses
- 6.2 mi
- 6.7 mi
- 6.9 mi
Nearby Restaurants
- 1.5 mi
- 2.2 mi
- 2.2 mi
Star Prairie Area Schools
Nearby colleges & universities
- Northwood Tech – New Richmond 6.8 mi · New Richmond
School information is sourced from public NCES data (assigned public schools from attendance-boundary data; nearby private schools and colleges by distance) and may change. Confirm directly with the school or district before relying on it.
Star Prairie Property Taxes
- Annual tax
- $13,102.00 (2025)
- Parcel #
002018460000- County
- Polk
Legal: Long Legal - See Lister
Mortgage Calculator
More Homes near 73 197th St Star Prairie, WI 54026