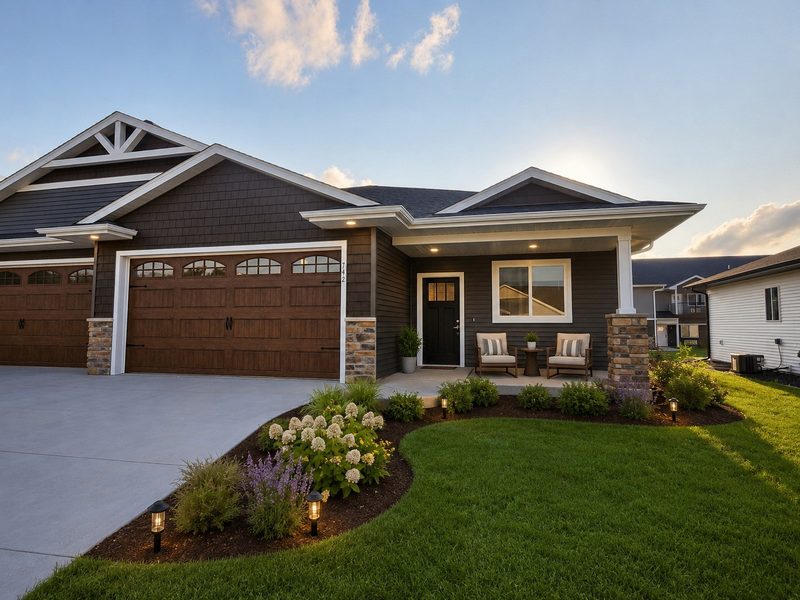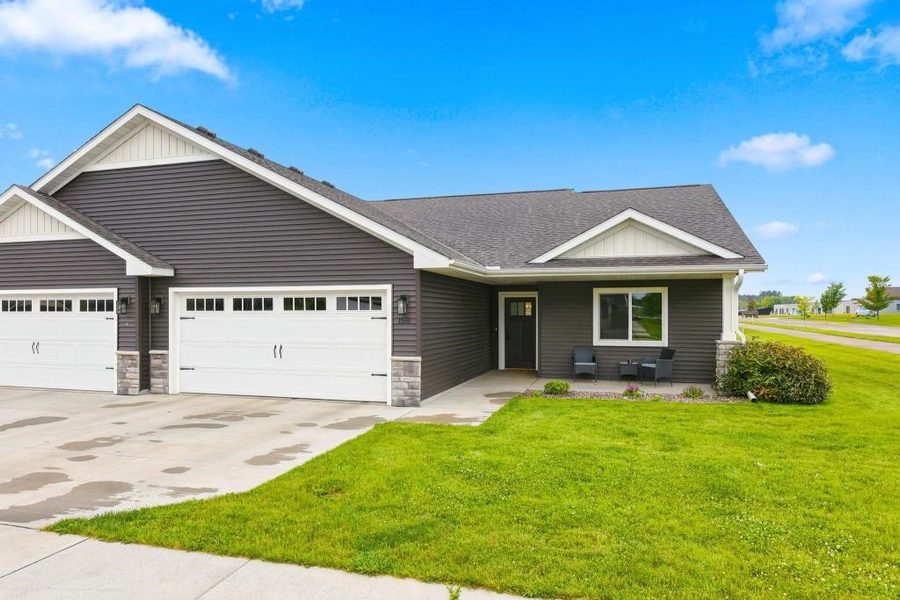







6857 (Lot 17) Buck Tail Drive, Altoona, WI 54720
2 beds · 2 baths · 1,460 sqft · $236/sqft · 0.11 acres · Built 2026 · 2-car garage
MLS# 1600196
About 6857 (Lot 17) Buck Tail Drive, Altoona, WI 54720
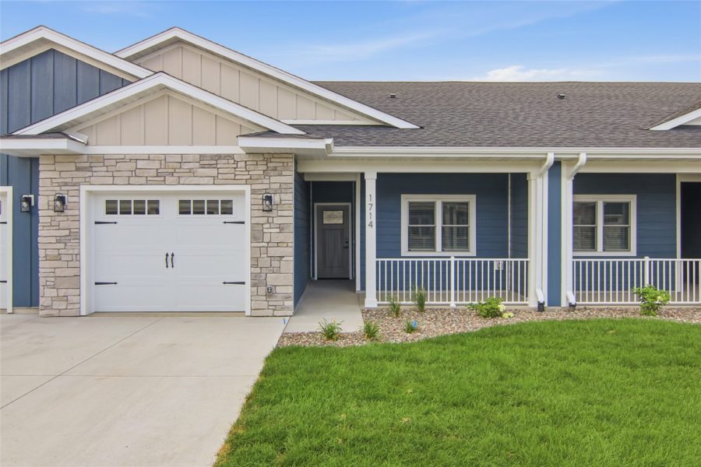
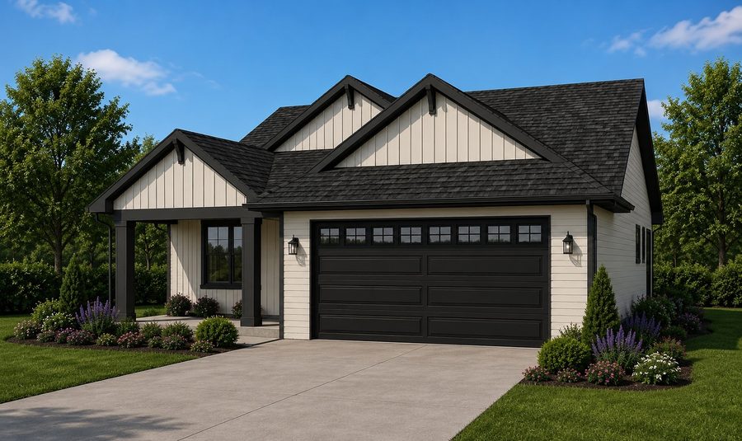
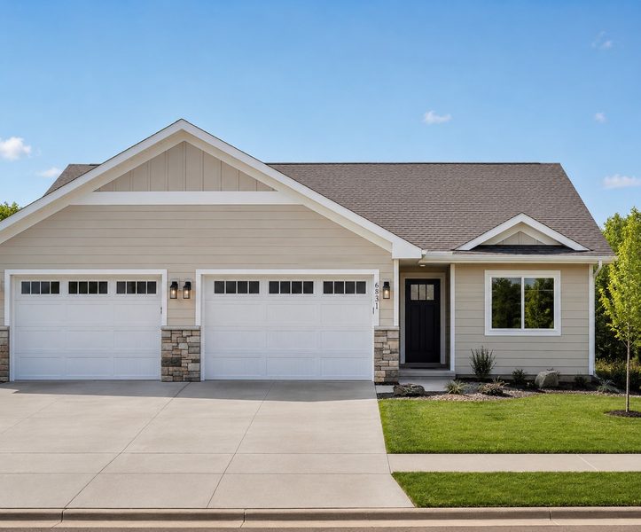
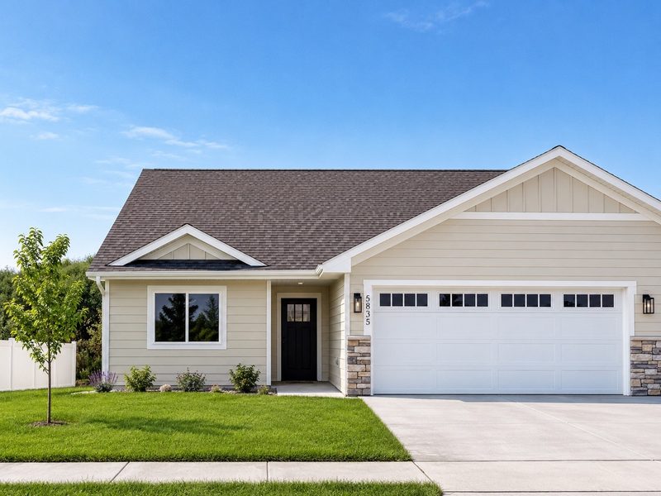
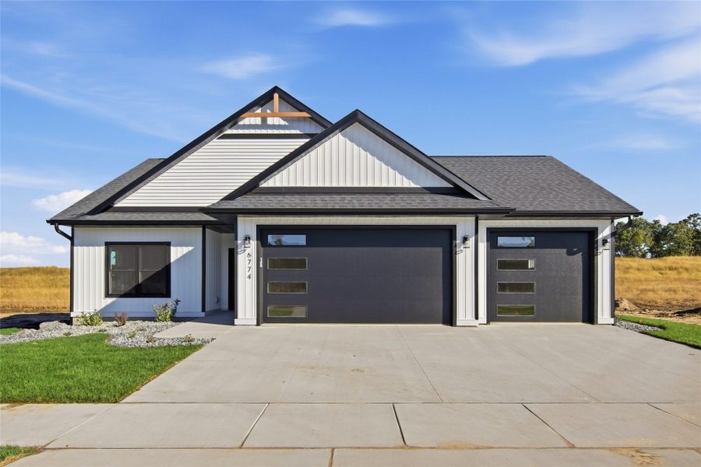
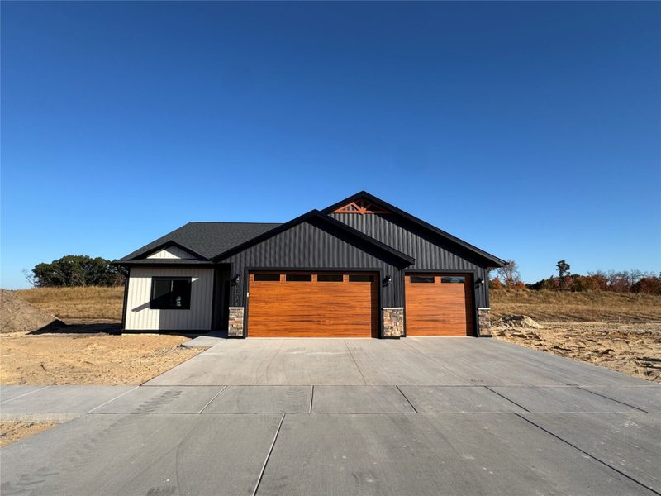
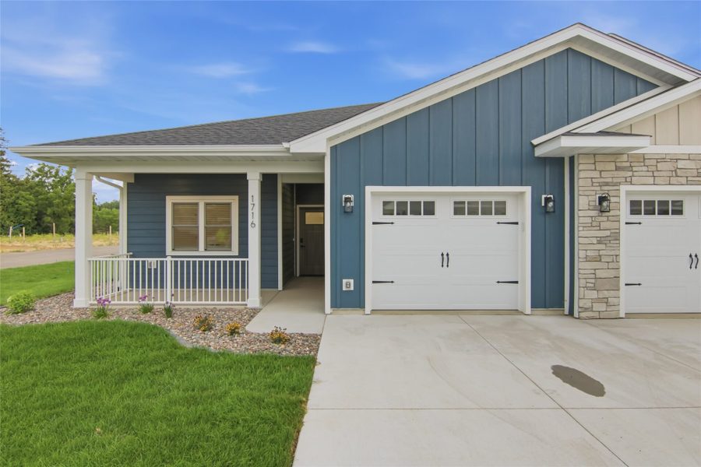
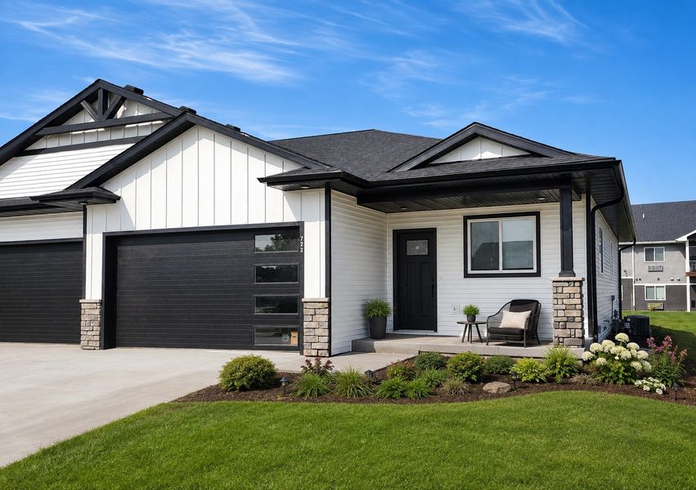
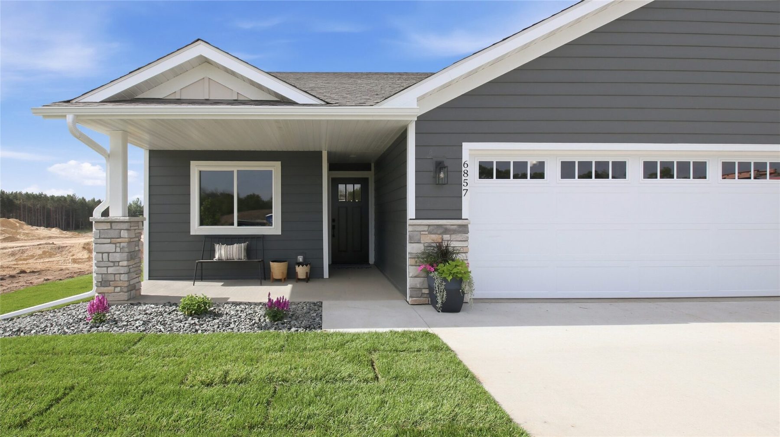
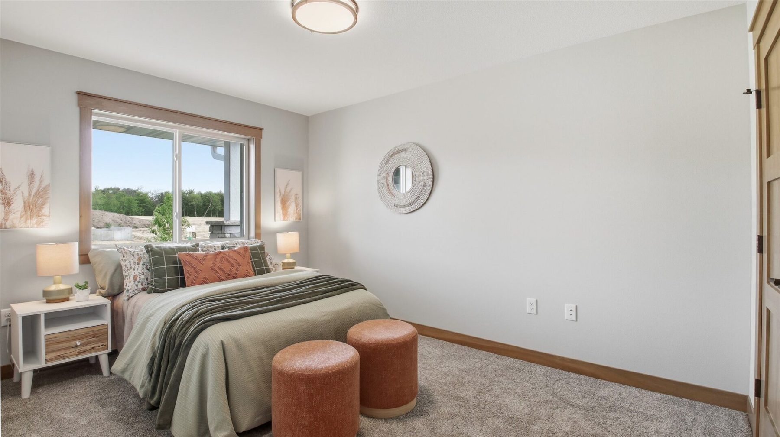
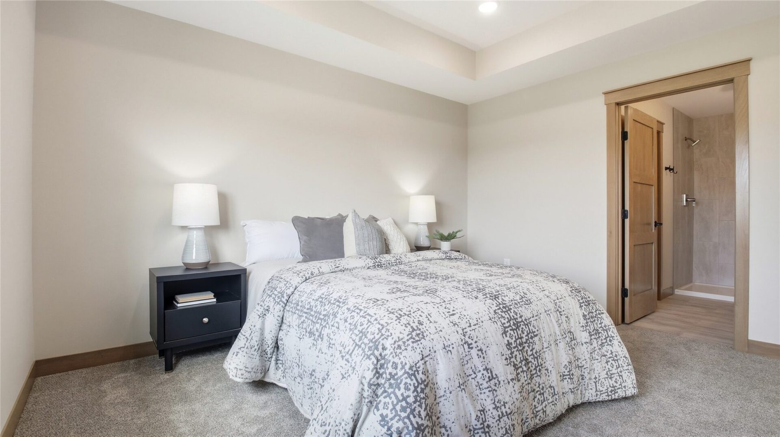
Welcome Home! This Georgetown Twin Home features a zero entry, open concept ranch with 2 bedrooms, 2 bathrooms and high-end finishes.
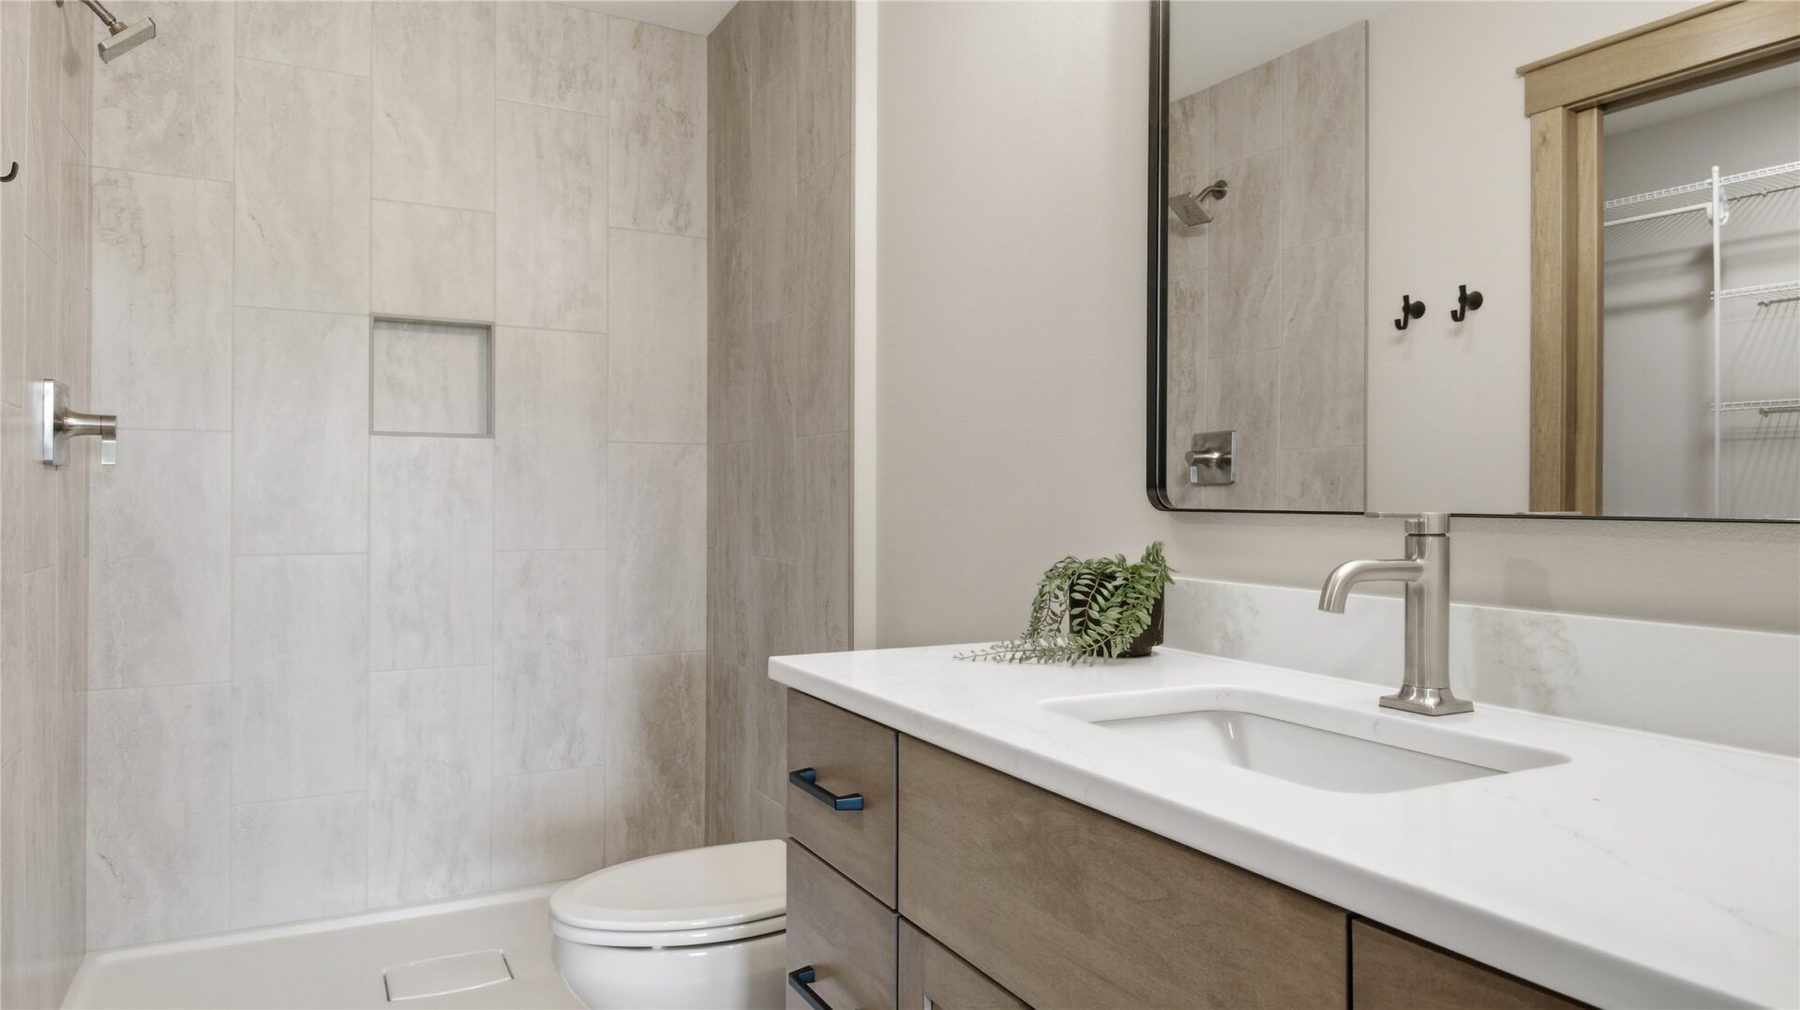
Owner suite with tile shower, walk in closet, Luxury countertops and custom soft close cabinets throughout,
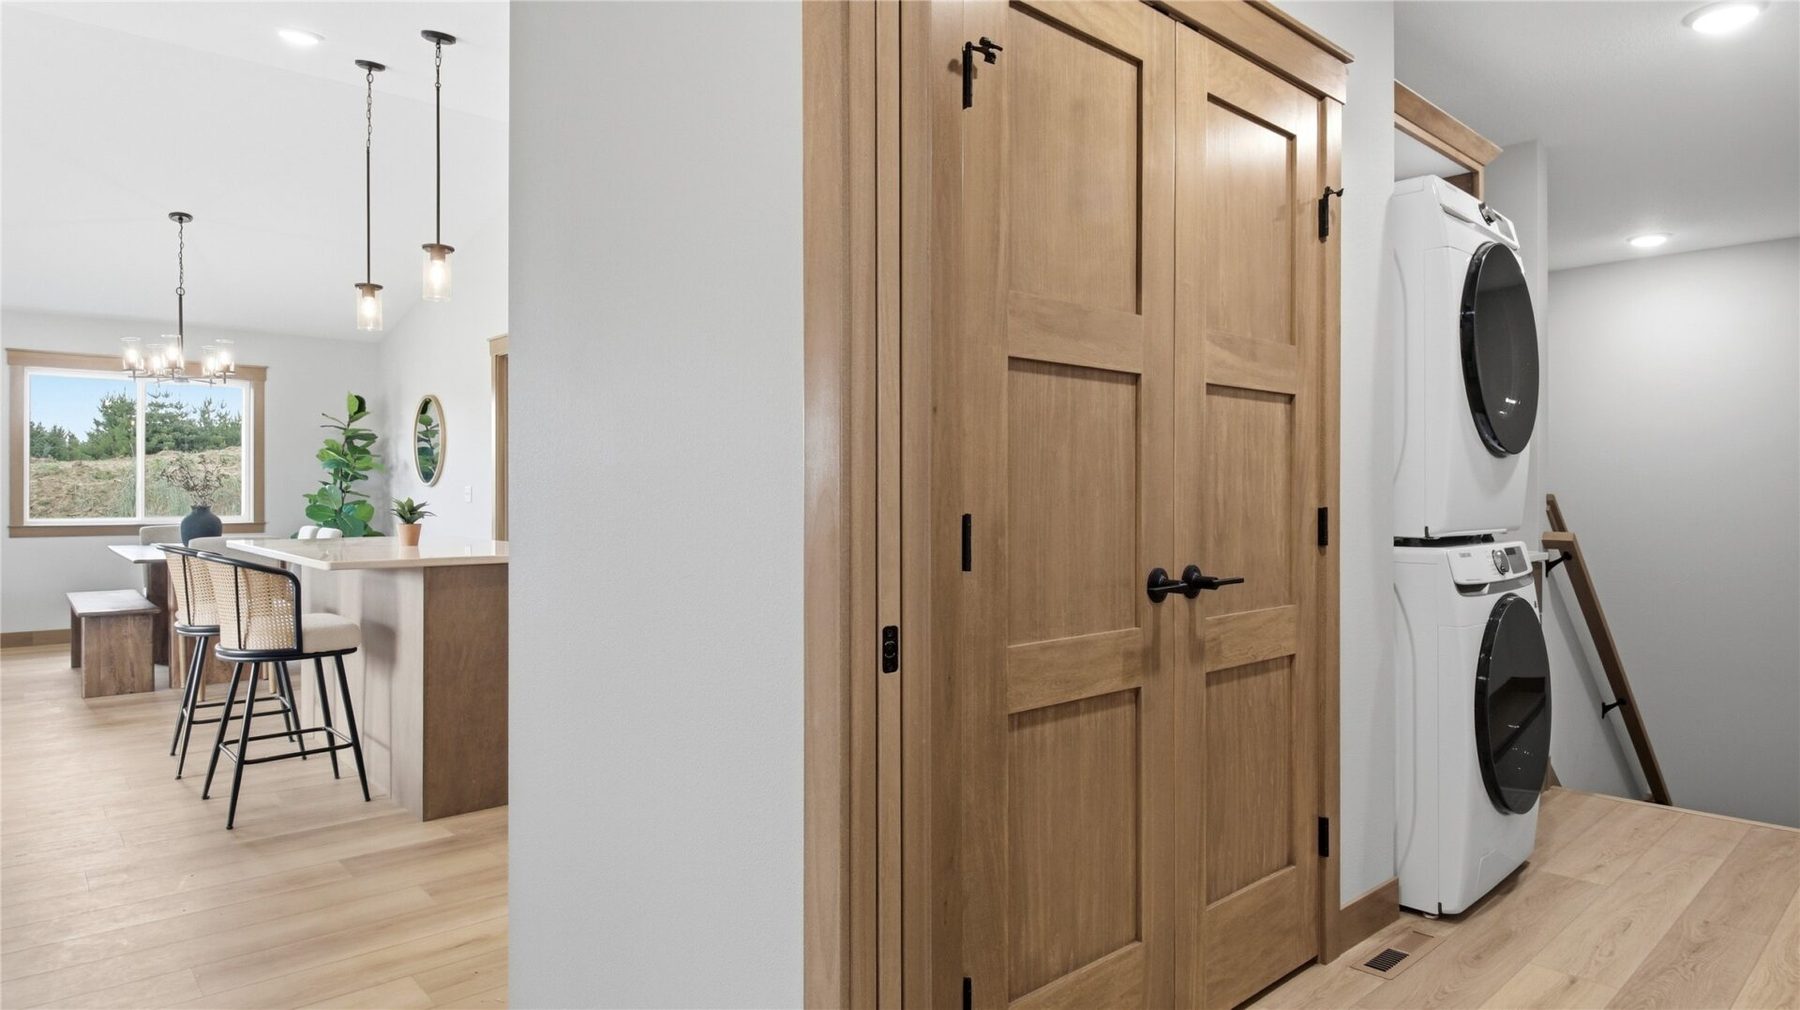
Kitchen tile backsplash with under cabinet lighting, solid mission style doors, stainless appliances + massive
walk-in pantry.
Seed yard, river rock landscaping, sprinkler system.
Lower level can be finished for additional
large-sized 3rd bedroom, 3rd bathroom, + spacious family room.
Focus on Energy efficiency means lower utility
costs + impressive builder home warranty.
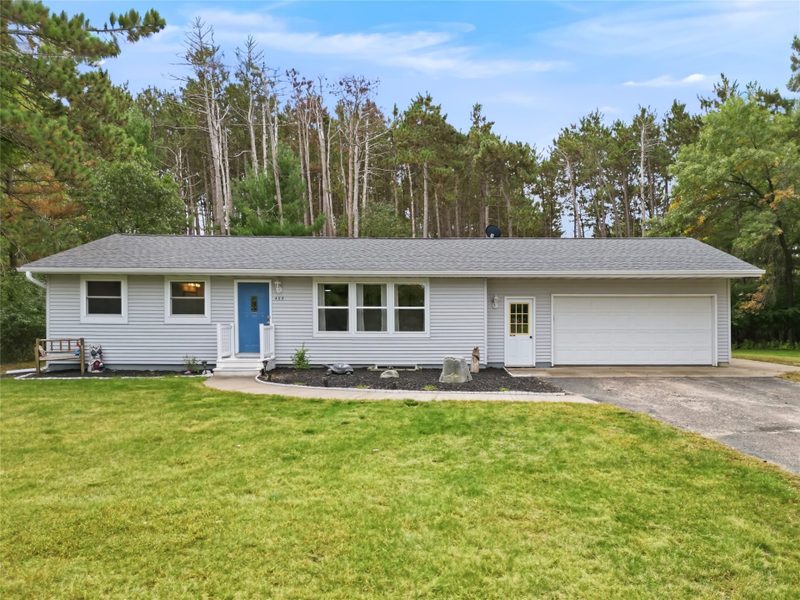
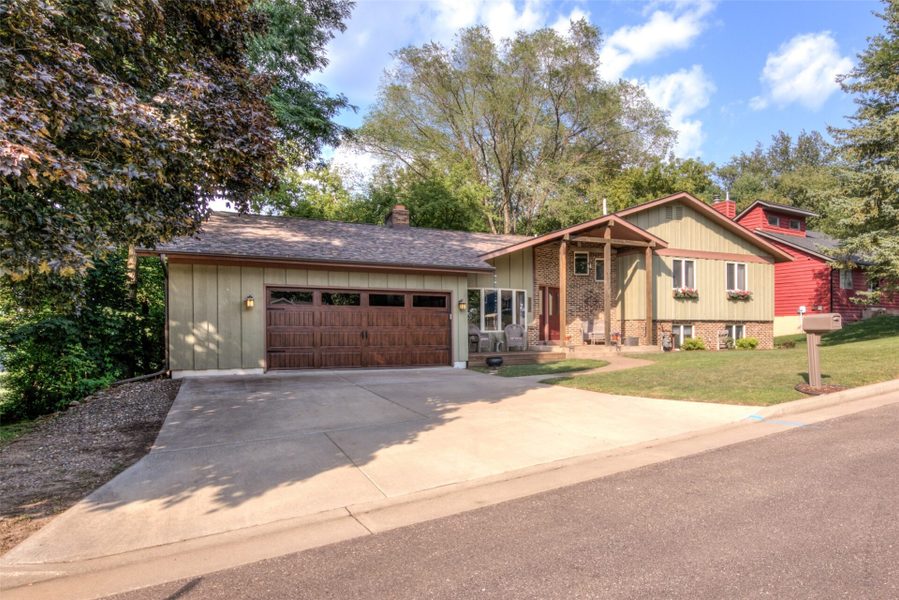
Photos are of same model, different finishes.
Additional lots and floor plans available.
Property Details
- Style
- Twin Home
- Above Grade Finished
- 1,460 sq ft
- New Construction
- Yes
- Possession
- Close Of Escrow
- Heating
- Forced Air
- Cooling
- Central Air
- Electric
- Circuit Breakers
- Water
- Public
- Sewer
- Public Sewer
- Foundation
- Poured
- Construction
- Cement Siding, Stone Veneer
- Appliances
- Dryer, Dishwasher, Electric Water Heater, Disposal, Microwave, Oven, Range, Refrigerator, Washer
- Interior Features
- Ceiling Fans
- Accessibility
- Accessible Entrance
- Basement
- Egress Windows, Full
- Exterior Features
- Sprinkler Irrigation
- Patio & Porch
- Concrete, Patio
- Parking
- Attached, Concrete, Driveway, Garage, Garage Door Opener
- HOA
- None
- School District
- Altoona
- County
- Eau Claire
- Township
- City of Altoona
- Directions
- SS towards Fall Creek property on left new subdivision. Use this pin for accurate driving instructions: https://maps.app.goo.gl/suYPxNfC6x9sxwQcA?g_st=ic
- Parcel Number
- 1820122708193402012
- Original List Price
- $369,900
- Previous Price
- $349,900
- Legal Description
- Lot 17 Whitetail Woods
- Listing Brokerage
- Property Executives Realty
Location
Altoona Area Schools
- Elementary
- Pedersen Elementary (PK-03)
- Middle
- Altoona Middle (06-08)
- High
- Altoona High (09-12)
Nearby private schools
- St Mary's Elementary School 2.1 mi · Altoona
- Otter Creek Christian Academy 2.4 mi · Altoona
- Regis Catholic Schools 3.2 mi · Eau Claire
- Regis High & Middle School 3.6 mi · Eau Claire
Nearby colleges & universities
- UW–Eau Claire 5 mi · Eau Claire
- CVTC – Eau Claire 5 mi · Eau Claire
- CVTC – Chippewa Falls 9.3 mi · Chippewa Falls
School information is sourced from public NCES data (assigned public schools from attendance-boundary data; nearby private schools and colleges by distance) and may change. Confirm directly with the school or district before relying on it.
Mortgage Calculator
More Homes near 6857 (Lot 17) Buck Tail Dr Altoona, WI 54720