 Under Contract
 Under Contract
 Under Contract
 Under Contract
 Under Contract
 Under Contract
 Under Contract
 Under Contract
 Under Contract
 Under Contract
 Under Contract
 Under Contract
 Under Contract
 Under Contract
 Under Contract
 Under Contract
 Under Contract
 Under Contract
 Under Contract
 Under Contract
 Under Contract
 Under Contract
 Under Contract
 Under Contract
 Under Contract
 Under Contract
 Under Contract
 Under Contract
 Under Contract
 Under Contract
 Under Contract
 Under Contract
 Under Contract
 Under Contract
 Under Contract
 Under Contract
2229 Peterson Avenue, Eau Claire, WI 54703
3 beds · 2 baths · 2,544 sqft · $157/sqft · 1 acre · Built 1984 · 2-car garage
MLS# 1601689
About 2229 Peterson Avenue, Eau Claire, WI 54703
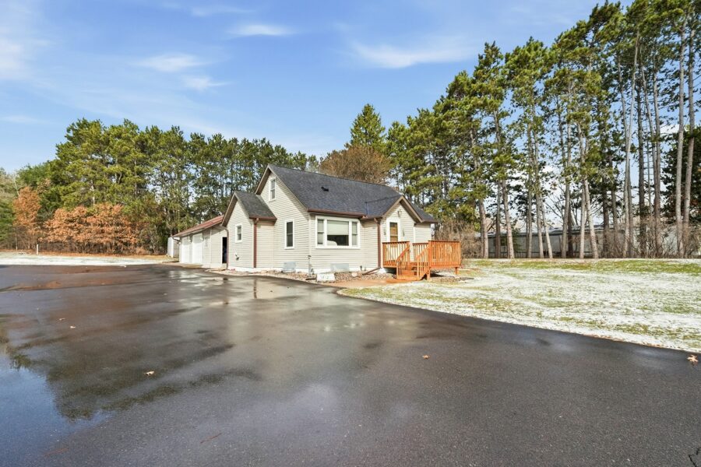
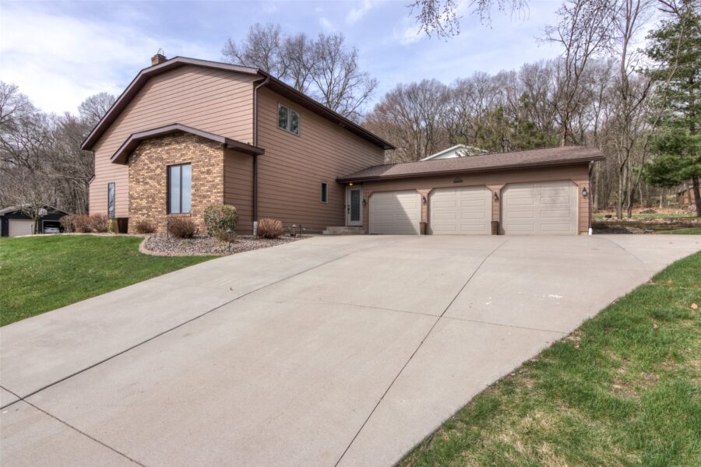
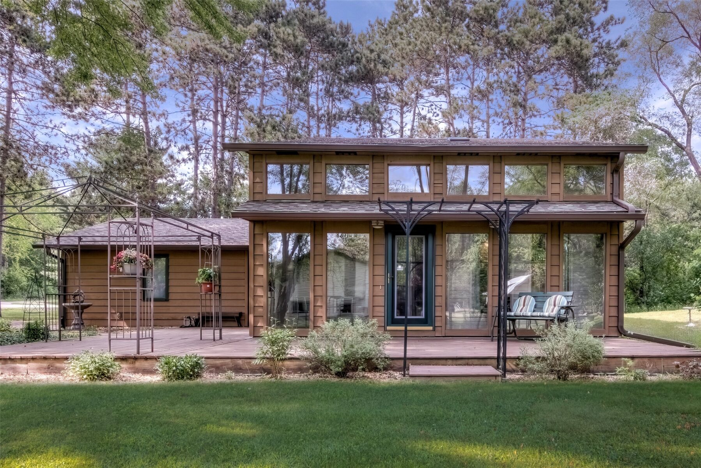
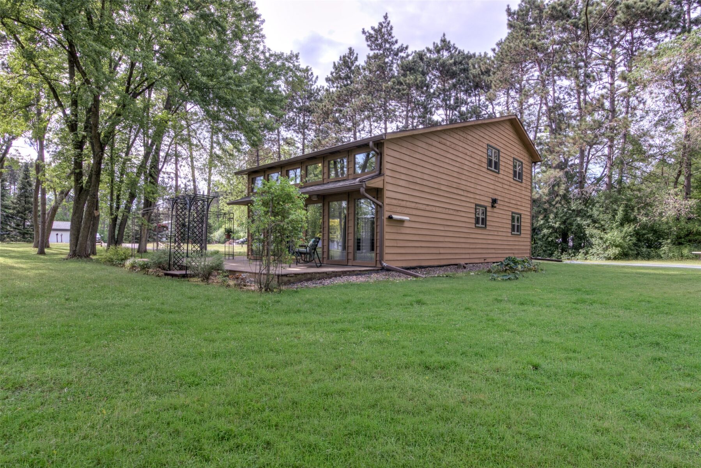
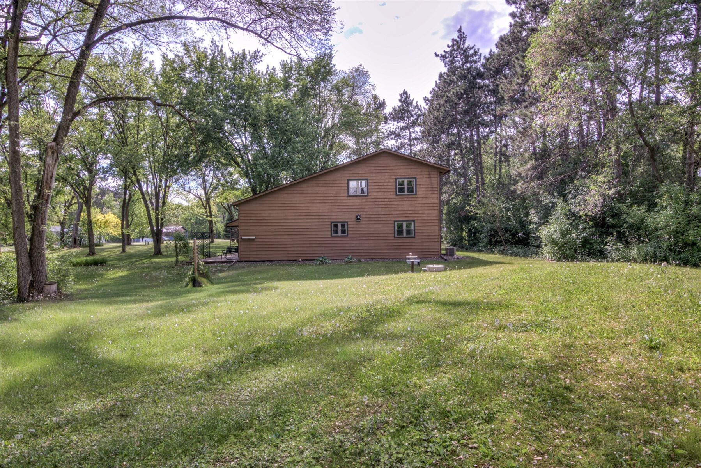
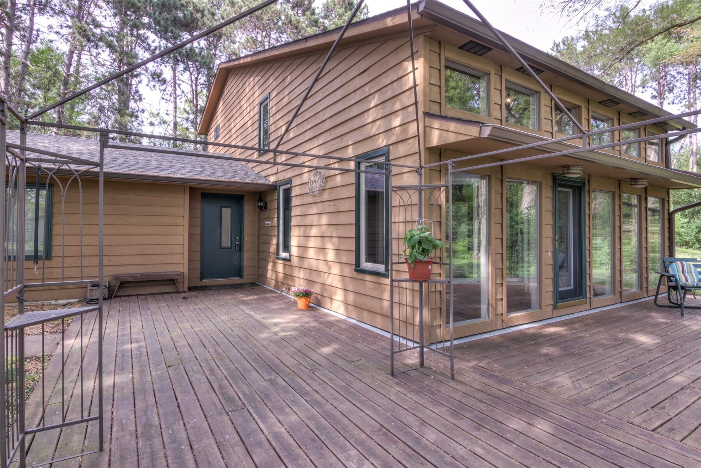
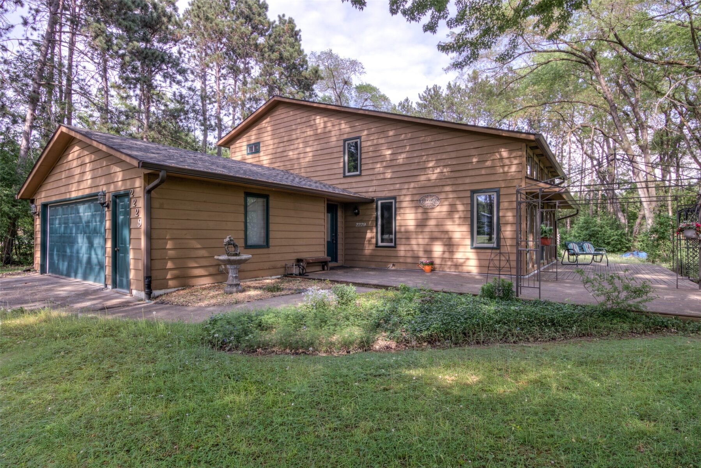
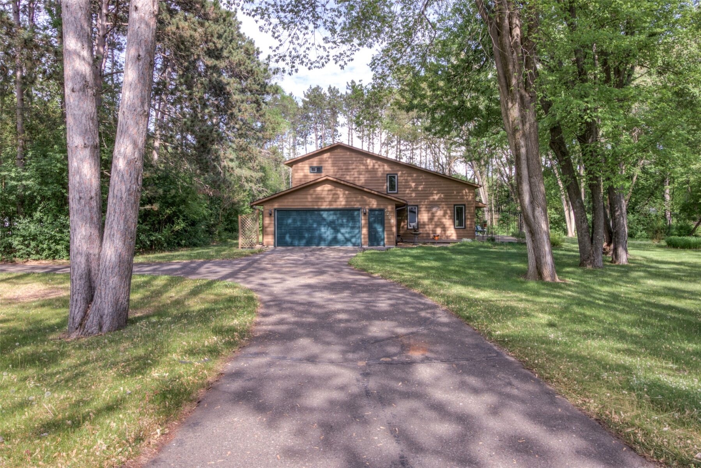
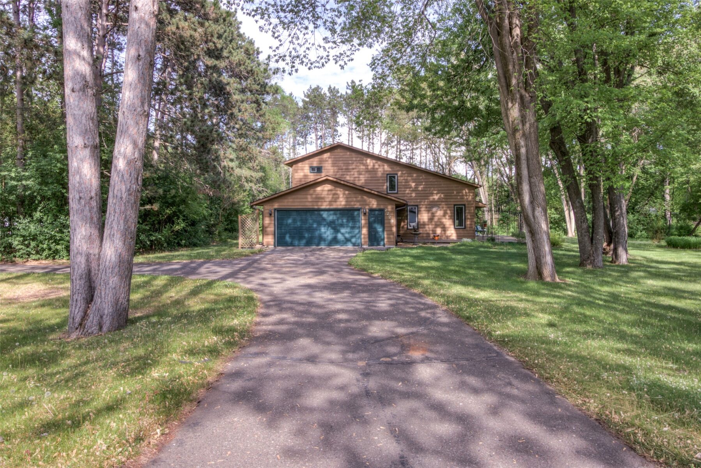
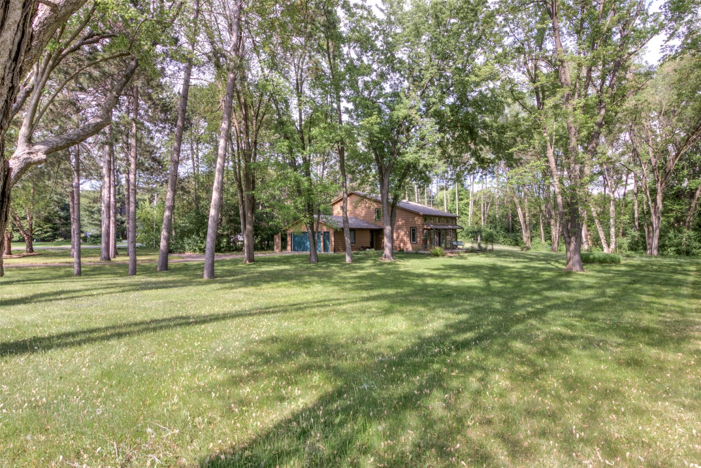
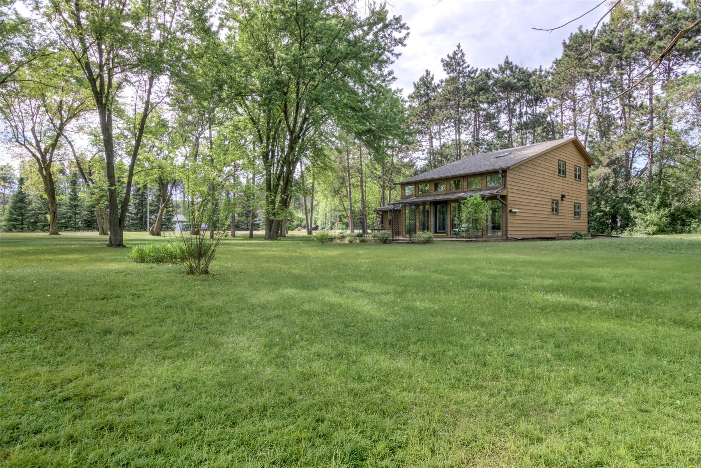
Nestled on a private acre surrounded by mature trees, this meticulously cared-for envelope-style custom home offers the perfect blend of tranquility and convenience.
Located in the beautiful Town of Seymour, you’ll enjoy peaceful country-like living while still being just minutes from modern amenities.
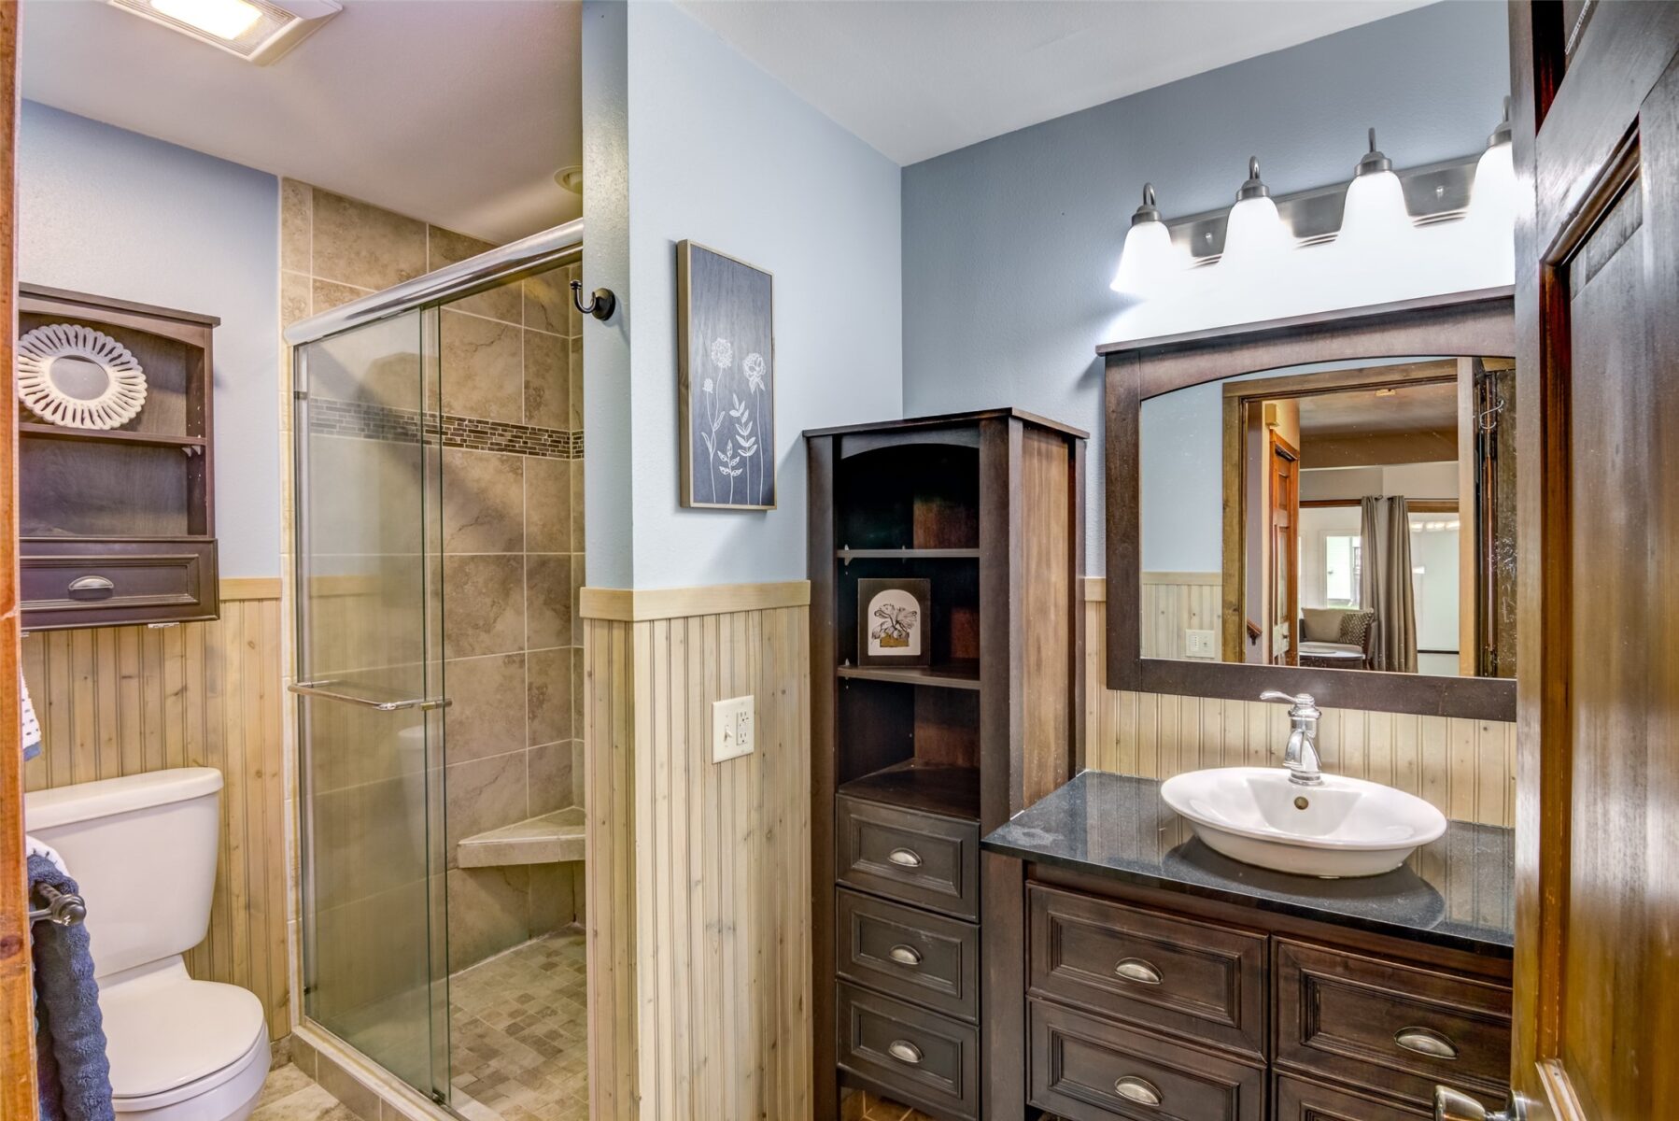
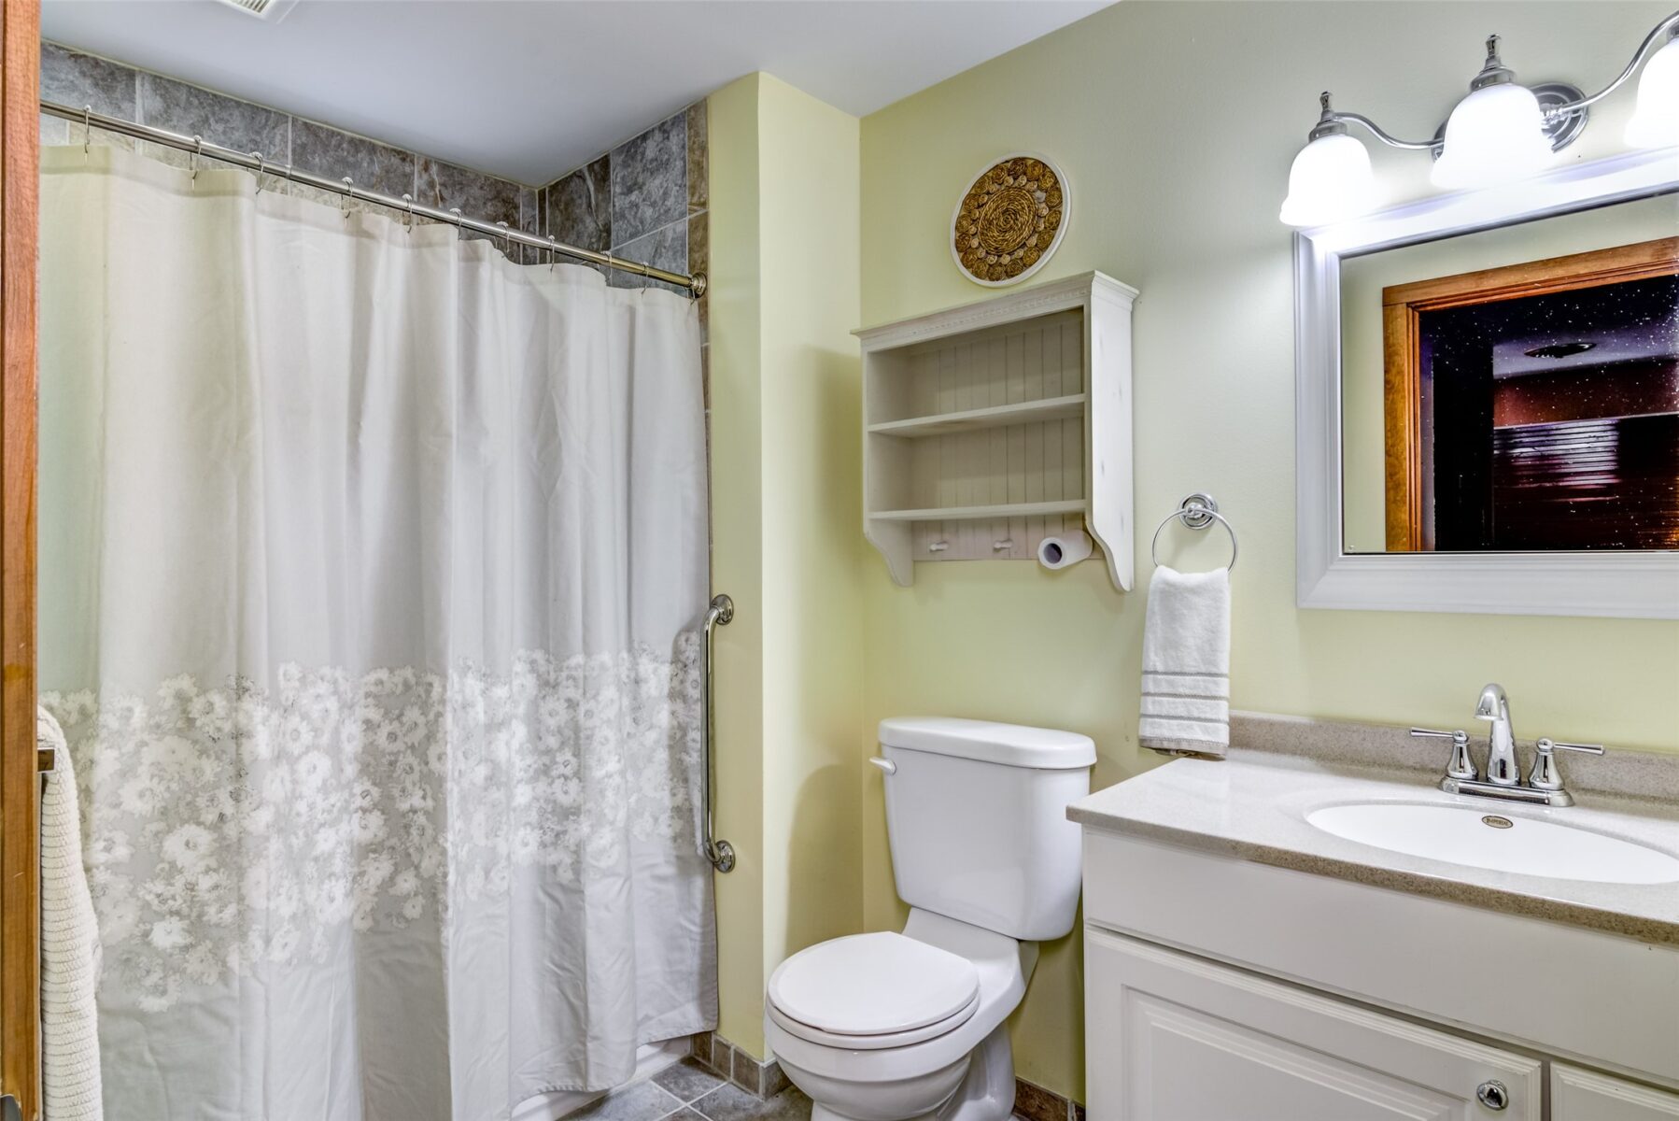
This energy-efficient home features 3 bedrooms and 2 full bathrooms, including a beautifully tiled walk-in shower.
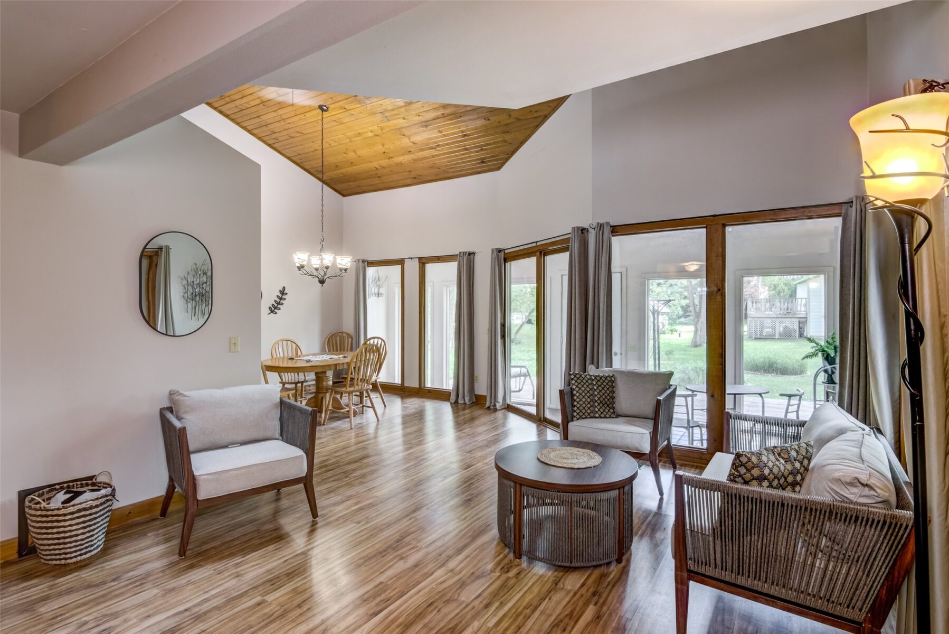
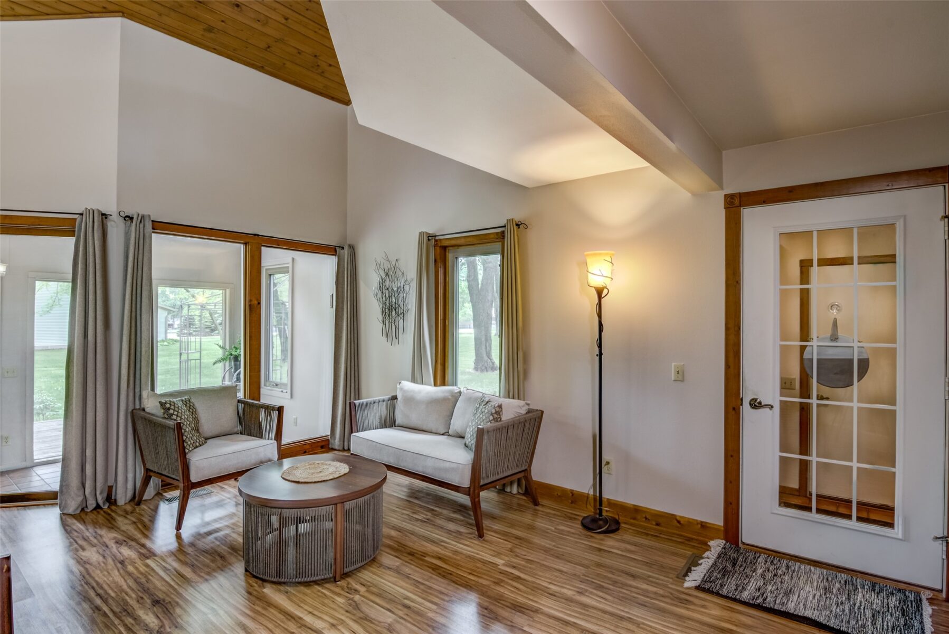
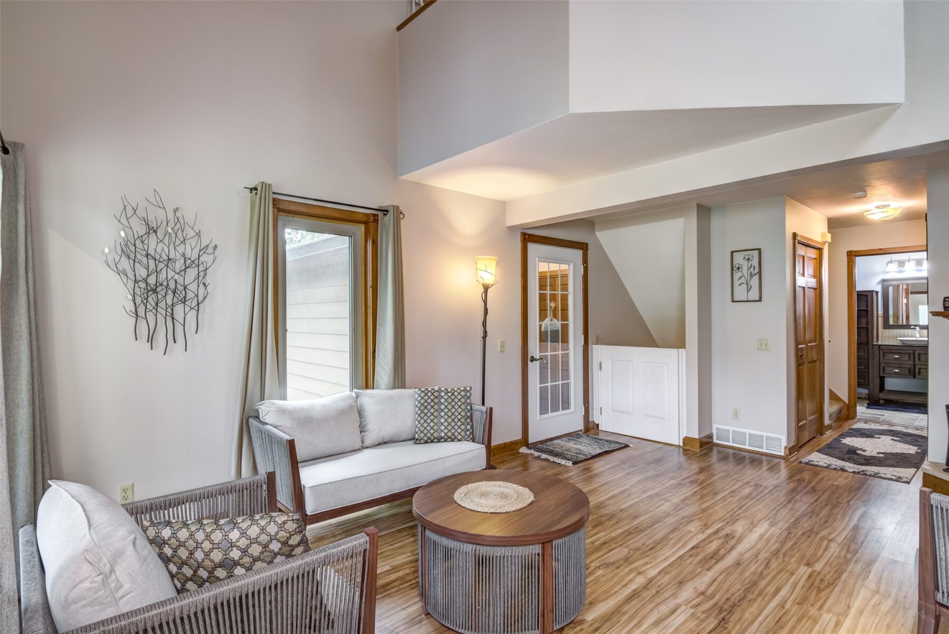
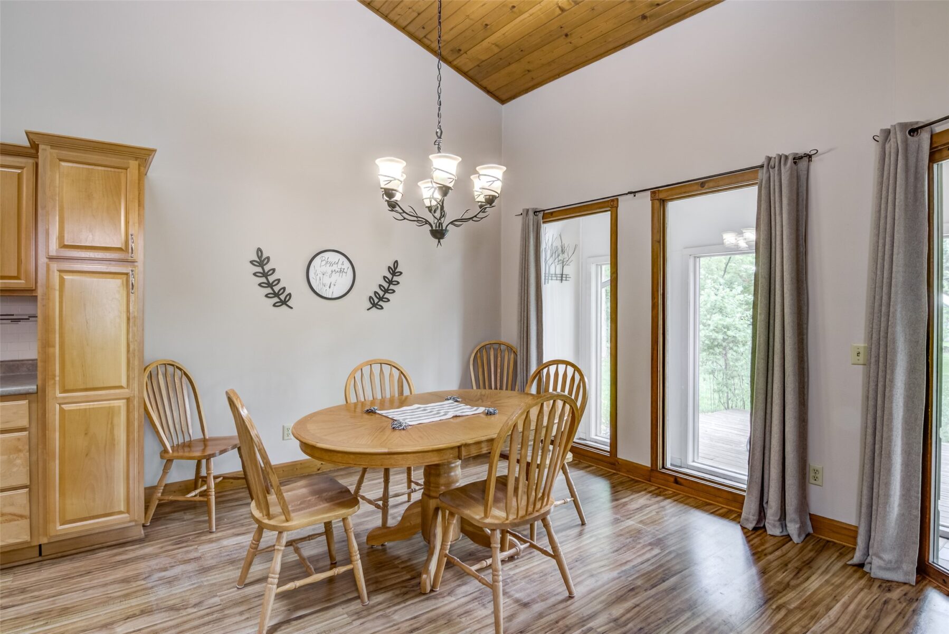
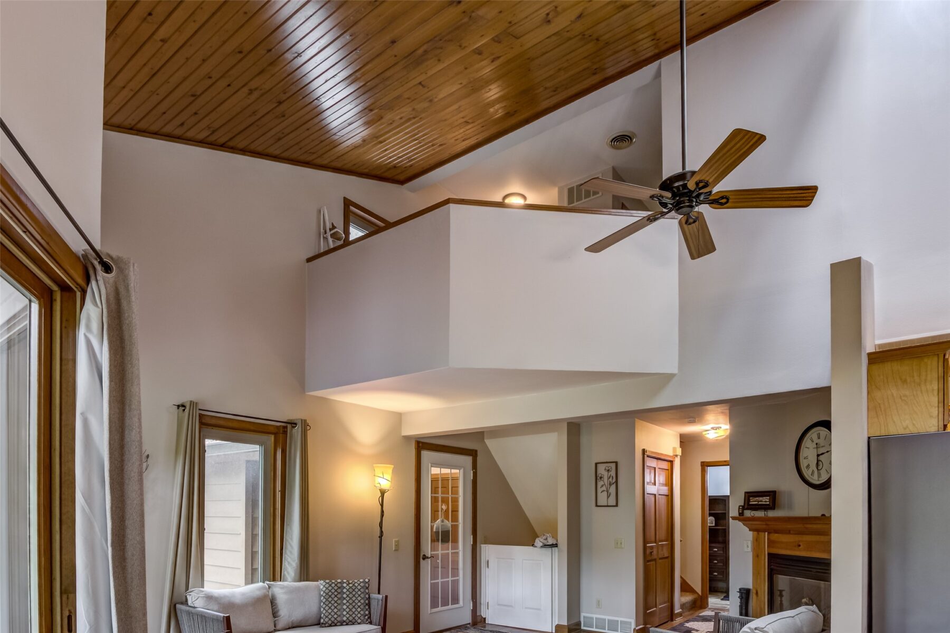
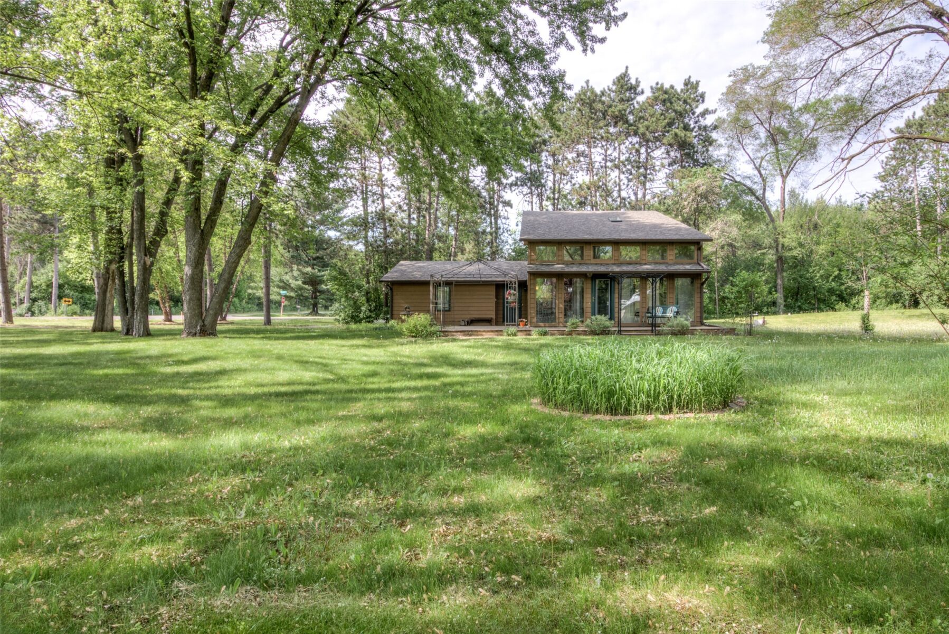
The inviting interior is filled with natural light thanks to an abundance of windows & vaulted ceilings.
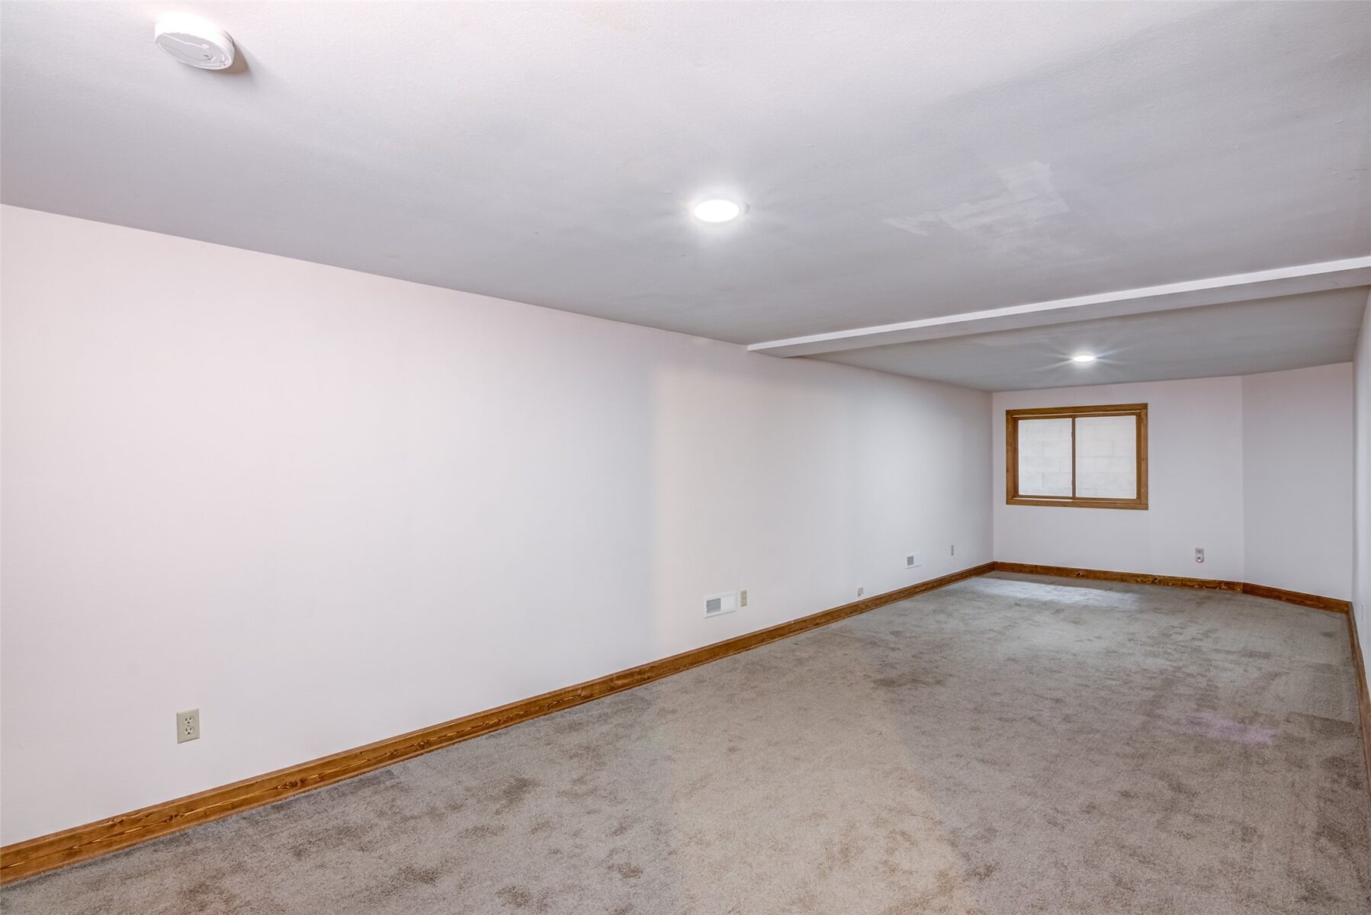
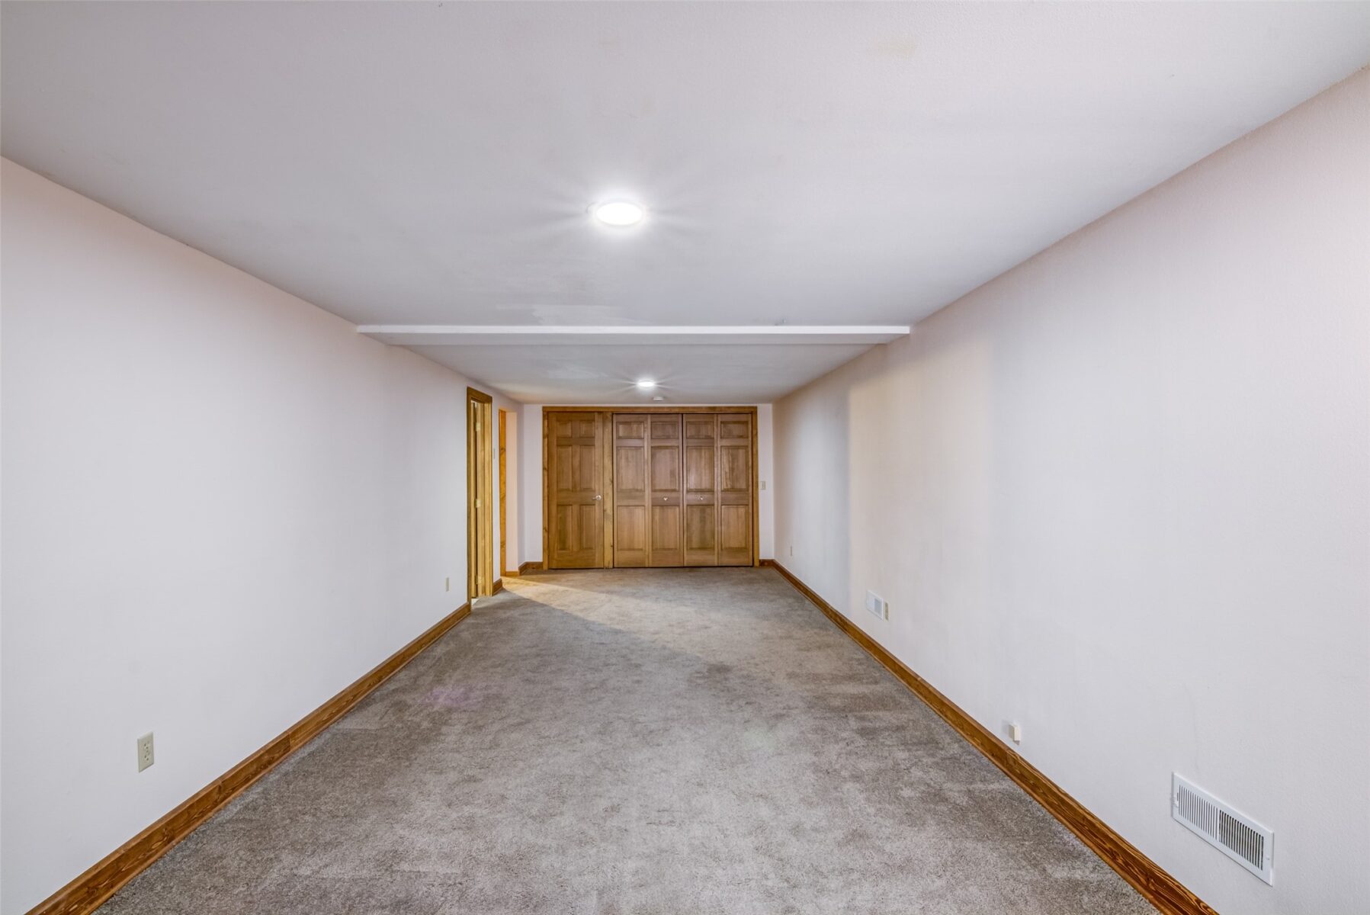
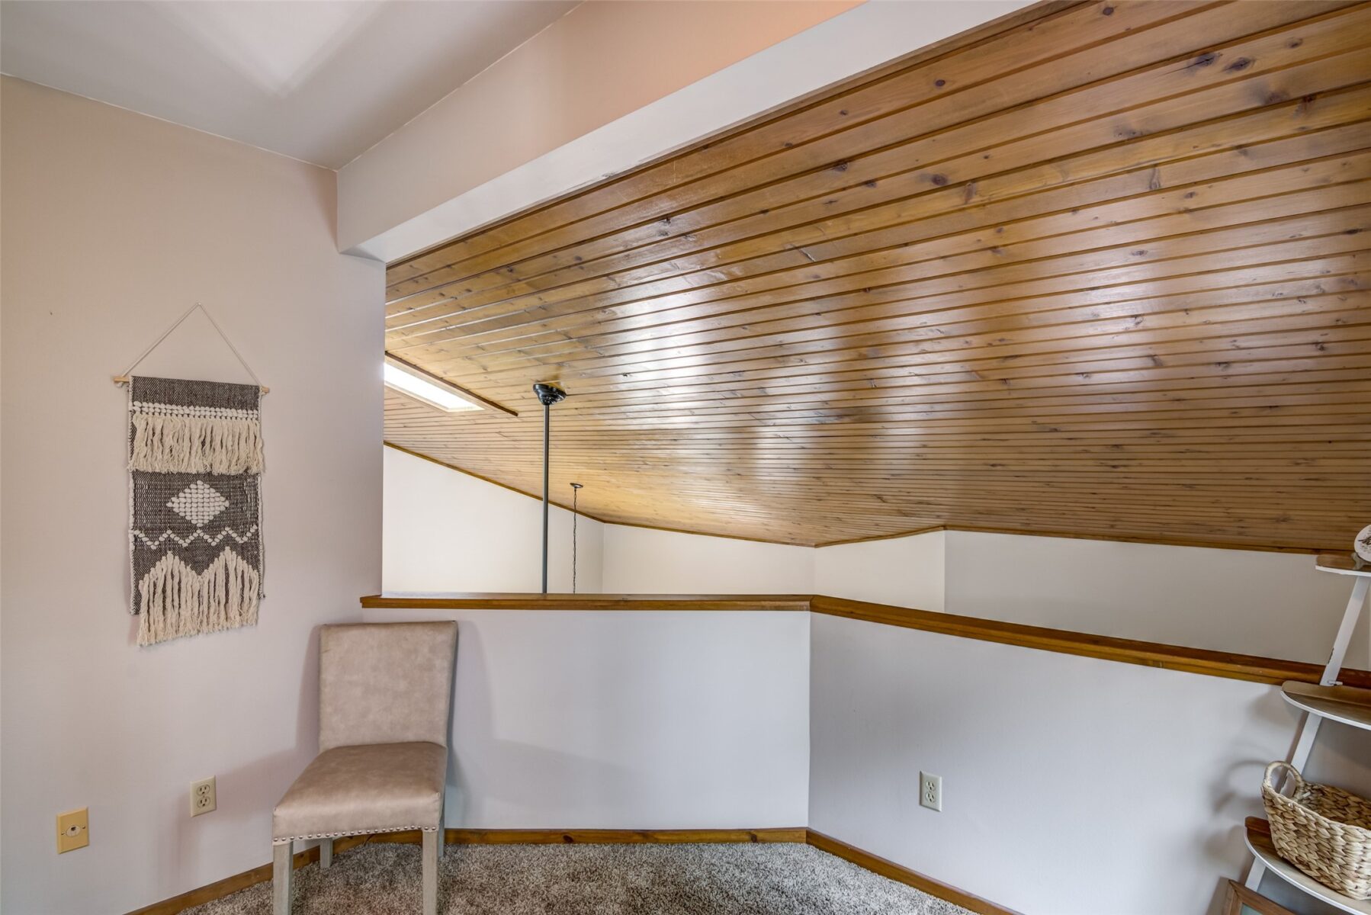
A unique upper lookout loft adds character & charm, while the spacious lower level family room provides the perfect gathering space.
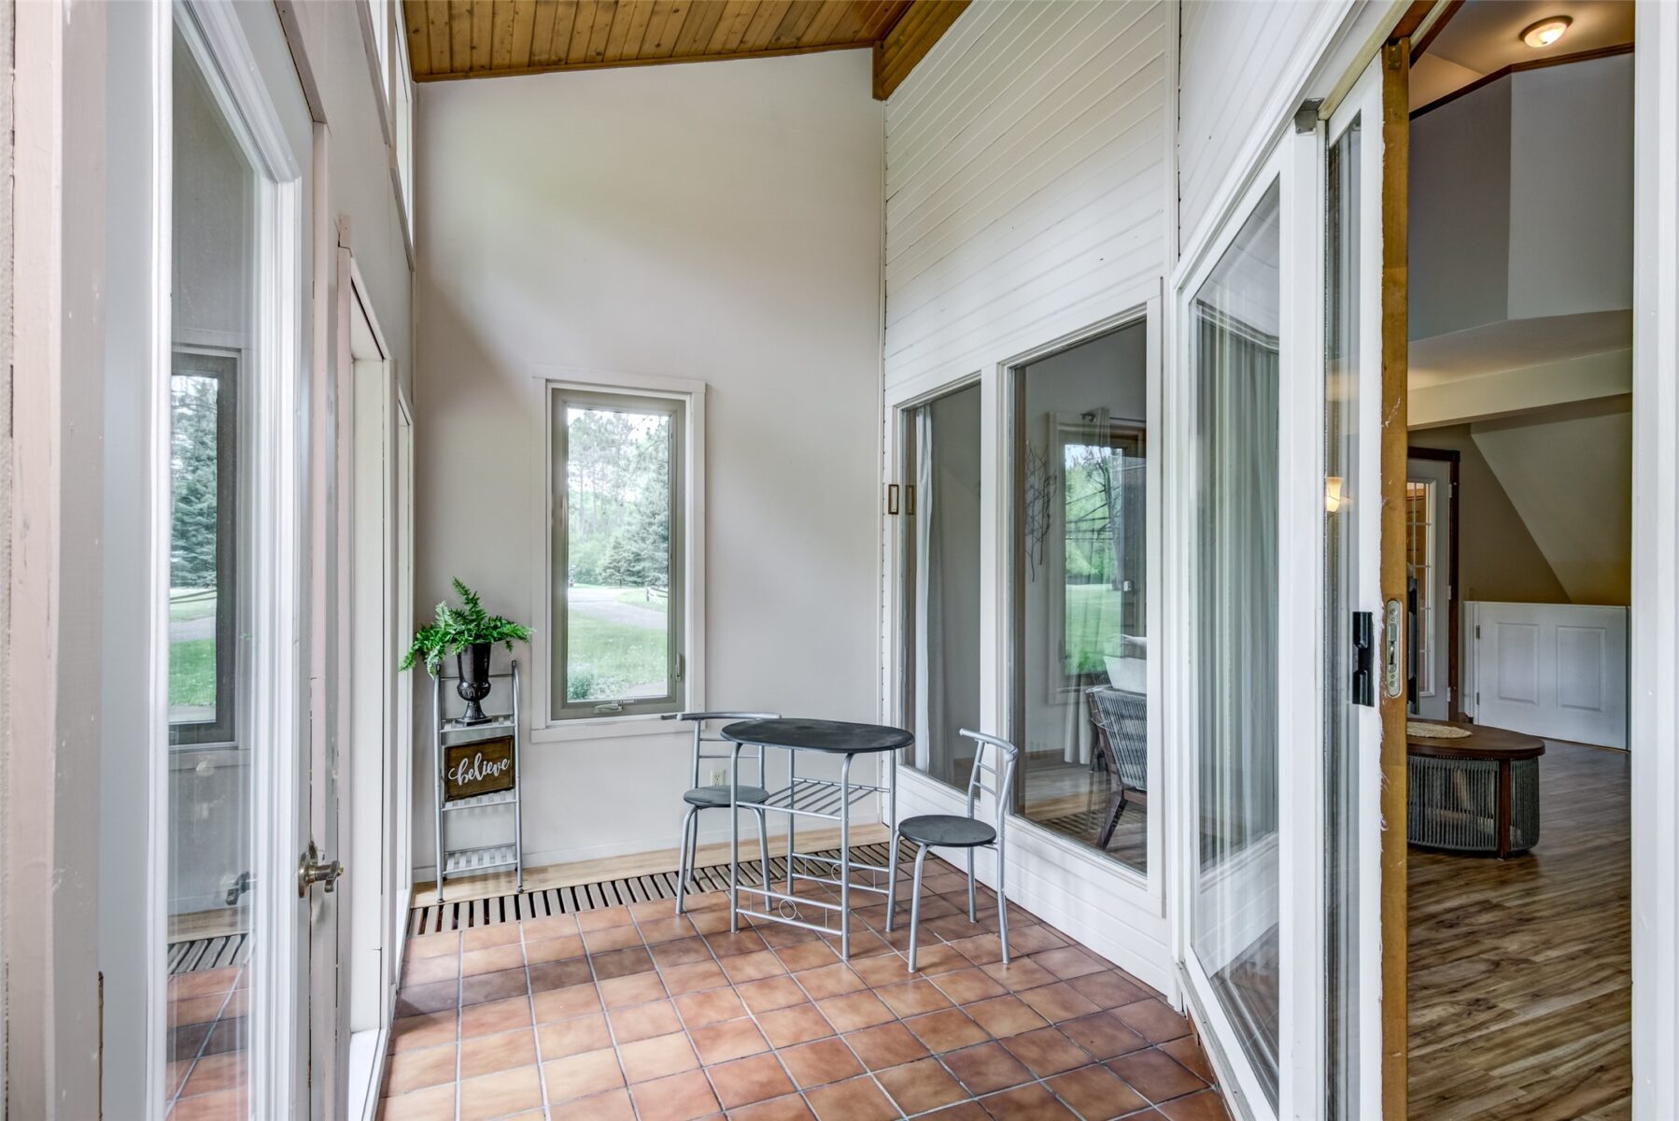
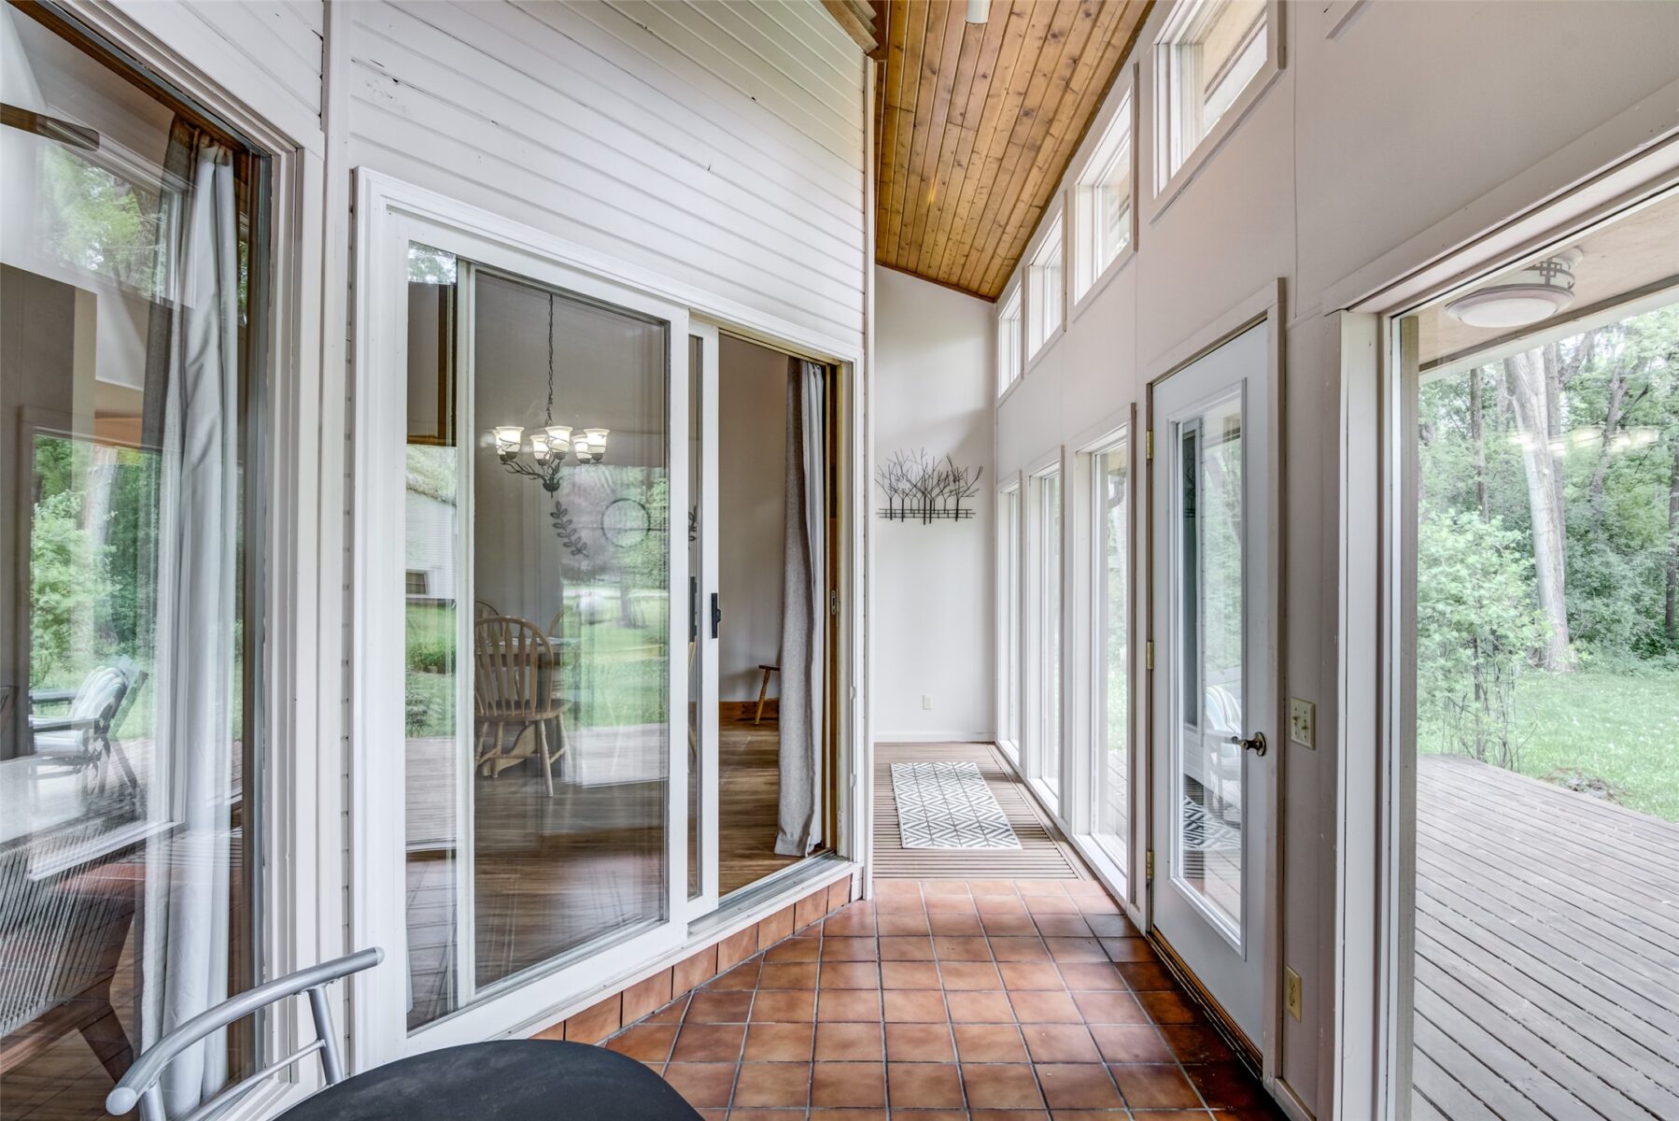
Cozy up by the gas fireplace or relax in the serene 3-season porch overlooking the private wooded setting.
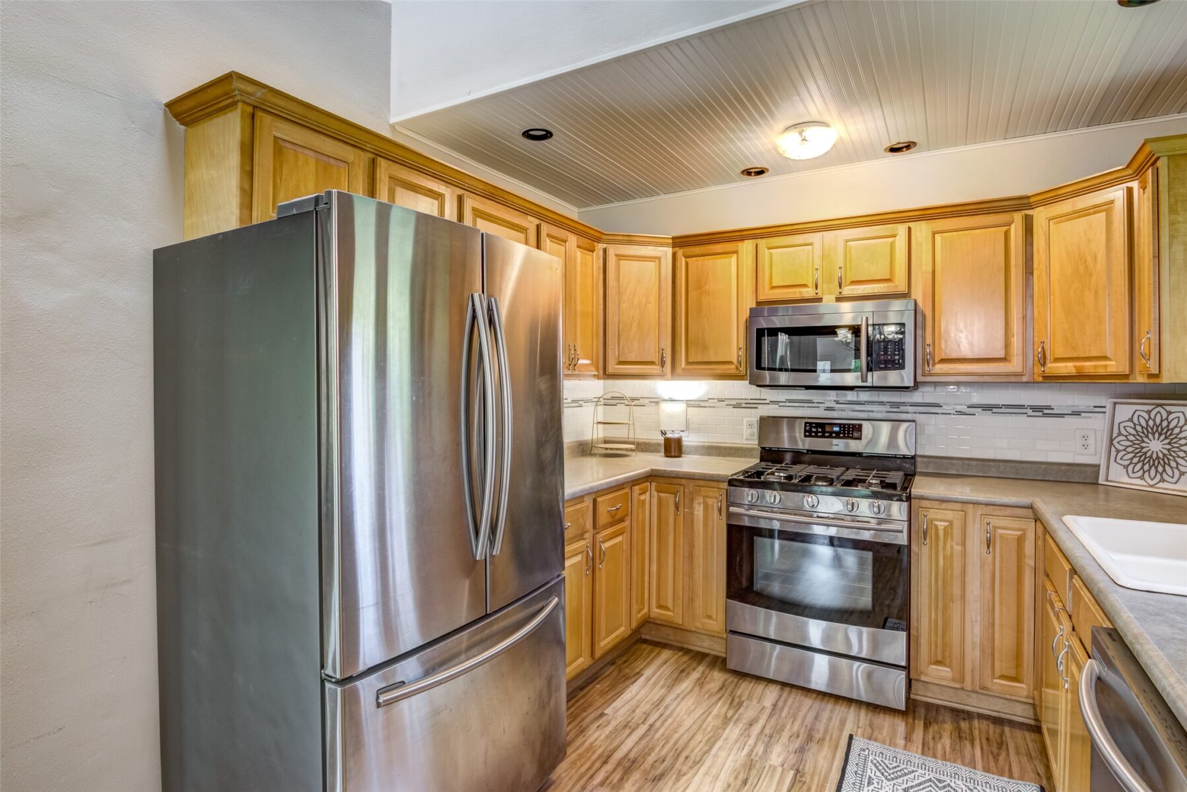
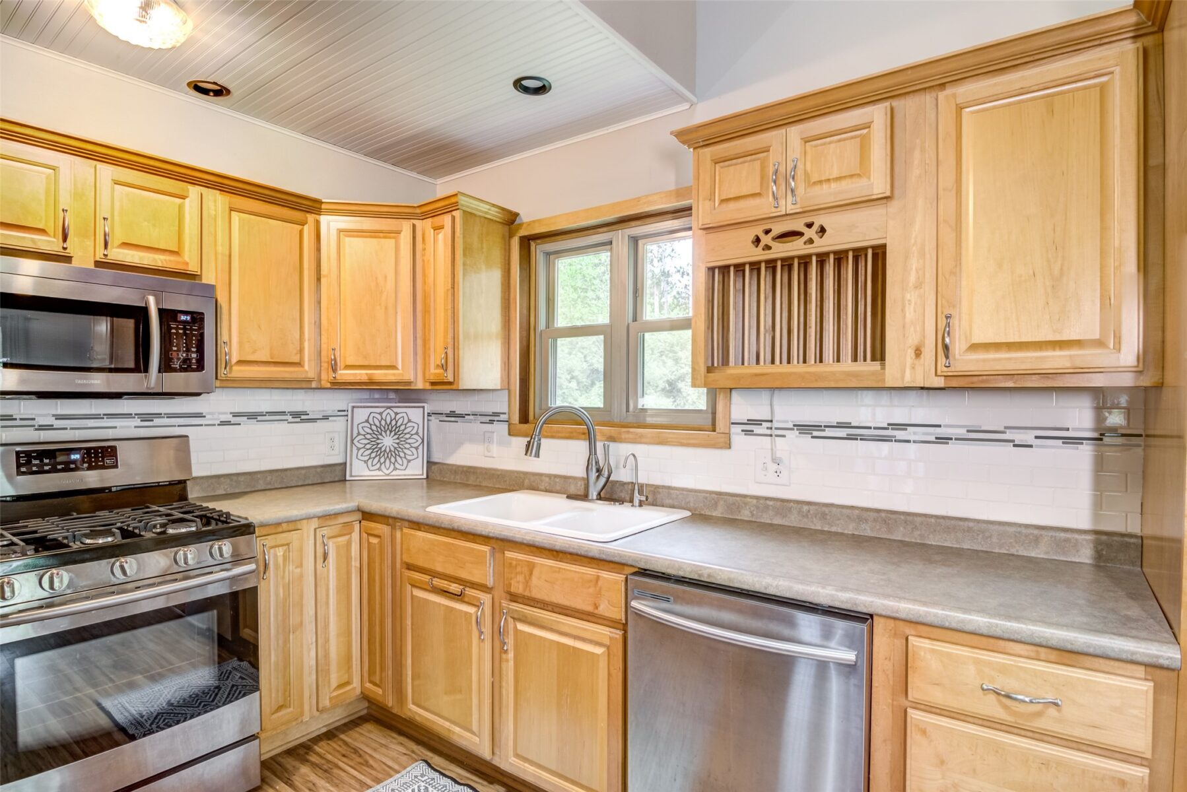
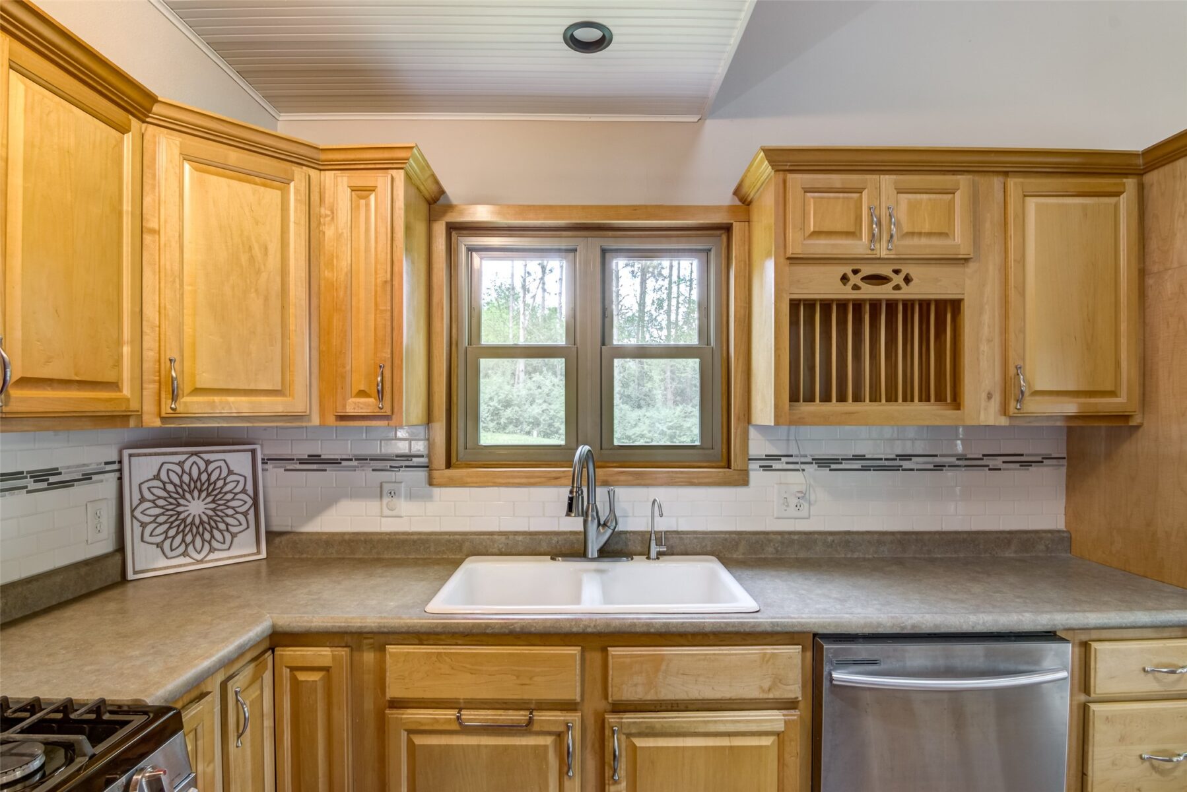
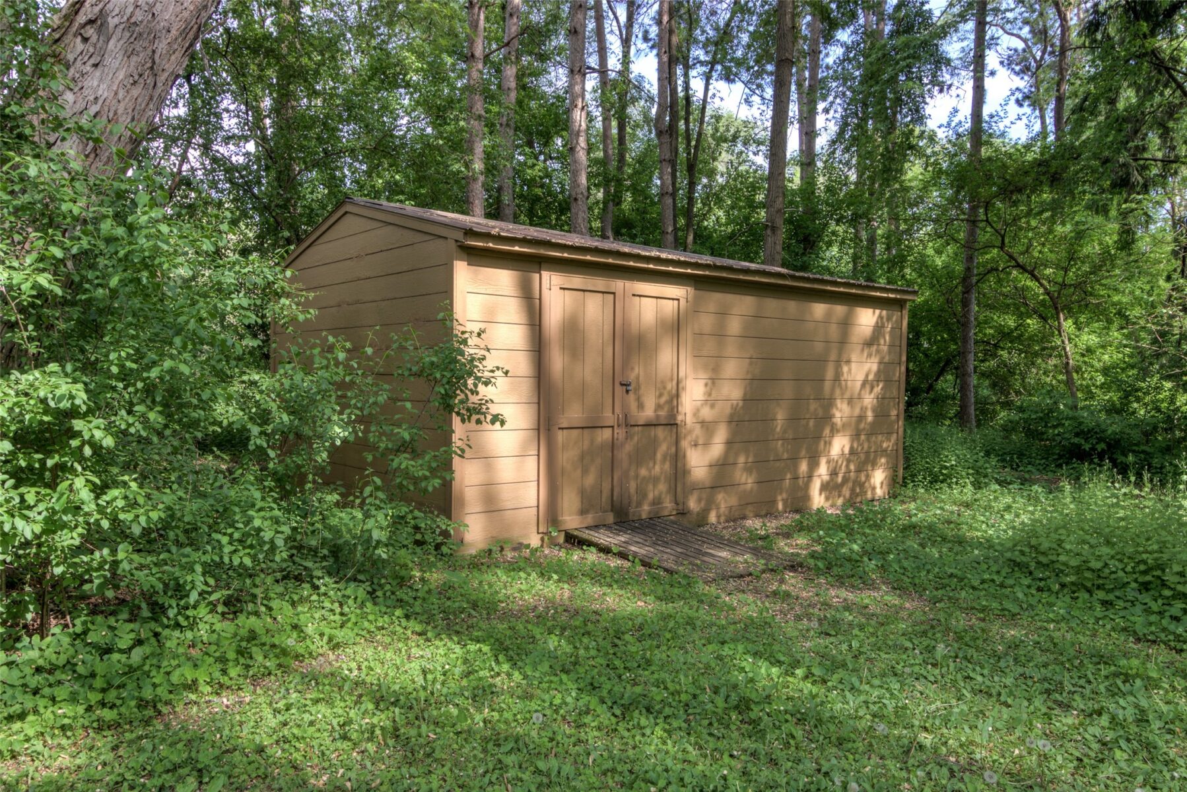
Some of the many updates include: flooring, insulation, windows, HVAC system, septic, water heater, stainless steel appliances, gas oven/range, gutters w/gutter guards, and a new roof on the shed.
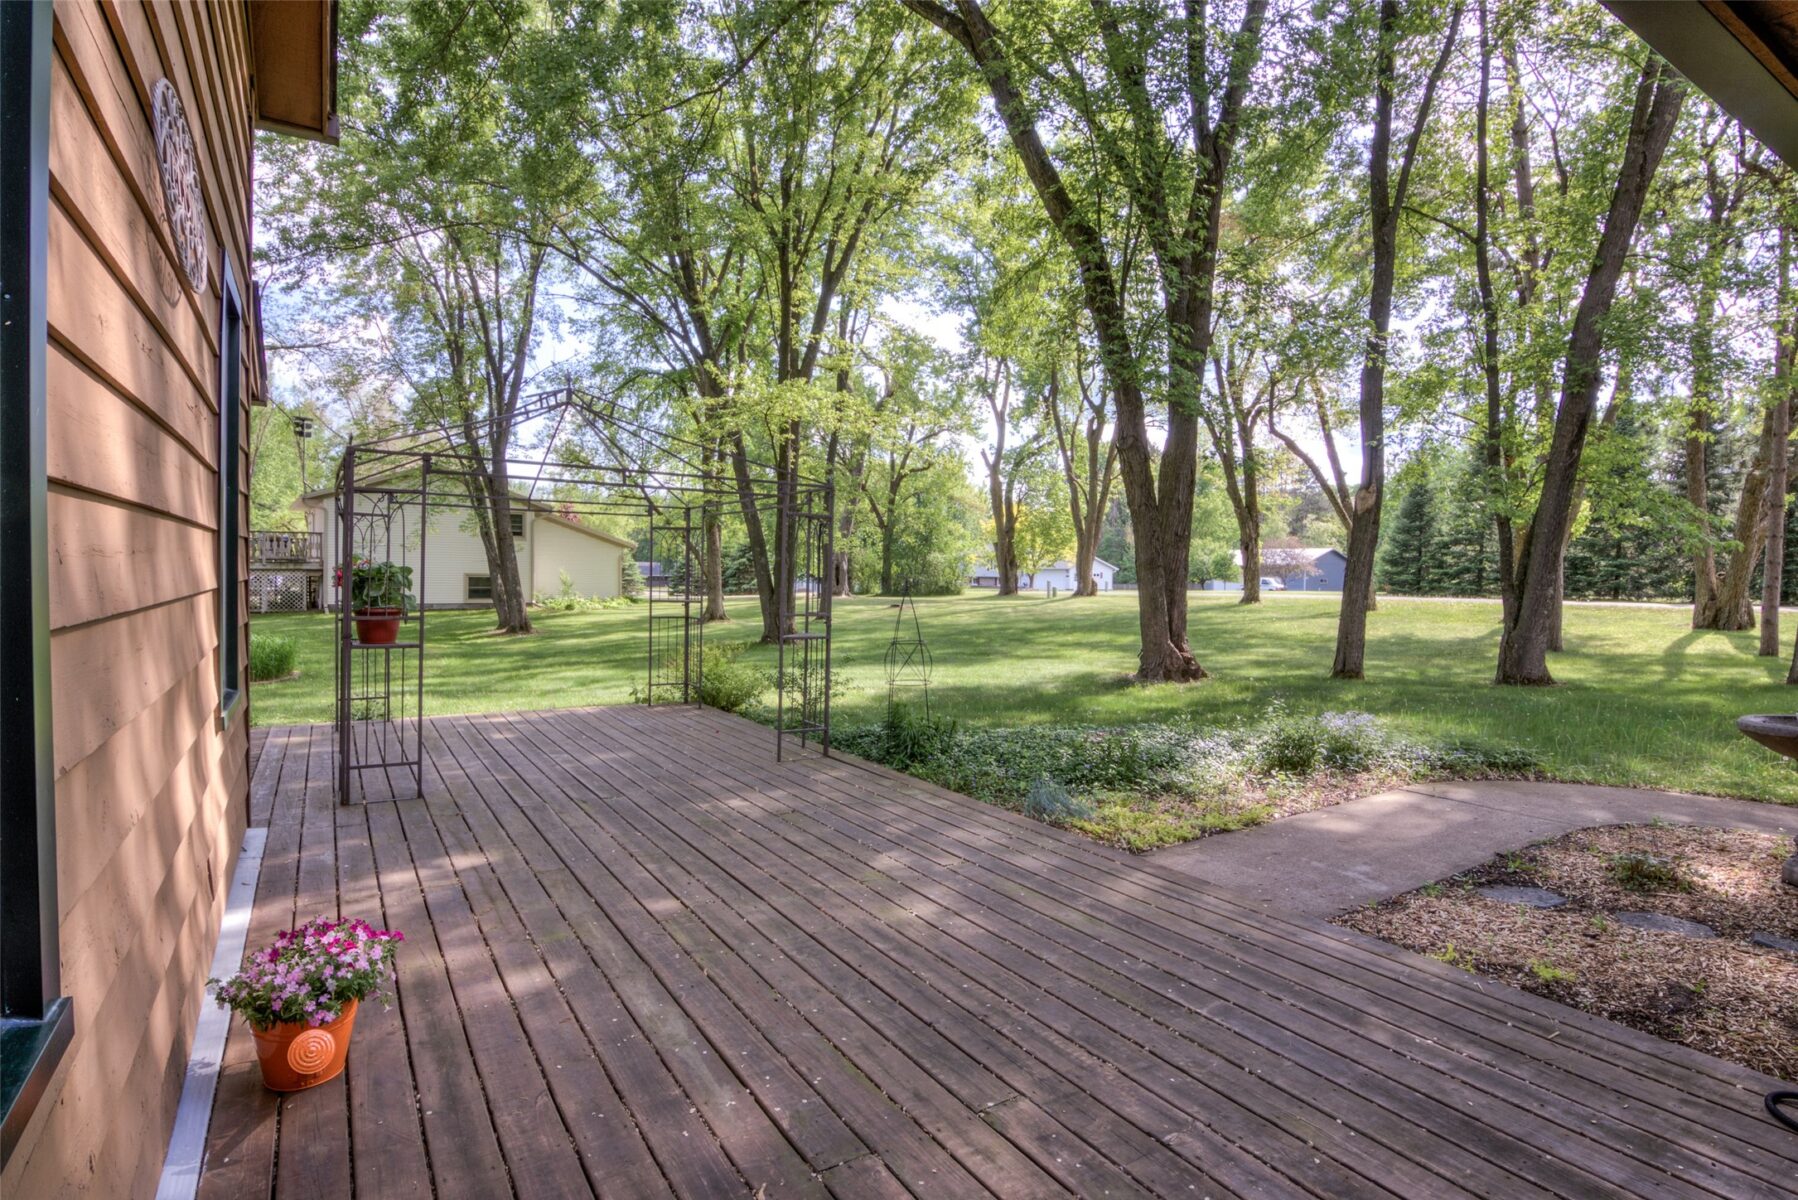
Outdoors, enjoy the large wraparound wood deck, ideal for entertaining or simply taking in the peaceful surroundings.
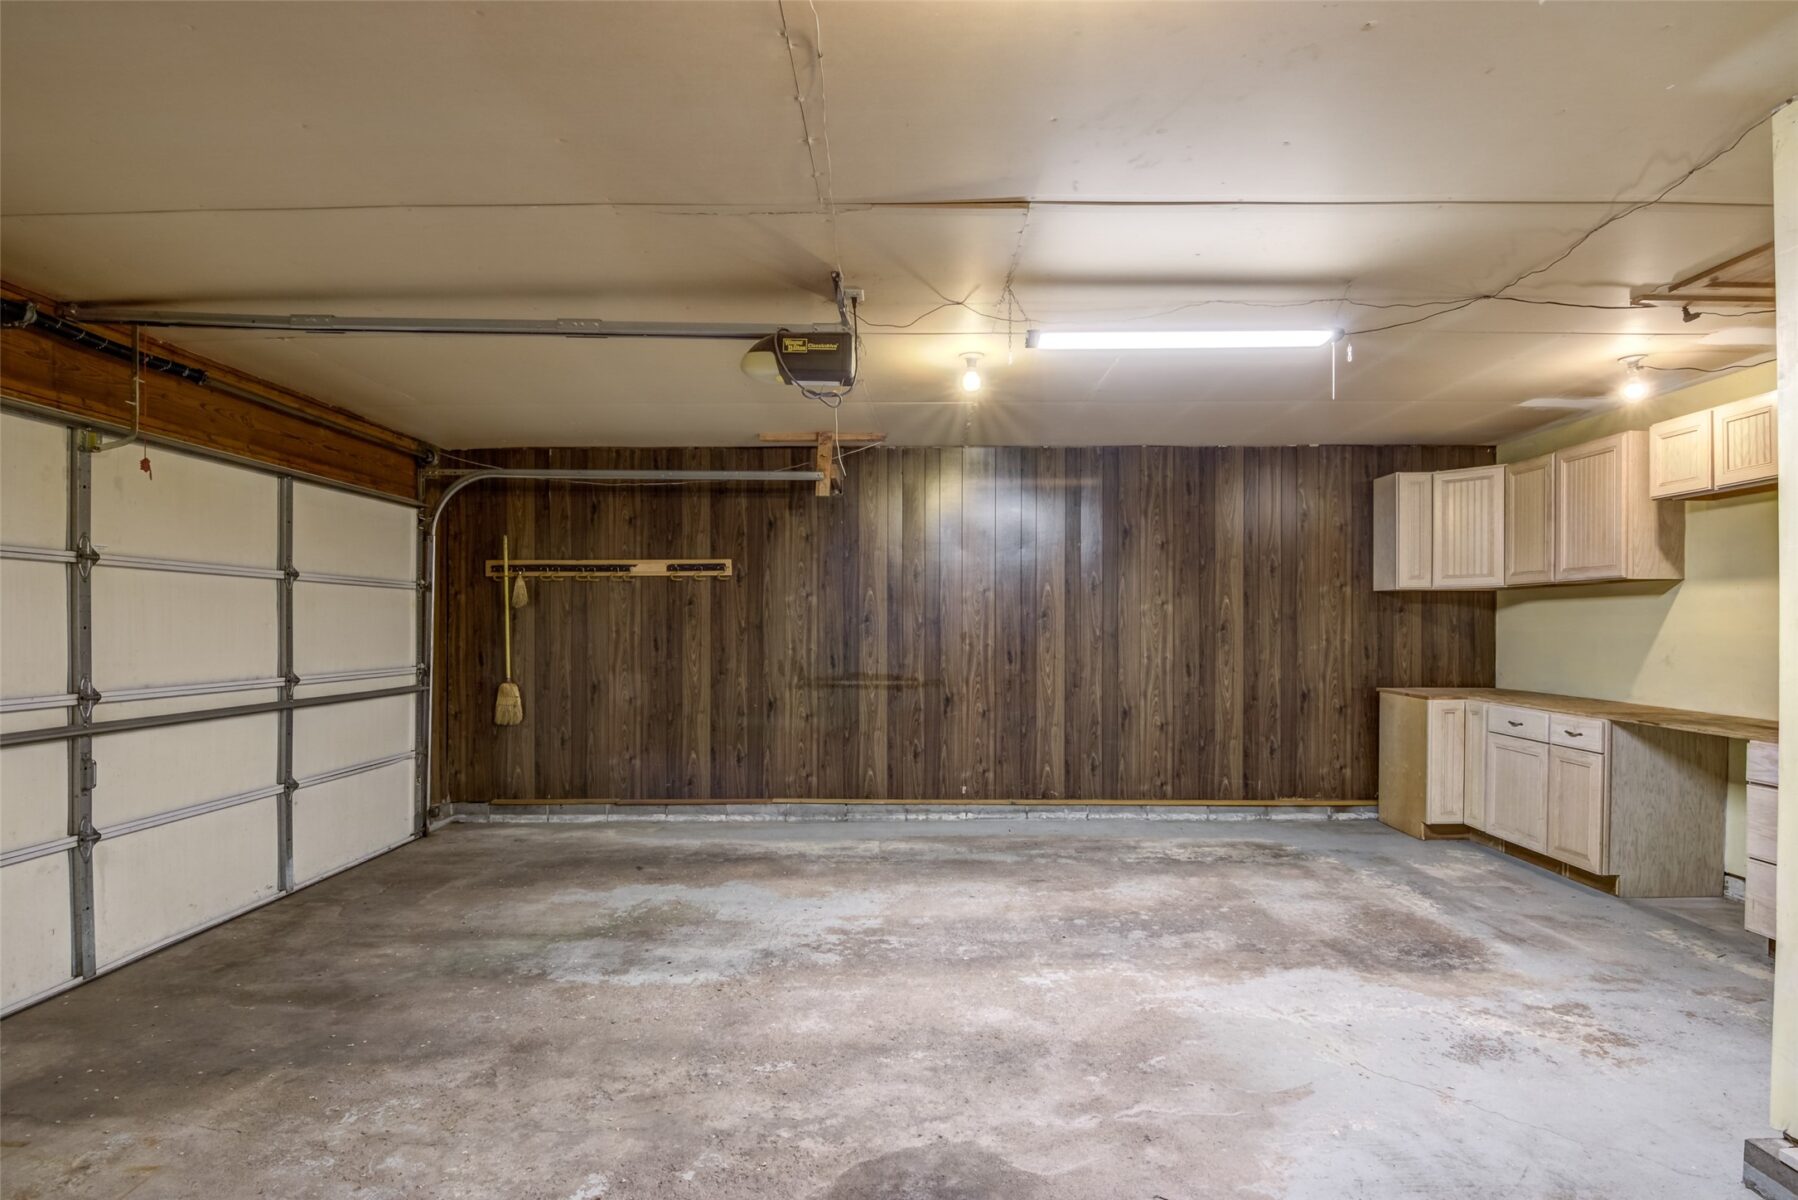
Additional highlights include a 2+ car garage, extra storage shed, and a setting that truly feels like you’re in the middle of nowhere — yet close to everything you need.
Property Details
- Style
- Two Story
- Stories
- 2
- Levels
- Two
- Above Grade Finished
- 1,536 sq ft
- Below Grade Finished
- 800 sq ft
- Lot Dimensions
- 266 x 163 x
- Heating
- Forced Air
- Cooling
- Central Air
- Electric
- Circuit Breakers
- Water
- Drilled Well, Well
- Sewer
- Mound Septic
- Foundation
- Block
- Construction
- Cedar
- Appliances
- Dryer, Dishwasher, Gas Water Heater, Microwave, Other, Oven, Range, Refrigerator, Range Hood, See Remarks, Water Softener, Washer
- Interior Features
- Ceiling Fans
- Windows
- Window Coverings
- Basement
- Daylight, Full, Partially Finished
- Fireplace
- One, Gas Log
- Patio & Porch
- Deck, Enclosed, Porch, Three Season
- Parking
- Asphalt, Attached, Driveway, Garage, Garage Door Opener
- Other Structures
- Sheds
- HOA
- None
- County
- Eau Claire
- Township
- Town of Seymour
- Directions
- North Crossing (Hwy 312 east) onto Olson Rd to left on Peterson Ave to home on the right.
- Parcel Number
- 1802022709111209000
- Legal Description
- LOT 1 CSM 343 (VOL 2 P 122 #526098) SEE TOD DESIGNATION DOC 1215384
- Listing Brokerage
- Northland Group Real Estate
Room Details
| Room | Area | Dimensions | Level | Flooring |
|---|---|---|---|---|
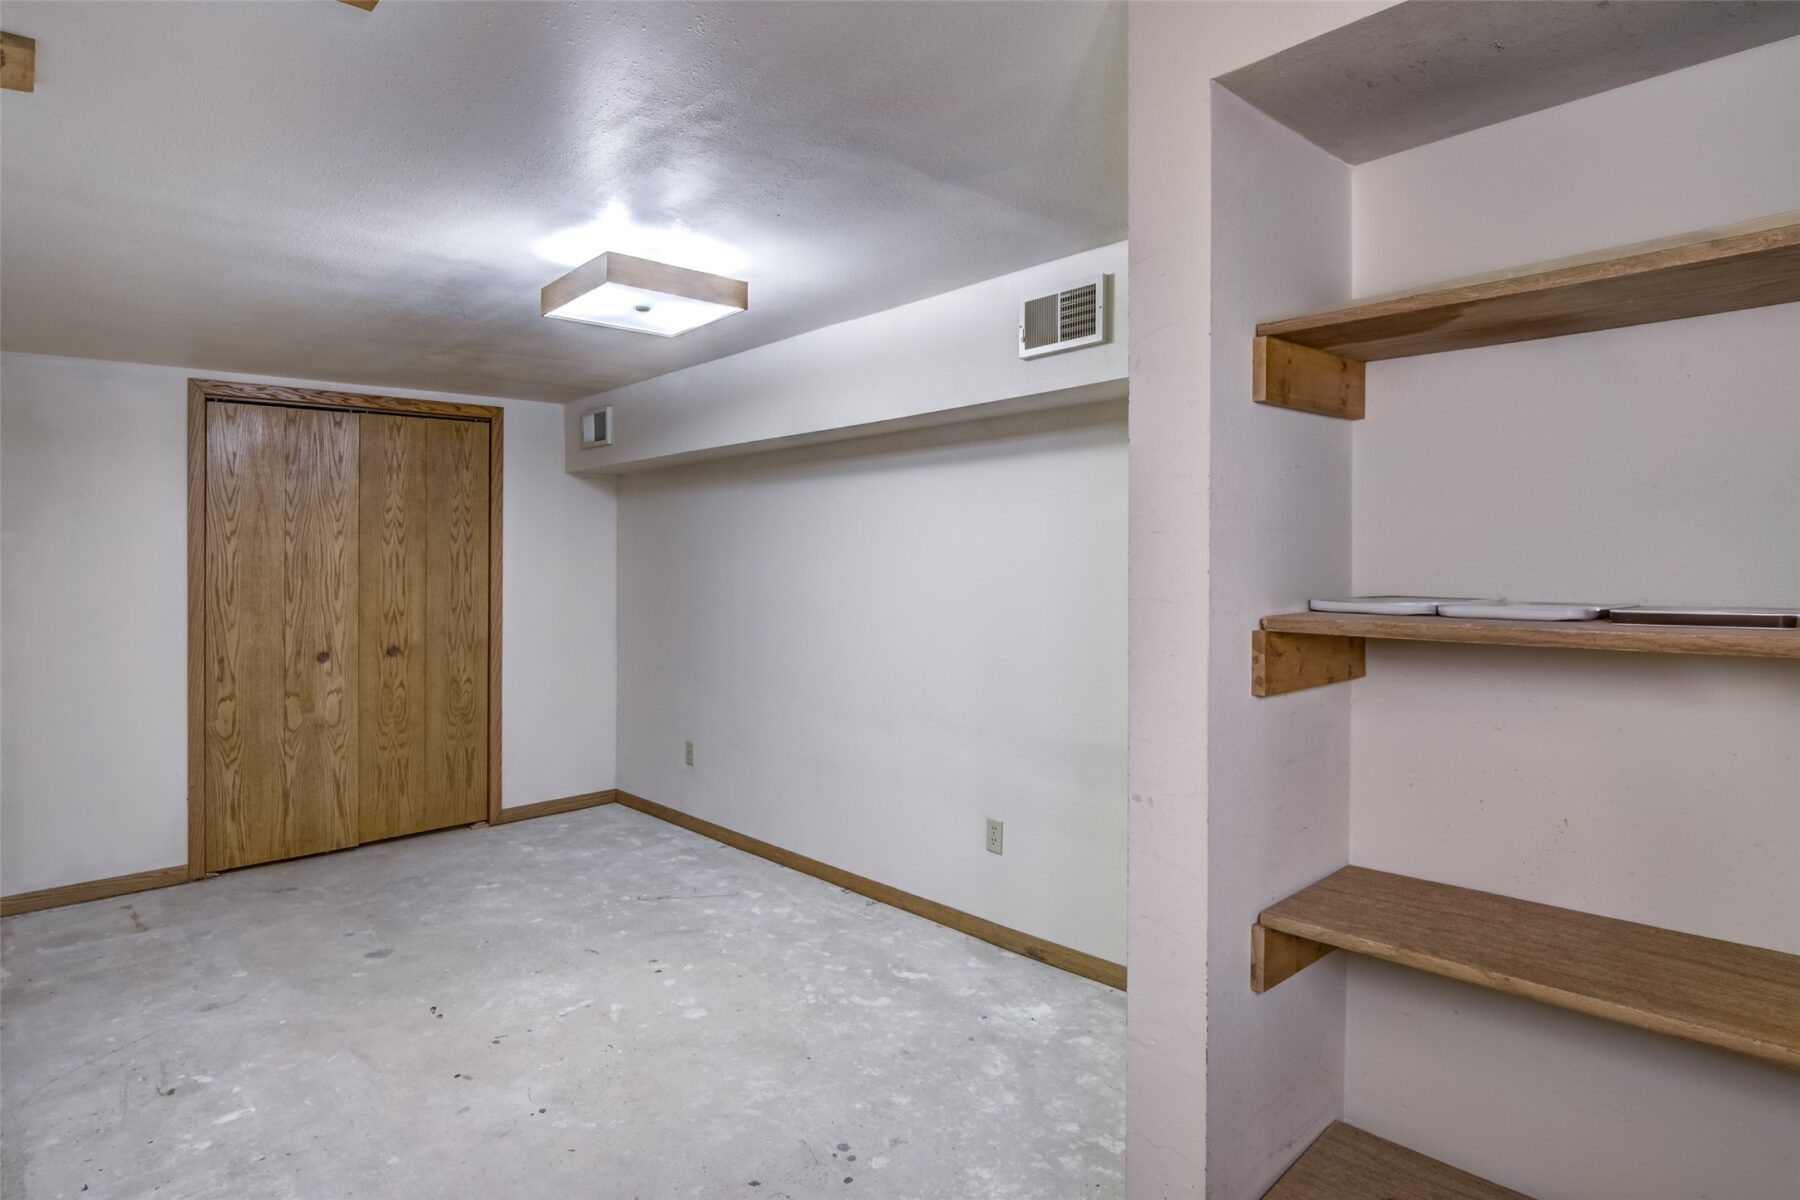
| Utility/Mechanical | 90 sq ft | 10 x 9 | Lower | Concrete |
| Other | 48 sq ft | 4 x 12 | Main | Tile |
| Bathroom | 54 sq ft | 9 x 6 | Upper | Tile |
| Bathroom | 54 sq ft | 9 x 6 | Main | Tile |
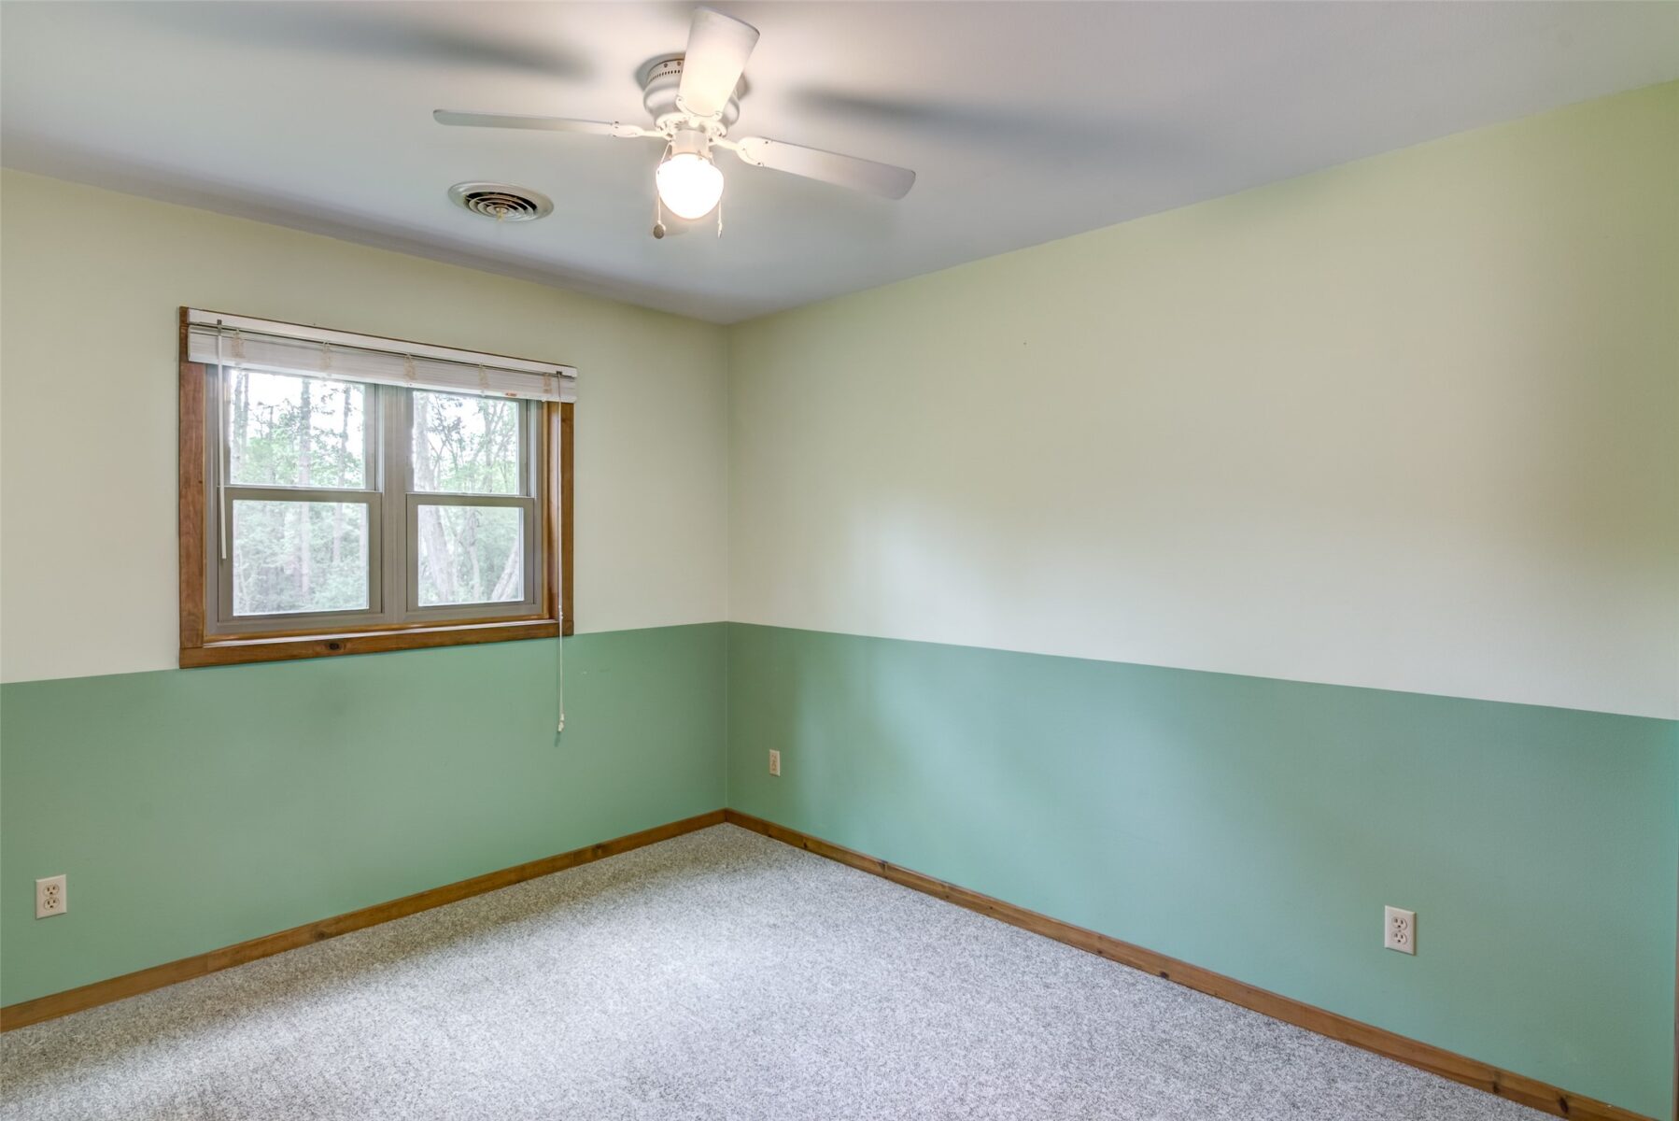
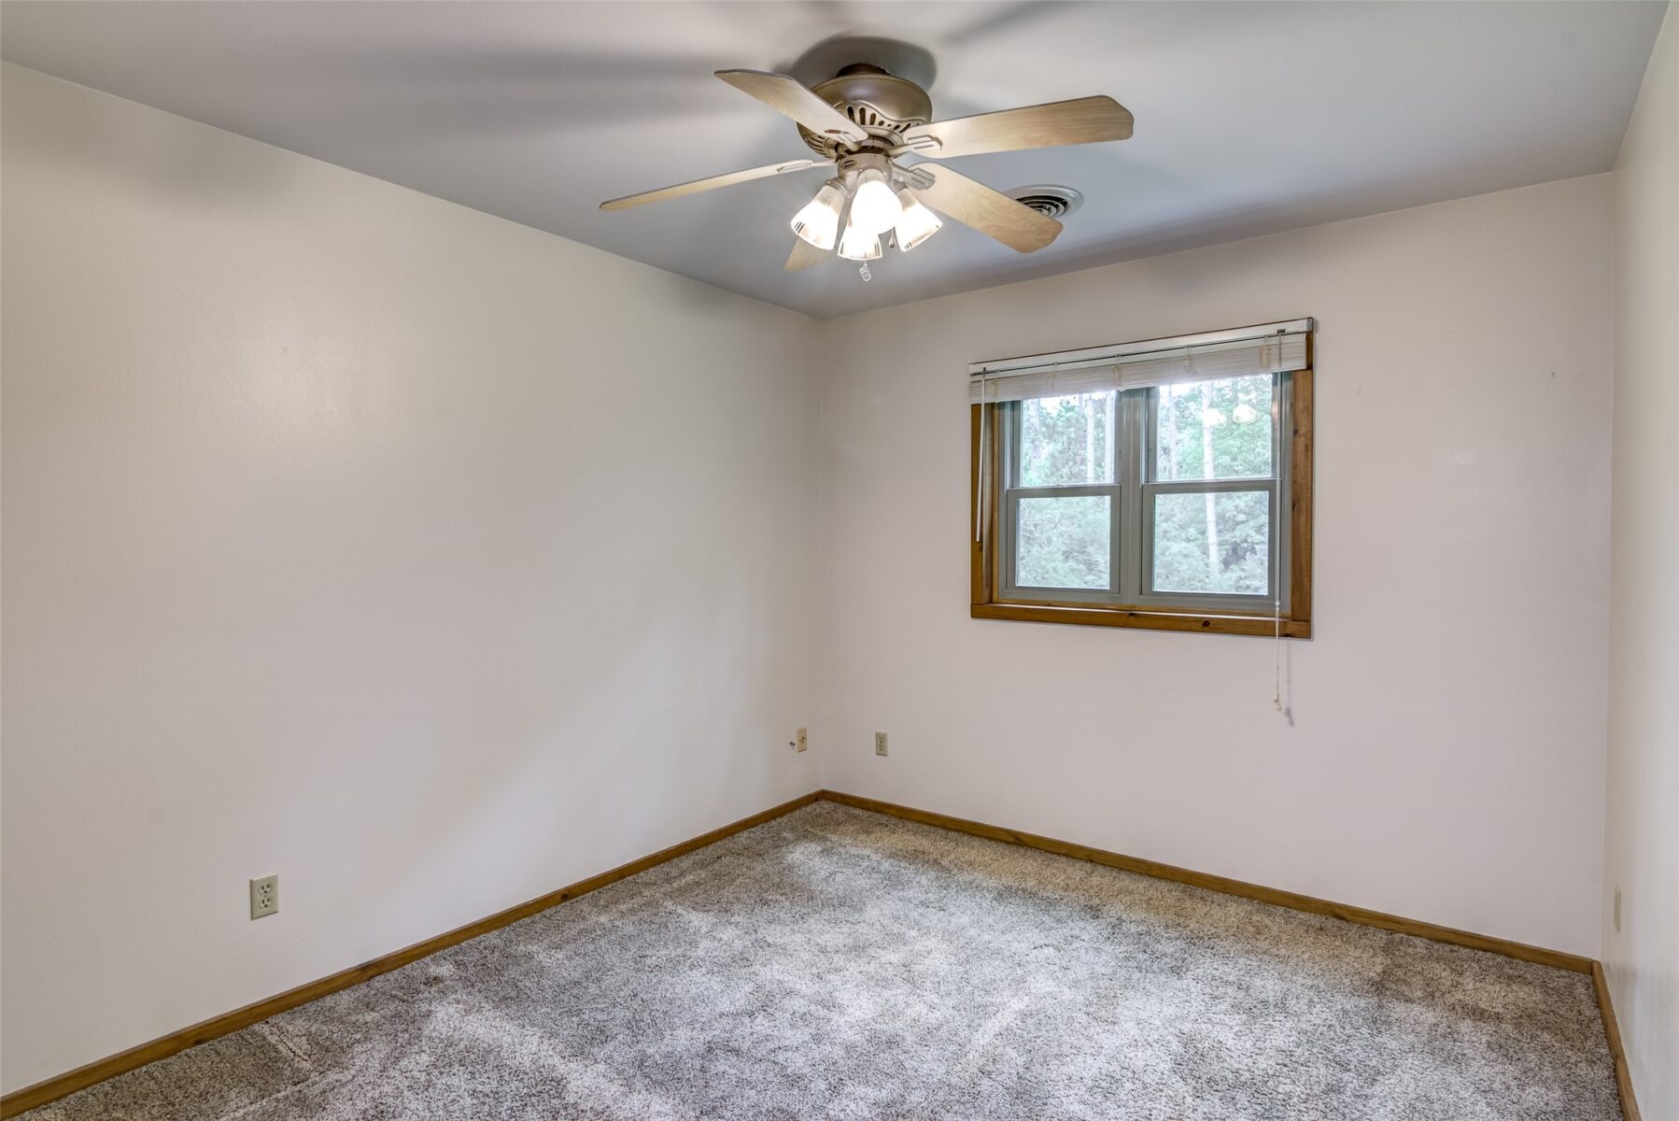
| Bedroom | 100 sq ft | 10 x 10 | Upper | Carpet |
| Bedroom | 130 sq ft | 13 x 10 | Upper | Carpet |
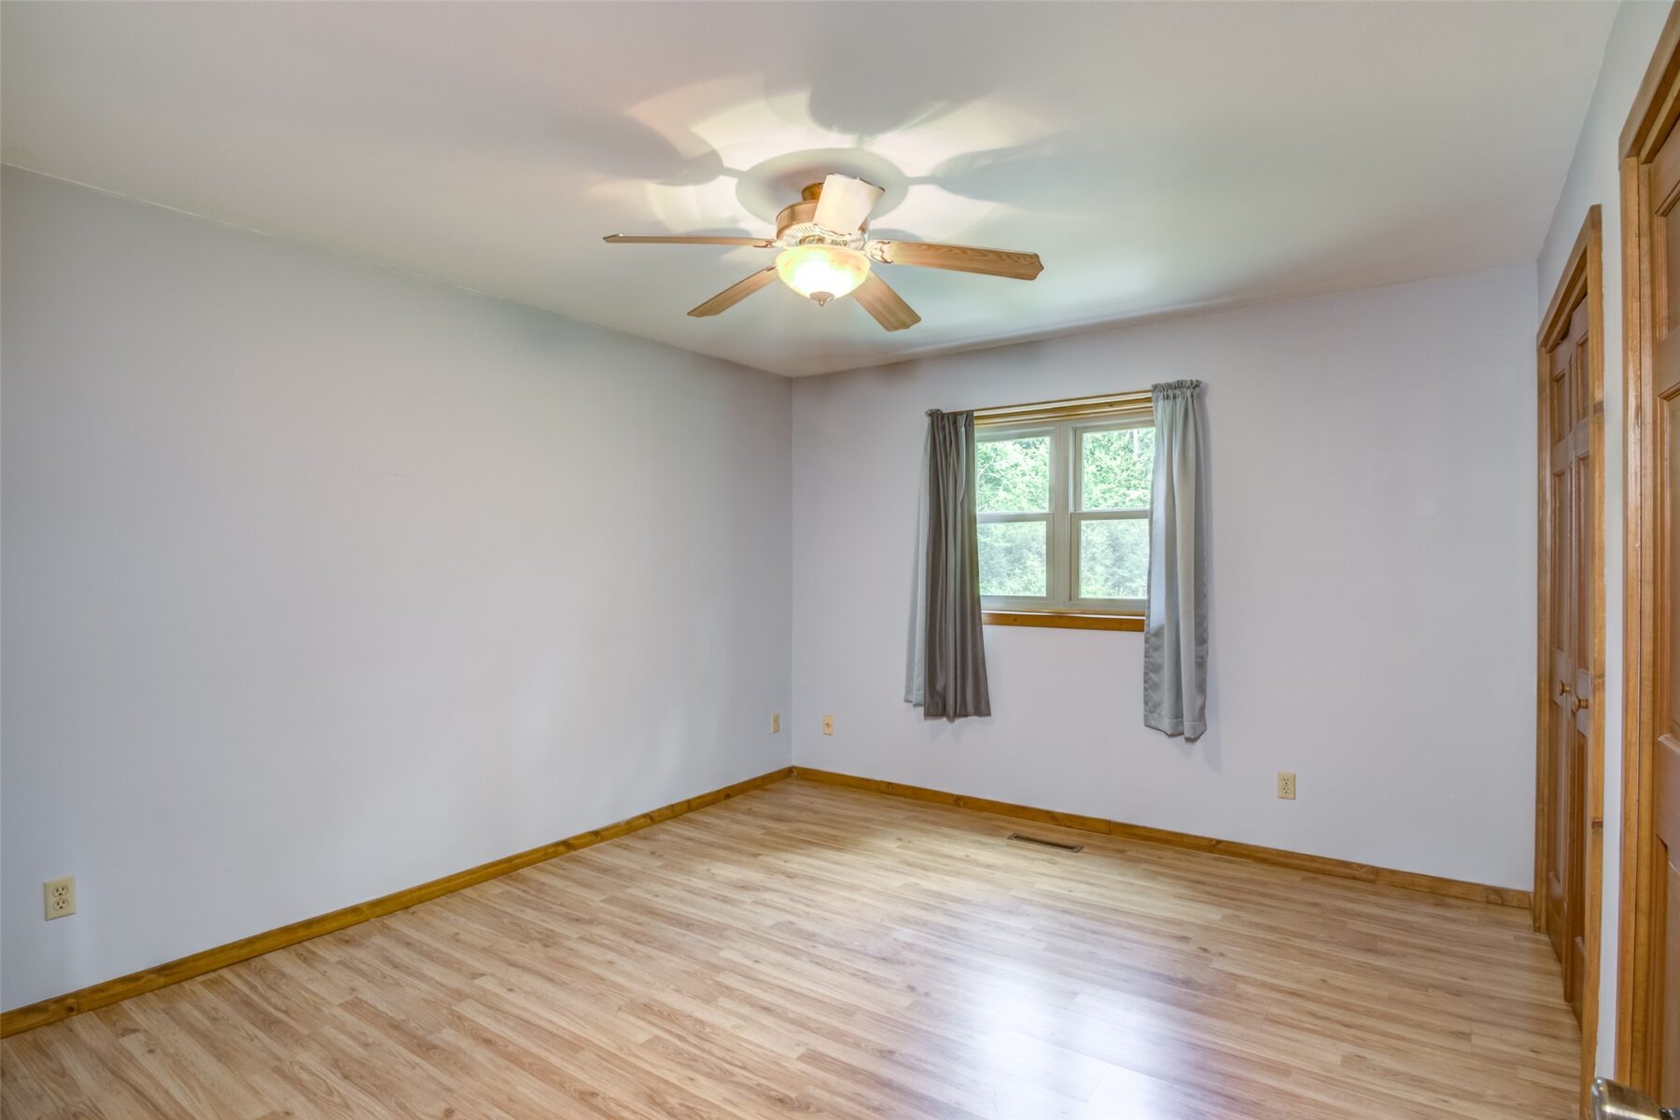
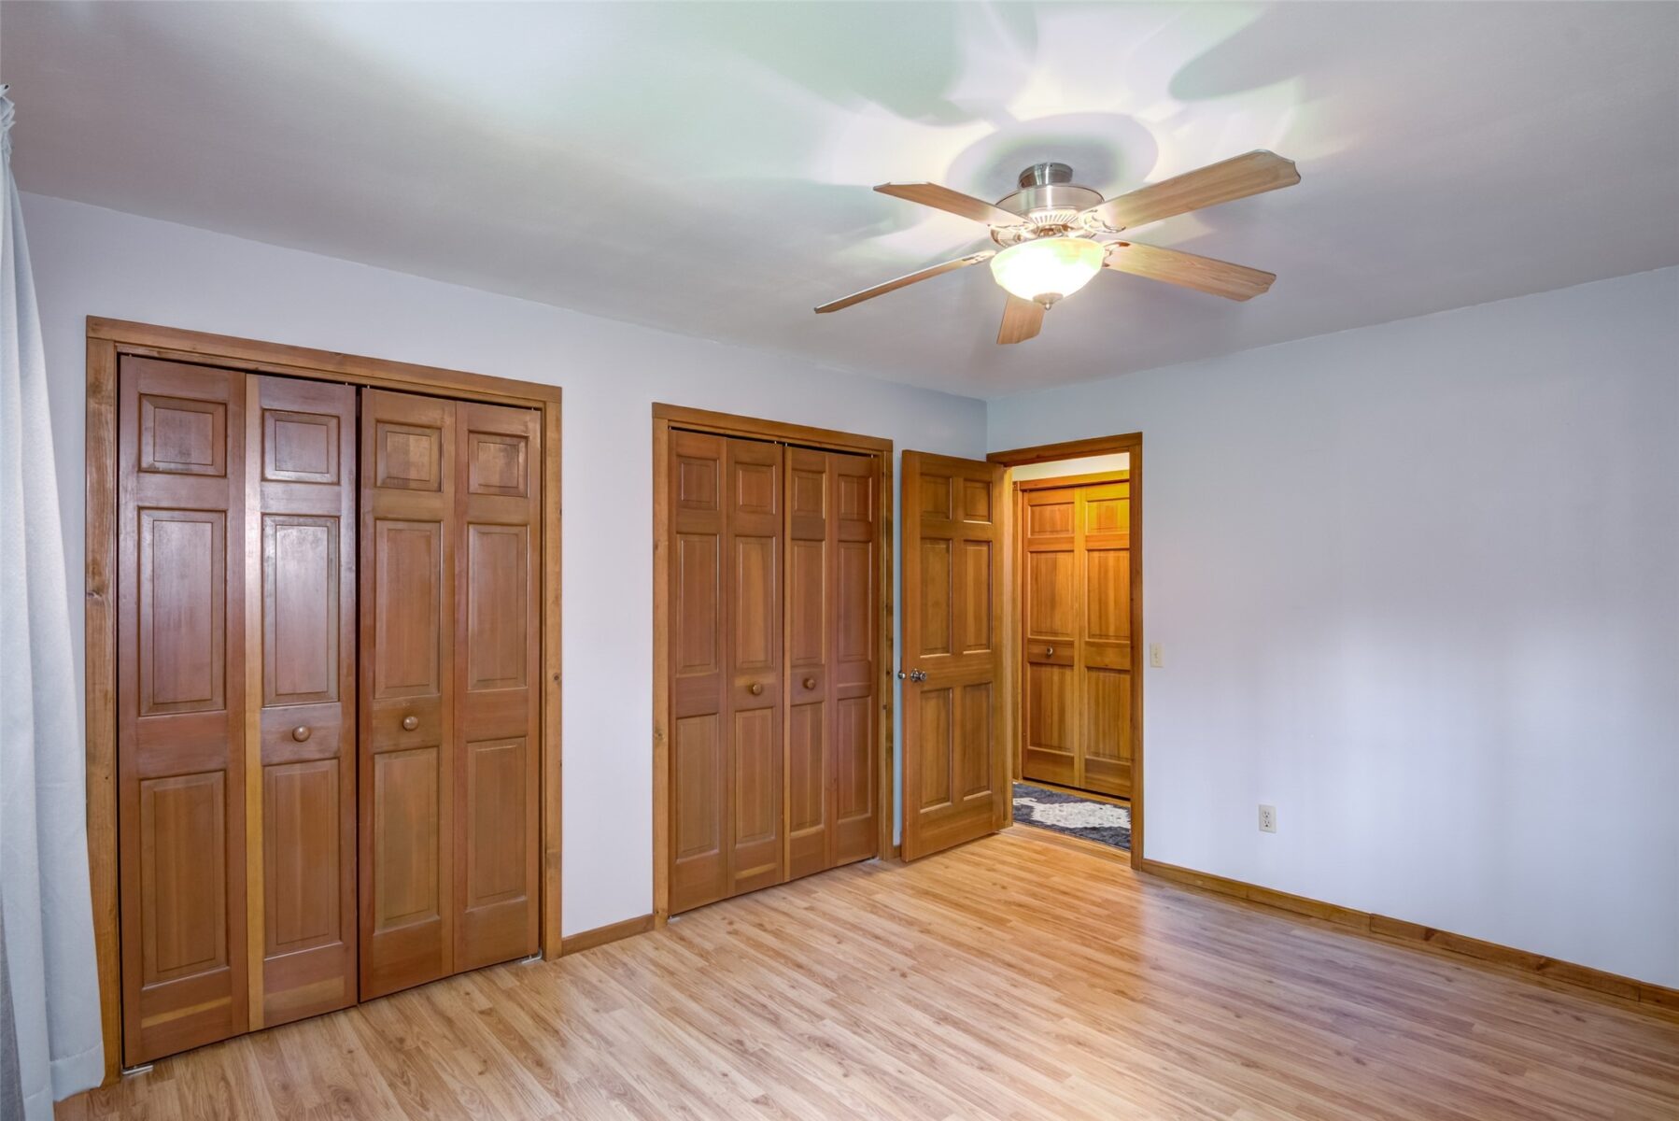
| Bedroom | 156 sq ft | 13 x 12 | Main | Laminate |
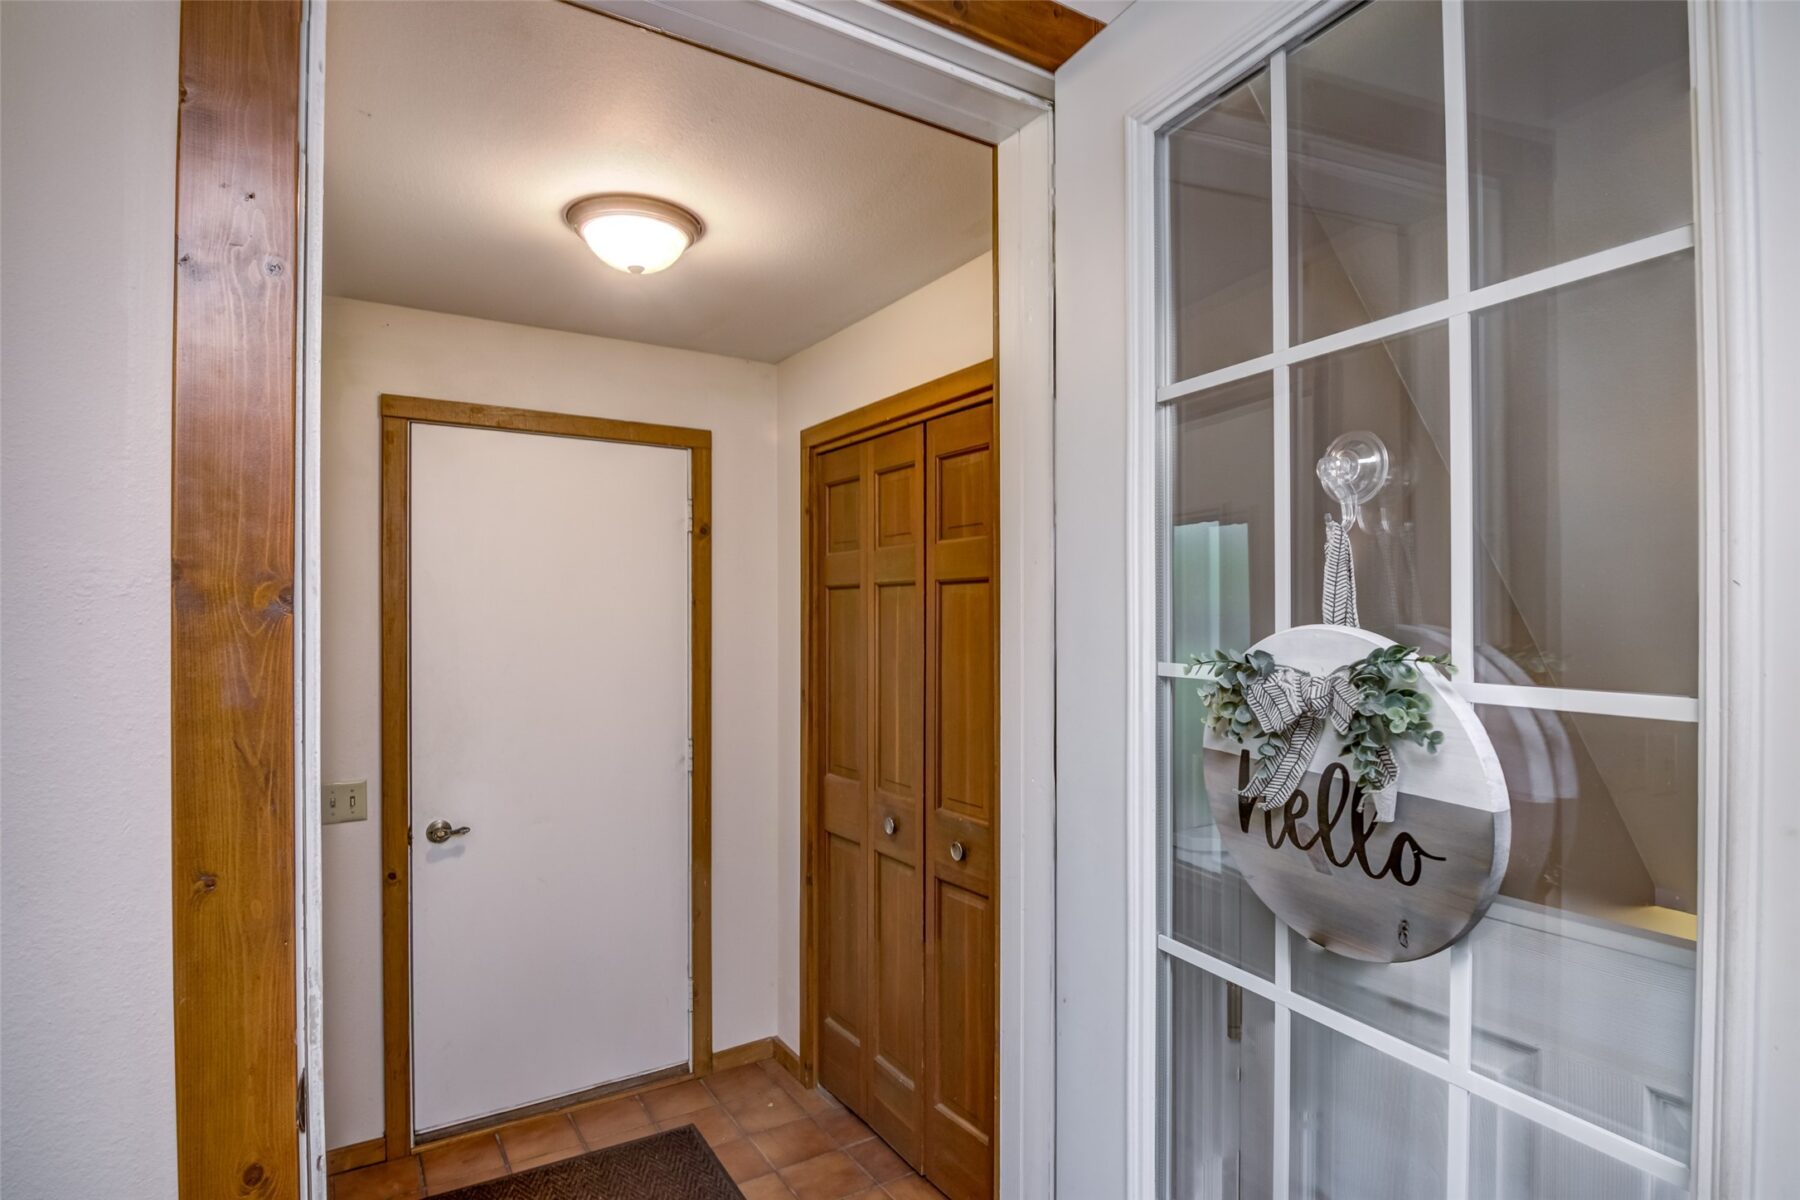
| Entry/Foyer | 36 sq ft | 6 x 6 | Main | Tile |
| Other | 120 sq ft | 12 x 10 | Lower | Concrete |
| Loft | 72 sq ft | 9 x 8 | Upper | Carpet |
| 3 Season Room | 112 sq ft | 14 x 8 | Main | Tile |
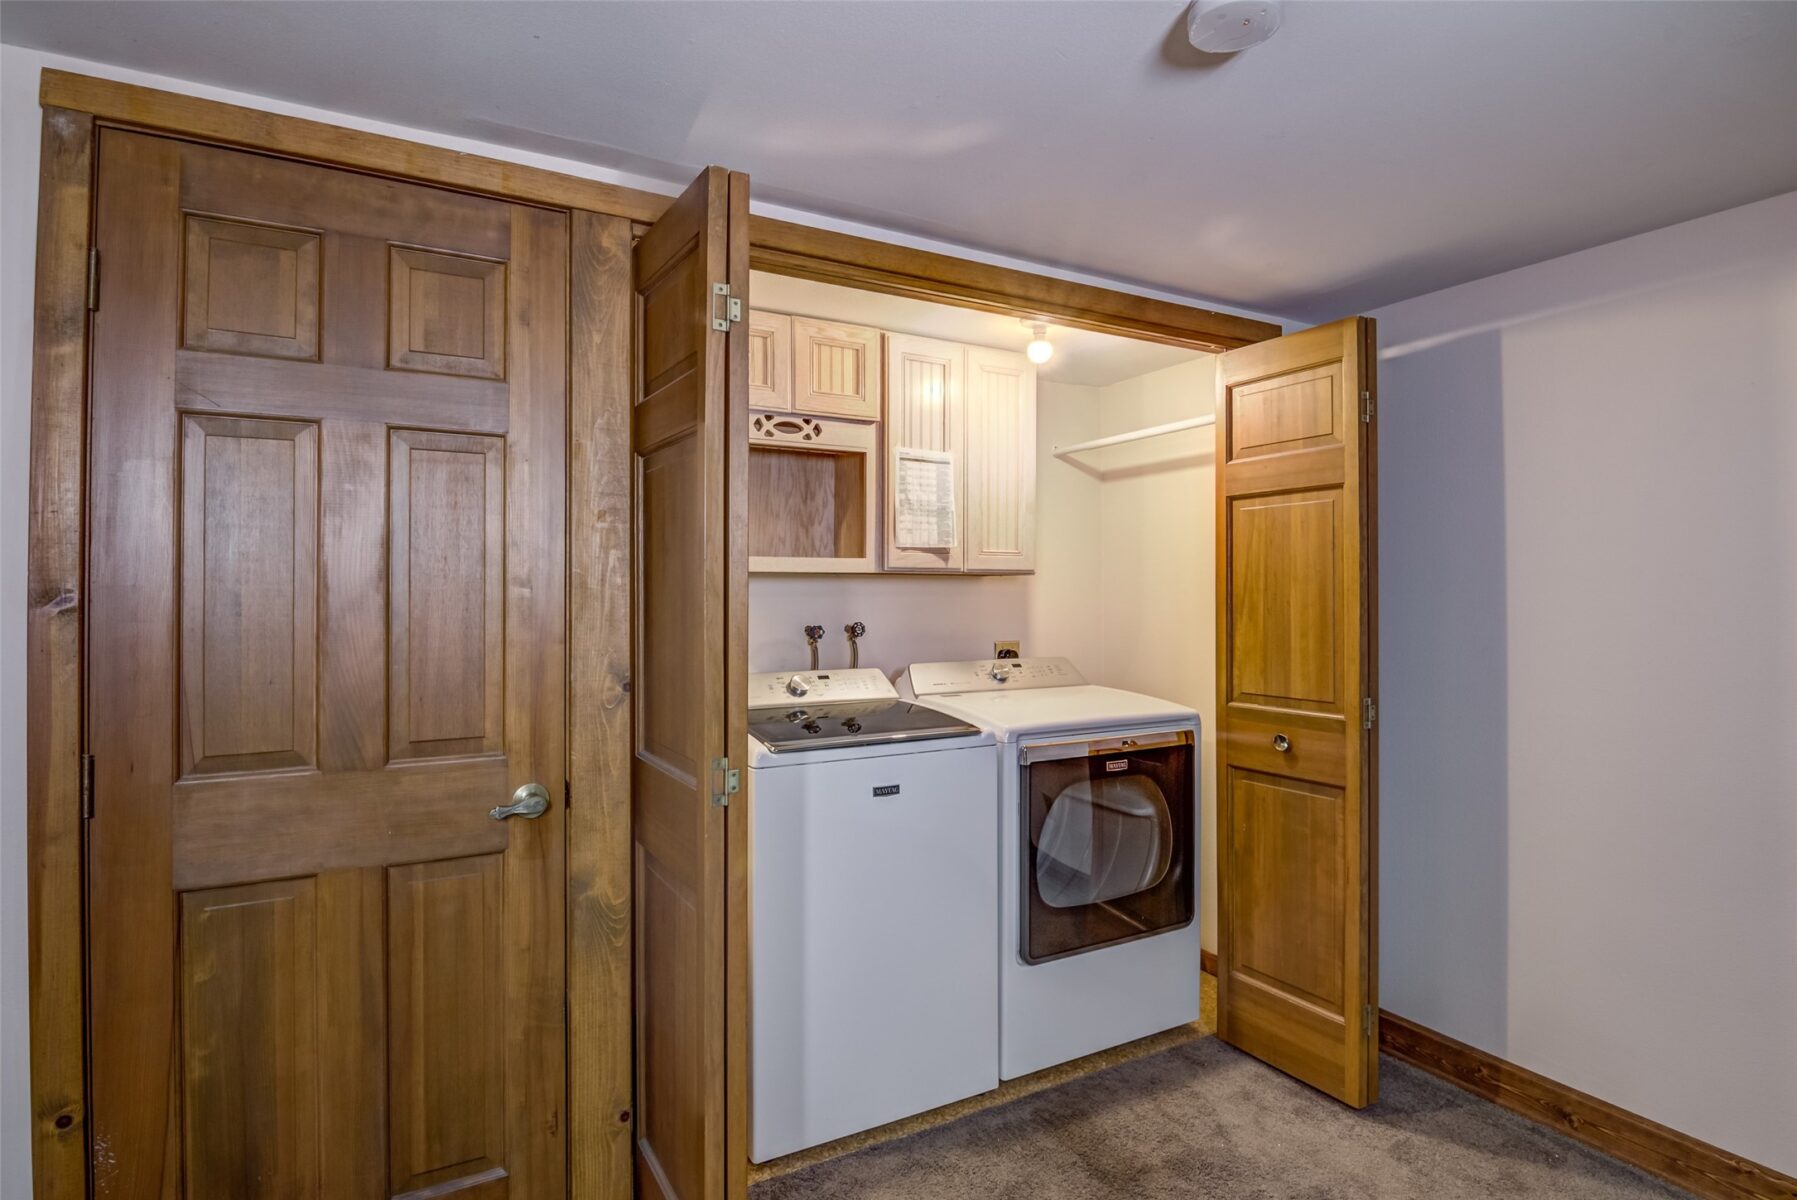
| Laundry Room | 28 sq ft | 4 x 7 | Lower | Concrete |
| Family Room | 330 sq ft | 30 x 11 | Lower | Carpet |
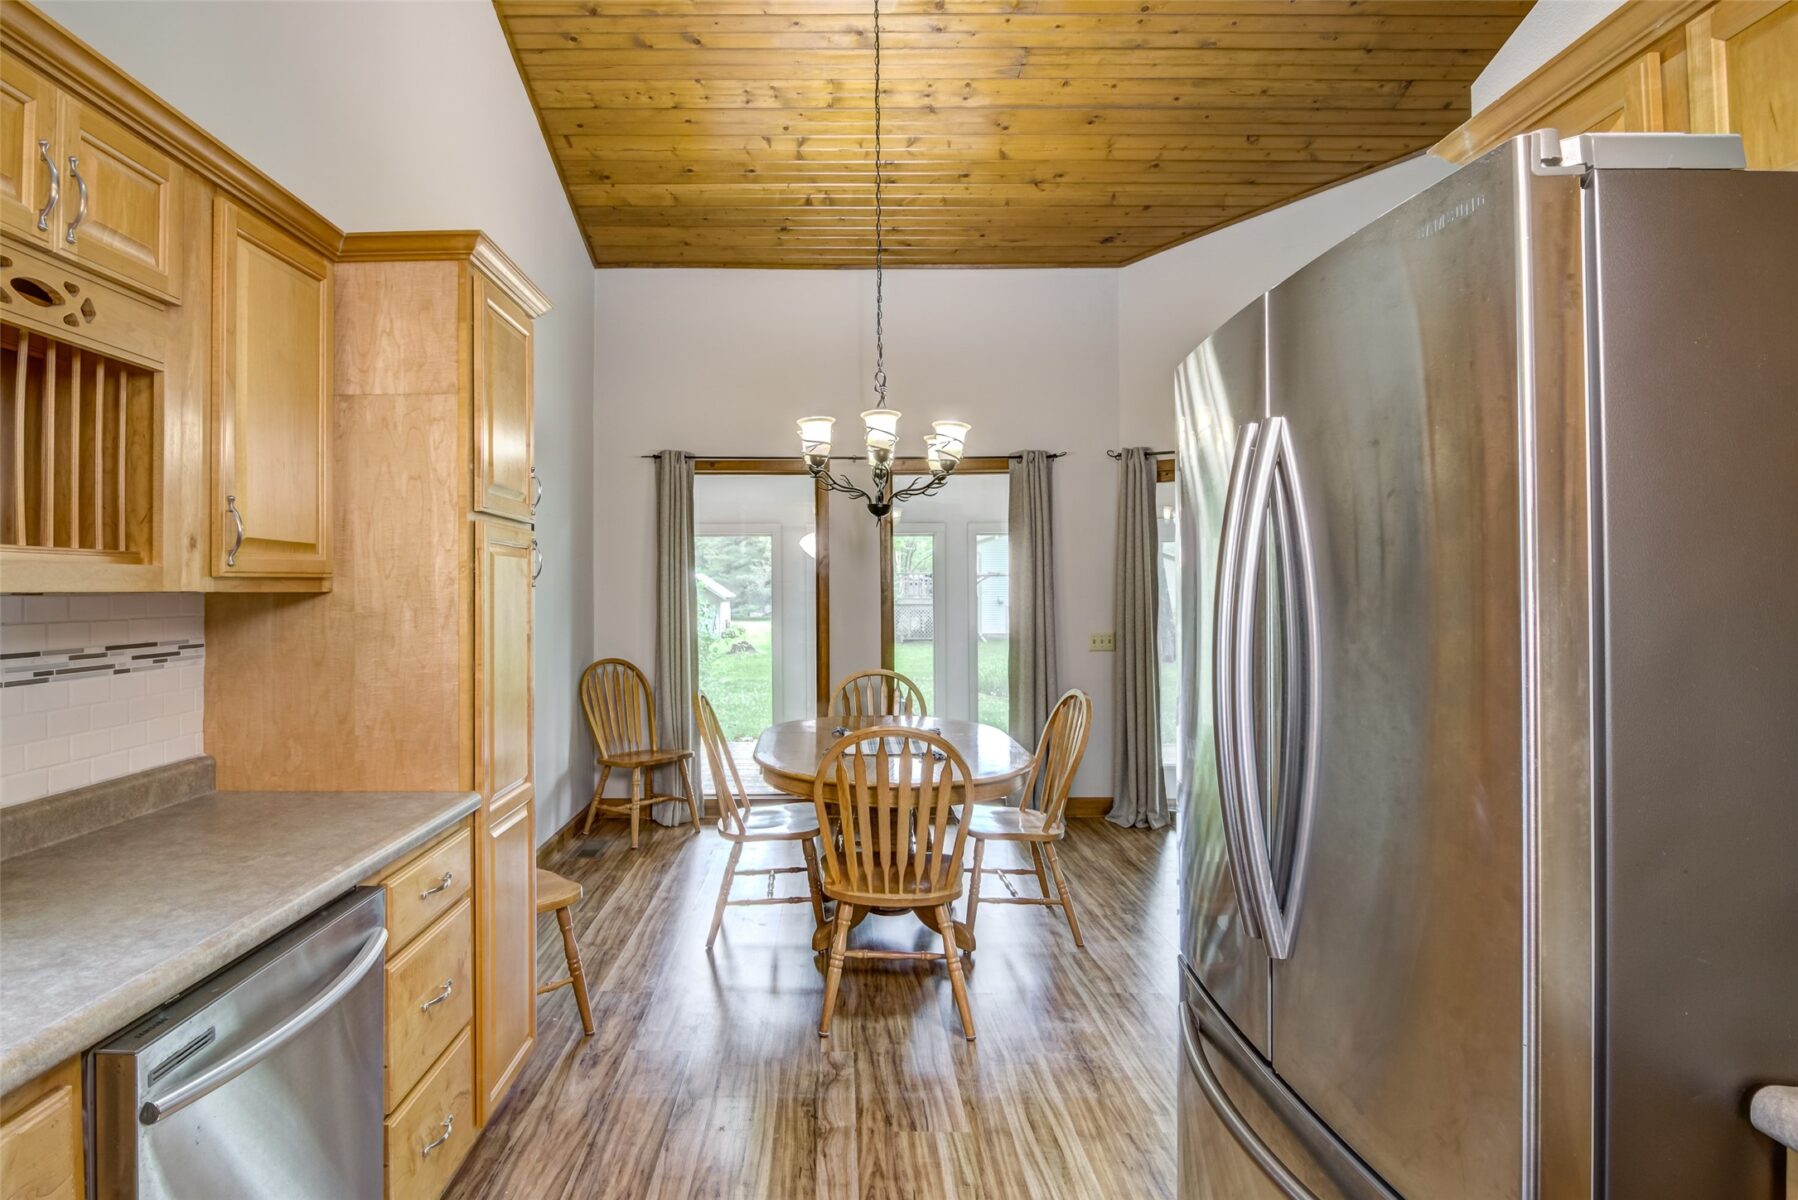
| Dining Area | 120 sq ft | 10 x 12 | Main | Laminate |
| Kitchen | 120 sq ft | 12 x 10 | Main | Laminate |
| Living Room | 280 sq ft | 20 x 14 | Main | Laminate |
Price & Listing History
-
Jul 2020 · Listed$239,000
-
Aug 2020 · Sold · 37 days on market$240,000
-
May 2026 · Listed$399,900+66.6% above last sale $240,000 in 2020 (+$159,900 over 5.8 years · +9.2% per year)
-
Under Contract · 46 days since listedFinal price disclosed at closing
Prior price and listing information from sources believed to be reliable, but no guarantees of accuracy and data has not been confirmed. Please confirm with county official documents.
Flood Zone
Source: FEMA National Flood Hazard Layer. Flood maps are updated periodically (typically every 5–10 years per area) and may not reflect current ground conditions or recent improvements. For mortgage purposes, your lender may obtain an official Flood Determination from a licensed firm. Always verify before making decisions.
Location
- Parks
- Boat landings
- Bike trails
- Grocery
- Hospital
- Gas
- Schools
- Golf
- Restaurants
What's Near 2229 Peterson Ave, Eau Claire, WI 54703
Nearby Parks
- 0.9 mi
- 1.4 mi
- 1.5 mi
Nearby Boat Landings
- 5 mi
- 10.8 mi
Nearby Bike Trails
- 3.2 mi
- 3.8 mi
- 3.8 mi
Nearby Golf Courses
- 0.8 mi
- 2.5 mi
- 2.5 mi
Nearby Restaurants
- 3.7 mi
- 3.7 mi
- 3.7 mi
-
3.8 miThe Plus is a downtown Eau Claire event venue, restaurant and lounge on South Barstow Street. Visit theplusec.com for hours and bookings.
Eau Claire Area Schools
Eau Claire Area School District
- Elementary
- Northwoods Elementary (KG-05)
- Middle
- Northstar Middle (06-08)
- High
- North High (09-12)
Nearby private schools
- Bethel Christian School 1.7 mi · Eau Claire
- Messiah Lutheran School 1.8 mi · Eau Claire
- St Mary's Elementary School 2.5 mi · Altoona
- Otter Creek Christian Academy 3 mi · Altoona
Nearby colleges & universities
- UW–Eau Claire 4.4 mi · Eau Claire
- CVTC – Eau Claire 5.4 mi · Eau Claire
- CVTC – Chippewa Falls 6.8 mi · Chippewa Falls
School information is sourced from public NCES data (assigned public schools from attendance-boundary data; nearby private schools and colleges by distance) and may change. Confirm directly with the school or district before relying on it.
Eau Claire Property Taxes
- Annual tax
- $2,834.00 (2025)
- Parcel #
1802022709111209000- County
- Eau Claire
Tax history or assessment detail: Search Eau Claire County property records ↗ — paste the parcel number above when prompted.
Mortgage Calculator
More Homes near 2229 Peterson Ave Eau Claire, WI 54703