 Under Contract
 Under Contract
 Under Contract
 Under Contract
 Under Contract
 Under Contract
 Under Contract
 Under Contract
 Under Contract
 Under Contract
 Under Contract
 Under Contract
 Under Contract
 Under Contract
 Under Contract
 Under Contract
 Under Contract
 Under Contract
 Under Contract
 Under Contract
 Under Contract
 Under Contract
 Under Contract
 Under Contract
 Under Contract
1624 Taft Avenue, Eau Claire, WI 54701
3 beds · 2 baths · 3,180 sqft · $110/sqft · 0.28 acres · Built 1955 · 1-car garage
MLS# 1600097
About 1624 Taft Avenue, Eau Claire, WI 54701
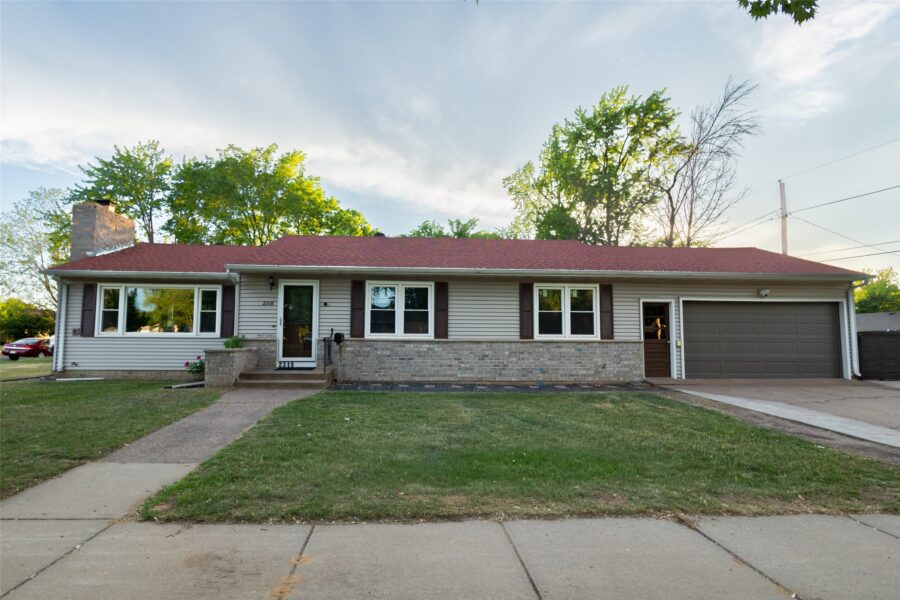
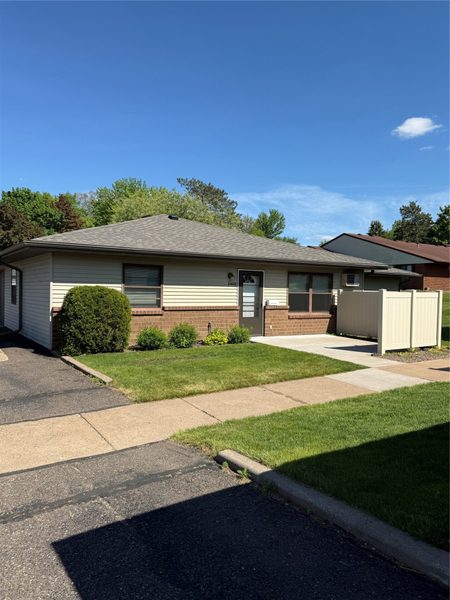
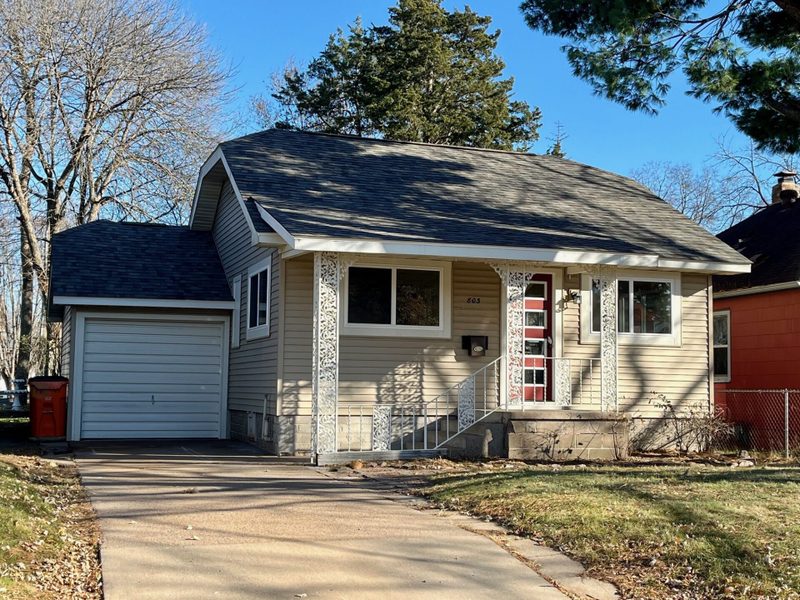
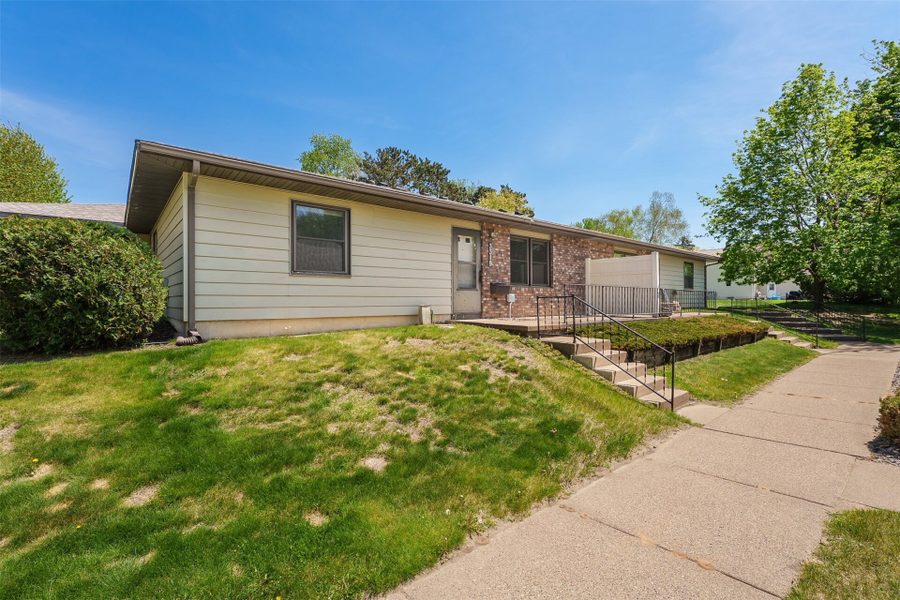
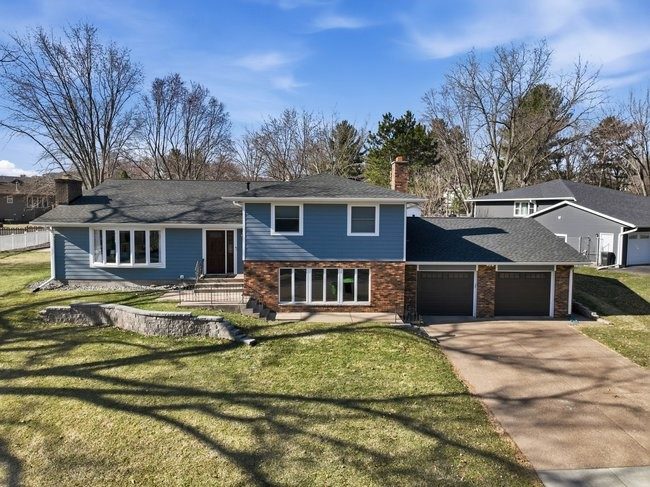
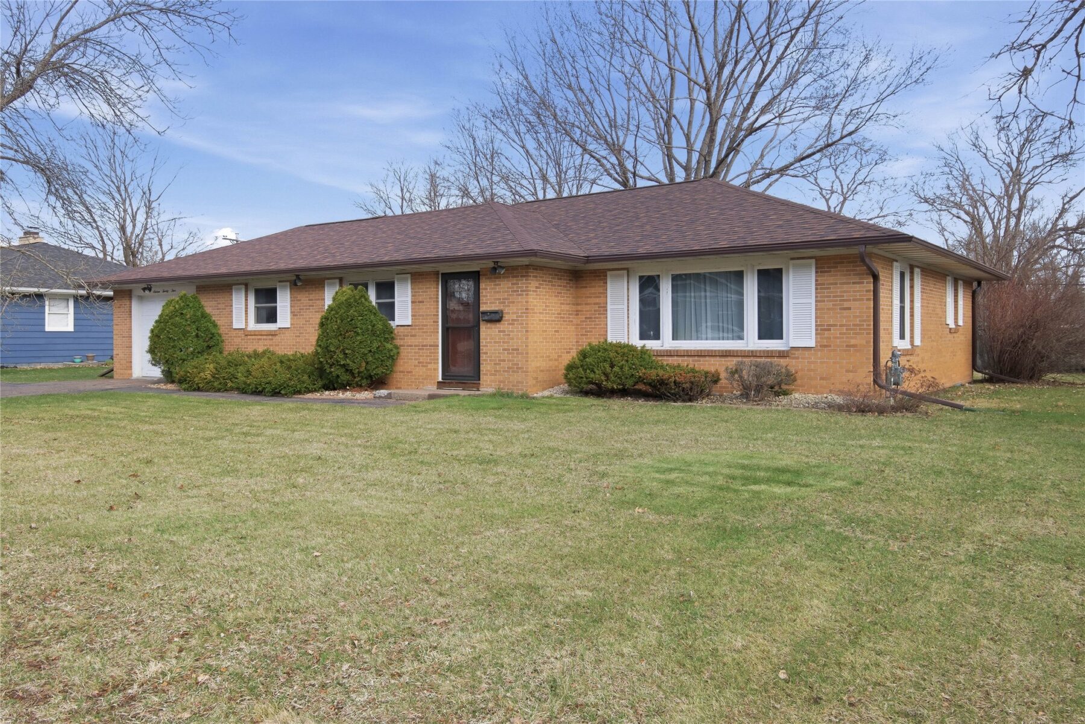
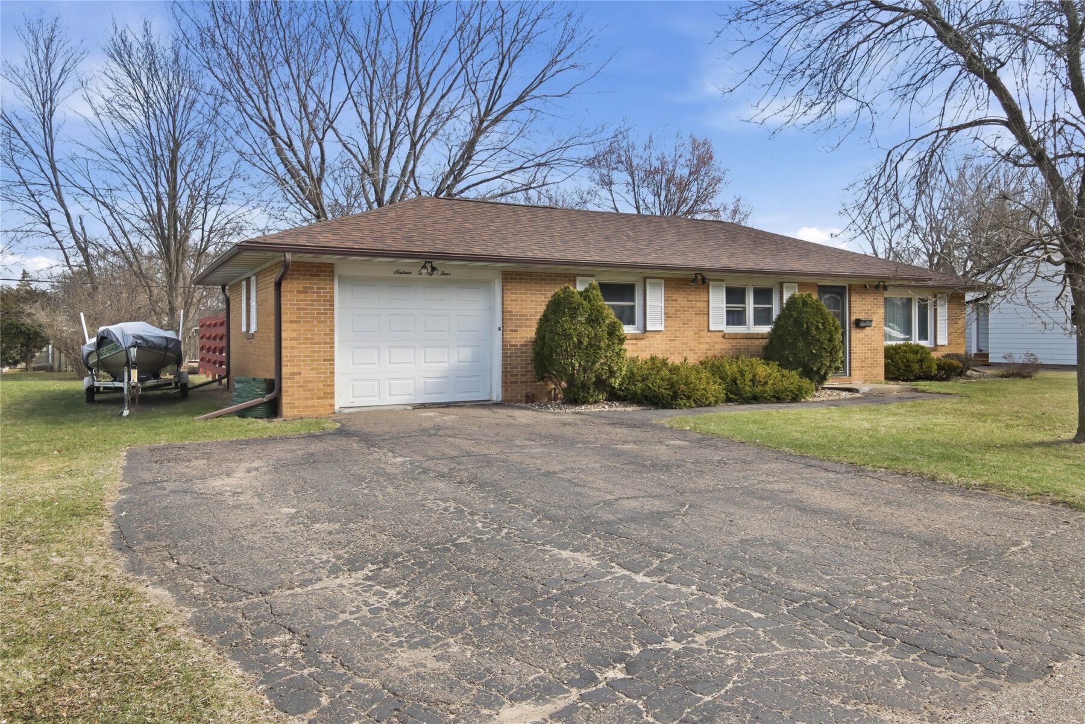
Charming South Side Ranch | Updated & Move-In Ready! Welcome home to this beautifully maintained, 3-bedroom, 2-bath brick ranch nestled in a quiet, established South Side neighborhood.
This home perfectly balances modern efficiency with classic warmth, featuring original hardwood flooring throughout the main level and a fresh, neutral palette from recent painting.
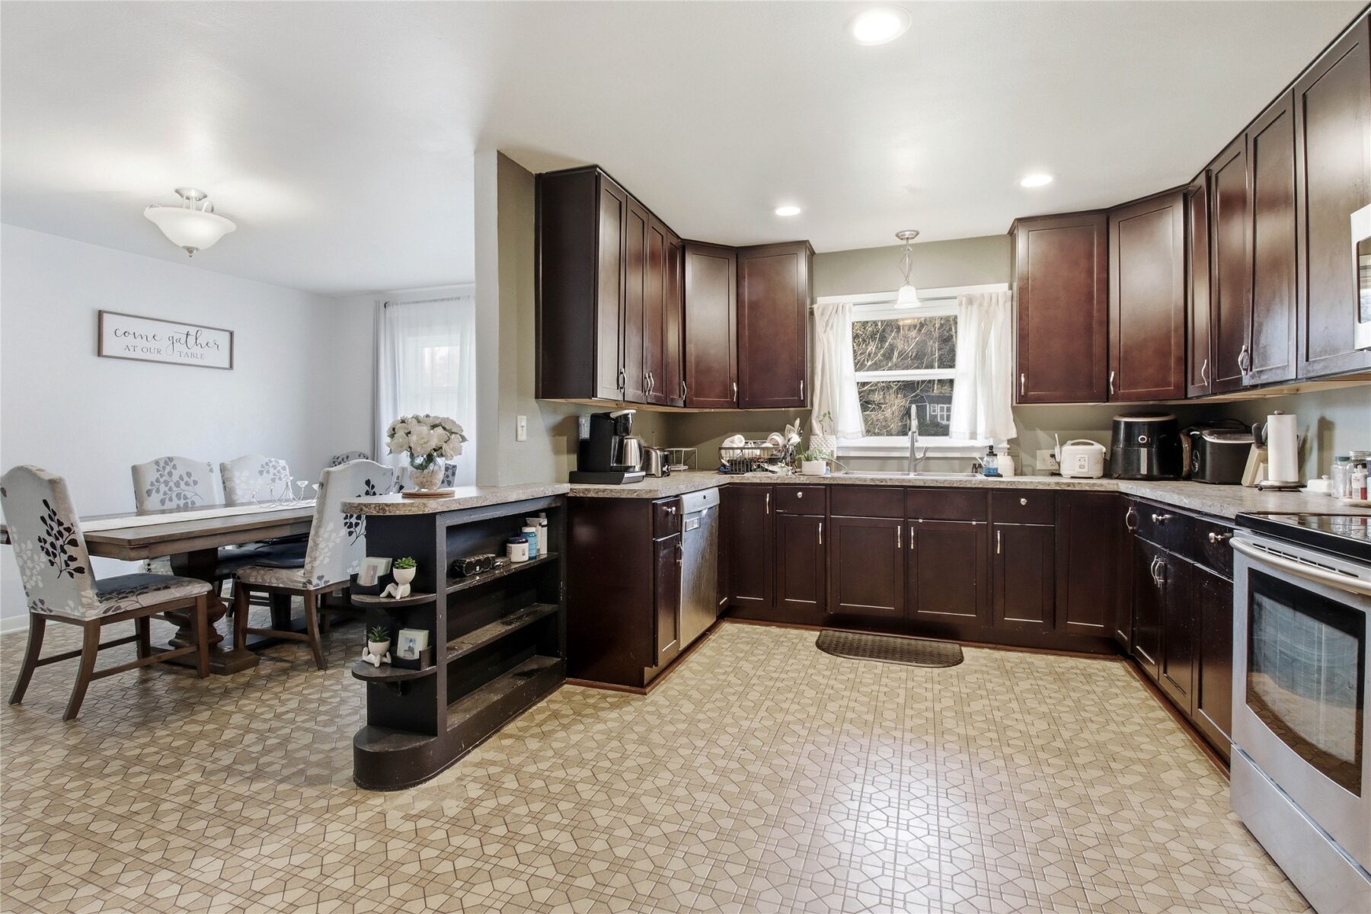
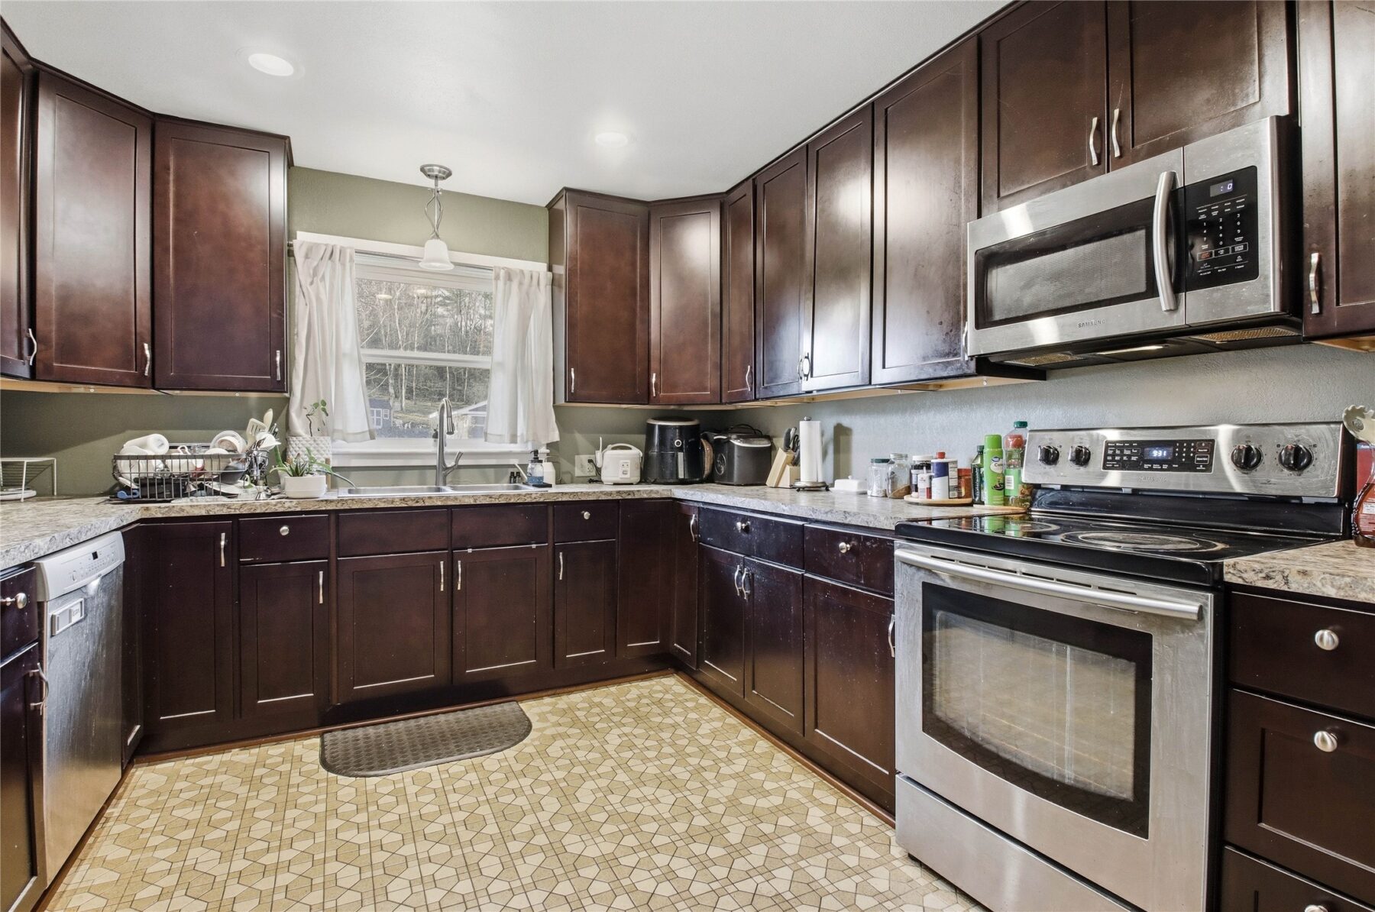
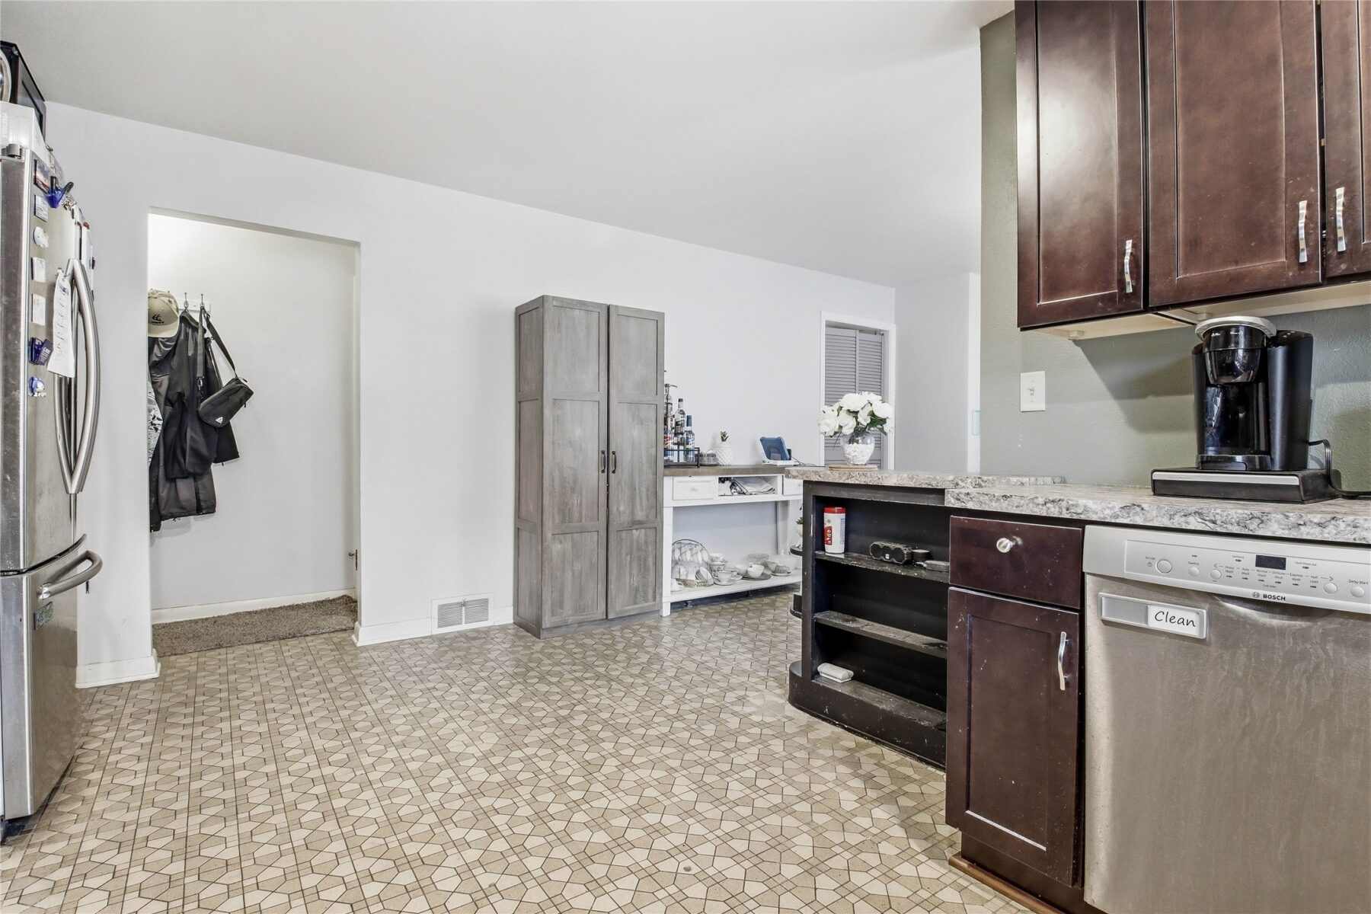
Heart of the Home: The updated kitchen is a chef’s delight, boasting newer stainless steel appliances, stylish countertops, and custom cabinets equipped with soft-close drawers.
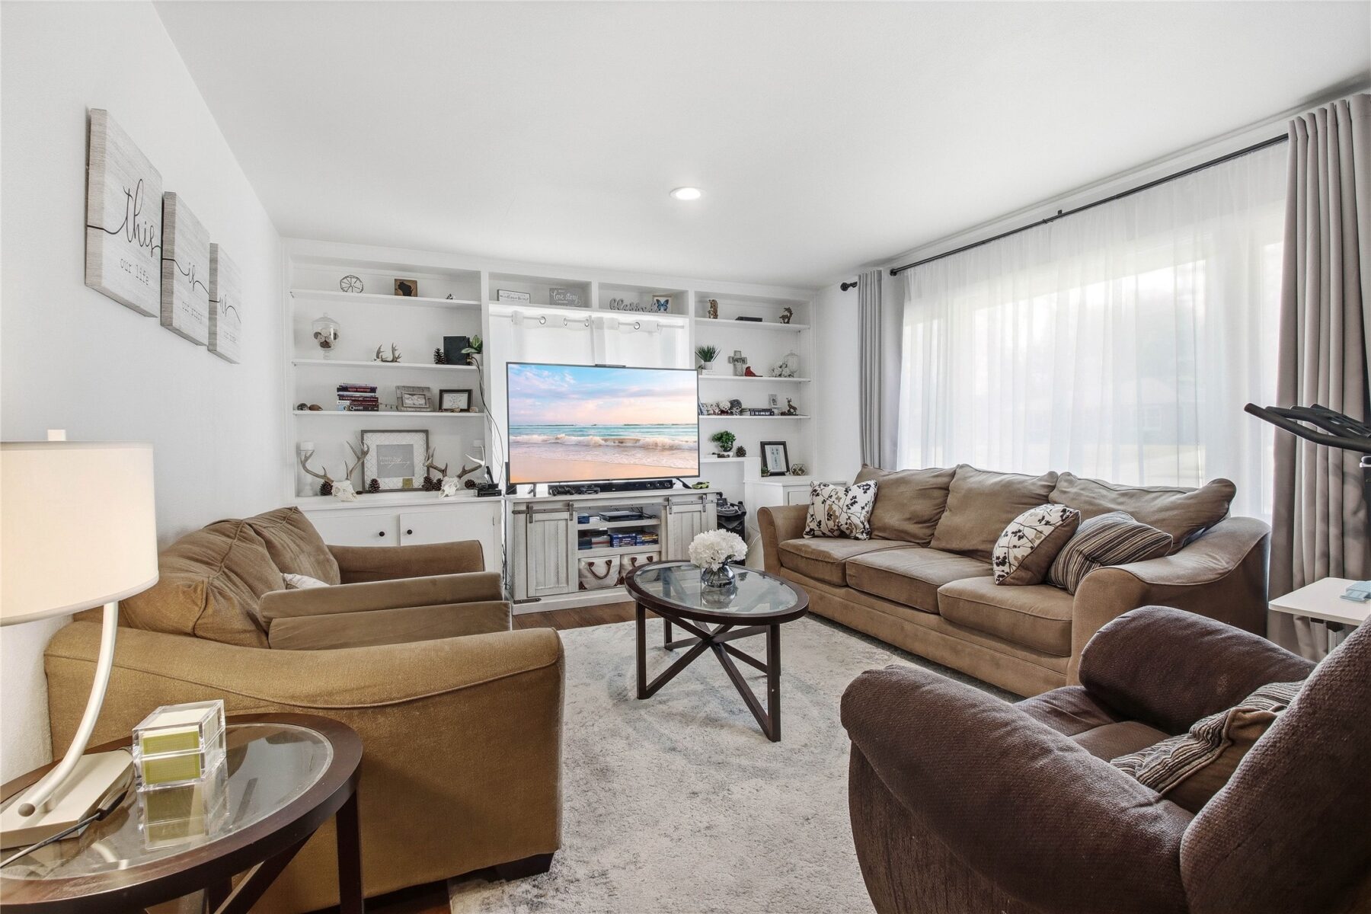
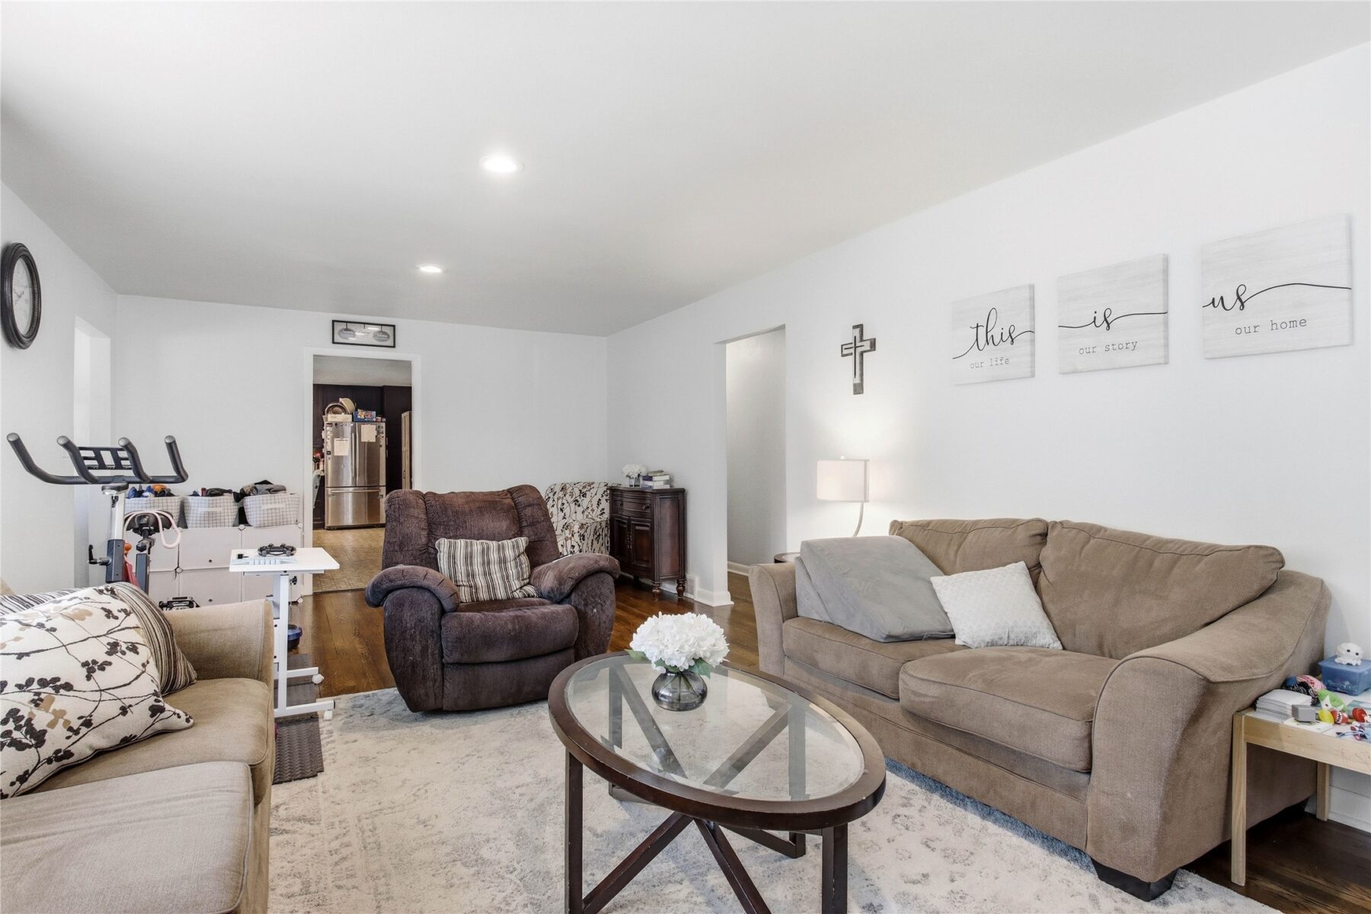
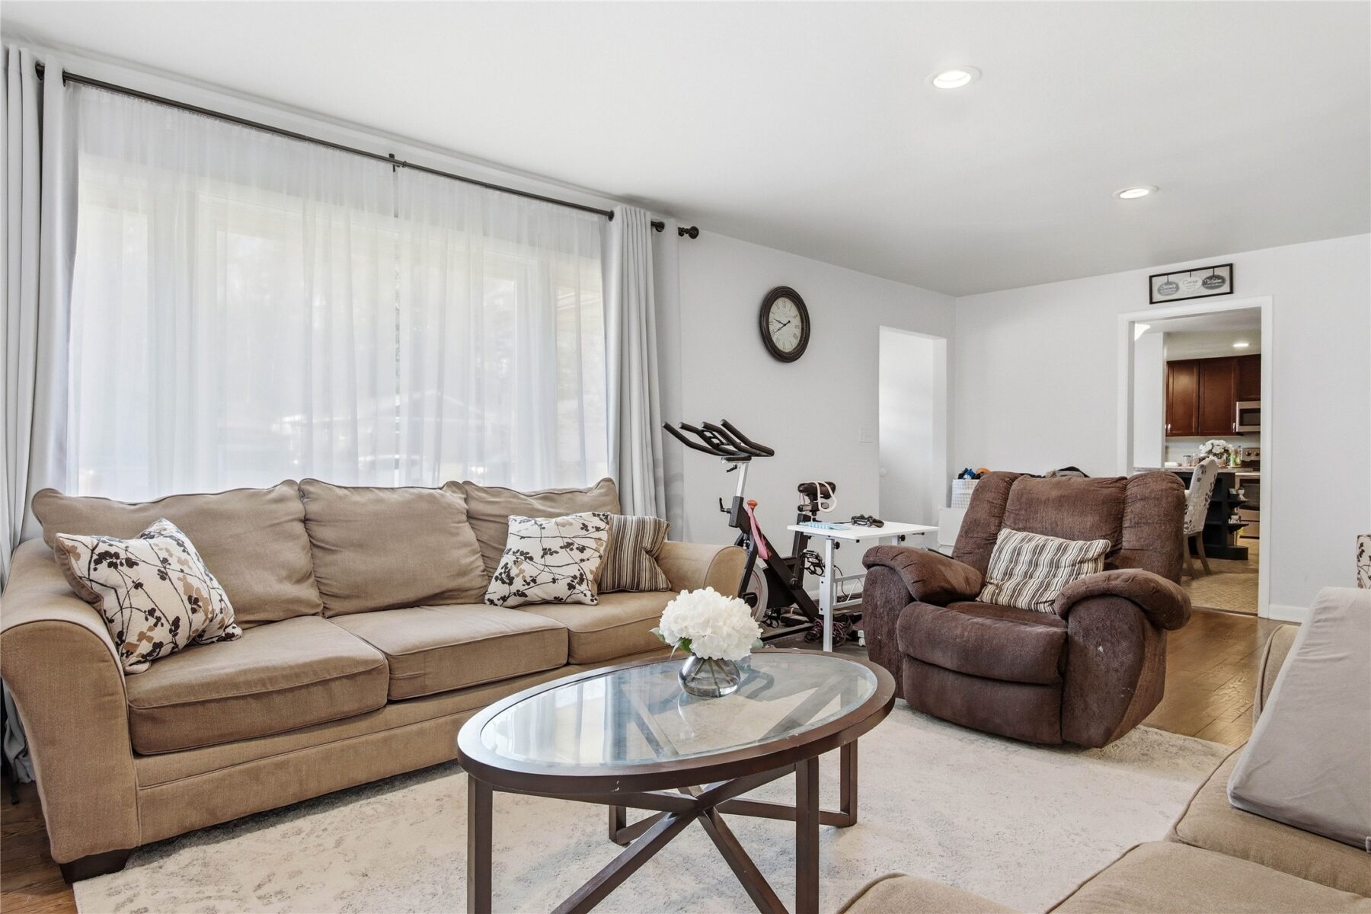
Flowing naturally from the kitchen, the spacious living room invites you to unwind, highlighted by elegant built-in shelving and cabinetry that adds both character and function.
Quality & Peace of Mind: This home has been meticulously cared for with significant mechanical and structural upgrades designed for long-term comfort: Recent Upgrades High-efficiency Bryant furnace, gutters, washer, and dryer.
Exterior & Structural: New roof in 2025, front door, and maintenance-free vinyl windows.
Electrical: Updated 200-amp electrical panel.
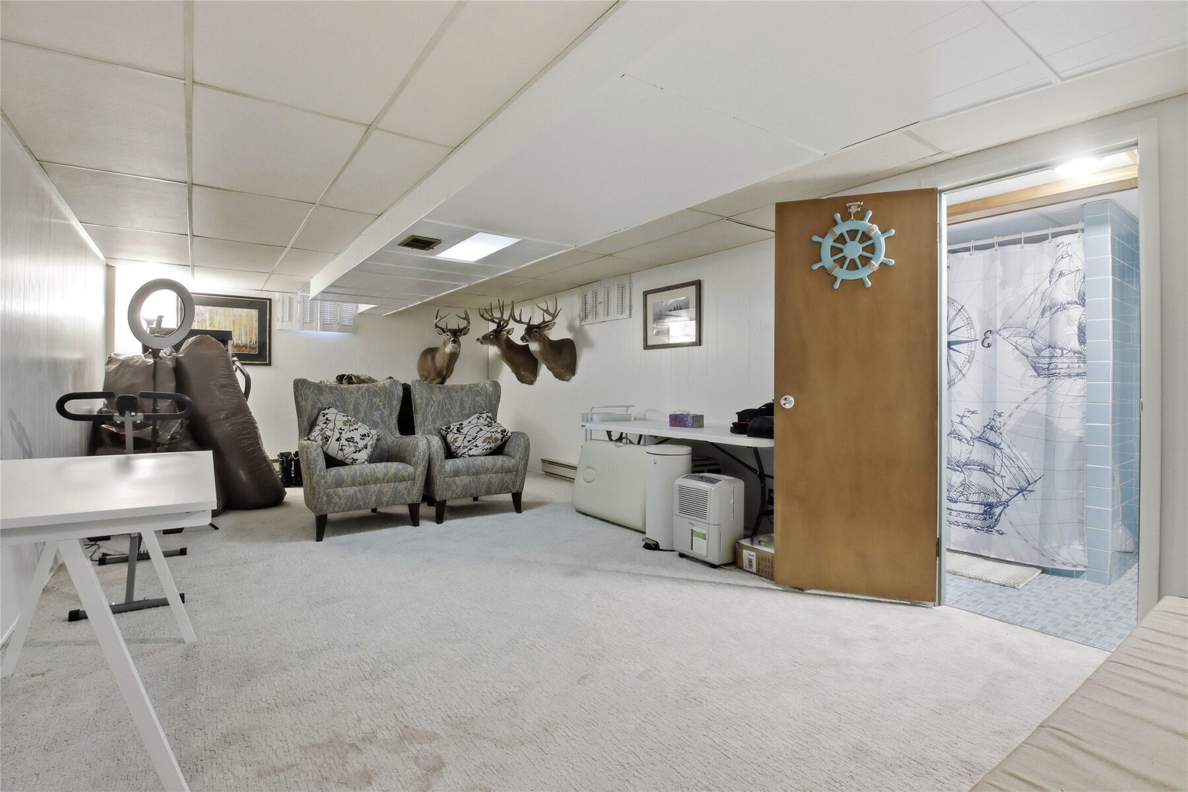
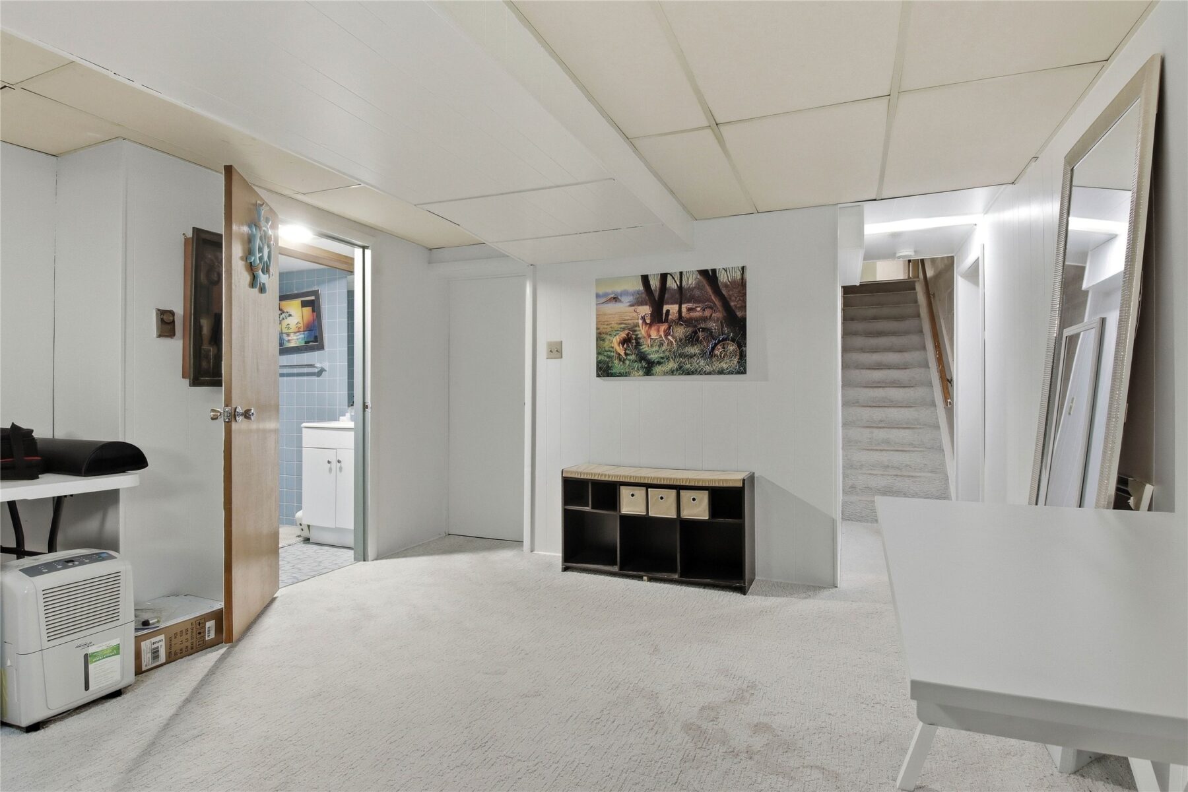
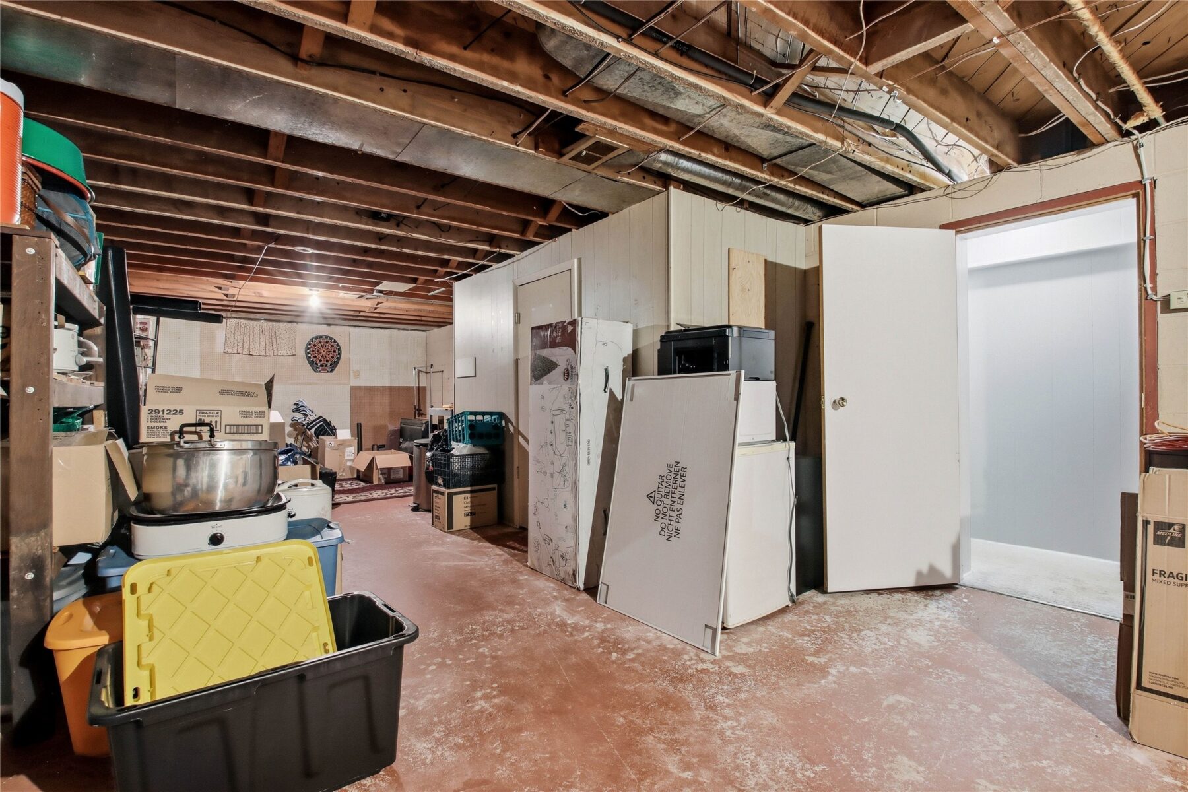
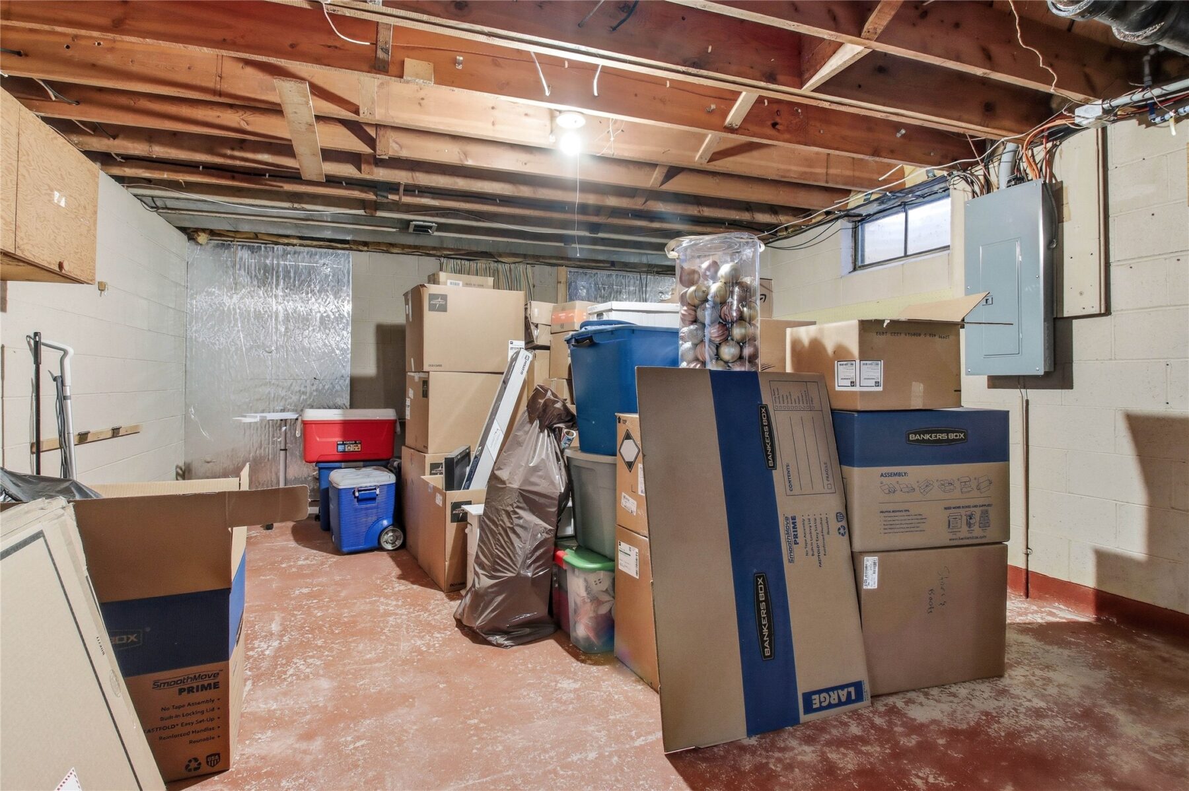
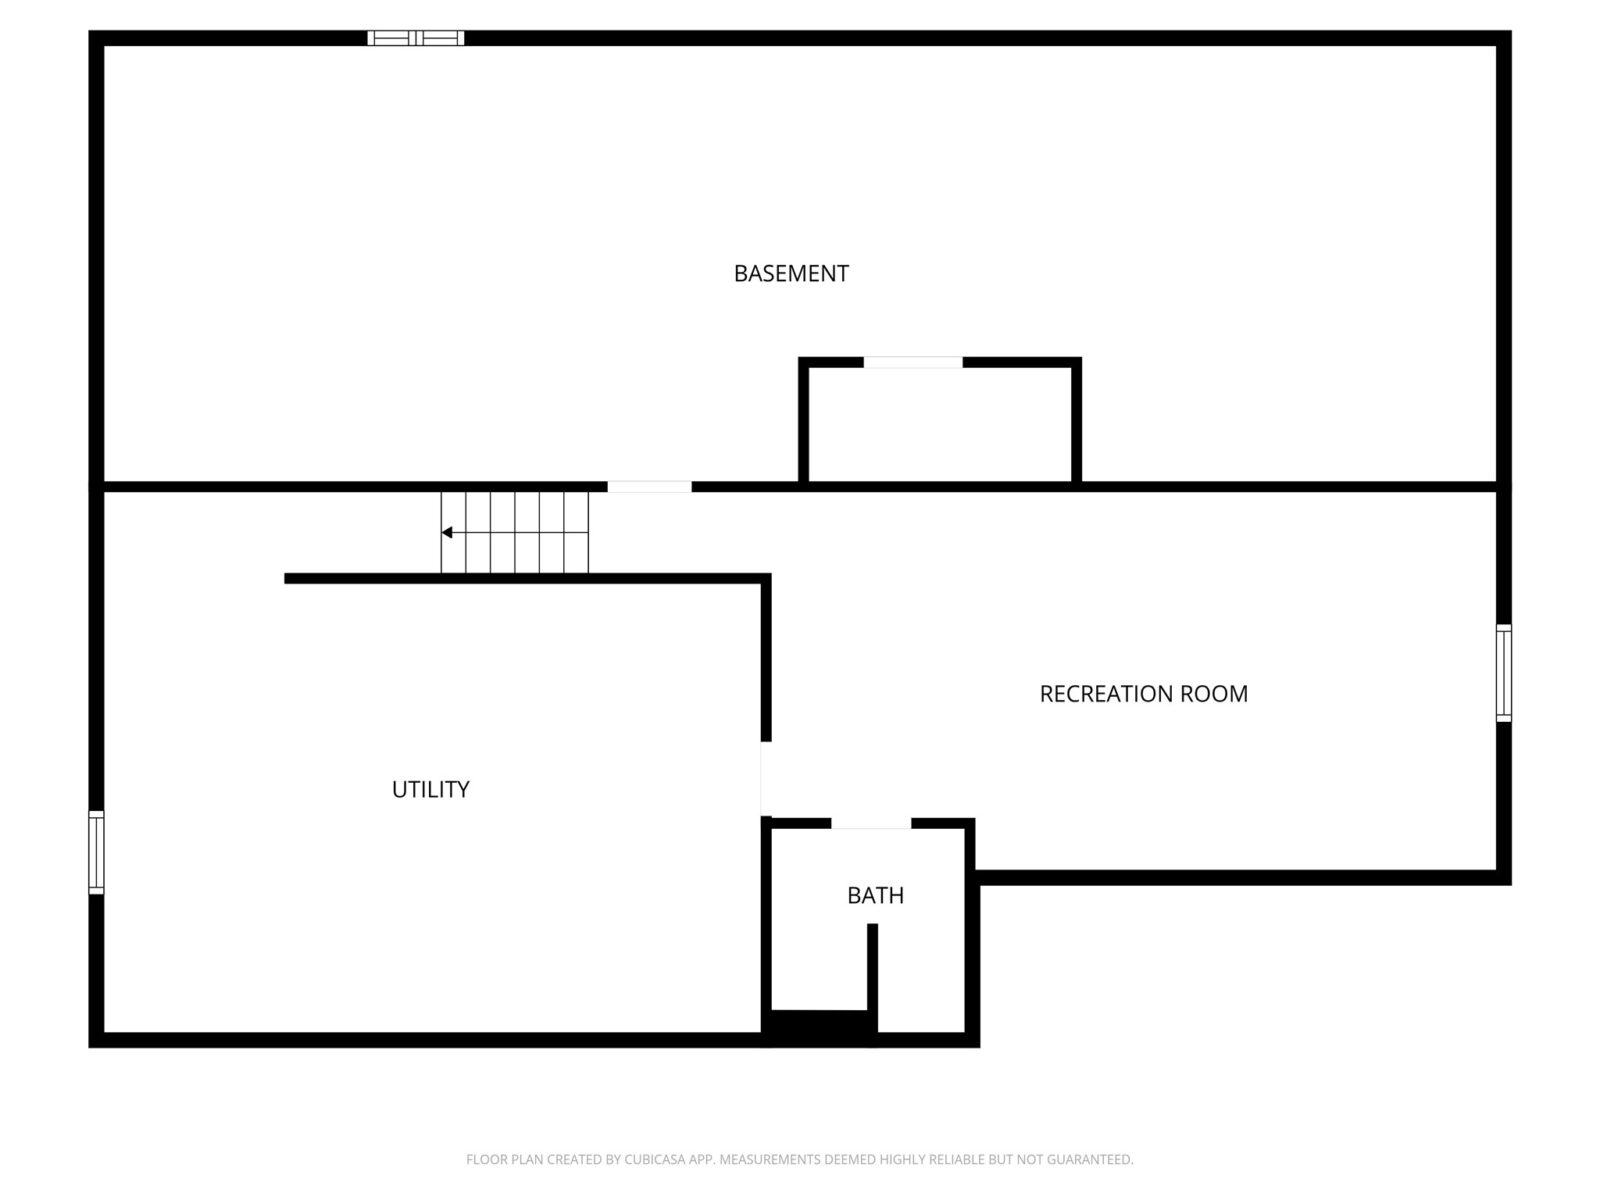
Lower Level & Storage: The basement offers endless possibilities for a home gym, workshop, or recreation space.
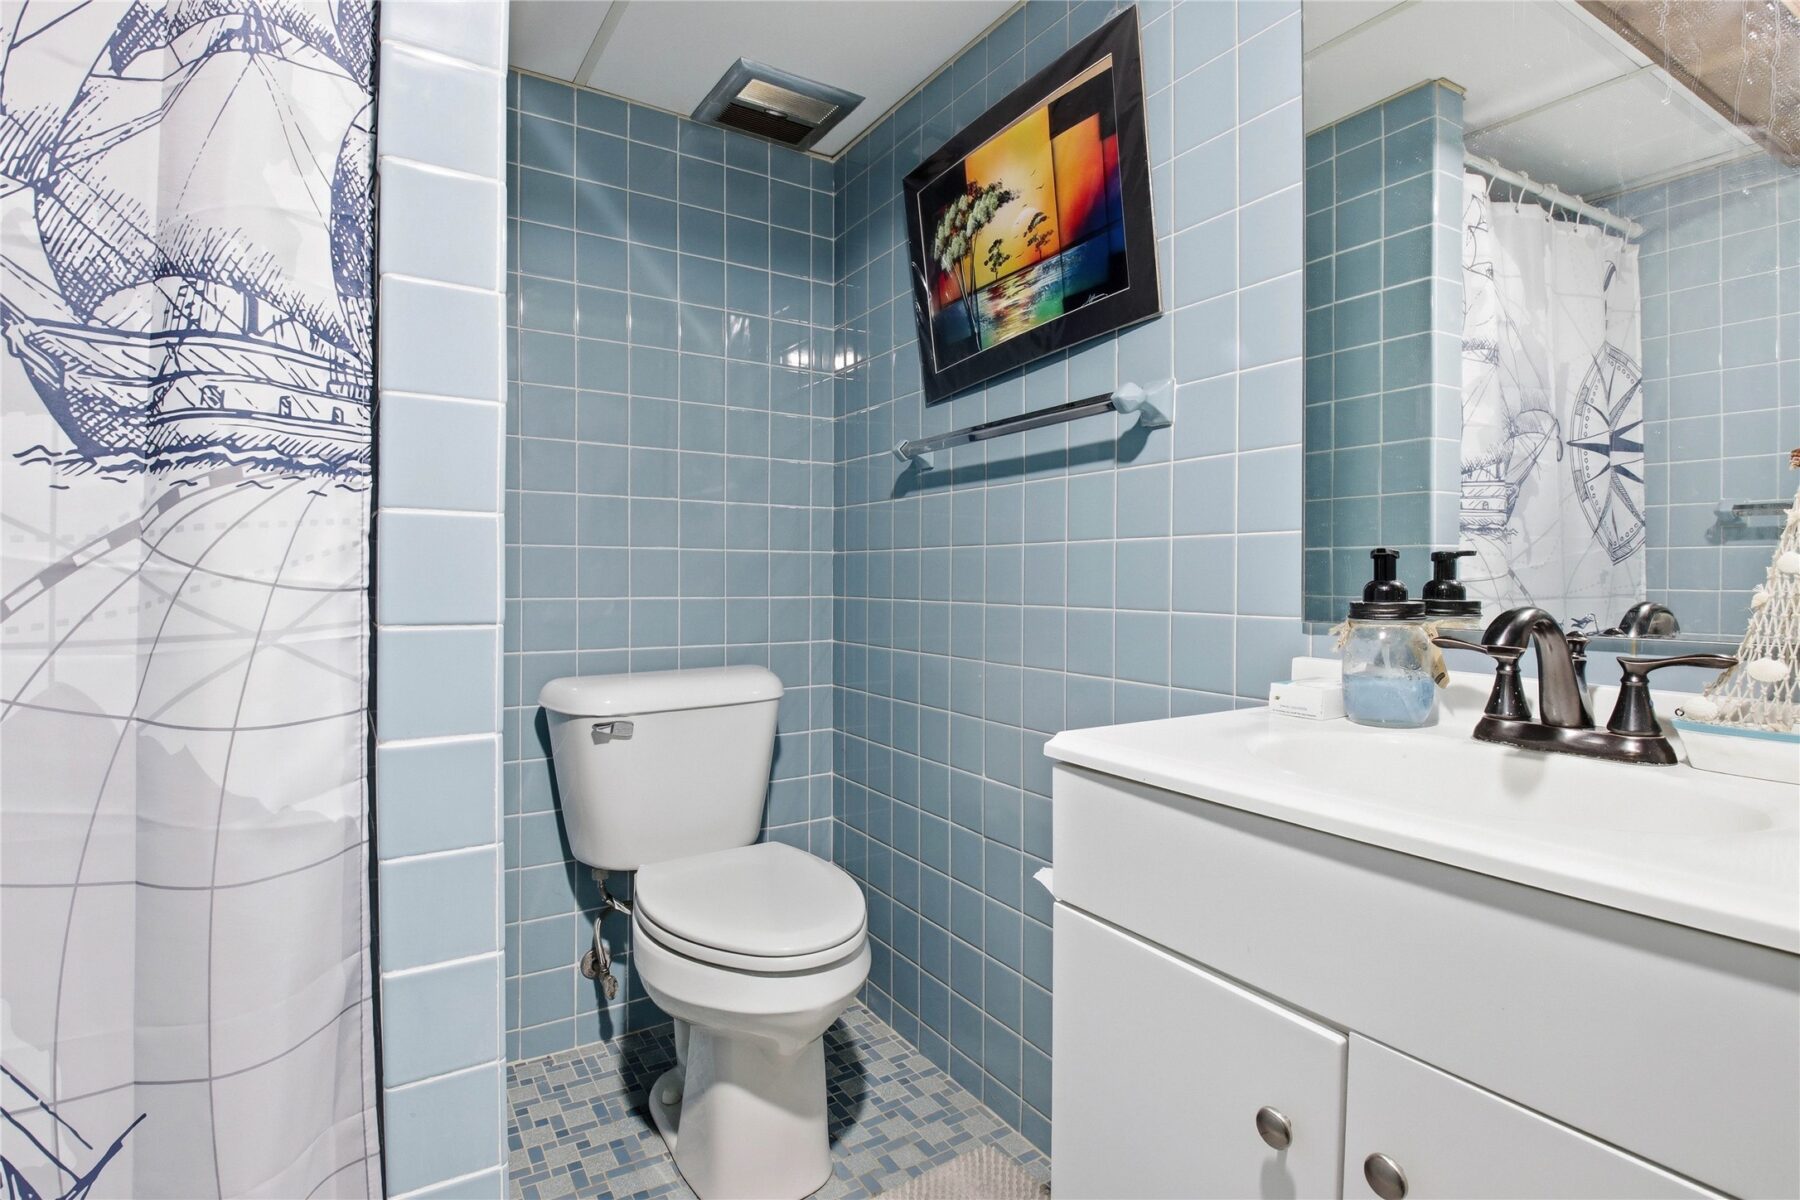
It features plenty of storage, a dedicated laundry area, and a full bath.
Outdoor Living & Garage: Step outside to a private oasis.
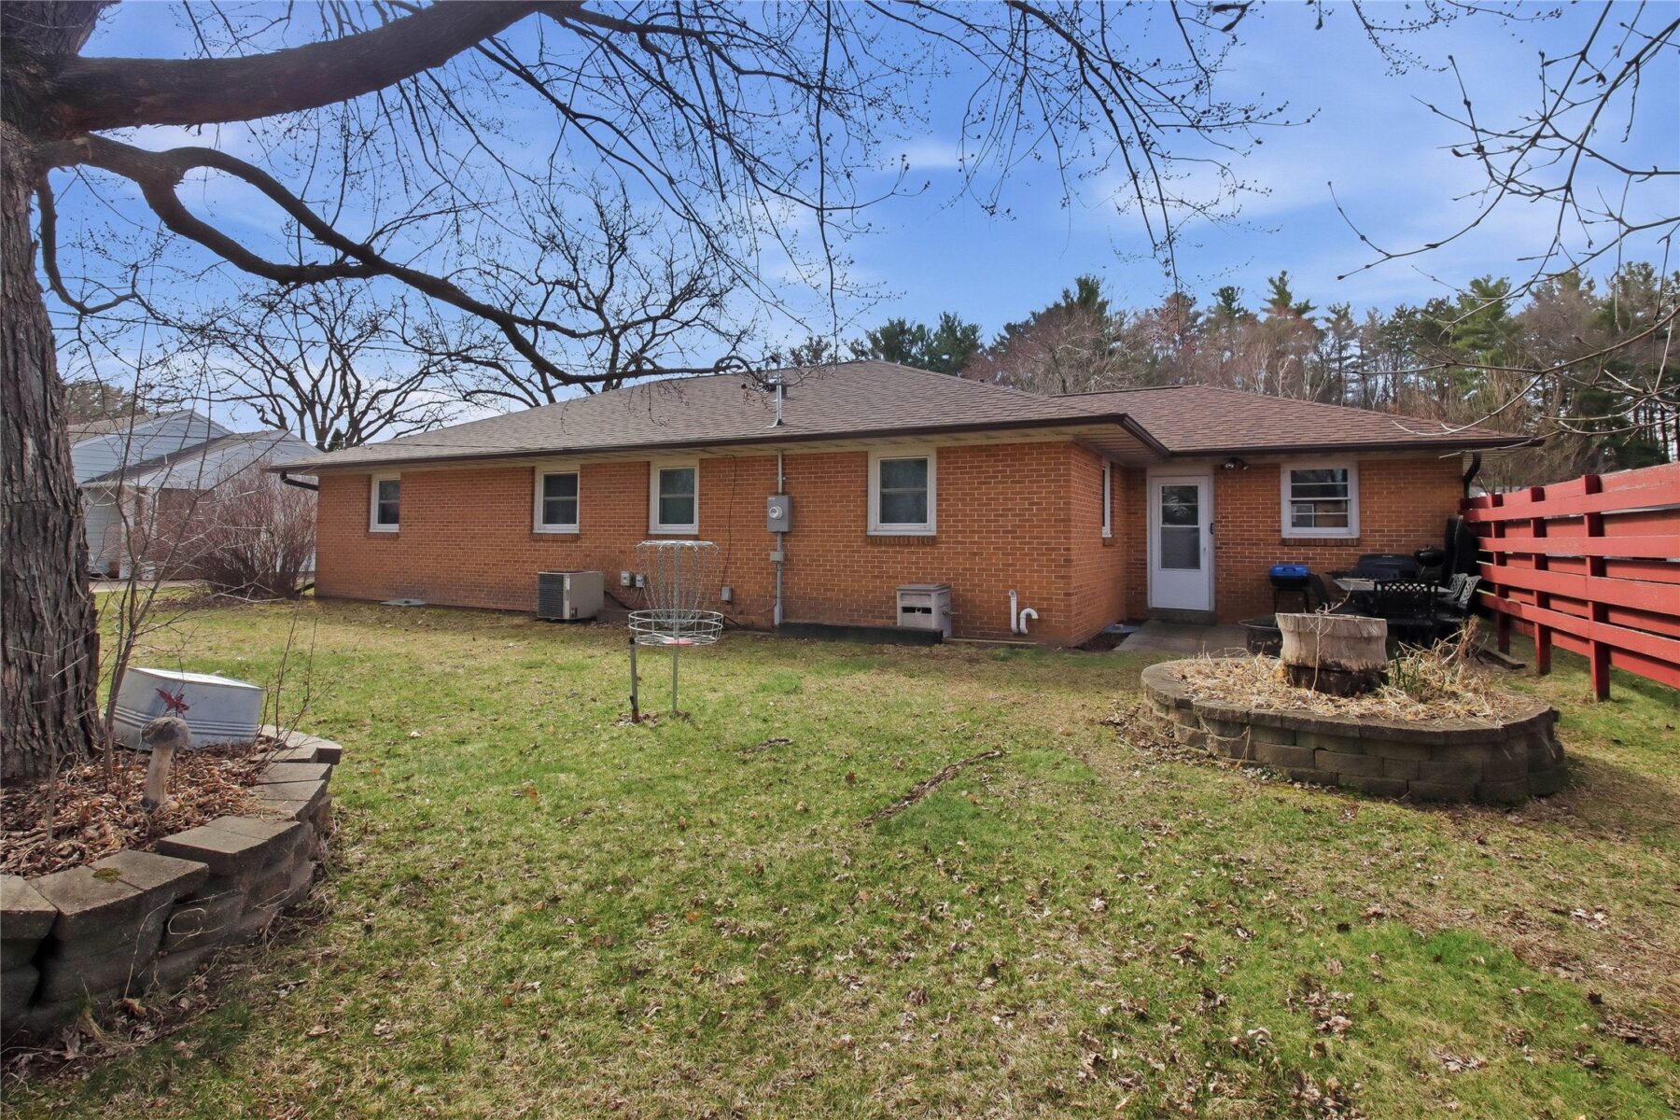
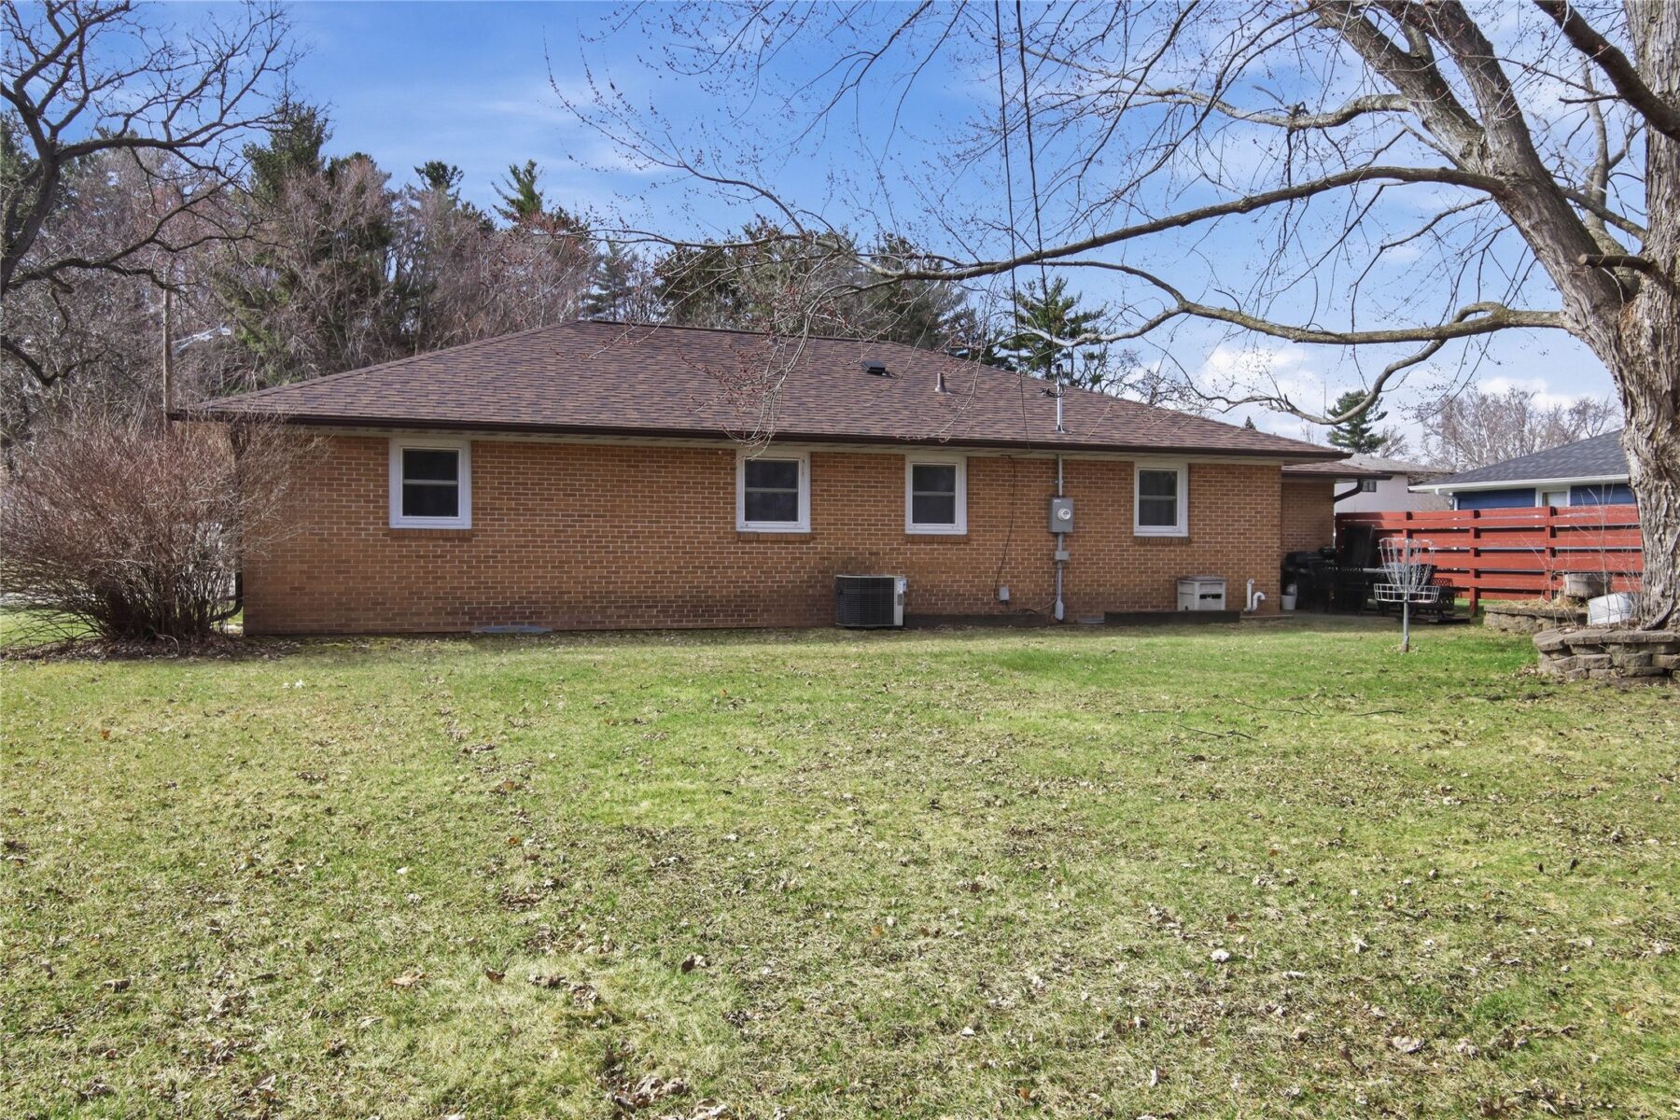
The large backyard and professional paver patio are perfect for summer gatherings.
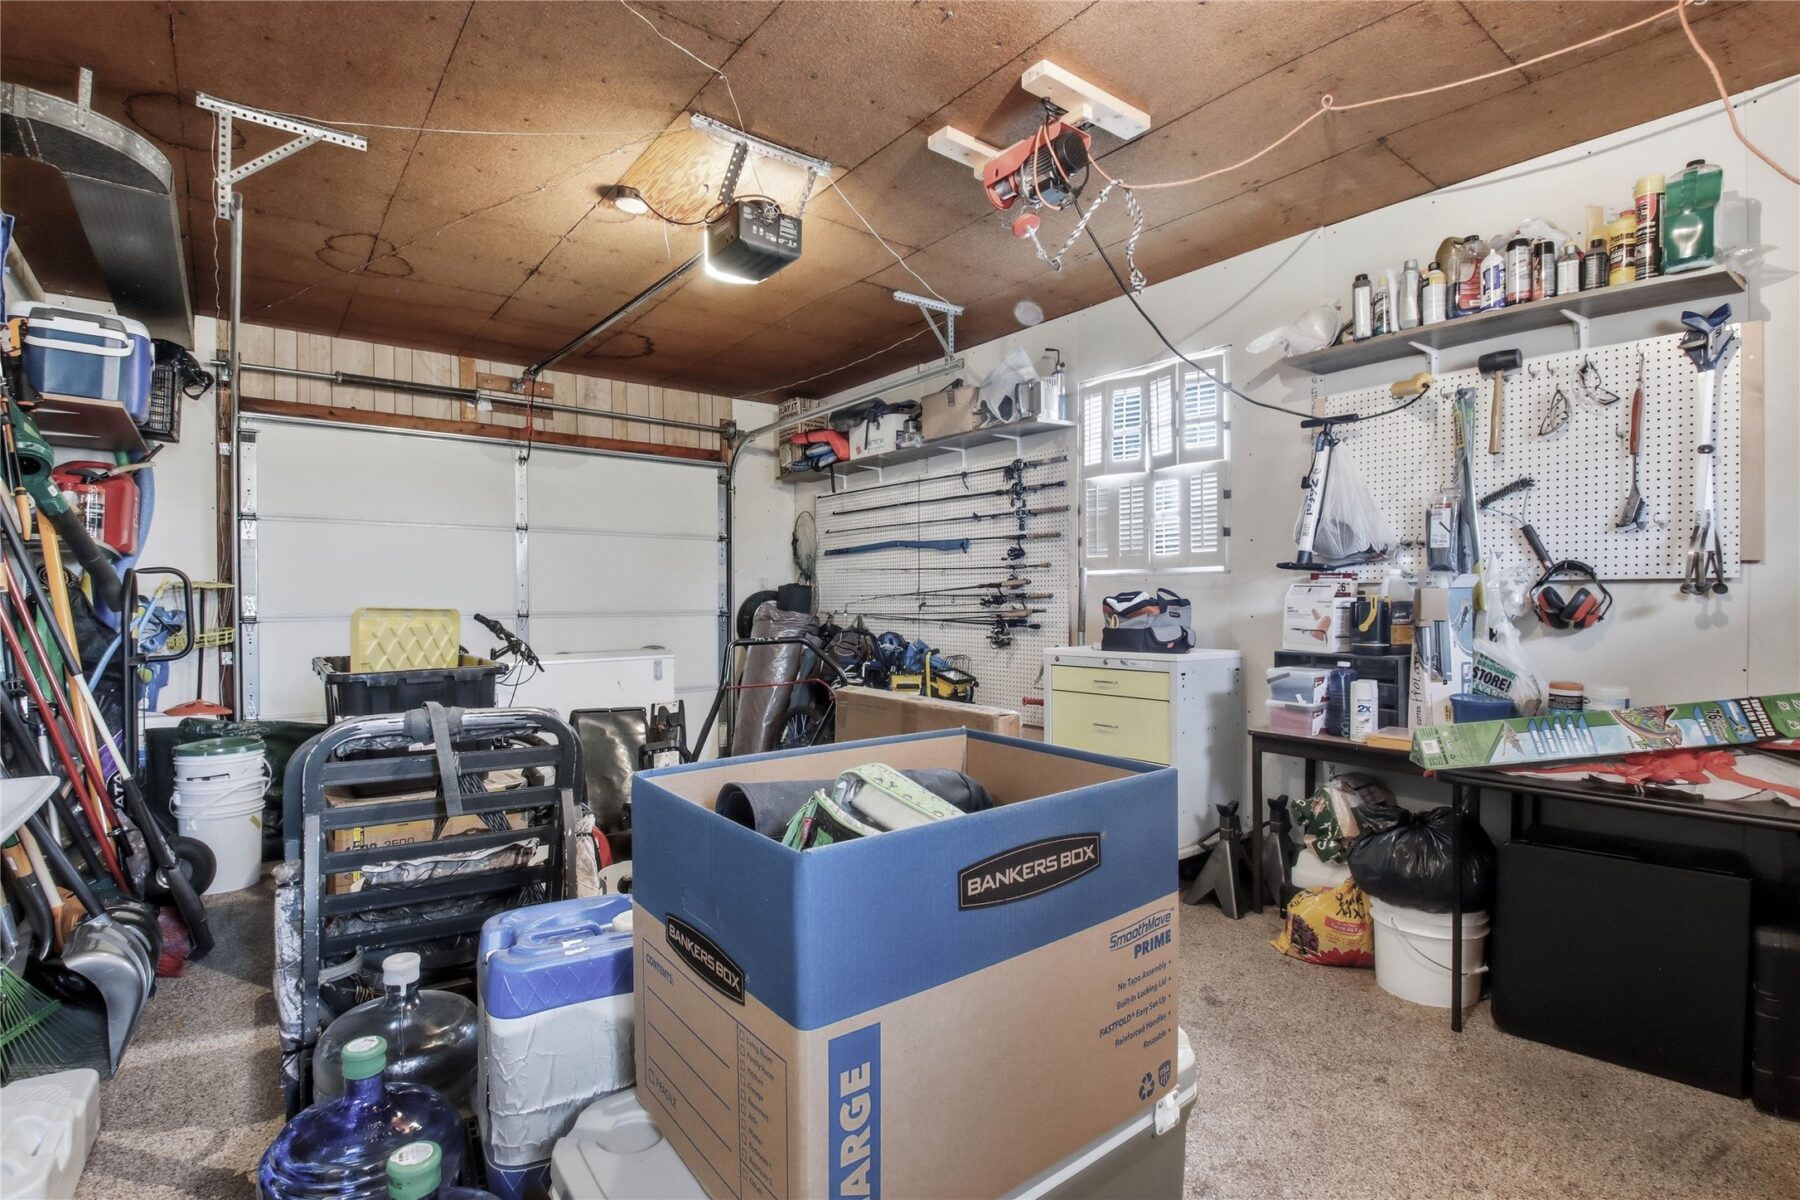
Car enthusiasts and hobbyists will appreciate the finished garage, which comes complete with a newer garage door and a durable epoxy-finished floor.
Prime Location: Enjoy the convenience of being located just off Rudolph Road.
You are minutes away from the city’s shopping centers, grocery stores, and restaurants, making daily errands a breeze while maintaining the serenity of a peaceful residential street.
Property Details
- Style
- One Story
- Stories
- 1
- Levels
- One
- Above Grade Finished
- 1,590 sq ft
- Below Grade Finished
- 600 sq ft
- Possession
- Close Of Escrow
- Heating
- Forced Air
- Cooling
- Central Air
- Electric
- Circuit Breakers
- Water
- Public
- Sewer
- Public Sewer
- Foundation
- Block
- Construction
- Brick
- Appliances
- Dryer, Dishwasher, Electric Water Heater, Microwave, Oven, Range, Refrigerator, Washer
- Basement
- Full, Partially Finished
- Patio & Porch
- Patio
- Parking
- Attached, Concrete, Driveway, Garage, Garage Door Opener
- HOA
- None
- County
- Eau Claire
- Township
- City of Eau Claire
- Directions
- Rudolph Rd to East on Taft
- Parcel Number
- 1822122709284202010
- Exclusions
- Sellers Personal
- Legal Description
- E 58 FT OF LOT 10 & W 30 FT OF LOT 11 BLK 8 ARLINGTON HGTS 3RD ADD
- Listing Brokerage
- CB Brenizer/Eau Claire
Room Details
| Room | Area | Dimensions | Level | Flooring |
|---|---|---|---|---|
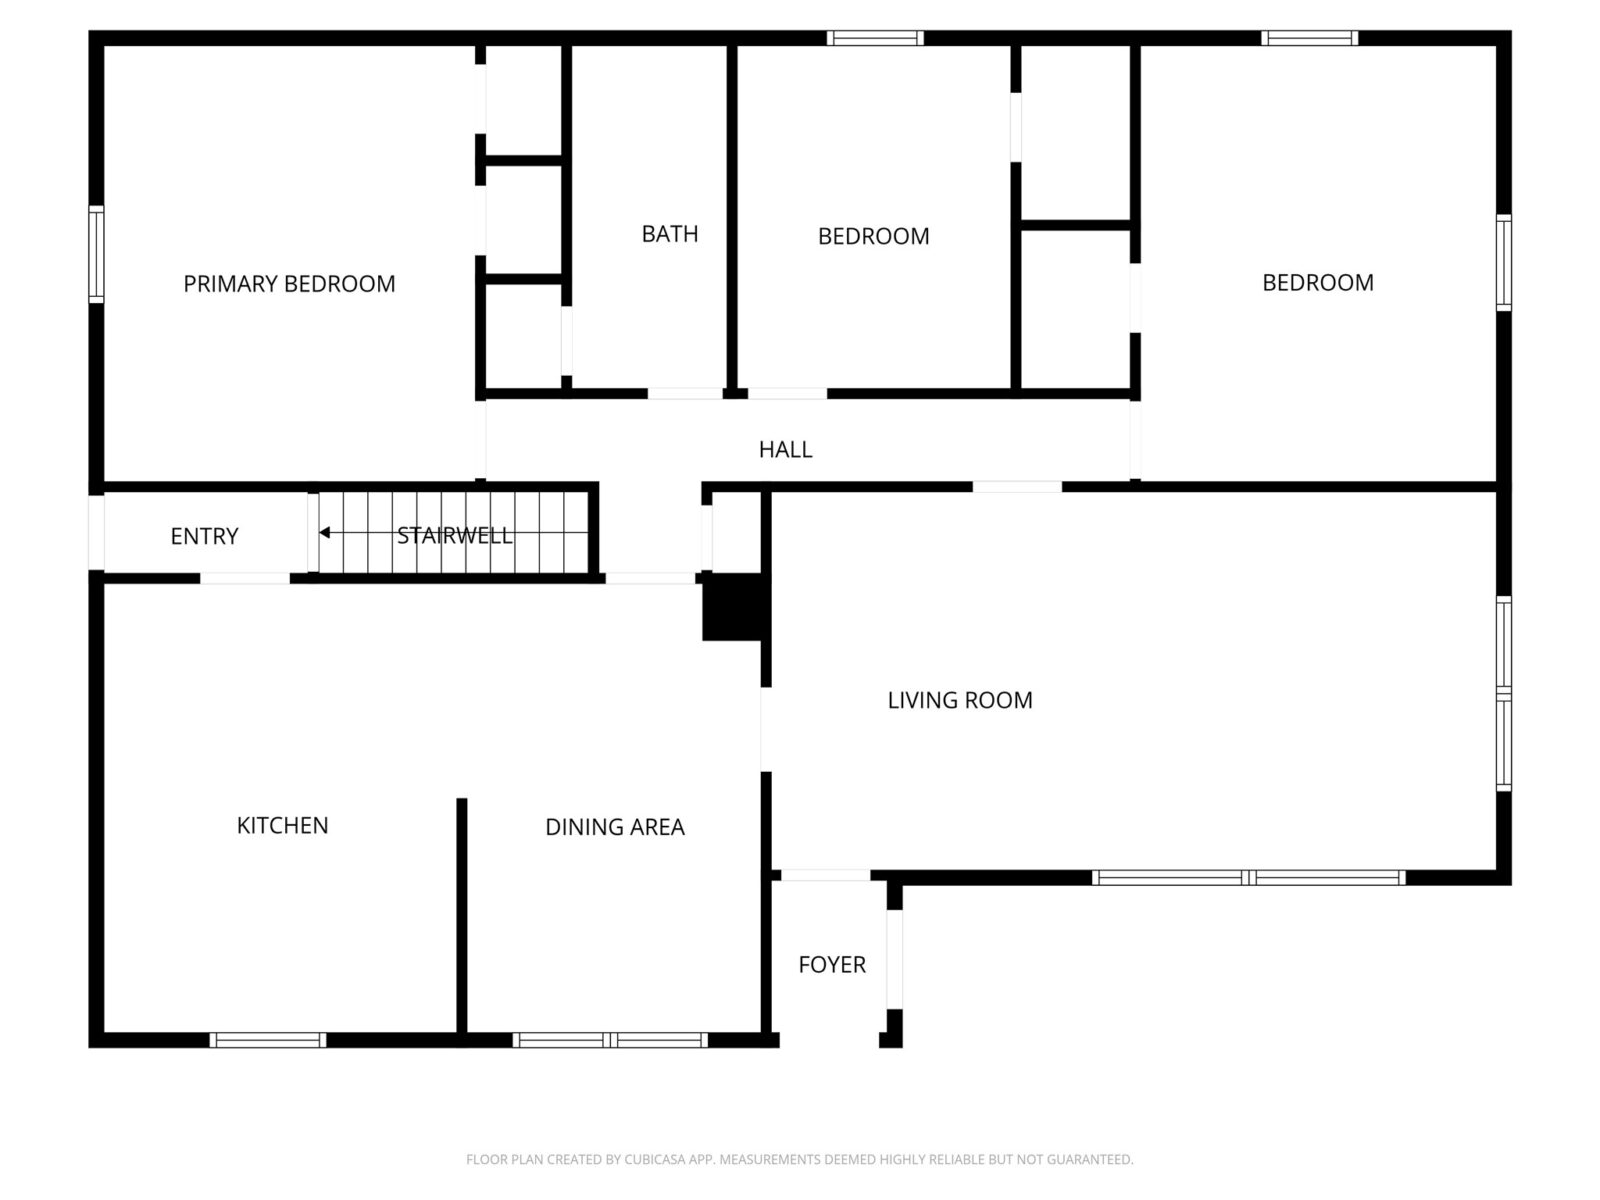
| Bathroom | 49 sq ft | 7 x 7 | Lower | Tile |
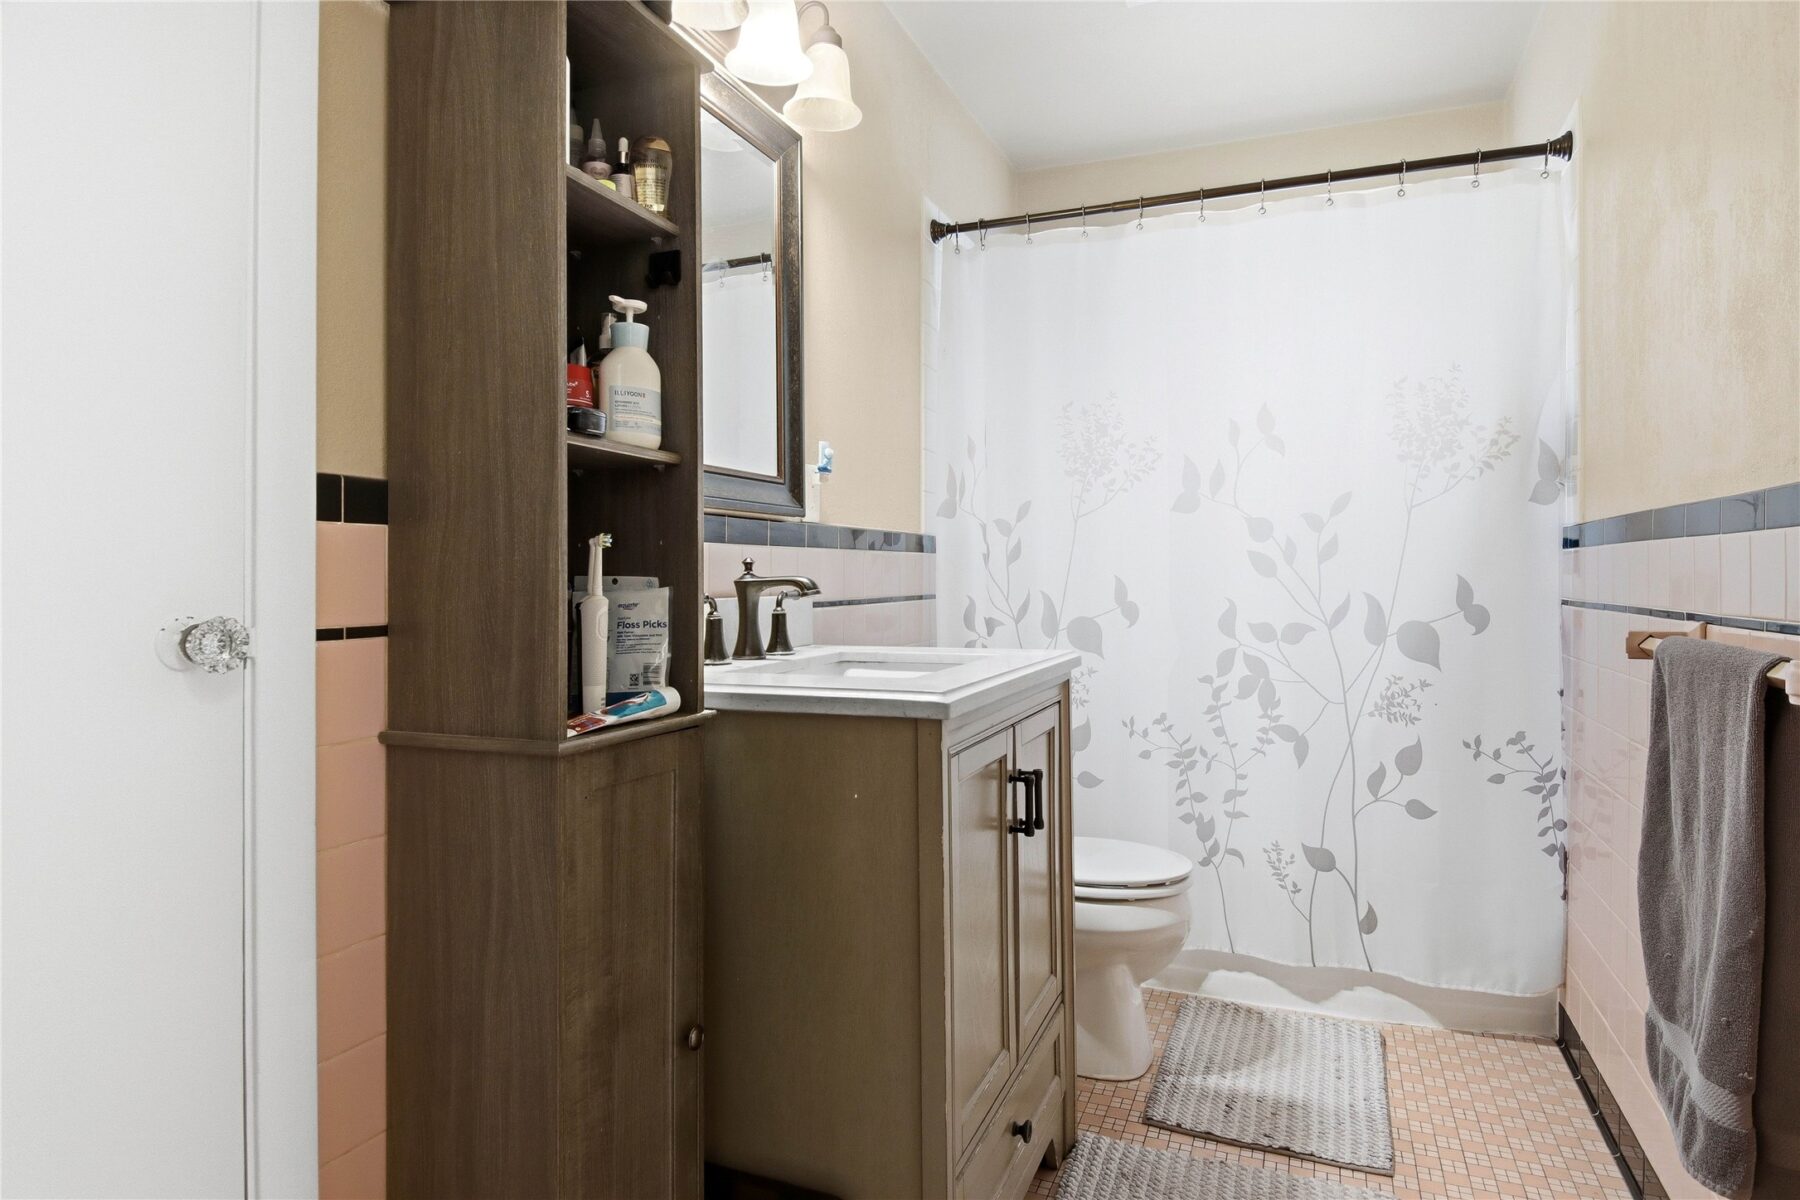
| Bathroom | 60 sq ft | 5 x 12 | Main | Tile |
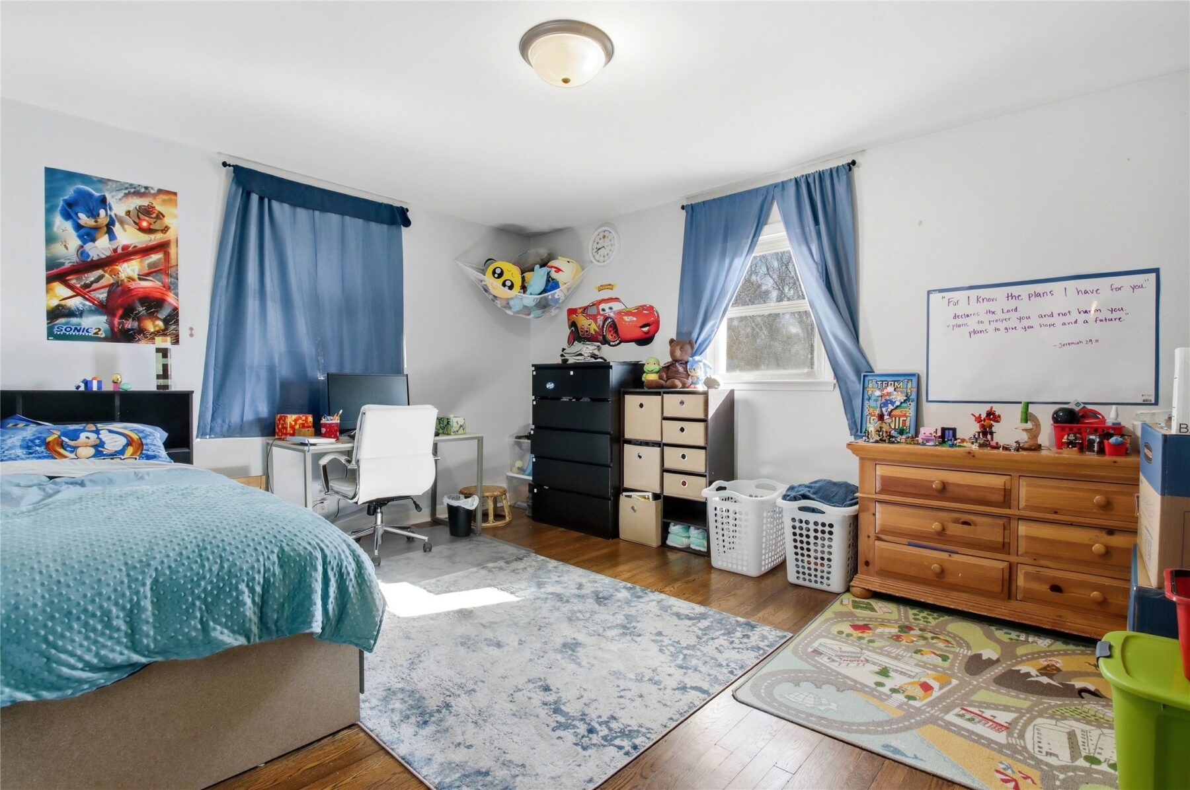
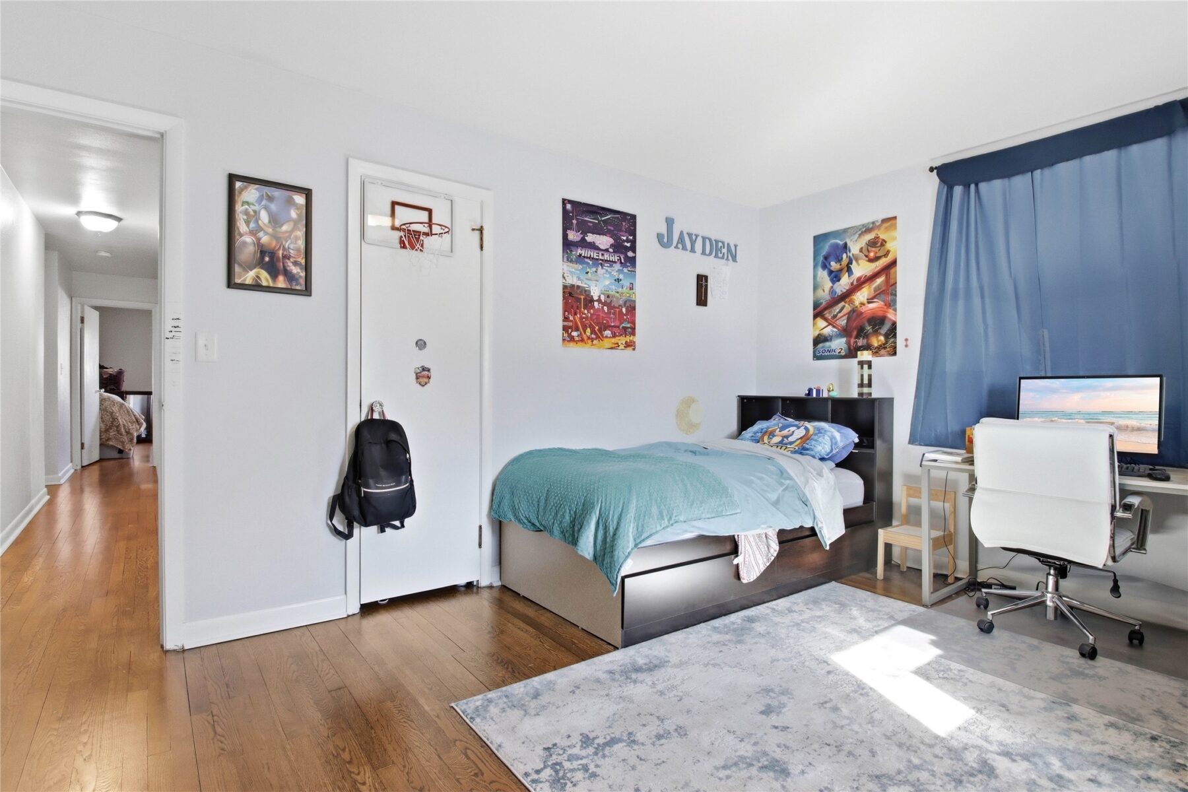
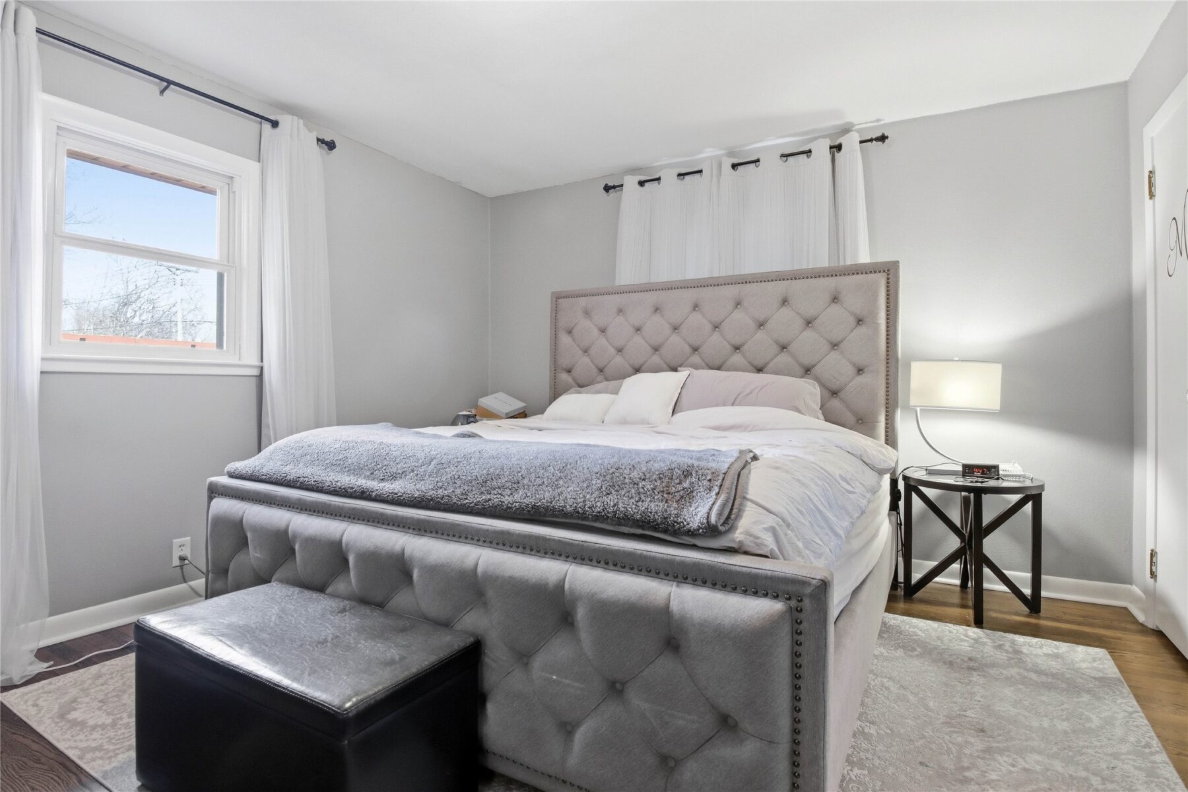
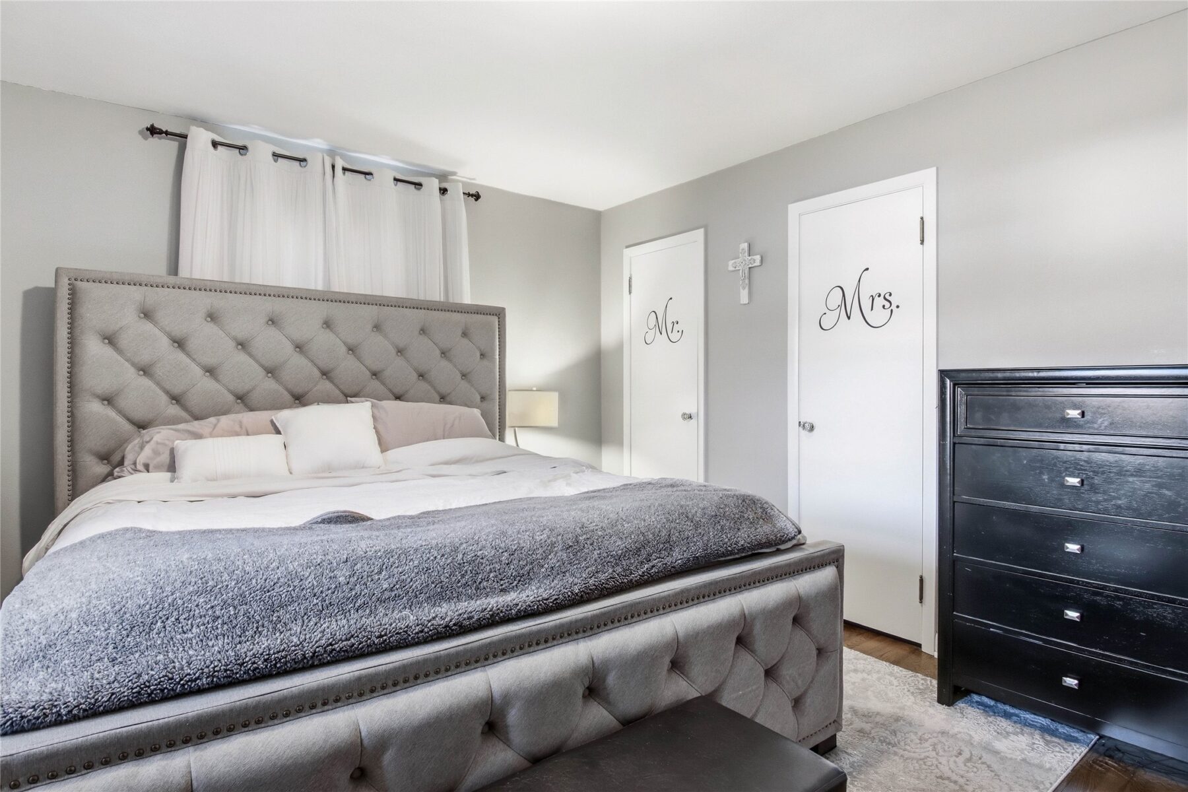
| Bedroom | 110 sq ft | 10 x 11 | Main | Wood |
| Bedroom | 195 sq ft | 13 x 15 | Main | Wood |
| Bedroom | 180 sq ft | 12 x 15 | Main | Wood |
| Family Room | 312 sq ft | 13 x 24 | Lower | Carpet |
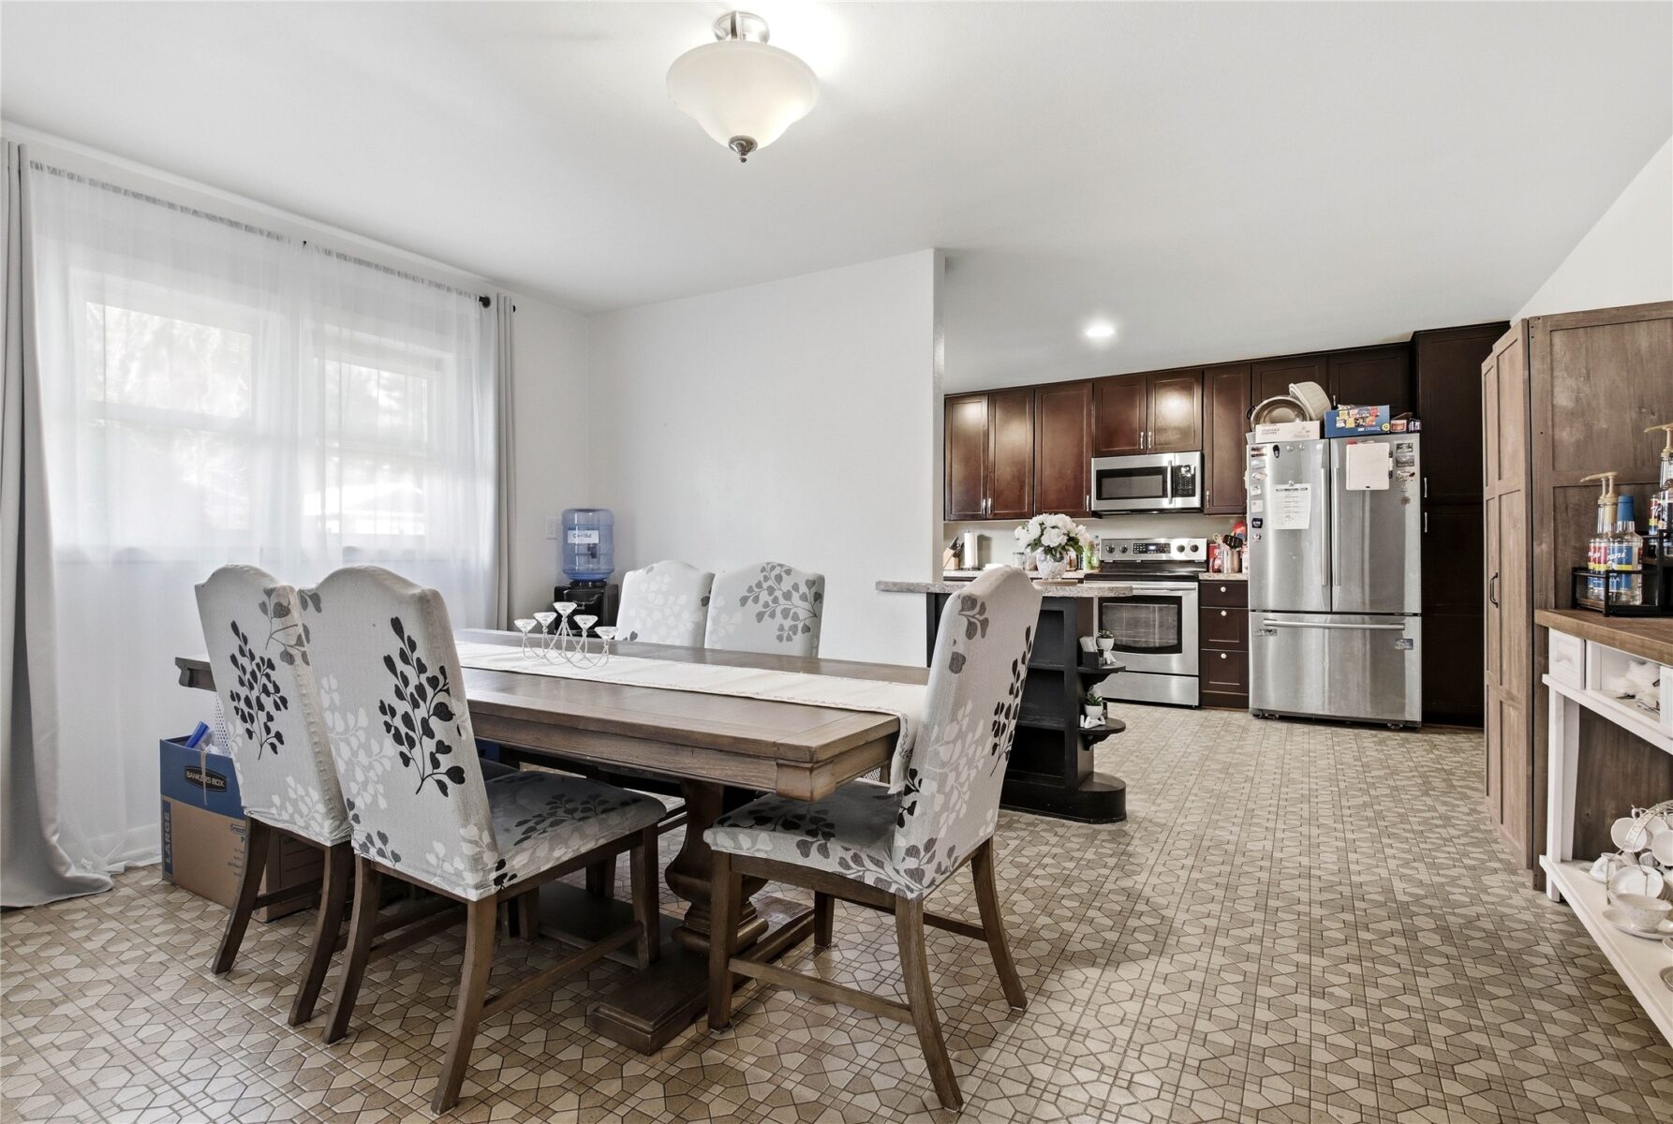
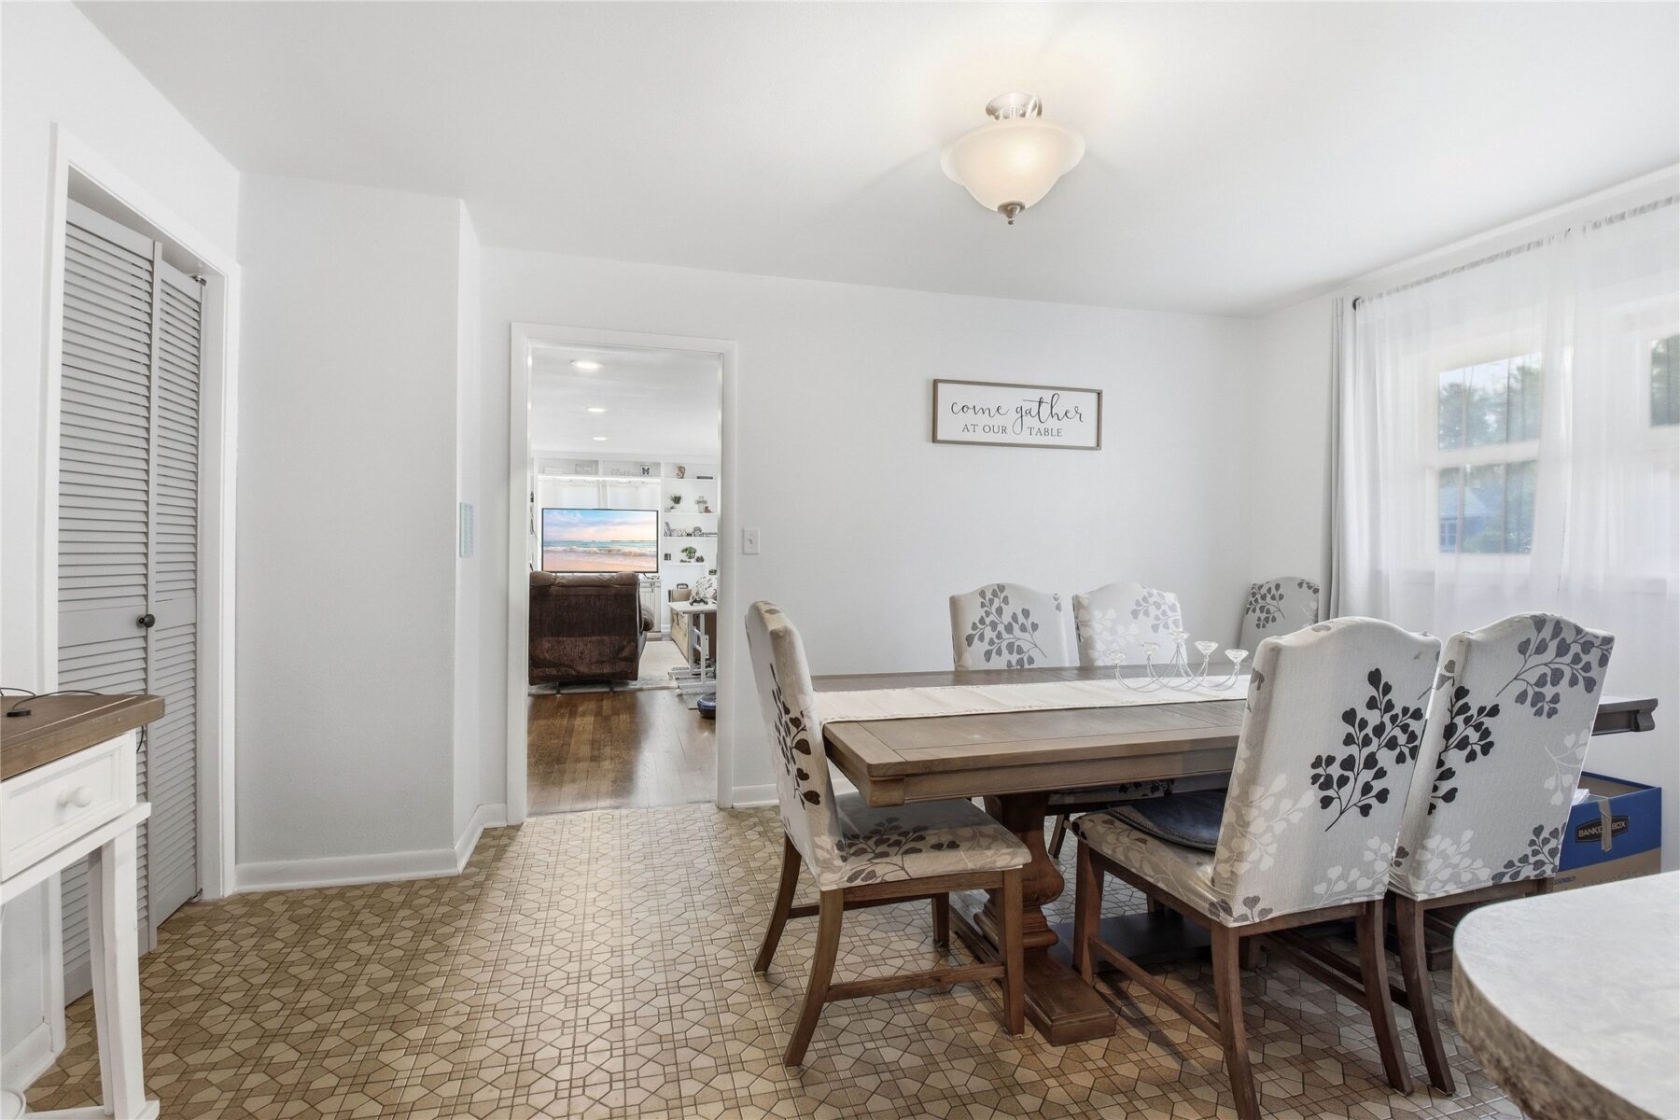
| Dining Area | 150 sq ft | 10 x 15 | Main | Tile |
| Kitchen | 180 sq ft | 12 x 15 | Main | Tile |
| Living Room | 312 sq ft | 24 x 13 | Main | Wood |
Price & Listing History
-
Apr 2017 · Listed$137,900
-
Apr 2017 · Sold · 17 days on market$137,900
-
Apr 2018 · Listed$178,500+29.4% above last sale $137,900 in 2017 (+$40,600 over 1.0 years · +30.1% per year)
-
May 2018 · Sold · 34 days on market$178,500+27.2% per year from prior sale 1.1 years earlier
-
Mar 2020 · Listed$210,000+17.6% above last sale $178,500 in 2018 (+$31,500 over 1.8 years · +9.2% per year)
-
May 2020 · Sold · 50 days on market$203,000+6.7% per year from prior sale 2.0 years earlier
-
Apr 2026 · Listed$350,000+72.4% above last sale $203,000 in 2020 (+$147,000 over 5.9 years · +9.6% per year)
-
Under Contract · 51 days since listedFinal price disclosed at closing
Prior price and listing information from sources believed to be reliable, but no guarantees of accuracy and data has not been confirmed. Please confirm with county official documents.
Flood Zone
Source: FEMA National Flood Hazard Layer. Flood maps are updated periodically (typically every 5–10 years per area) and may not reflect current ground conditions or recent improvements. For mortgage purposes, your lender may obtain an official Flood Determination from a licensed firm. Always verify before making decisions.
Location
- Parks
- Boat landings
- Bike trails
- Grocery
- Hospital
- Gas
- Schools
- Golf
- Restaurants
What's Near 1624 Taft Ave, Eau Claire, WI 54701
Nearby Parks
- 0.3 mi
- 0.7 mi
- 0.9 mi
Nearby Boat Landings
- 2.1 mi
- 14.8 mi
Nearby Bike Trails
- 1.1 mi
- 1.3 mi
- 1.5 mi
Nearby Golf Courses
- 1.3 mi
- 1.5 mi
- 3.9 mi
Nearby Restaurants
- 0.7 mi
- 0.7 mi
- 0.7 mi
-
1.7 miThe Plus is a downtown Eau Claire event venue, restaurant and lounge on South Barstow Street. Visit theplusec.com for hours and bookings.
Eau Claire Area Schools
Eau Claire Area School District
- Elementary
- Manz Elementary (KG-05)
- Middle
- South Middle (06-08)
- High
- Memorial High (09-12)
Nearby private schools
- Regis Catholic Schools 0.8 mi · Eau Claire
- Regis High & Middle School 0.9 mi · Eau Claire
- St Mark Lutheran School 1 mi · Eau Claire
- Immaculate Conception Elementary School 1.1 mi · Eau Claire
Nearby colleges & universities
- UW–Eau Claire 1.2 mi · Eau Claire
- CVTC – Eau Claire 1.4 mi · Eau Claire
- CVTC – Chippewa Falls 10.8 mi · Chippewa Falls
School information is sourced from public NCES data (assigned public schools from attendance-boundary data; nearby private schools and colleges by distance) and may change. Confirm directly with the school or district before relying on it.
Eau Claire Property Taxes
- Annual tax
- $4,103.00 (2025)
- Parcel #
1822122709284202010- County
- Eau Claire
Tax history or assessment detail: Search Eau Claire County property records ↗ — paste the parcel number above when prompted.
Mortgage Calculator
More Homes near 1624 Taft Ave Eau Claire, WI 54701