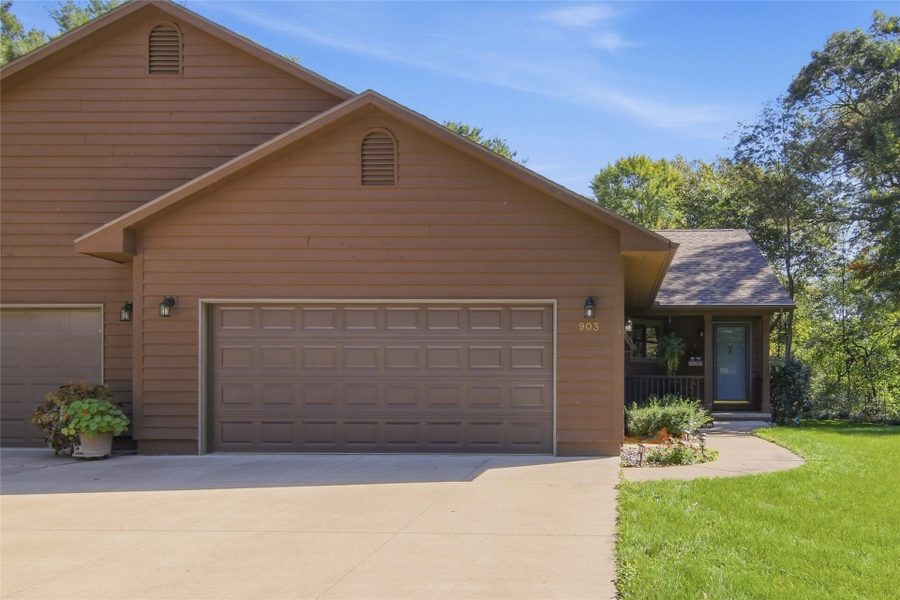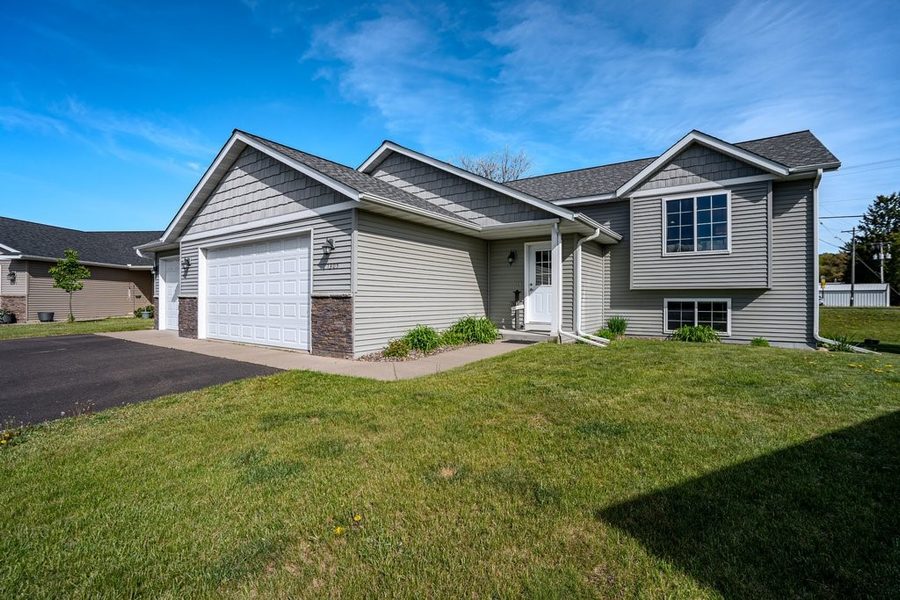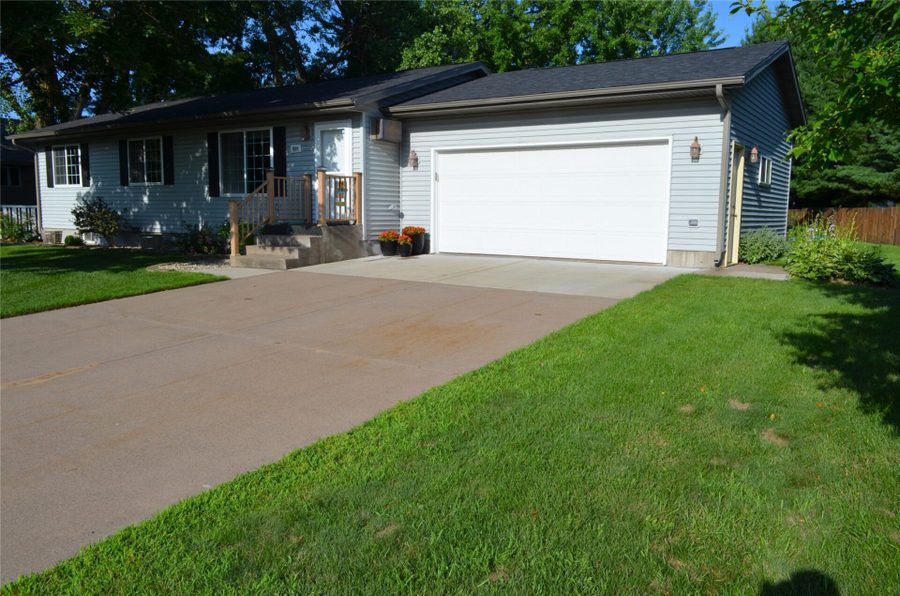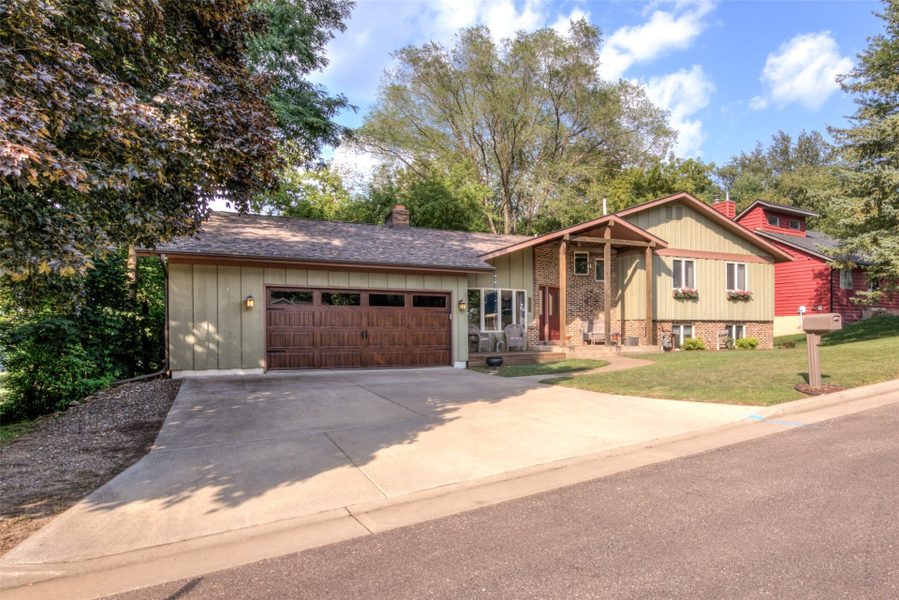












1347 St. Andrews Drive, Altoona, WI 54720
3 beds · 3 baths · 2,570 sqft · $173/sqft · 0.19 acres · Built 2025 · 2-car garage
MLS# 1605851
About 1347 St. Andrews Drive, Altoona, WI 54720
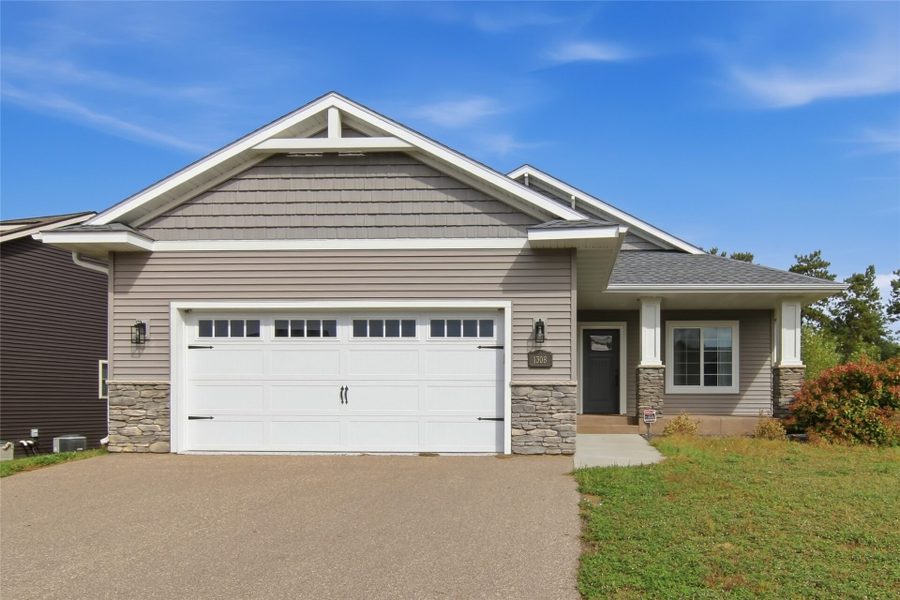
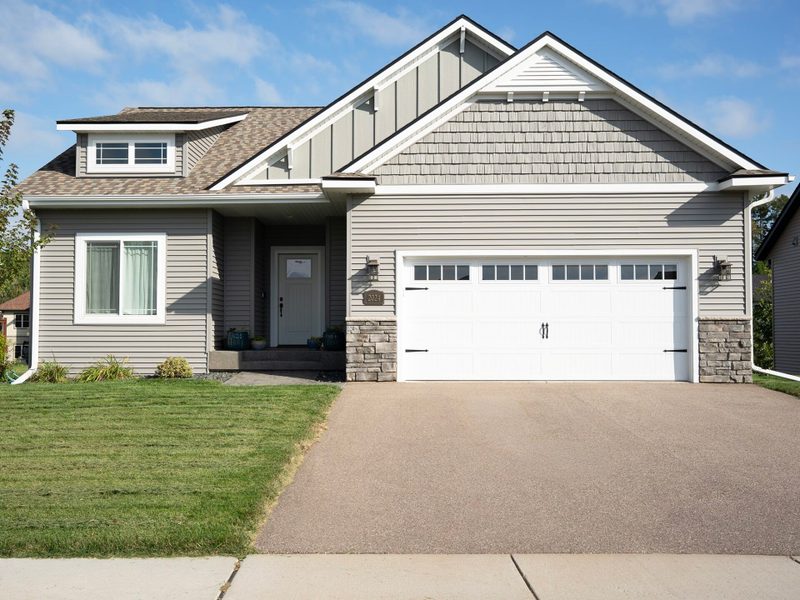
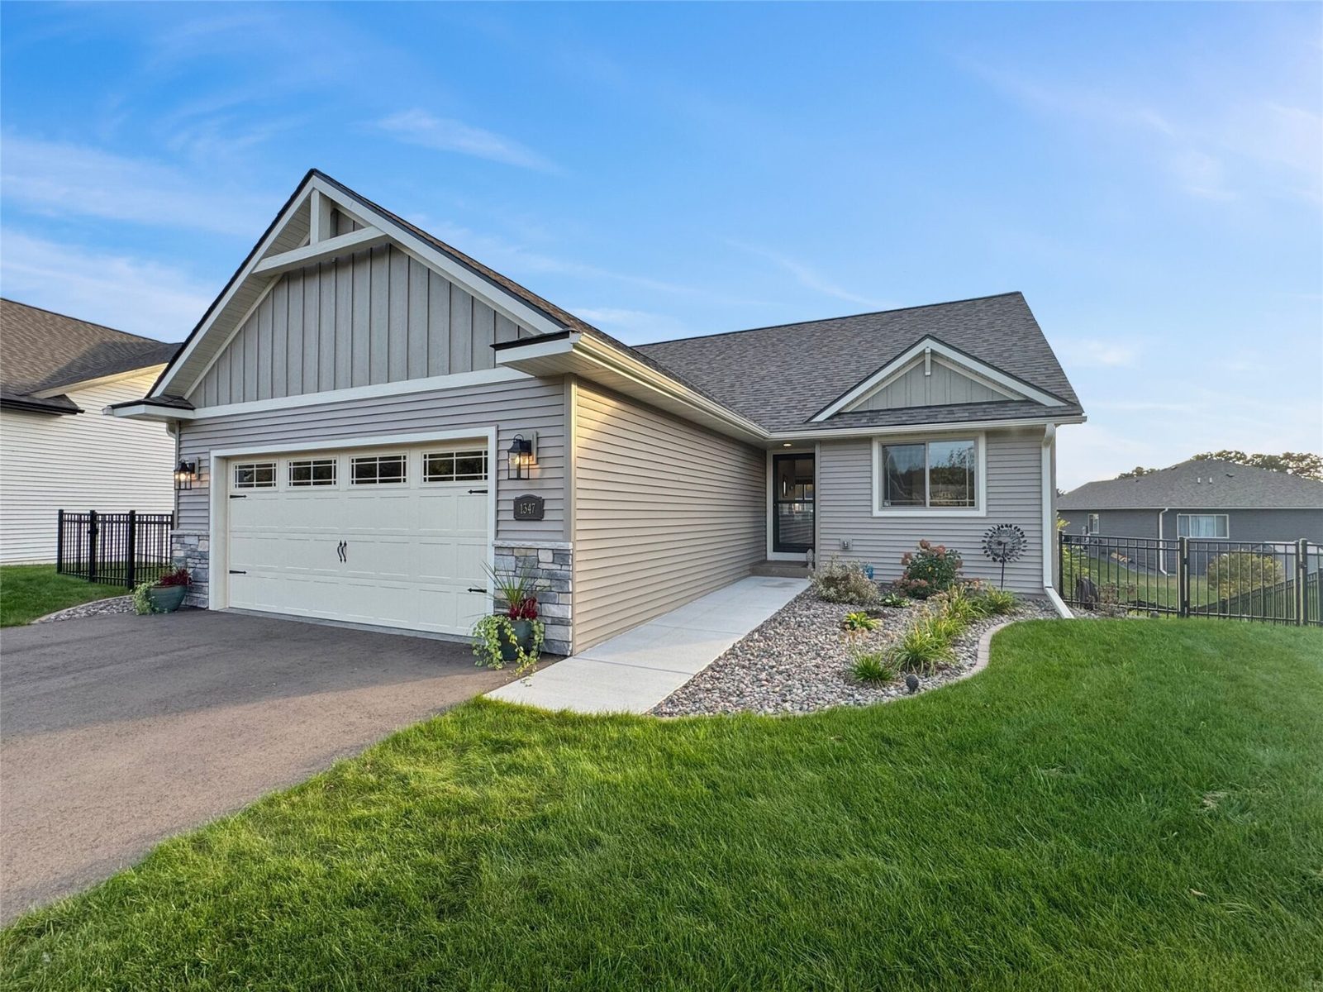
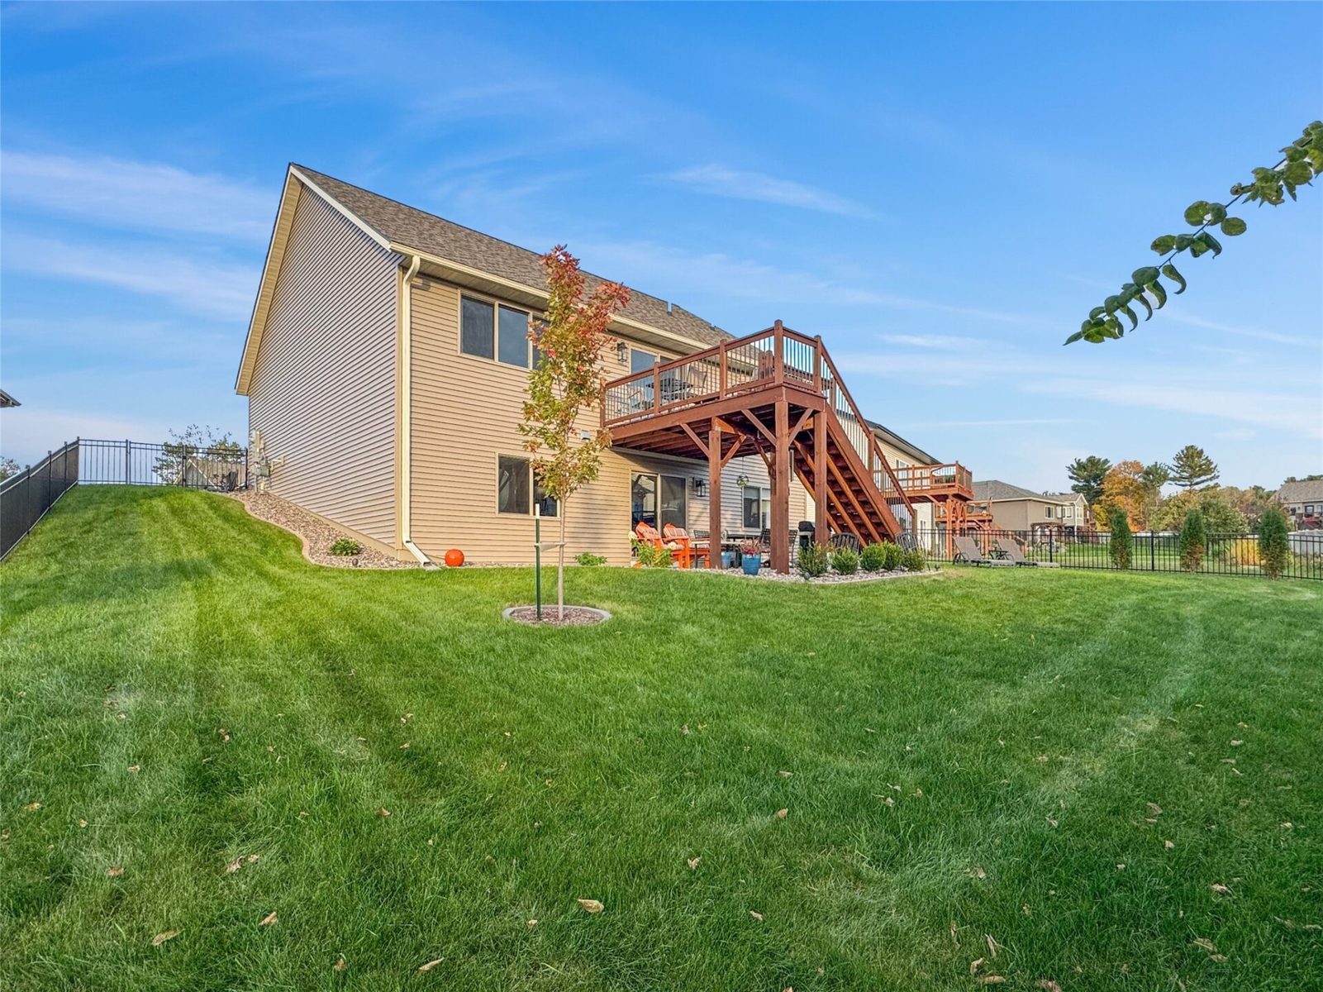
(Open House Monday 9/12 5-6:30pm & Tuesday 9/13 5-6pm) Like-new construction with all the finishing touches already completed and ready for you to move right in! Why wait to build when everything is already done? Enjoy a beautifully landscaped yard, established lawn, in-ground irrigation system, and a fully fenced-in backyard, perfect for kids, pets, and outdoor entertaining!
The Kennedy Plan, one of C&M Construction’s most sought-after designs, offers a spacious and inviting open-concept layout with quality craftsmanship throughout! The main level features 2 bedrooms and 2 full bathrooms, along with an open-concept kitchen, dining, and living area with plenty of room for entertaining and everyday living.
You’ll love the stainless steel appliances, custom cabinetry, upgraded finishes, and thoughtful design throughout.
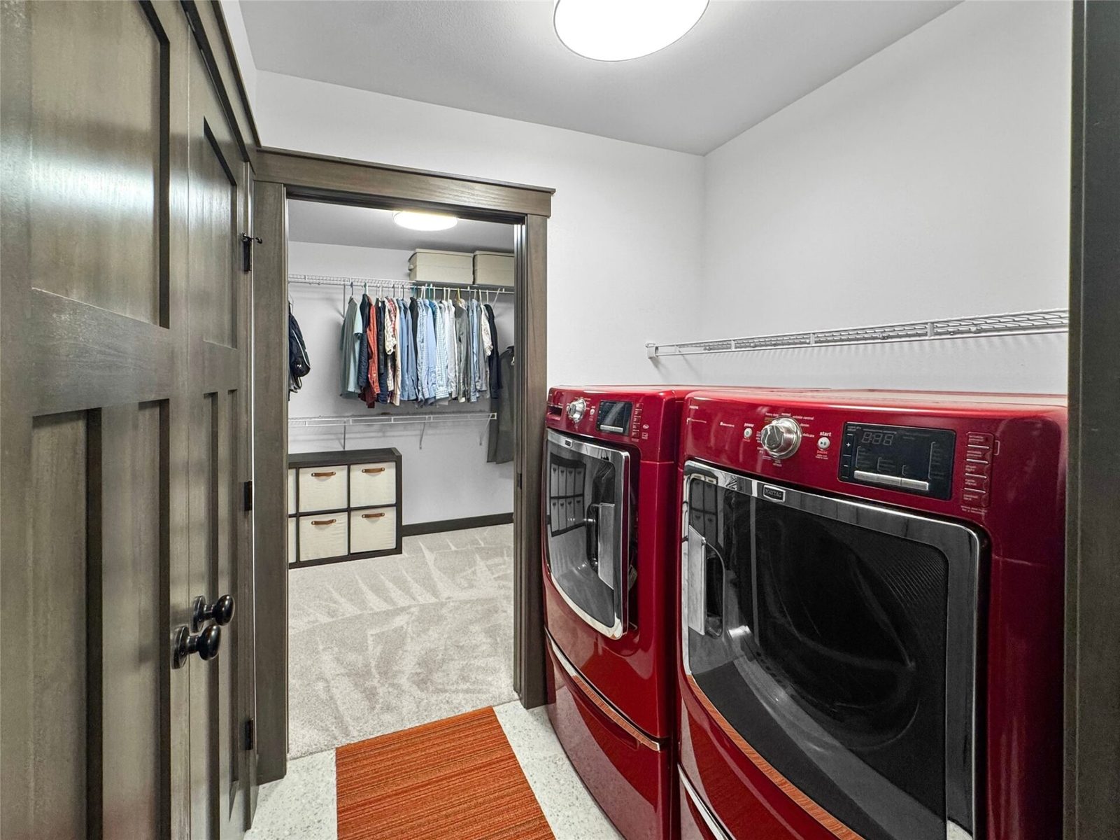
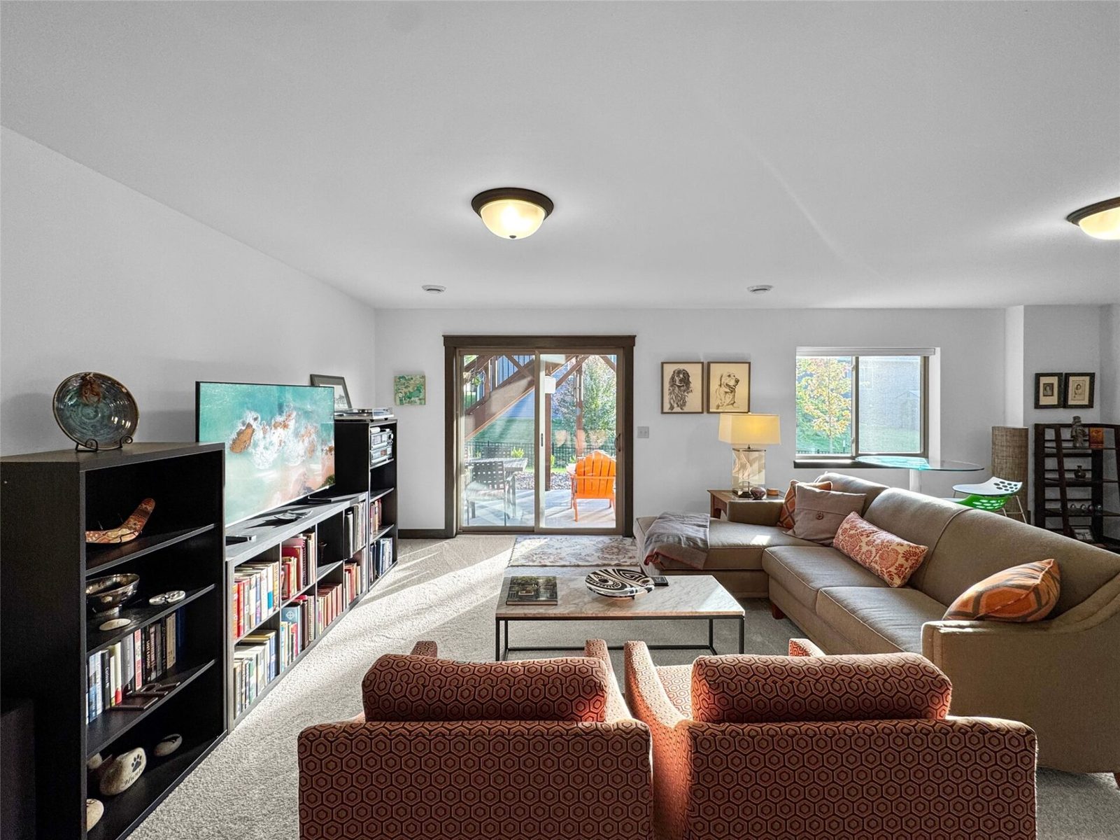
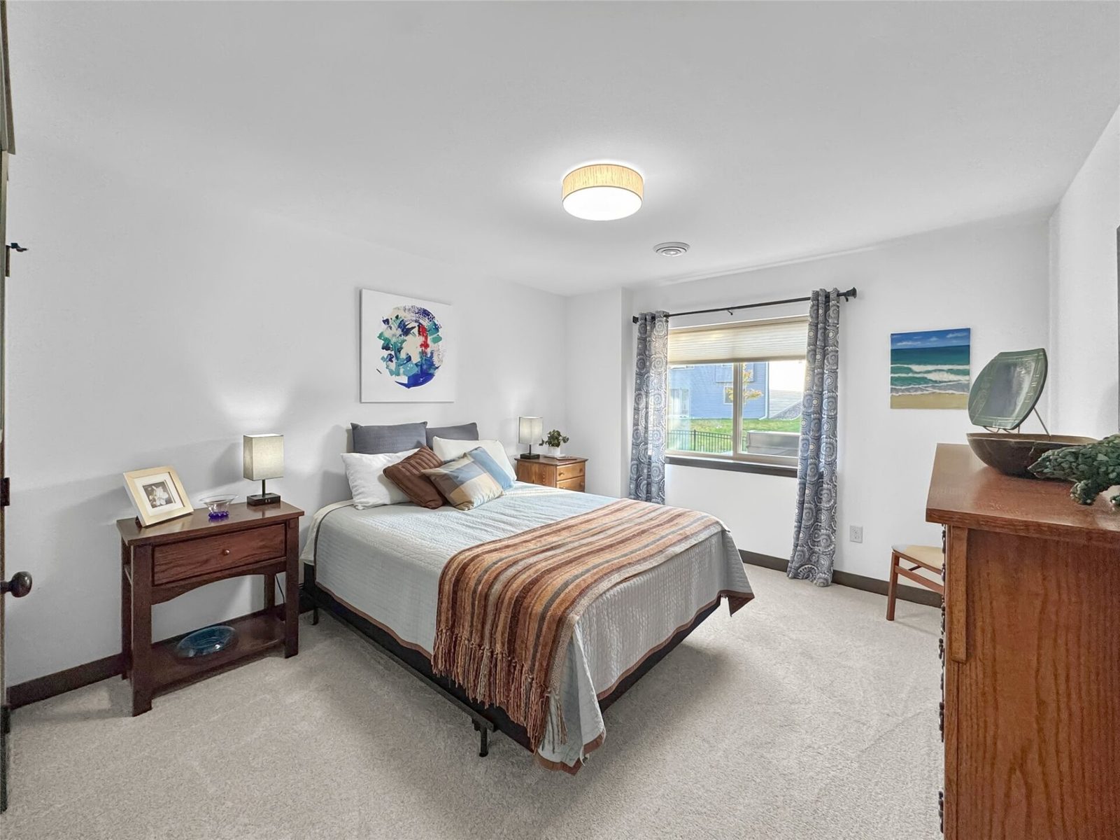
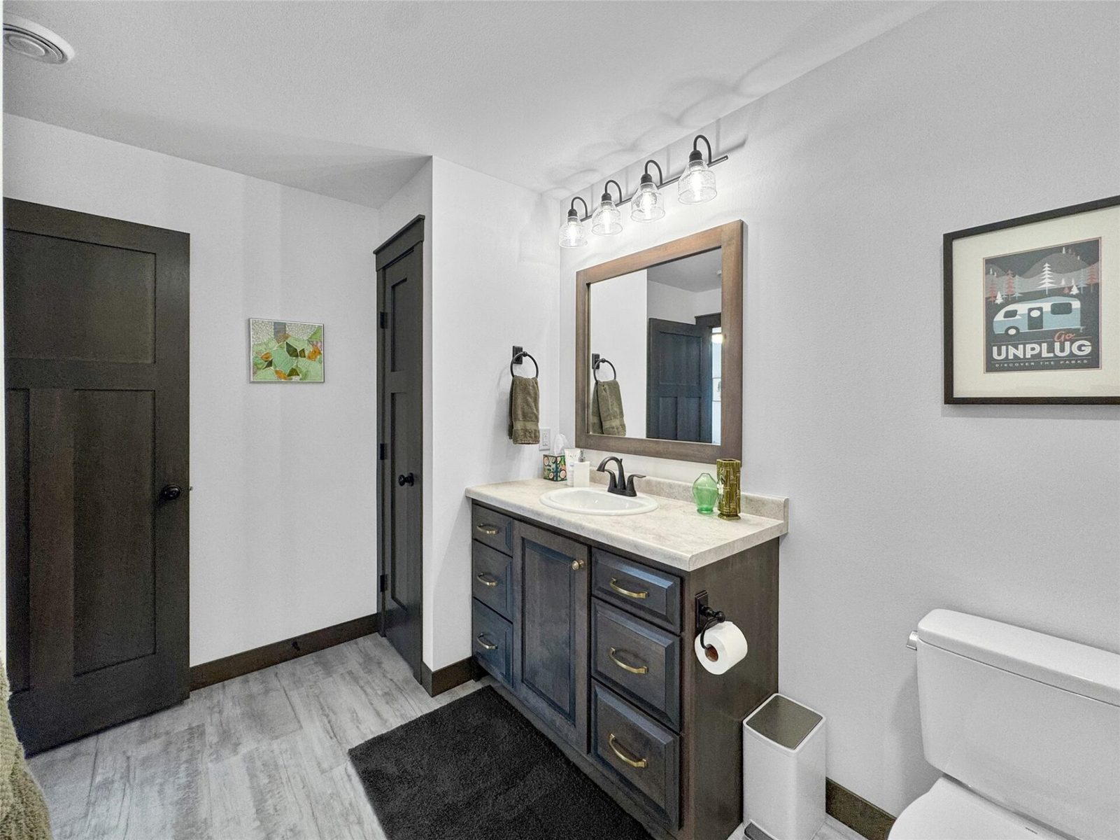
The fully finished walkout lower level offers even more living space, complete with an additional bedroom, full bathroom, and spacious family room, perfect for entertaining guests or simply relaxing!
Additional upgrades include an insulated and drywalled garage, deck stairs, and an expanded concrete landing for added convenience.
Step outside and enjoy the fully fenced-in backyard, offering plenty of space for pets to roam, kids to play, or simply enjoying the outdoors with added privacy!
Built with energy efficiency in mind, this home is Focus on Energy certified, helping homeowners enjoy comfort and potential savings on utility costs.
With the landscaping complete, lawn established, irrigation installed, fenced-in backyard, and all the upgrades already taken care of, this home offers the benefits of new construction without the extra work, added expenses, or waiting! Simply move in and enjoy everything this beautiful home has to offer!
Property Details
- Style
- One Story
- Stories
- 1
- Levels
- One
- Above Grade Finished
- 1,306 sq ft
- Below Grade Finished
- 764 sq ft
- Lot Dimensions
- 134 x 72 x 101
- Possession
- Close Of Escrow
- Heating
- Forced Air
- Cooling
- Central Air
- Electric
- Circuit Breakers
- Water
- Public
- Sewer
- Public Sewer
- Foundation
- Poured
- Construction
- Stone, Vinyl Siding
- Appliances
- Dishwasher, Electric Water Heater, Microwave, Oven, Range, Refrigerator
- Interior Features
- Ceiling Fans
- Basement
- Full, Finished, Walk Out Access
- Exterior Features
- Irrigation Sprinklers
- Fencing
- Other, See Remarks
- Patio & Porch
- Concrete, Deck, Patio
- Parking
- Asphalt, Attached, Driveway, Garage, Garage Door Opener
- HOA
- None
- School District
- Altoona
- County
- Eau Claire
- Township
- City of Altoona
- Directions
- Clairemont to S on 3rd St. to West on St Andrews.
- Parcel Number
- 1820122709261302025
- Exclusions
- Dryer, Sellers Personal, Washer
- Legal Description
- LOT 150 HILLCREST GREENS IV C OF ALTOONA
- Listing Brokerage
- Property Executives Realty
Location
- Parks
- Boat landings
- Bike trails
What's Near 1347 St. Andrews Dr, Altoona, WI 54720
Nearby Parks
- 0.2 mi
- 0.5 mi
- 0.7 mi
Nearby Boat Landings
- 4.2 mi
- 13.4 mi
Nearby Bike Trails
- 2.9 mi
- 3.2 mi
- 3.3 mi
Altoona Area Schools
Nearby colleges & universities
- CVTC – Eau Claire 3.2 mi · Eau Claire
- UW–Eau Claire 3.3 mi · Eau Claire
- CVTC – Chippewa Falls 10.1 mi · Chippewa Falls
School information is sourced from public NCES data (assigned public schools from attendance-boundary data; nearby private schools and colleges by distance) and may change. Confirm directly with the school or district before relying on it.
Altoona Property Taxes
- Annual tax
- $686.45 (2025)
- Parcel #
1820122709261302025- County
- Eau Claire
Tax history or assessment detail: Search Eau Claire County property records ↗ — paste the parcel number above when prompted.
Mortgage Calculator
More Homes near 1347 St. Andrews Dr Altoona, WI 54720