Waterfront
 Waterfront
 Waterfront
 Waterfront
 Waterfront
 Waterfront
 Waterfront
 Waterfront
 Waterfront
 Waterfront
 Waterfront
 Waterfront
 Waterfront
 Waterfront
 Waterfront
 Waterfront
 Waterfront
 Waterfront
 Waterfront
 Waterfront
 Waterfront
 Waterfront
 Waterfront
 Waterfront
 Waterfront
 Waterfront
 Waterfront
 Waterfront
 Waterfront
 Waterfront
 Waterfront
 Waterfront
 Waterfront
 Waterfront
 Waterfront
 Waterfront
 Waterfront
 Waterfront
 Waterfront
 Waterfront
 Waterfront
 Waterfront
 Waterfront
 Waterfront
 Waterfront
 Waterfront
 Waterfront
 Waterfront
 Waterfront
 Waterfront
 Waterfront
 Waterfront
 Waterfront
 Waterfront
 Waterfront
 Waterfront
 Waterfront
 Waterfront
 Waterfront
9556 27th Avenue, Eau Claire, WI 54703
4 beds · 3 baths · 3,680 sqft · $190/sqft · 1.25 acres · Built 1958 · 2-car garage
MLS# 1598274
About 9556 27th Avenue, Eau Claire, WI 54703
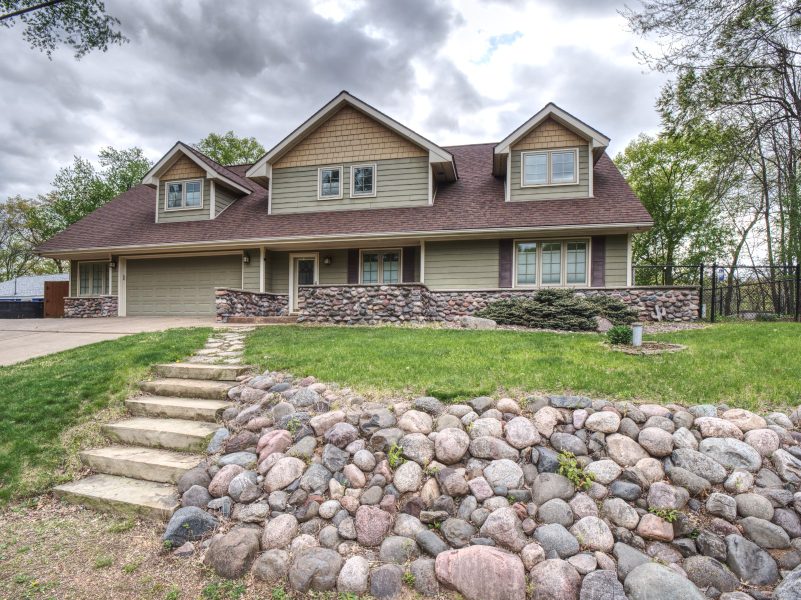
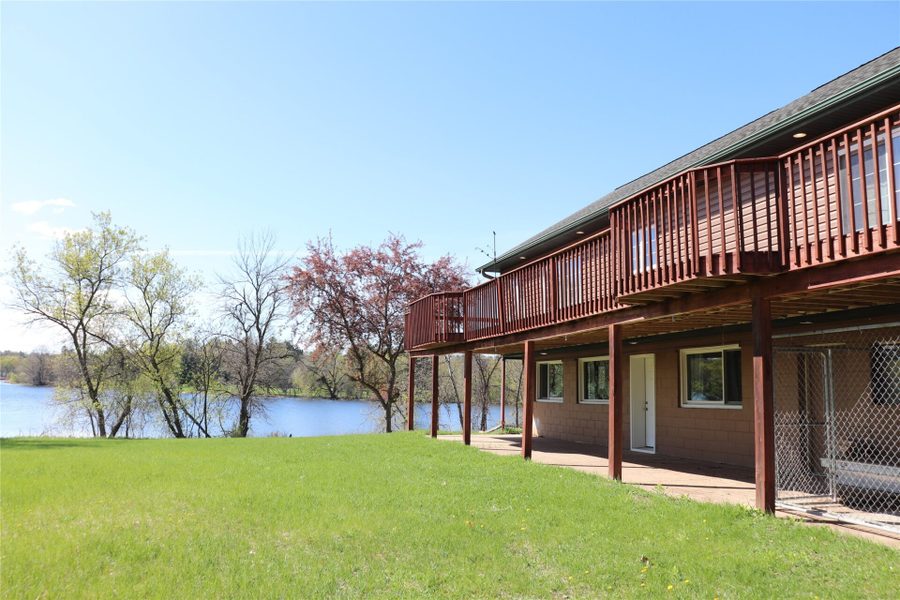
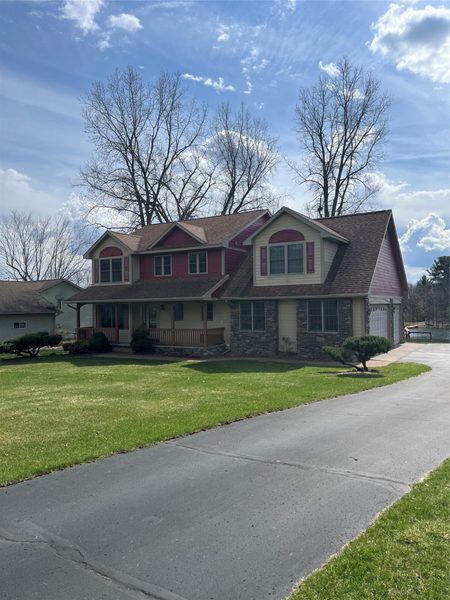
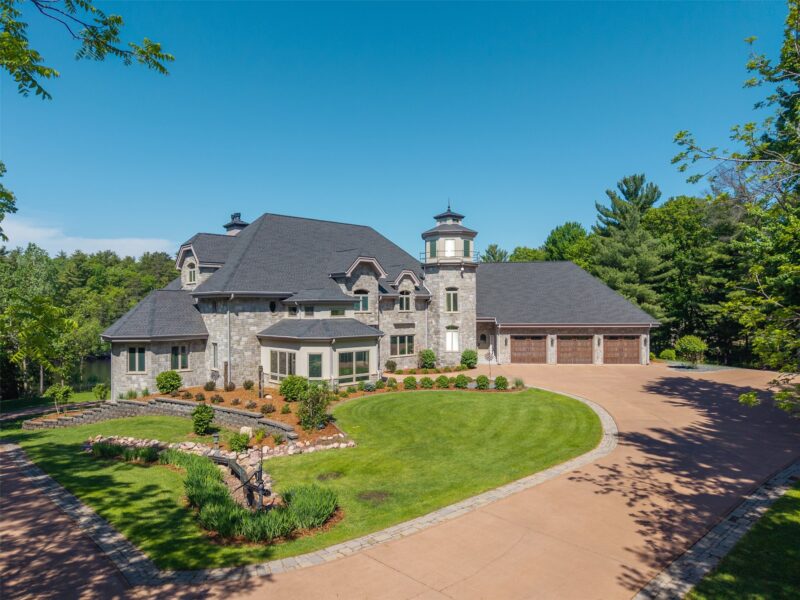
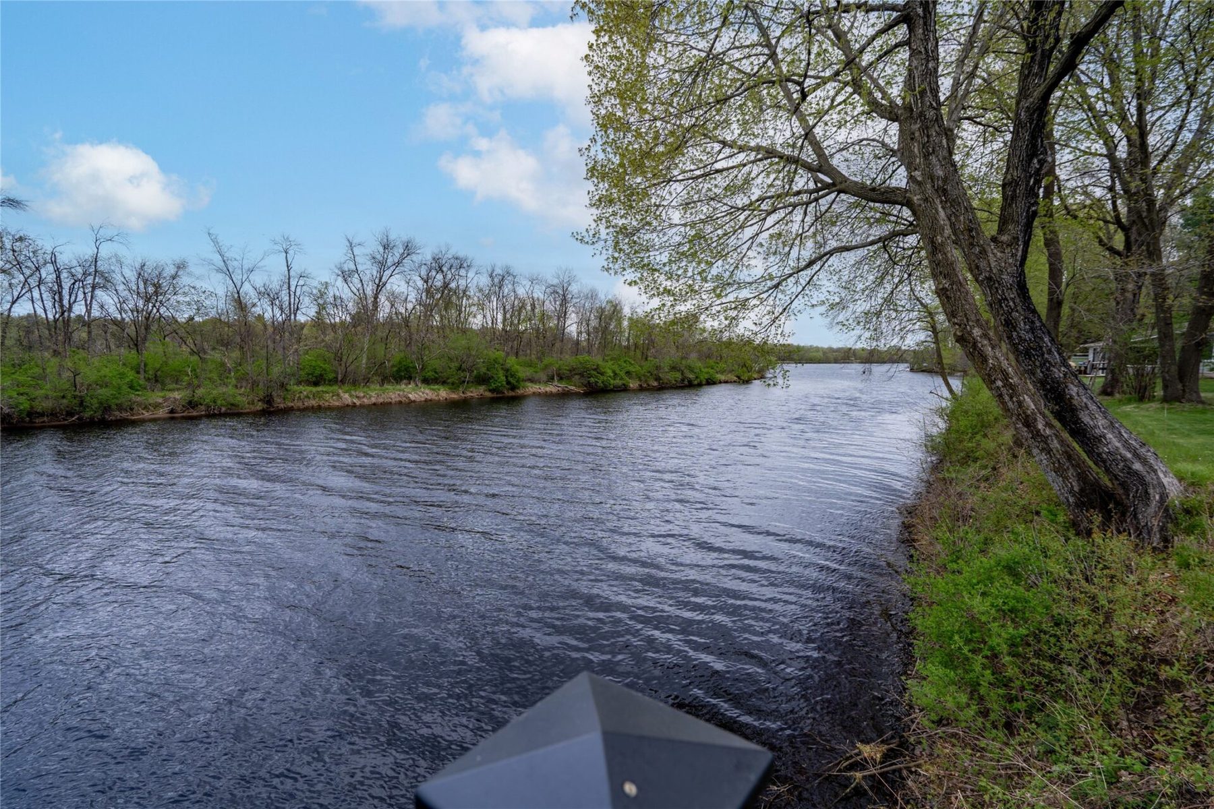
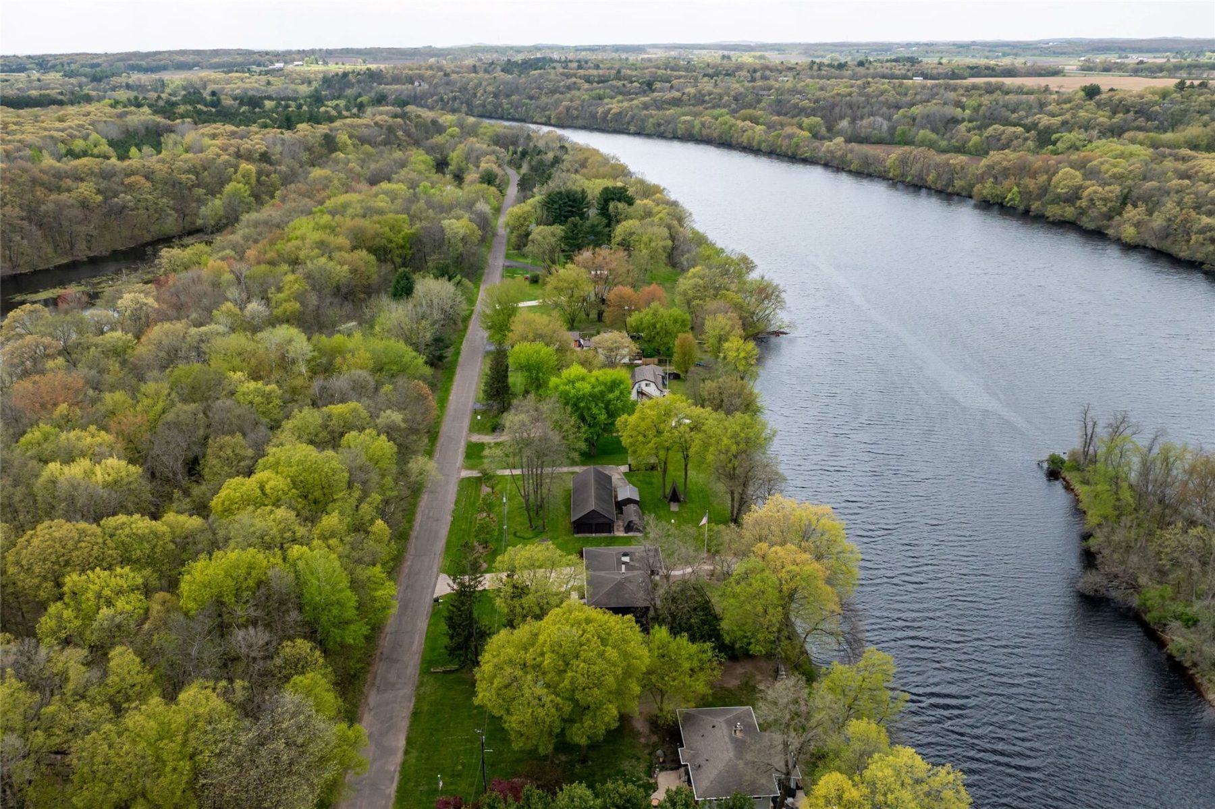
Experience extraordinary waterfront living in this stunning 4-bedroom, 3-bath riverfront retreat nestled along a quiet road on the scenic Chippewa River.
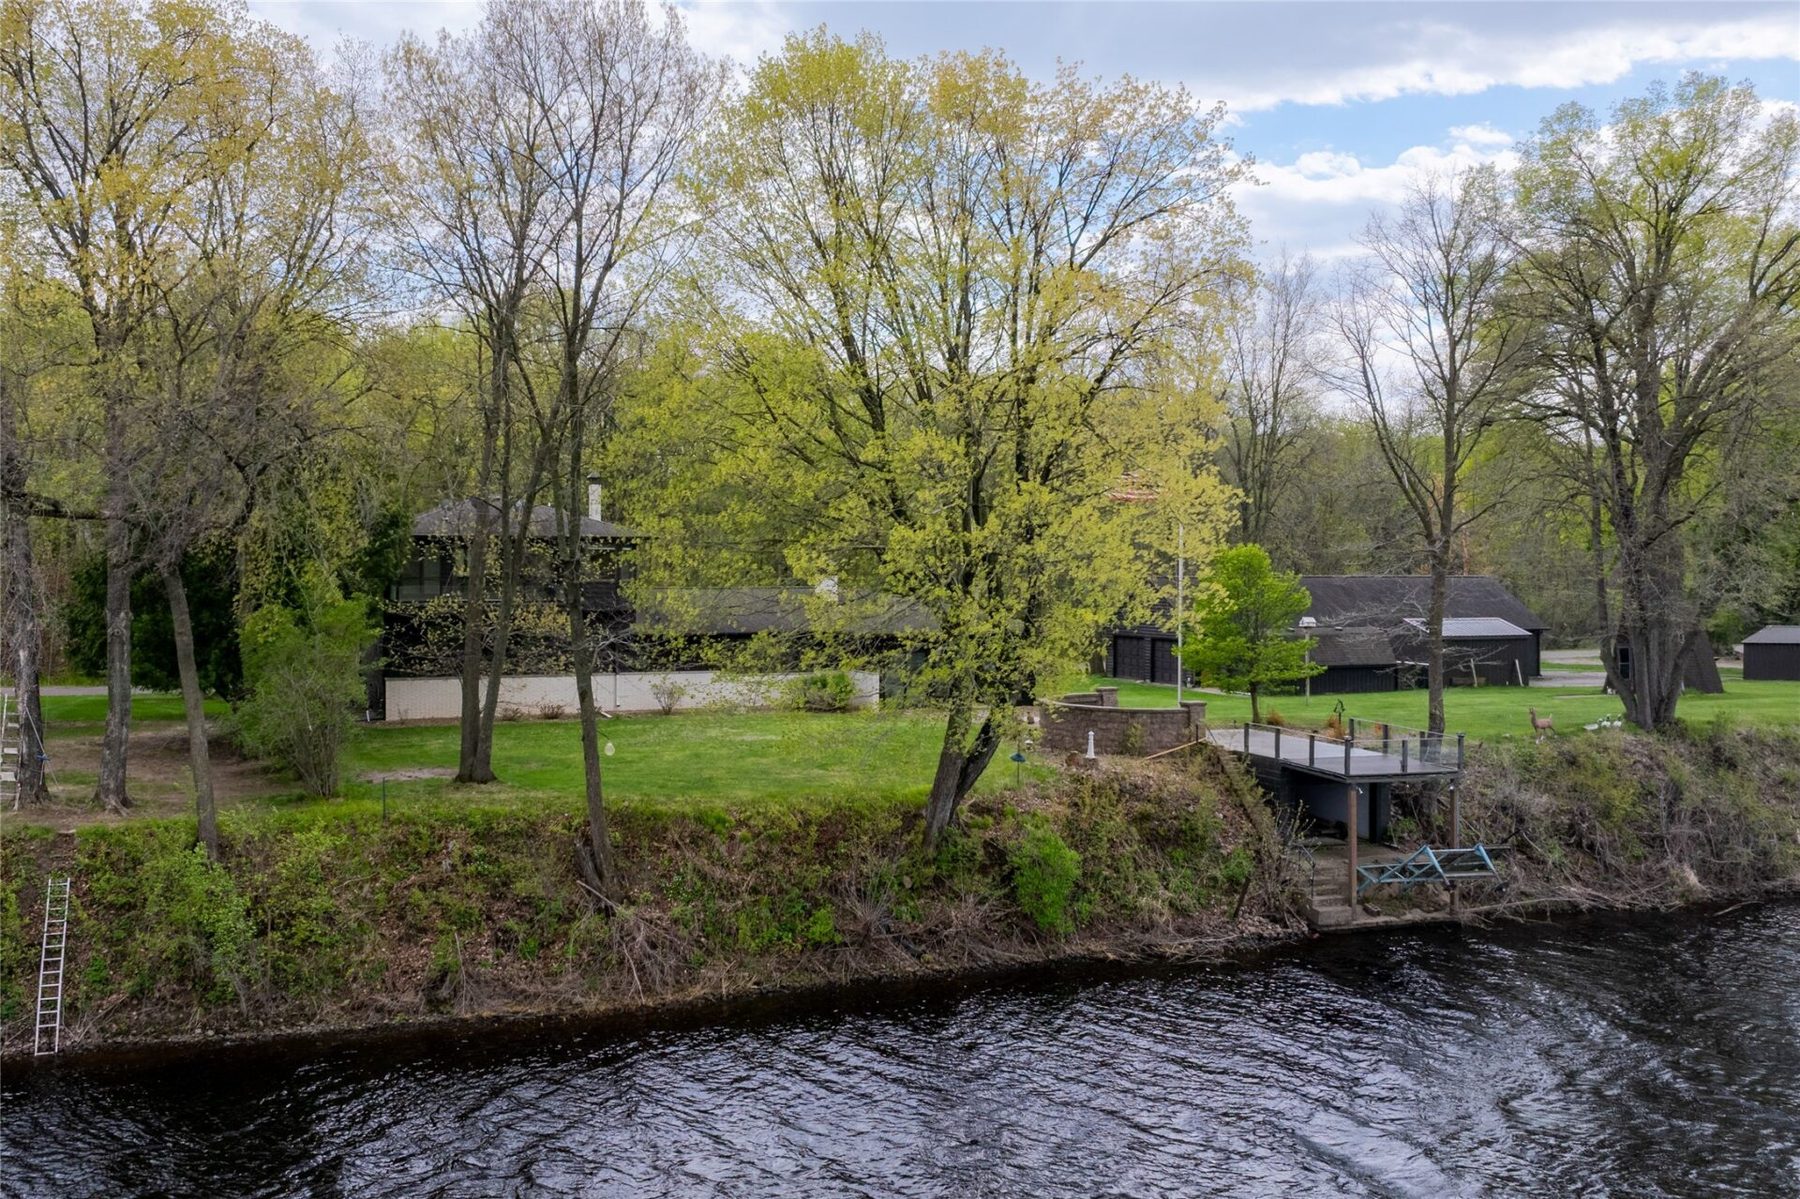
Set on 1.25 beautifully landscaped acres with approximately 300 feet of pristine river frontage, this remarkable property offers the perfect blend of luxury, privacy, and recreation.
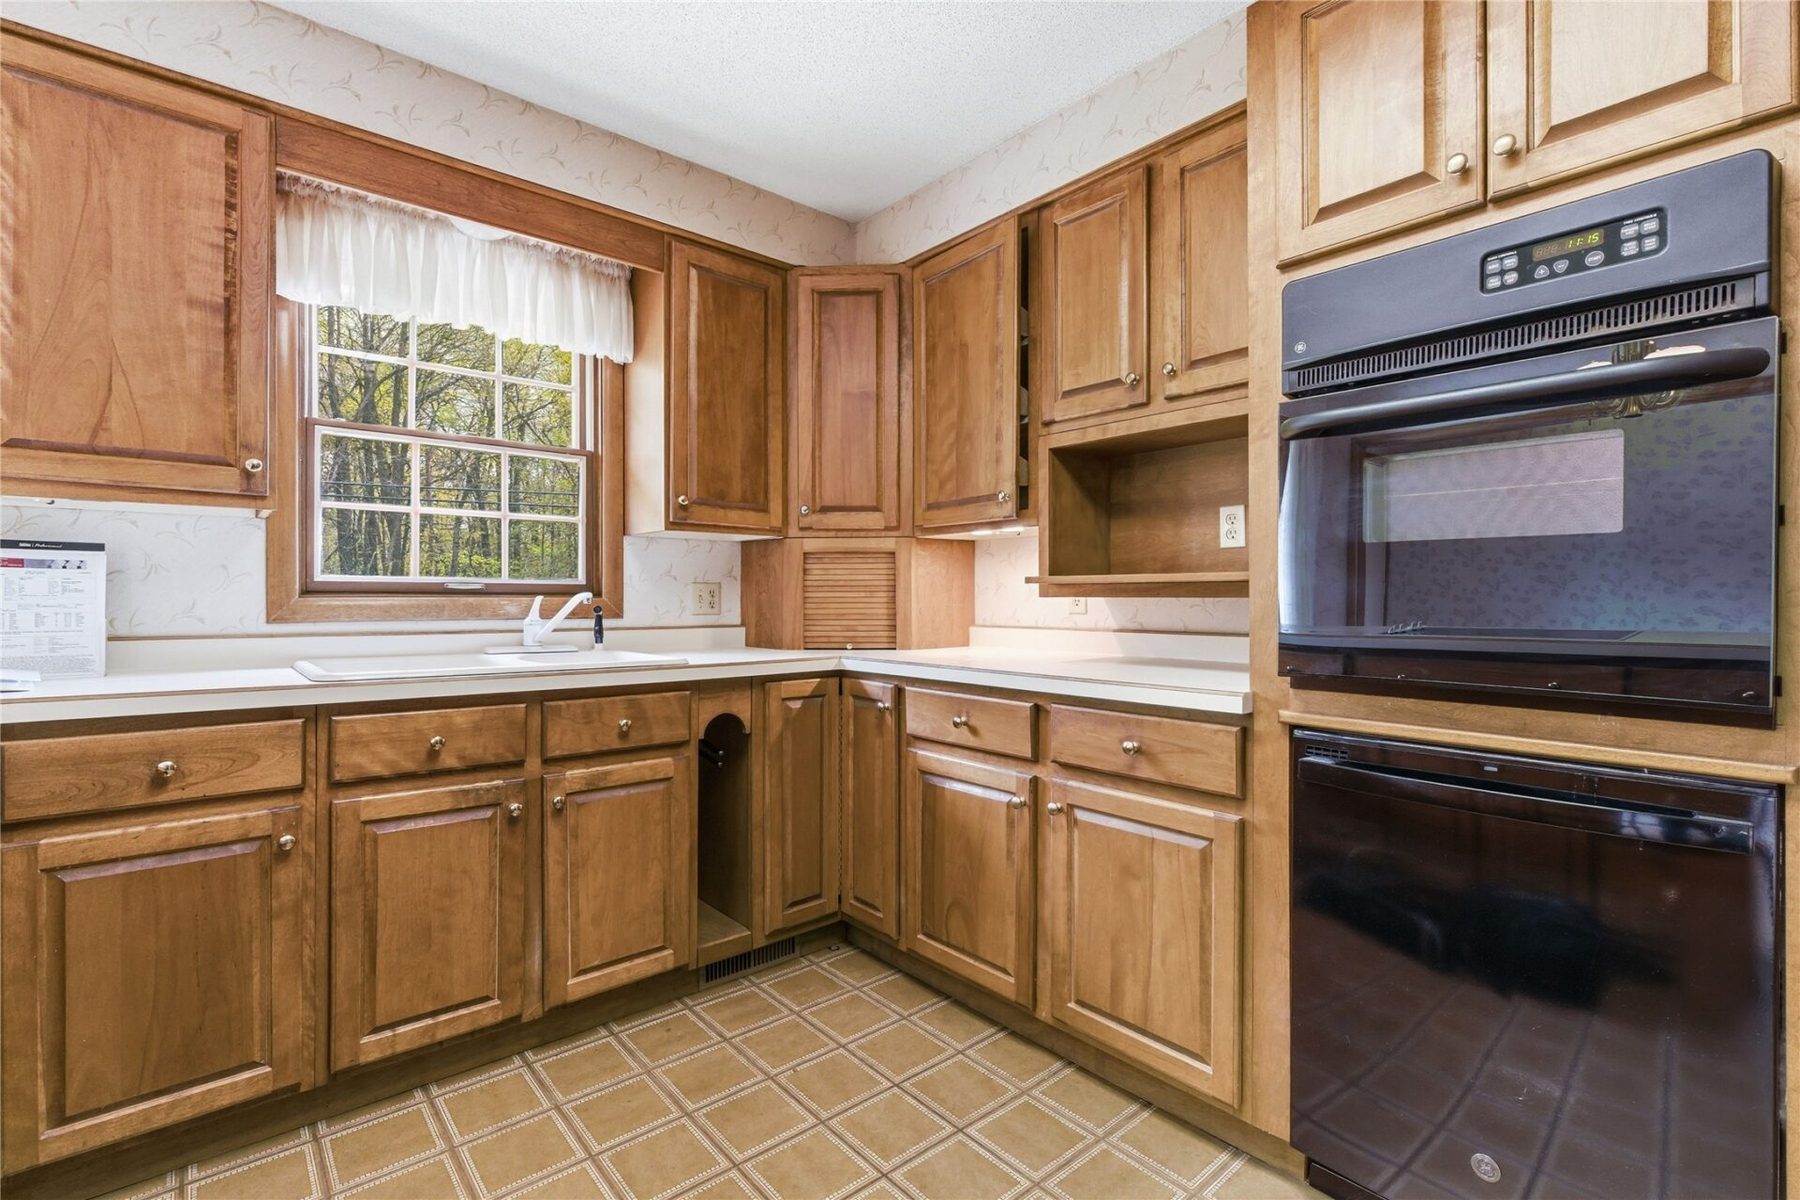
Designed to capture breathtaking water views, the home features a spacious open-concept layout with a large kitchen and expansive living room highlighted by oversized windows that fill the space with natural light and showcase the incredible setting.
The inviting four-season room, complete with a cozy gas fireplace, overlooks the stamped concrete patio, jutted riverfront deck, and peaceful backyard oasis—creating the ideal place to relax in every season.
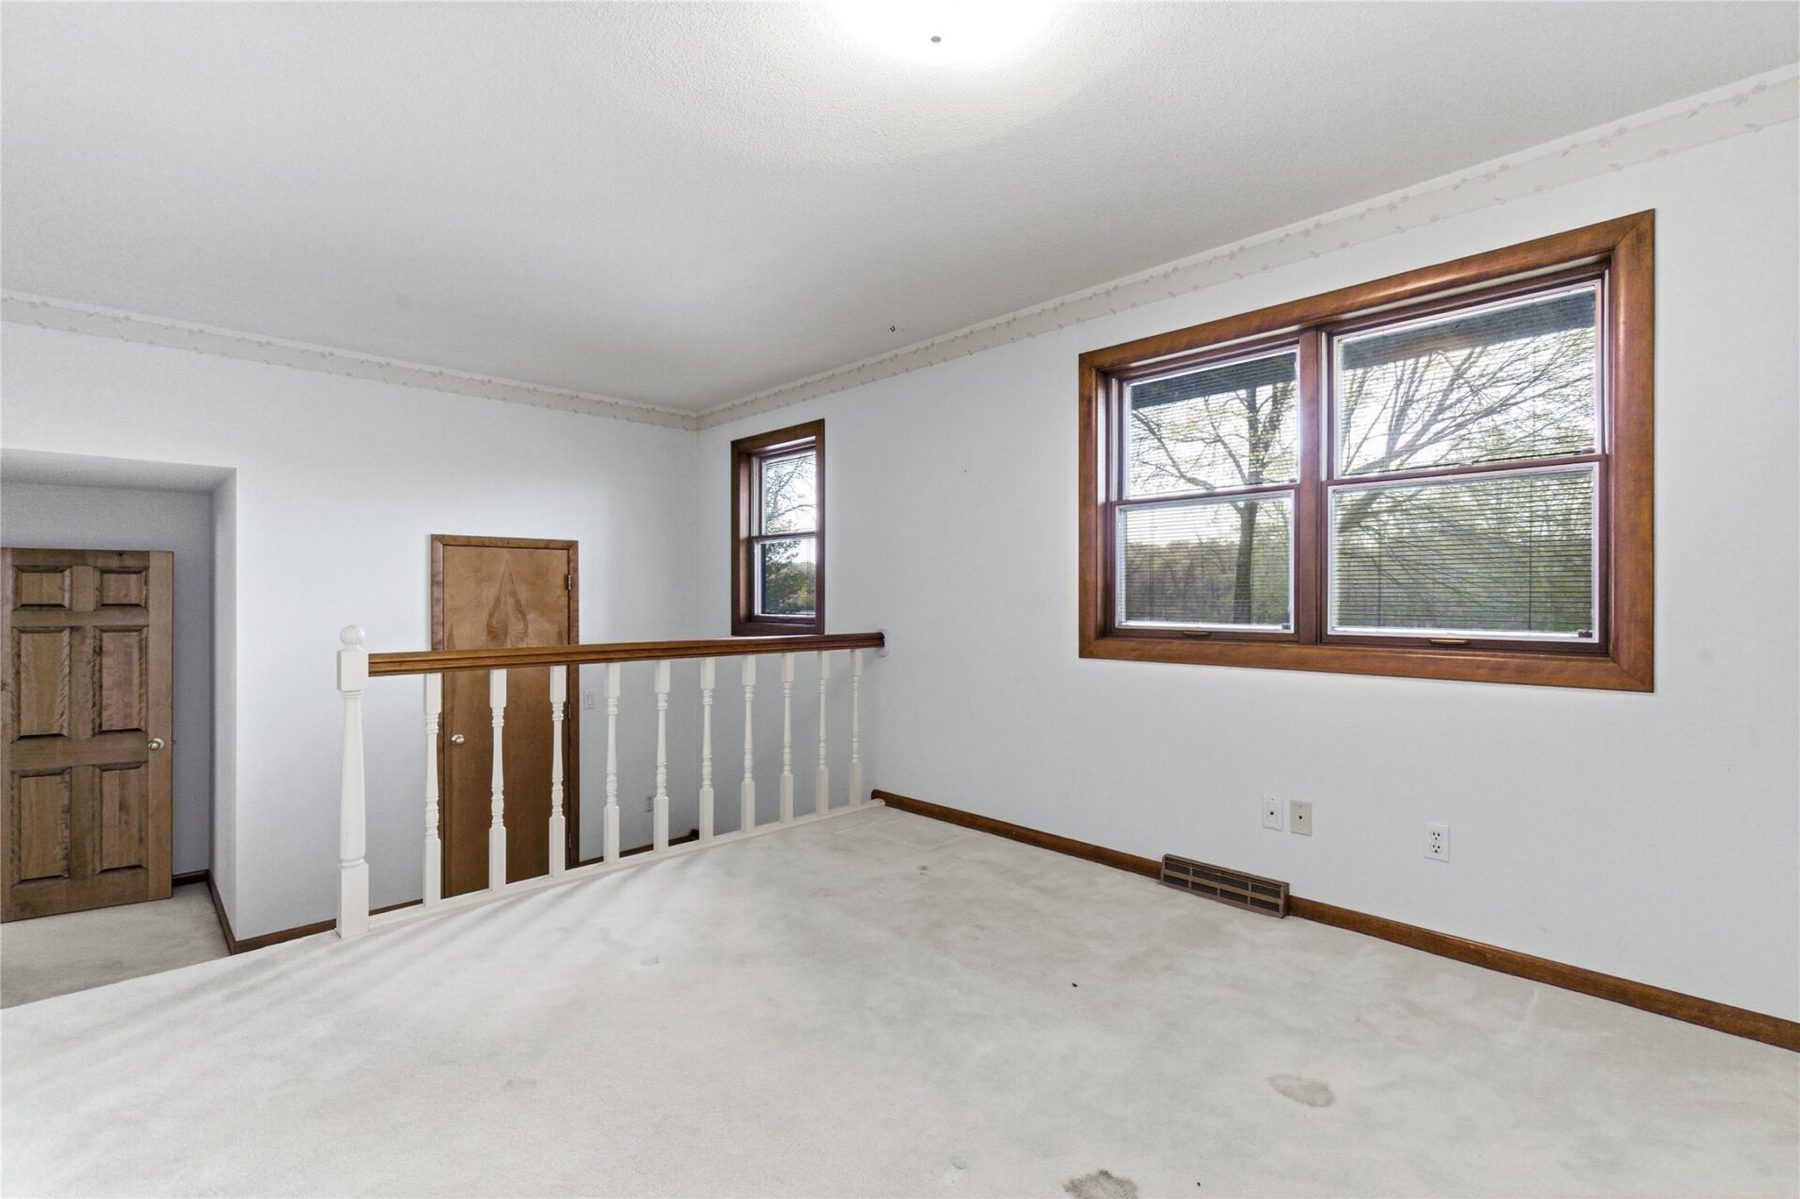
The impressive 27×20 primary suite serves as a private sanctuary with a spa-like en-suite bath featuring a jacuzzi tub, walk-in shower, and generous space to unwind.
Oversized secondary bedrooms offer walk-in closets and exceptional comfort for family or guests.
The finished lower level is built for everyday enjoyment, featuring a spacious family room with fireplace, a large recreation area, and workshop/utility spaces perfect for hobbies, storage, or projects.
Outdoor enthusiasts will appreciate the private boathouse, expansive stamped concrete driveway and patio, underground sprinkler system, maintained grounds.
Five powered outbuildings provide incredible flexibility and storage for boats, recreational equipment, workshops, or business needs.
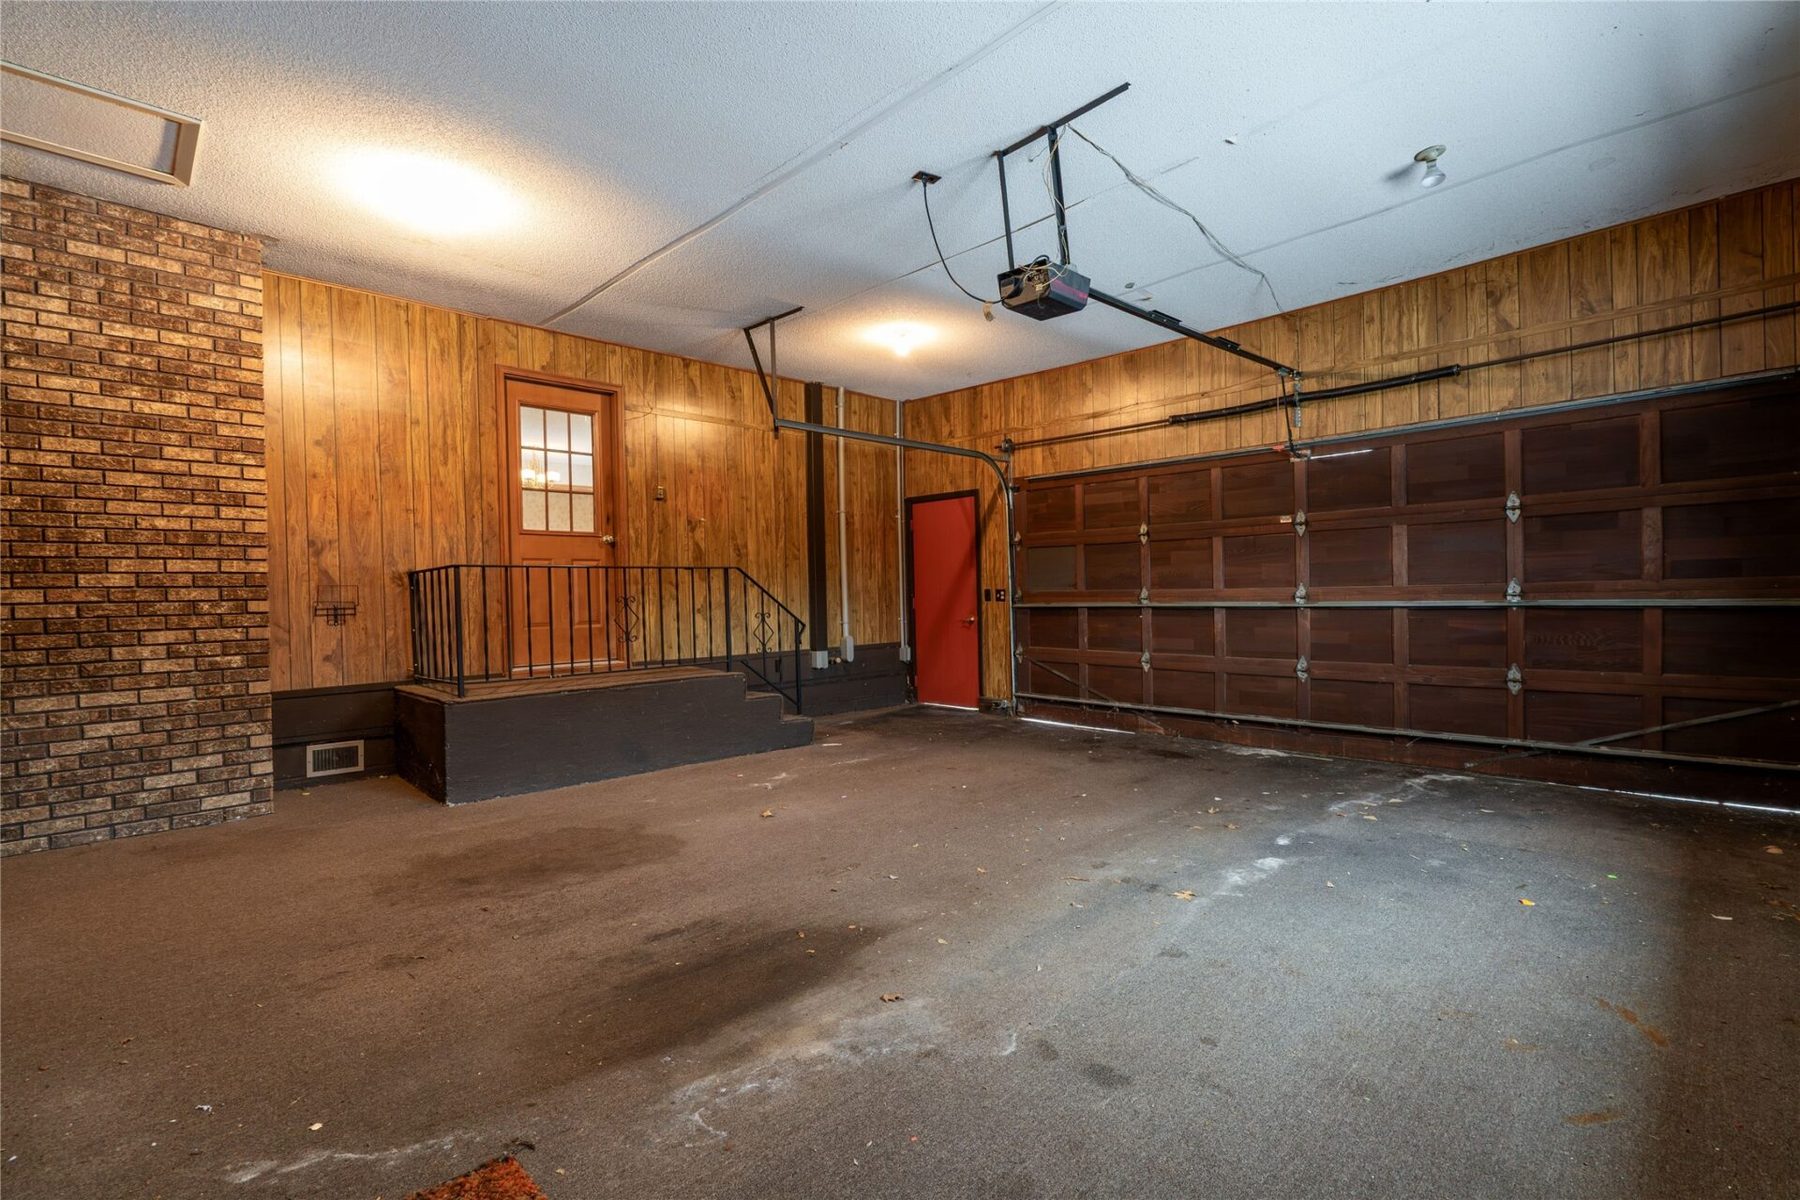
Additional features include: Attached 22×21 two-car garage, Beautifully maintained yard, Quiet scenic riverfront setting, Pre-inspected home for added peace of mind
Rarely does a property offer this level of waterfront beauty, usable space, and exceptional amenities.
Whether you’re entertaining guests, enjoying riverfront sunsets, or simply seeking a peaceful retreat, this Chippewa River gem delivers a truly unmatched lifestyle.
Property Details
- Style
- Two Story
- Stories
- 2
- Levels
- Two
- Above Grade Finished
- 2,430 sq ft
- Below Grade Finished
- 655 sq ft
- Possession
- Close Of Escrow
- Heating
- Forced Air
- Cooling
- Central Air
- Electric
- Circuit Breakers
- Water
- Well
- Sewer
- Septic Tank
- Foundation
- Block
- Construction
- Wood Siding
- Appliances
- Dryer, Dishwasher, Electric Water Heater, Microwave, Oven, Range, Refrigerator, Washer
- Interior Features
- Ceiling Fans, Central Vacuum
- Basement
- Full
- Fireplace
- Gas Log
- Exterior Features
- Boat Lift, Sprinkler Irrigation
- Patio & Porch
- Concrete, Four Season, Patio
- Parking
- Attached, Concrete, Driveway, Garage, Other, See Remarks, Garage Door Opener
- Other Structures
- Boat House, Outbuilding, Sheds, Workshop
- Waterfront
- River Front
- Water Frontage
- 300 ft
- HOA
- None
- County
- Chippewa
- Township
- Village of Lake Hallie
- Directions
- Bus. 53N from Eau Claire to West on Melby St., North on Robin Rd, Right on Sundet Rd. and a quick left on Bean Rd. which turns into 105th St., left on 26th Ave., right on 27th Ave. House will be on the right.
- Parcel Number
- 22809-2813-50040340
- Original List Price
- $830,000
- Previous Price
- $799,900
- Exclusions
- Sellers Personal
- Legal Description
- BEG; E 113', N 184' M/L TO CHIPP RIV, W ALG RIV 129', S 184' M/L TO TN RD, E 129' TO POB & PCL BEG @ SW C<br>CEN TN RD, E 130' TO BEG; N 184' to CHIP
- Listing Brokerage
- Edina Realty, Inc. - Chippewa Valley
Room Details
| Room | Area | Dimensions | Level | Flooring |
|---|---|---|---|---|
| Other | 120 sq ft | 15 x 8 | Upper | Carpet |
| Workshop | 351 sq ft | 27 x 13 | Lower | Concrete |
| Utility/Mechanical | 234 sq ft | 18 x 13 | Lower | Concrete |
| Rec Room | 360 sq ft | 30 x 12 | Lower | Concrete |
| Family Room | 240 sq ft | 20 x 12 | Lower | Concrete |
| Bedroom | 567 sq ft | 27 x 21 | Upper | Carpet |
| Bedroom | 288 sq ft | 24 x 12 | Main | Carpet |
| Bedroom | 110 sq ft | 11 x 10 | Main | Carpet |
| Bathroom | 84 sq ft | 12 x 7 | Main | Tile |
| Bathroom | 55 sq ft | 11 x 5 | Lower | Concrete |
| Bedroom | 300 sq ft | 20 x 15 | Main | Carpet |
| Entry/Foyer | 32 sq ft | 8 x 4 | Main | Tile |
| Kitchen | 156 sq ft | 13 x 12 | Main | Tile |
| 4 Season Room | 294 sq ft | 21 x 14 | Main | Carpet |
| Living Room | 294 sq ft | 21 x 14 | Main | Carpet |
| Dining Area | 132 sq ft | 12 x 11 | Main | Carpet |
| Bathroom | 130 sq ft | 13 x 10 | Upper | Tile |
Price & Listing History
-
Feb 2026 · Listed$830,000
-
Currently active · 119 days on marketNow $599,900
Prior price and listing information from sources believed to be reliable, but no guarantees of accuracy and data has not been confirmed. Please confirm with county official documents.
Flood Zone
Source: FEMA National Flood Hazard Layer. Flood maps are updated periodically (typically every 5–10 years per area) and may not reflect current ground conditions or recent improvements. For mortgage purposes, your lender may obtain an official Flood Determination from a licensed firm. Always verify before making decisions.
Location
- Parks
- Boat landings
- Bike trails
- Grocery
- Hospital
- Gas
- Schools
What's Near 9556 27th Ave, Eau Claire, WI 54703
Nearby Parks
- 1.4 mi
- 1.4 mi
- 2.3 mi
Nearby Boat Landings
- 6.2 mi
- 10.9 mi
Nearby Bike Trails
- 1.4 mi
- 4.2 mi
- 4.4 mi
Eau Claire Area Schools
Eau Claire Area School District
- Elementary
- Davey Elementary (KG-05)
- Middle
- Northstar Middle (06-08)
- High
- North High (09-12)
Nearby private schools
- Bethel Christian School 3 mi · Eau Claire
- Messiah Lutheran School 3.2 mi · Eau Claire
- St James Elementary 4.7 mi · Eau Claire
- Notre Dame Middle School 4.8 mi · Chippewa Falls
Nearby colleges & universities
- CVTC – Chippewa Falls 5.6 mi · Chippewa Falls
- UW–Eau Claire 6.1 mi · Eau Claire
- CVTC – Eau Claire 7.5 mi · Eau Claire
School information is sourced from public NCES data (assigned public schools from attendance-boundary data; nearby private schools and colleges by distance) and may change. Confirm directly with the school or district before relying on it.
Eau Claire Property Taxes
- Annual tax
- $6,613.71 (2025)
- Parcel #
22809-2813-50040340- County
- Chippewa
Legal: BEG; E 113', N 184' M/L TO CHIPP RIV, W ALG RIV 129', S 184' M/L TO TN RD, E 129' TO POB & PCL BEG @ SW C<br>CEN TN RD, E 130' TO BEG; N 184' to CHIP
Mortgage Calculator
More Homes near 9556 27th Ave Eau Claire, WI 54703