 Under Contract
 Under Contract
 Under Contract
 Under Contract
 Under Contract
 Under Contract
 Under Contract
 Under Contract
 Under Contract
 Under Contract
 Under Contract
 Under Contract
 Under Contract
 Under Contract
 Under Contract
 Under Contract
 Under Contract
 Under Contract
 Under Contract
 Under Contract
 Under Contract
 Under Contract
 Under Contract
 Under Contract
 Under Contract
 Under Contract
 Under Contract
 Under Contract
 Under Contract
 Under Contract
 Under Contract
 Under Contract
 Under Contract
 Under Contract
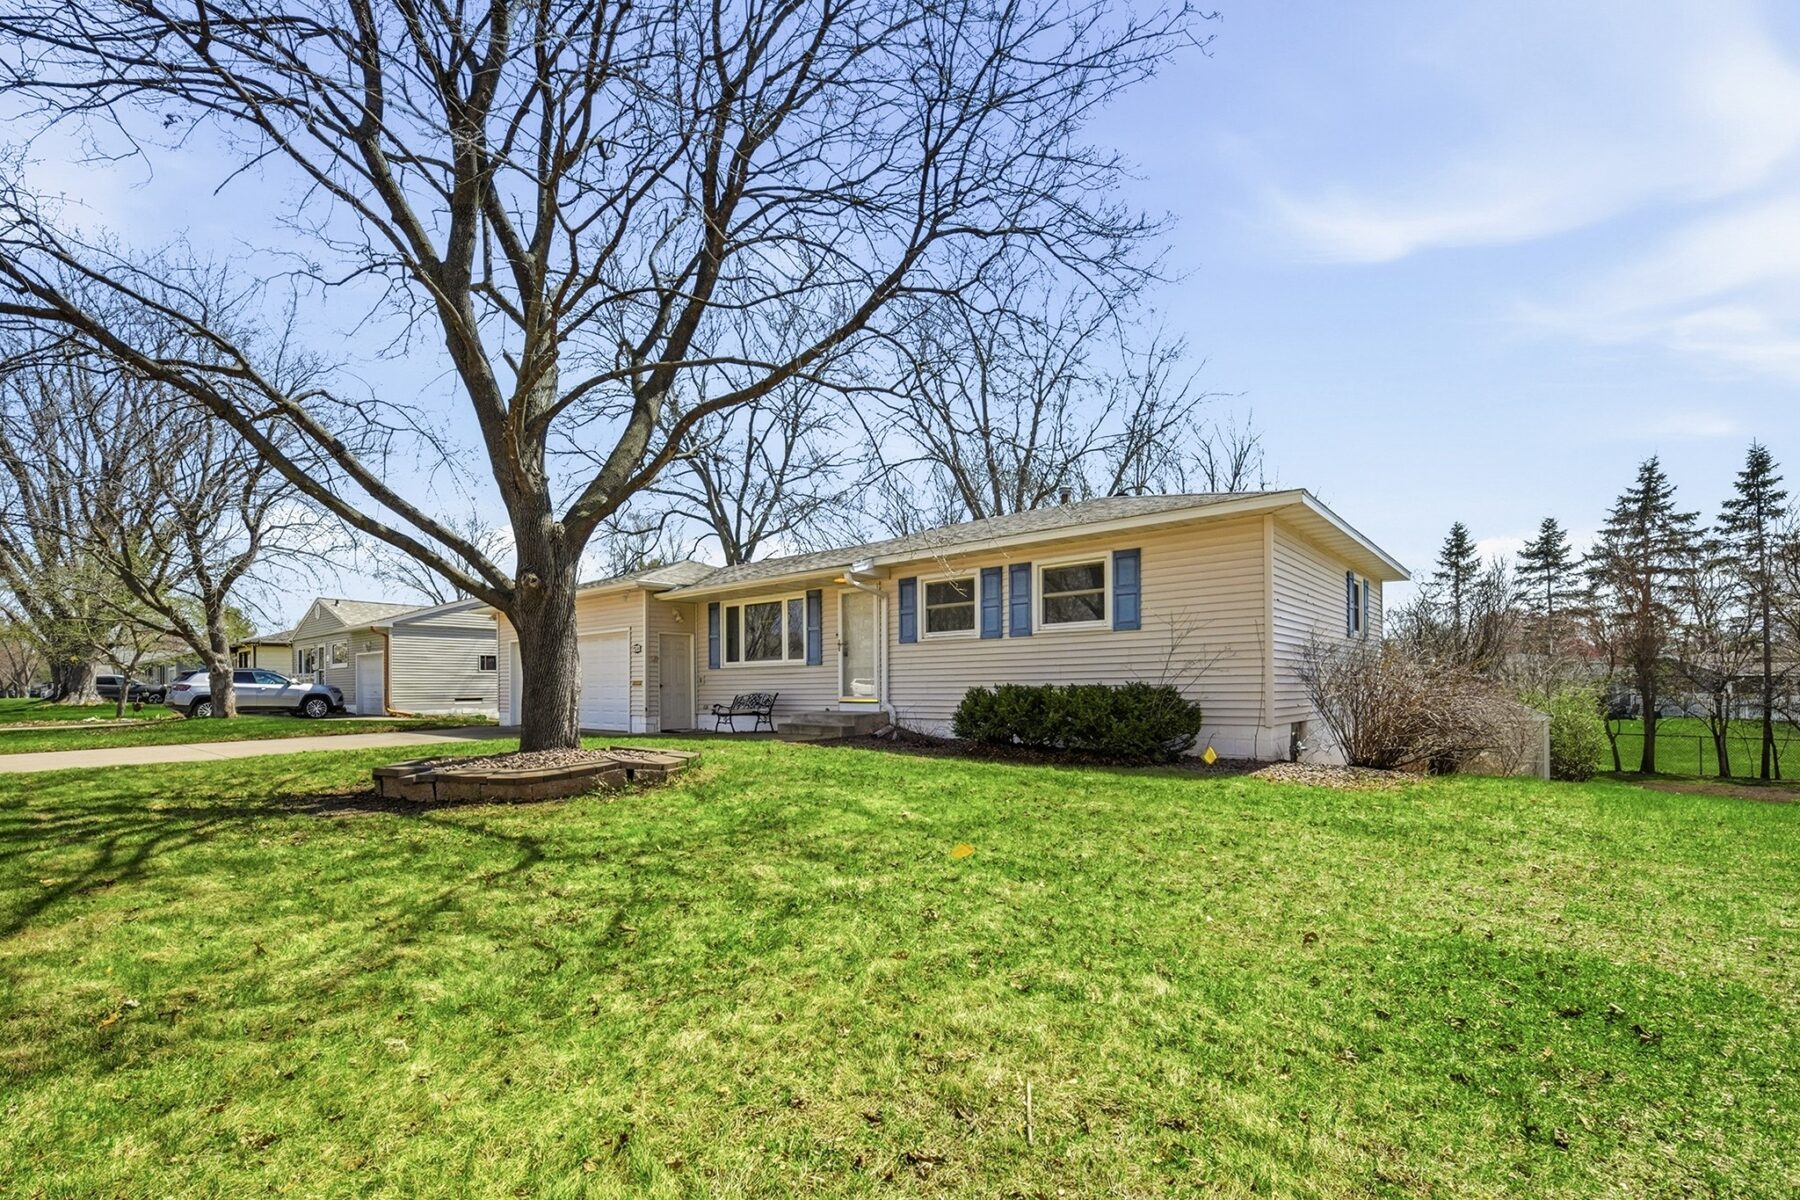 Under Contract
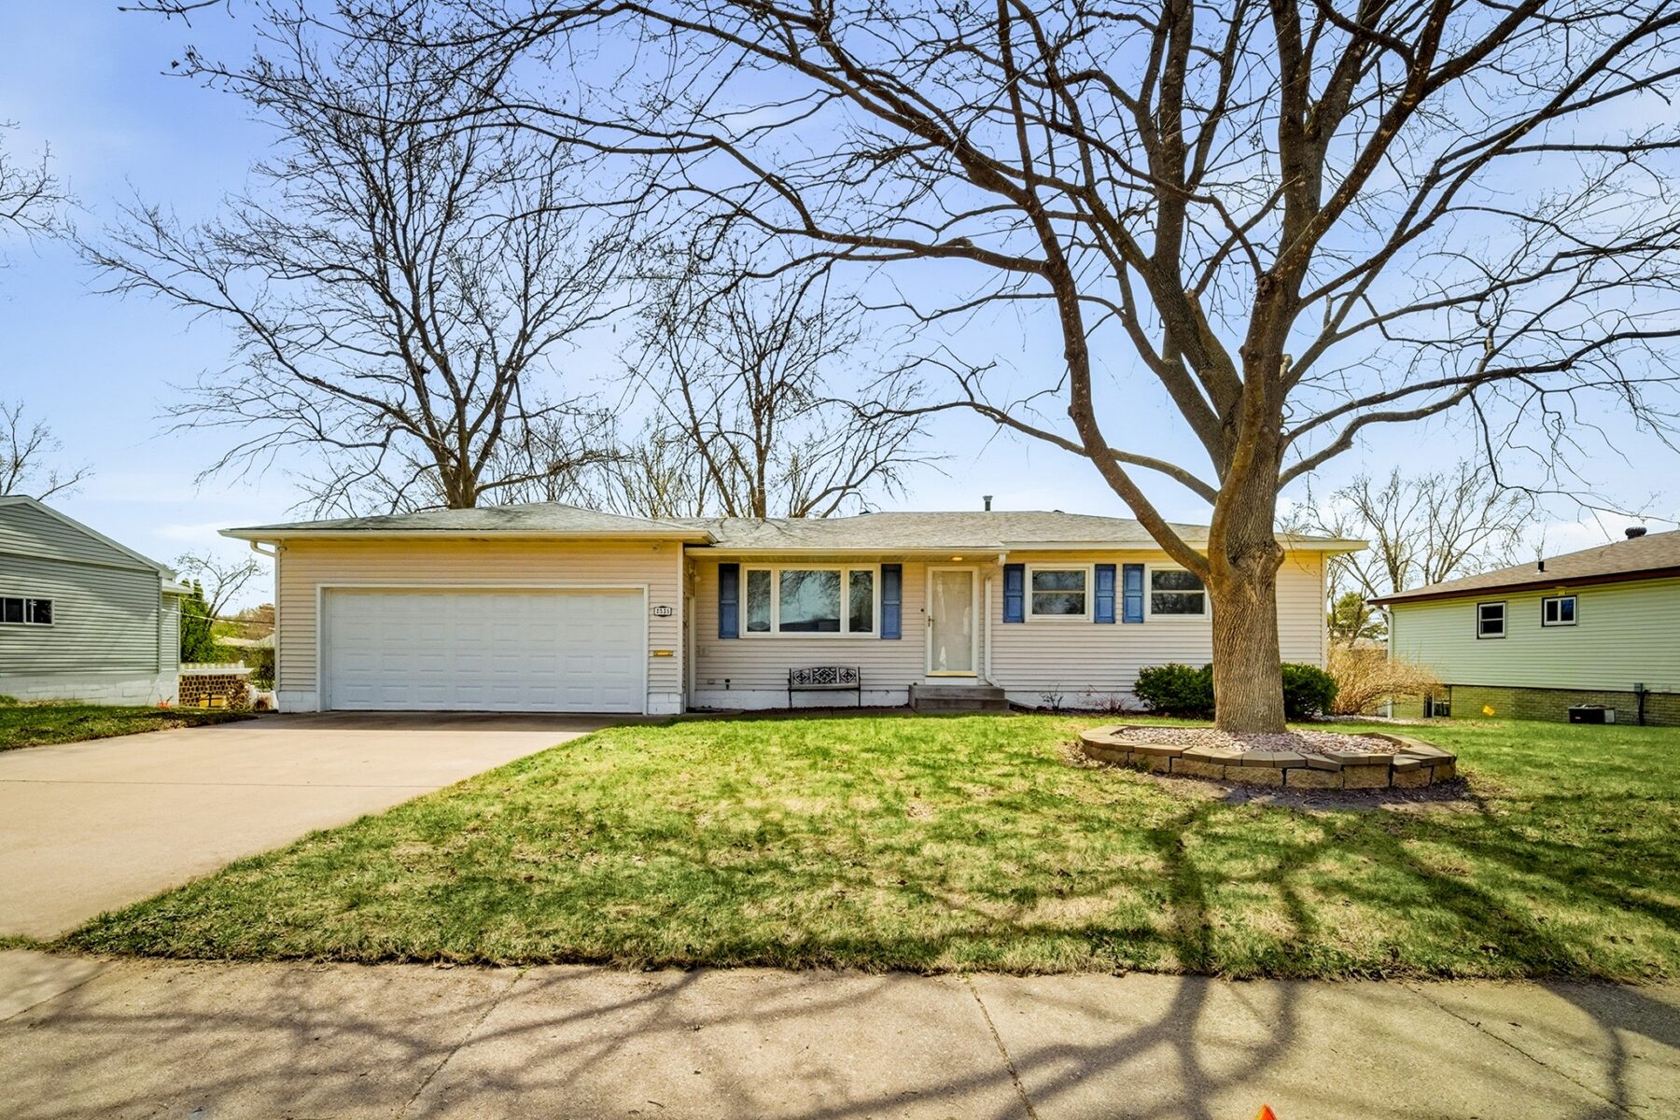
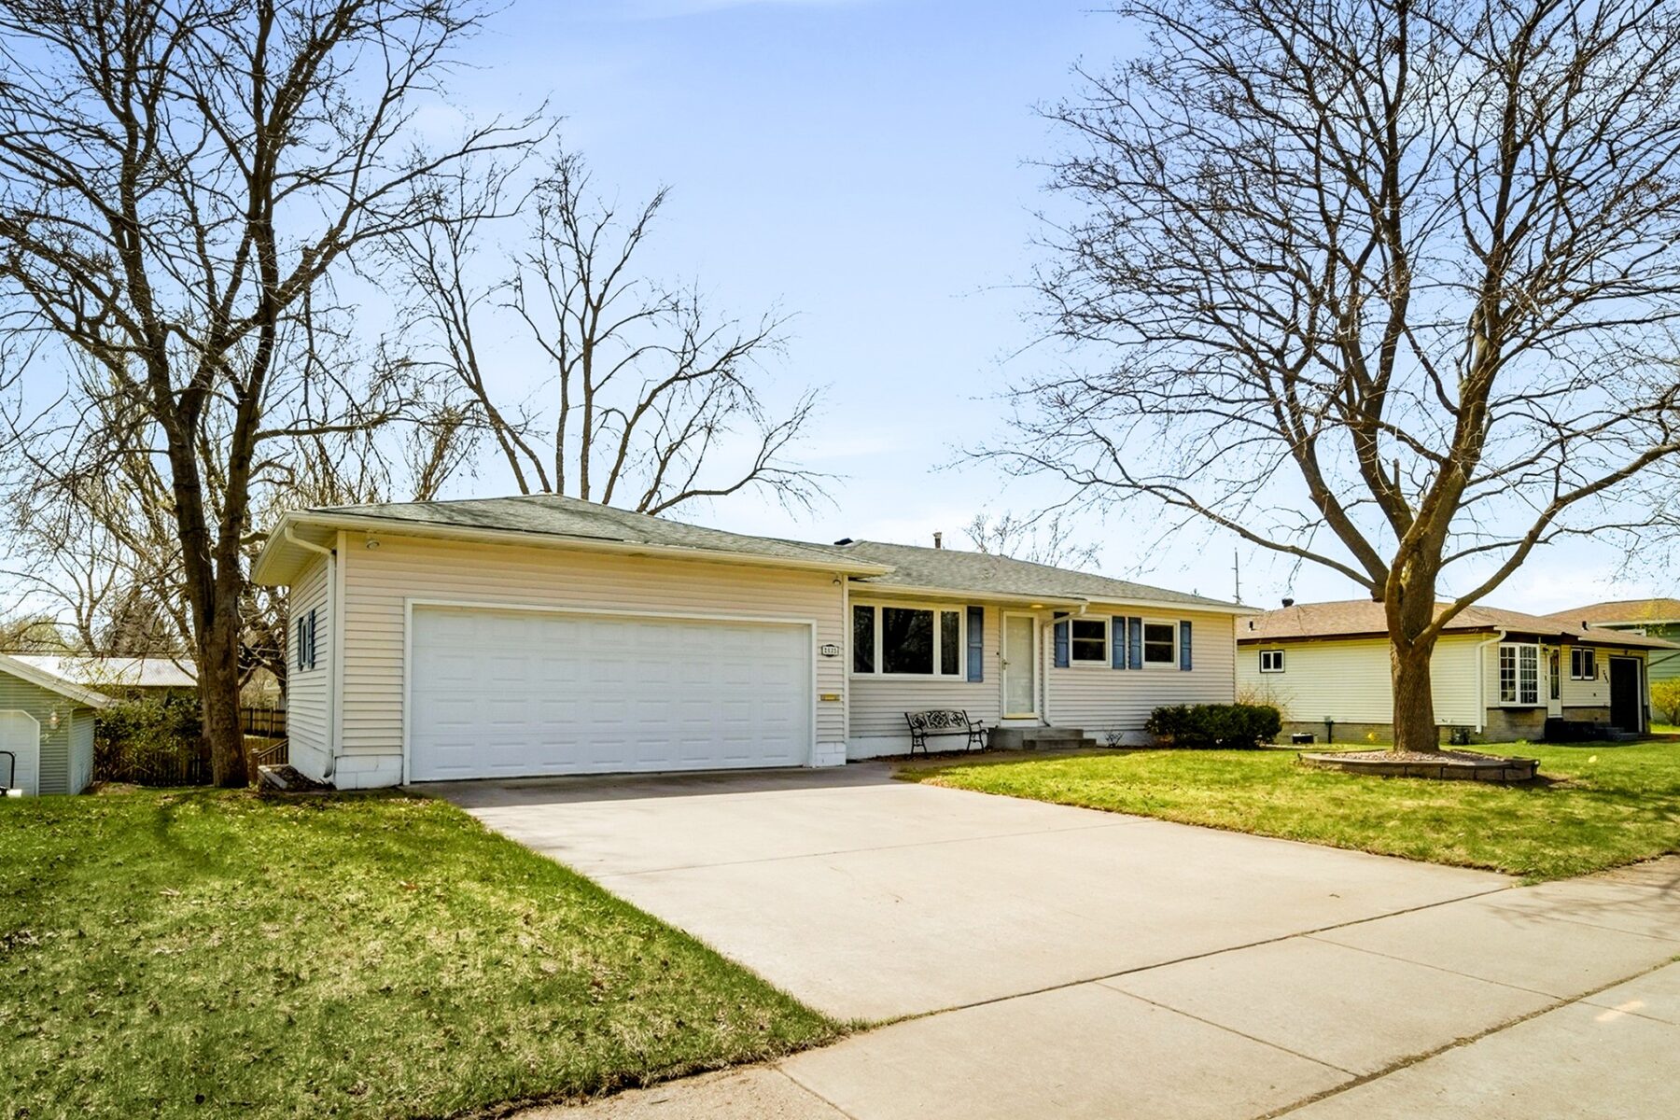
2535 Hayden Avenue, Altoona, WI 54720
2 beds · 2 baths · 2,026 sqft · $143/sqft · 0.22 acres · Built 1961 · 2-car garage
MLS# 1600070
About 2535 Hayden Avenue, Altoona, WI 54720
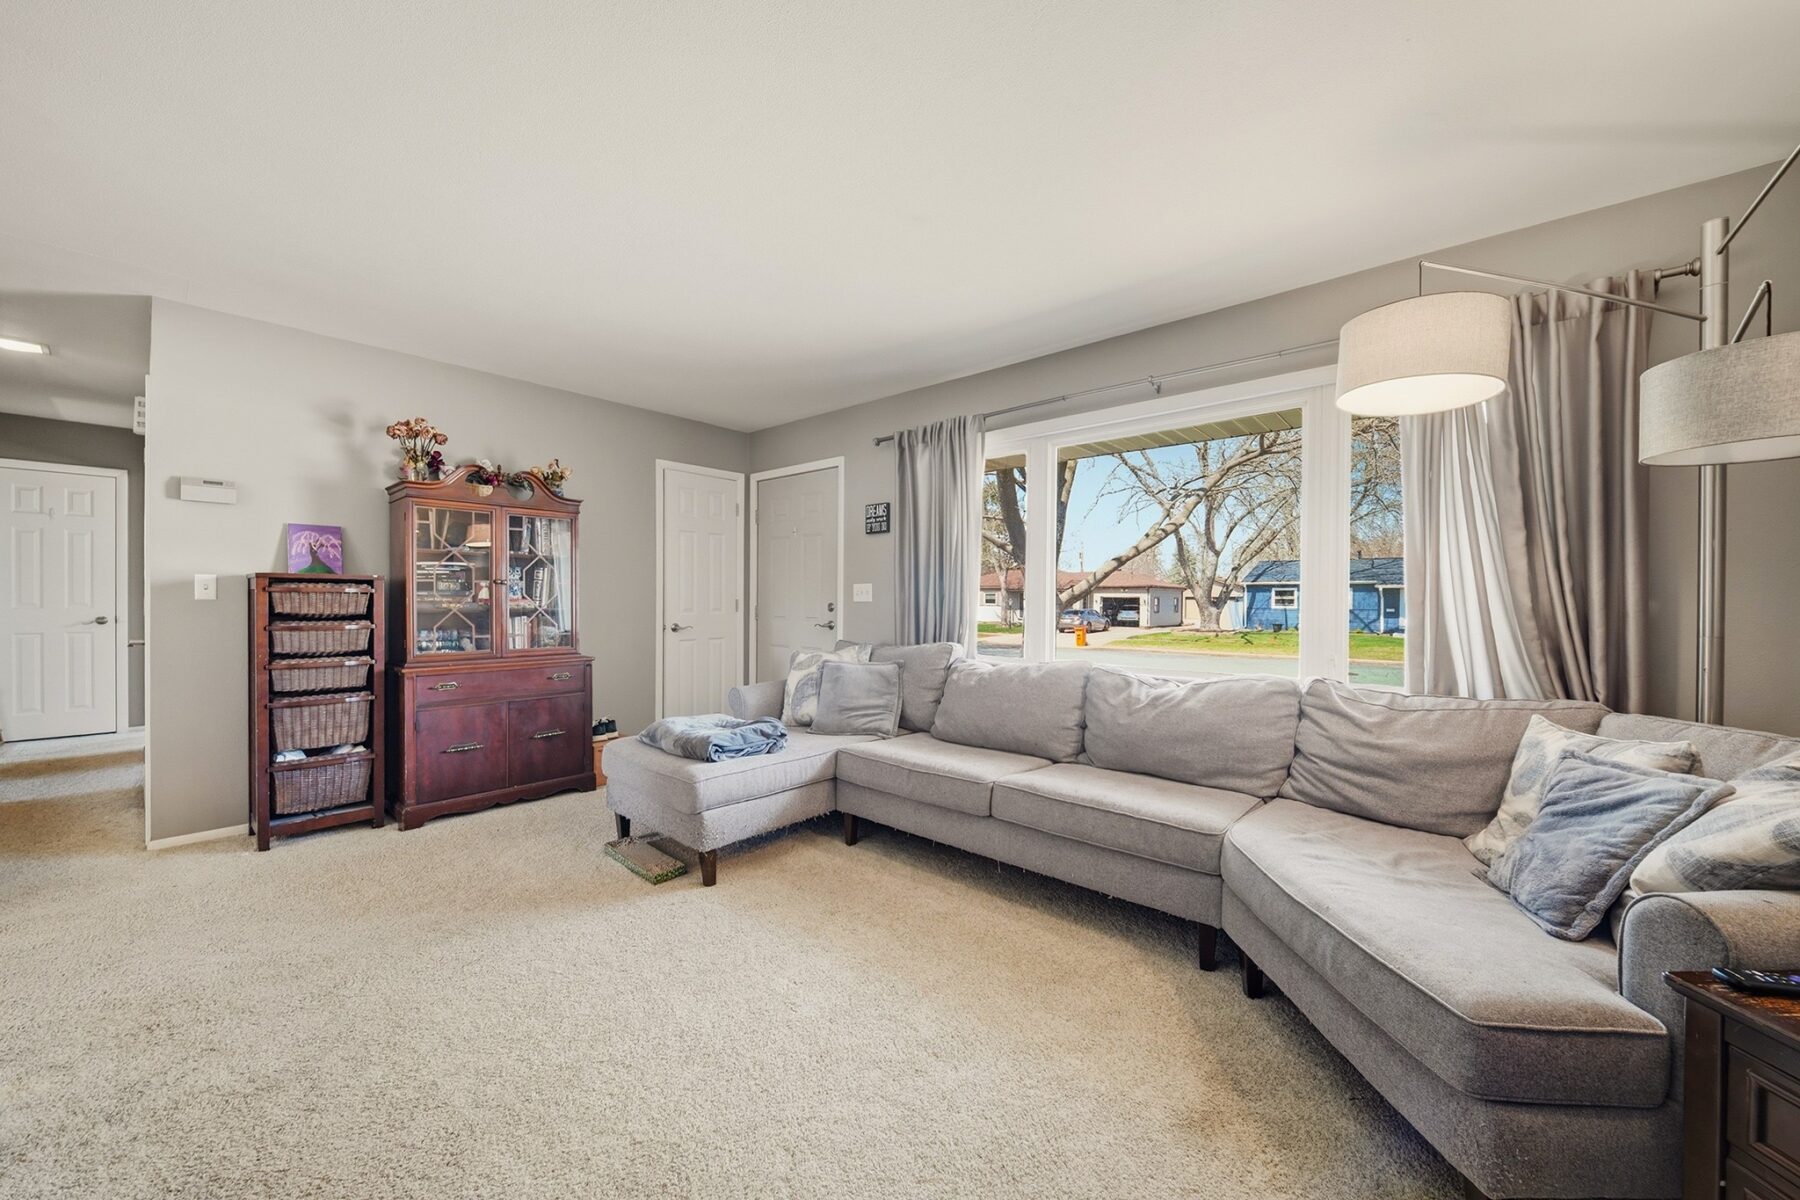
Charming home situated on a quiet street, just two blocks from the park and a short distance to Altoona’s elementary, middle, and high schools.
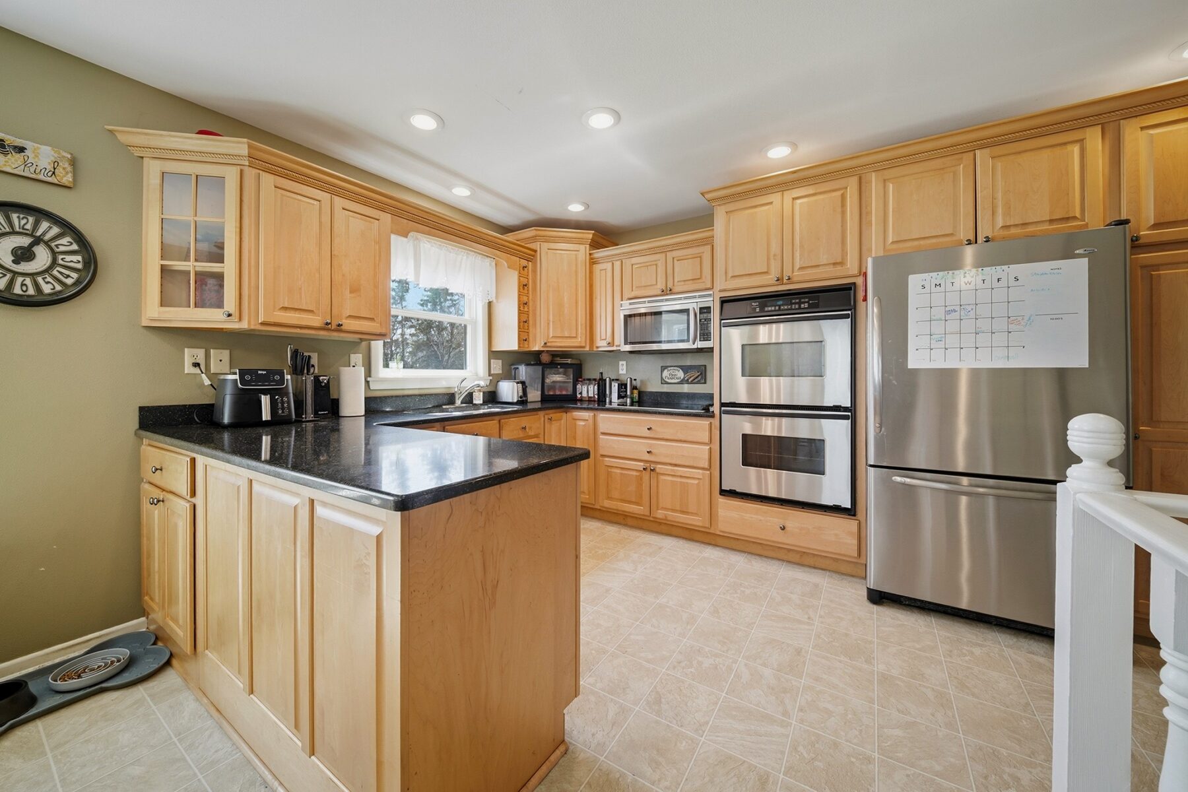
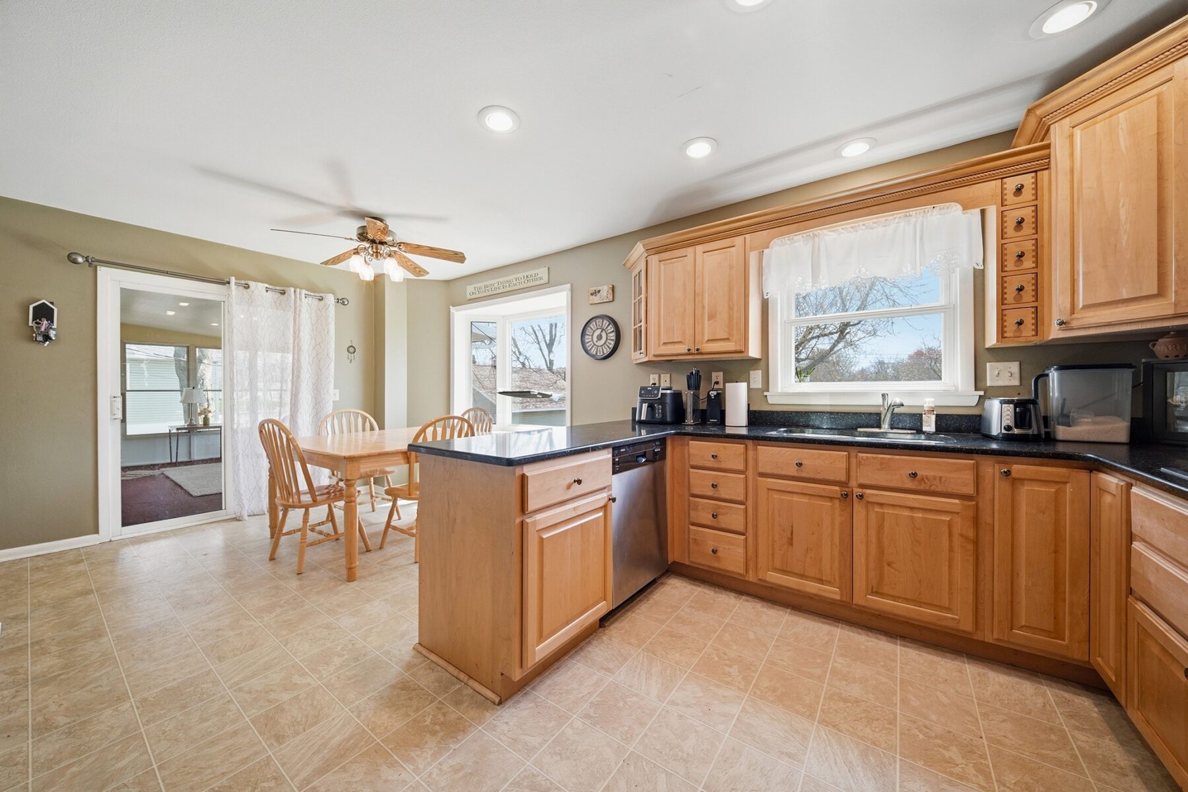
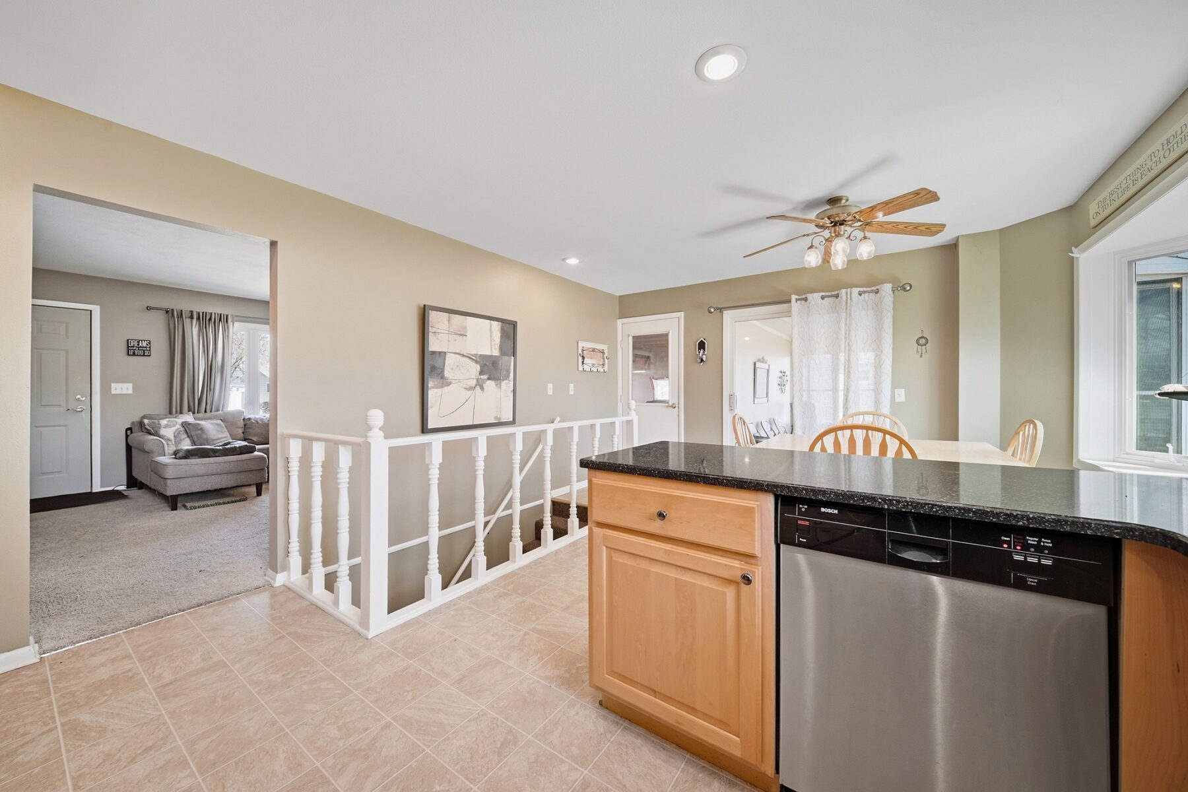
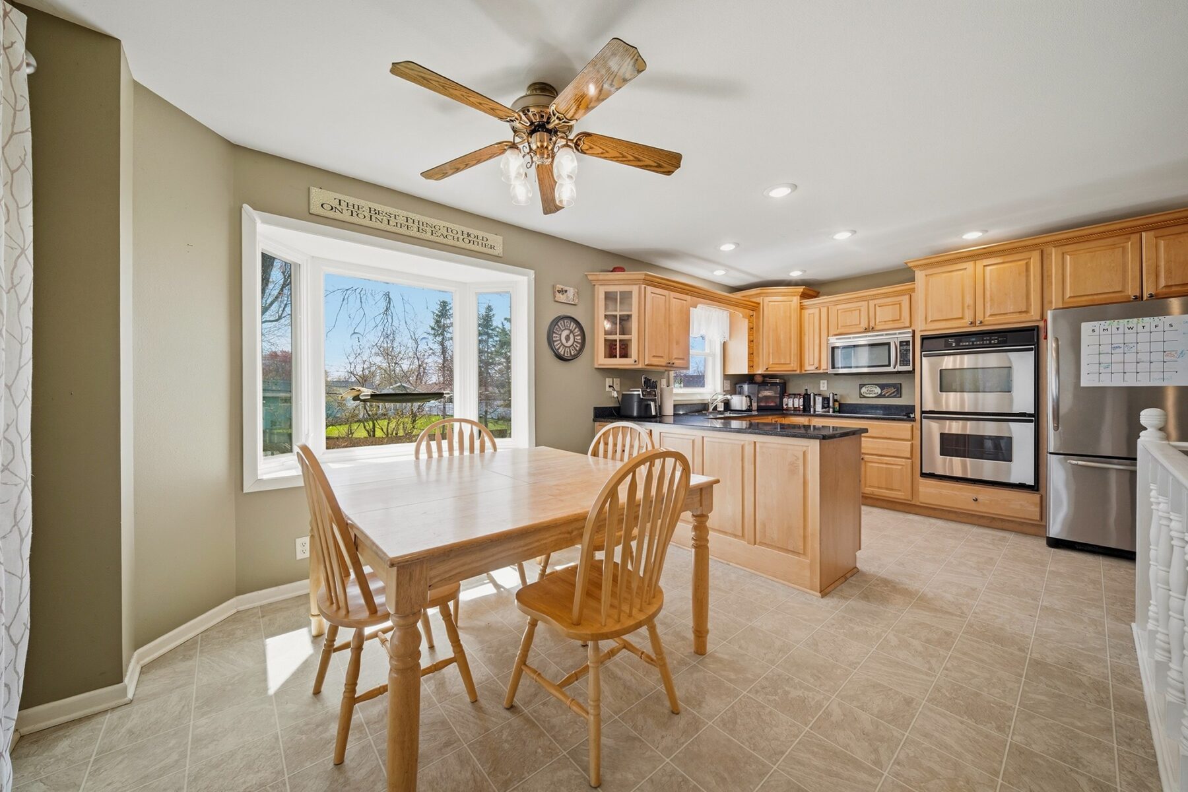
The property features a beautifully remodeled kitchen with solid surface countertops, double wall ovens, a built-in microwave, and custom cabinetry offering ample storage.
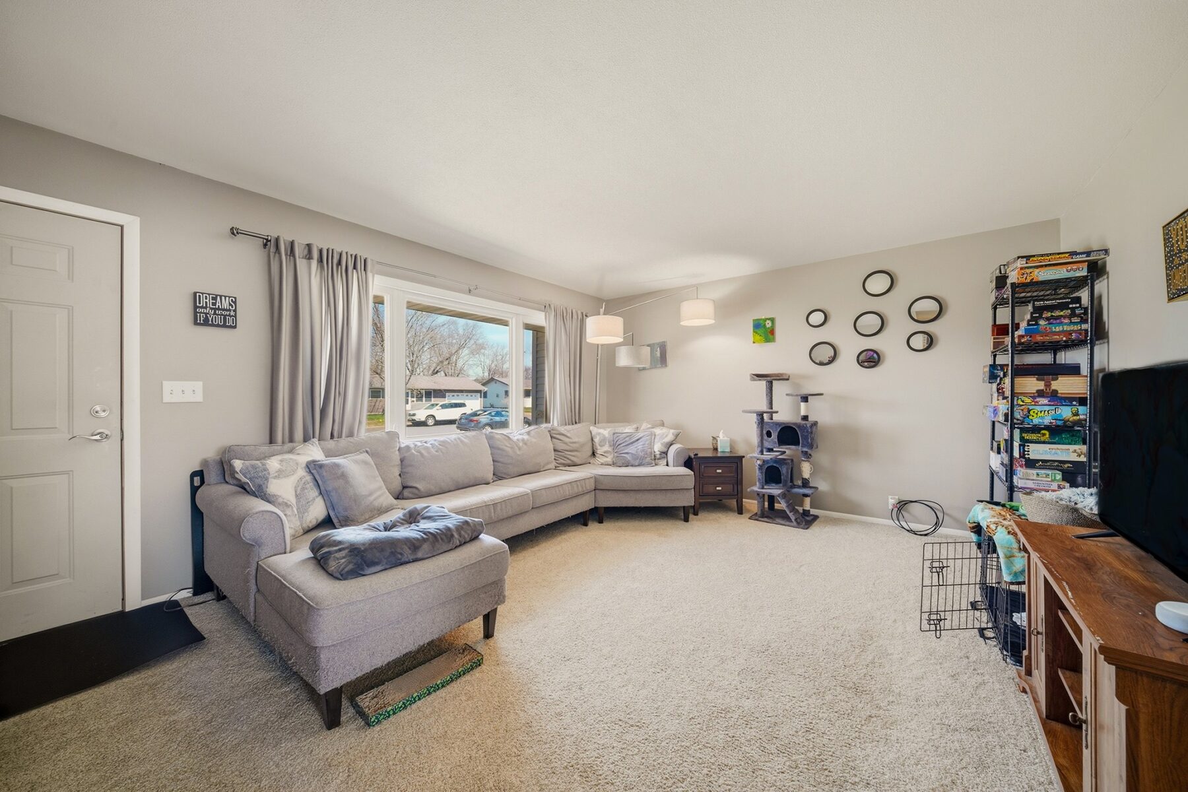
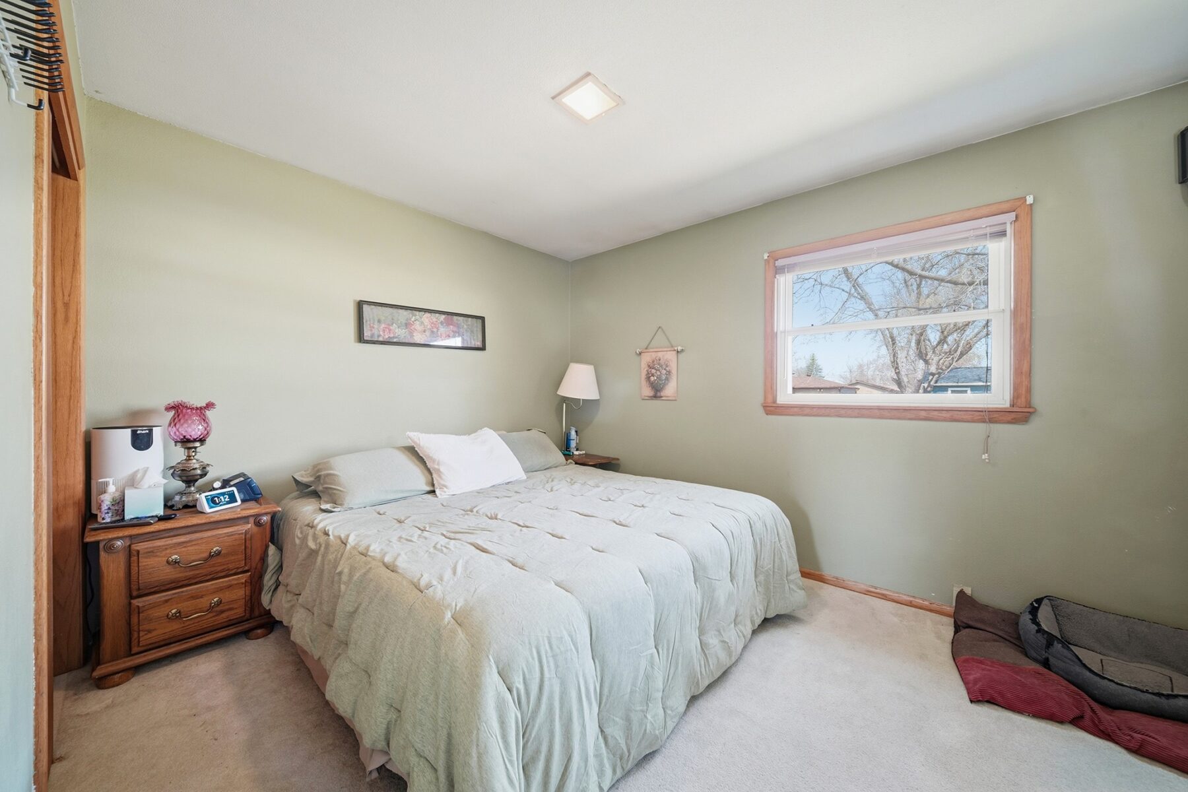
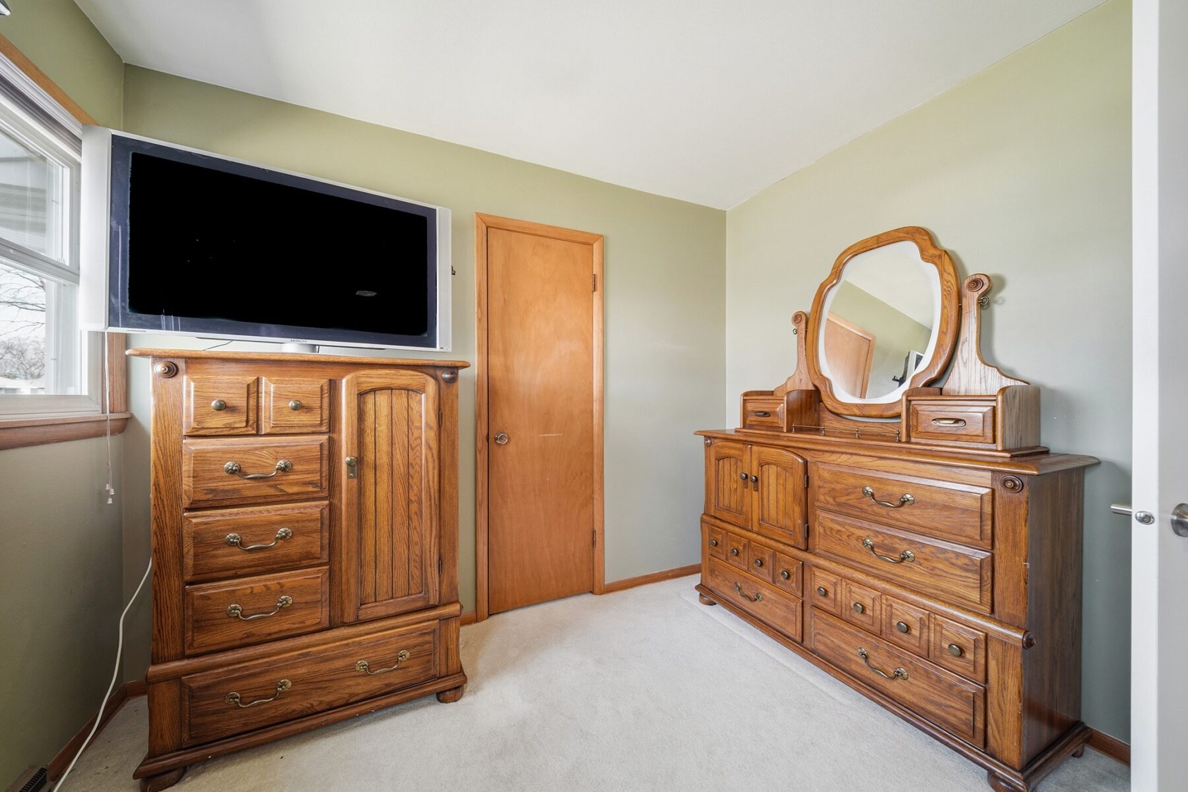
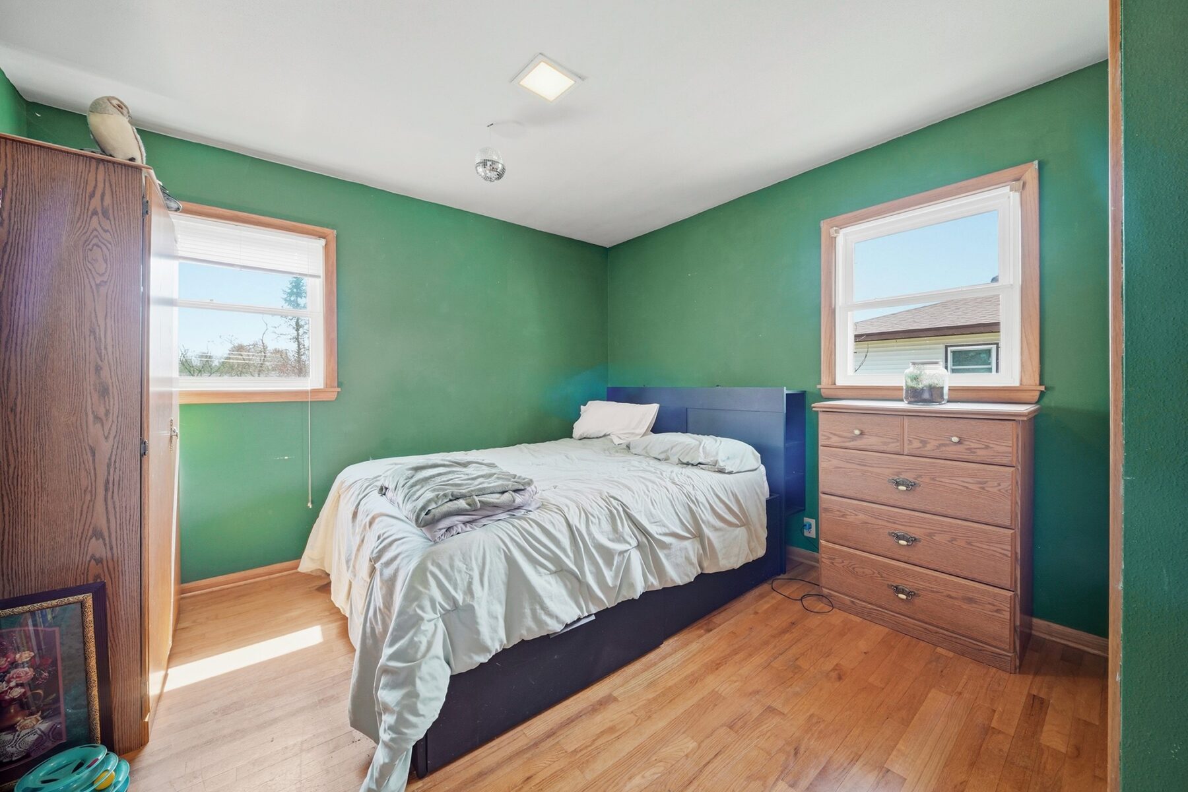
Both bedrooms are situated on the main floor.
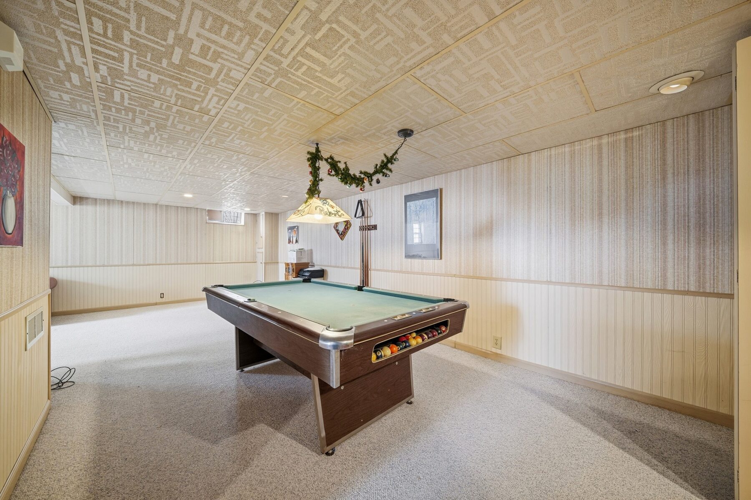
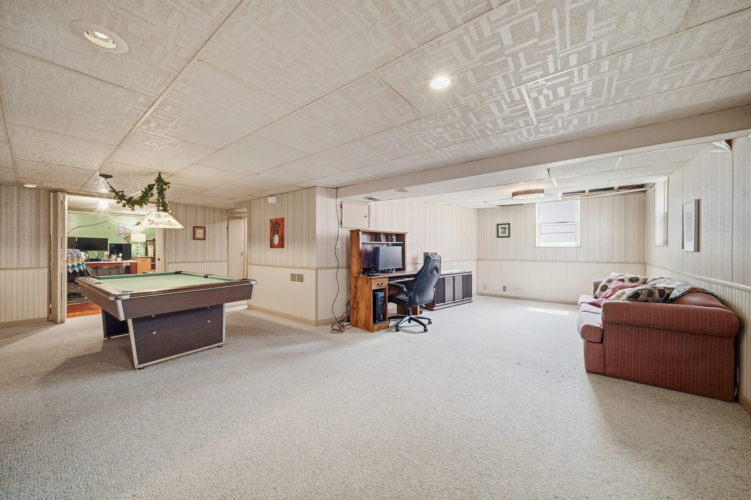
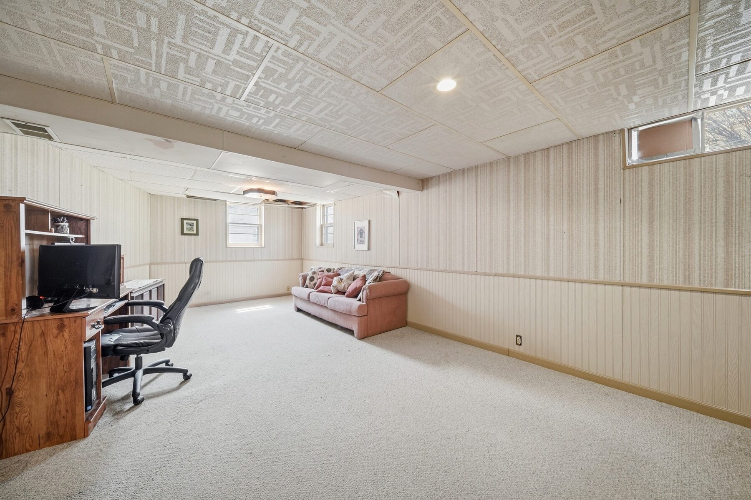
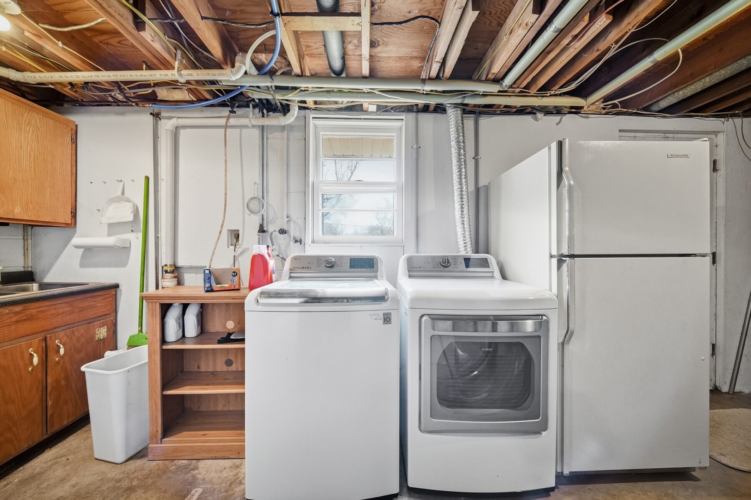
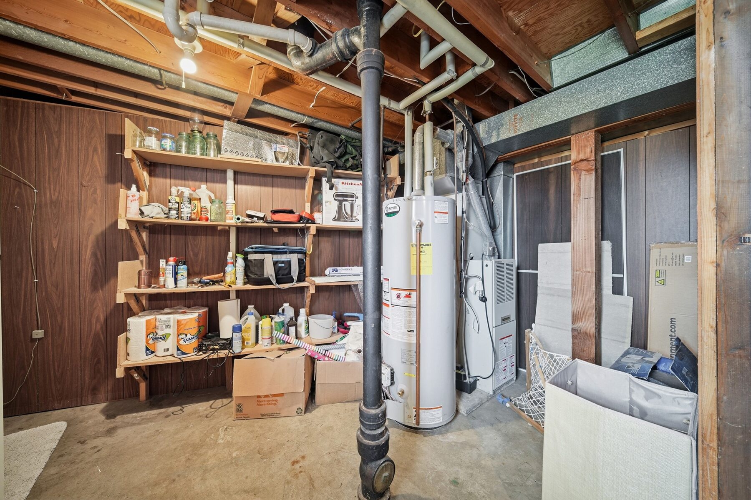
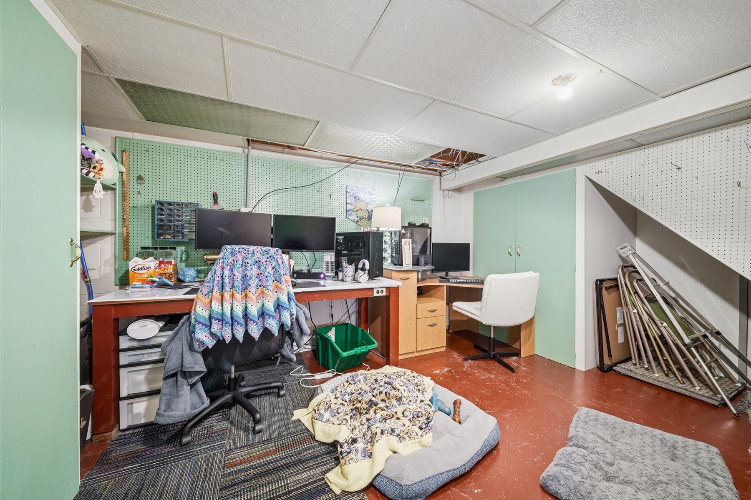
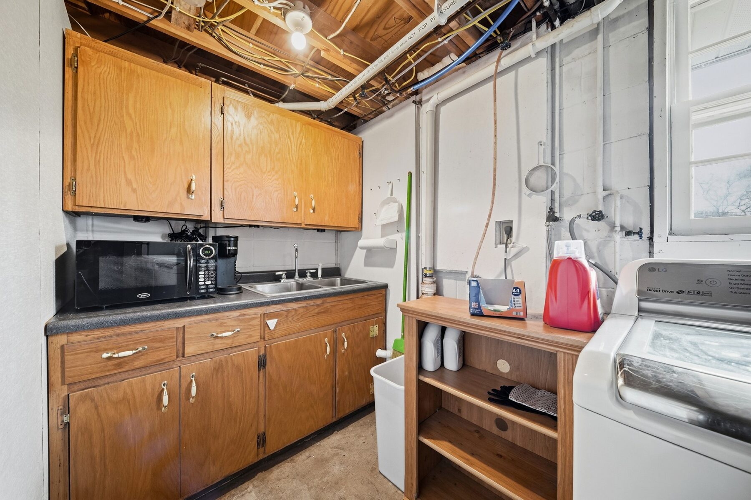
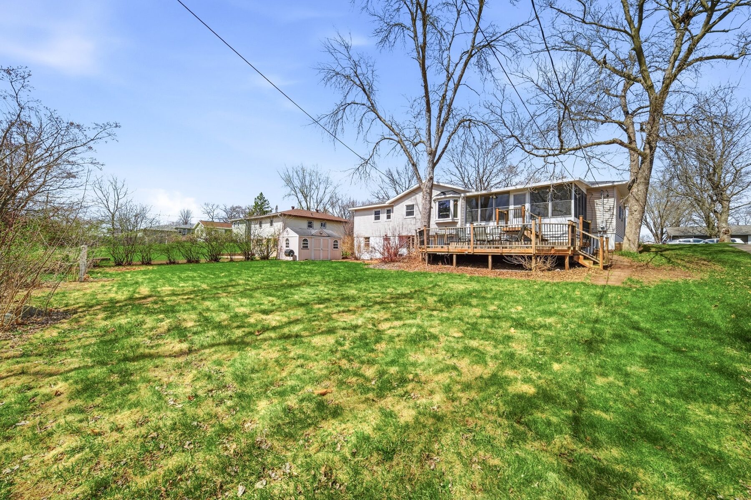
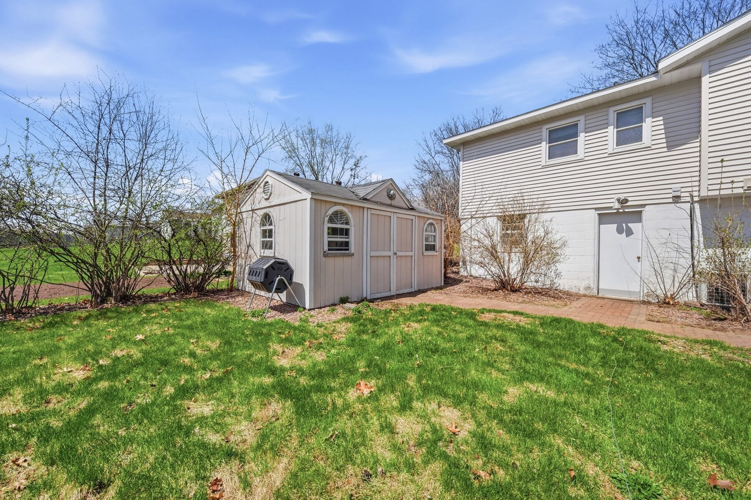
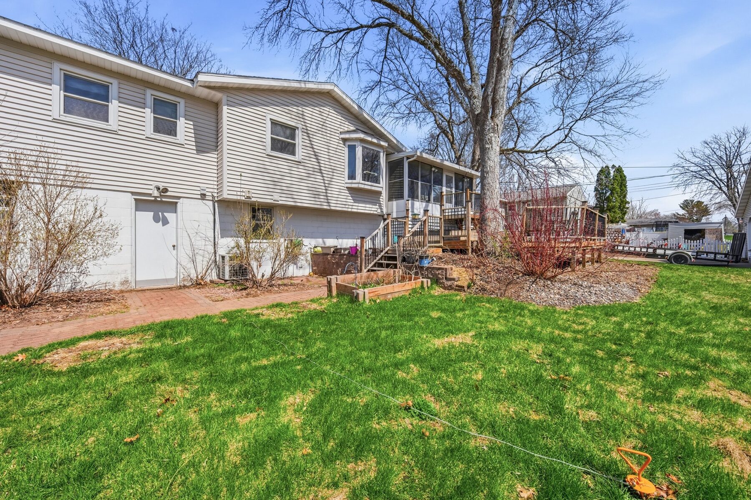
The lower level offers a generous family room, workshop, and convenient walk-out access to the backyard.
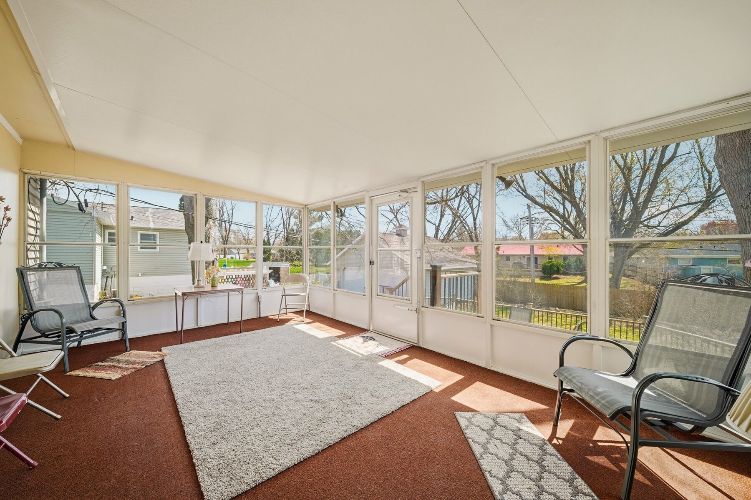
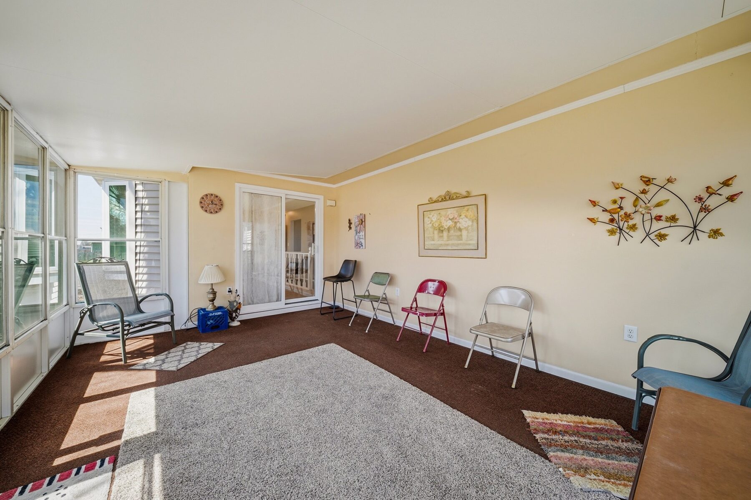
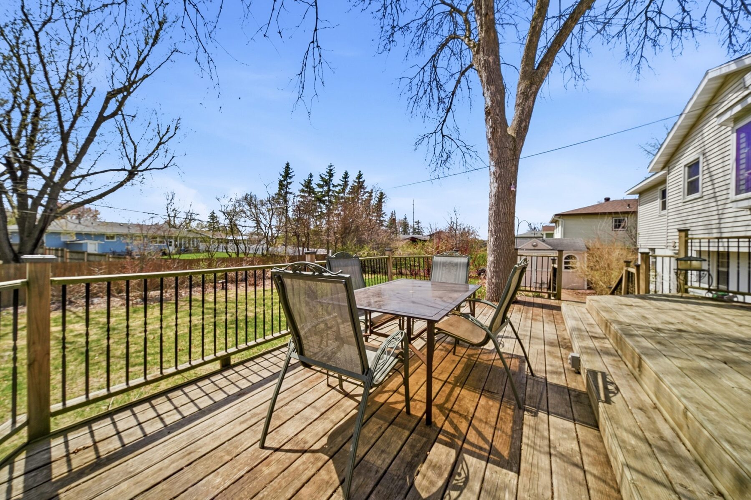
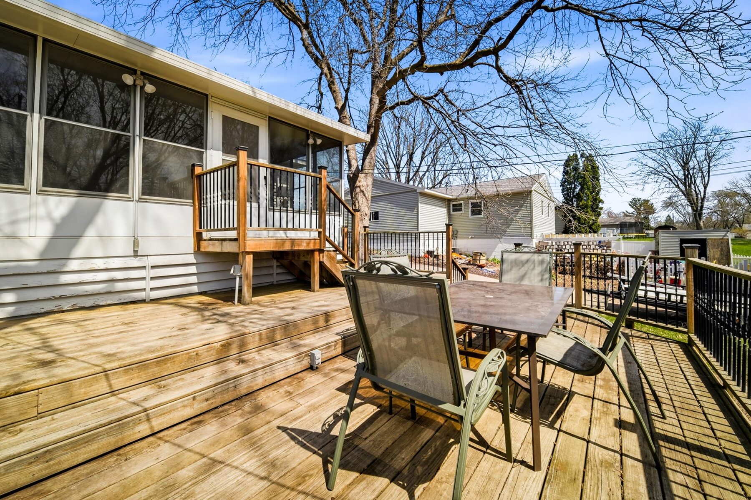
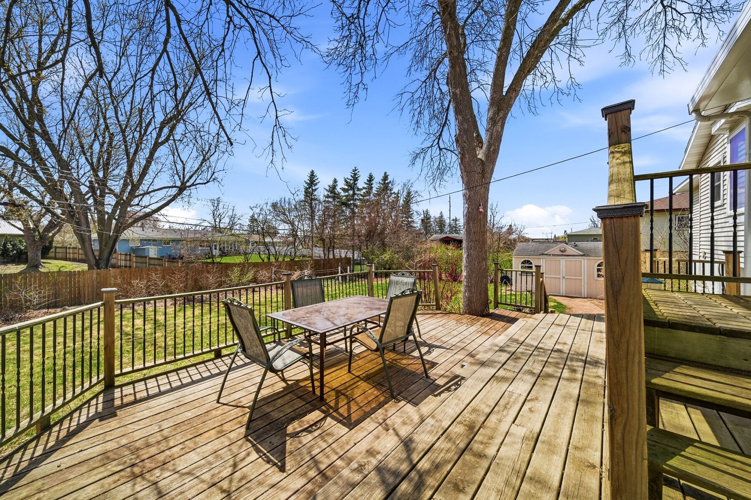
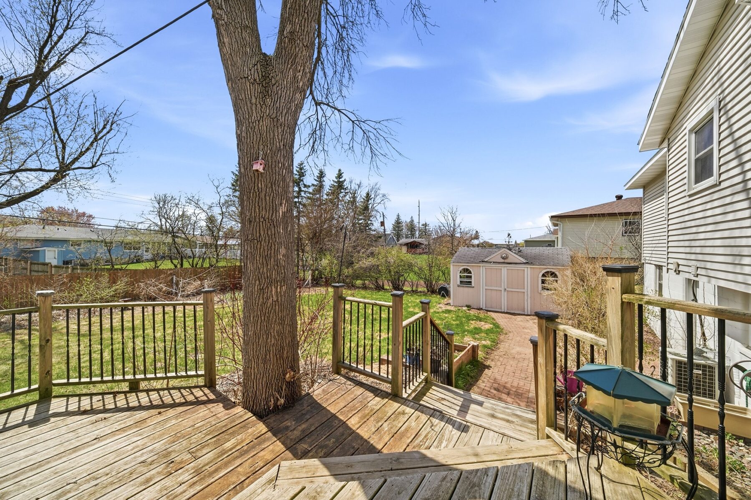
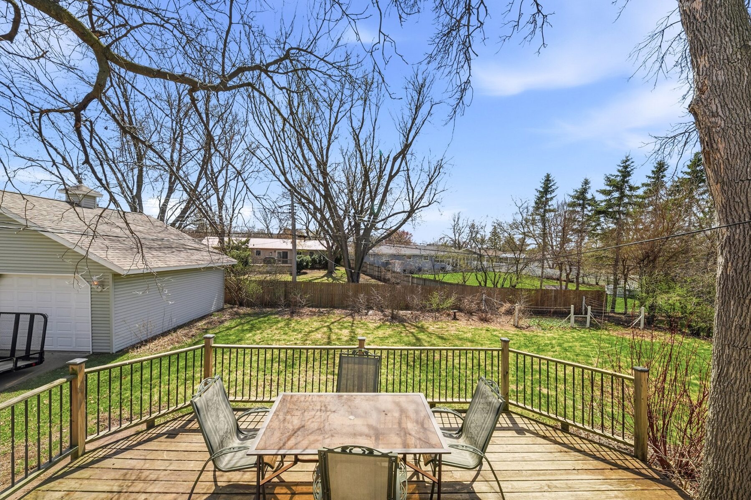
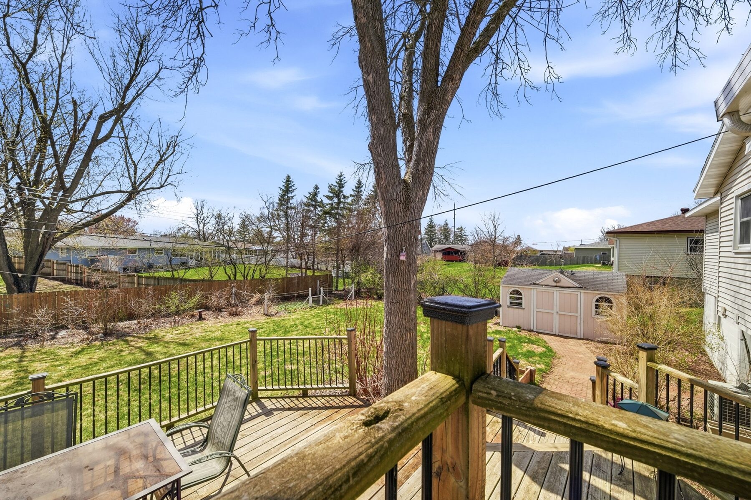
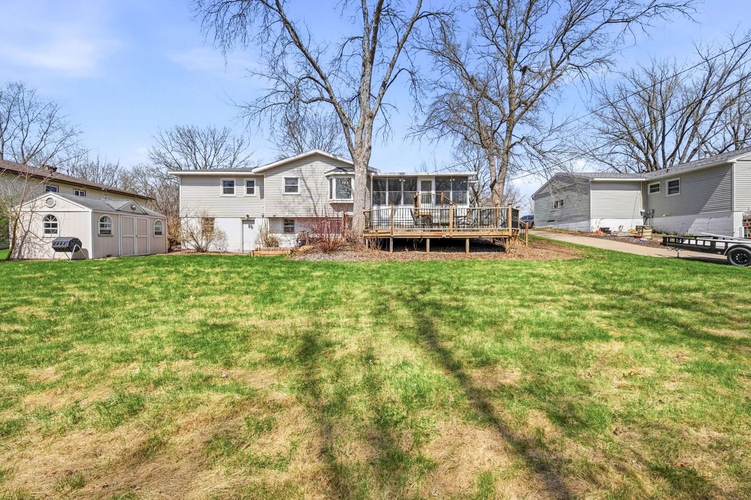
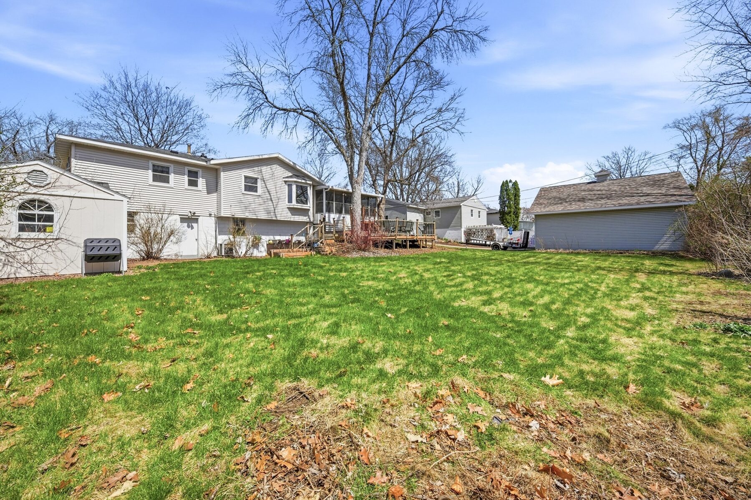
Enjoy the expansive three-season room that opens to a large multi-level deck, perfect for relaxing or entertaining.
The attached two-car garage provides extra storage space, and a garden shed offers additional room for outdoor equipment.
Schedule your private showing today to experience all this home has to offer.
Property Details
- Style
- One Story
- Stories
- 1
- Levels
- One
- Above Grade Finished
- 1,026 sq ft
- Below Grade Finished
- 750 sq ft
- Possession
- Close Of Escrow
- Heating
- Forced Air
- Cooling
- Central Air
- Electric
- Circuit Breakers
- Water
- Public
- Sewer
- Public Sewer
- Foundation
- Block
- Construction
- Vinyl Siding
- Appliances
- Gas Water Heater, Other, See Remarks
- Basement
- Full, Walk Out Access
- Patio & Porch
- Deck
- Parking
- Attached, Garage
- Other Structures
- Workshop
- HOA
- None
- School District
- Altoona
- County
- Eau Claire
- Township
- City of Altoona
- Directions
- 10th street in Altoona to Hayden west to 2535 Hayden
- Parcel Number
- 201212709224102083
- Legal Description
- LOT 5 BLK 6 BEL-AIRE 2ND ADD CITY OF ALTOONA
- Listing Brokerage
- eXp Realty LLC
Room Details
| Room | Area | Dimensions | Level | Flooring |
|---|---|---|---|---|
| Workshop | 165 sq ft | 15 x 11 | Lower | Concrete |
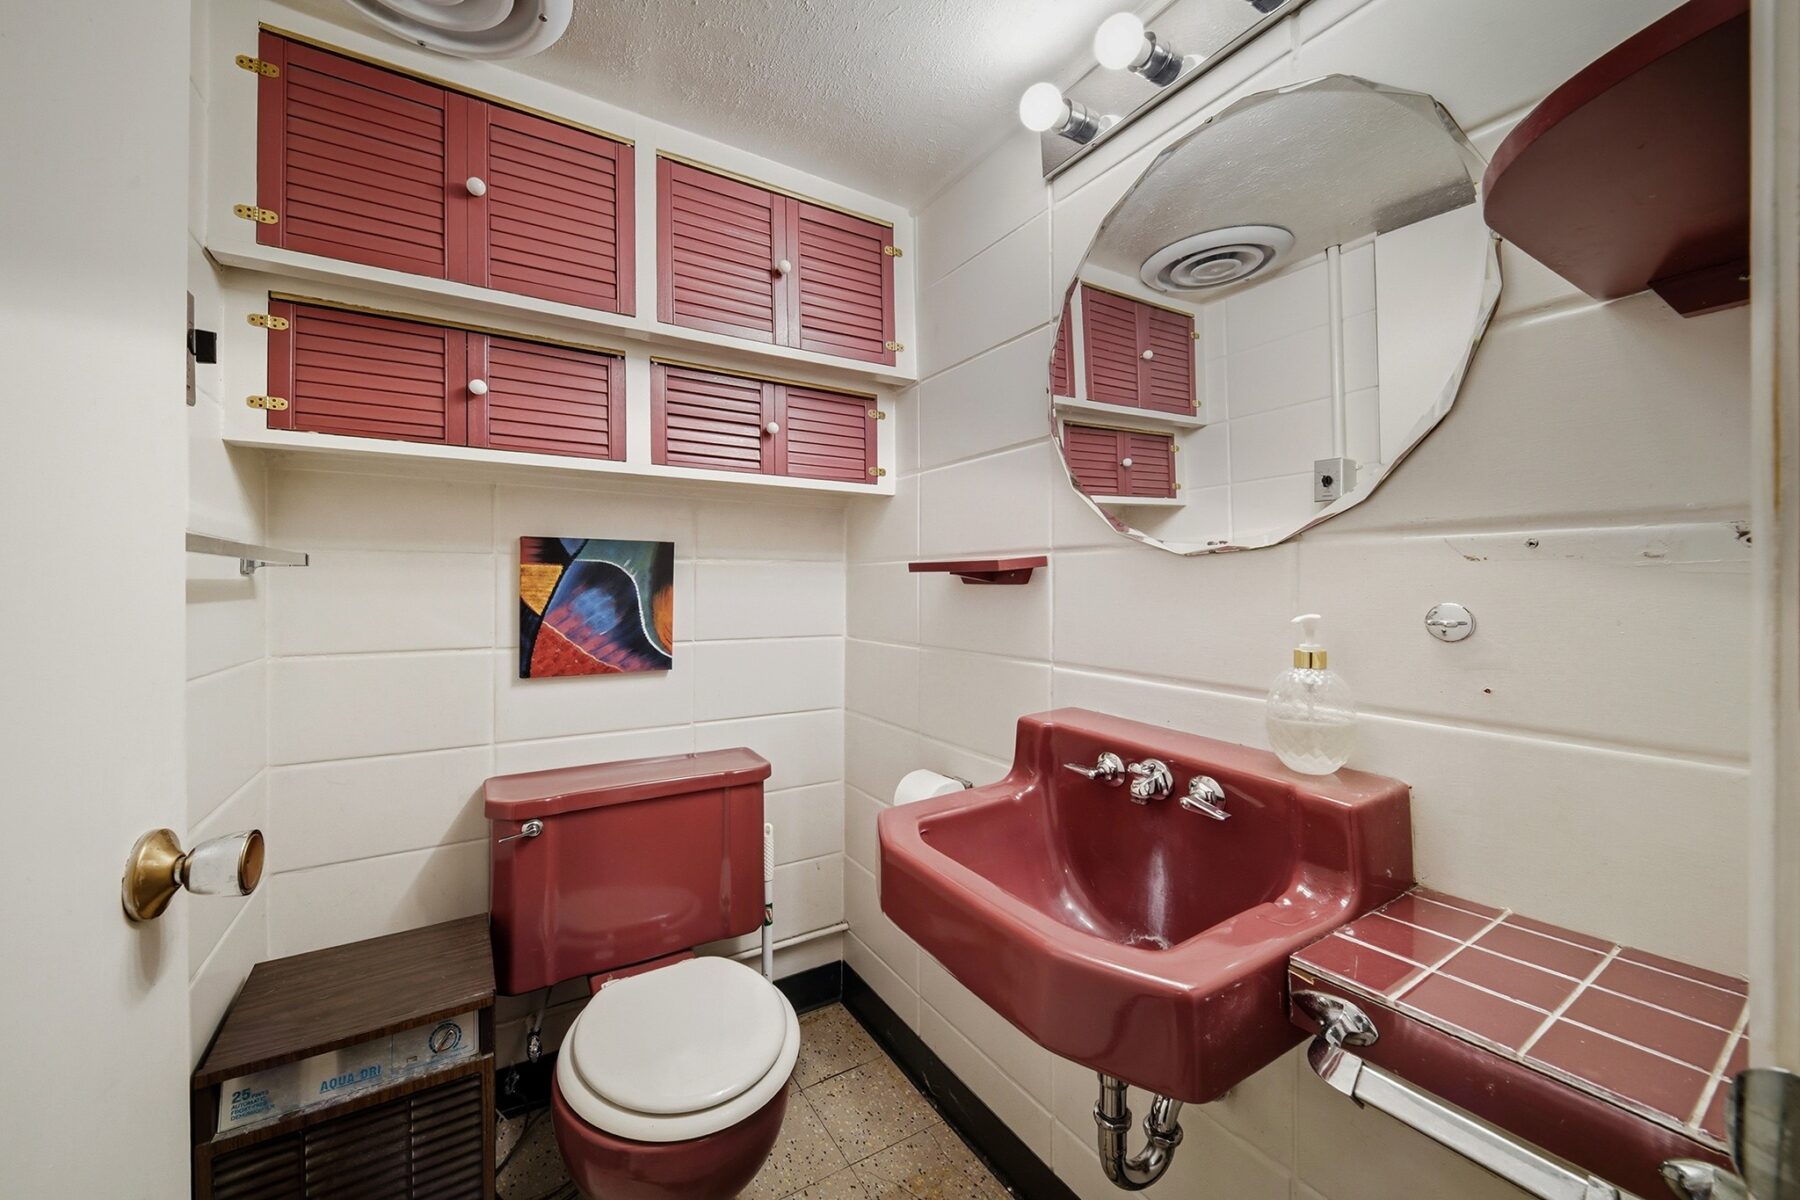
| Bathroom | 38 sq ft | 7.5 x 5 | Lower | Vinyl |
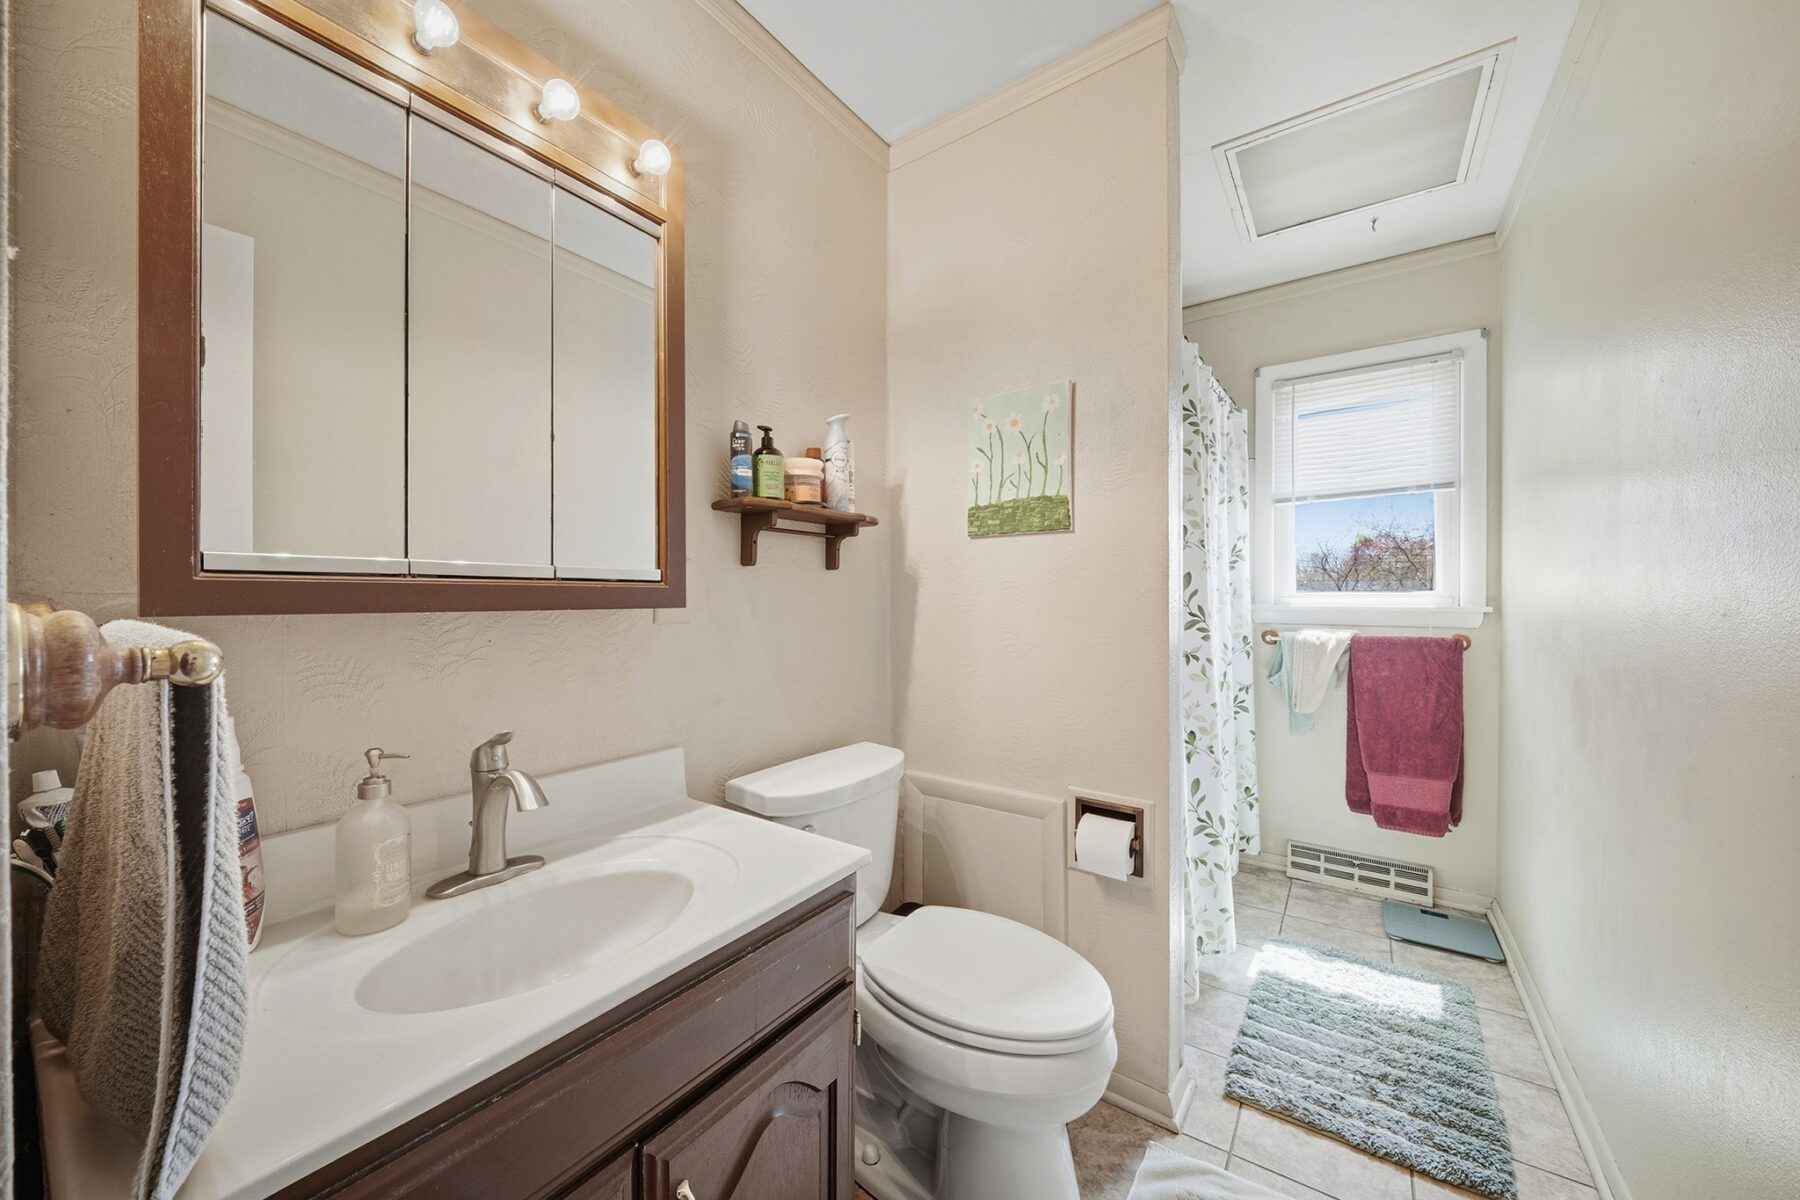
| Bathroom | 55 sq ft | 11 x 5 | Main | Tile |
| Bedroom | 121 sq ft | 11 x 11 | Main | Wood |
| Bedroom | 170 sq ft | 17 x 10 | Main | Carpet |
| 3 Season Room | 216 sq ft | 18 x 12 | Main | Carpet |
| Laundry Room | 120 sq ft | 10 x 12 | Lower | Concrete |
| Family Room | 300 sq ft | 12 x 25 | Lower | Carpet |
| Dining Area | 130 sq ft | 13 x 10 | Main | Linoleum |
| Kitchen | 130 sq ft | 13 x 10 | Main | Linoleum |
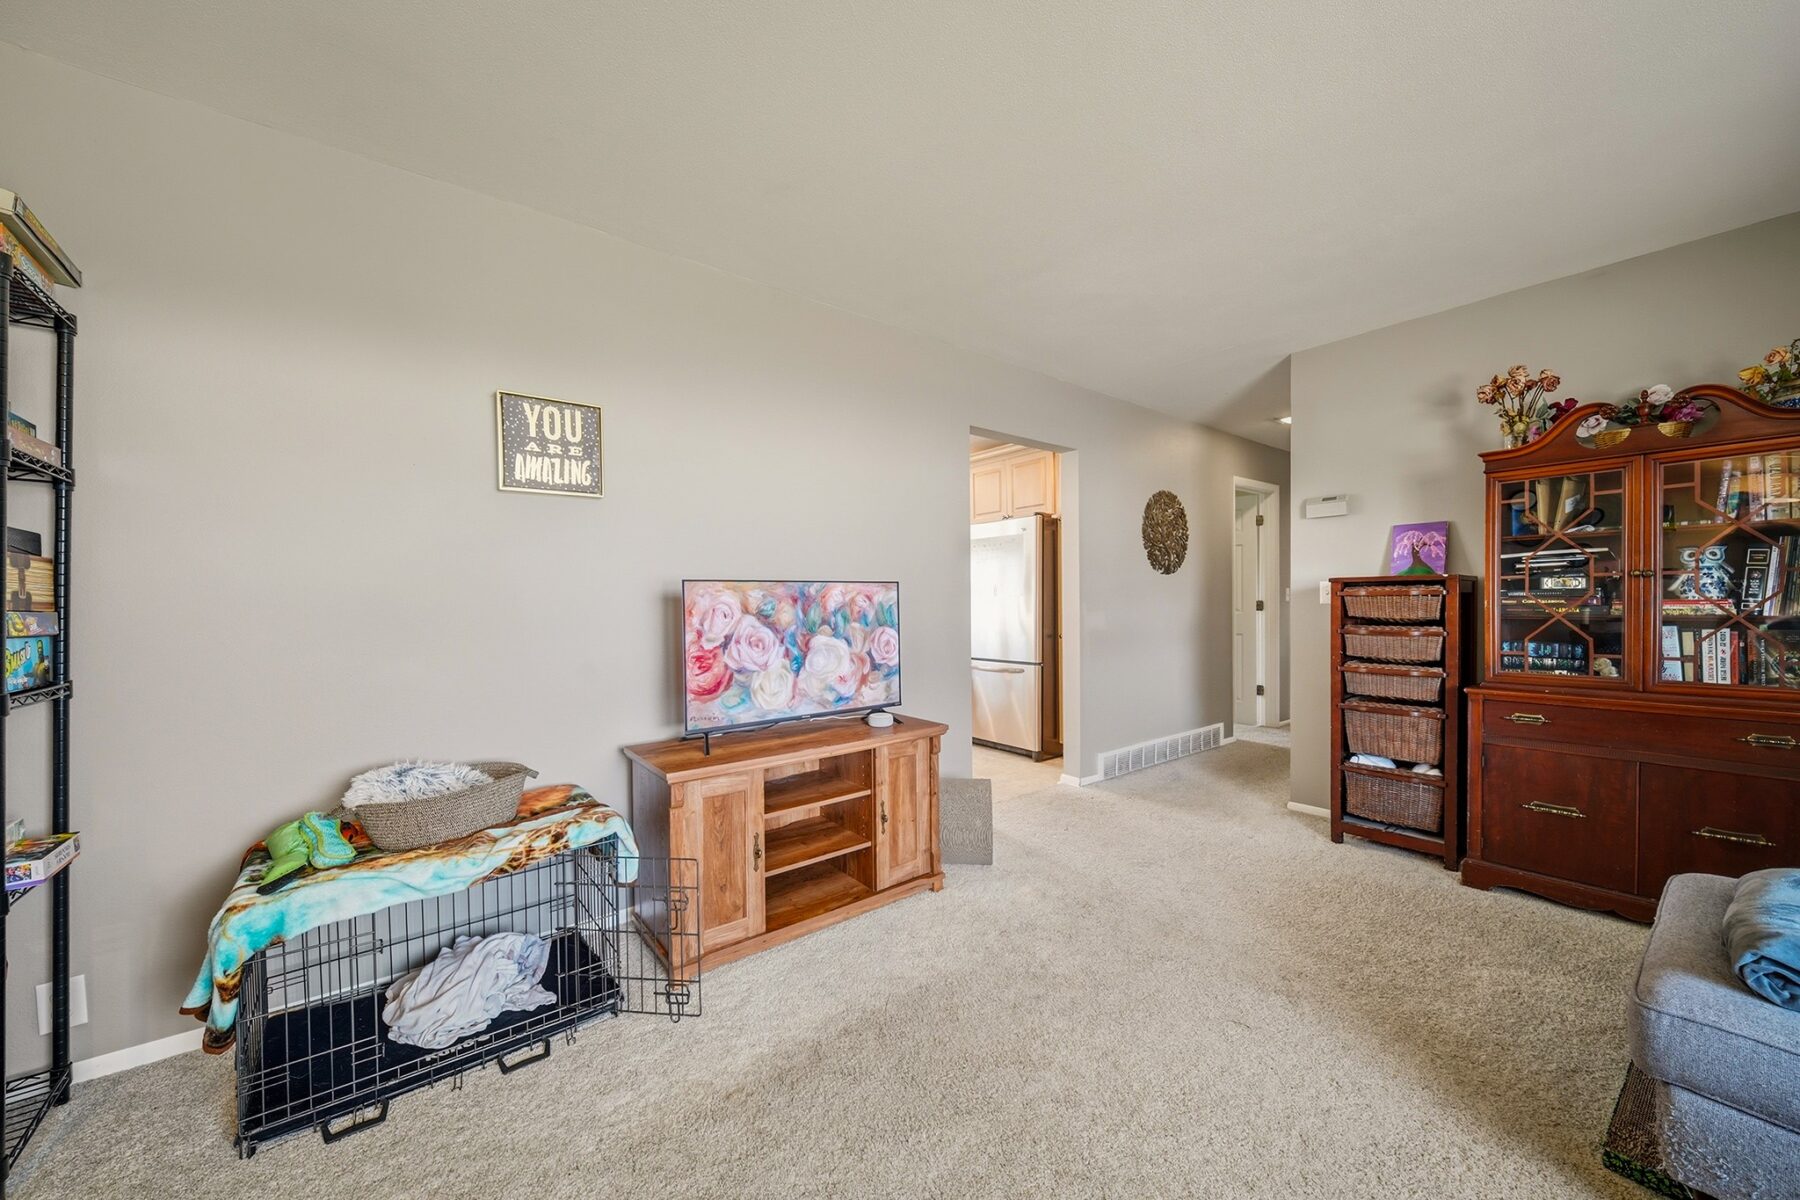
| Living Room | 236 sq ft | 17.5 x 13.5 | Main | Carpet |
Price & Listing History
-
Nov 2022 · Listed$239,000
-
Jan 2023 · Sold · 62 days on market$255,000
-
Apr 2026 · Listed$290,000+13.7% above last sale $255,000 in 2023 (+$35,000 over 3.2 years · +4.1% per year)
-
Under Contract · 33 days since listedFinal price disclosed at closing
Prior price and listing information from sources believed to be reliable, but no guarantees of accuracy and data has not been confirmed. Please confirm with county official documents.
Flood Zone
Source: FEMA National Flood Hazard Layer. Flood maps are updated periodically (typically every 5–10 years per area) and may not reflect current ground conditions or recent improvements. For mortgage purposes, your lender may obtain an official Flood Determination from a licensed firm. Always verify before making decisions.
Location
- Parks
- Boat landings
- Bike trails
- Grocery
- Hospital
- Gas
What's Near 2535 Hayden Ave, Altoona, WI 54720
Nearby Parks
- 0.2 mi
- 0.4 mi
- 0.4 mi
Nearby Boat Landings
- 3.3 mi
- 13.3 mi
Nearby Bike Trails
- 1.7 mi
- 2.4 mi
- 2.4 mi
Altoona Area Schools
- Elementary
- Pedersen Elementary (PK-03)
- Middle
- Altoona Middle (06-08)
- High
- Altoona High (09-12)
Nearby private schools
- Otter Creek Christian Academy 0.4 mi · Altoona
- St Mary's Elementary School 0.6 mi · Altoona
- Regis High & Middle School 1 mi · Eau Claire
- Regis Catholic Schools 1.1 mi · Eau Claire
Nearby colleges & universities
- UW–Eau Claire 2.5 mi · Eau Claire
- CVTC – Eau Claire 2.9 mi · Eau Claire
- CVTC – Chippewa Falls 9.5 mi · Chippewa Falls
School information is sourced from public NCES data (assigned public schools from attendance-boundary data; nearby private schools and colleges by distance) and may change. Confirm directly with the school or district before relying on it.
Altoona Property Taxes
- Annual tax
- $4,638.49 (2025)
- Parcel #
201212709224102083- County
- Eau Claire
Tax history or assessment detail: Search Eau Claire County property records ↗ — paste the parcel number above when prompted.
Mortgage Calculator
More Homes in Altoona