 Under Contract
 Under Contract
 Under Contract
 Under Contract
7888 W Folsom Street, Eau Claire, WI 54703
5 beds · 4 baths (3 Full / 1 Half) · 4,764 sqft · $163/sqft · 5.2 acres · Built 2003
MLS# 1598538
About 7888 W Folsom Street, Eau Claire, WI 54703
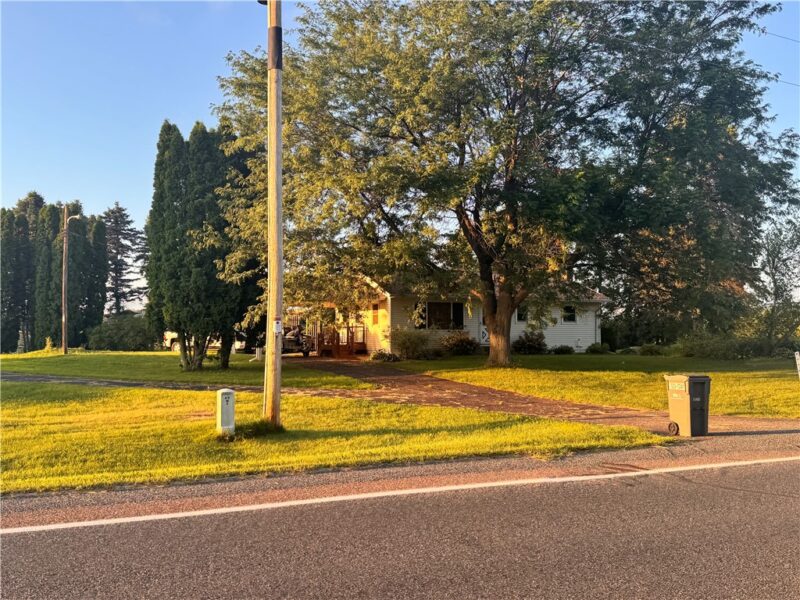
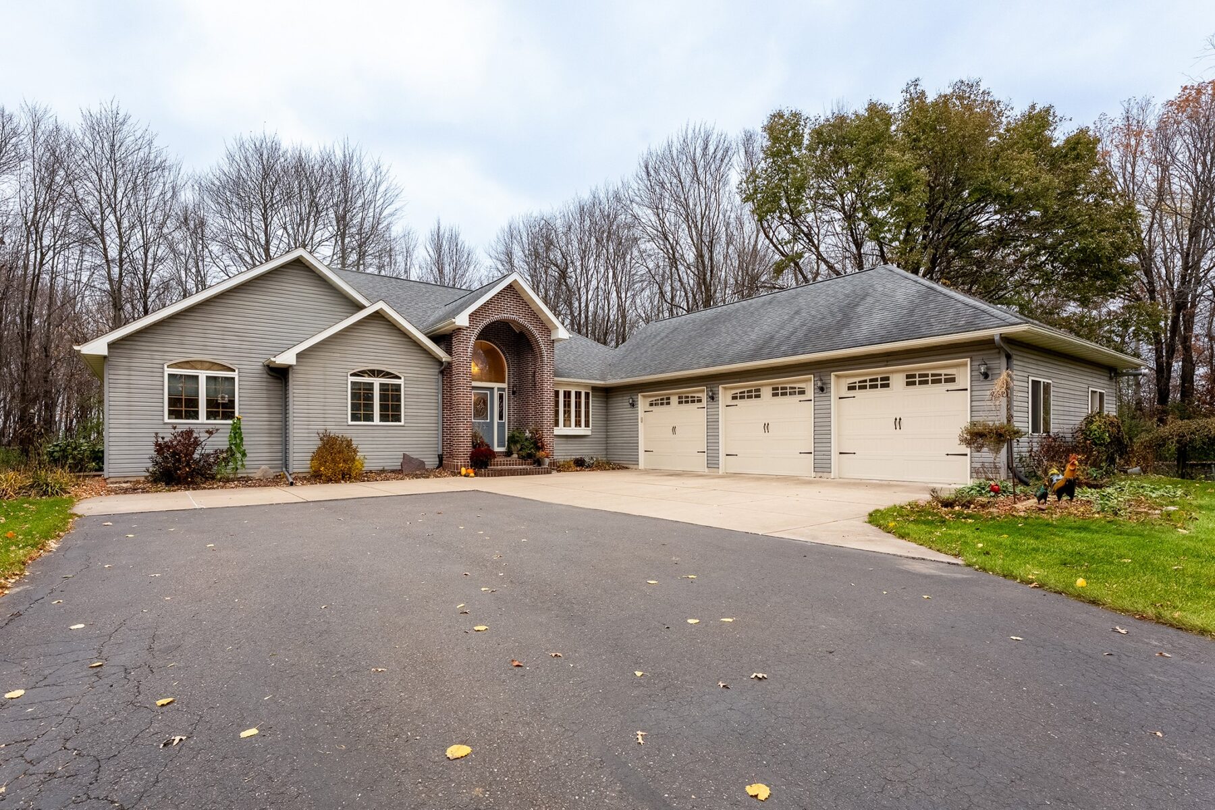
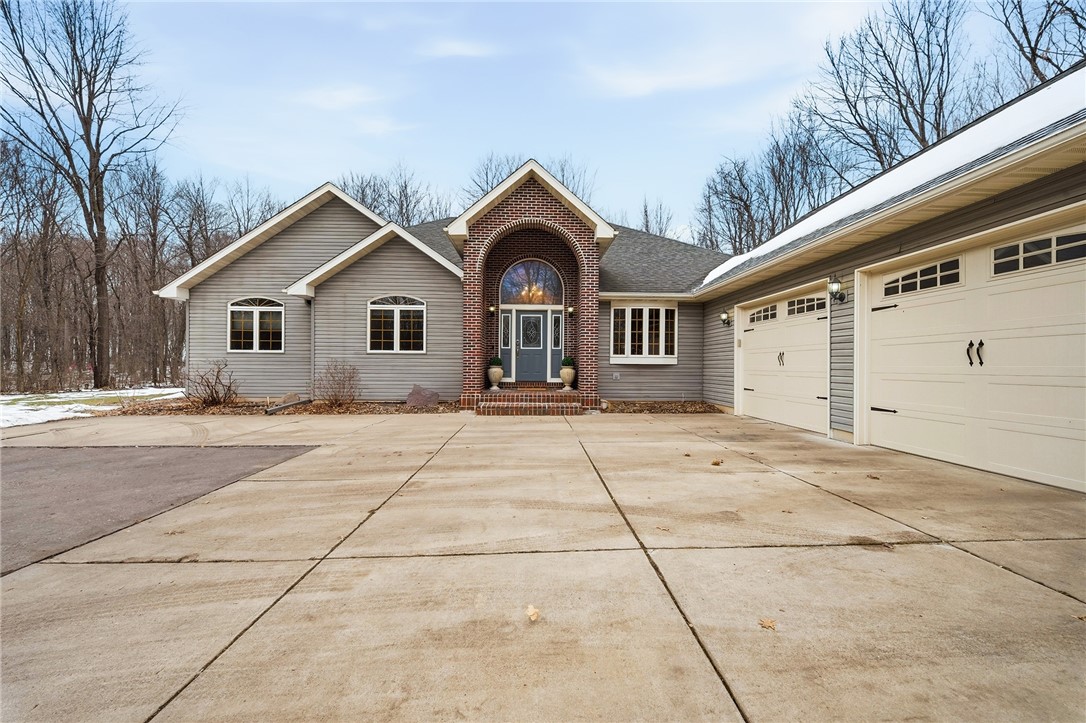
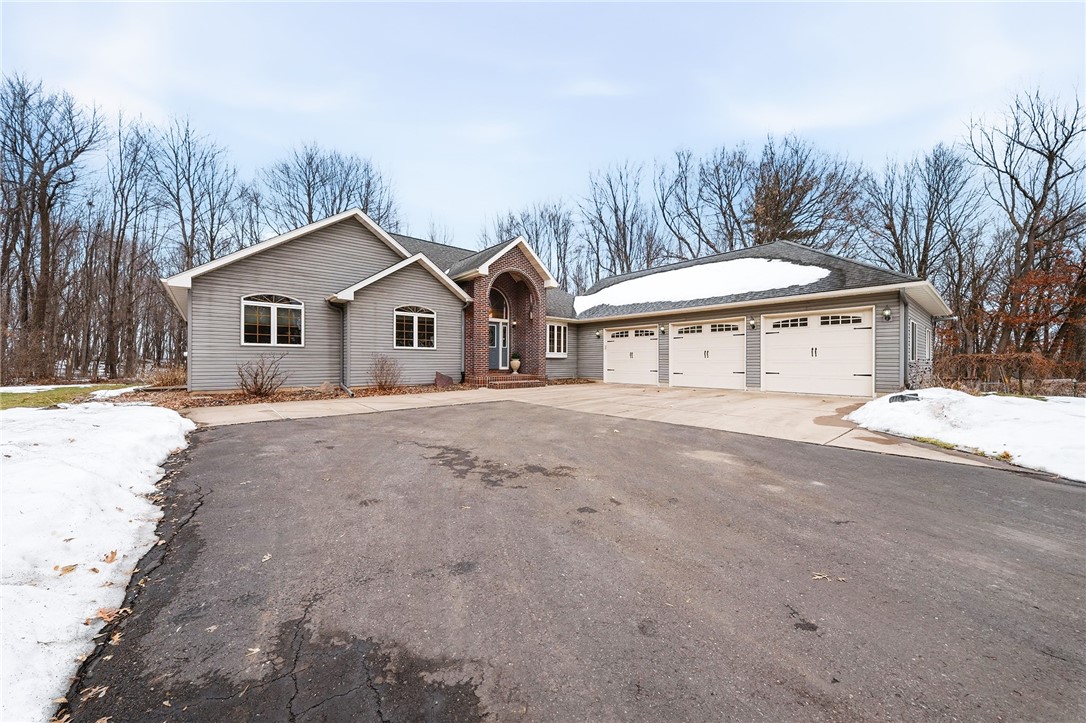
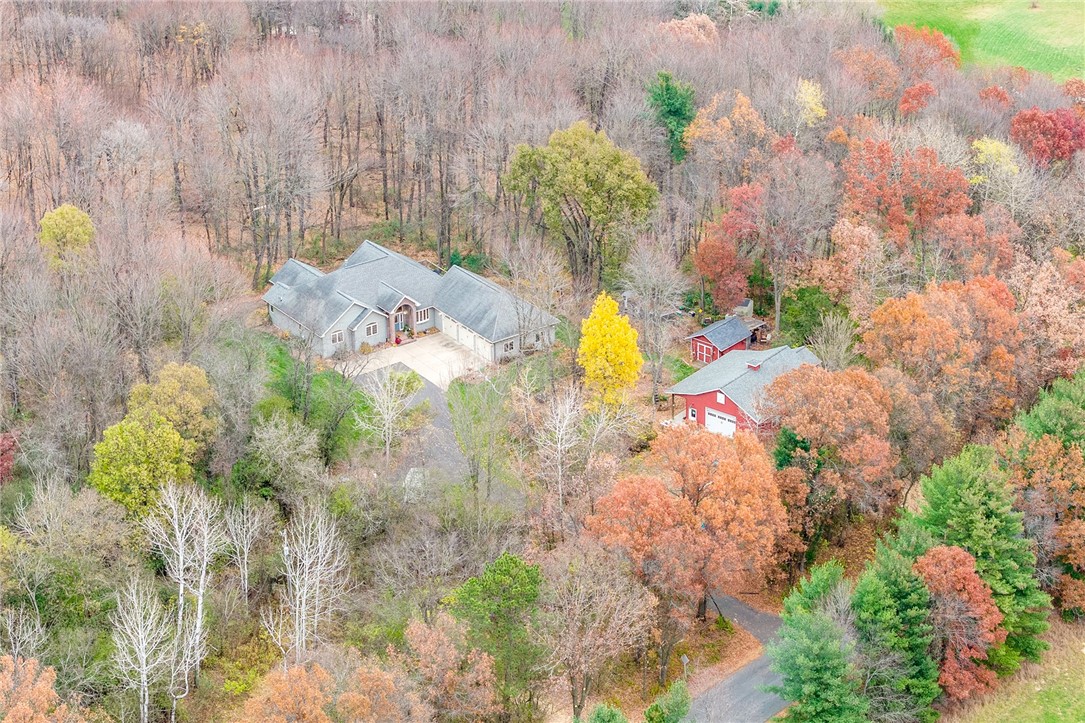
Welcome to your private wooded oasis just 15 minutes from downtown Eau Claire! This pre-inspected 5-bedroom, 3.5-bath ranch home sits on 5.2 beautiful acres with wooded trails and peaceful surroundings in an incredible location.
The main level offers an inviting open-concept layout with vaulted ceilings, red birch hardwood floors, and cherry kitchen cabinetry accented by new stainless appliances (2023).
A large dining and living area creates the perfect space for gatherings, while the four-seasons sunroom off the primary suite offers serene views of nature.
The main level also features three bedrooms, two and a half baths, a laundry room, office, and a spacious entryway.
The primary suite includes a walk-in closet, ensuite bath and peaceful 4 season room overlooking the beautiful wooded setting.
The finished walkout lower level adds even more living space with a large family room, wet bar, two additional bedrooms, a full bath, and ample storage.
Outside, enjoy a 35×40 insulated, dual-zone heated workshop and/or garage, a full garden area, chicken coop, and wooded trails perfect for exploring.
The owners have even produced their own maple syrup, honey, and wine over the years!
This home offers the best of both worlds: the privacy and natural beauty of country living with the convenience of being close to town.
Whether you’re looking for a hobby farm lifestyle, a place for outdoor recreation, or simply a spacious home surrounded by nature, this property truly has it all.
Sellers are motivated!
Property Details
- Style
- One Story
- Stories
- 1
- Levels
- One
- Above Grade Finished
- 2,382 sq ft
- Below Grade Finished
- 1,482 sq ft
- Heating
- Forced Air
- Cooling
- Central Air
- Electric
- Circuit Breakers
- Water
- Private, Well
- Sewer
- Mound Septic
- Foundation
- Poured
- Construction
- Brick, Vinyl Siding
- Appliances
- Dryer, Dishwasher, Microwave, Other, Oven, Range, Refrigerator, See Remarks, Washer
- Interior Features
- Ceiling Fans, Central Vacuum
- Basement
- Partially Finished, Walk Out Access
- Fireplace
- Two, Gas Log
- Exterior Features
- Sprinkler Irrigation
- Patio & Porch
- Deck, Patio
- Parking
- Asphalt, Attached, Concrete, Driveway, Garage, Garage Door Opener
- Other Structures
- Sheds, Workshop
- HOA
- None
- School District
- Eau Claire Area
- County
- Eau Claire
- Township
- Town of Union
- Directions
- From WI-312/North Crossing, turn South on N. Town Hall Rd, West on W Folsom St. 7888 W Folsom St. driveway on your right/North side of the road.
- Parcel Number
- 1802222710084409000
- Original List Price
- $814,900
- Previous Price
- $789,900
- Exclusions
- Other-See Remarks, Sellers Personal, Water Softener
- Legal Description
- LOT 4 CSM 2046 (VOL 11 P 118 #863530) LYG IN THE SE-SE CONT 5.20 AC WITH RD R/W OR 5.0 AC WITHOUT RD R/W
- Listing Brokerage
- Symple Real Estate
Room Details
| Room | Area | Dimensions | Level | Flooring |
|---|---|---|---|---|
| Utility/Mechanical | 810 sq ft | 45 x 18 | Lower | Concrete |
| Bathroom | 54 sq ft | 9 x 6 | Lower | Tile |
| Bedroom | 156 sq ft | 12 x 13 | Lower | Carpet |
| Bedroom | 132 sq ft | 12 x 11 | Lower | Carpet |
| Rec Room | 552 sq ft | 23 x 24 | Lower | Carpet,Tile |
| Family Room | 400 sq ft | 20 x 20 | Lower | Carpet,Tile |
| Bathroom | 24 sq ft | 3 x 8 | Main | Tile |
| Bathroom | 72 sq ft | 8 x 9 | Main | Tile |
| Bathroom | 117 sq ft | 9 x 13 | Main | Tile |
| 4 Season Room | 210 sq ft | 15 x 14 | Main | Carpet |
| Bedroom | 240 sq ft | 15 x 16 | Main | Carpet |
| Bedroom | 132 sq ft | 11 x 12 | Main | Carpet |
| Bedroom | 165 sq ft | 11 x 15 | Main | Carpet |
| Laundry Room | 60 sq ft | 6 x 10 | Main | Tile |
| Office | 150 sq ft | 15 x 10 | Main | Wood |
| Entry/Foyer | 112 sq ft | 16 x 7 | Main | Wood |
| Dining Room | 160 sq ft | 10 x 16 | Main | Wood |
| Kitchen | 208 sq ft | 13 x 16 | Main | Wood |
| Living Room | 320 sq ft | 16 x 20 | Main | Carpet |
Price & Listing History
-
Feb 2026 · Listed$814,900
-
Under Contract · 89 days since listedFinal price disclosed at closing
Prior price and listing information from sources believed to be reliable, but no guarantees of accuracy and data has not been confirmed. Please confirm with county official documents.
Flood Zone
Source: FEMA National Flood Hazard Layer. Flood maps are updated periodically (typically every 5–10 years per area) and may not reflect current ground conditions or recent improvements. For mortgage purposes, your lender may obtain an official Flood Determination from a licensed firm. Always verify before making decisions.
Location
Eau Claire Area Schools
Eau Claire Area School District
- Elementary
- Sherman Elementary (KG-05)
- Middle
- DeLong Middle School (06-08)
- High
- Memorial High (09-12)
Nearby private schools
- Generations Academy 3.6 mi · O'Clare
- Eau Claire Academy 3.8 mi · Eau Claire
- St James Elementary 4.4 mi · Eau Claire
- St Mark Lutheran School 6.5 mi · Eau Claire
Nearby colleges & universities
- UW–Eau Claire 6 mi · Eau Claire
- CVTC – Eau Claire 6.9 mi · Eau Claire
School information is sourced from public NCES data (assigned public schools from attendance-boundary data; nearby private schools and colleges by distance) and may change. Confirm directly with the school or district before relying on it.
Eau Claire Property Taxes
- Annual tax
- $6,573.69 (2025)
- Parcel #
1802222710084409000- County
- Eau Claire
Tax history or assessment detail: Search Eau Claire County property records ↗ — paste the parcel number above when prompted.
Mortgage Calculator
More Homes in Eau Claire