W8051 Division Street, Park Falls, WI 54552
4 beds · 2 baths · 2,474 sqft · $101/sqft · 0.92 acres · Built 1919 · 3-car garage
MLS# 1606648
About W8051 Division Street, Park Falls, WI 54552
356.
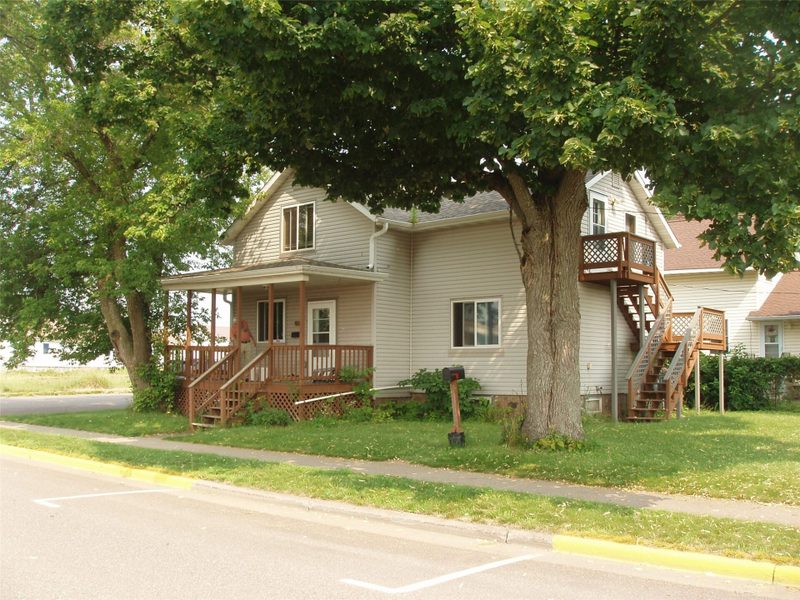
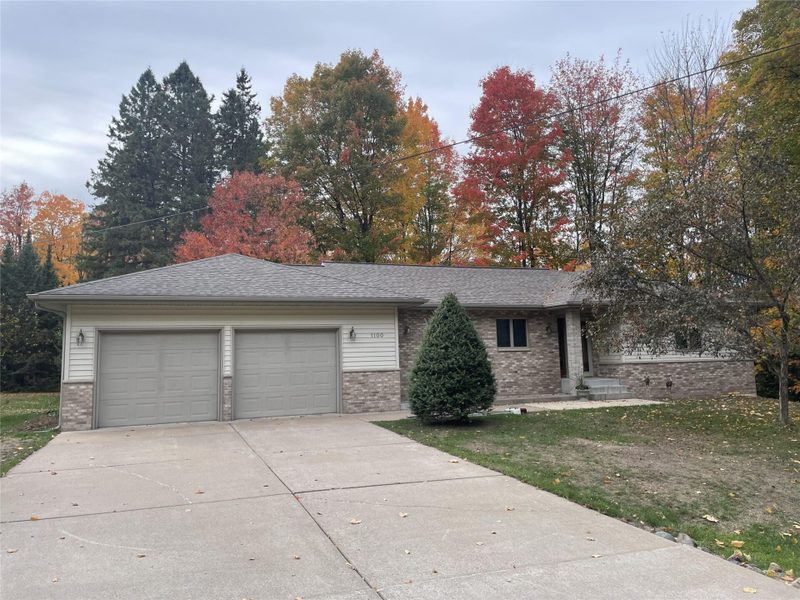
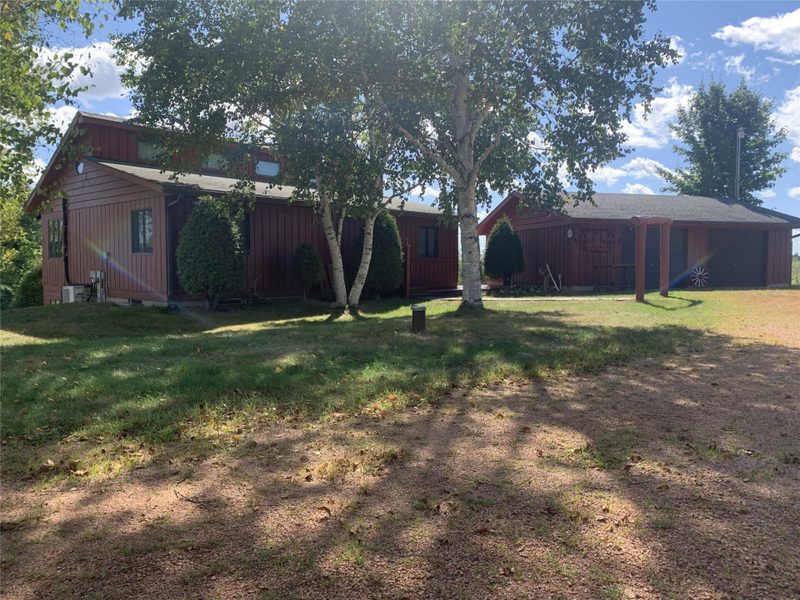
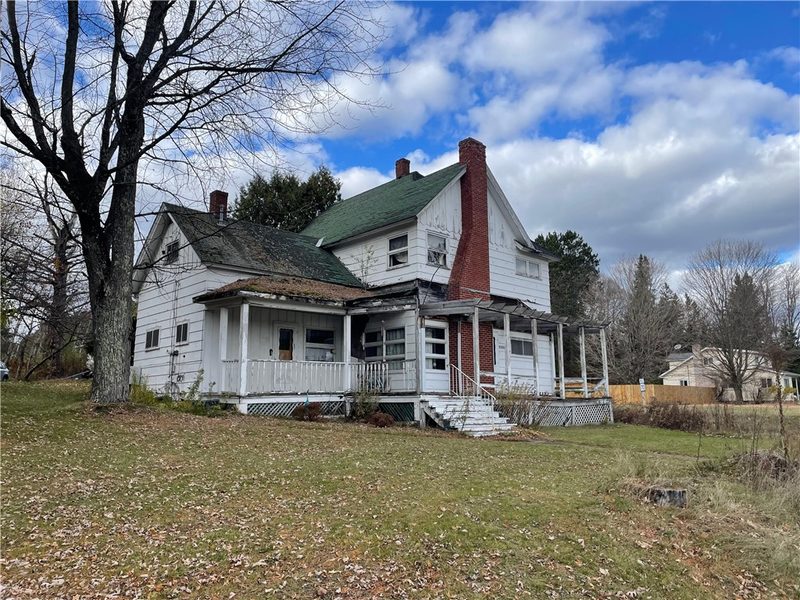
This One Checks all the Boxes! This 2-story home is situated on a large 114×351+/- foot surveyed lot that totals almost an acre on Division St in the Town of Lake.
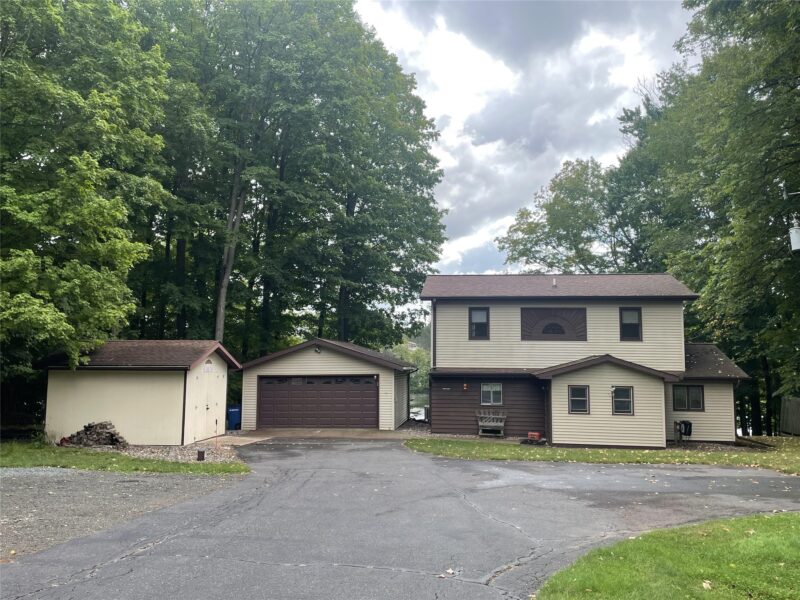
The landscaped park-like grounds feature a red granite stone driveway, parking area and access driveway with a gate to the private backyard that features flower gardens, lots of open area, a fire pit ring/seating area, outdoor wood boiler, a wood storage area on the back side of the garage and a 16’x24’ chicken coop with concrete floor, electric and enclosed run.
Near the back of the property there is a 14’x18’ wood-frame garage with overhead door.
The charming 2-story home features an open front porch and a 2-tier back deck for entertaining and to sit out and enjoy the views of the fenced backyard.
The home features an enclosed entrance with open stairway to the upper level.
The roomy living room has hardwood floors.
The dining room also has wood floors and has a bow window.
The family-style eat-in kitchen has plenty of wood cabinets, a walk-in pantry, other storage options, new appliances and a patio door leading out to the back decks.
Flooring in the kitchen/dining area is wood-look vinyl.
A full bath and a smaller bedroom complete the main level.
The upper level of the home features 3 additional carpeted bedrooms and a bathroom with tile floor and walk-in shower.
The home has most newer windows and exterior doors.
There is a partial basement with front-load washer and dryer.
The stone basement walls have been nicely concreted and two safes have been built into the stonework.
Basement windows have been replaced.
There is a cold storage room with shelving.
The 200-amp circuit breaker box is ready for conversion to a generator should the electric go out.
There is a 34’x42’ insulated and heated 2×6 wood-frame garage with storage on the upper level.
An exceptional property that has to be seen to be appreciated! Call today! $249,900.
Property Details
- Style
- Two Story
- Stories
- 2
- Levels
- Two
- Above Grade Finished
- 1,928 sq ft
- Possession
- Close Of Escrow
- Heating
- Forced Air
- Cooling
- Central Air
- Electric
- Circuit Breakers
- Water
- Public
- Sewer
- Public Sewer
- Foundation
- Block, Stone
- Construction
- Vinyl Siding
- Appliances
- Dryer, Dishwasher, Gas Water Heater, Microwave, Oven, Range, Refrigerator, Washer
- Basement
- Crawl Space, Partial
- Patio & Porch
- Deck, Open, Porch
- Parking
- Detached, Garage
- HOA
- None
- School District
- Chequamegon
- County
- Price
- Township
- Town of Lake
- Directions
- In Park Falls, Hwy 13 to Division St. Continue to property on left, a little before Tower Rd.
- Parcel Number
- 15677
- Legal Description
- Lot 3 Block 3 of the Lake Plat, 23-40N-1W
- Listing Brokerage
- Birchland Realty Inc./Park Falls
Location
What's Near W8051 Division St, Park Falls, WI 54552
Nearby Boat Landings
- 12.5 mi
Park Falls Area Schools
- Elementary
- Glidden Elementary (PK-03)
- Middle
- Chequamegon Middle (06-08)
- High
- Chequamegon High (09-12)
School information is sourced from public NCES data (assigned public schools from attendance-boundary data; nearby private schools and colleges by distance) and may change. Confirm directly with the school or district before relying on it.
Park Falls Property Taxes
- Annual tax
- $3,226.00 (2025)
- Parcel #
15677- County
- Price
Legal: Lot 3 Block 3 of the Lake Plat, 23-40N-1W
Mortgage Calculator
More Homes near W8051 Division St Park Falls, WI 54552