Under Contract
 Under Contract
 Under Contract
 Under Contract
 Under Contract
 Under Contract
 Under Contract
 Under Contract
 Under Contract
 Under Contract
 Under Contract
 Under Contract
 Under Contract
 Under Contract
 Under Contract
 Under Contract
 Under Contract
 Under Contract
 Under Contract
 Under Contract
 Under Contract
 Under Contract
 Under Contract
 Under Contract
 Under Contract
 Under Contract
 Under Contract
 Under Contract
 Under Contract
 Under Contract
 Under Contract
 Under Contract
 Under Contract
 Under Contract
 Under Contract
 Under Contract
 Under Contract
 Under Contract
 Under Contract
 Under Contract
 Under Contract
 Under Contract
 Under Contract
 Under Contract
 Under Contract
 Under Contract
 Under Contract
 Under Contract
 Under Contract
 Under Contract
 Under Contract
 Under Contract
 Under Contract
 Under Contract
W7377 US Highway 10, Ellsworth, WI 54011
4 beds · 3 baths · 3,426 sqft · $90/sqft · 2.5 acres · Built 1962 · 2-car garage
MLS# 1602049
About W7377 US Highway 10, Ellsworth, WI 54011
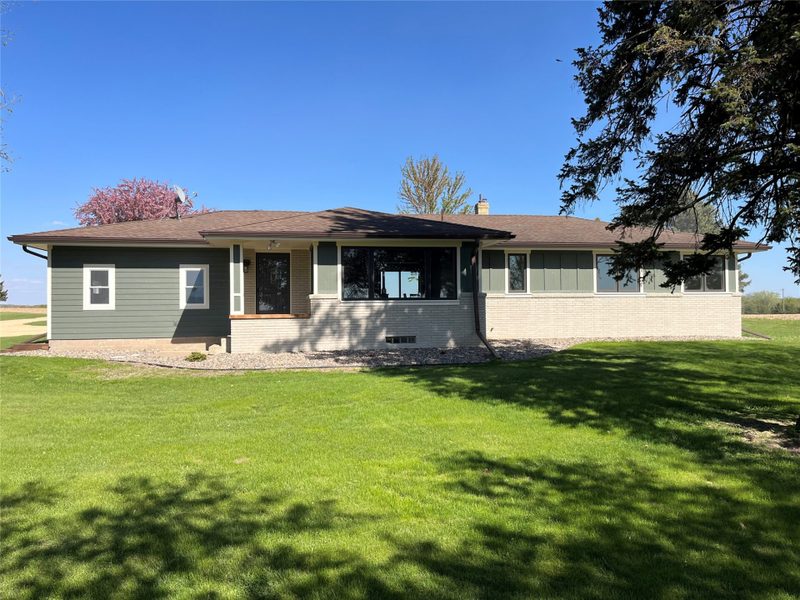
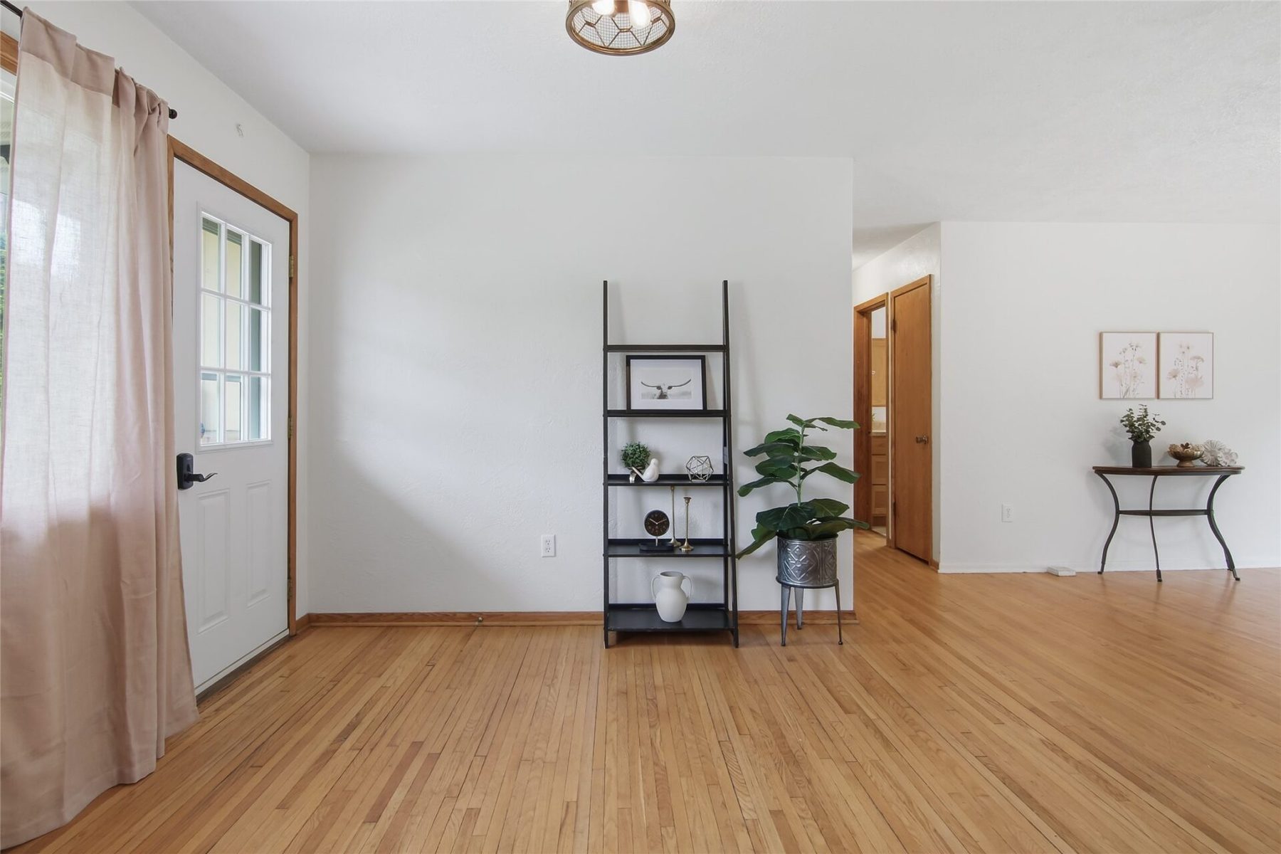
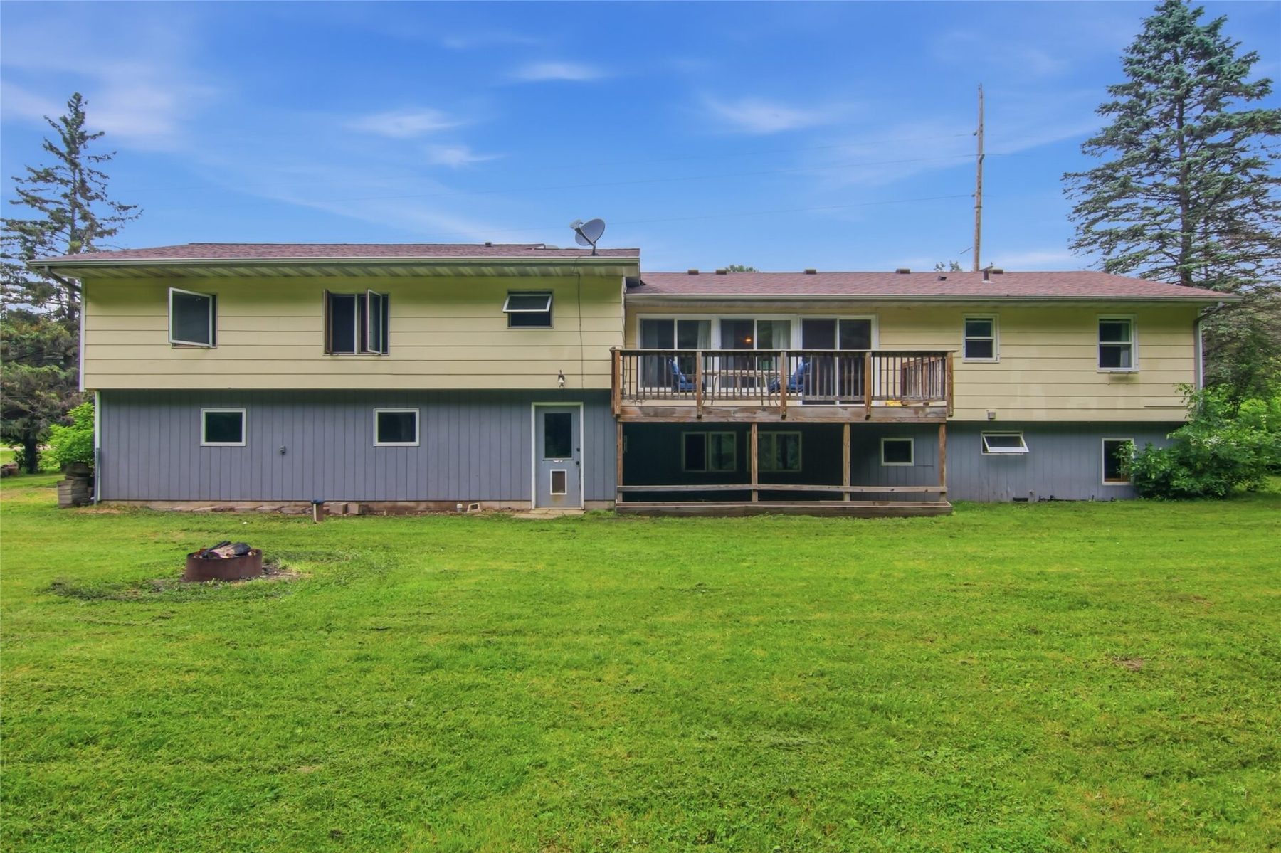
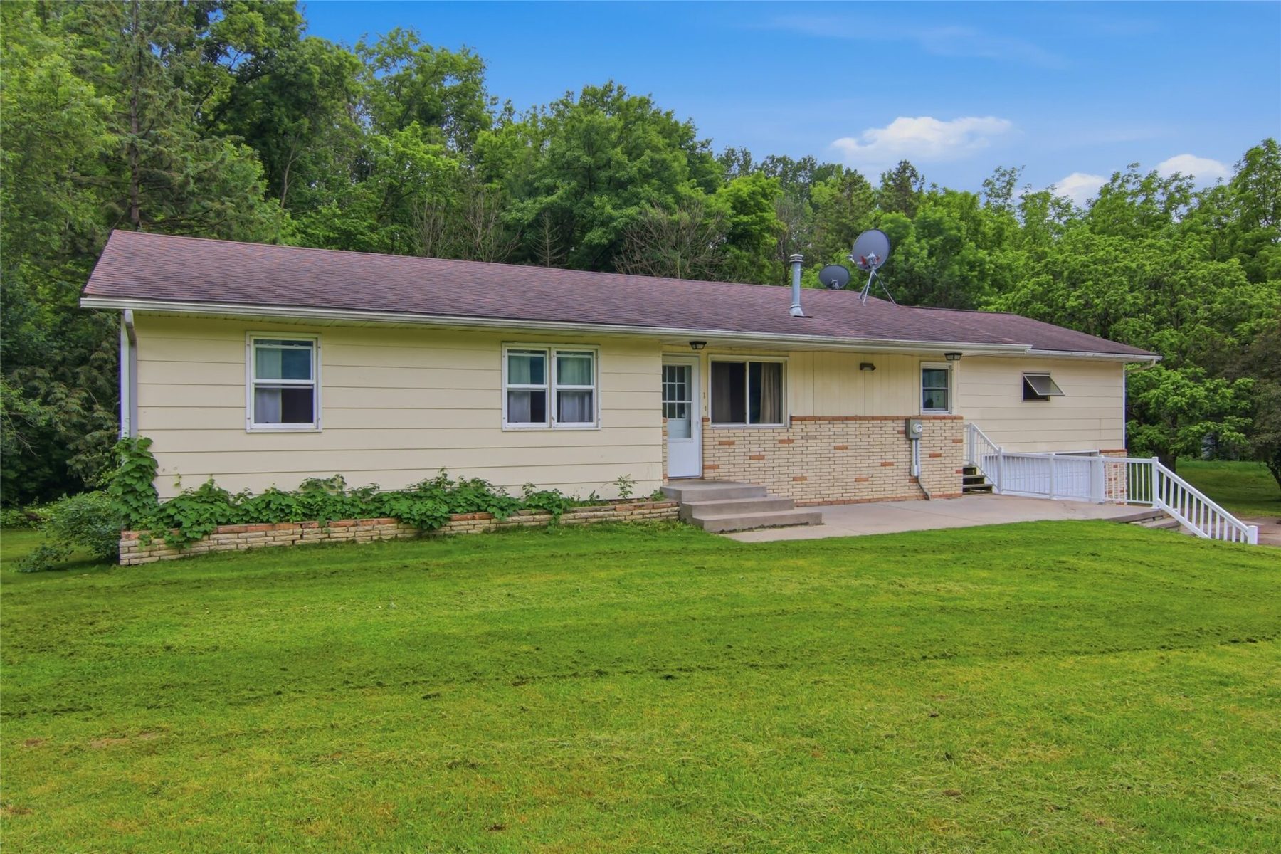
Opportunity, flexibility, and space come together on this unique 2.5-acre property conveniently located along Highway 10 in Ellsworth! Offering over 2000 square feet on the main level, this ranch-style walkout home provides a versatile layout suited for a variety of living arrangements.
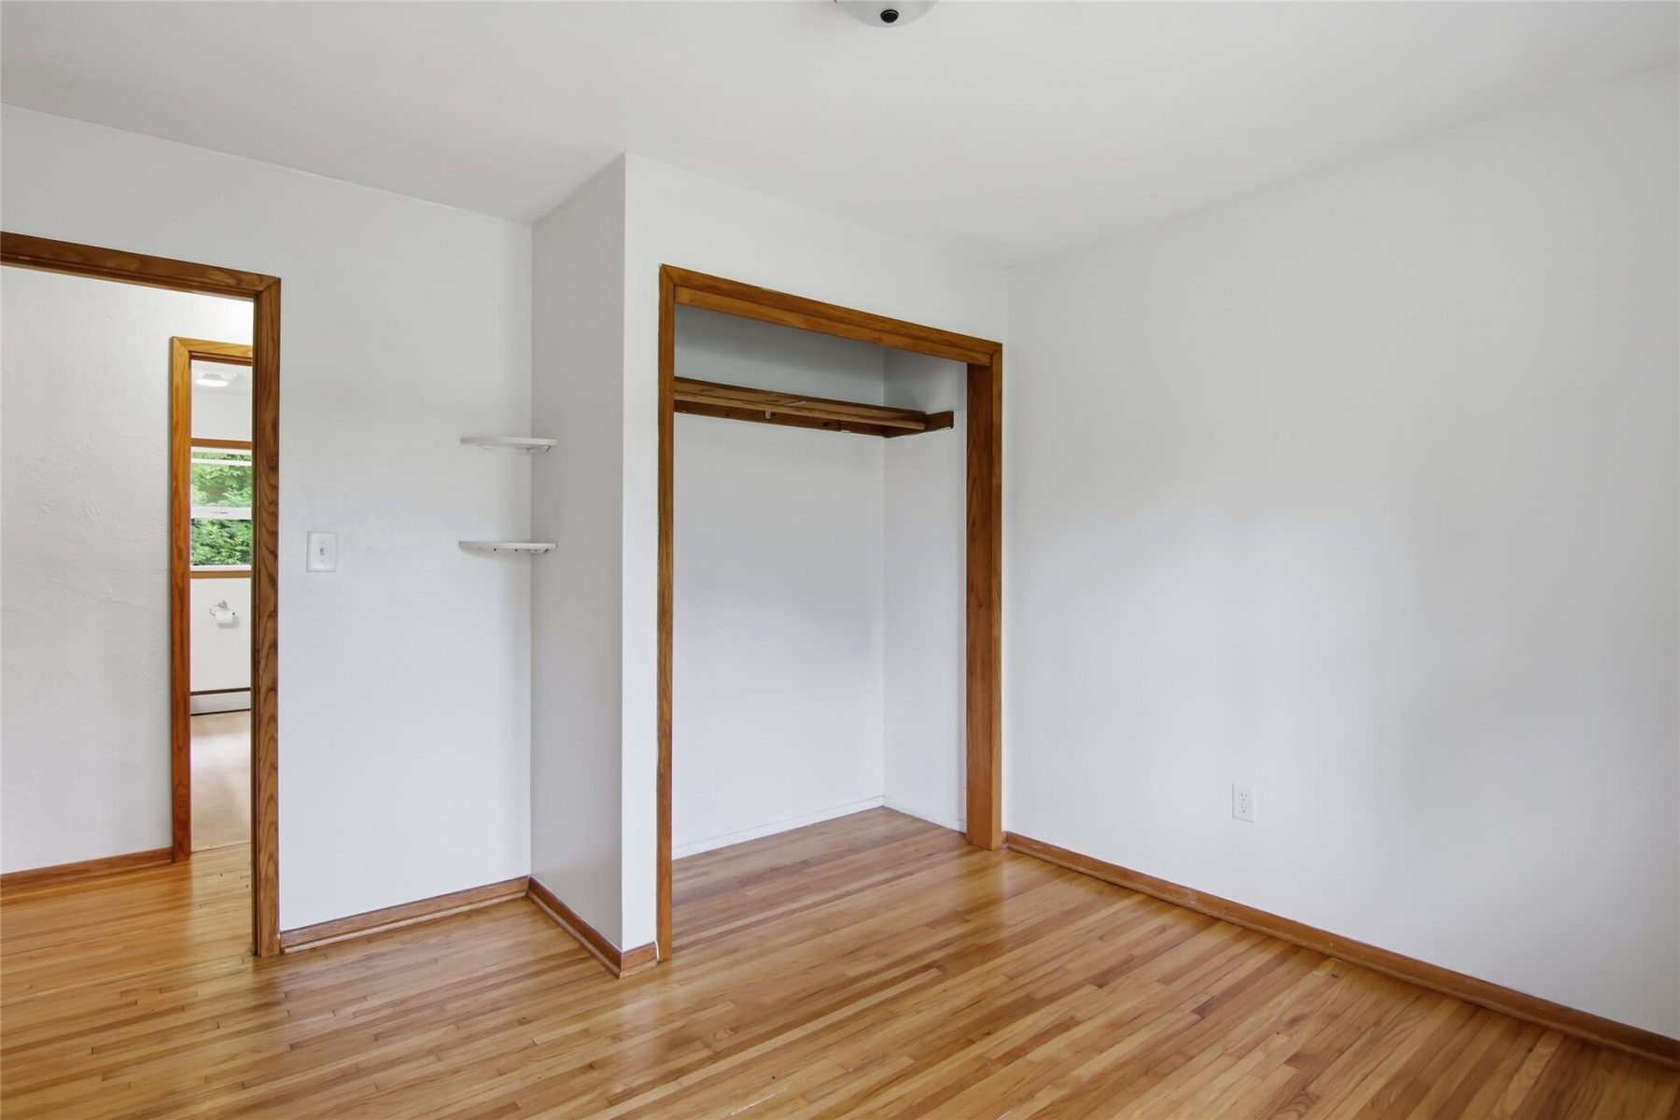
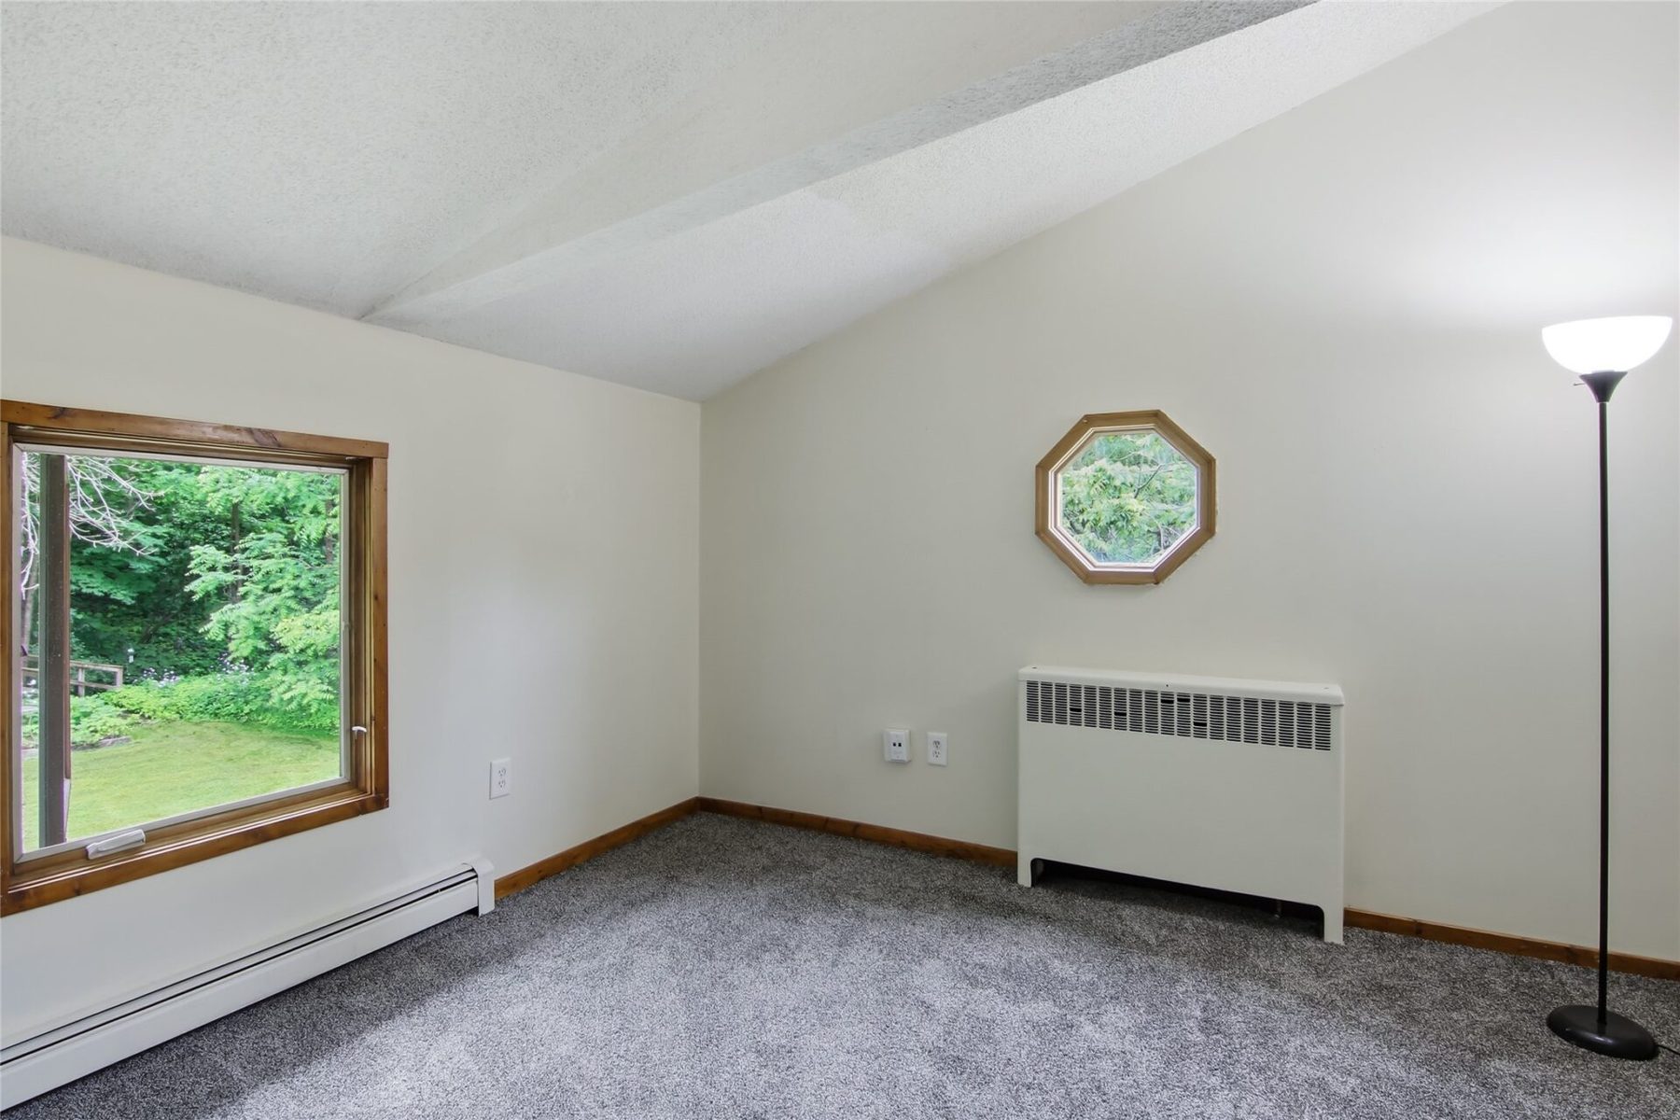
Currently configured as two separate living spaces, the home features a three-bedroom, one-bath residence with a spacious living room, kitchen, and walkout lower level, while the adjoining living area offers a bedroom, bonus area, full bath, kitchen, and comfortable living space.
Previously connected by an interior doorway, the layout offers the potential to function as one expansive home or continue serving a variety of lifestyle needs.
Ideal for multi-generational living, extended family, guest accommodations, or those seeking flexible living arrangements.
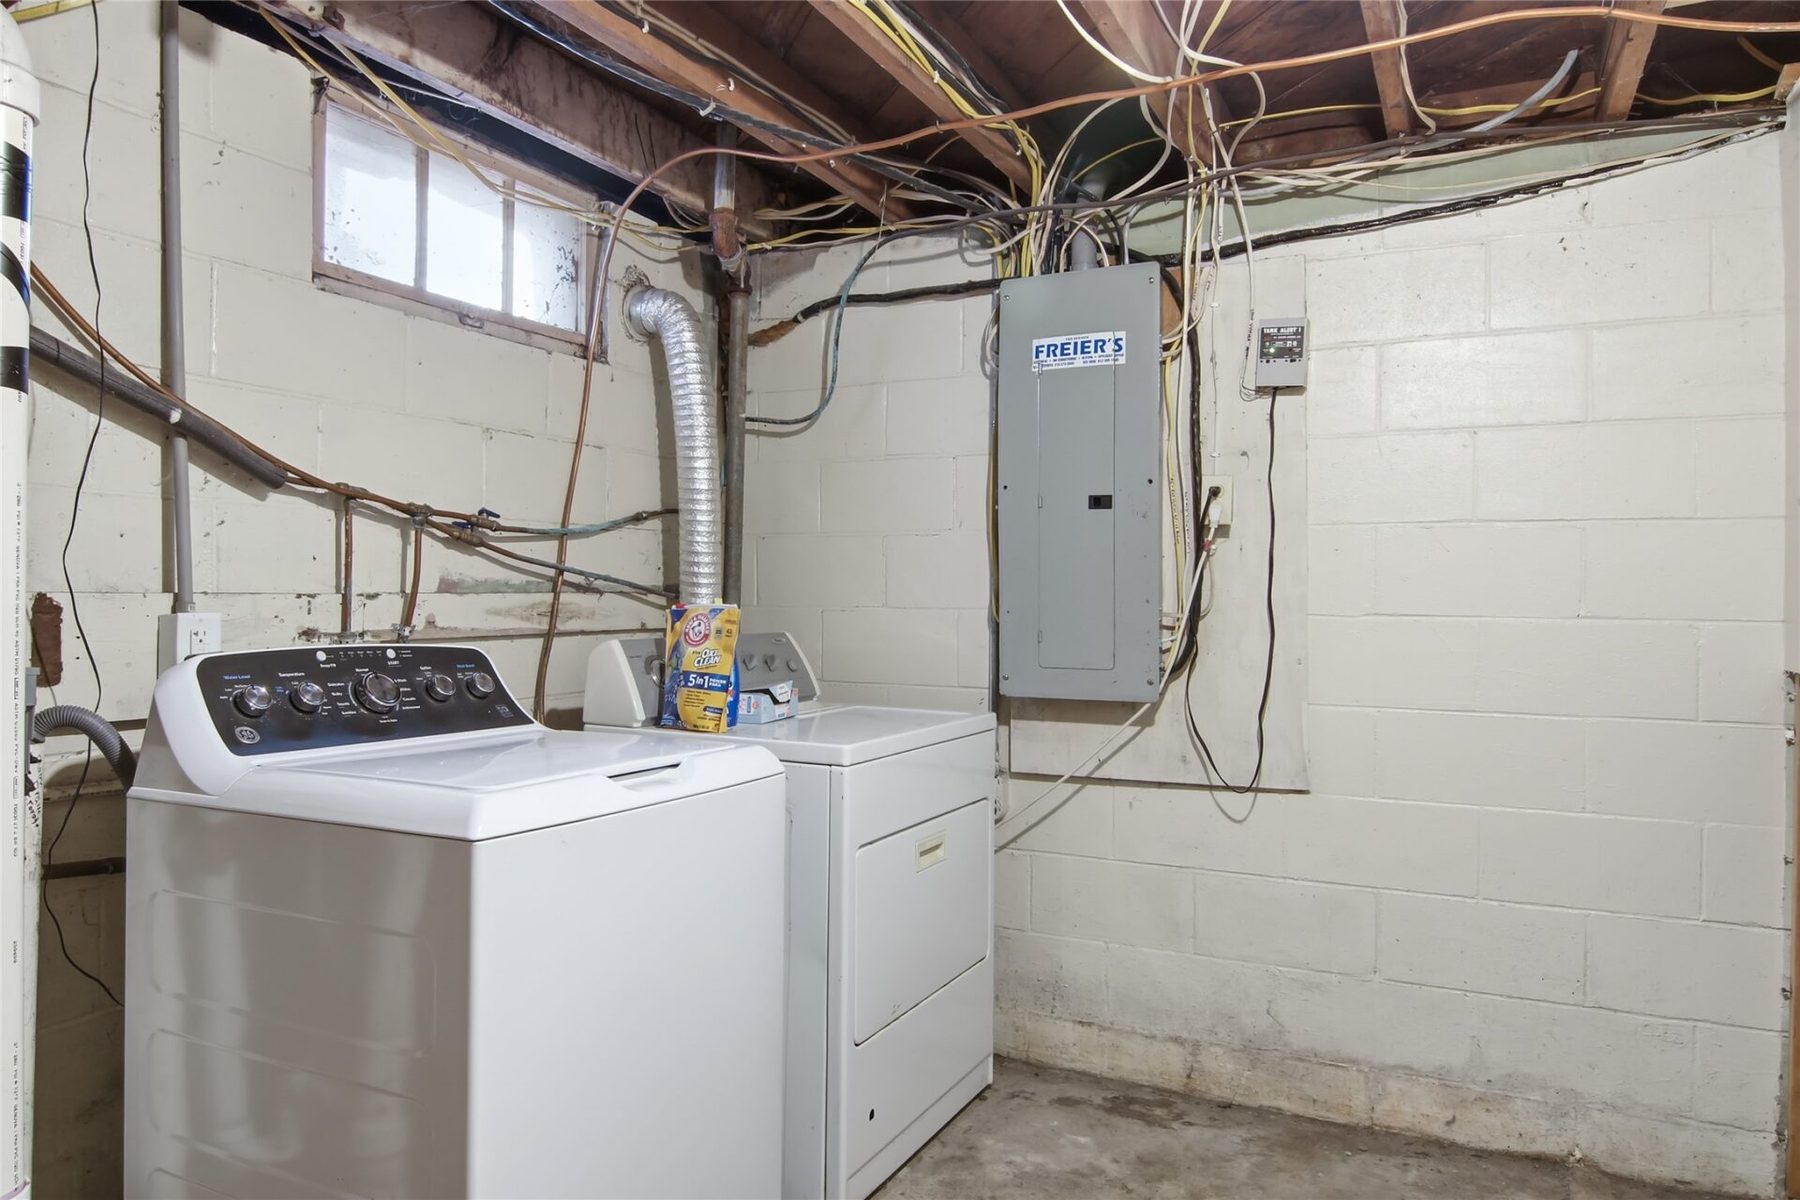
The walkout lower level includes a finished bathroom, and an additional kitchenette area, with partially finished space – providing future expansion possibilities – family room, rec area workout space & more.
Recent improvements include fresh paint in several areas, plus lower-level updates featuring insulated walls and ceilings, new drywall, and new carpet in one room.
Whether you’re looking for a spacious home or a property that accommodates multiple generation, this property offers potential and possibilities.
Schedule your showing today.
Welcome Home!
Property Details
- Style
- One Story
- Stories
- 1
- Levels
- One
- Above Grade Finished
- 2,015 sq ft
- Below Grade Finished
- 64 sq ft
- Possession
- Close Of Escrow
- Heating
- Baseboard, Hot Water
- Cooling
- Window Units
- Electric
- Circuit Breakers, Fuses
- Water
- Private, Well
- Sewer
- Mound Septic
- Foundation
- Block
- Construction
- Brick, Stone, Vinyl Siding, Wood Siding
- Appliances
- Dryer, Dishwasher, Gas Water Heater, Microwave, Oven, Range, Refrigerator, Washer
- Basement
- Egress Windows, Partially Finished, Walk Out Access
- Patio & Porch
- Deck
- Parking
- Attached, Garage
- HOA
- None
- School District
- Ellsworth Community
- County
- Pierce
- Township
- Town of Trimbelle
- Directions
- From MN: Take Hwy 494E; Take exit 63B for US-10/US 61S towards Hastings, MN for approx. 11 miles; Left onto US-10E/Great River Road/I-94ALT for 3 miles; Turn left onto US-10 / E Lake St. N for 16 miles; House in on right side of road.
- Parcel Number
- 032010930200
- Original List Price
- $329,900
- Previous Price
- $318,900
- Exclusions
- Sellers Personal, Water Softener
- Listing Brokerage
- Keller Williams Realty Diversified
Price & Listing History
-
Jun 2026 · Listed$329,900
-
Under Contract · 136 days since listedFinal price disclosed at closing
Prior price and listing information from sources believed to be reliable, but no guarantees of accuracy and data has not been confirmed. Please confirm with county official documents.
Location
- Parks
What's Near W7377 US Hwy 10, Ellsworth, WI 54011
Nearby Parks
- 9.8 mi
- 10 mi
- 10.1 mi
Nearby Bike Trails
- 10.6 mi
- 10.8 mi
- 12.3 mi
Ellsworth Area Schools
Ellsworth Community School District
- Elementary
- Hillcrest Elementary (KG-04)
- Middle
- Ellsworth Middle (05-08)
- High
- Ellsworth High (09-12)
Nearby private schools
- St Francis School 1 mi · Ellsworth
- St Francis School 1 mi · Ellsworth
Nearby colleges & universities
- UW–River Falls 10.2 mi · River Falls
- CVTC – River Falls 10.9 mi · River Falls
School information is sourced from public NCES data (assigned public schools from attendance-boundary data; nearby private schools and colleges by distance) and may change. Confirm directly with the school or district before relying on it.
Ellsworth Property Taxes
- Annual tax
- $4,061.47 (2025)
- Parcel #
032010930200- County
- Pierce