 Under Contract
 Under Contract
 Under Contract
 Under Contract
 Under Contract
 Under Contract
 Under Contract
 Under Contract
 Under Contract
 Under Contract
 Under Contract
 Under Contract
 Under Contract
 Under Contract
 Under Contract
 Under Contract
 Under Contract
 Under Contract
 Under Contract
 Under Contract
 Under Contract
 Under Contract
 Under Contract
 Under Contract
 Under Contract
 Under Contract
 Under Contract
 Under Contract
 Under Contract
 Under Contract
 Under Contract
 Under Contract
 Under Contract
 Under Contract
 Under Contract
 Under Contract
 Under Contract
 Under Contract
 Under Contract
 Under Contract
 Under Contract
 Under Contract
 Under Contract
W3300 160th Avenue, Maiden Rock, WI 54750
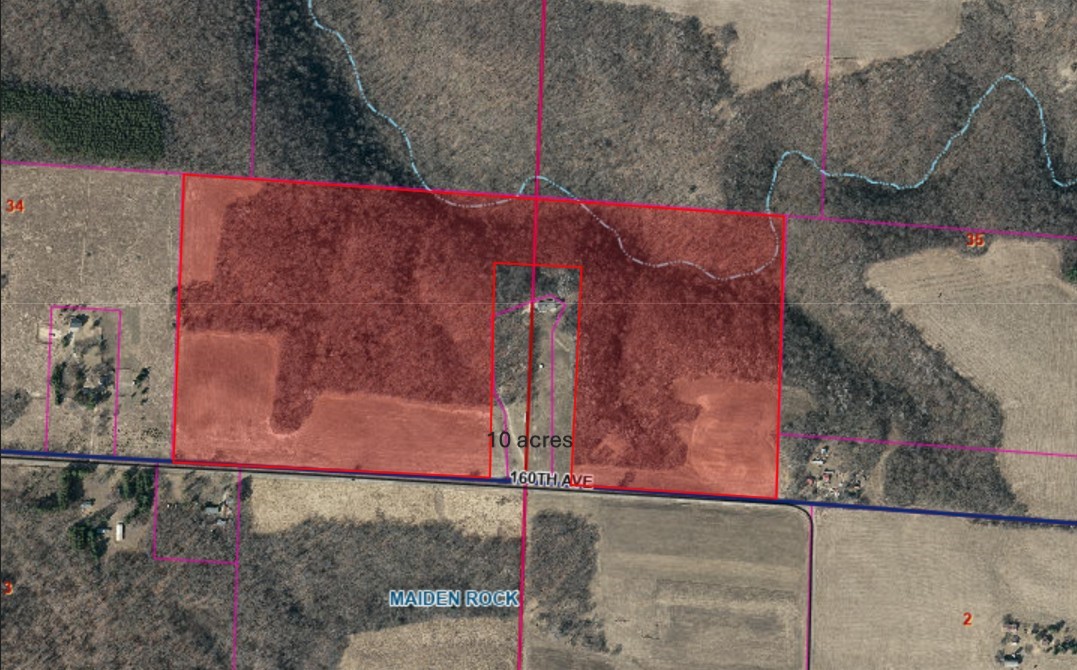
2 beds · 2 baths · 1,824 sqft · $370/sqft · 10 acres · Built 2018 · 3-car garage
MLS# 1599739
About W3300 160th Avenue, Maiden Rock, WI 54750
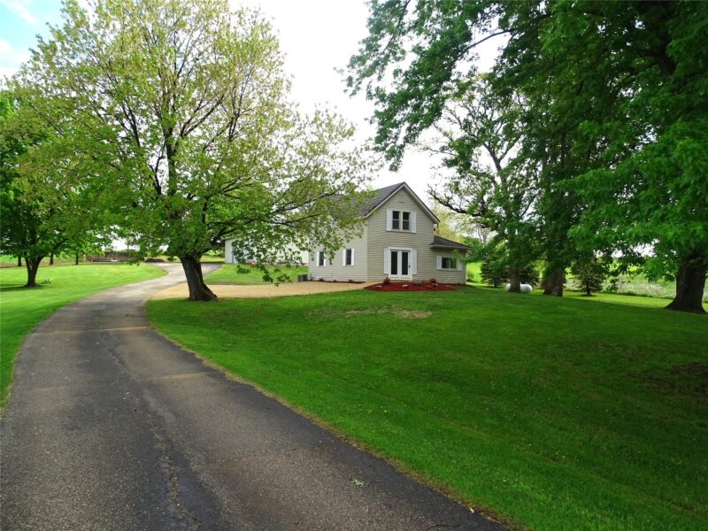
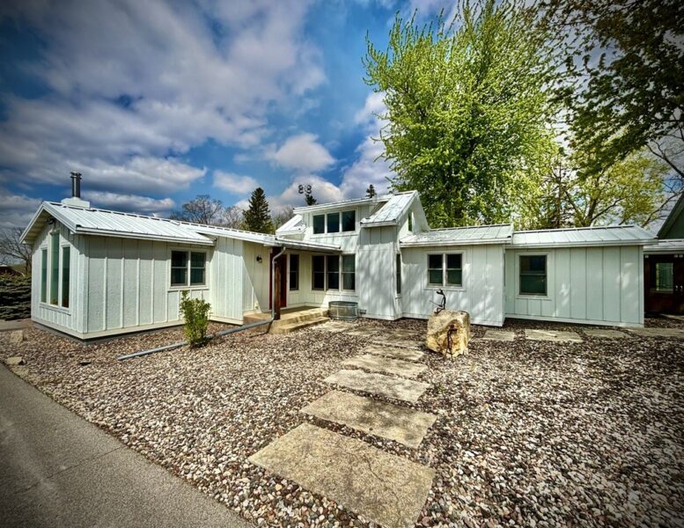
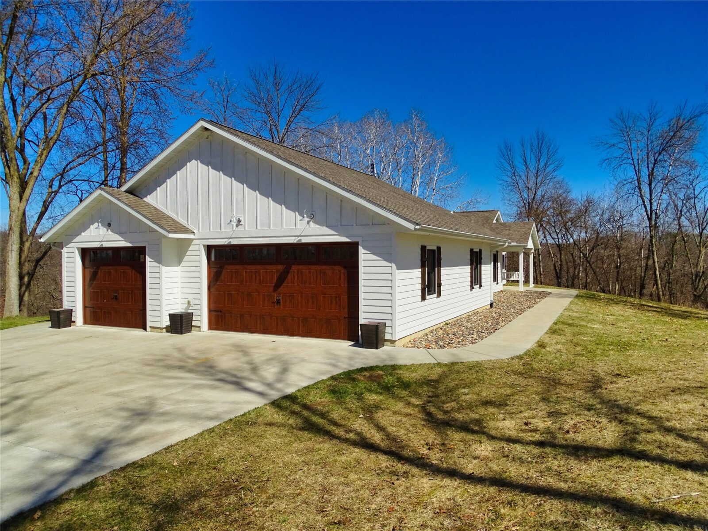
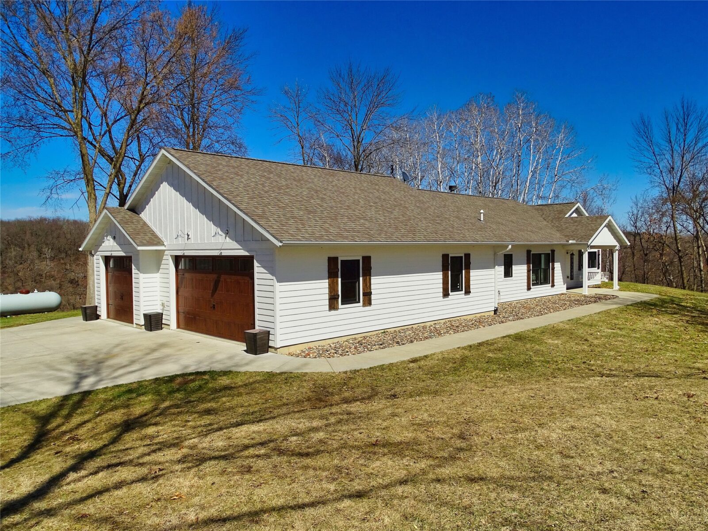
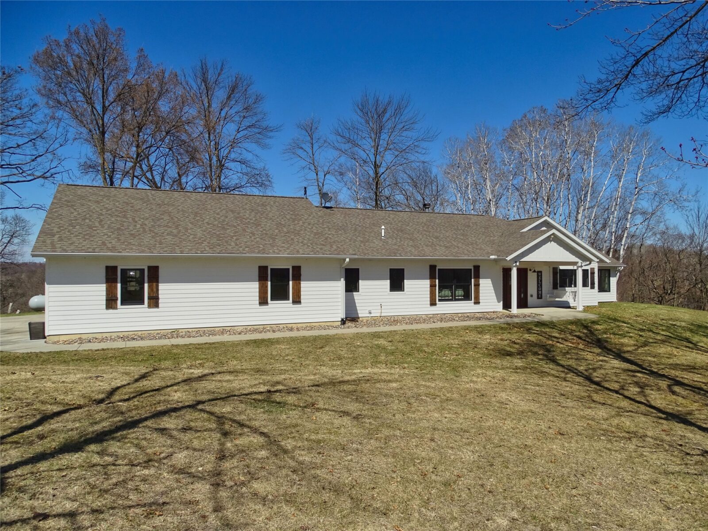
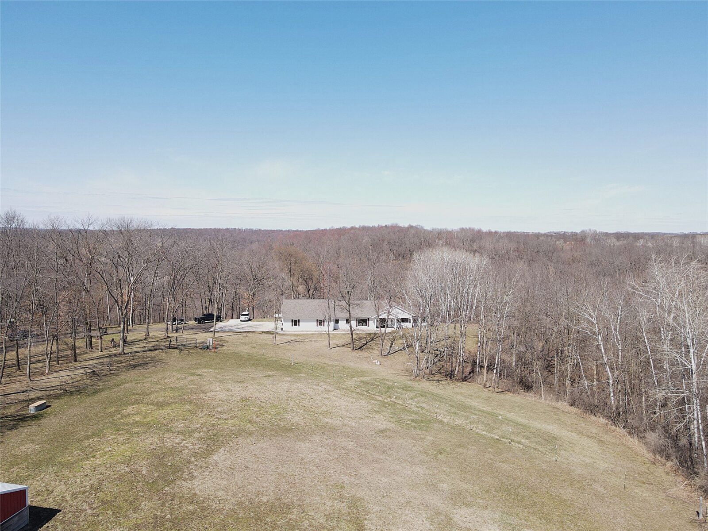
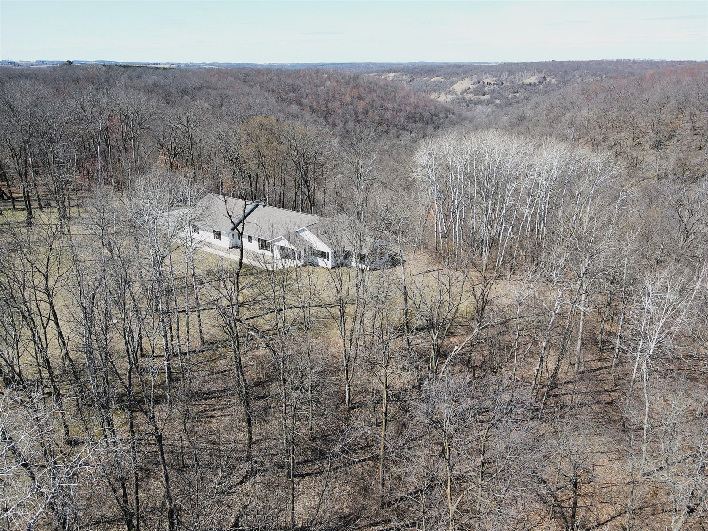
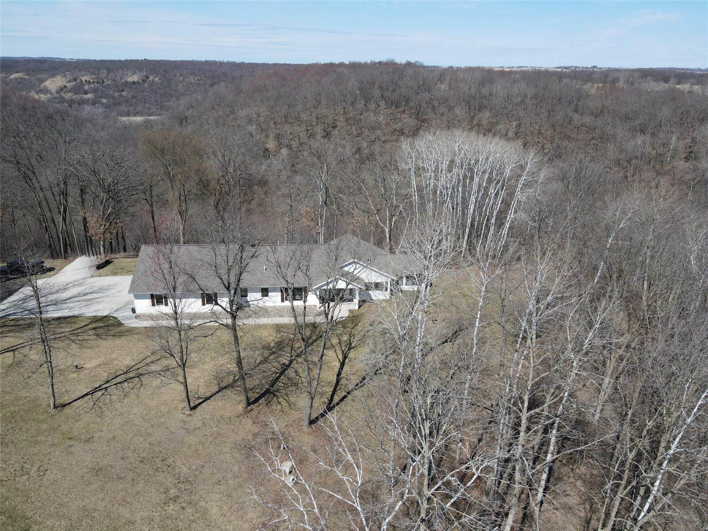
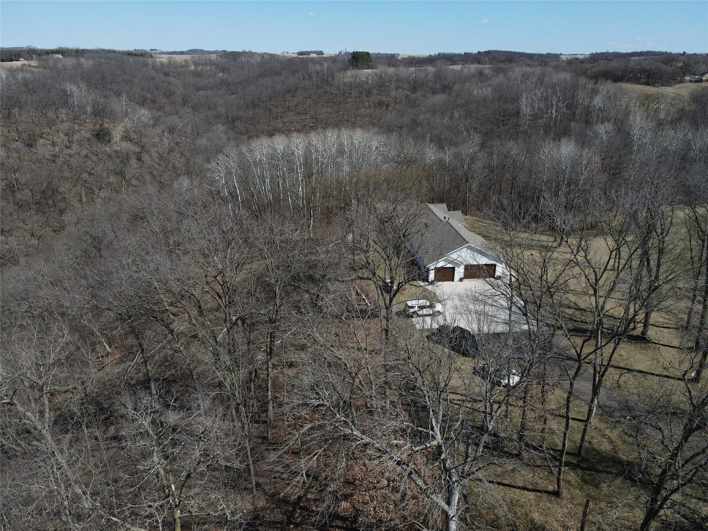
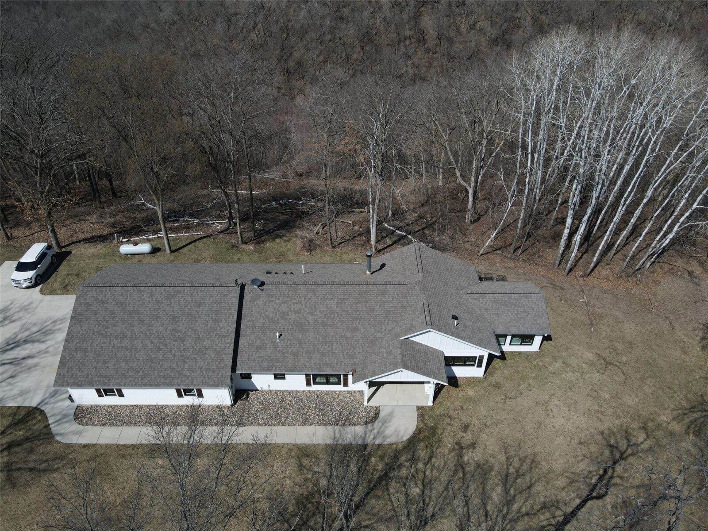
Welcome to this beautifully designed, handicap accessible, custom built home.
This home was designed with comfort and space in mind.
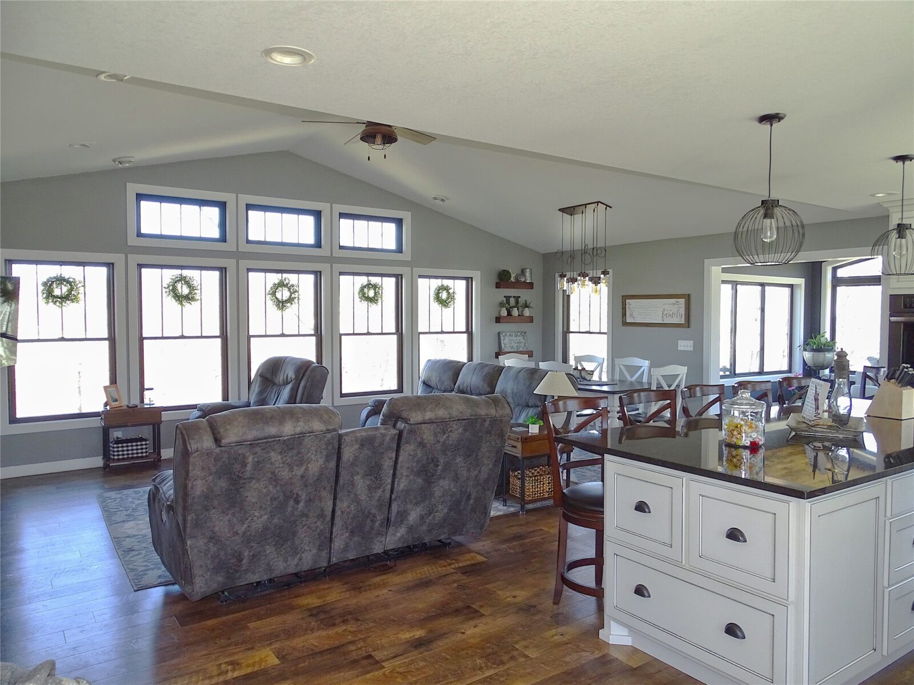
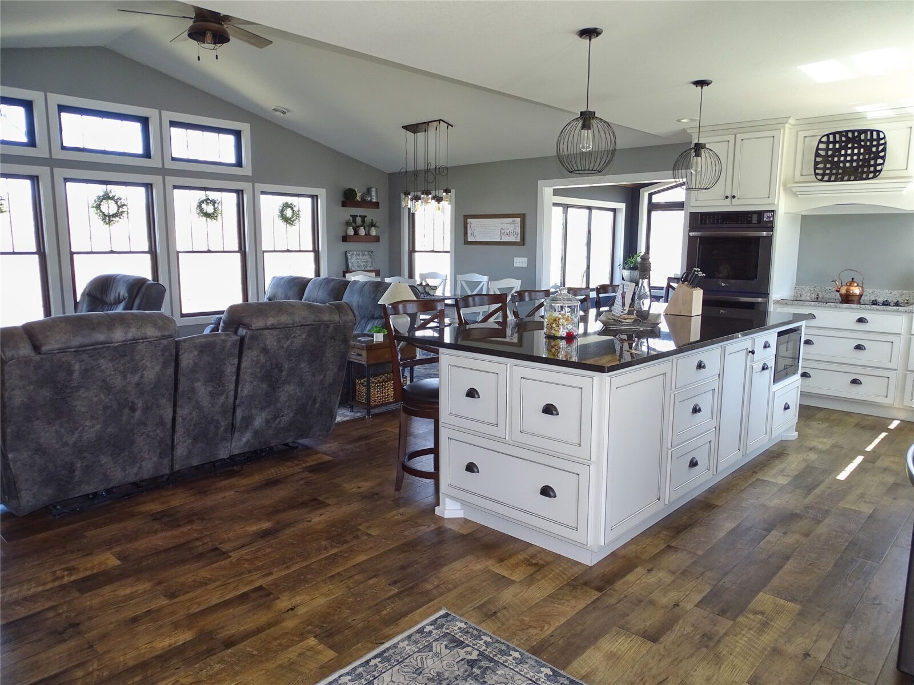
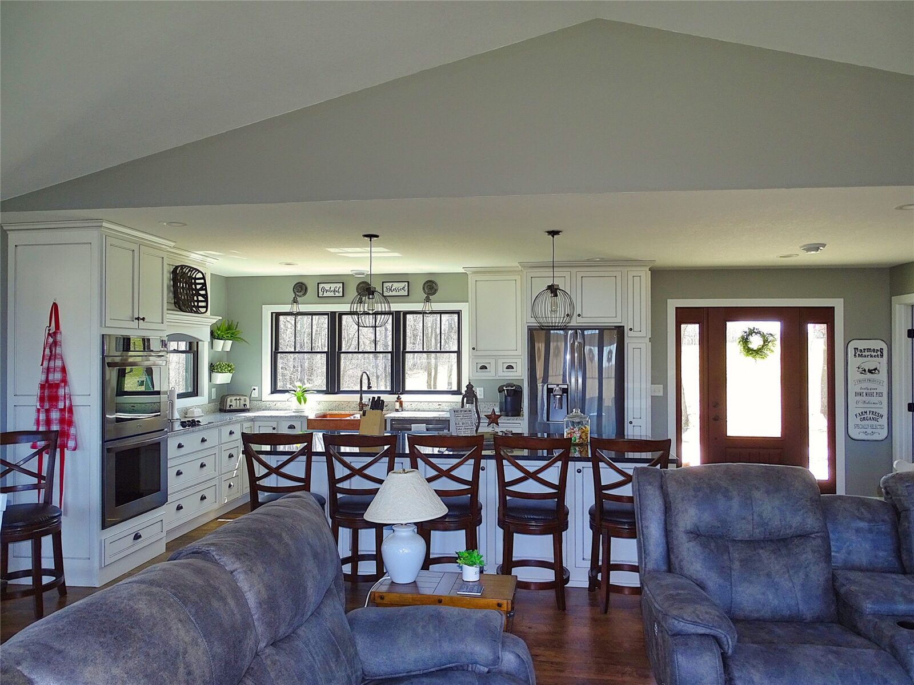
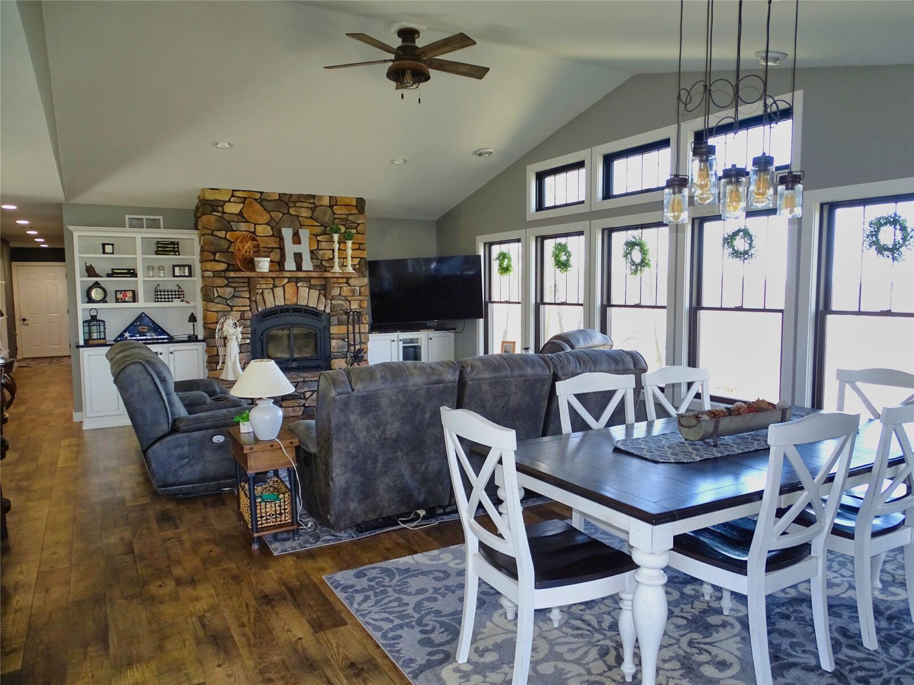
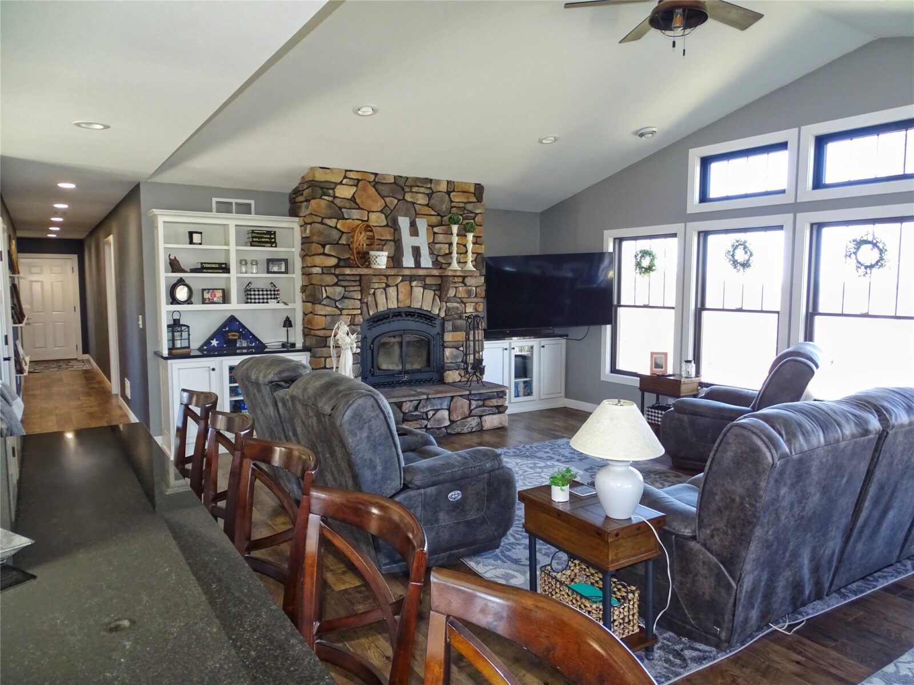
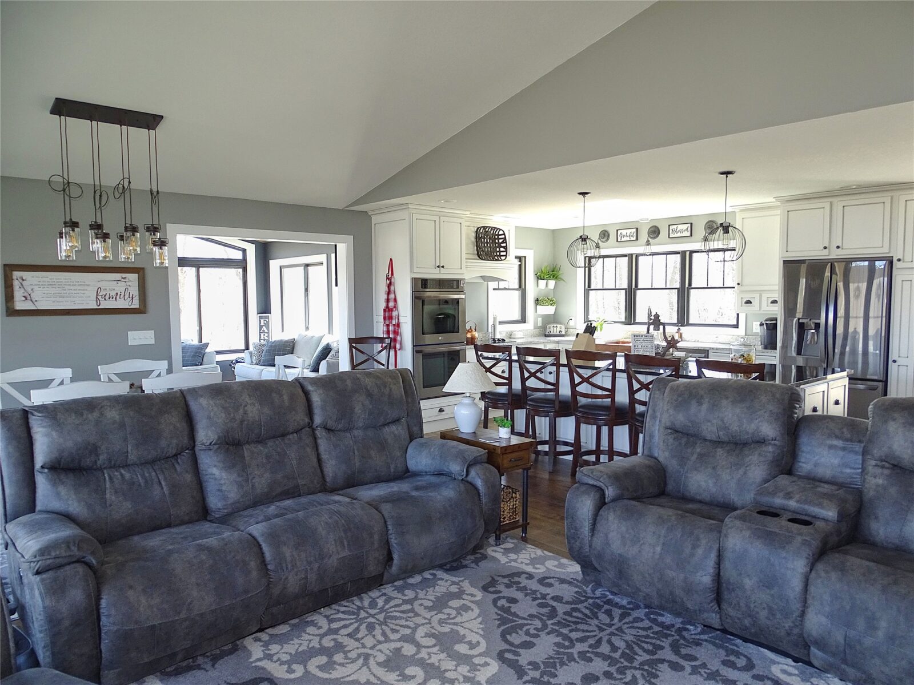
Step in the front door and you are met with an open-concept layout filled with natural light, highlighted by expansive windows that perfectly frame the incredible views of the valley.
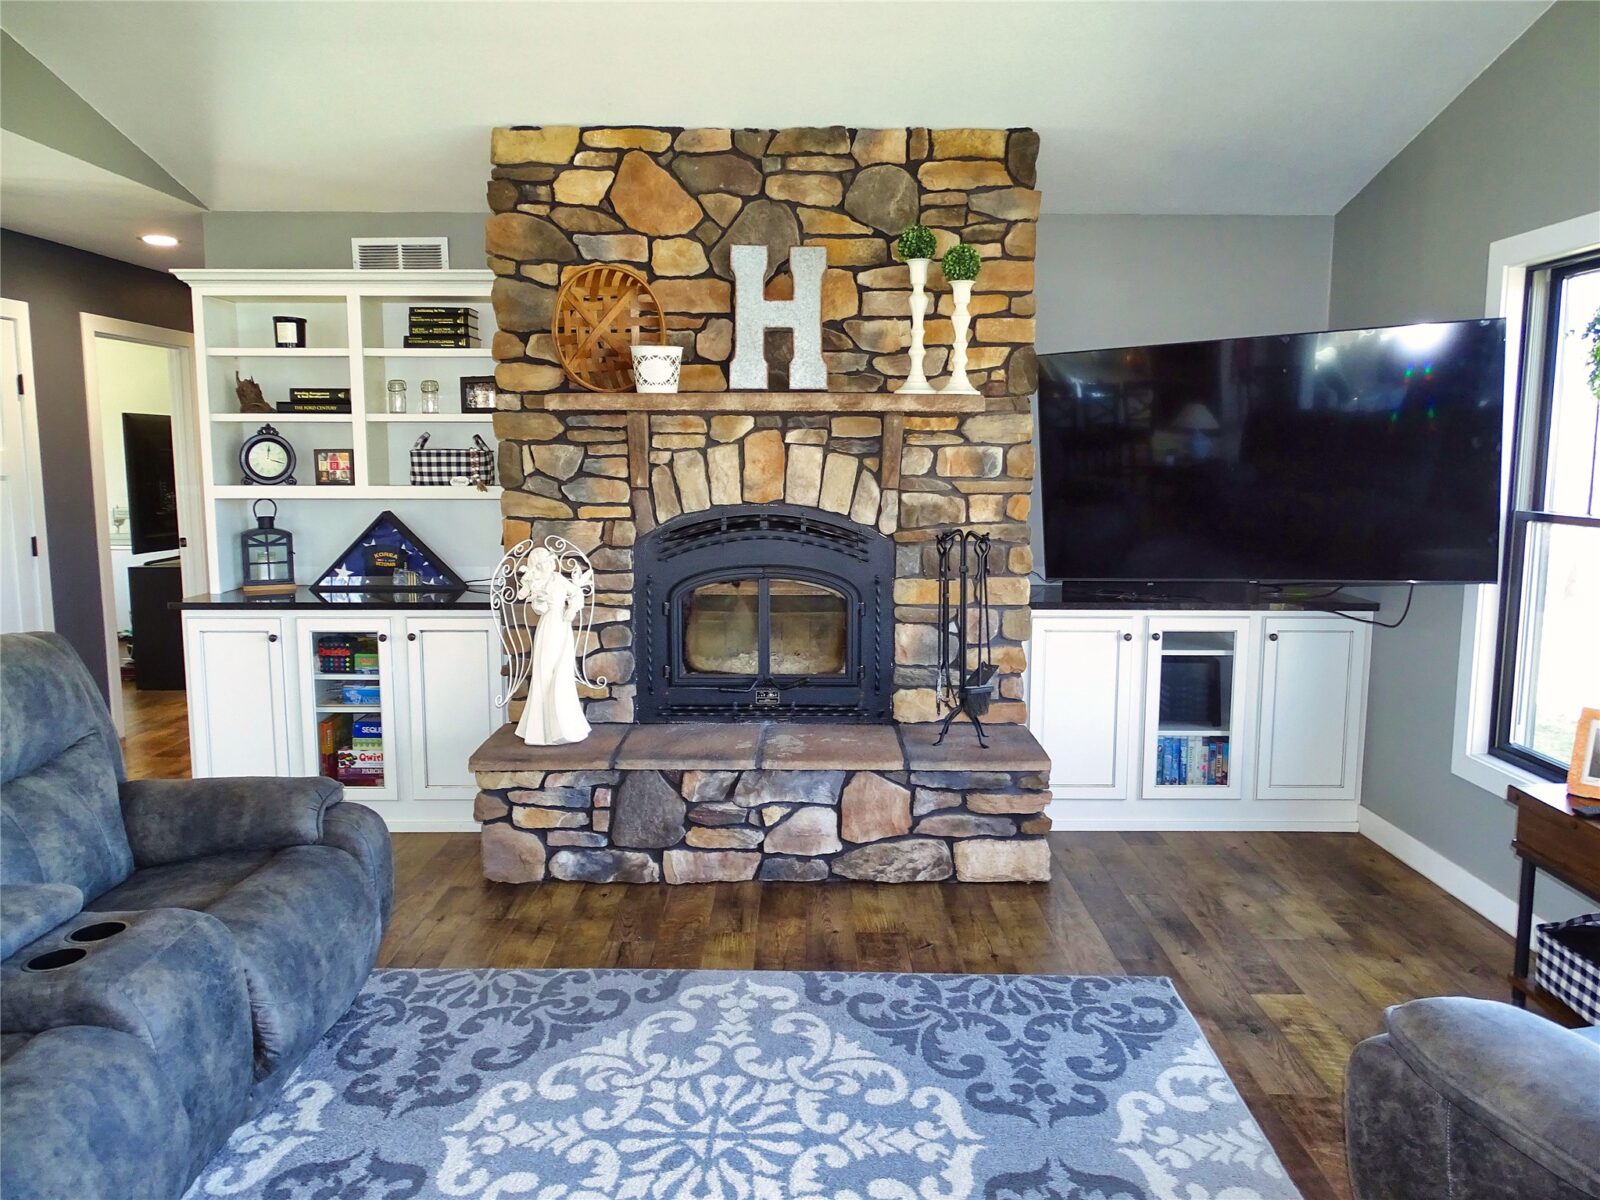
The living room features a stunning stone fireplace, creating a cozy gathering space.
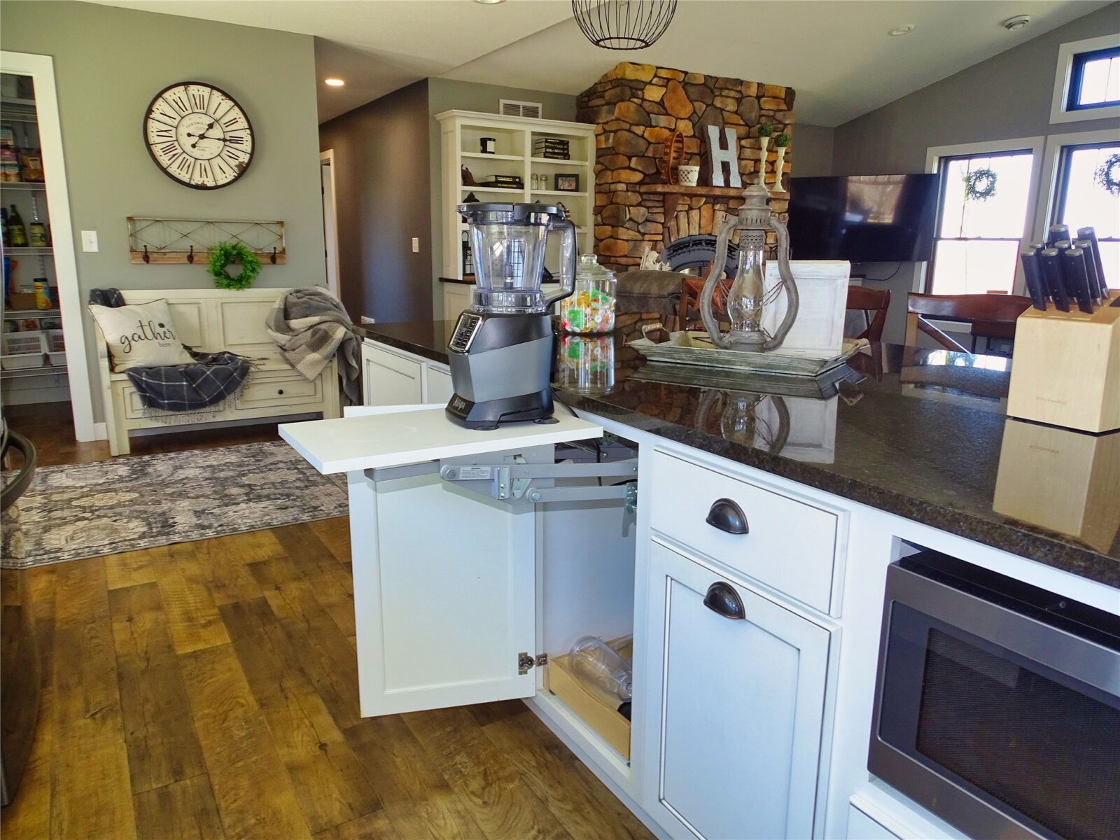
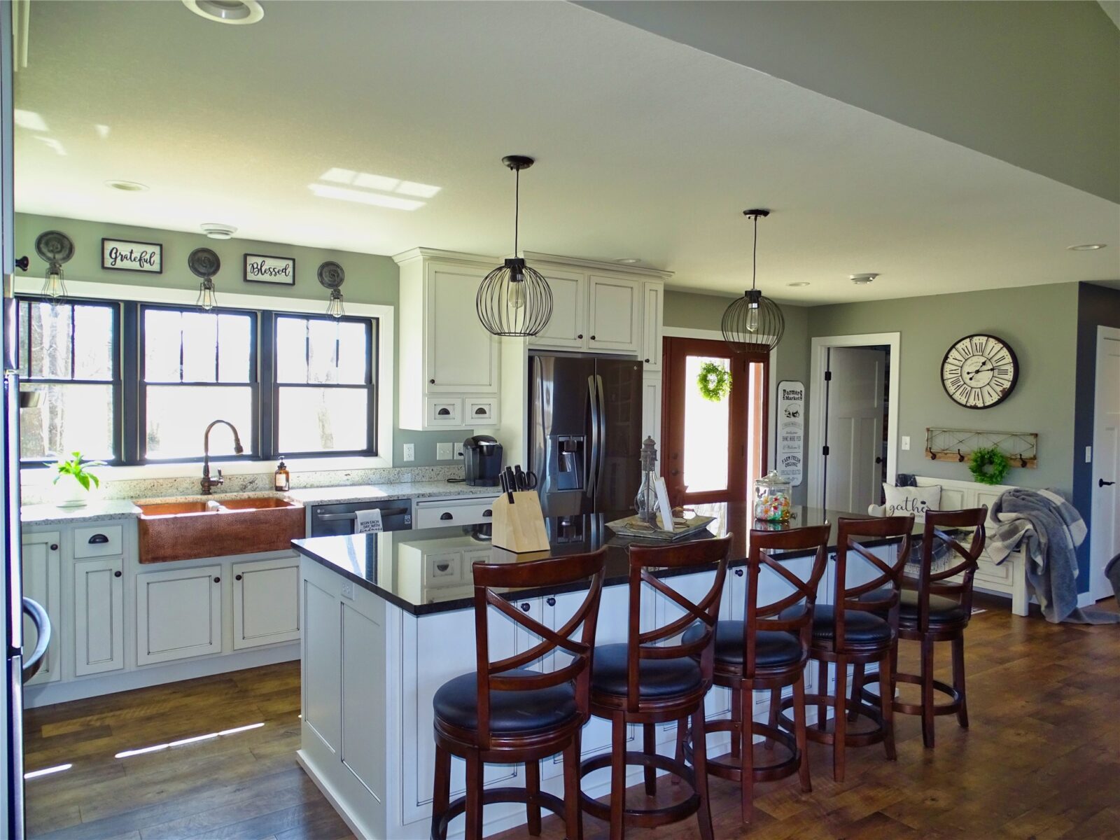
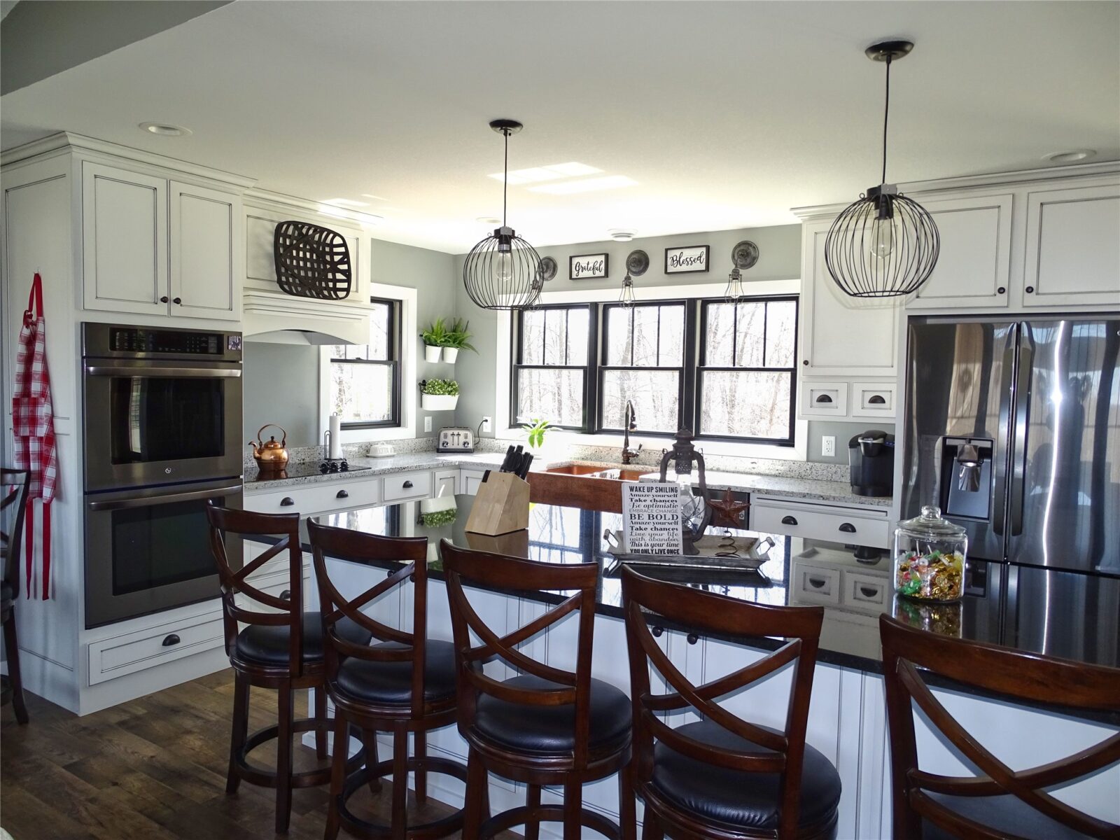
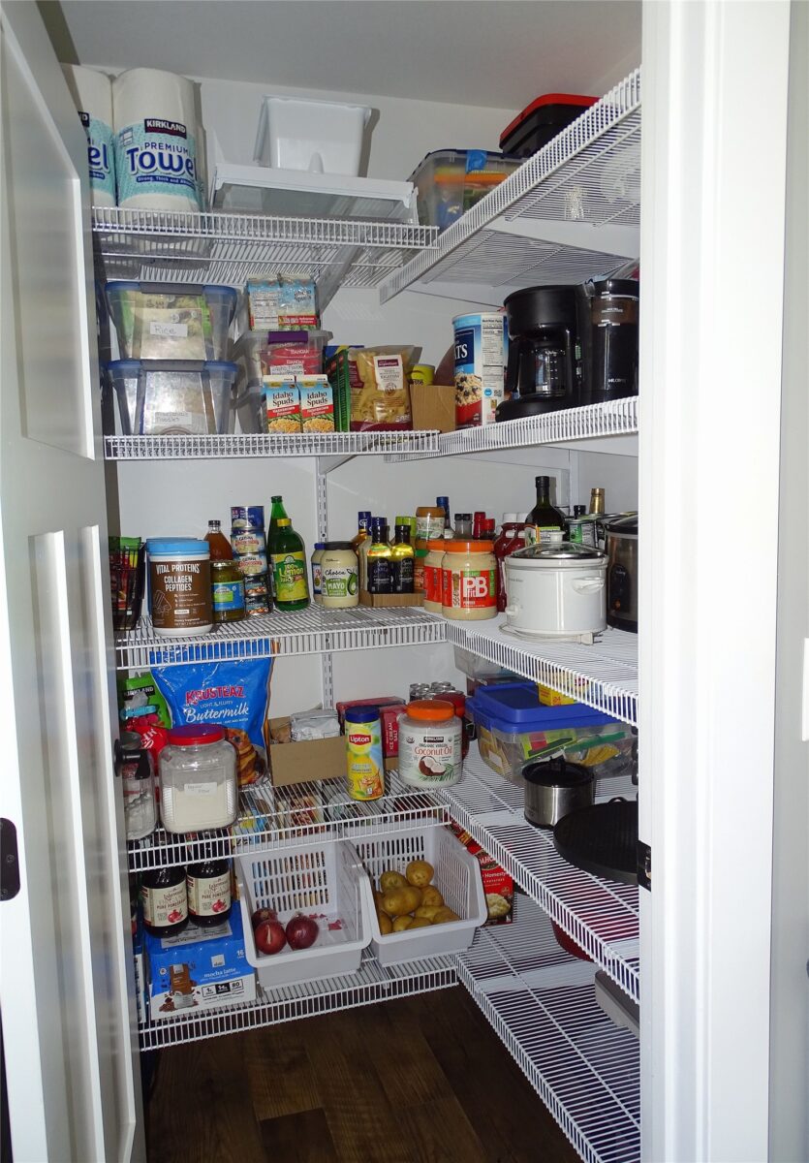
The spacious kitchen features custom cabinets, granite countertops, and high end appliances.
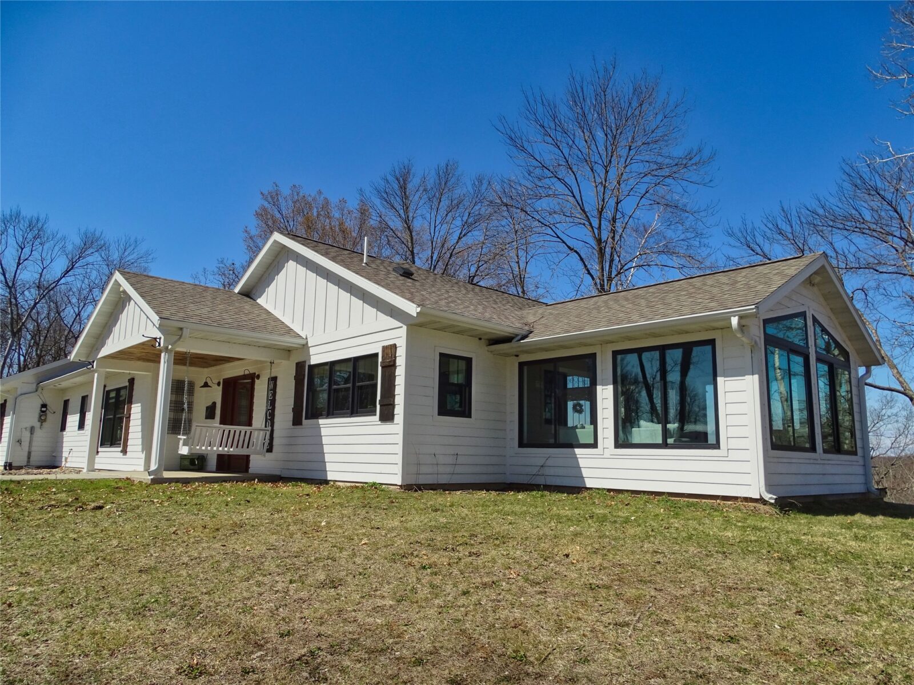
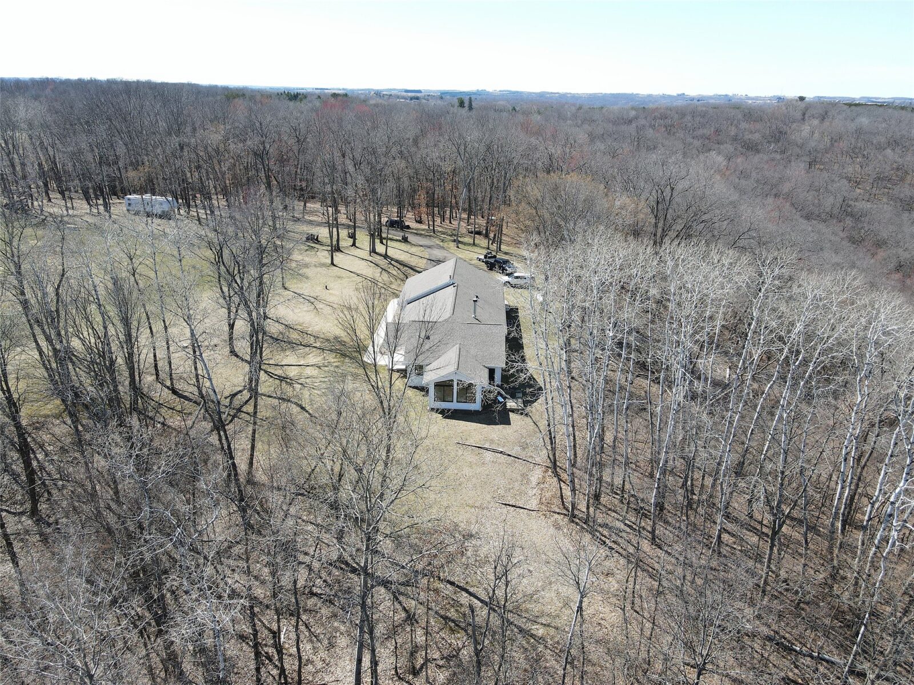
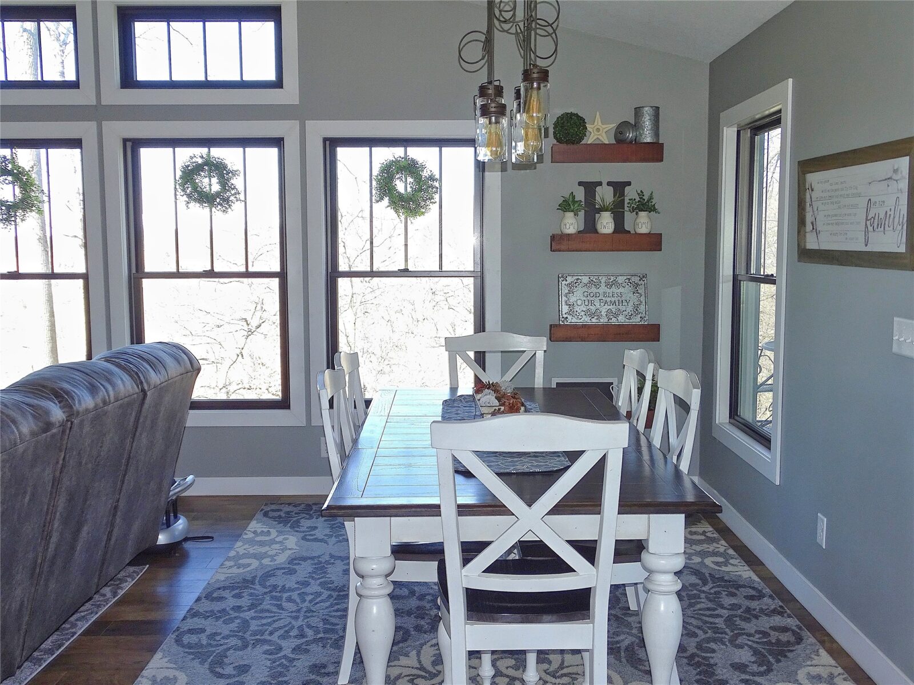
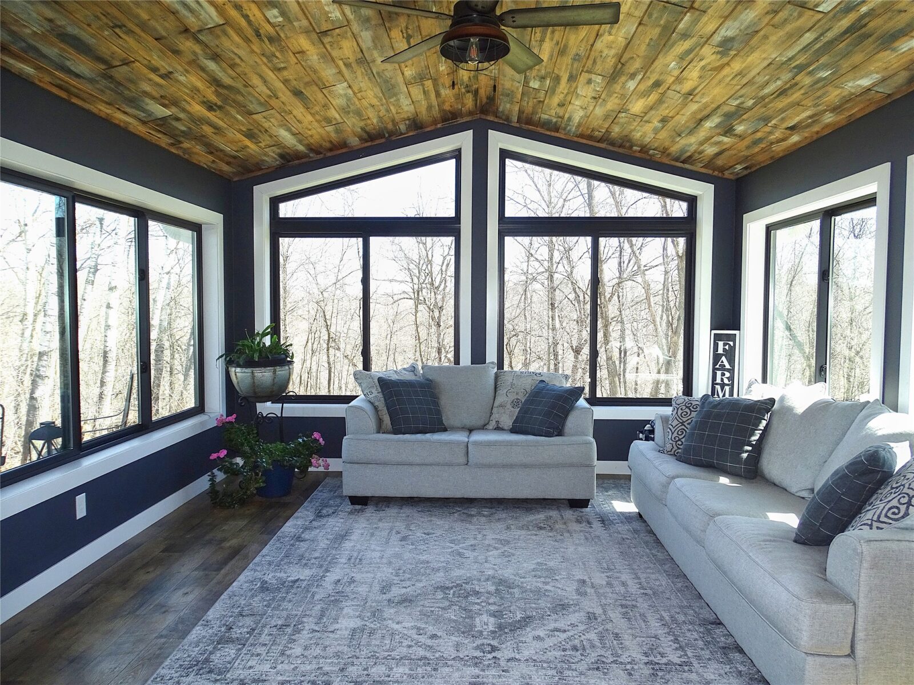
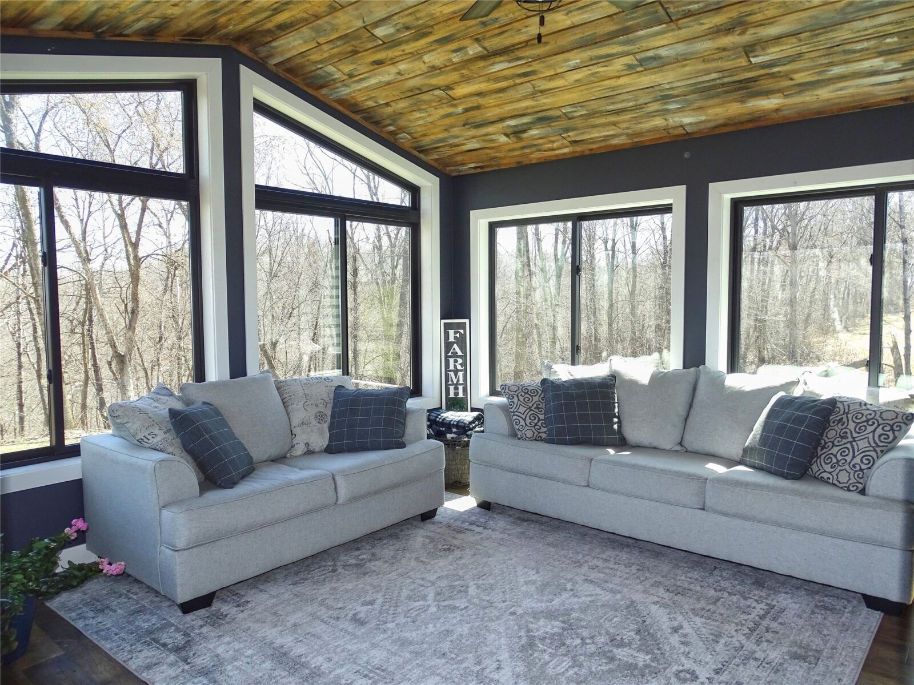
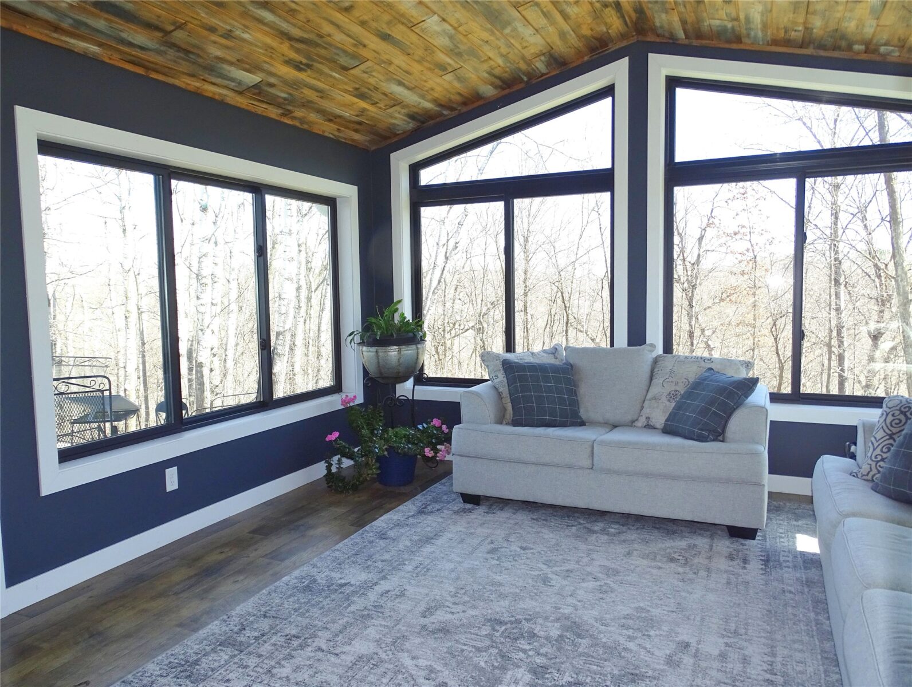
The four season room is encompassed by windows and is ideal for everyday living or entertaining.
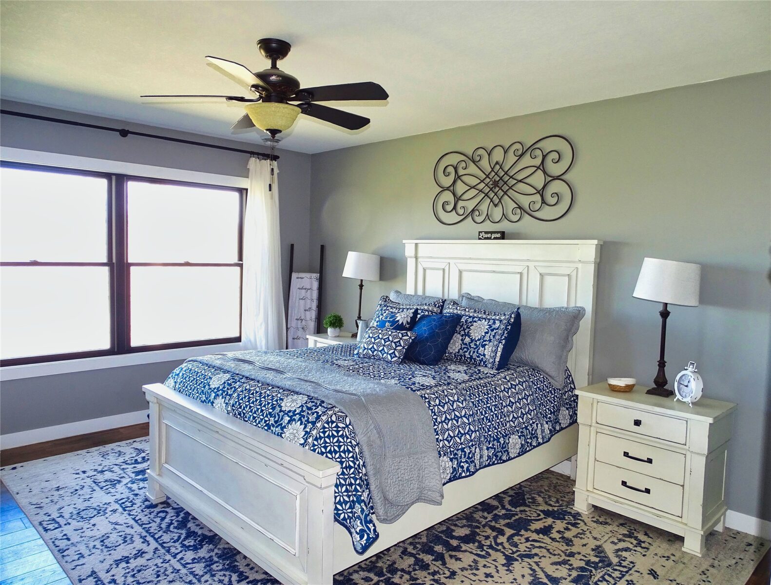
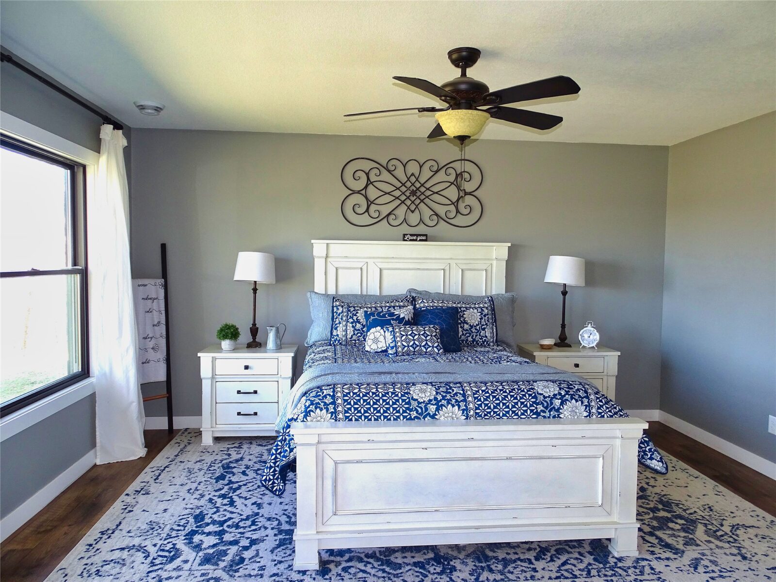
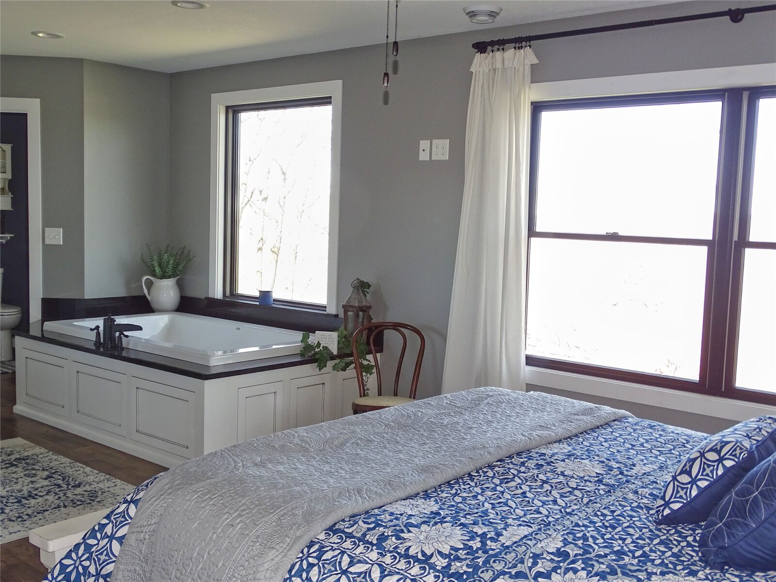
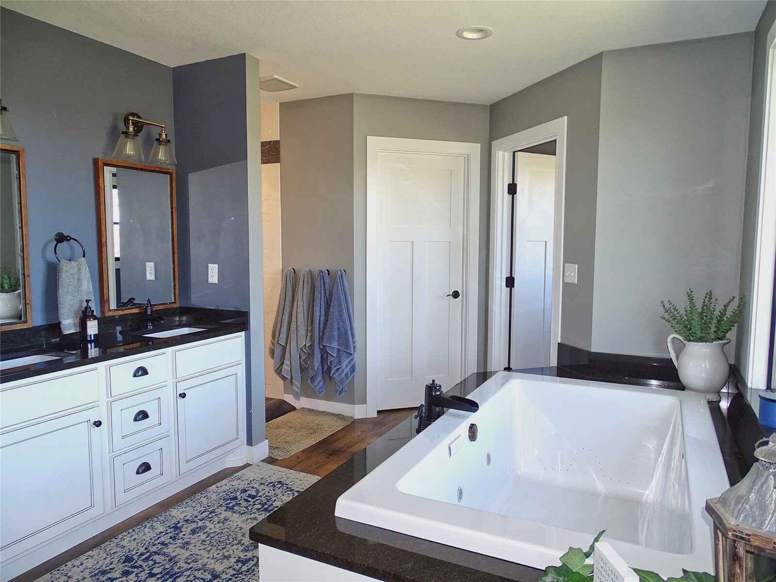
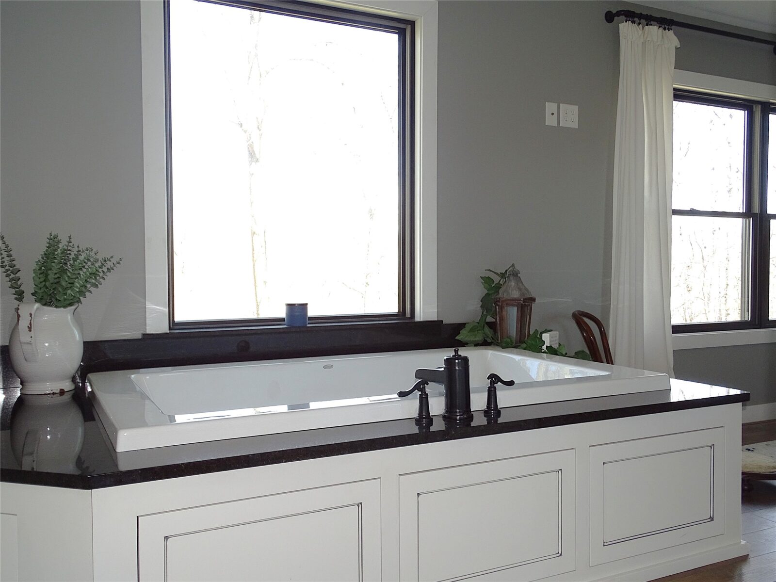
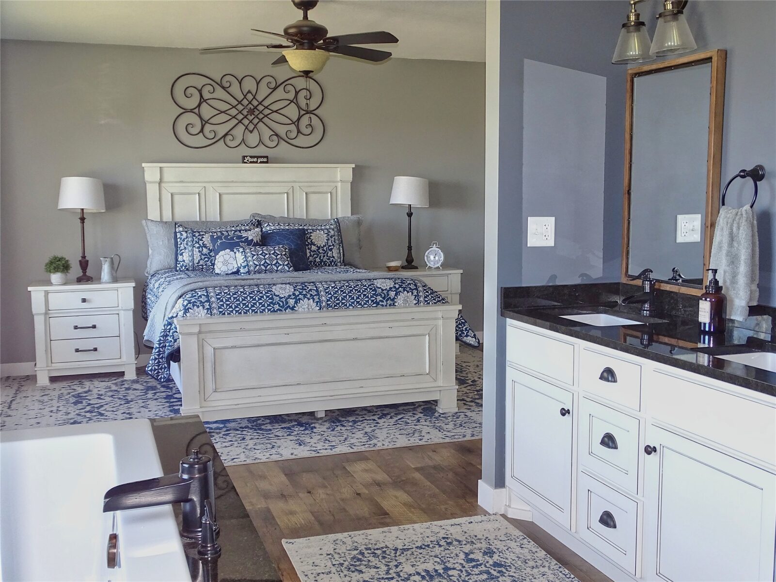
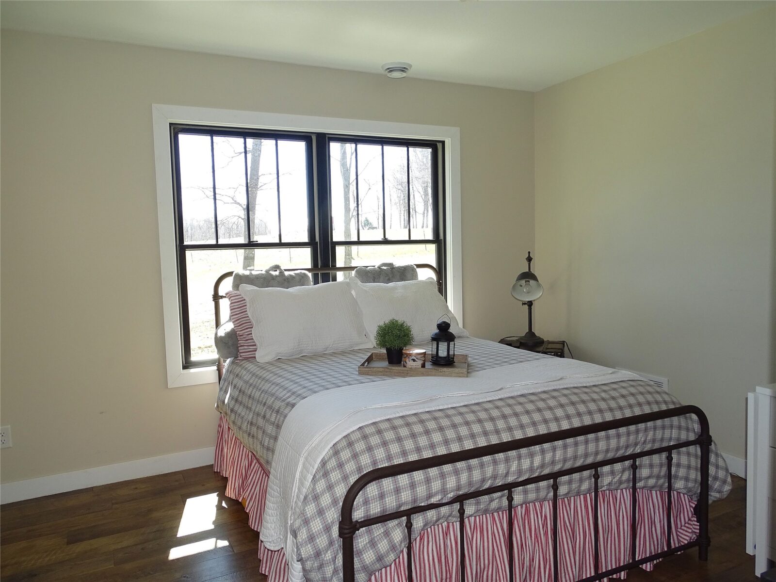
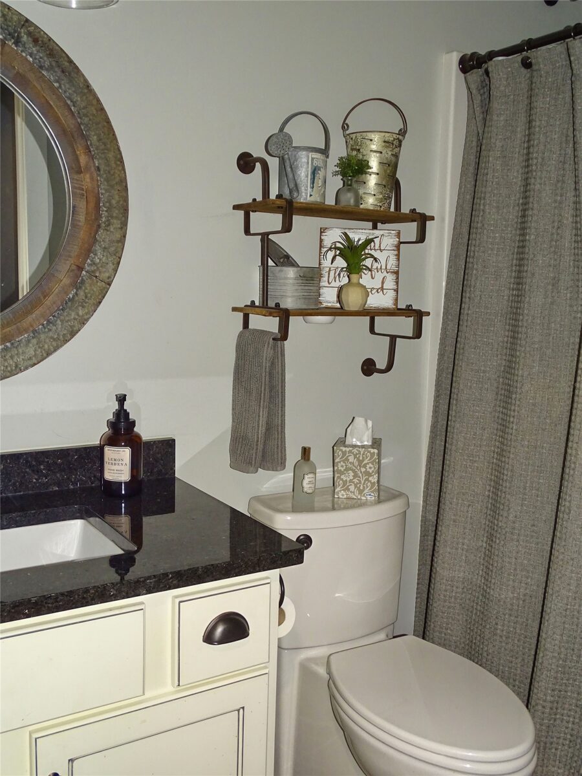
The master bedroom features an ensuite bath and walk-in closet.
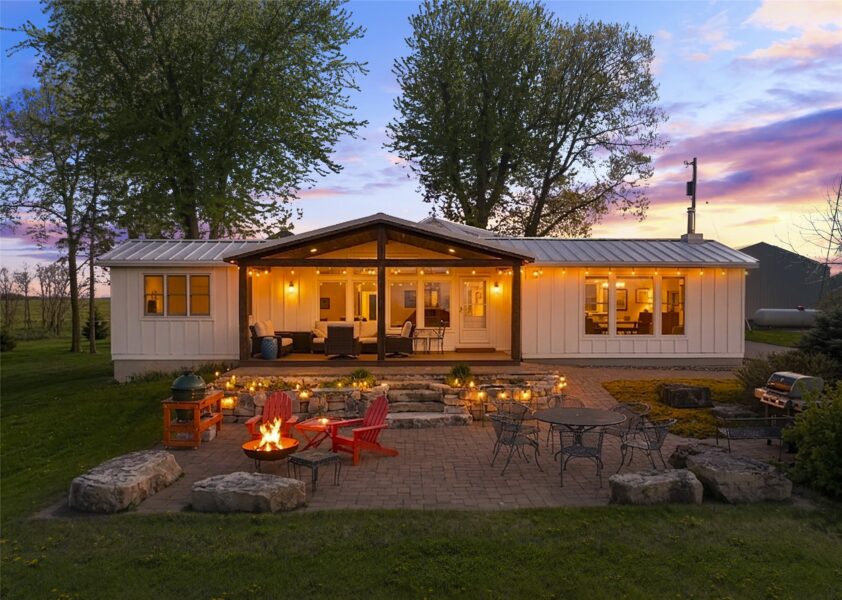
Step outside to soak in the peaceful setting while enjoying your morning coffee or unwinding in the evening.
The back deck offers scenic views and the covered front porch provides a perfect shaded retreat for relaxing.
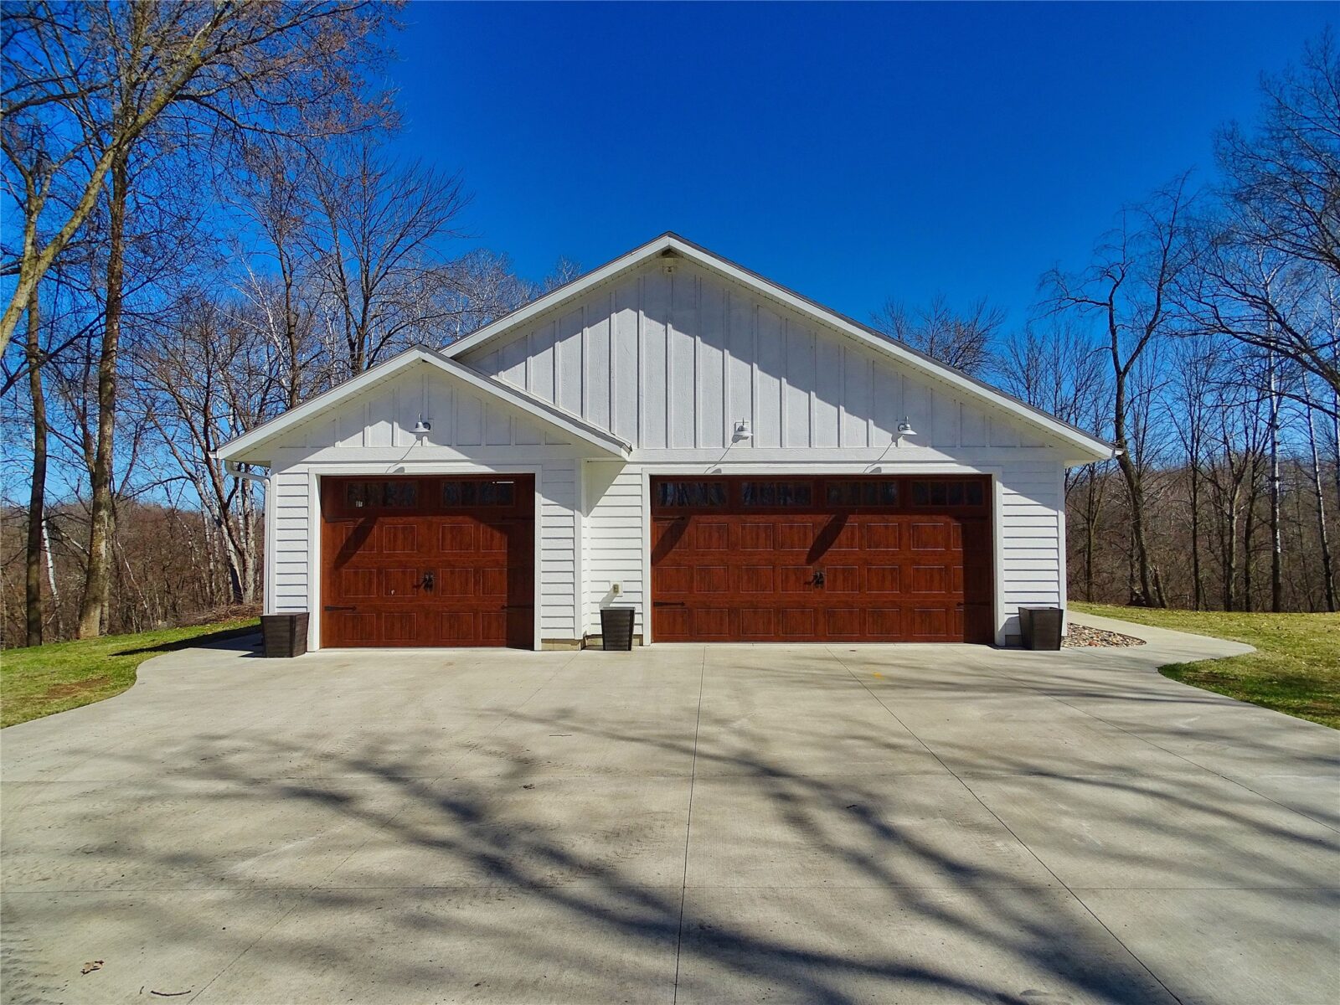
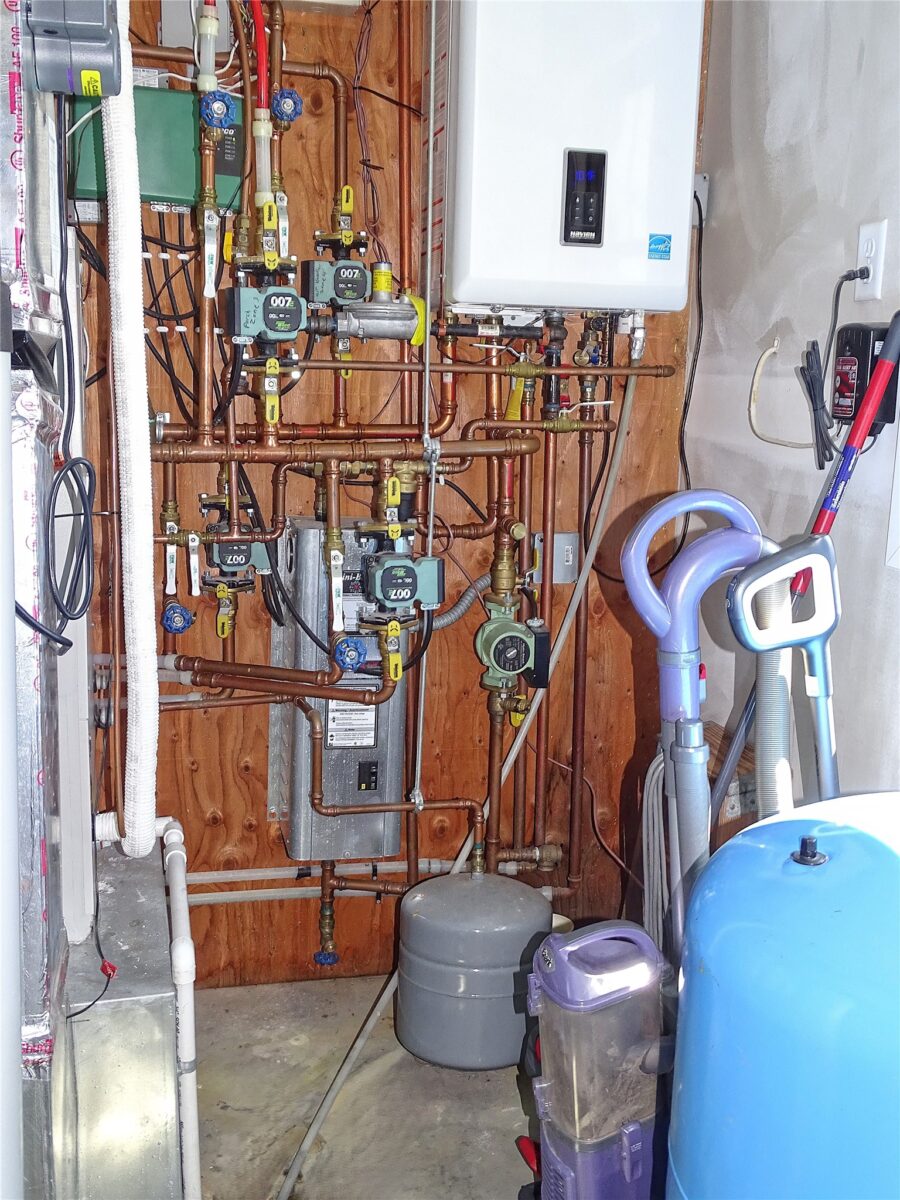
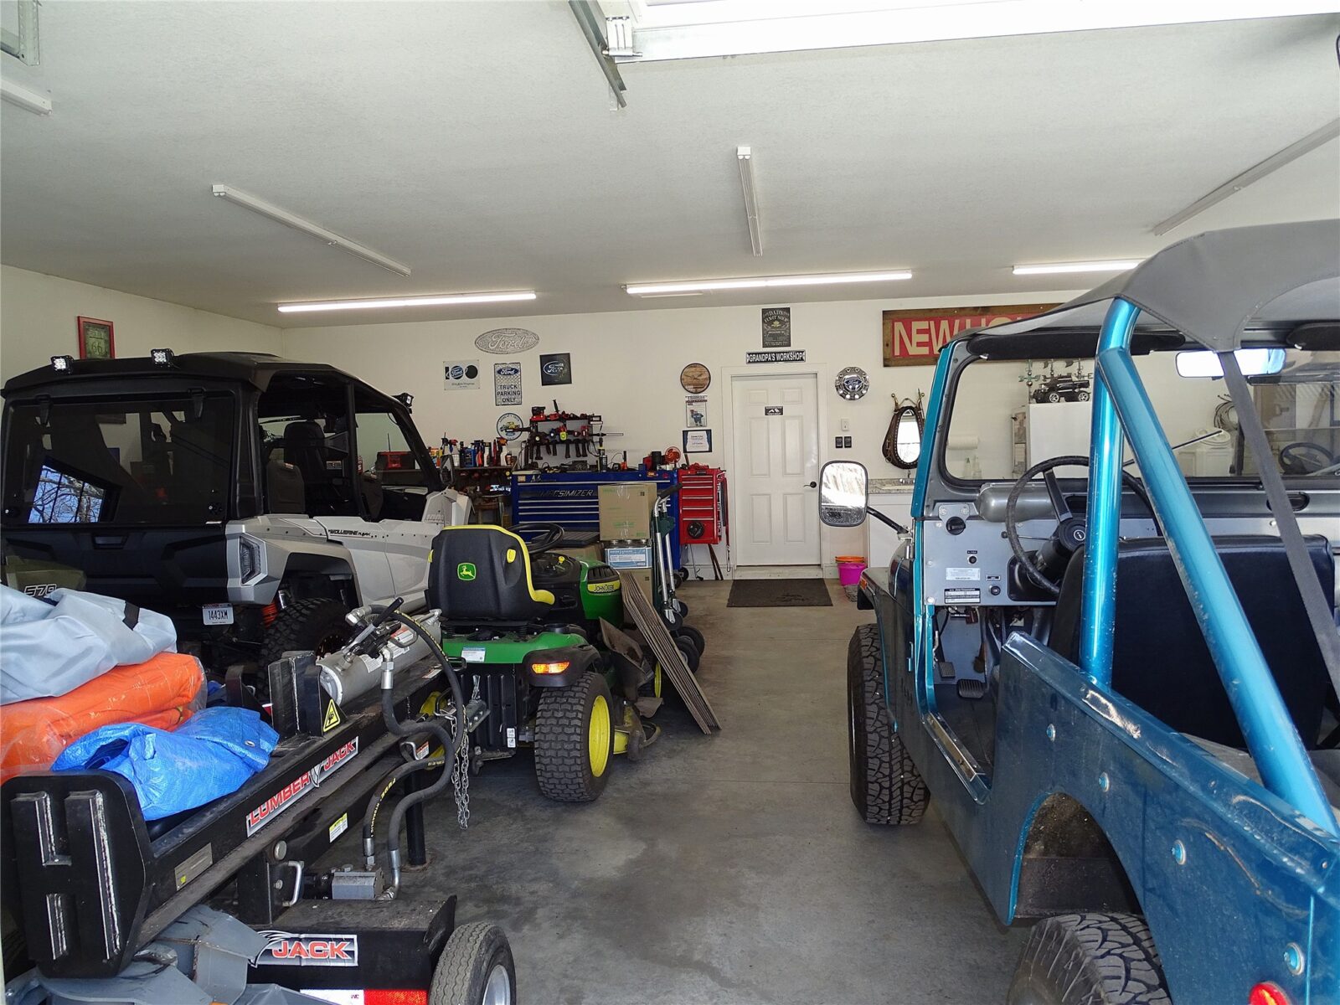
Other stand out features of this home are in-floor heat, spray foam insulation, Anderson Windows, smart siding, and a finished oversized 3-car attached garage with in-floor heat.
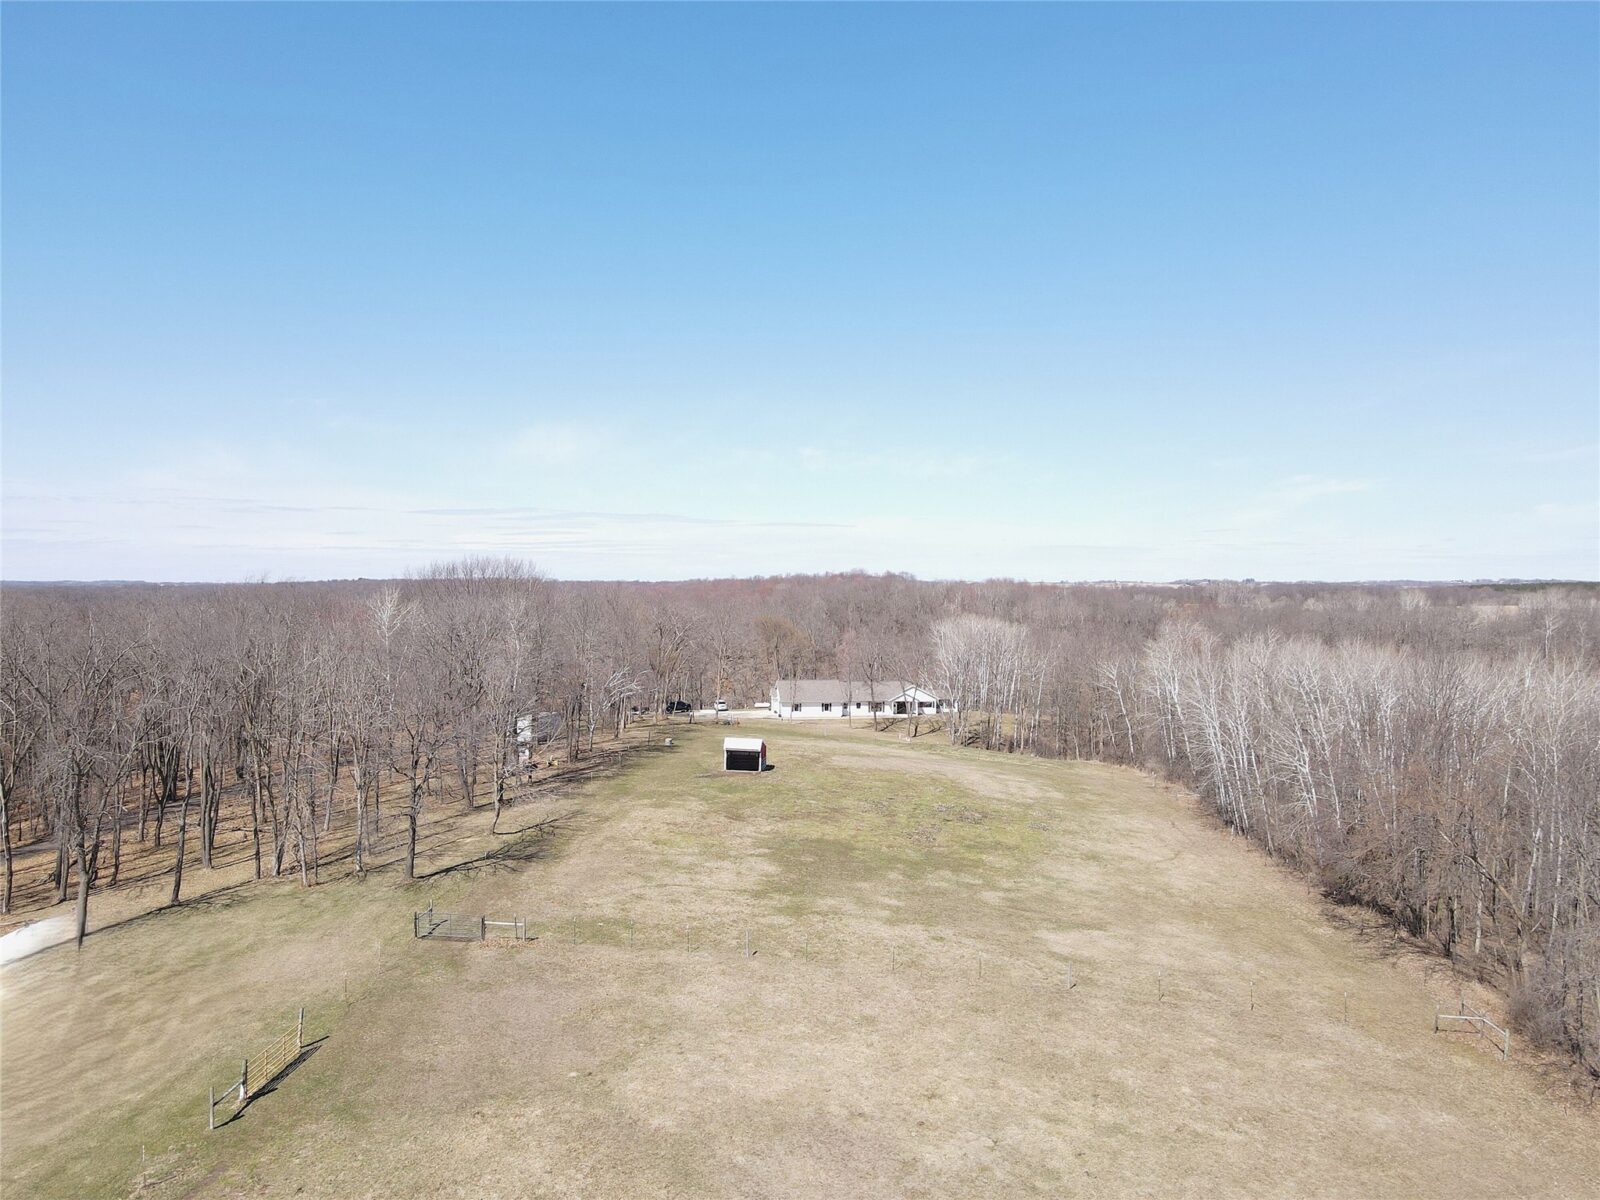
This property is the best of all worlds: peaceful country living and a short, less than 30 minute drive to Red Wing when you need some of the amenities of a city.
It’s the perfect property for the nature lover, hunter, or horse enthusiast looking for a property to raise horses.
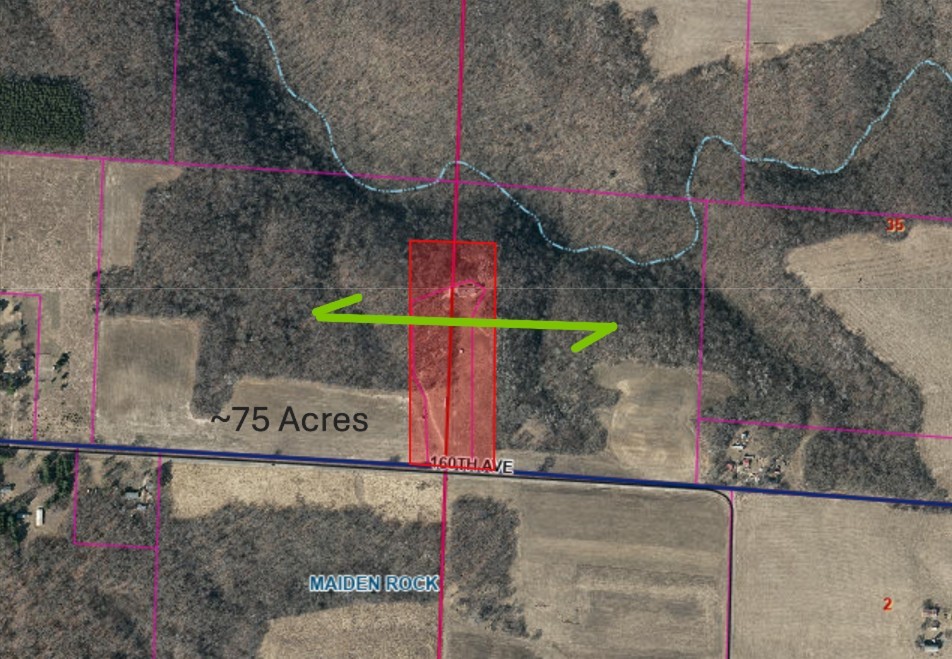
Need more land? Approximately 75 acres of adjoining land is available: MLS # 1599762 and 1599763 for an additional $699,750.
Property Details
- Style
- One Story
- Stories
- 1
- Levels
- One
- Above Grade Finished
- 1,824 sq ft
- Possession
- Close Of Escrow
- Zoning
- Residential
- Heating
- Hot Water, Radiant Floor
- Cooling
- Central Air
- Electric
- Circuit Breakers
- Water
- Private, Well
- Sewer
- Mound Septic
- Foundation
- Other, See Remarks
- Construction
- Aluminum Siding
- Appliances
- Gas Water Heater
- Accessibility
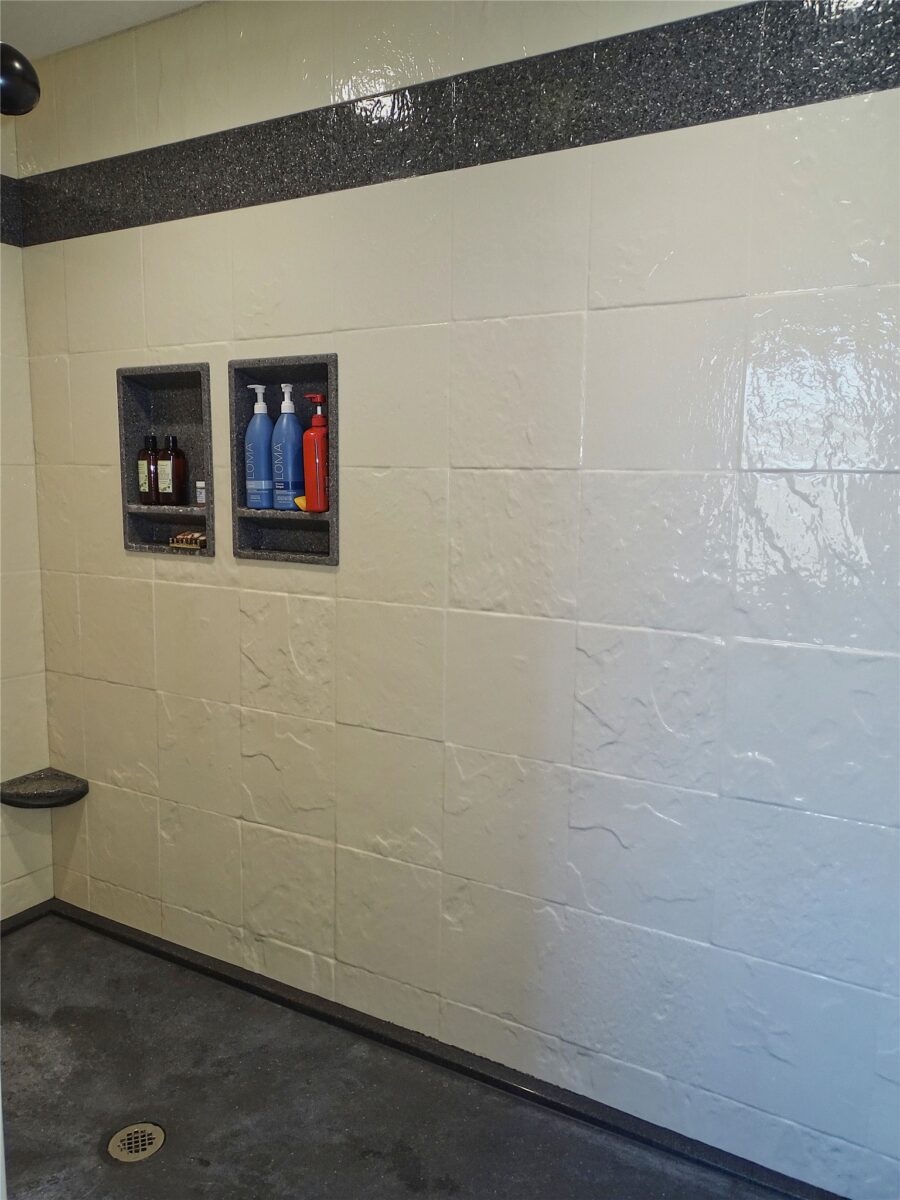
- Accessibility Features, Low Threshold Shower, Other, Accessible Entrance
- Fireplace
- One, Wood Burning
- Fencing
- Electric, Wire
- Patio & Porch
- Deck, Four Season, Open, Porch
- Parking
- Asphalt, Attached, Driveway, Garage
- Other Structures
- Other, See Remarks
- HOA
- None
- School District
- Plum City
- County
- Pierce
- Township
- Town of Salem
- Directions
- HWY 10 West of Plum City, South on CC, West on 190th Ave, South on 290th Street, West on 160th Ave to Property on Right.
- Parcel Number
- 026010760550
- Legal Description
- TBT by survey
- Listing Brokerage
- Prime Realty LLC
Room Details
| Room | Area | Dimensions | Level | Flooring |
|---|---|---|---|---|
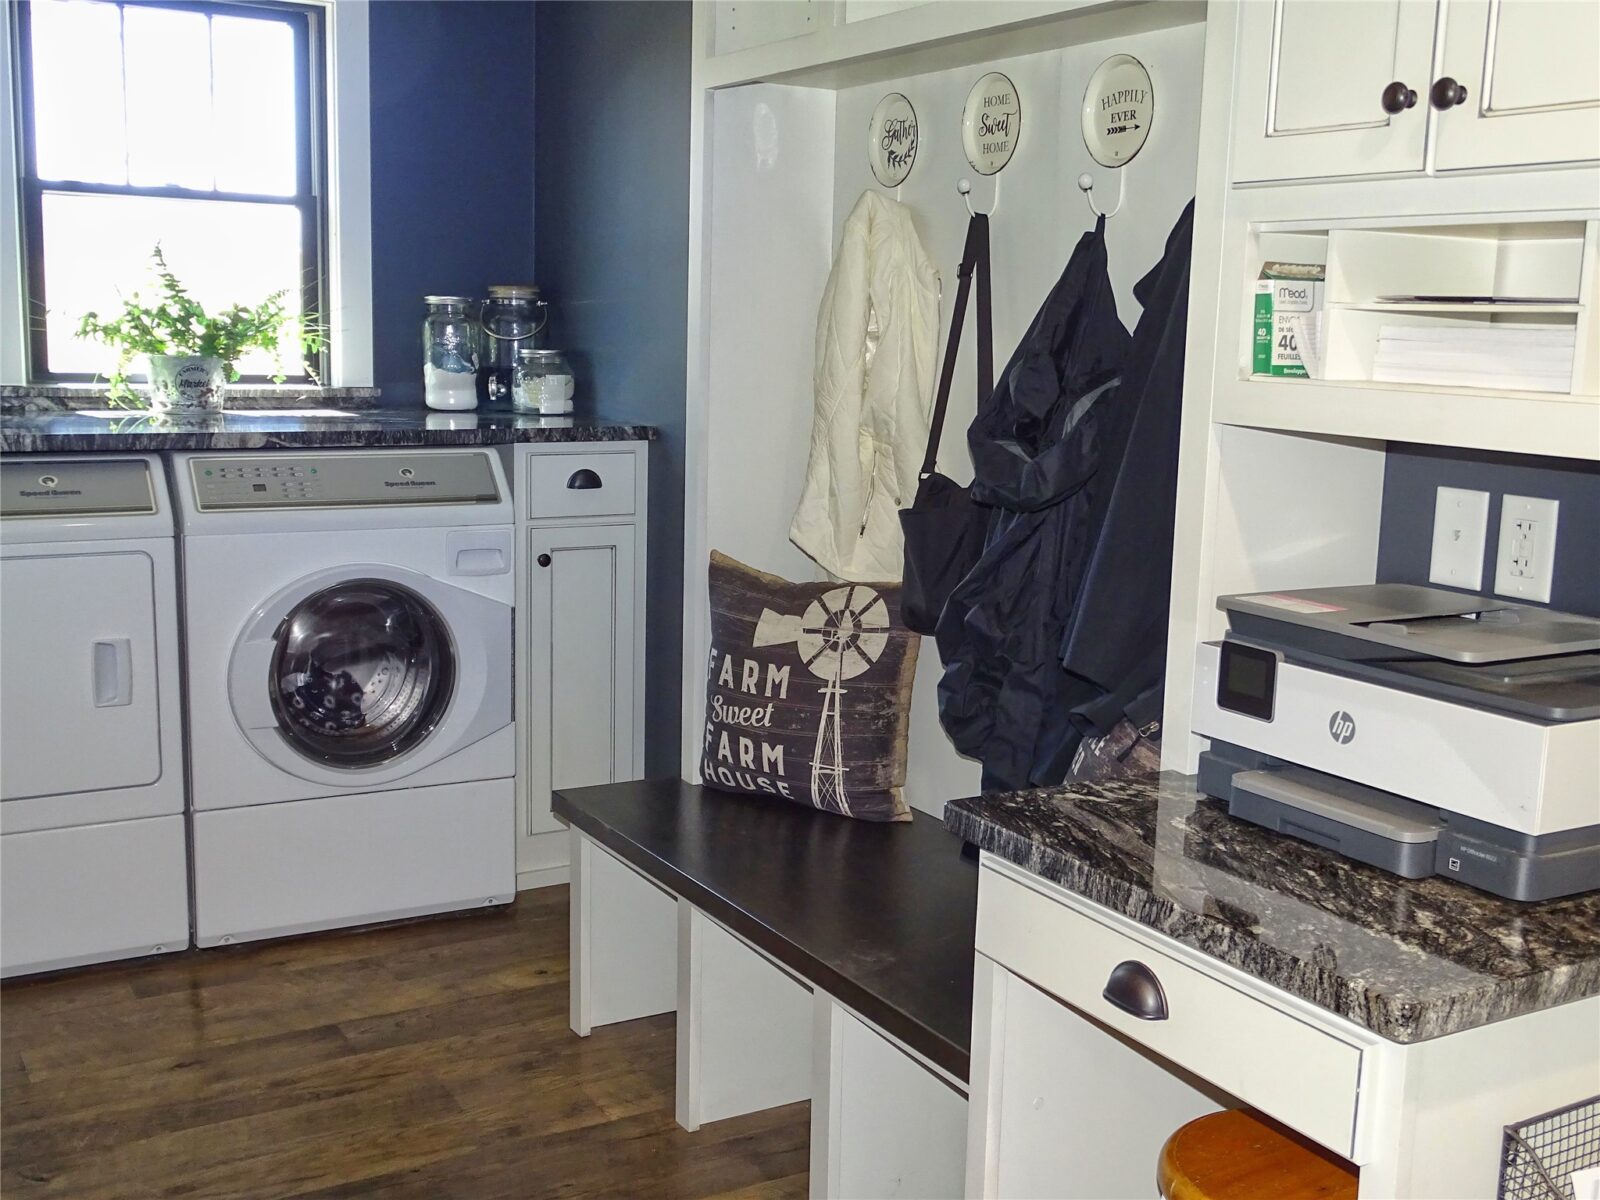
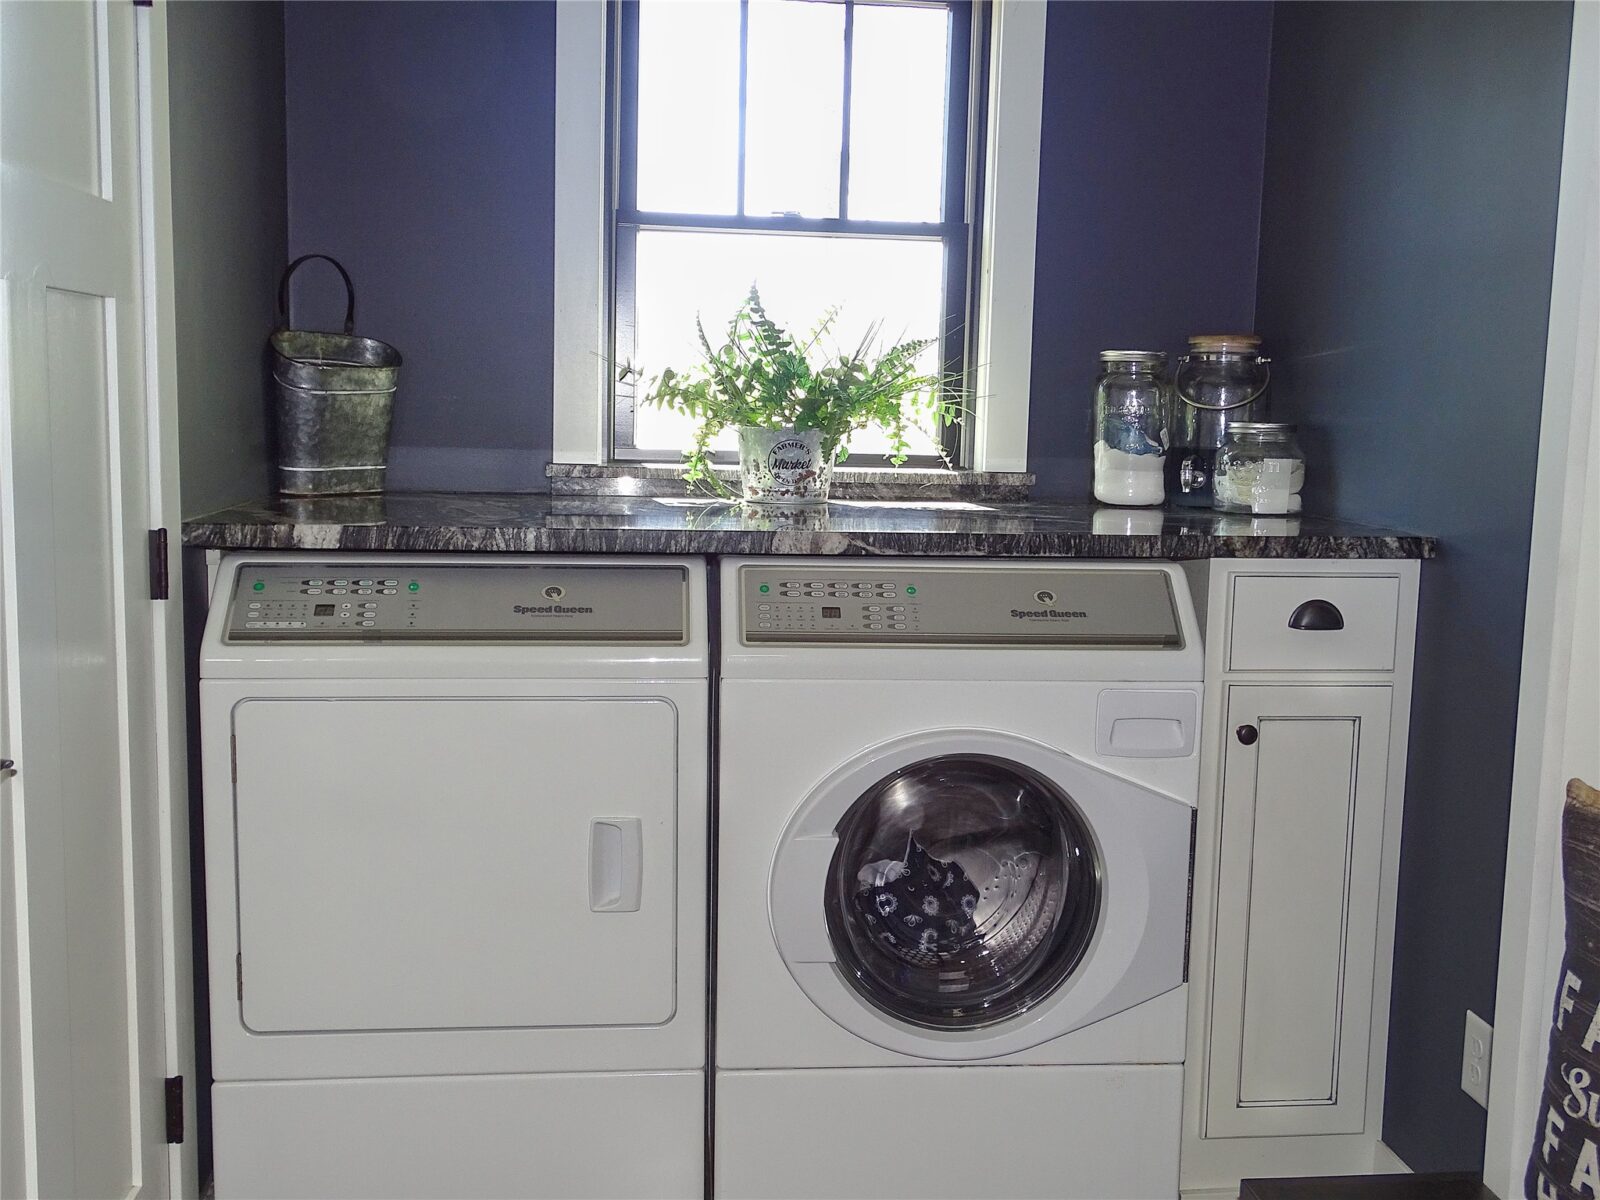
| Laundry Room | 72 sq ft | 12 x 6 | Main | Simulated Wood,Plank |
| Bathroom | 40 sq ft | 8 x 5 | Main | Simulated Wood,Plank |
| Bathroom | 132 sq ft | 12 x 11 | Main | Simulated Wood,Plank |
| Bedroom | 208 sq ft | 16 x 13 | Main | Simulated Wood,Plank |
| Bedroom | 144 sq ft | 12 x 12 | Main | Simulated Wood,Plank |
| Living Room | 306 sq ft | 18 x 17 | Main | Simulated Wood,Plank |
| Entry/Foyer | 64 sq ft | 8 x 8 | Main | Simulated Wood,Plank |
| Dining Area | 135 sq ft | 15 x 9 | Main | Simulated Wood,Plank |
| Kitchen | 225 sq ft | 15 x 15 | Main | Simulated Wood,Plank |
Price & Listing History
-
Apr 2026 · Listed$675,000
-
Under Contract · 94 days since listedFinal price disclosed at closing
Prior price and listing information from sources believed to be reliable, but no guarantees of accuracy and data has not been confirmed. Please confirm with county official documents.
Flood Zone
Source: FEMA National Flood Hazard Layer. Flood maps are updated periodically (typically every 5–10 years per area) and may not reflect current ground conditions or recent improvements. For mortgage purposes, your lender may obtain an official Flood Determination from a licensed firm. Always verify before making decisions.
Location
- Parks
- Boat landings
- Bike trails
- Gas
- Golf
What's Near W3300 160th Ave, Maiden Rock, WI 54750
Nearby Parks
- 3.9 mi
- 5.5 mi
- 6.4 mi
Nearby Boat Landings
- 7 mi
- 10.5 mi
Nearby Bike Trails
- 9.8 mi
- 10.2 mi
Nearby Golf Courses
- 7.8 mi
Maiden Rock Area Schools
- Elementary
- Plum City Elementary (PK-05)
- Middle
- Plum City (district-wide)
Nearby private schools
- Ave Maria Academy 5.4 mi · Plum City
School information is sourced from public NCES data (assigned public schools from attendance-boundary data; nearby private schools and colleges by distance) and may change. Confirm directly with the school or district before relying on it.
Maiden Rock Property Taxes
- Annual tax
- $6,556.00 (2025)
- Parcel #
026010760550- County
- Pierce
Legal: TBT by survey
Mortgage Calculator
More Homes near W3300 160th Ave Maiden Rock, WI 54750