 Coming Soon
 Coming Soon
 Coming Soon
 Coming Soon
 Coming Soon
 Coming Soon
 Coming Soon
 Coming Soon
 Coming Soon
 Coming Soon
 Coming Soon
 Coming Soon
 Coming Soon
 Coming Soon
 Coming Soon
 Coming Soon
 Coming Soon
 Coming Soon
 Coming Soon
 Coming Soon
 Coming Soon
 Coming Soon
 Coming Soon
 Coming Soon
 Coming Soon
 Coming Soon
 Coming Soon
 Coming Soon
 Coming Soon
 Coming Soon
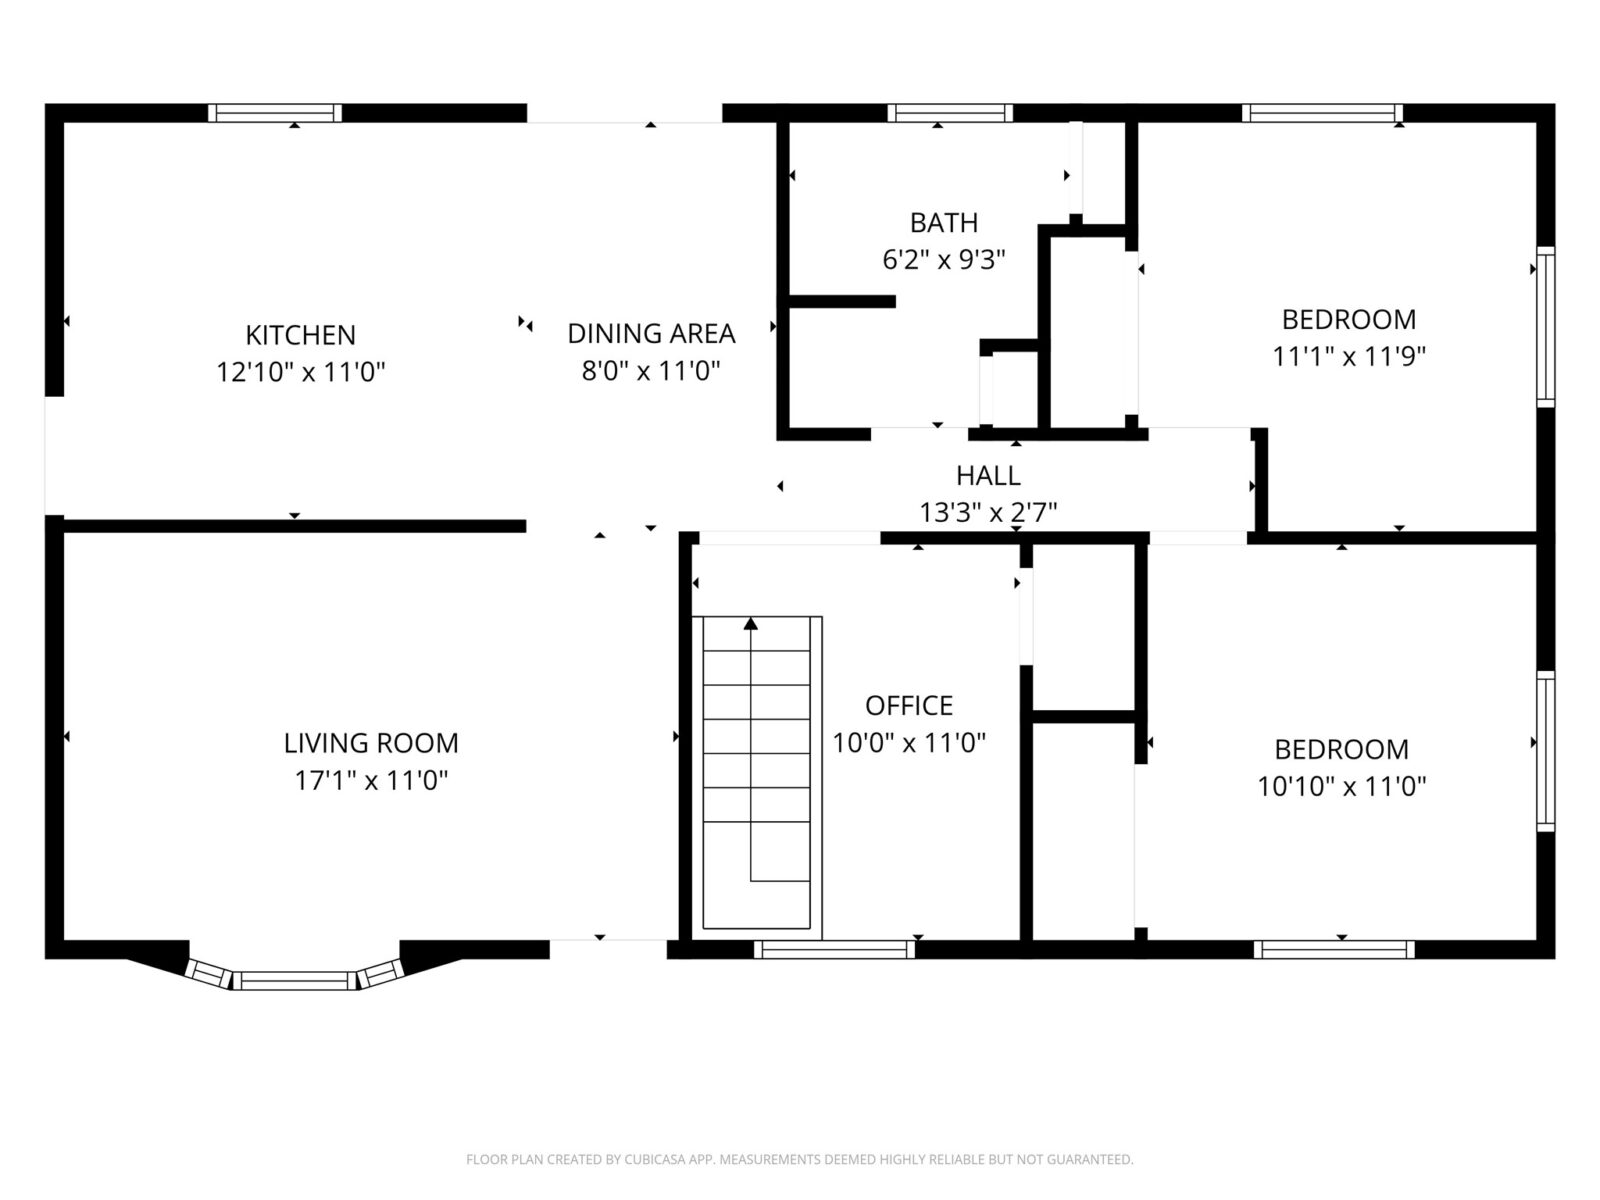 Coming Soon
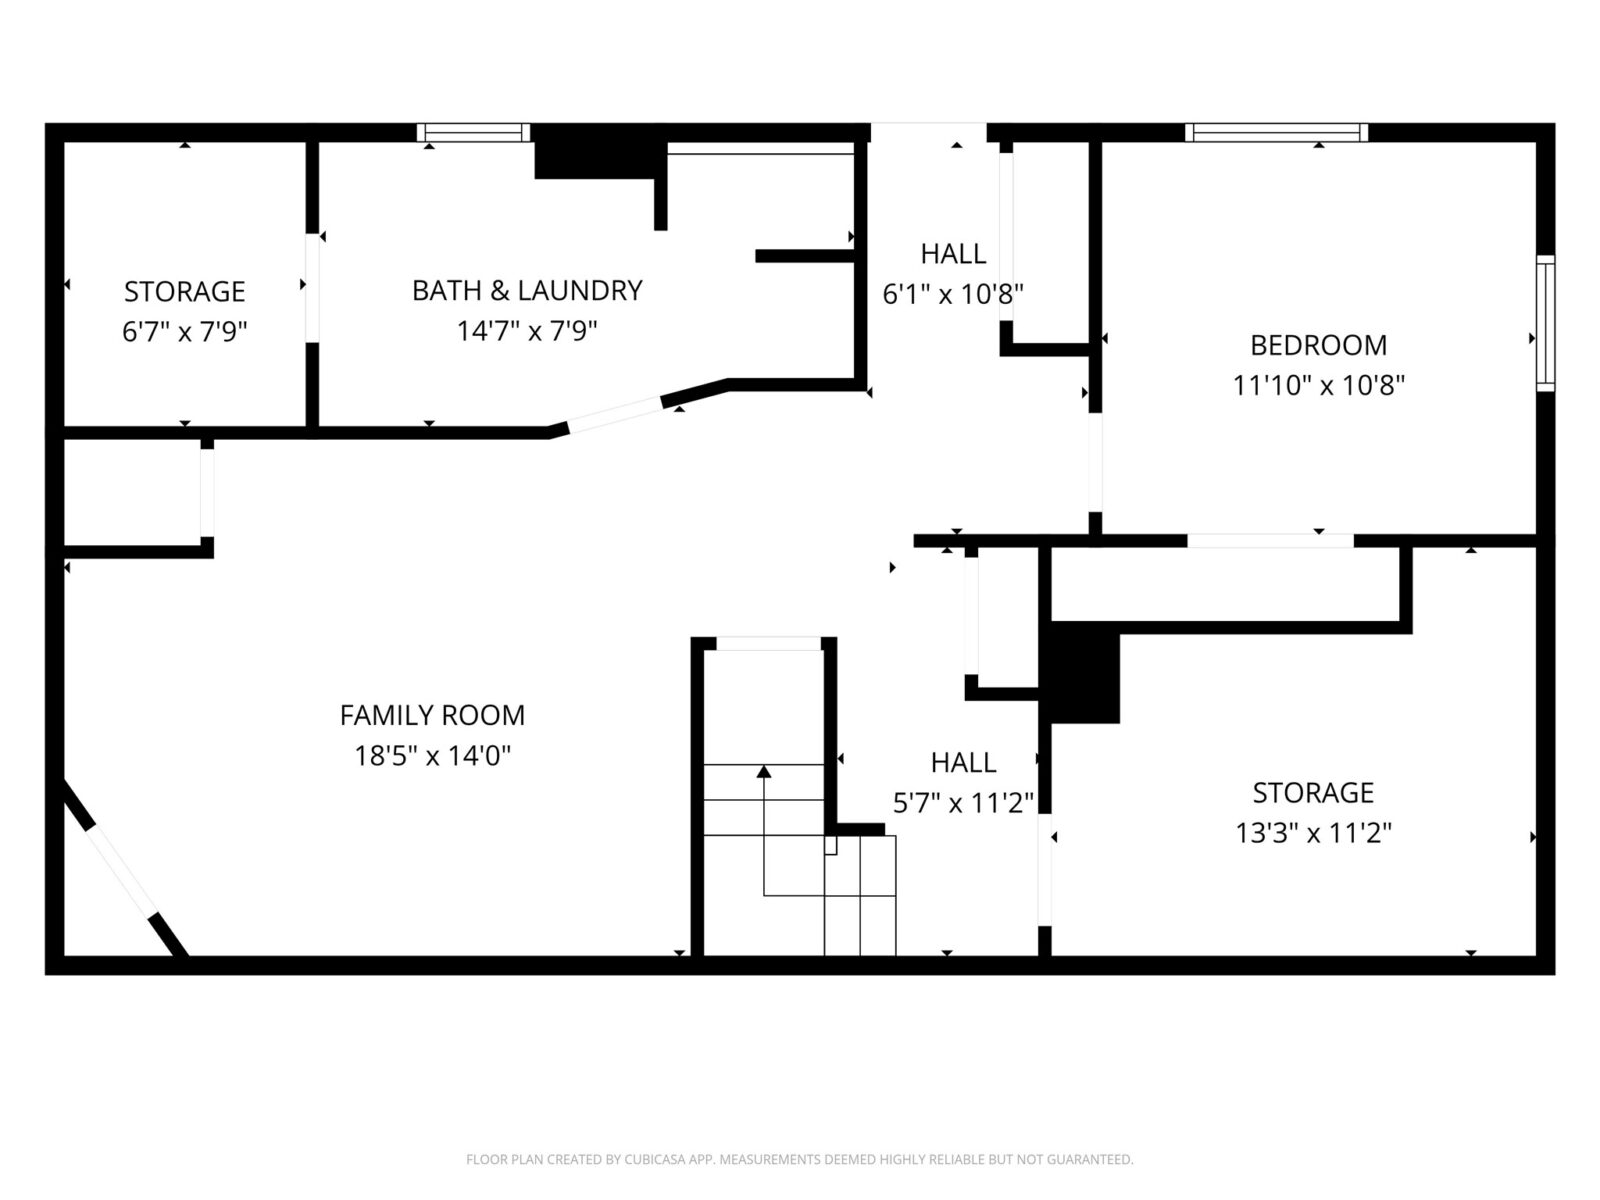 Coming Soon
S10060 Minnesota Drive, Eleva, WI 54738
3 beds · 2 baths · 2,016 sqft · $169/sqft · 2.03 acres · Built 1976 · 3-car garage
MLS# 1601301
About S10060 Minnesota Drive, Eleva, WI 54738
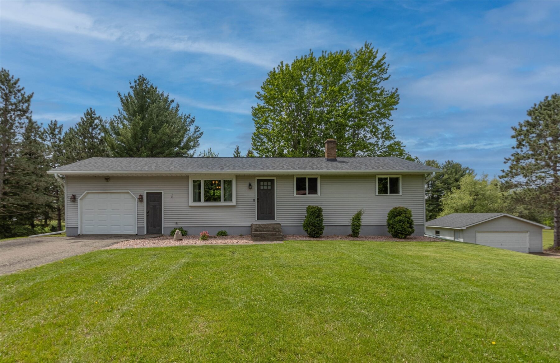
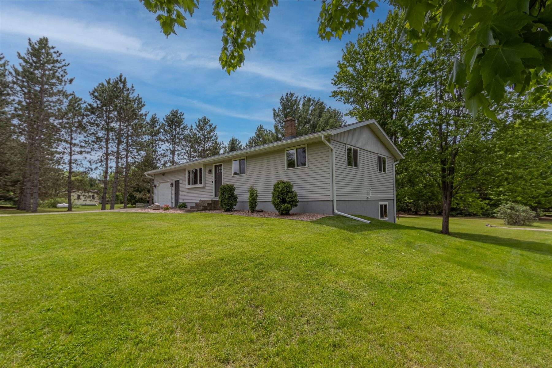
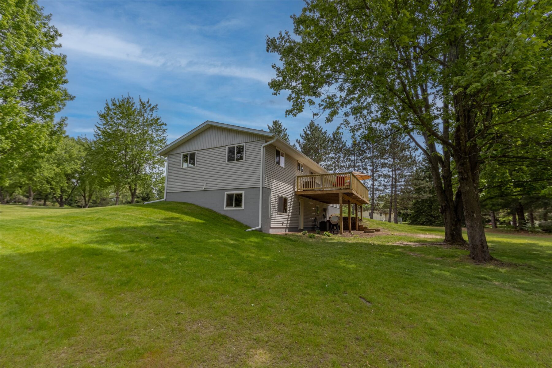
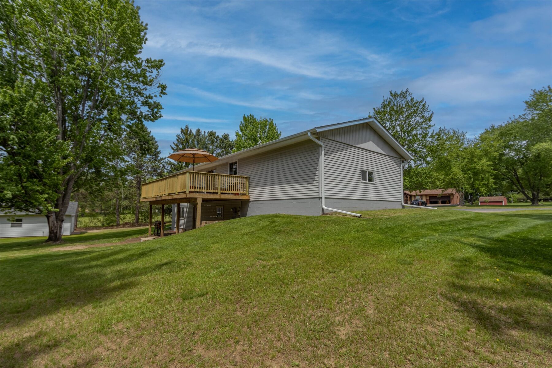
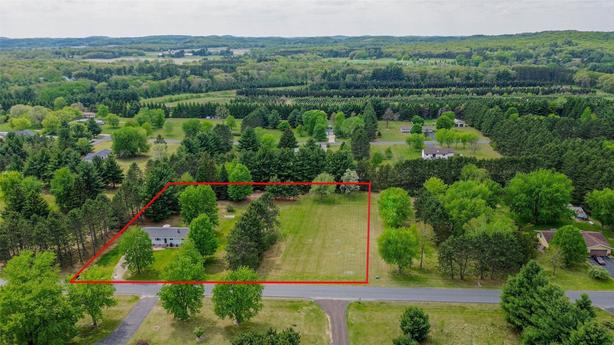
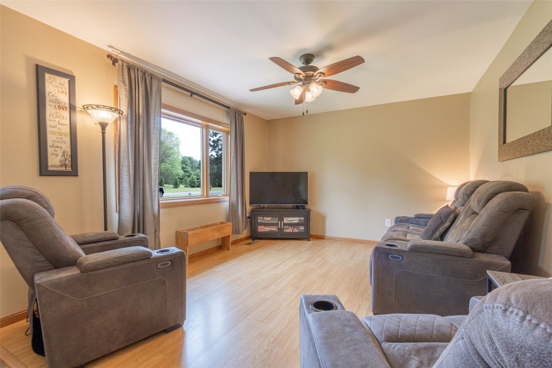
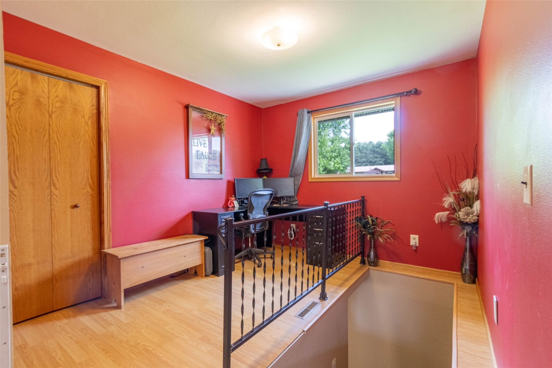
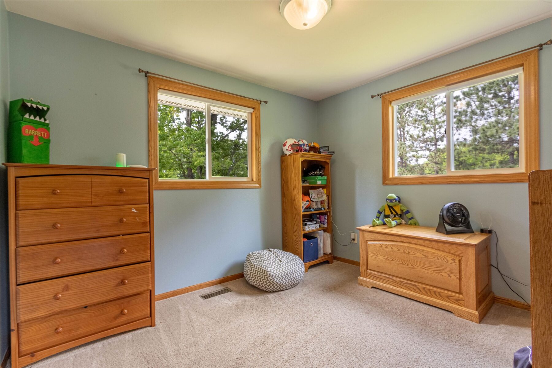
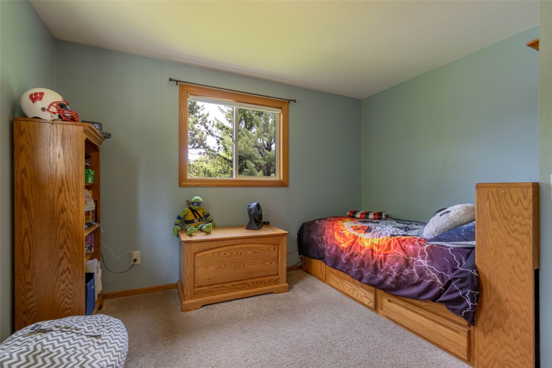
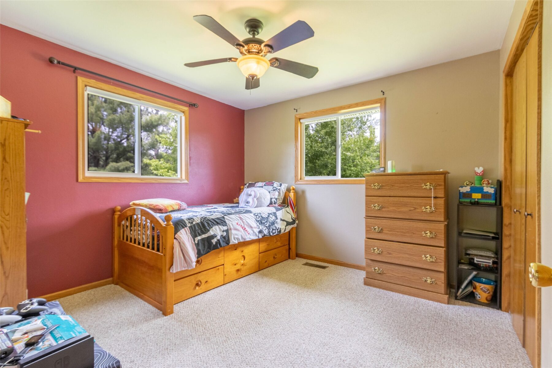
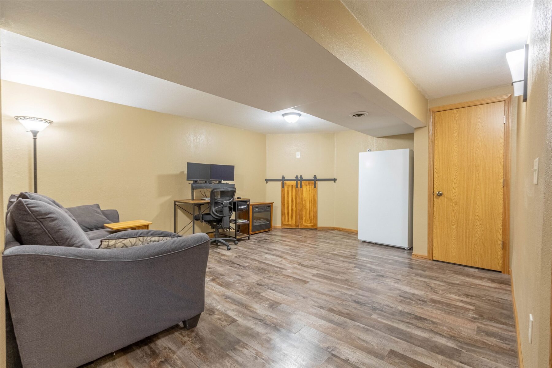
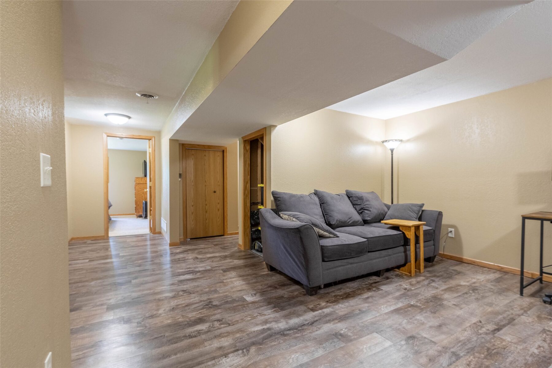
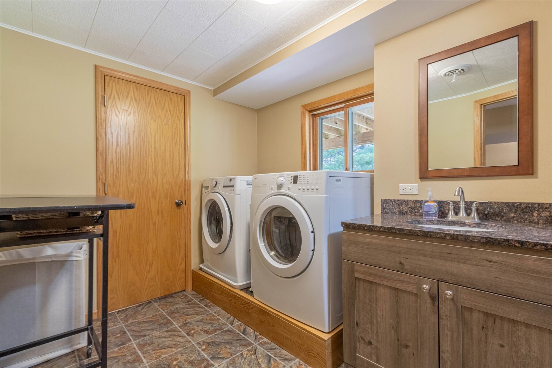
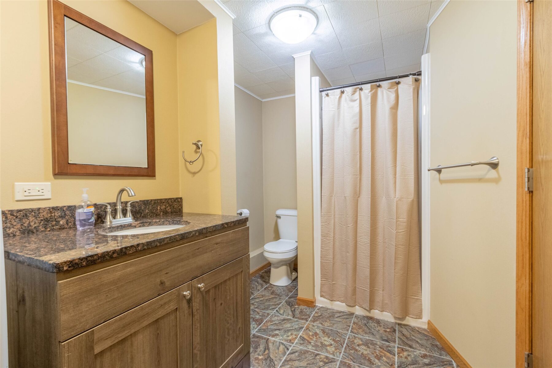
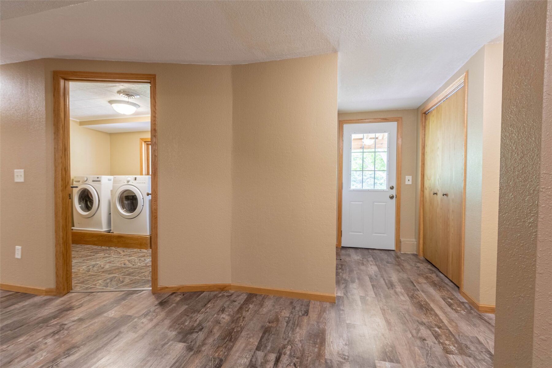
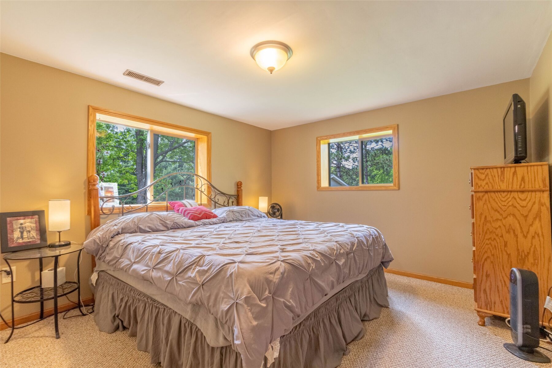
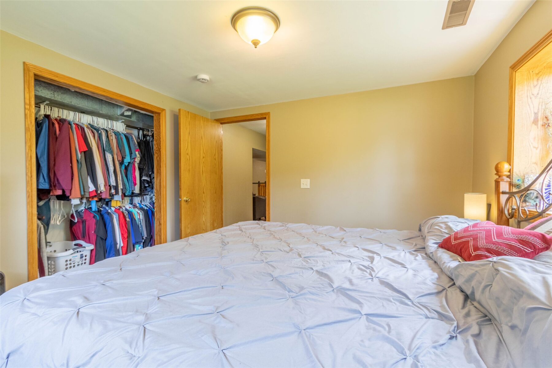
This well-maintained 3-bedroom, 2-bath ranch-style home offers approximately 1,844 square feet of comfortable living space with thoughtful updates throughout.
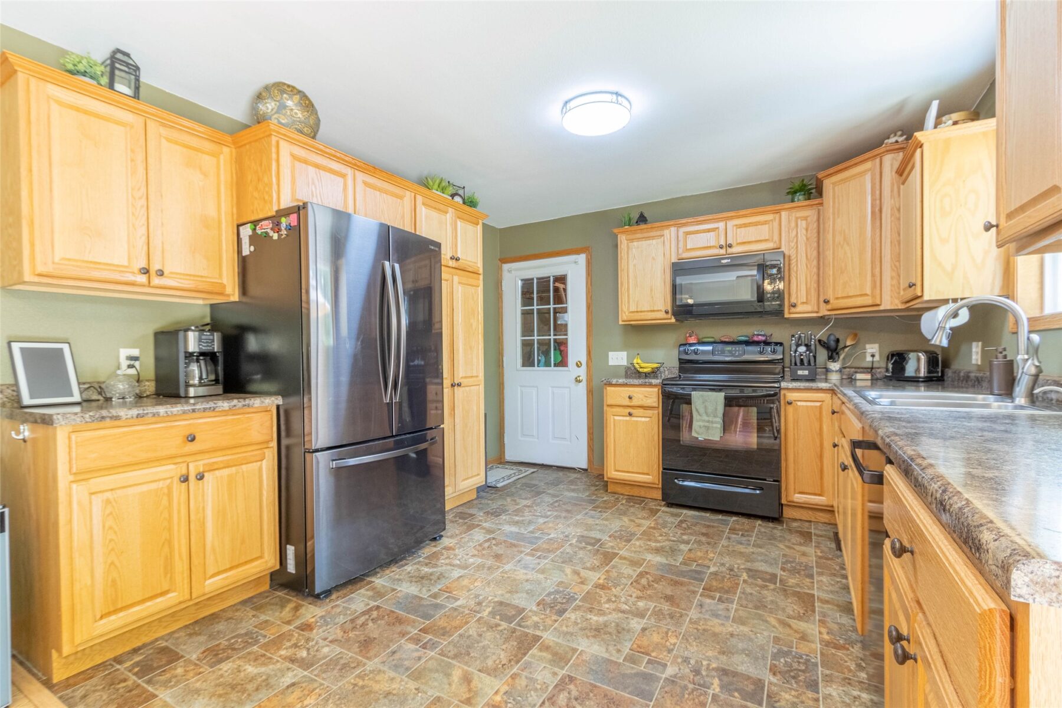
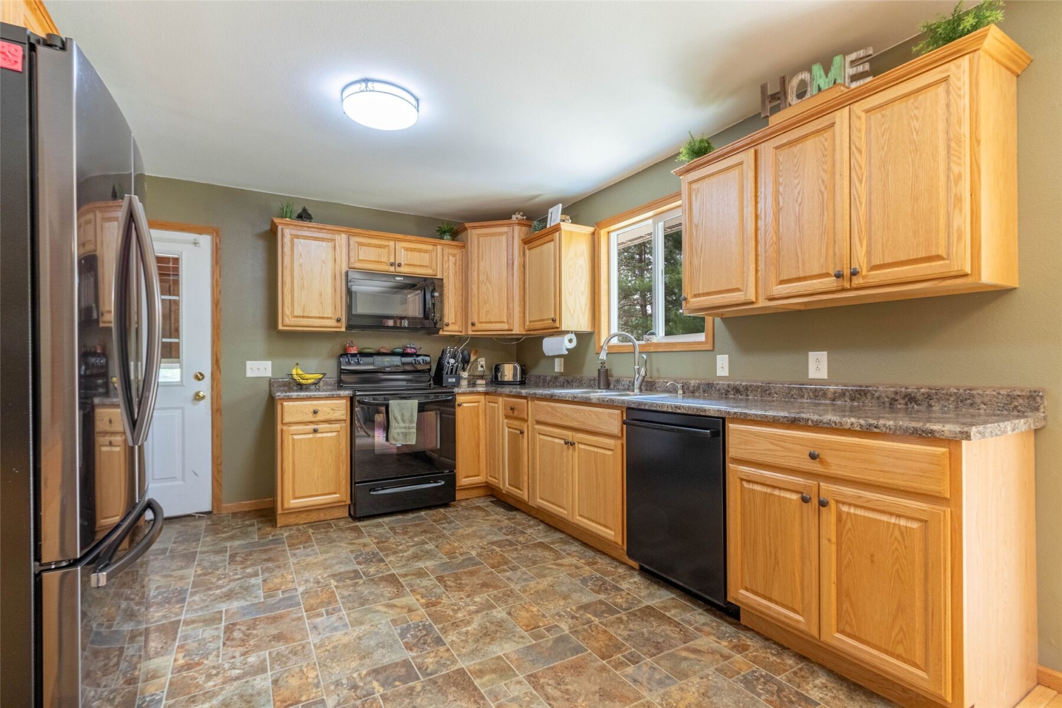
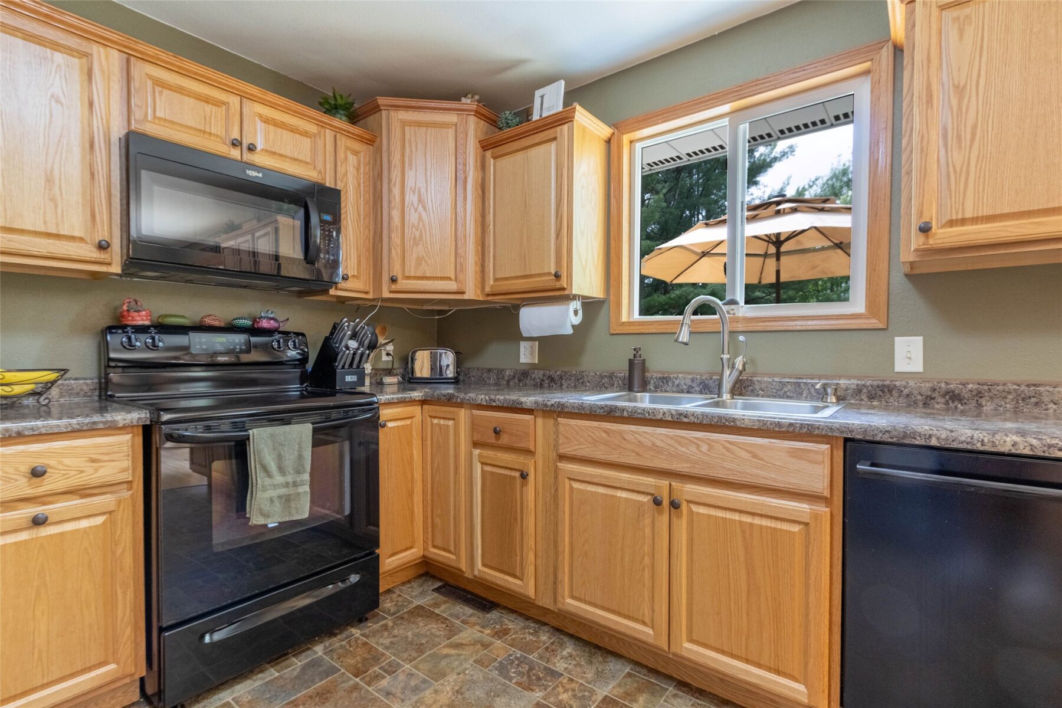
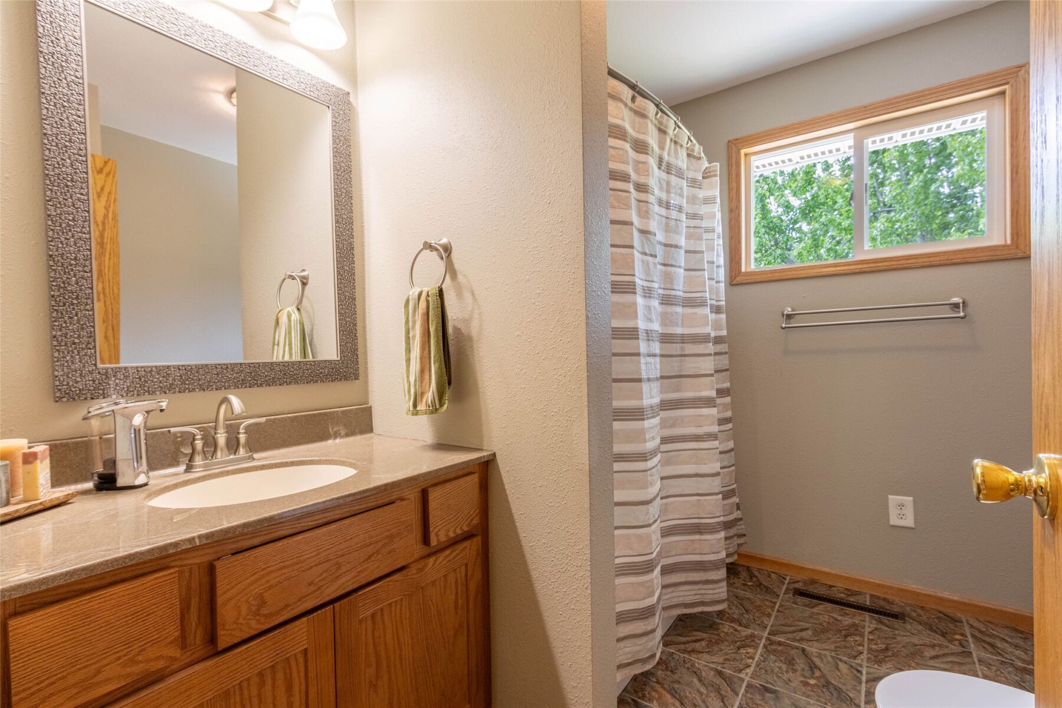
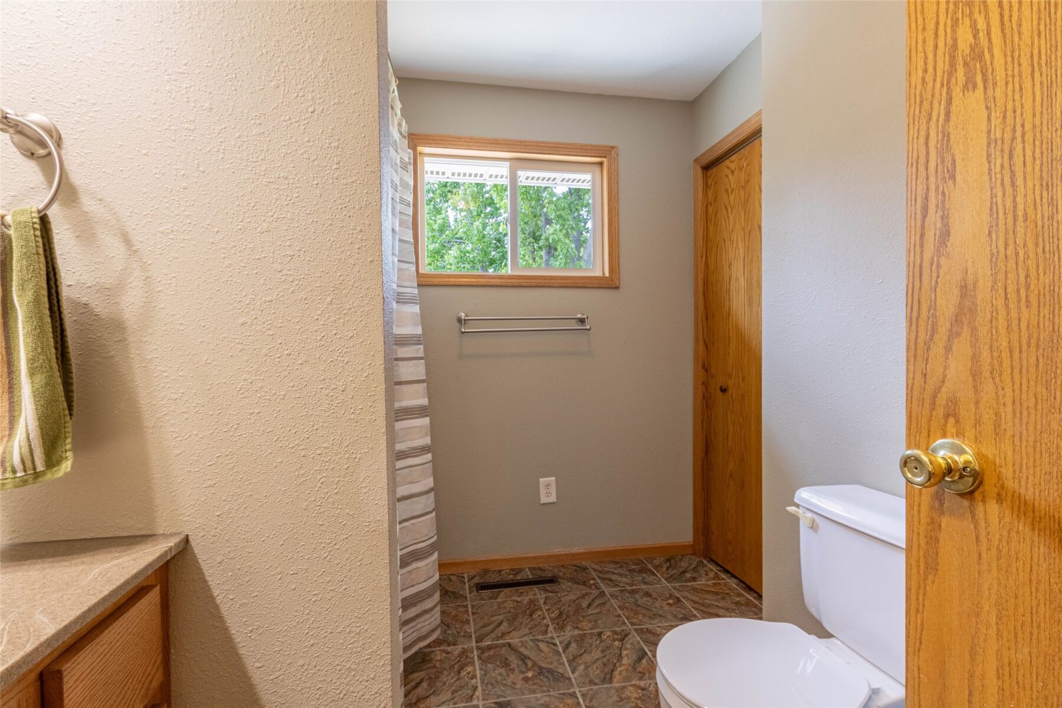
Inside, you’ll find an updated kitchen and bathrooms, newer central air, updated windows, and a recently replaced furnace for added comfort and peace of mind.
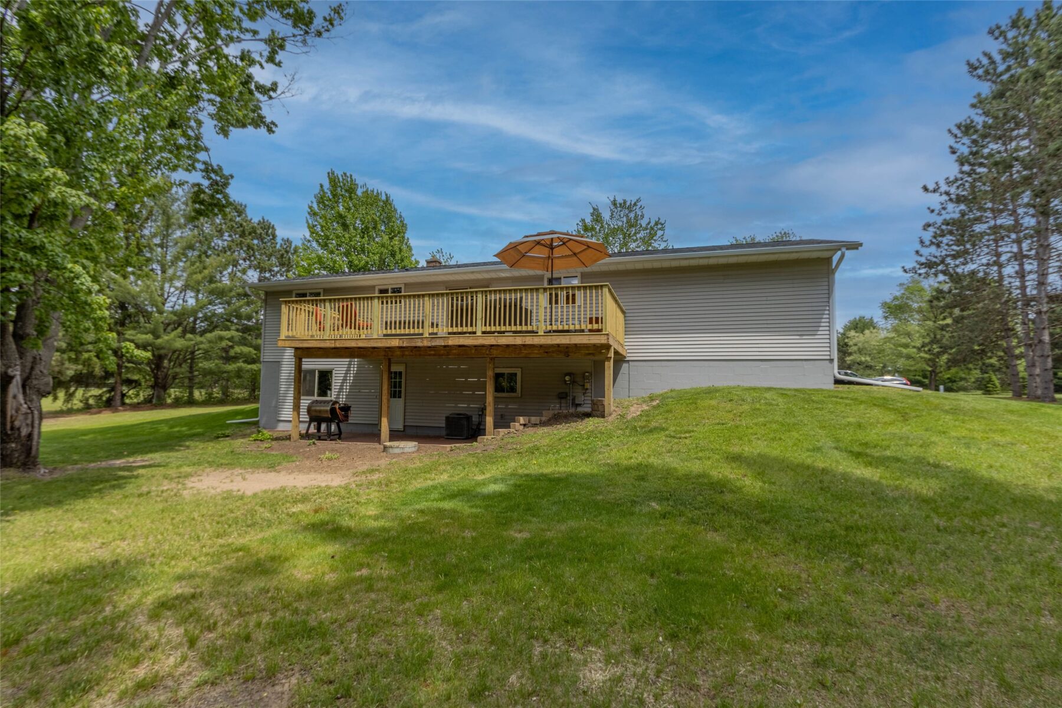
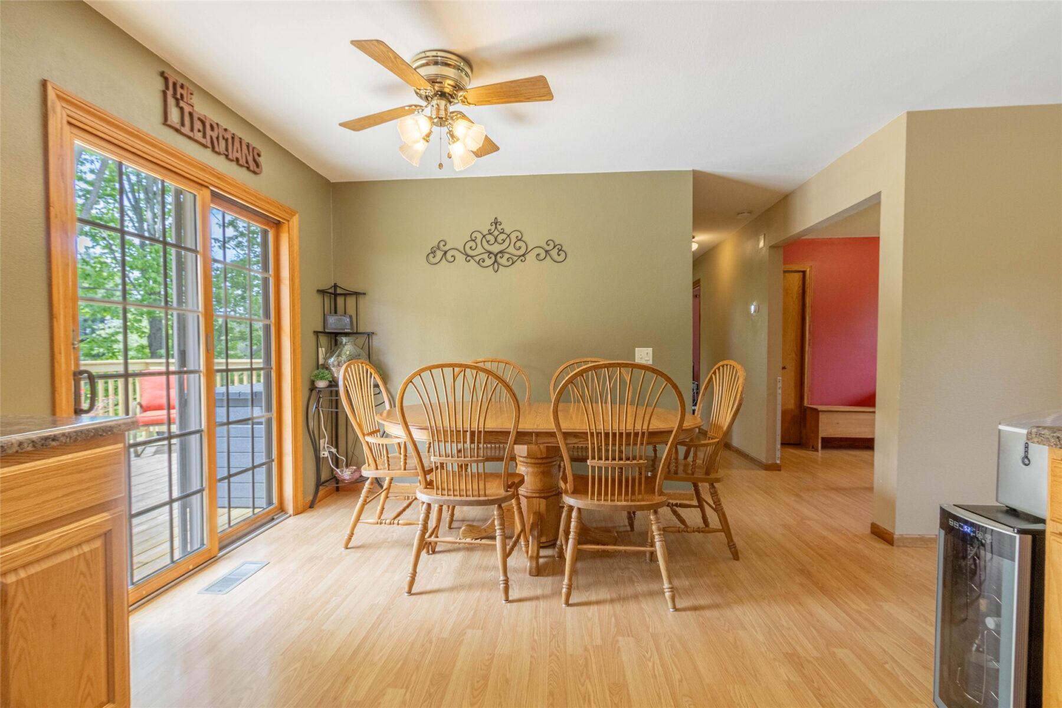
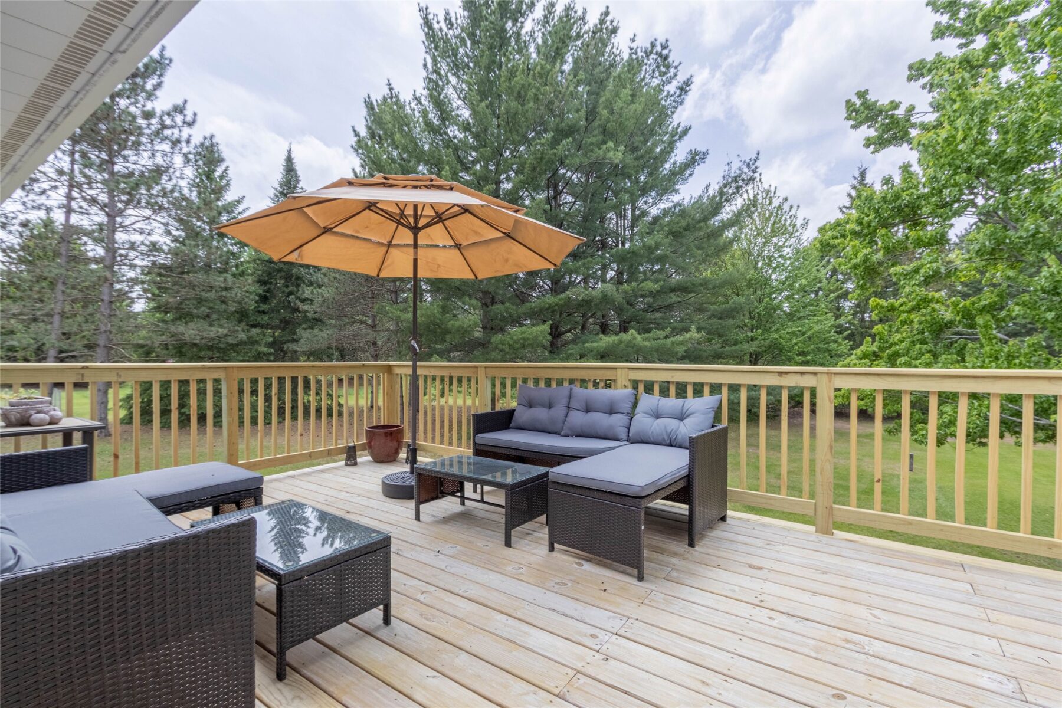
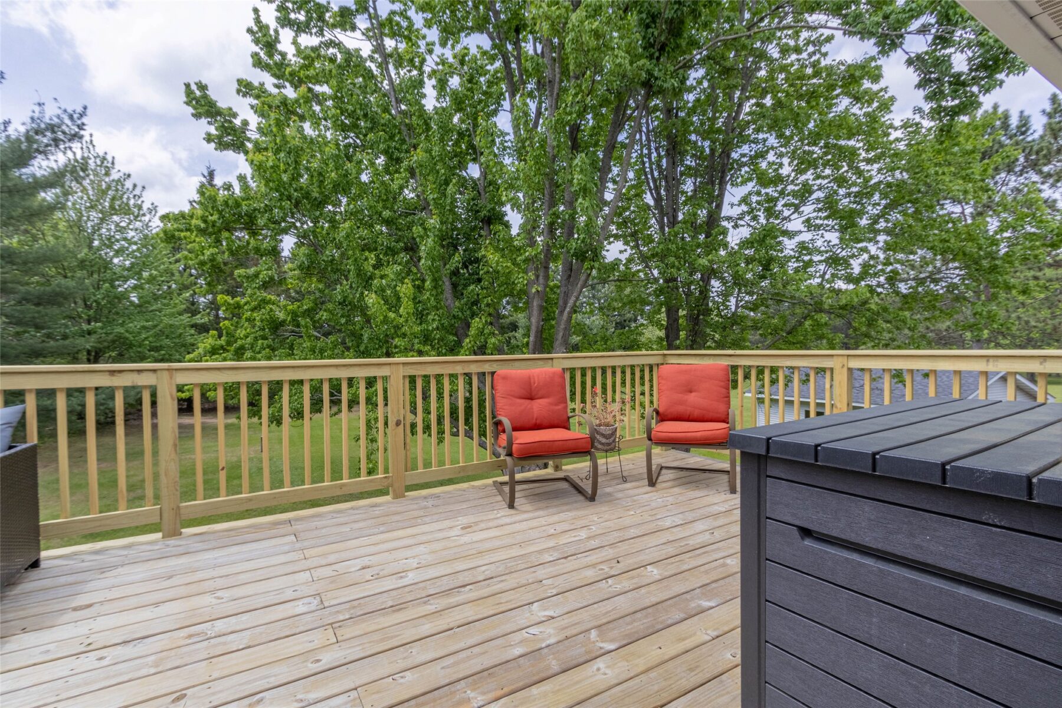
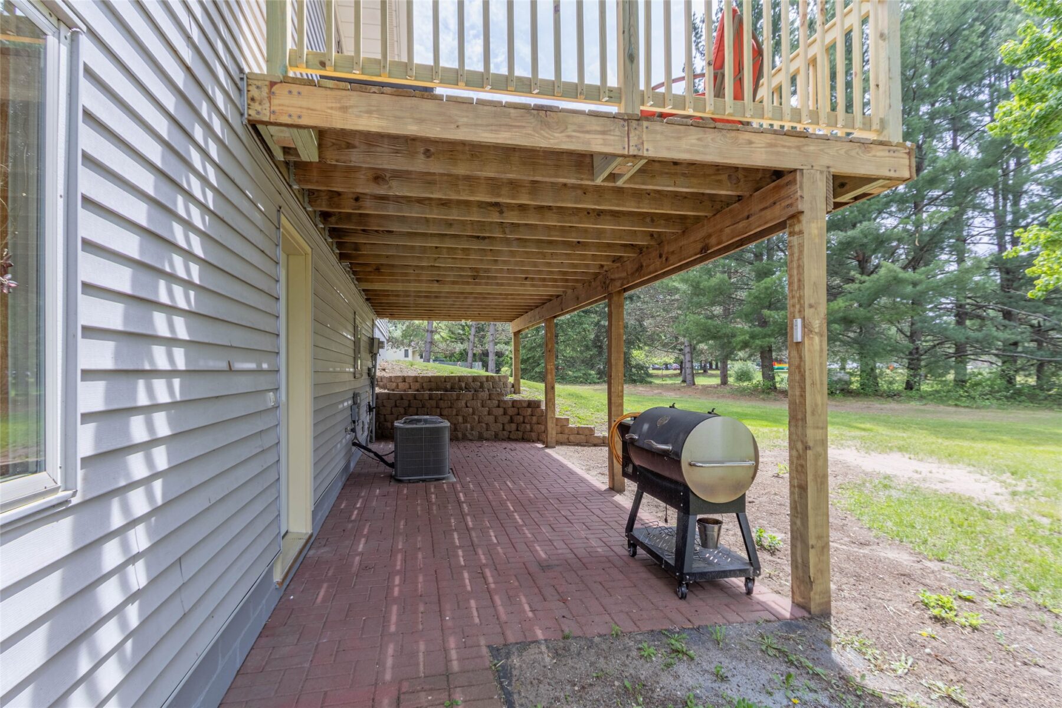
Major exterior improvements include the roof and gutters (2025), along with an updated deck, creating a great space to relax and enjoy the peaceful surroundings.
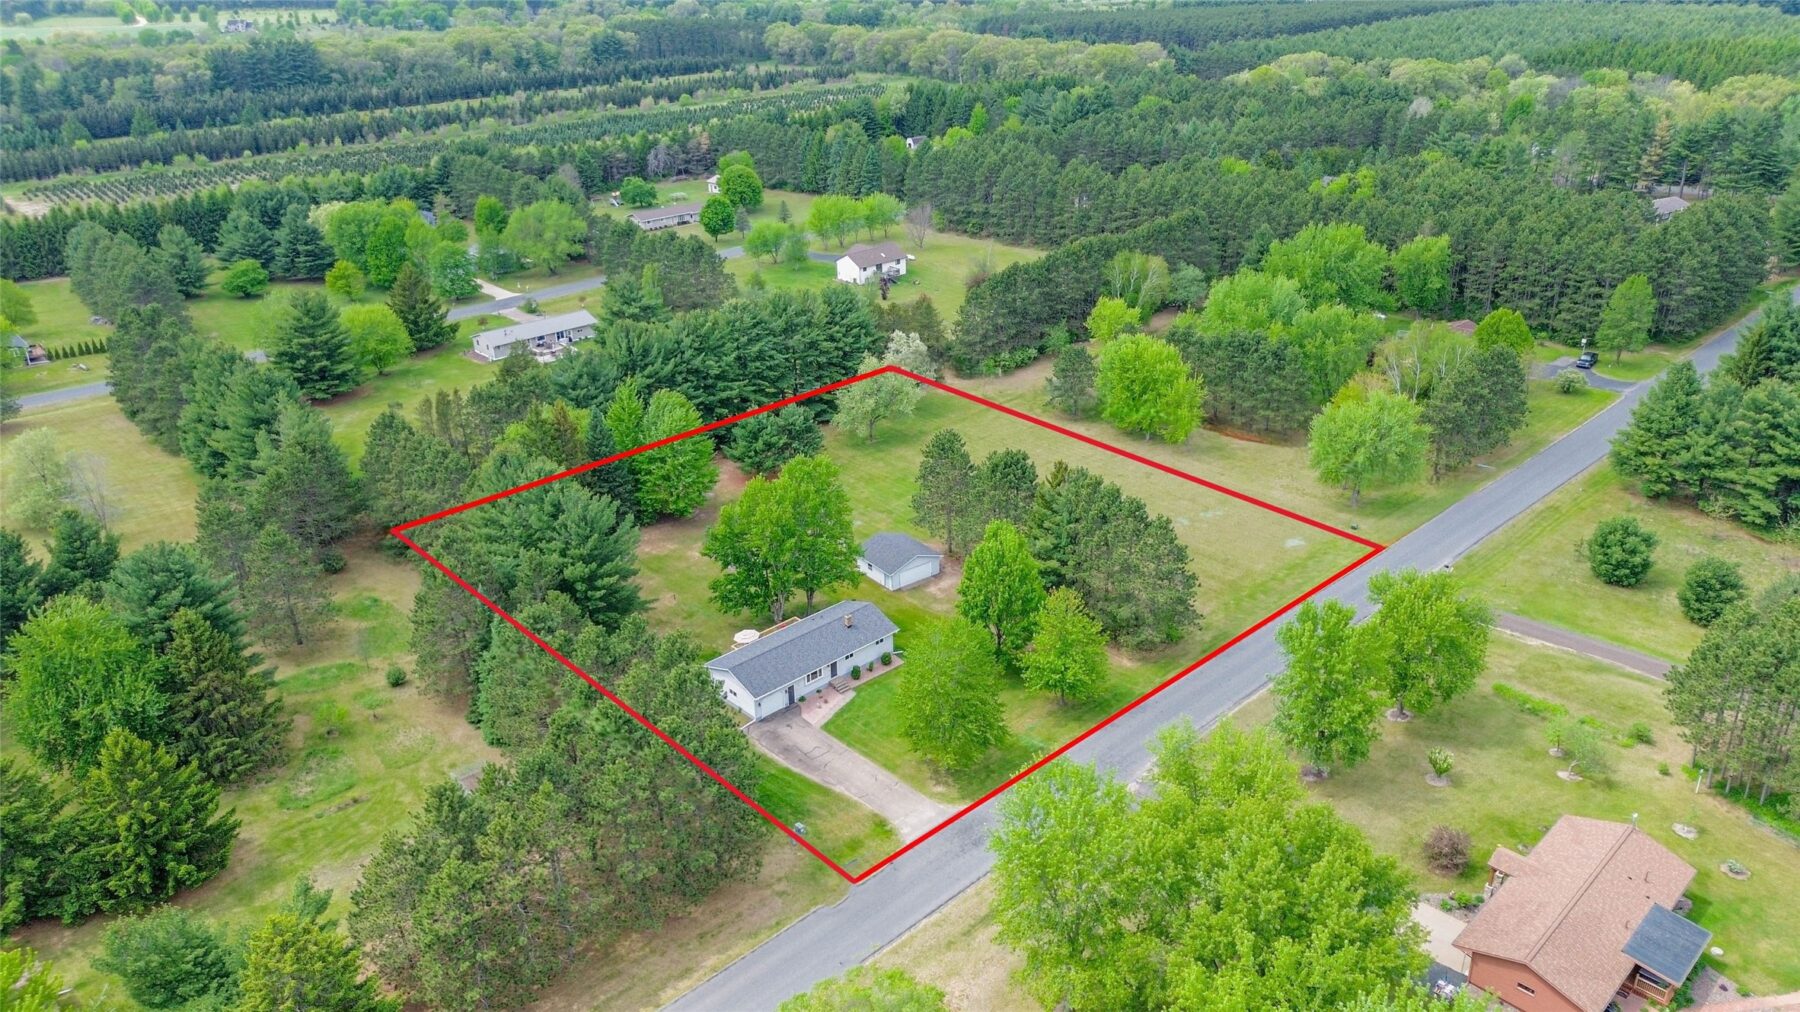
Set on a quiet 2-acre lot just minutes south of the Eau Claire city limits, this property offers the perfect blend of country living and convenience.
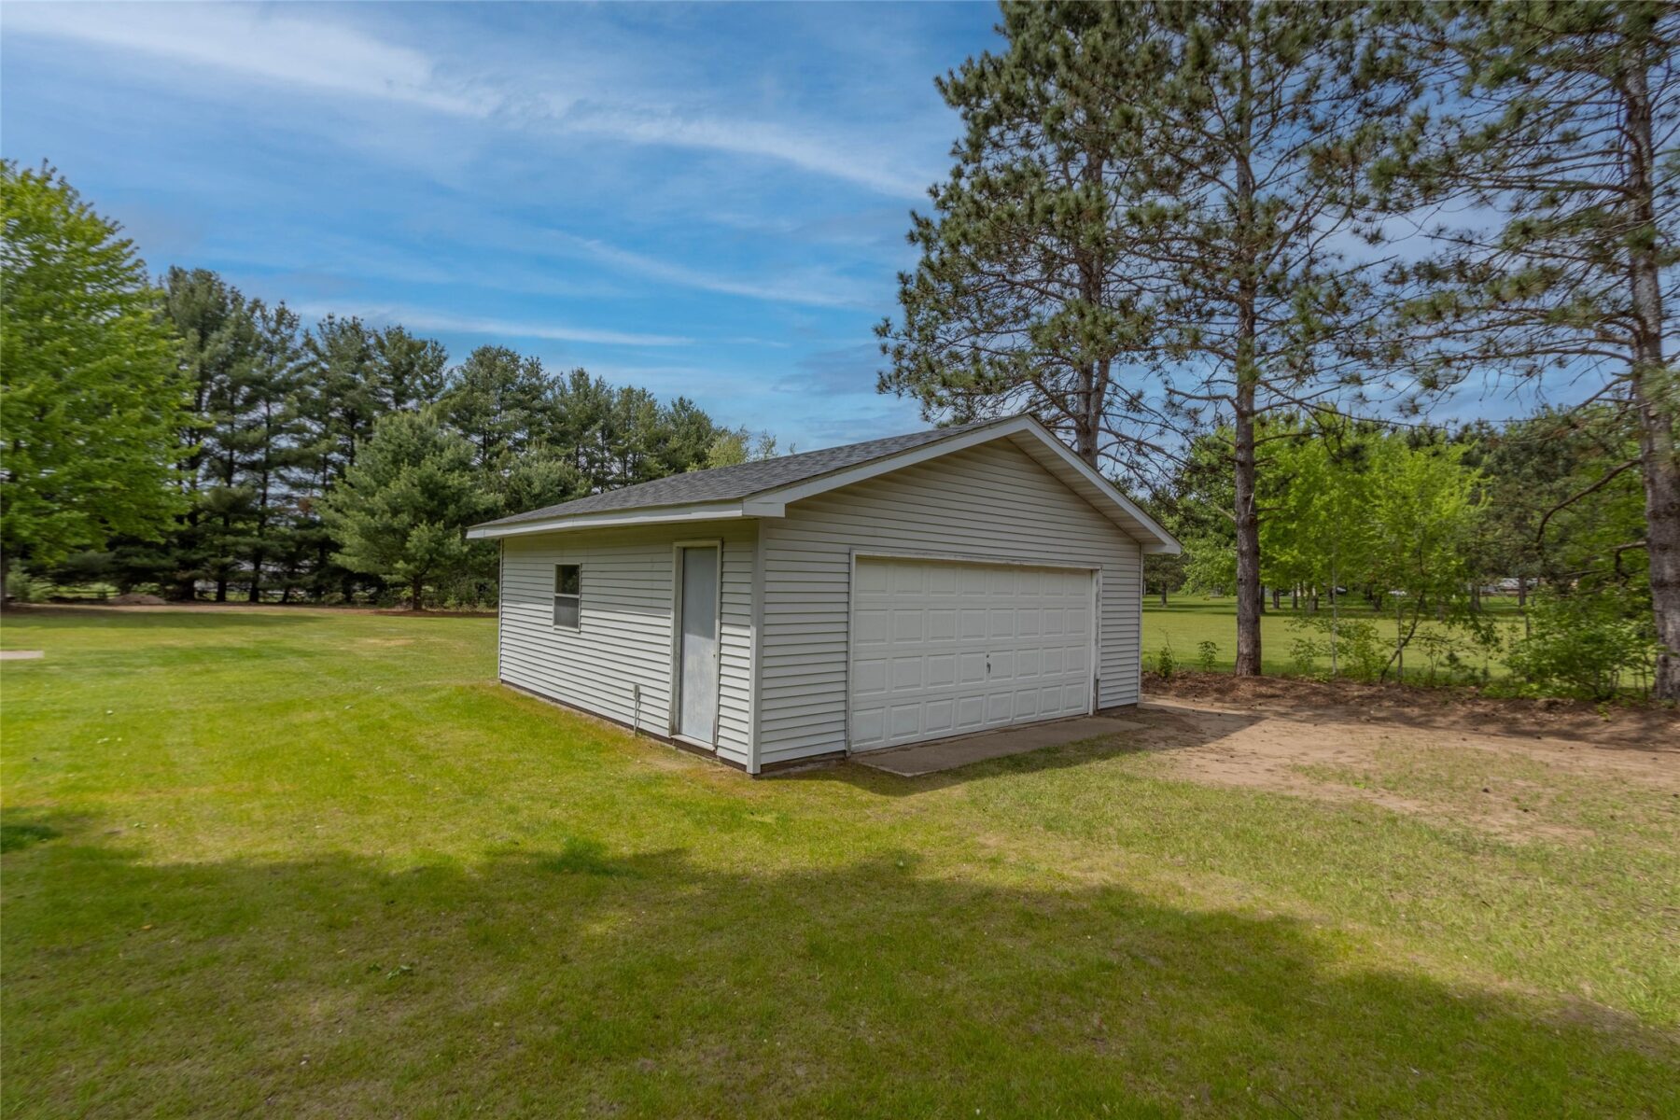
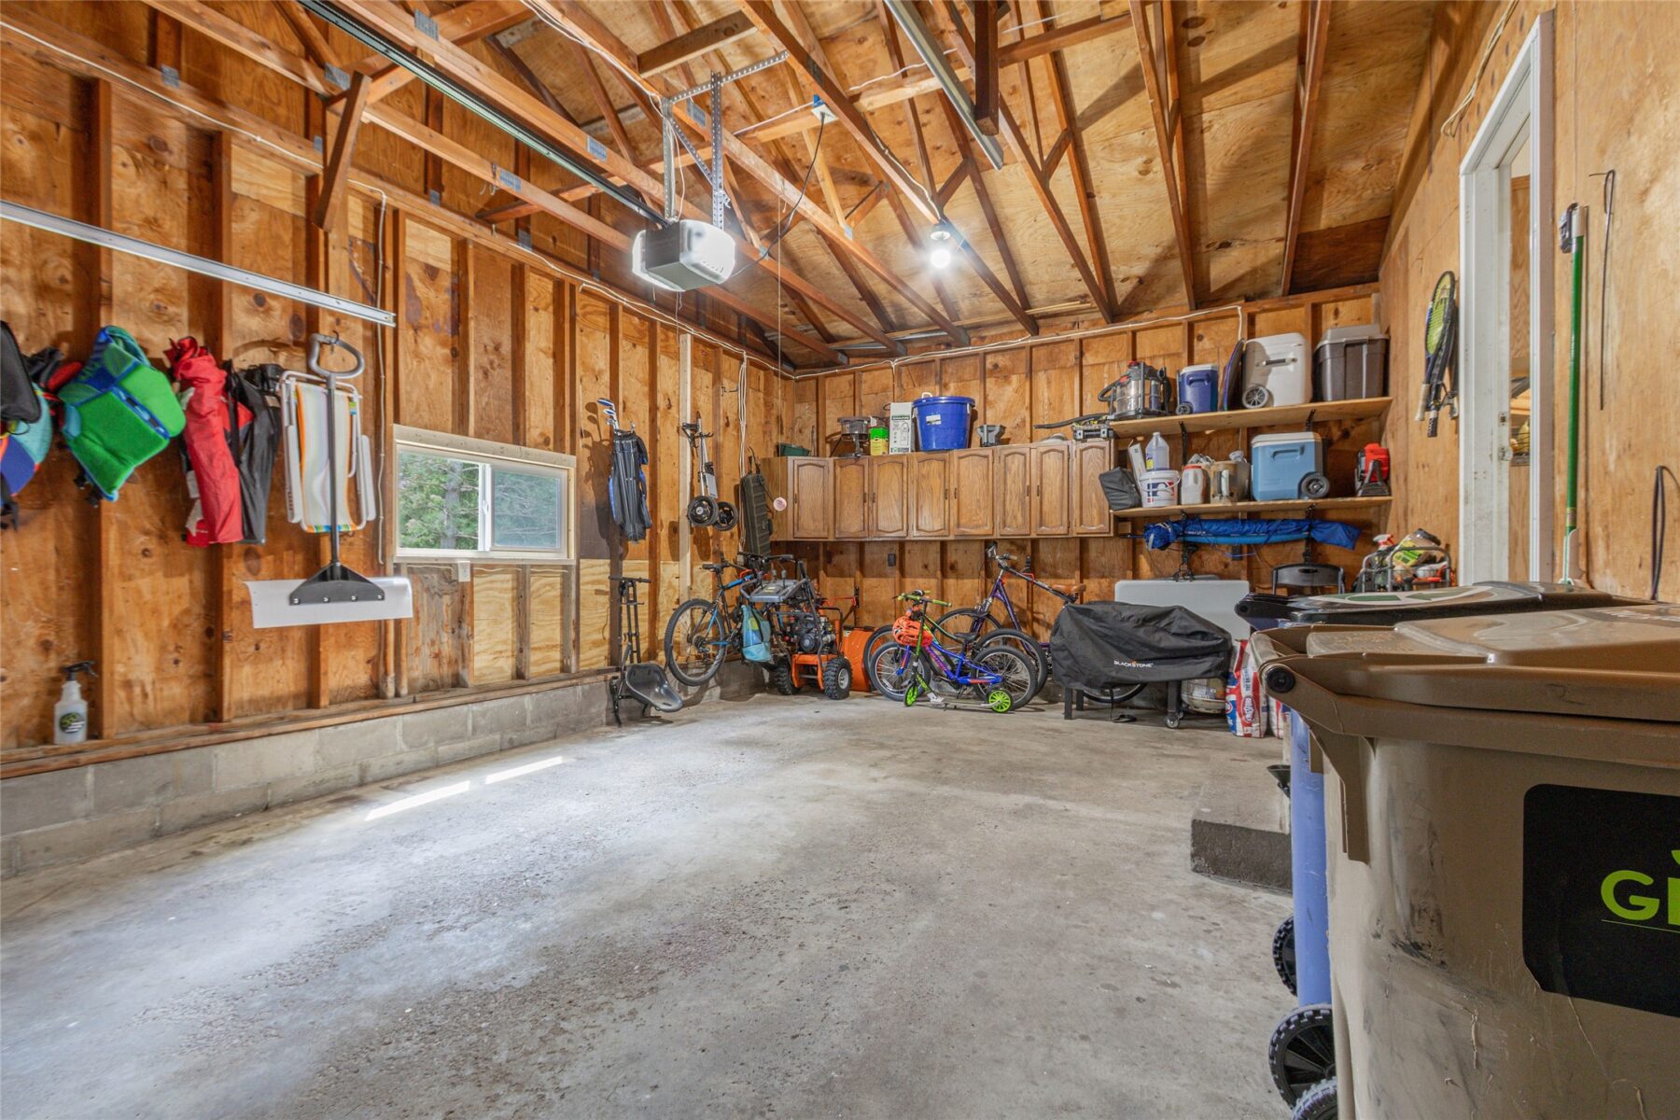
The home also features an attached 1-car garage plus a spacious 24×24 detached 2-car garage, providing plenty of room for vehicles, storage, hobbies, or workshop space.
Property Details
- Style
- One Story
- Stories
- 1
- Levels
- One
- Above Grade Finished
- 1,008 sq ft
- Below Grade Finished
- 836 sq ft
- Possession
- Close Of Escrow
- Heating
- Forced Air
- Cooling
- Central Air
- Electric
- Circuit Breakers
- Water
- Well
- Sewer
- Septic Tank
- Foundation
- Block
- Construction
- Vinyl Siding
- Appliances
- Dryer, Dishwasher, Electric Water Heater, Microwave, Oven, Range, Refrigerator, Washer
- Windows
- Window Coverings
- Basement
- Full, Finished, Walk Out Access
- Patio & Porch
- Deck
- Parking
- Asphalt, Attached, Driveway, Garage
- Other Structures
- Other, See Remarks
- HOA
- None
- County
- Eau Claire
- Township
- Town of Pleasant Valley
- Directions
- Hwy 93 south of I94, W on Cty HH, N on Minnesota Dr
- Parcel Number
- 26.9.34.119:2:4
- Exclusions
- Other-See Remarks, Sellers Personal
- Legal Description
- LOT 2 BLK 2 DONNELLAN & FEATHER CLEAR CREEK ADD T OF PLEASANT VALLEY
- Listing Brokerage
- Symple Real Estate
Location
- Parks
- Boat landings
- Bike trails
- Hospital
- Gas
- Schools
What's Near S10060 Minnesota Dr, Eleva, WI 54738
Nearby Parks
- 1.8 mi
- 4 mi
- 4.9 mi
Nearby Boat Landings
- 8.2 mi
Nearby Bike Trails
- 7.5 mi
- 7.7 mi
- 8 mi
Eleva Area Schools
Eau Claire Area School District
Nearby colleges & universities
- CVTC – Eau Claire 6.4 mi · Eau Claire
- UW–Eau Claire 7.9 mi · Eau Claire
School information is sourced from public NCES data (assigned public schools from attendance-boundary data; nearby private schools and colleges by distance) and may change. Confirm directly with the school or district before relying on it.
Eleva Property Taxes
- Annual tax
- $1,921.48 (2025)
- Parcel #
26.9.34.119:2:4- County
- Eau Claire
Tax history or assessment detail: Search Eau Claire County property records ↗ — paste the parcel number above when prompted.
Mortgage Calculator
More Homes in Eleva