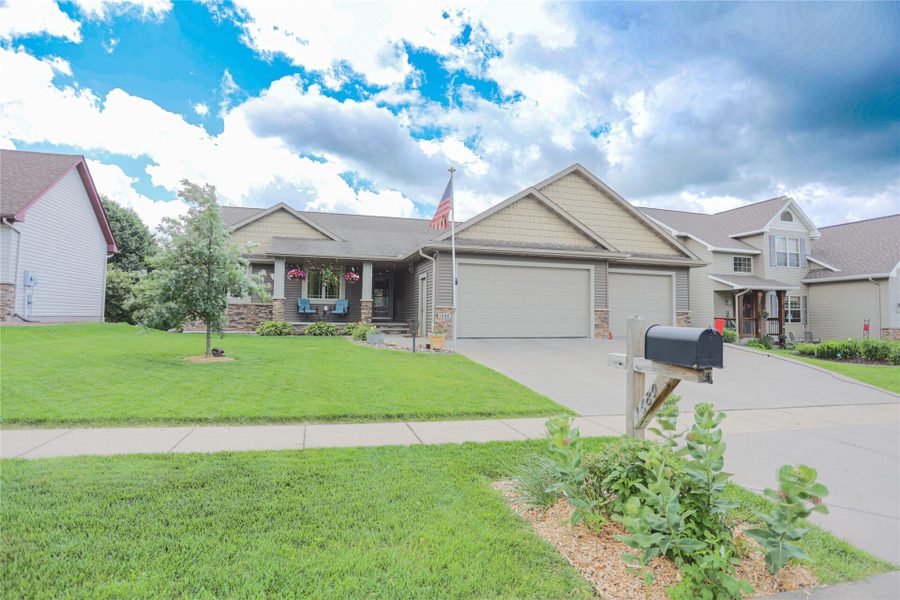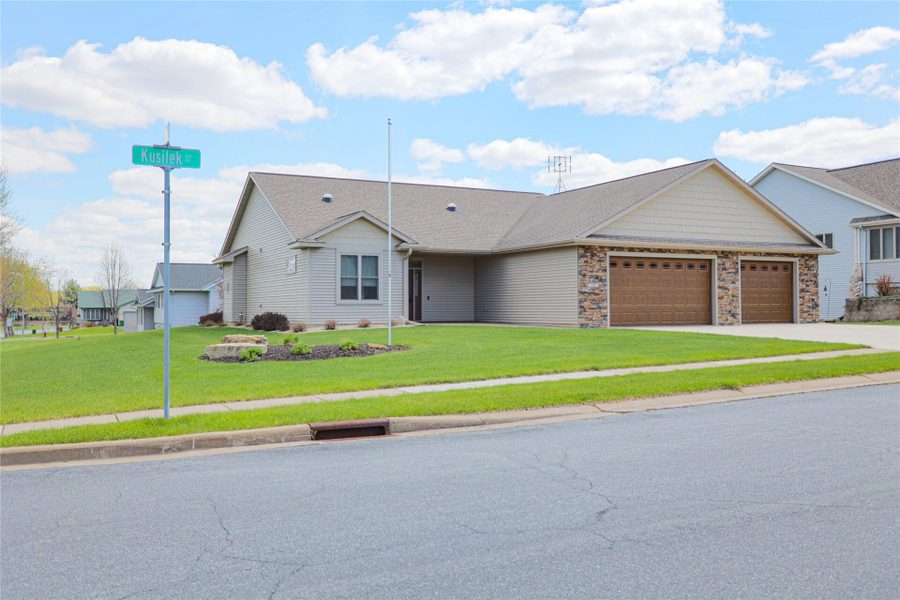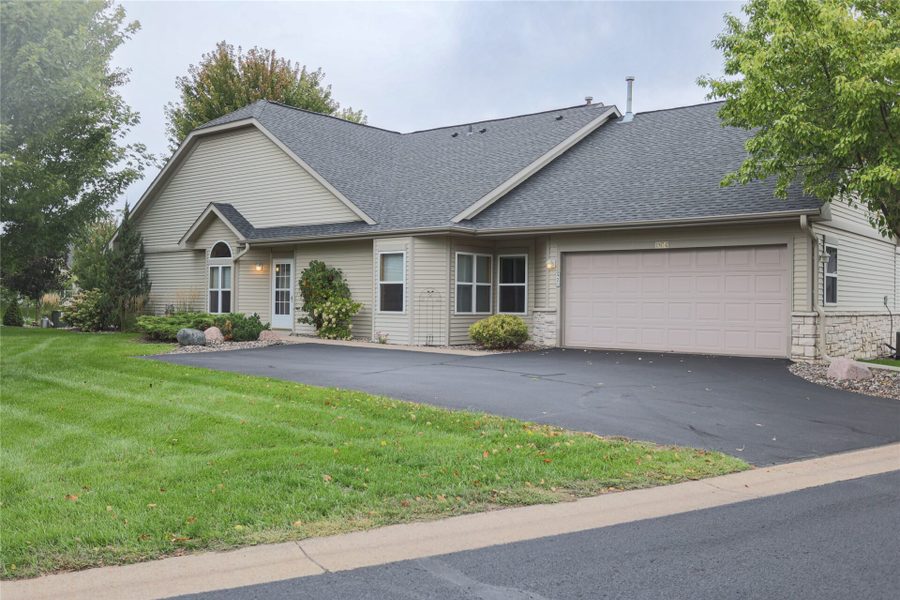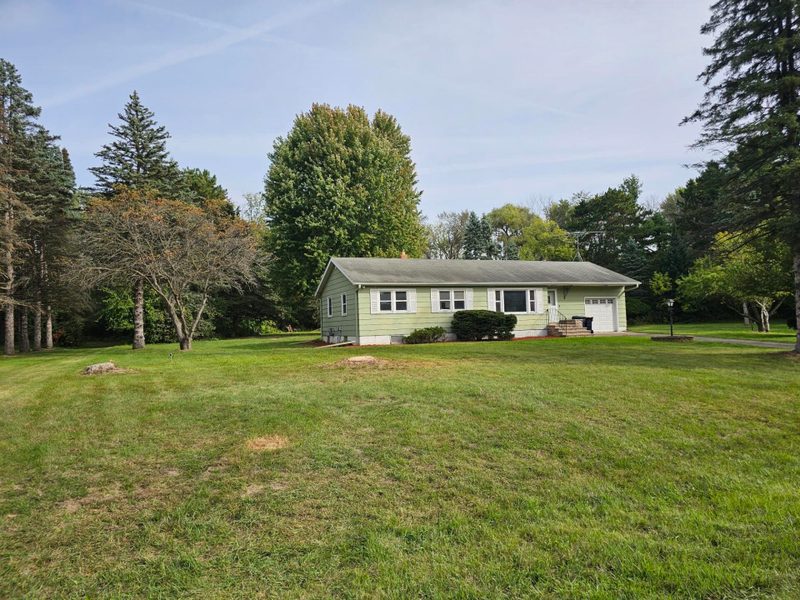














N8889 1031st Street, River Falls, WI 54022
4 beds · 3 baths (2 Full / 1 Half) · 4,150 sqft · $168/sqft · 2.06 acres · Built 1998 · 5-car garage
MLS# 1599773
About N8889 1031st Street, River Falls, WI 54022
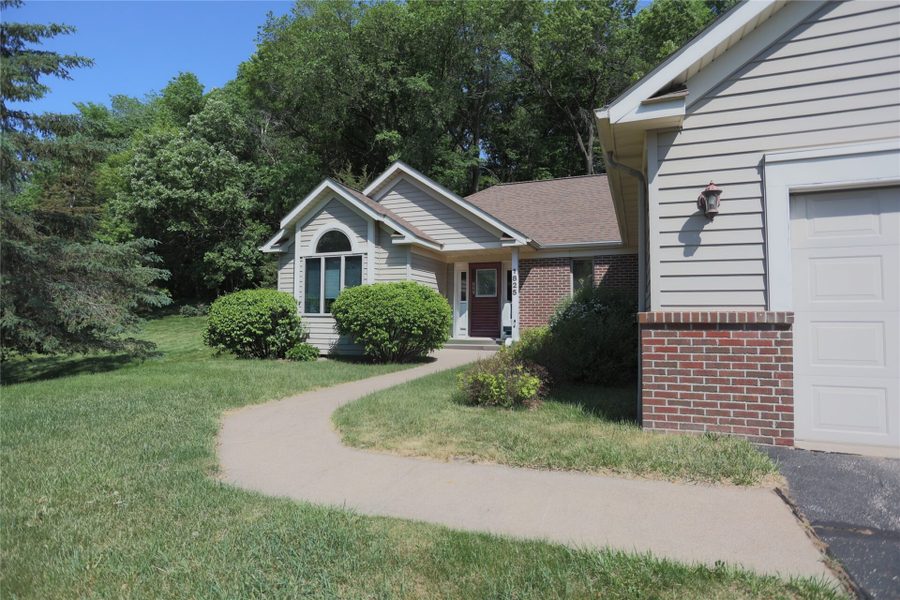
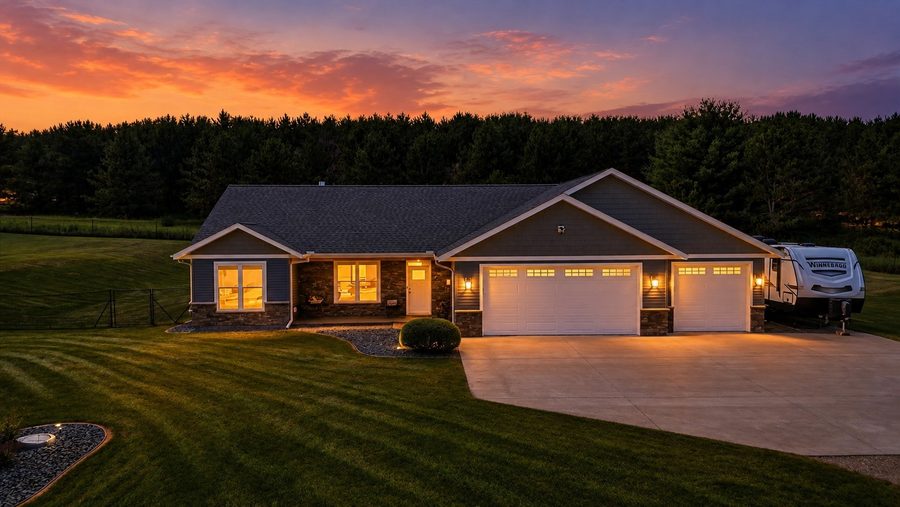
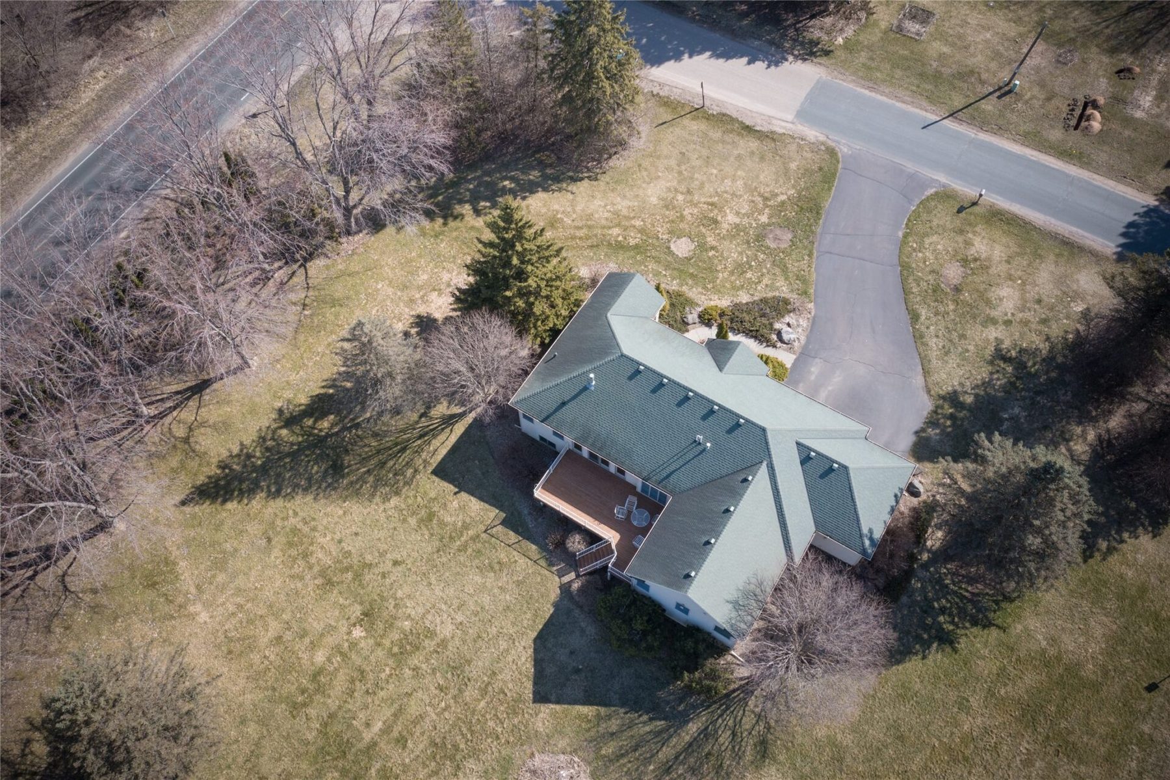
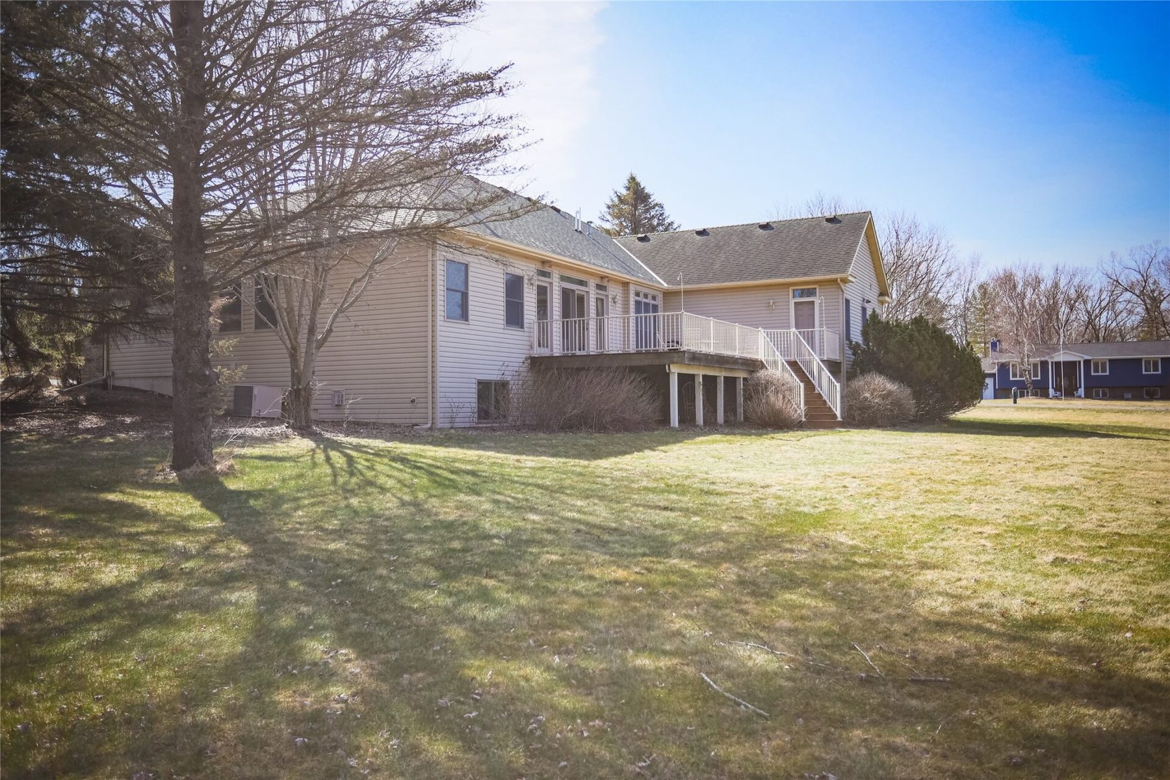
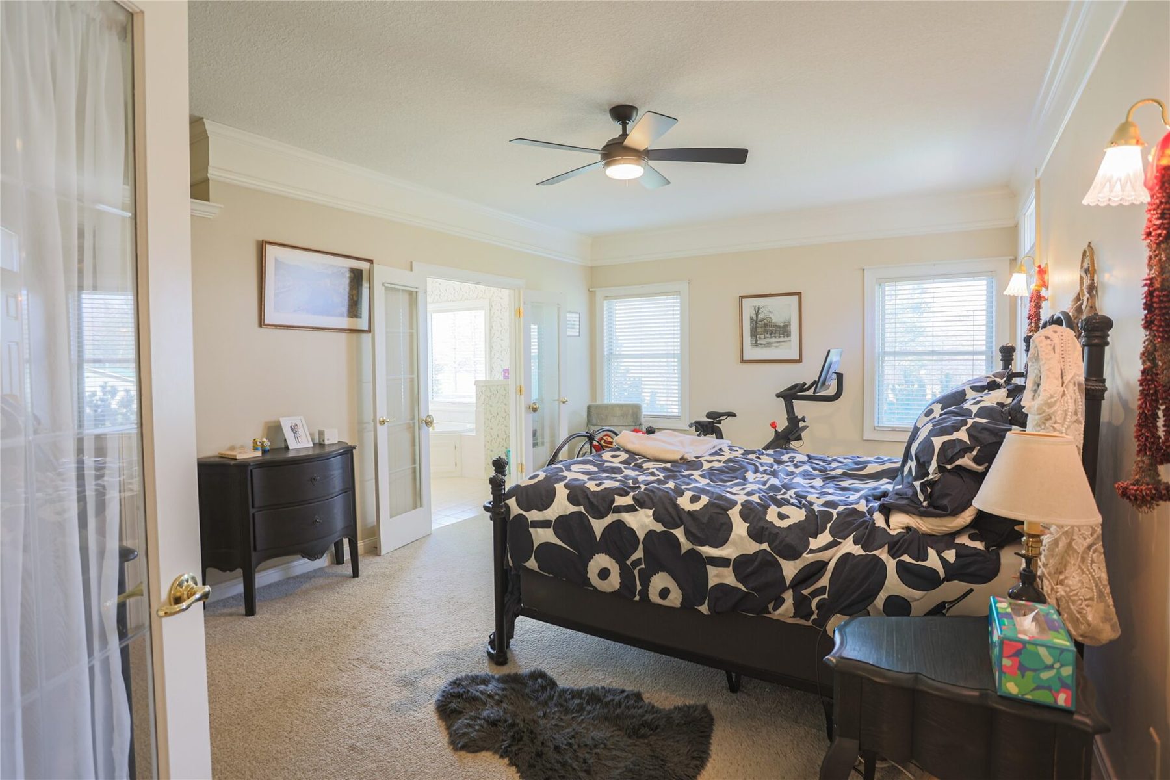
PRIECE IMPROVEMENT!!! Masterful design and craftsmanship is what you’ll find in this sprawling rambler with approximately 4150 finished square feet.
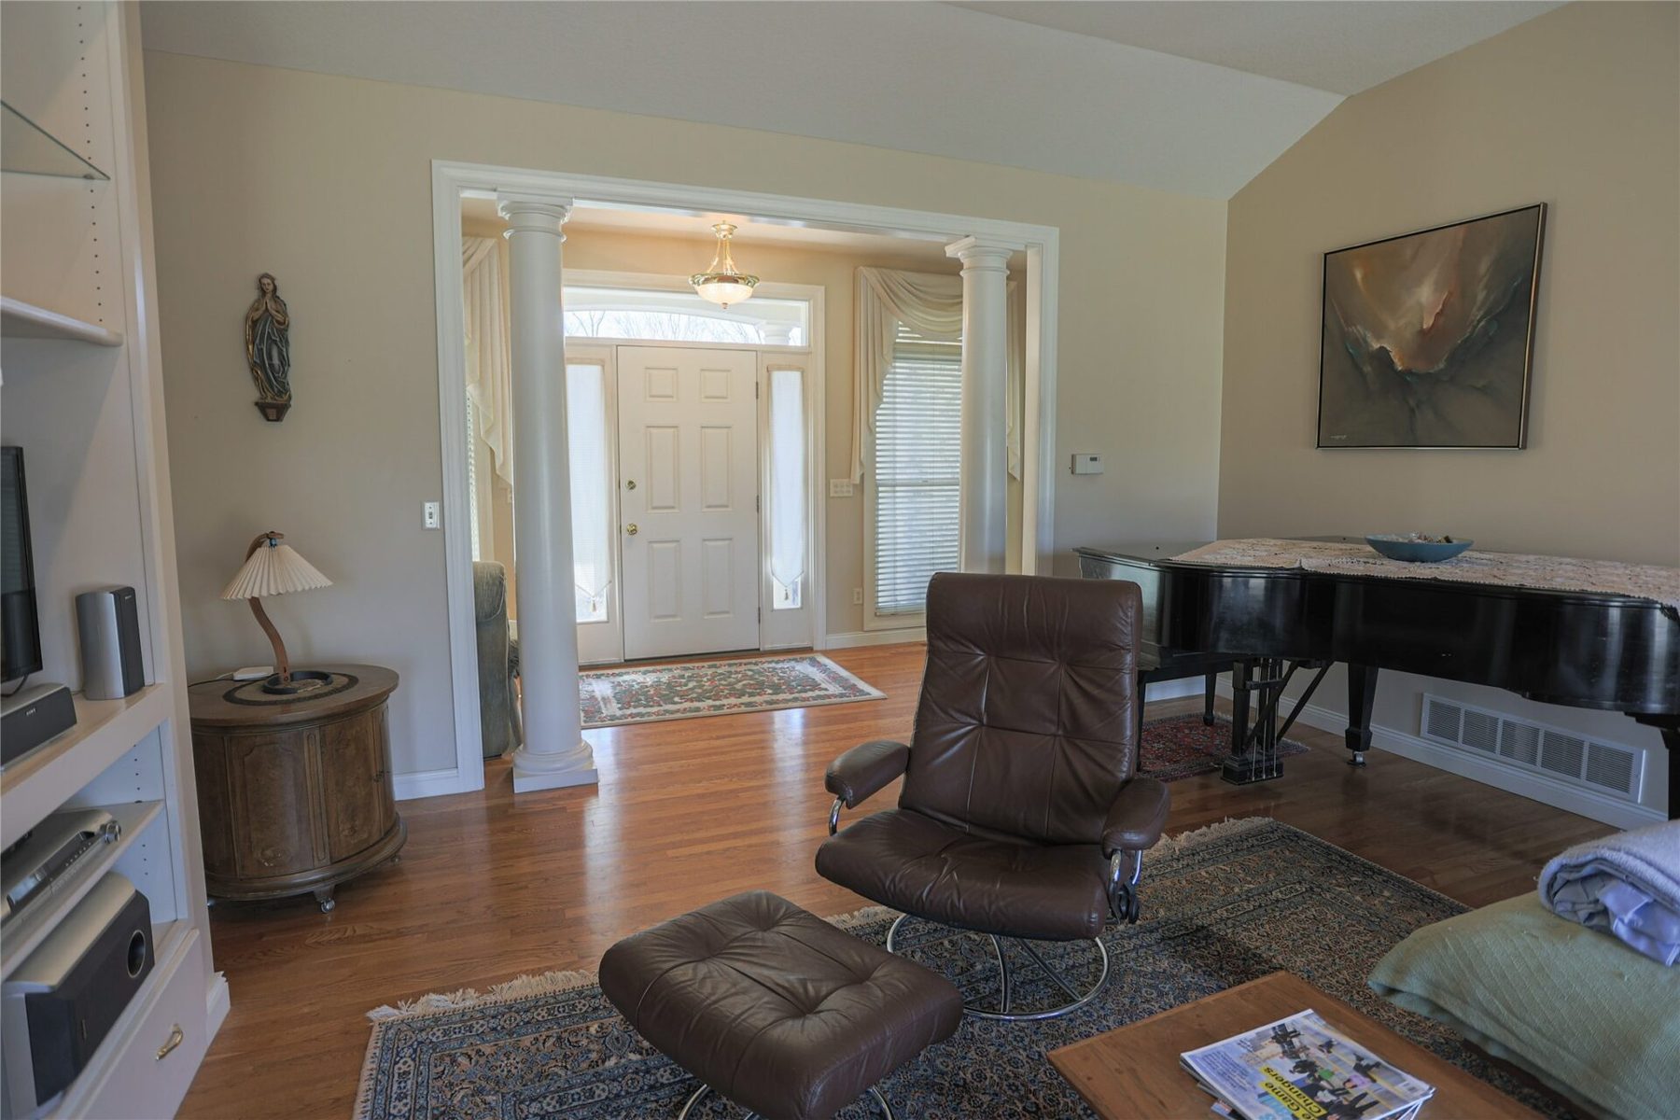
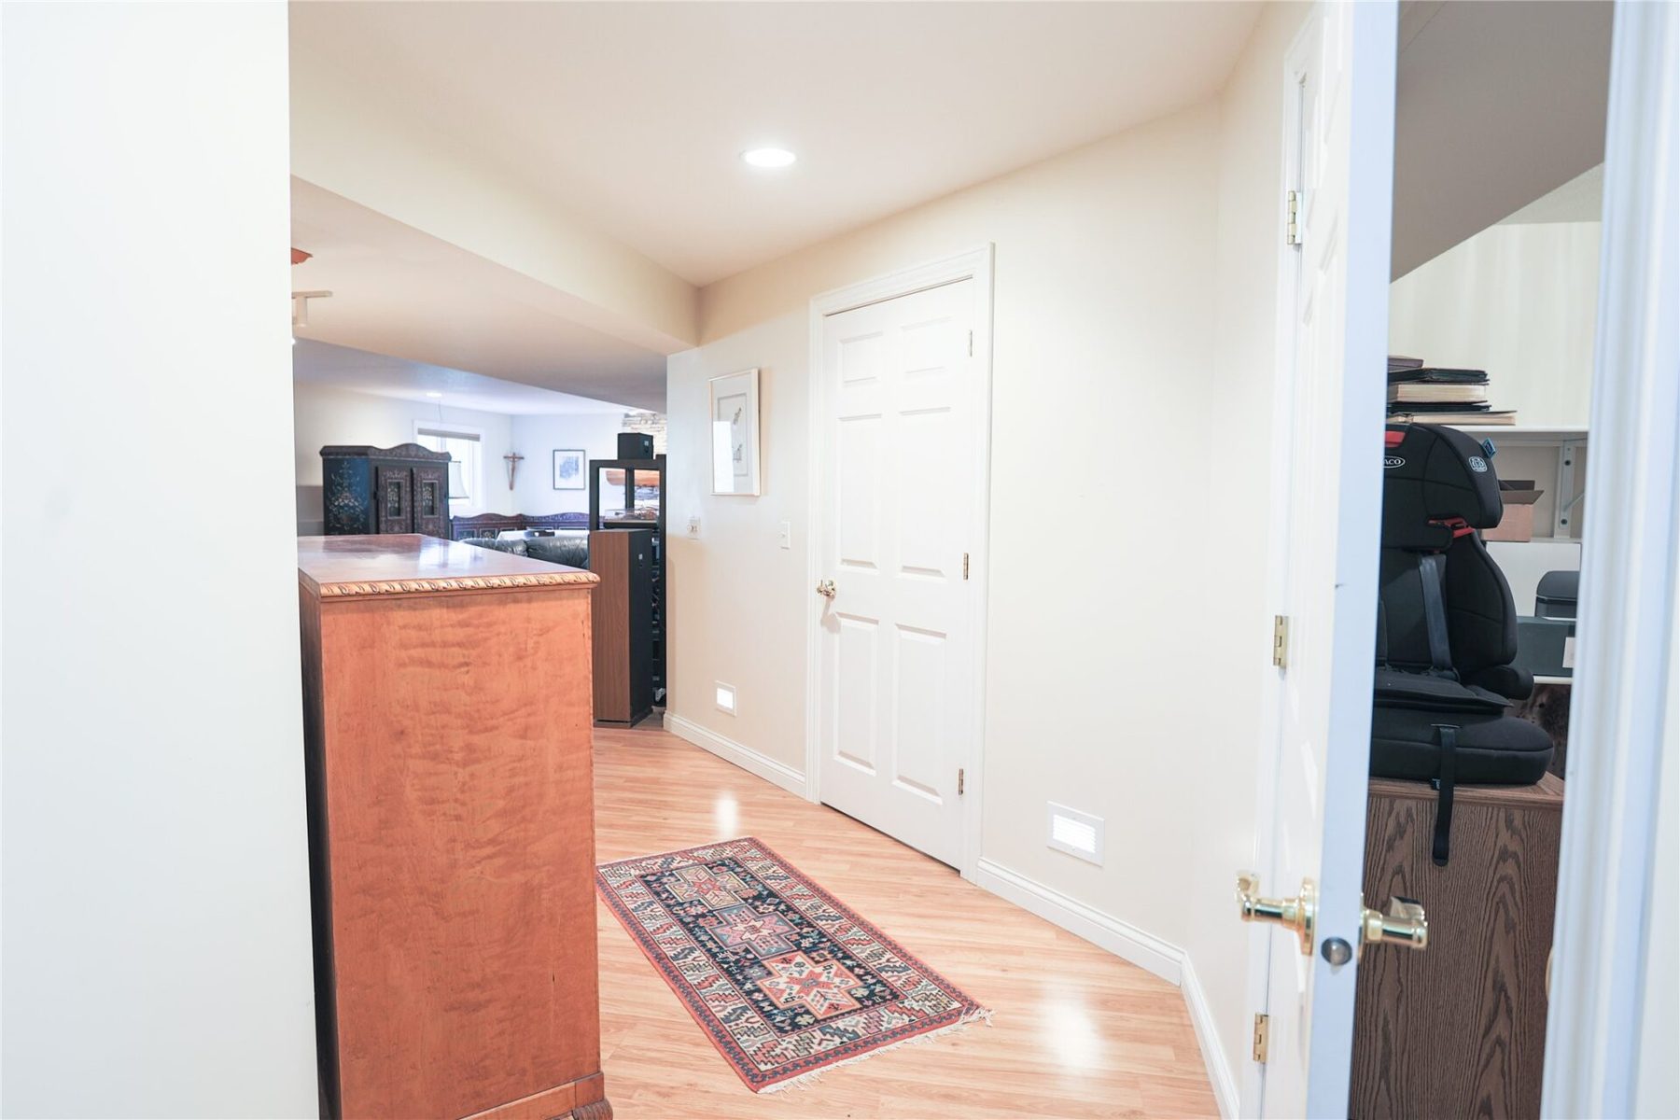
From the grand entrance to the fully finished lower level, you’ll enjoy the flow of this easy living former model home.
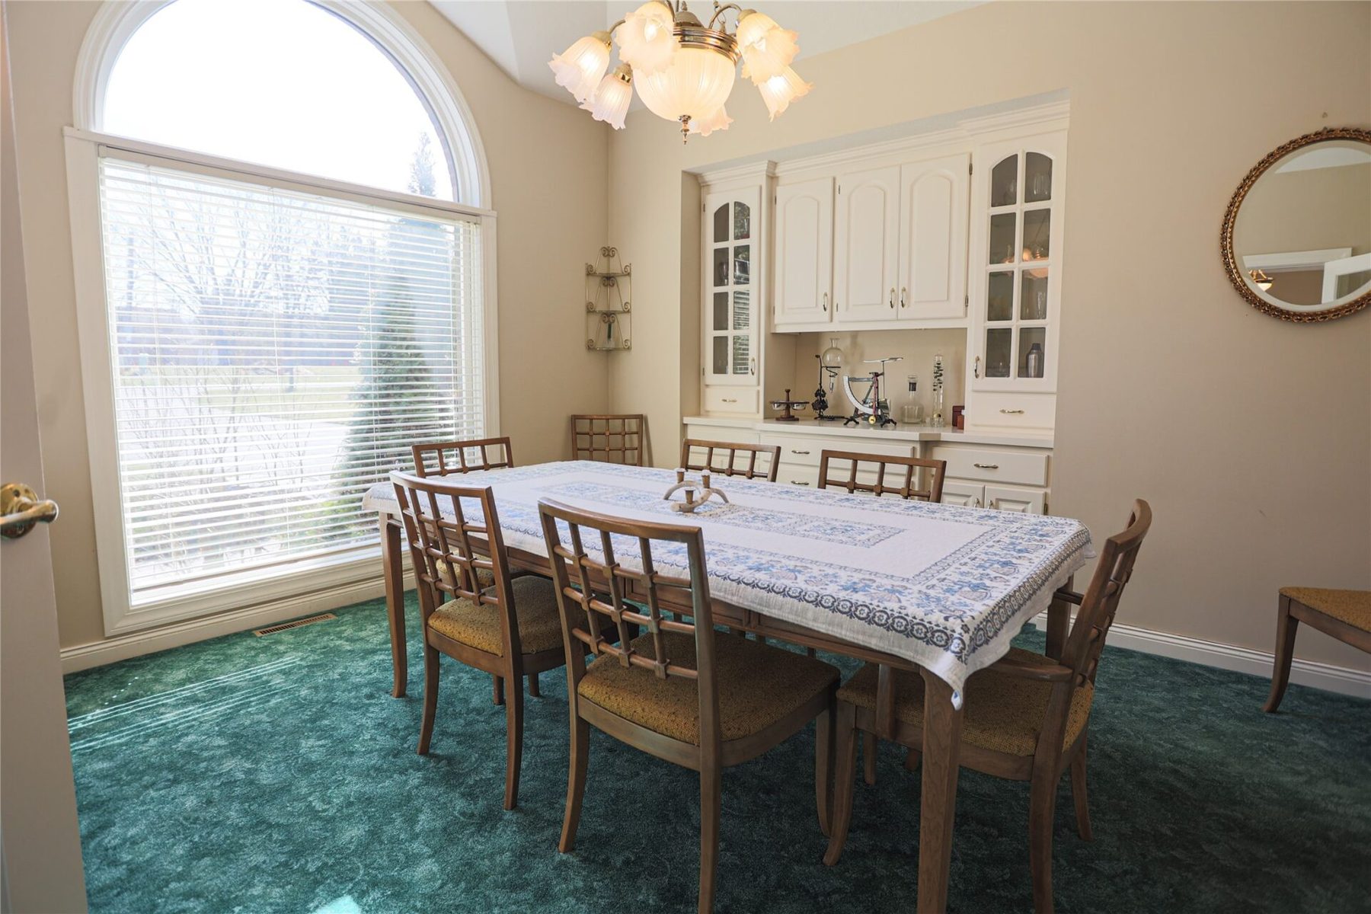
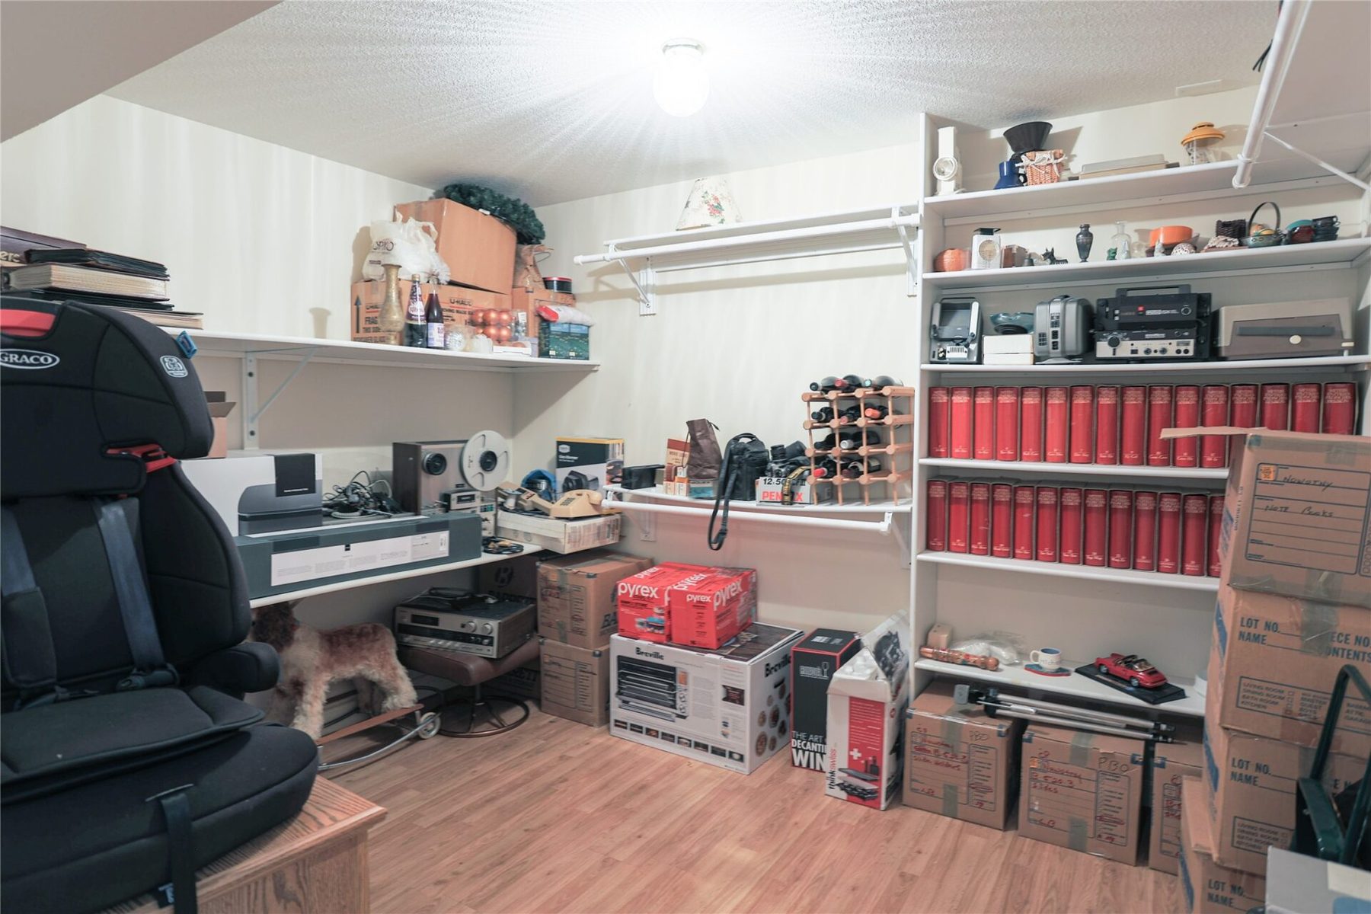
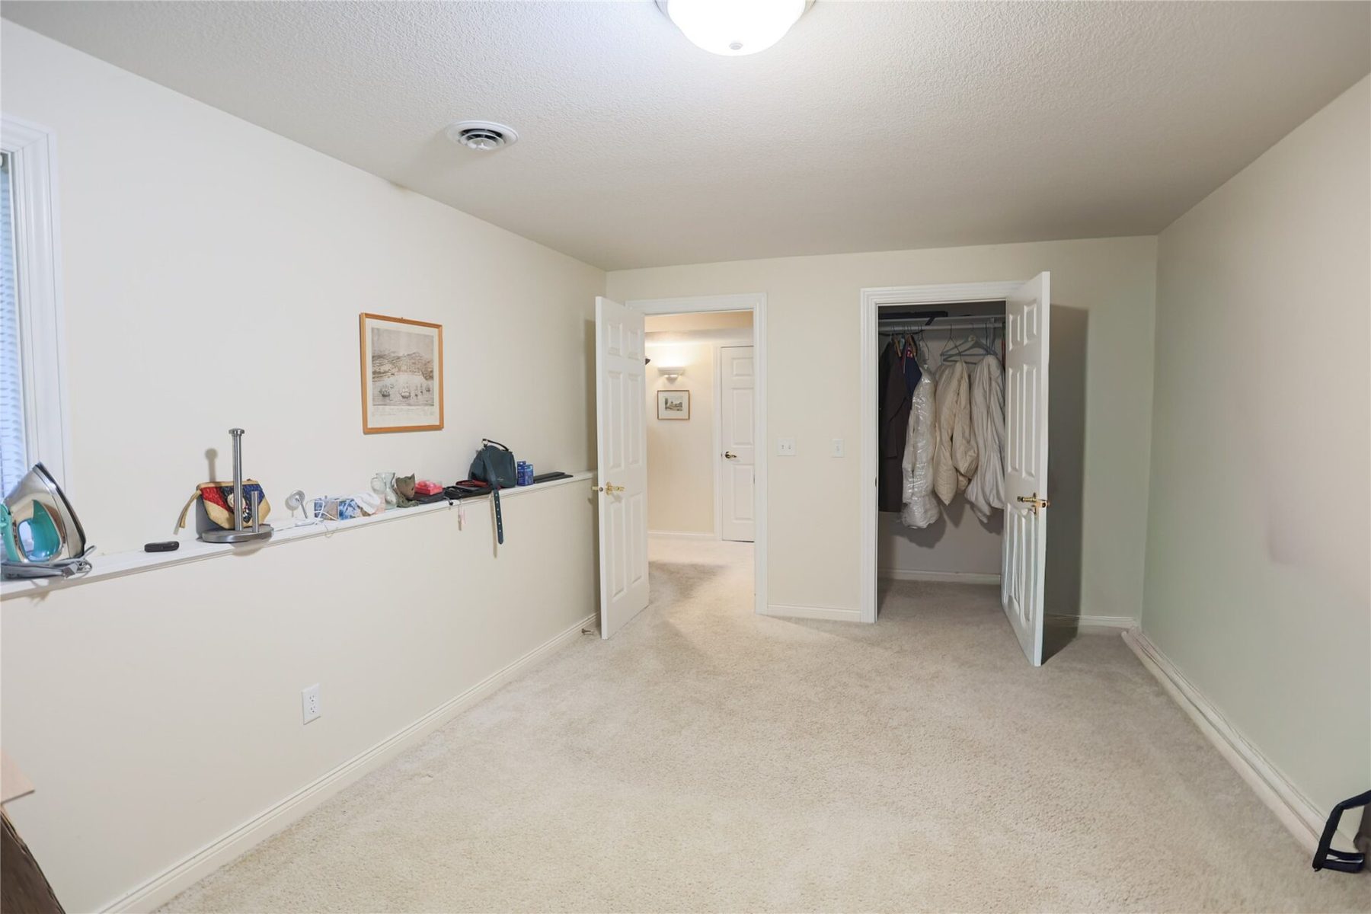
Built-ins galore, 2 fireplaces, custom millwork, in-floor heat, beautiful hard wood and tiled floors are only a few of the extras here.
The location is also prime, located just outside city limits on 2+ park-like acres.
The additional detached heated shed/garage is a bonus to boot.
Call it yours today!!
Property Details
- Above Grade Finished
- 2,300 sq ft
- Below Grade Finished
- 1,850 sq ft
- Possession
- Close Of Escrow
- Heating
- Forced Air, Radiant Floor
- Cooling
- Central Air
- Electric
- Circuit Breakers
- Water
- Private, Well
- Sewer
- Holding Tank, Septic Tank
- Foundation
- Poured
- Construction
- Brick, Stone, Vinyl Siding
- Appliances
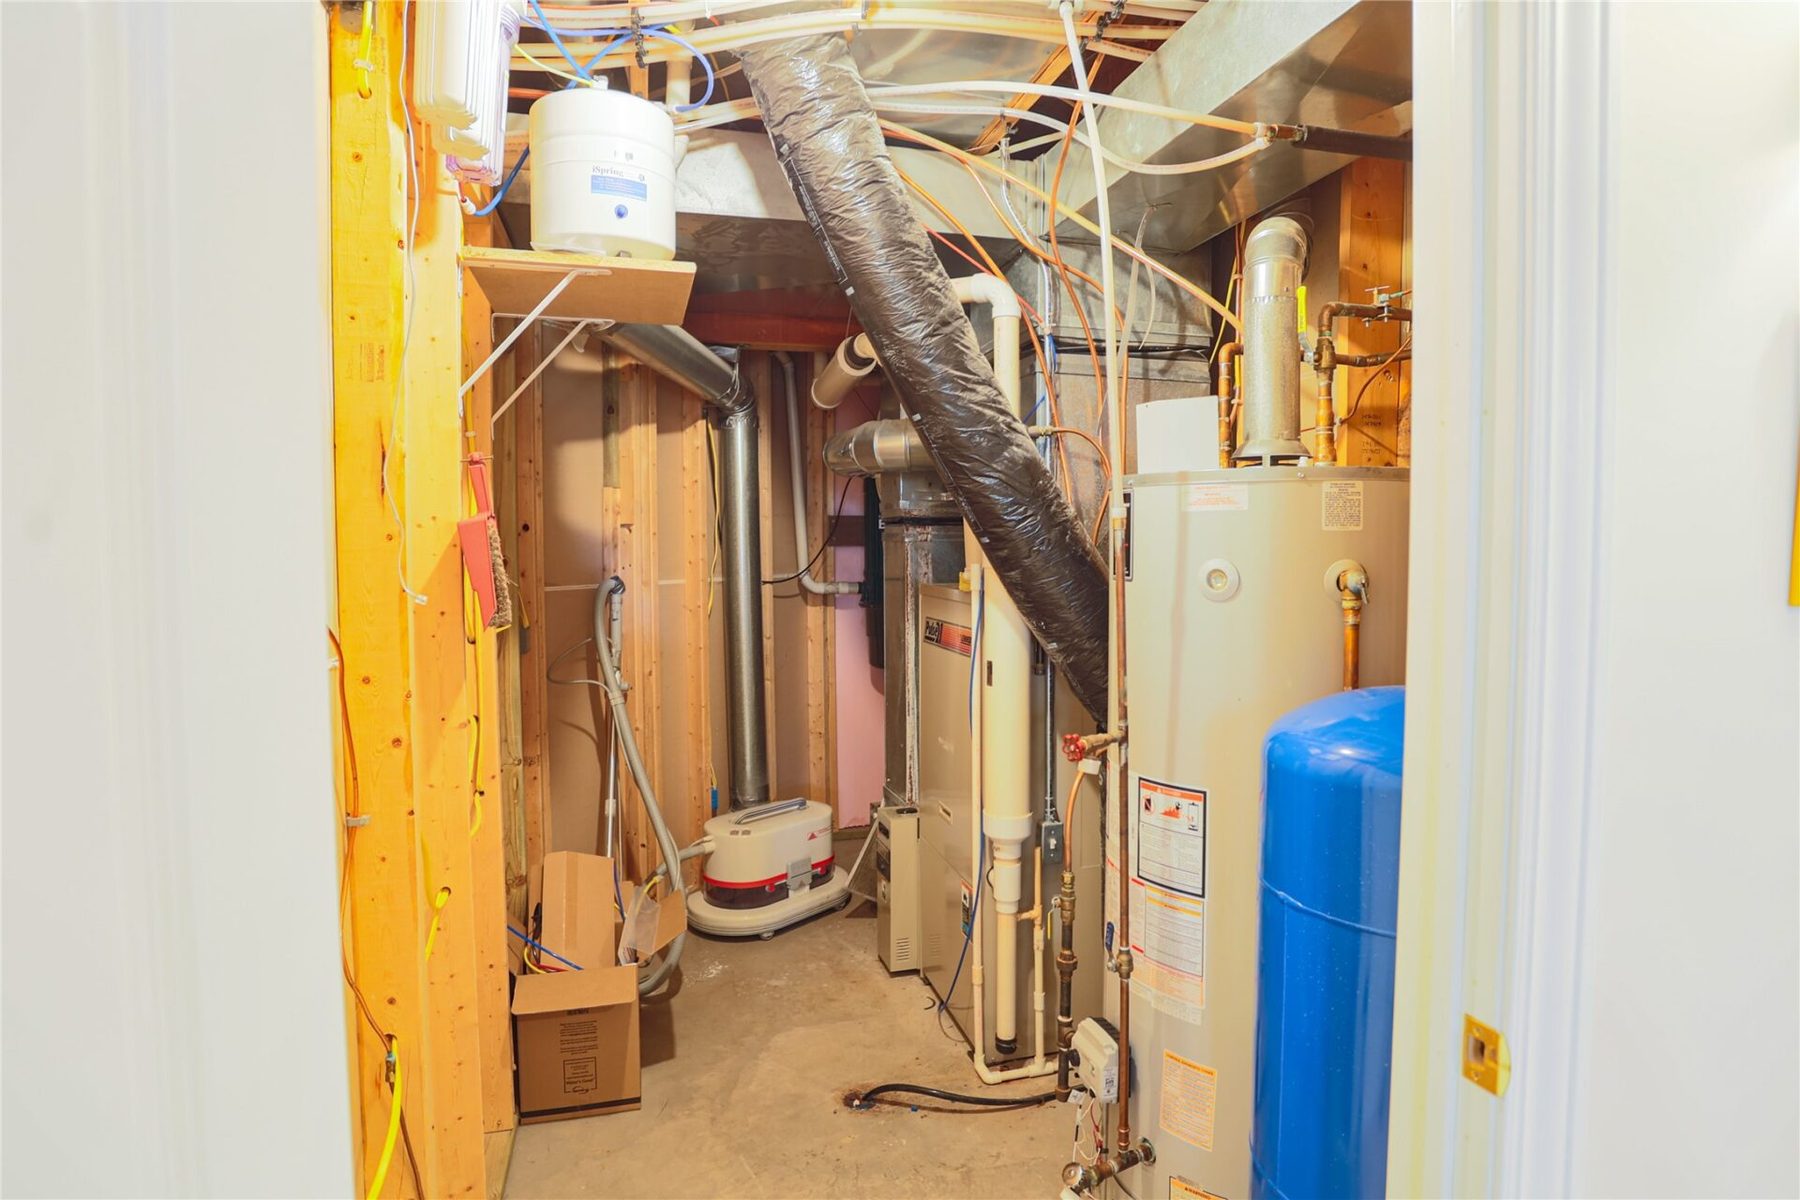
- Dryer, Dishwasher, Disposal, Gas Water Heater, Microwave, Other, Refrigerator, Range Hood, See Remarks, Water Softener, Washer
- Interior Features
- Central Vacuum
- Basement
- Egress Windows, Full, Finished
- Fireplace
- Two, Gas Log
- Patio & Porch
- Deck
- Parking
- Asphalt, Attached, Driveway, Garage, Garage Door Opener
- Other Structures
- Sheds, Bathroom
- HOA
- None
- School District
- River Falls
- County
- Pierce
- Township
- City of River Falls
- Directions
- From River Falls go West on Cty Rd M to 1031st Street
- Parcel Number
- 022011740500
- Original List Price
- $750,000
- Previous Price
- $735,000
- Exclusions
- Oven/Range
- Listing Brokerage
- Re/Max Synergy~River Falls
Price & Listing History
-
Apr 2026 · Listed$750,000
-
Currently active · 190 days on marketNow $699,000
Prior price and listing information from sources believed to be reliable, but no guarantees of accuracy and data has not been confirmed. Please confirm with county official documents.
Location
- Parks
- Boat landings
- Bike trails
What's Near N8889 1031st St, River Falls, WI 54022
Nearby Parks
- 0.7 mi
- 1 mi
- 1.3 mi
Nearby Boat Landings
- 5.8 mi
- 6.8 mi
- 8.8 mi
Nearby Bike Trails
- 1.1 mi
- 1.1 mi
- 1.6 mi
River Falls Area Schools
- Elementary
- Westside Elementary (KG-05)
- Middle
- Meyer Middle (06-08)
- High
- River Falls High (09-12)
Nearby private schools
- St Bridget Parish School 1.4 mi · River Falls
Nearby colleges & universities
- CVTC – River Falls 1.3 mi · River Falls
- UW–River Falls 1.6 mi · River Falls
School information is sourced from public NCES data (assigned public schools from attendance-boundary data; nearby private schools and colleges by distance) and may change. Confirm directly with the school or district before relying on it.
River Falls Property Taxes
- Annual tax
- $8,064.00 (2025)
- Parcel #
022011740500- County
- Pierce
Mortgage Calculator
More Homes near N8889 1031st St River Falls, WI 54022