 Under Contract
 Under Contract
 Under Contract
 Under Contract
 Under Contract
 Under Contract
 Under Contract
 Under Contract
 Under Contract
 Under Contract
 Under Contract
 Under Contract
 Under Contract
 Under Contract
 Under Contract
 Under Contract
 Under Contract
 Under Contract
 Under Contract
 Under Contract
 Under Contract
 Under Contract
 Under Contract
 Under Contract
 Under Contract
 Under Contract
 Under Contract
 Under Contract
 Under Contract
 Under Contract
 Under Contract
 Under Contract
 Under Contract
 Under Contract
 Under Contract
 Under Contract
 Under Contract
 Under Contract
 Under Contract
 Under Contract
 Under Contract
 Under Contract
 Under Contract
 Under Contract
 Under Contract
 Under Contract
 Under Contract
 Under Contract
 Under Contract
 Under Contract
 Under Contract
 Under Contract
N5184 558th Street, Menomonie, WI 54751
2 beds · 3 baths · 3,150 sqft · $152/sqft · 1 acre · Built 2022 · 3-car garage
MLS# 1599923
About N5184 558th Street, Menomonie, WI 54751
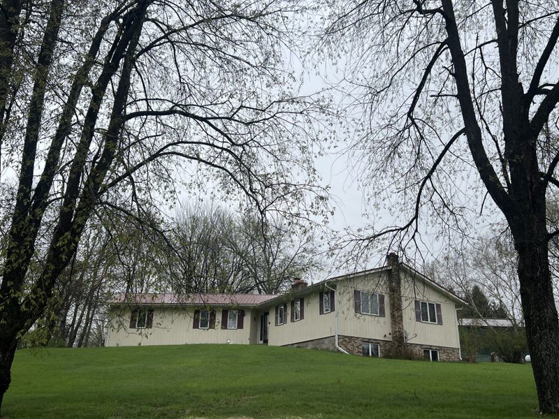
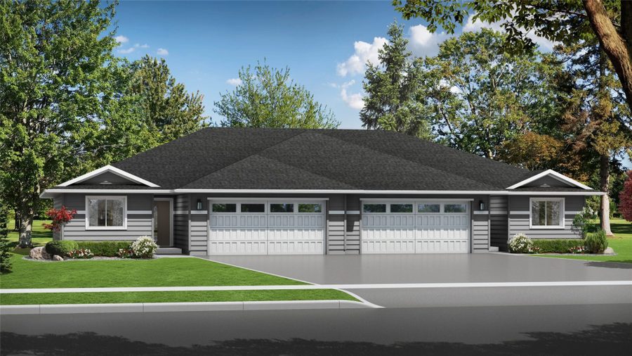
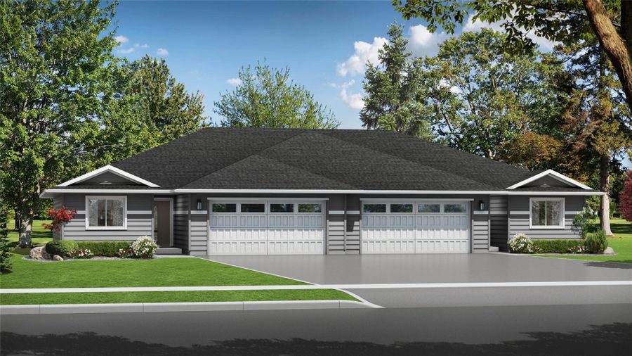
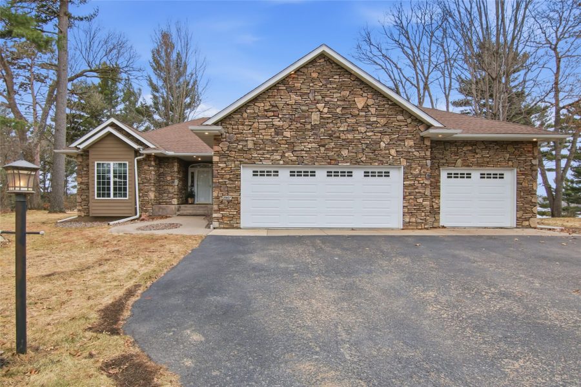
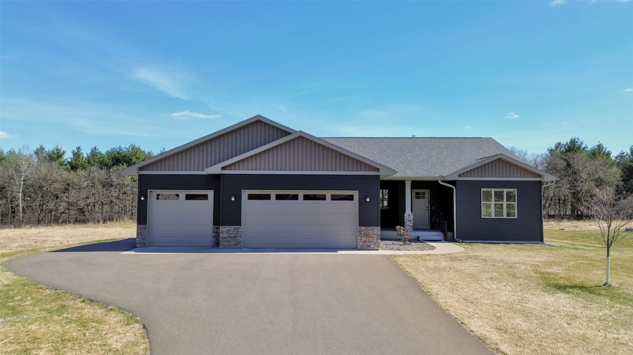
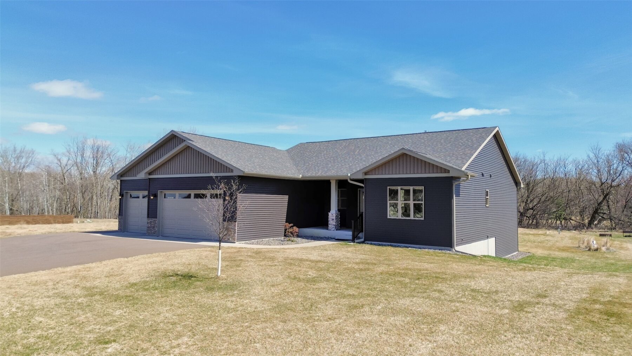
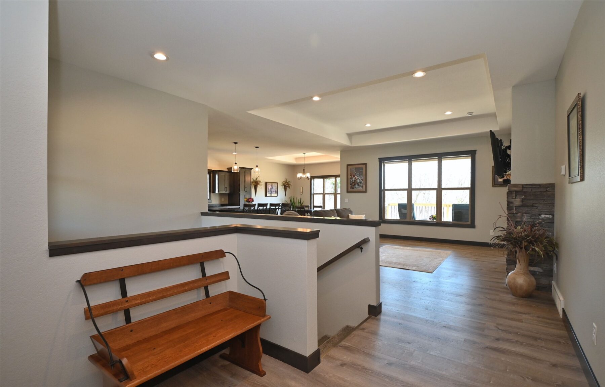
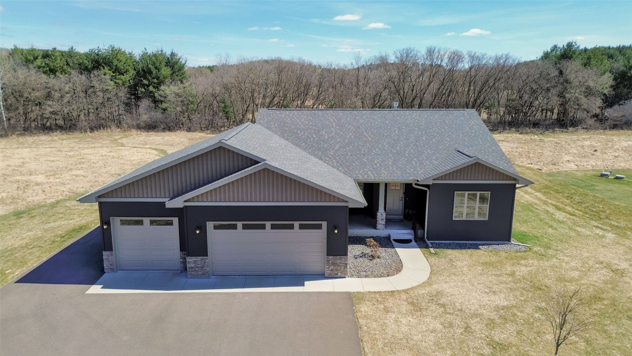
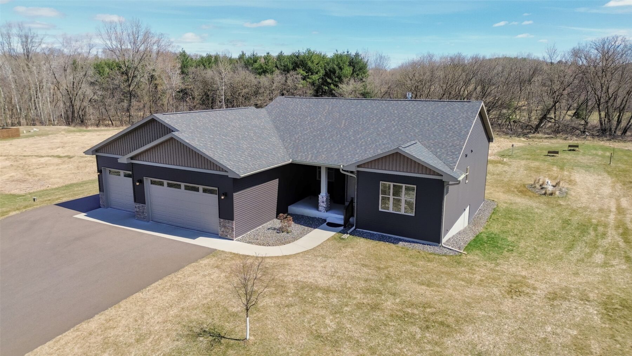
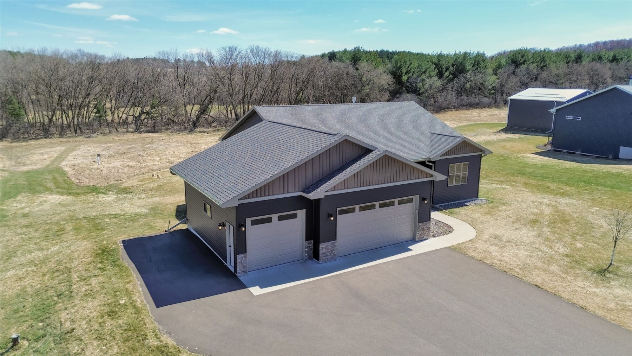
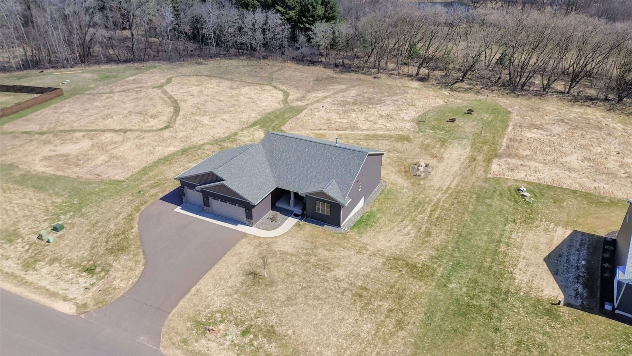
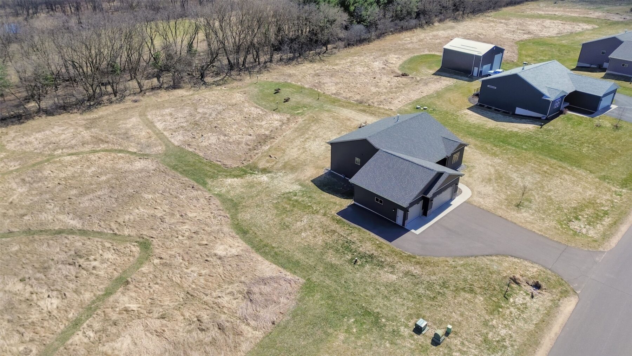
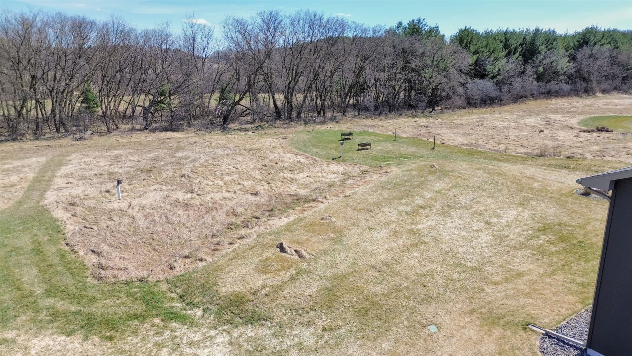
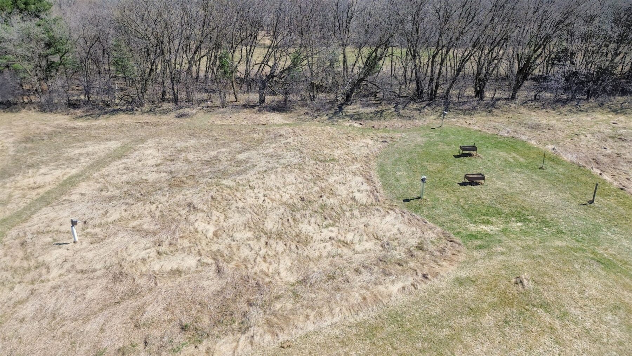
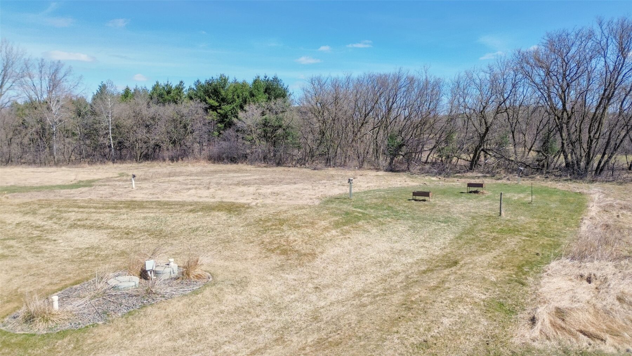
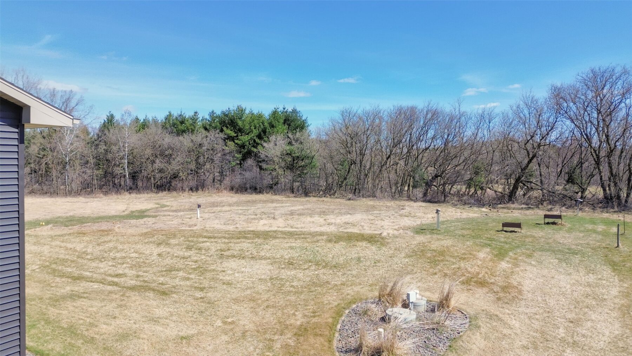
Welcome to this beautifully crafted new construction home in Timber Valley Subdivision, set on a spacious 1-acre lot just minutes from town.
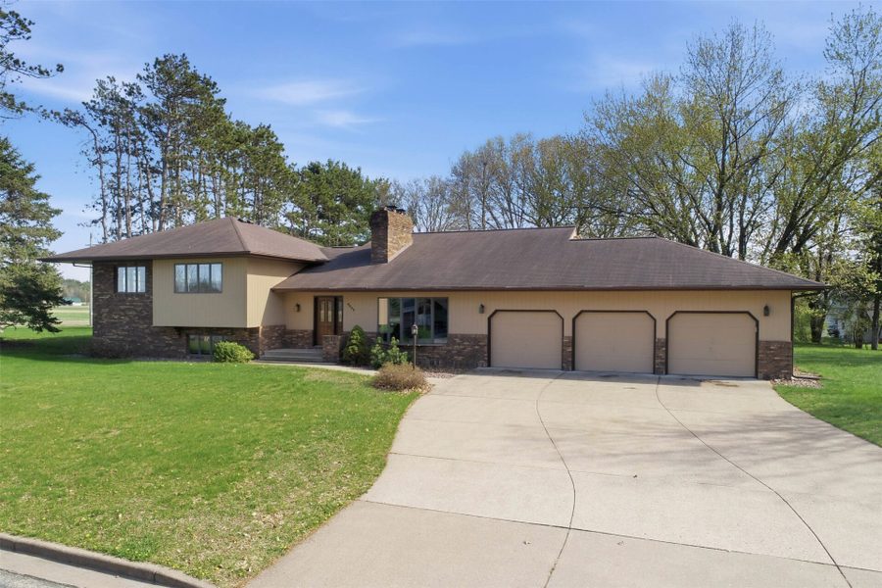
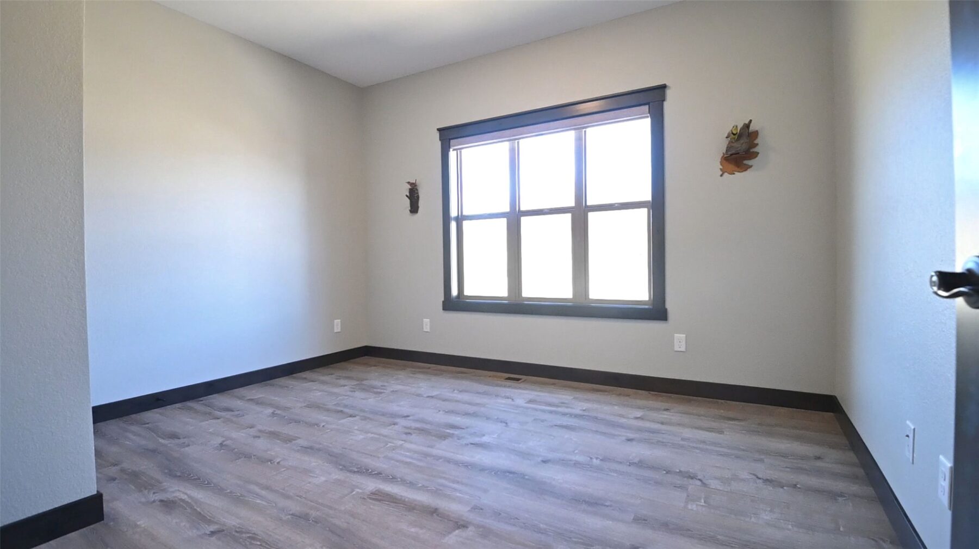
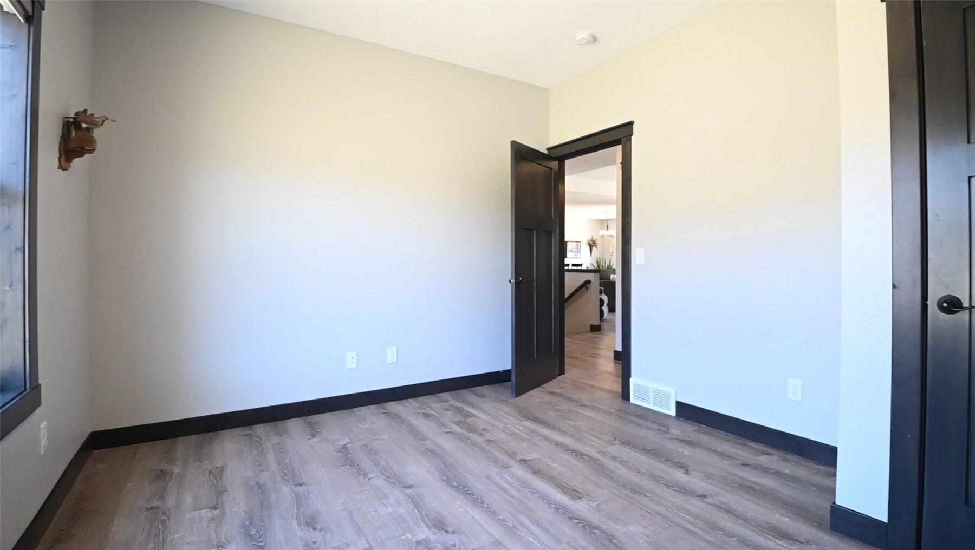
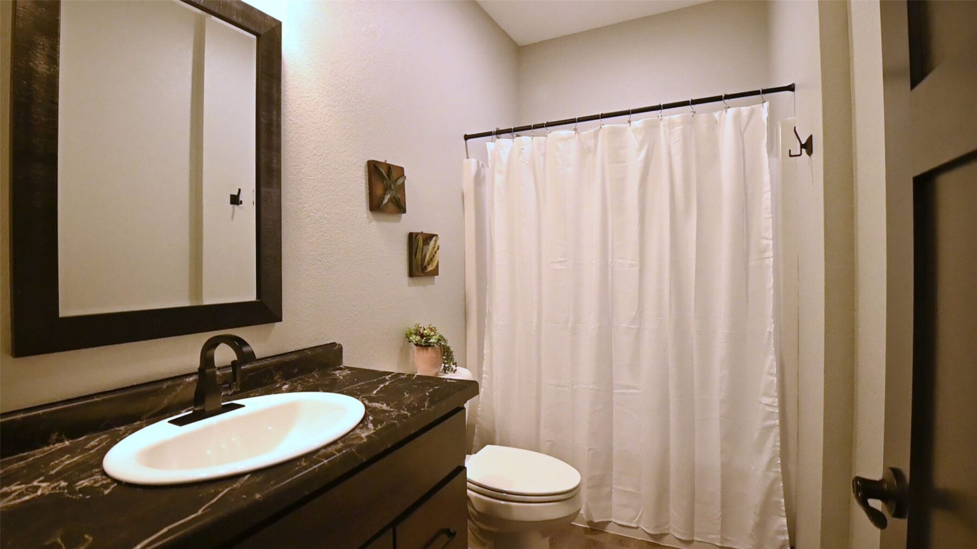
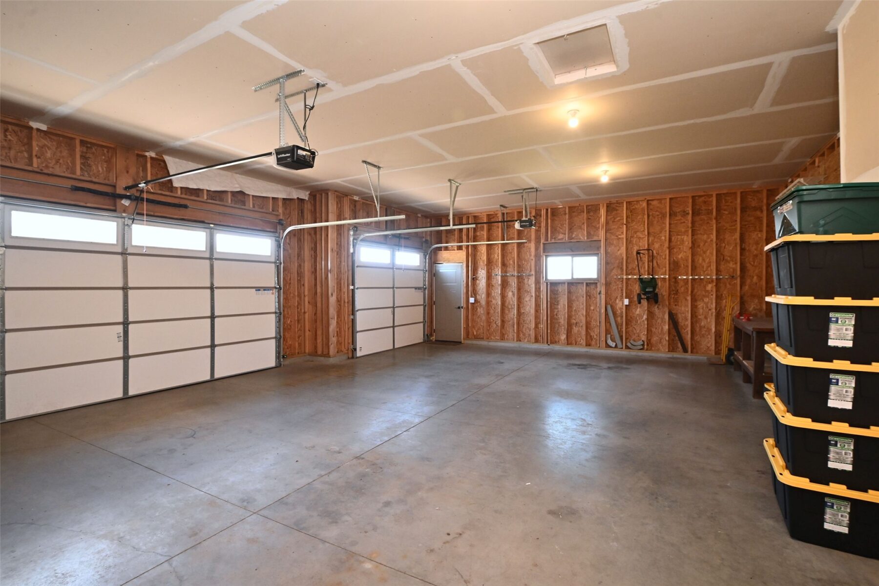
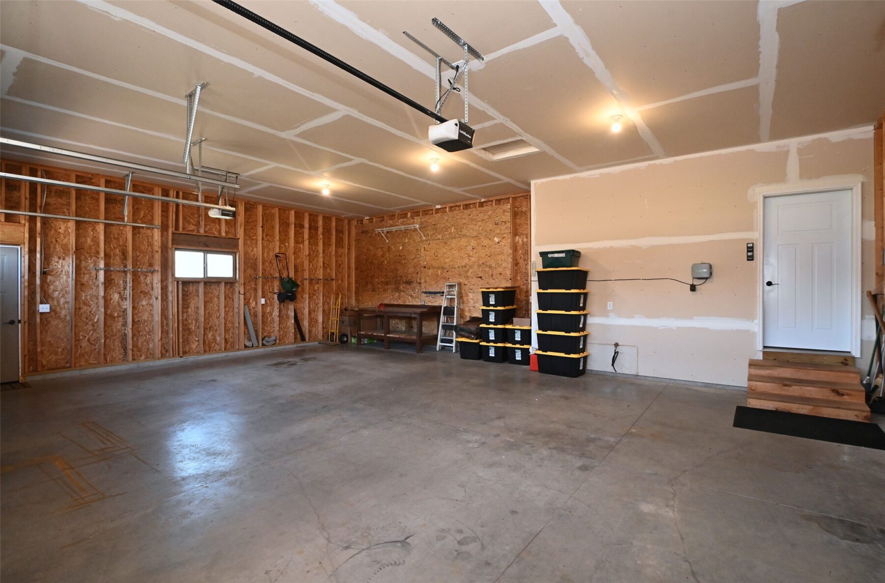
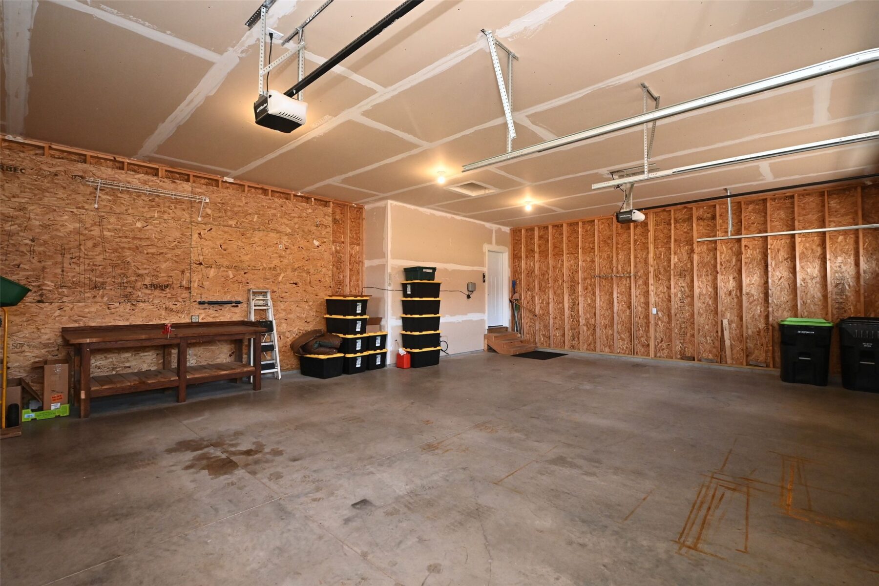
Offering 2 bedrooms, 3 bathrooms, and a 3-car garage, this home blends modern design with thoughtful functionality in a peaceful country setting.
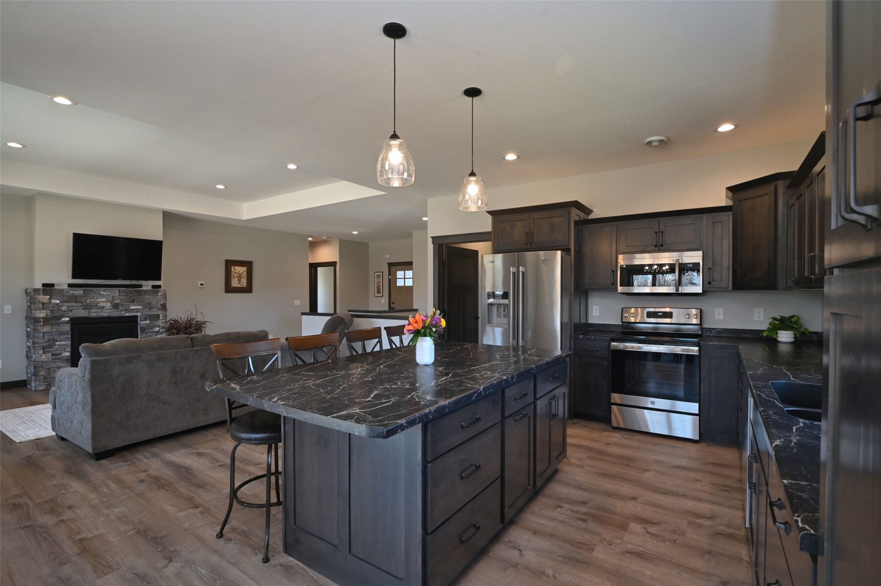
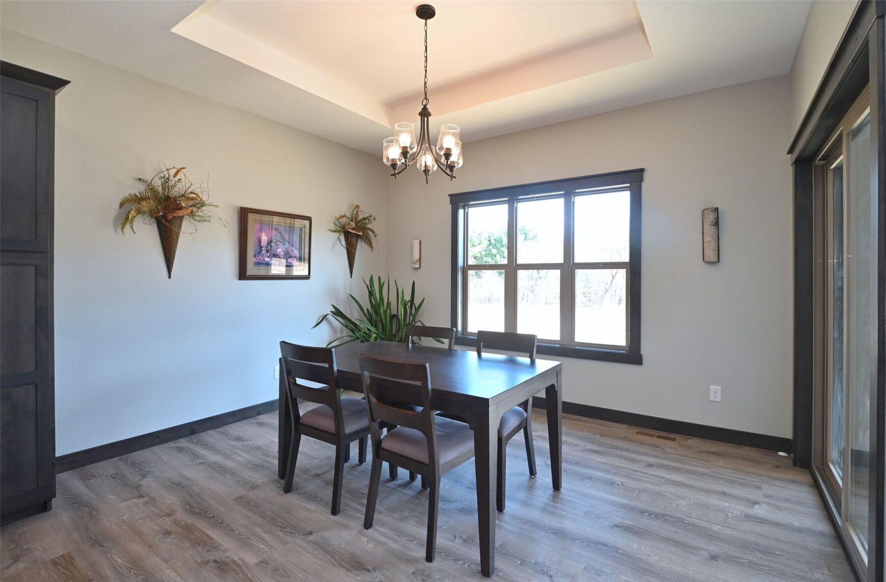
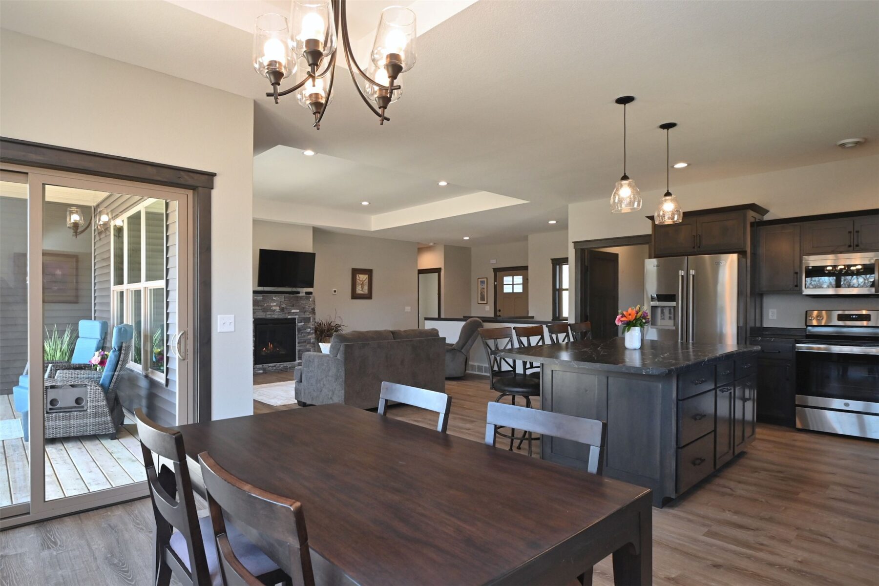
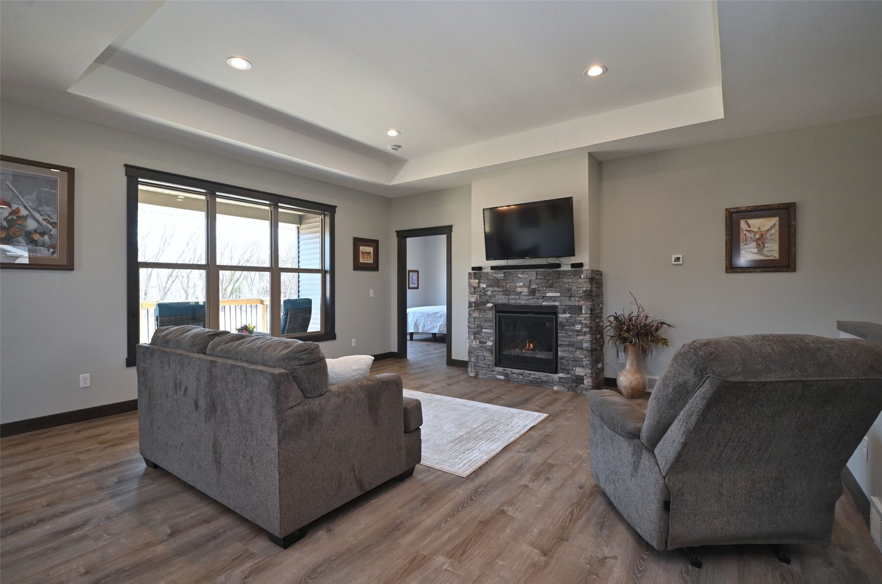
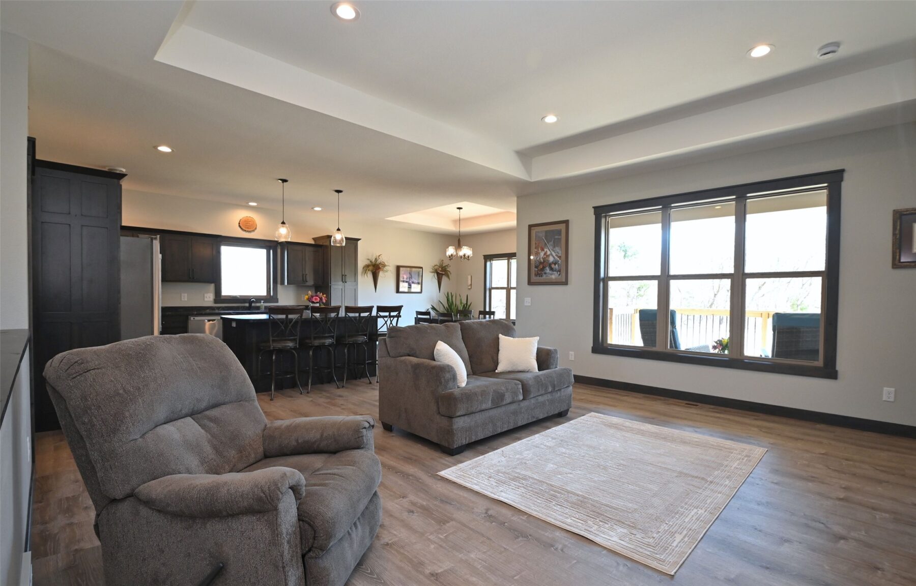
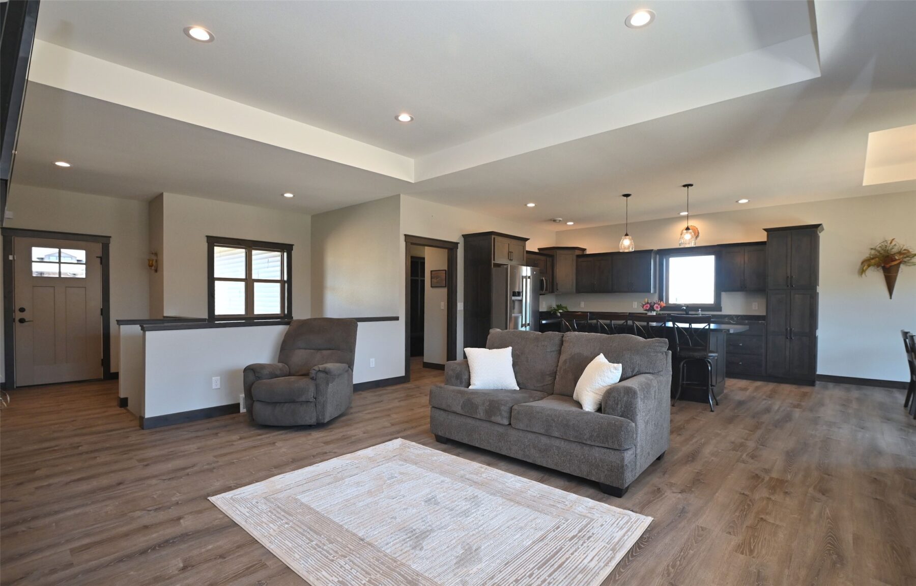
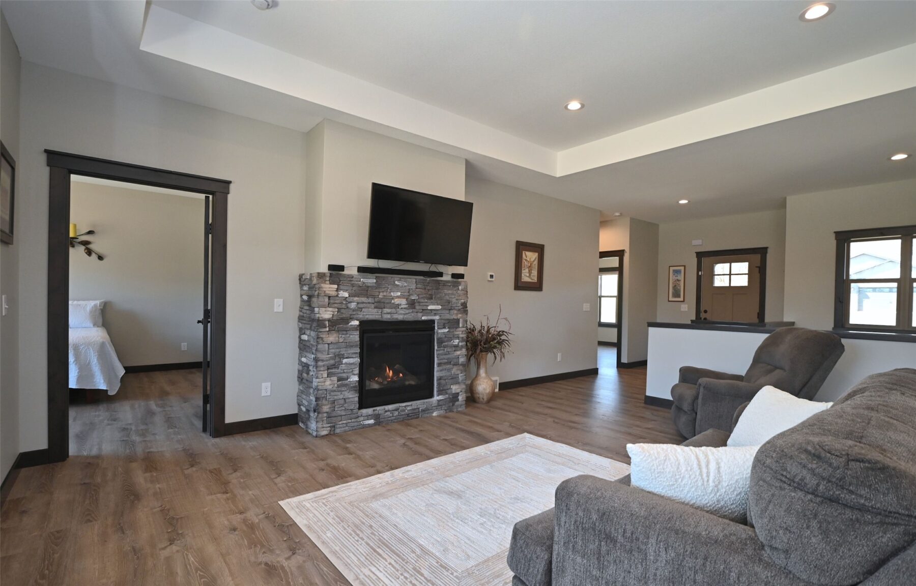
Step inside to an open-concept layout with vaulted ceilings and clean, modern finishes throughout.
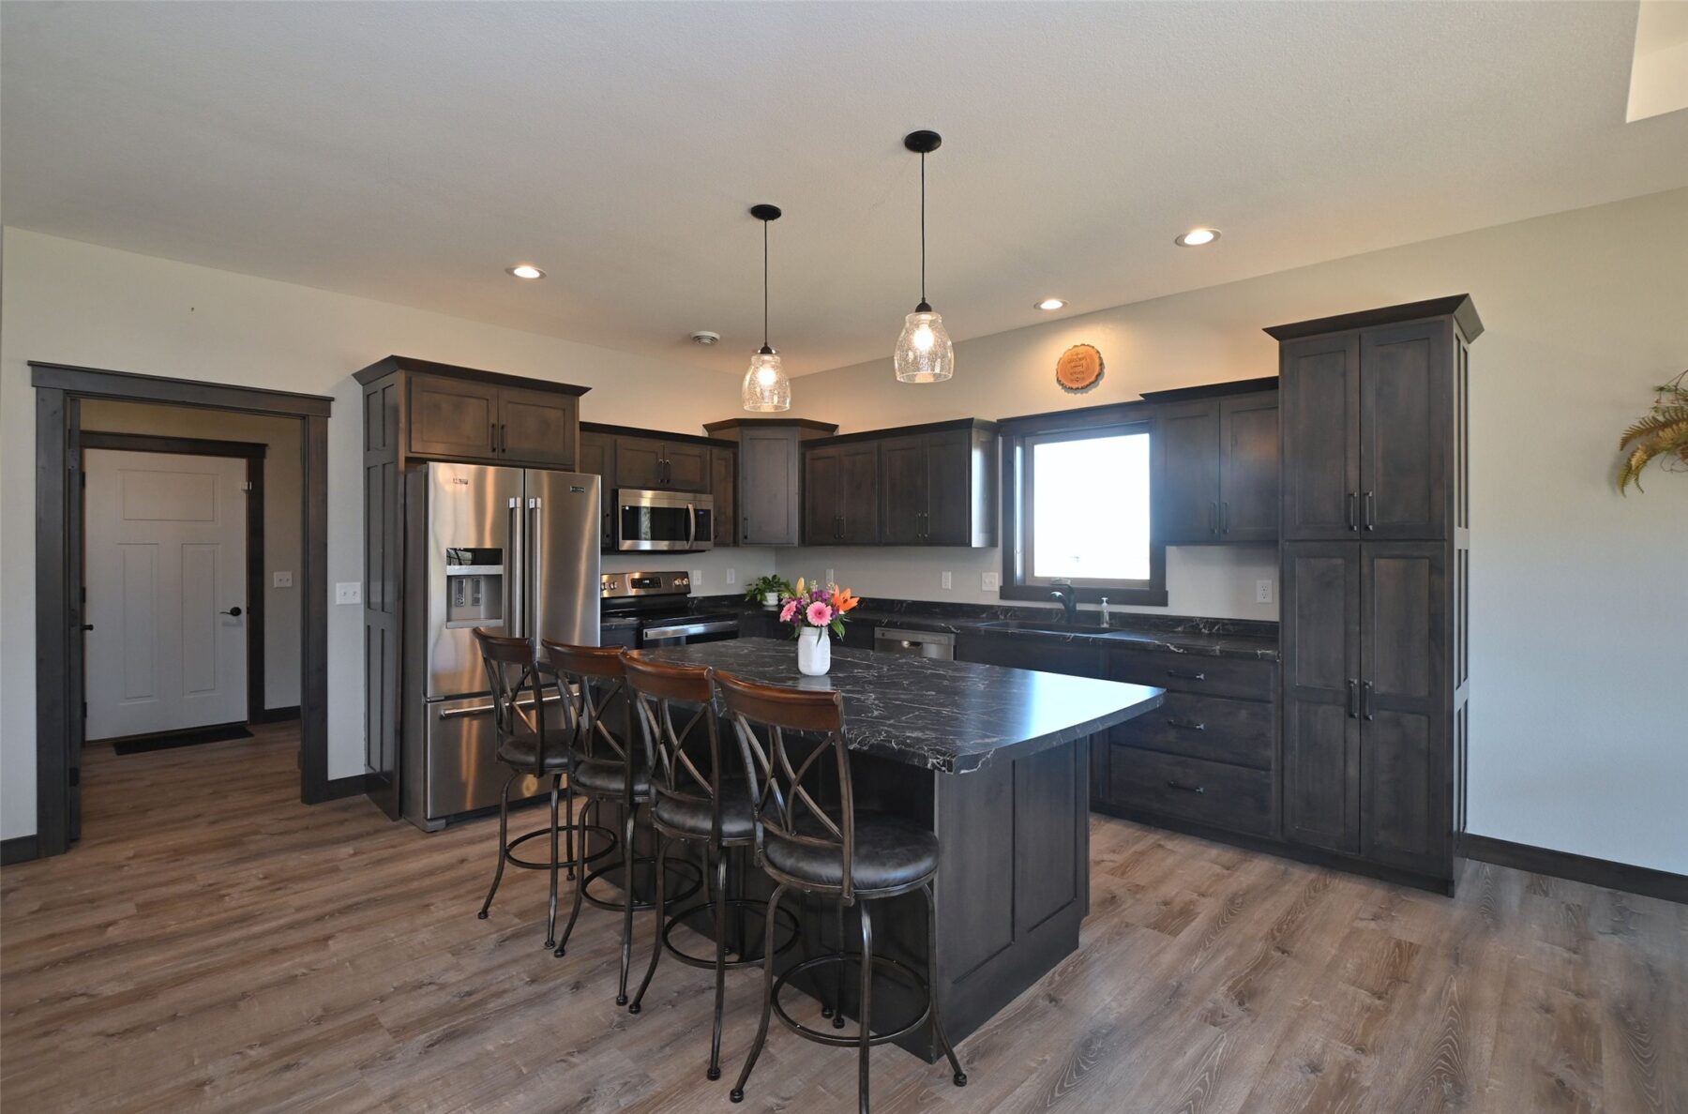
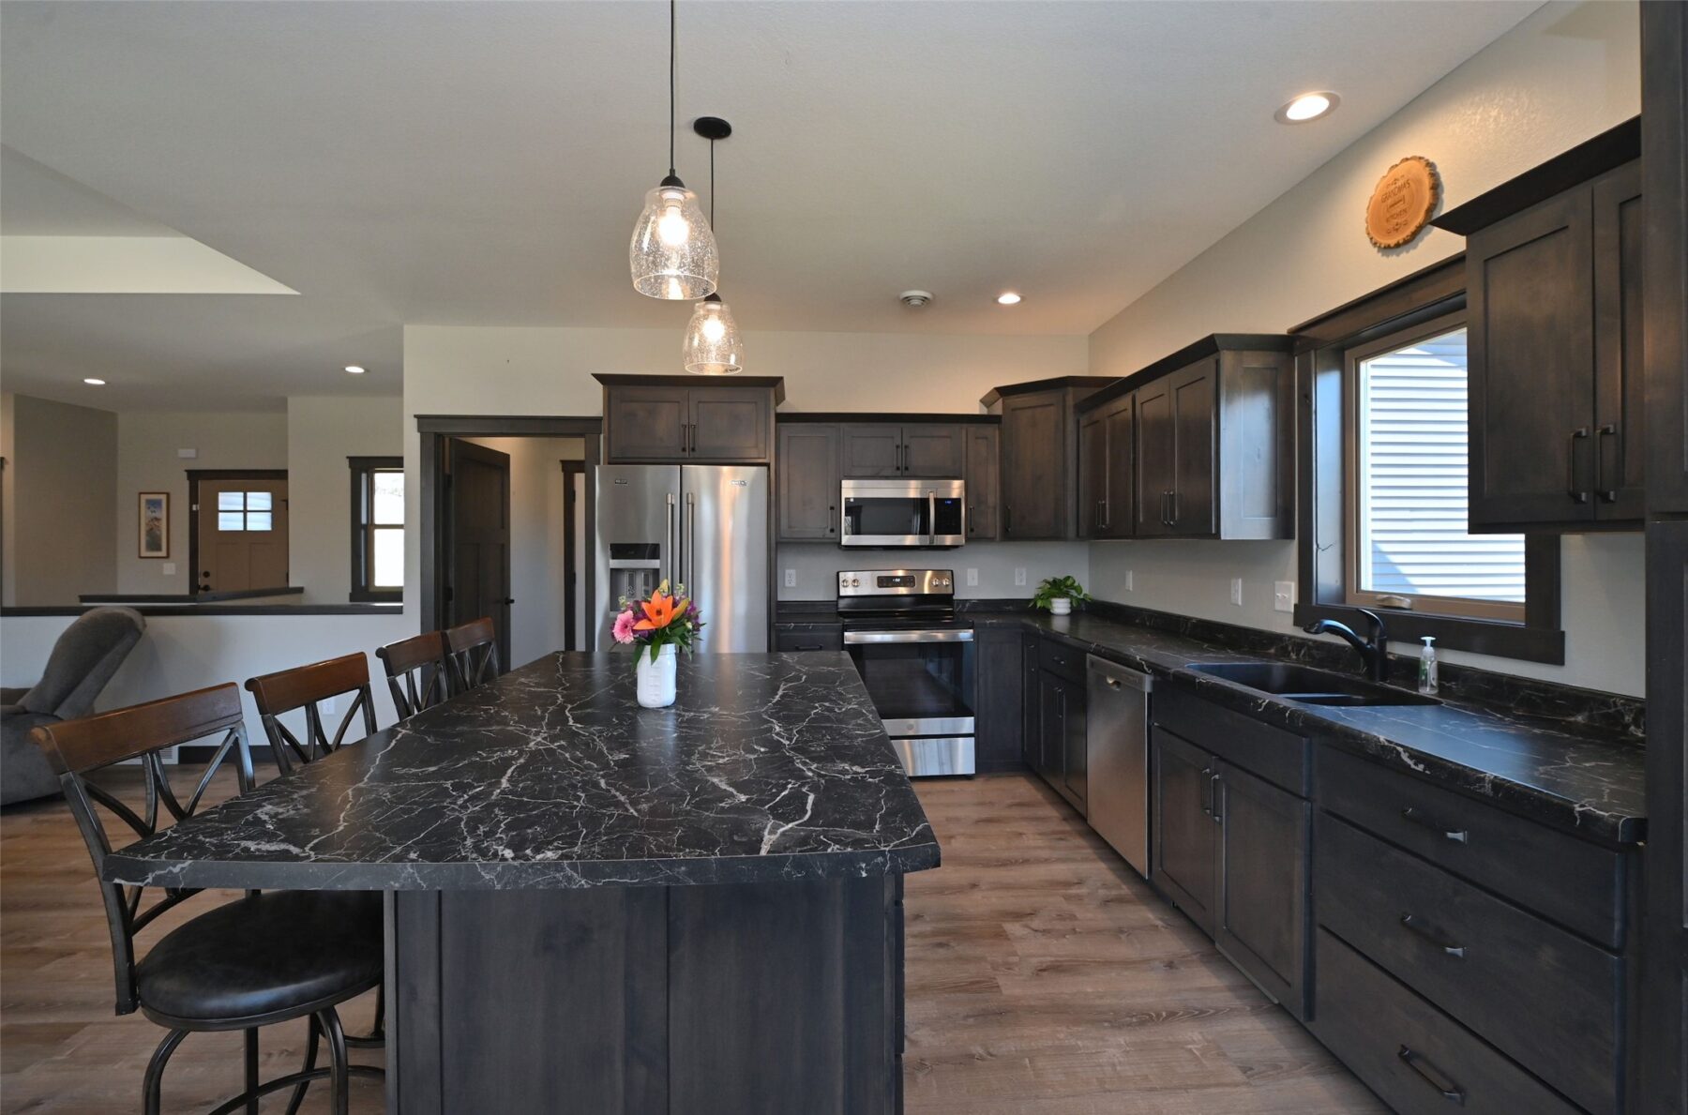
The kitchen is designed to impress with stainless steel appliances, a large center island, and plenty of workspace for everyday living or entertaining.
The living room features a stunning gas fireplace that creates a warm and inviting focal point.
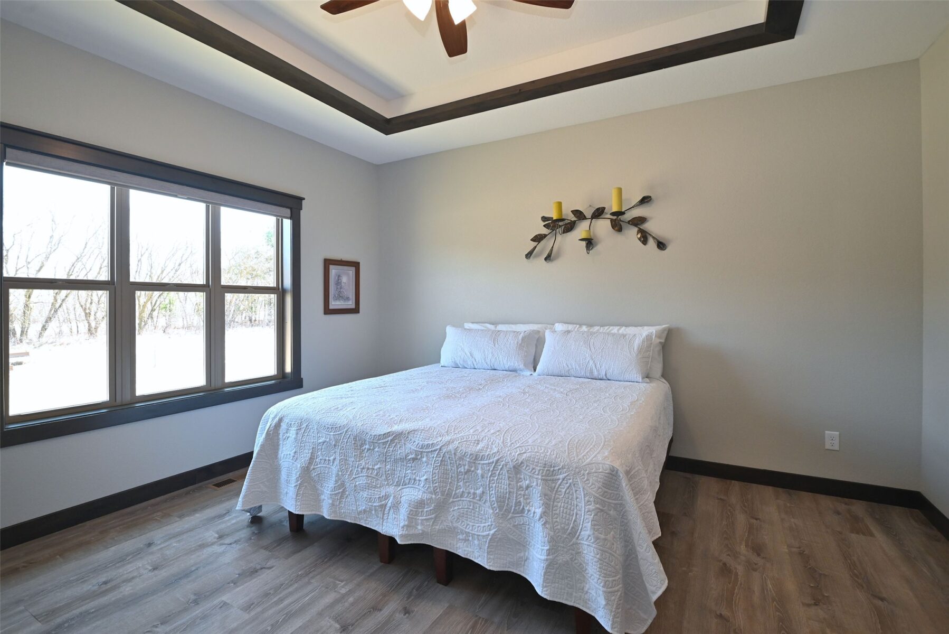
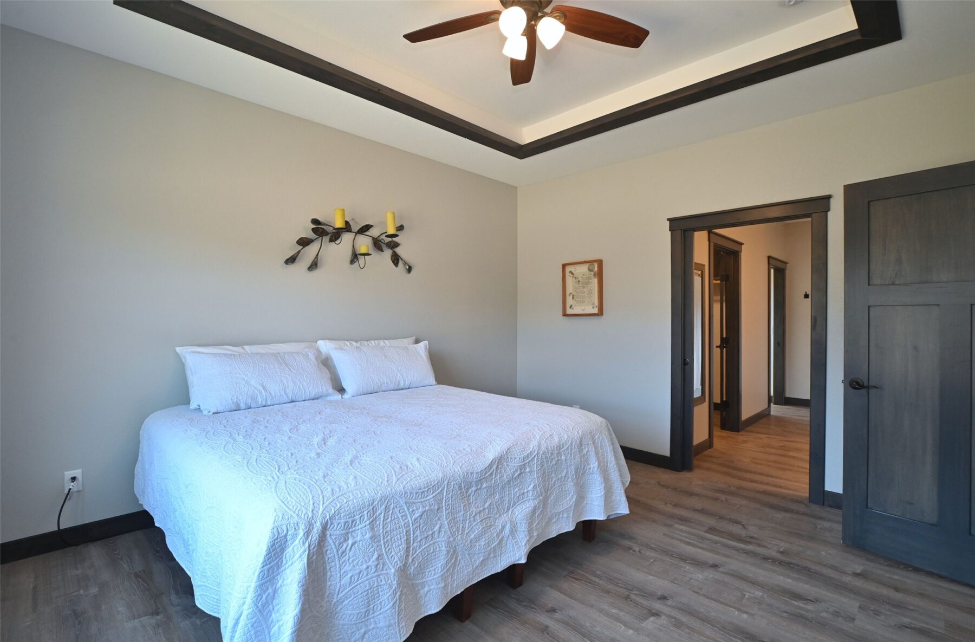
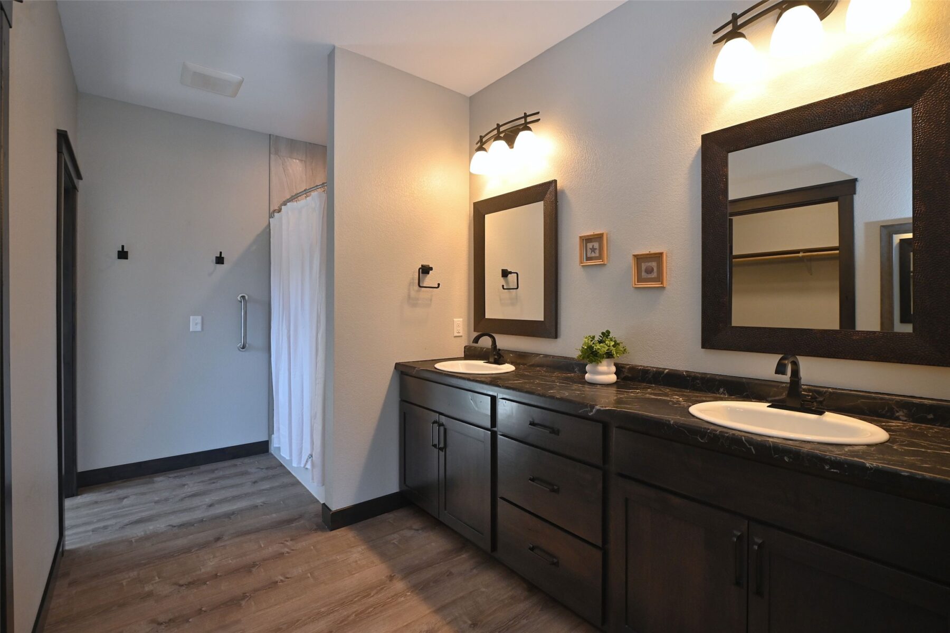
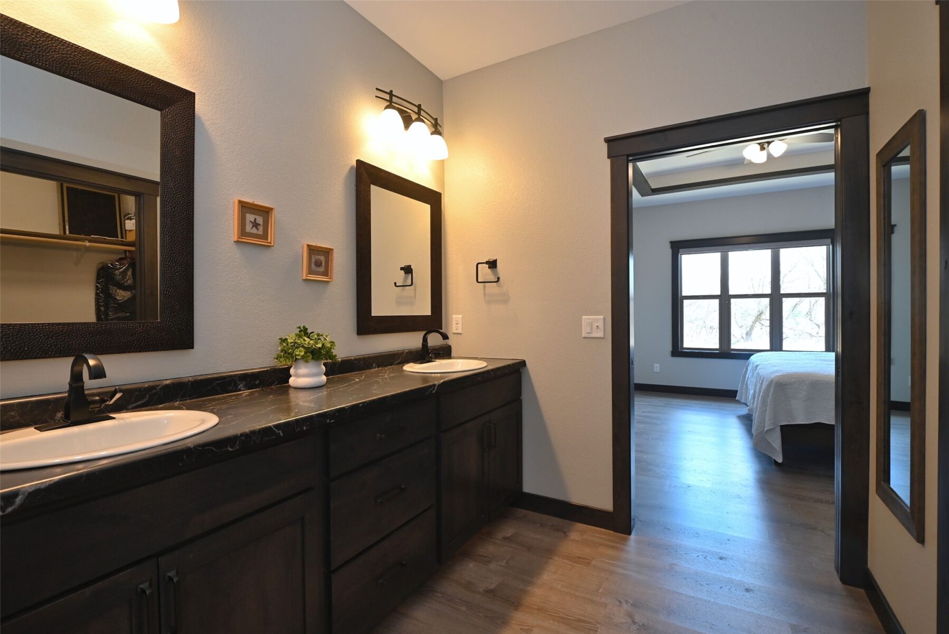
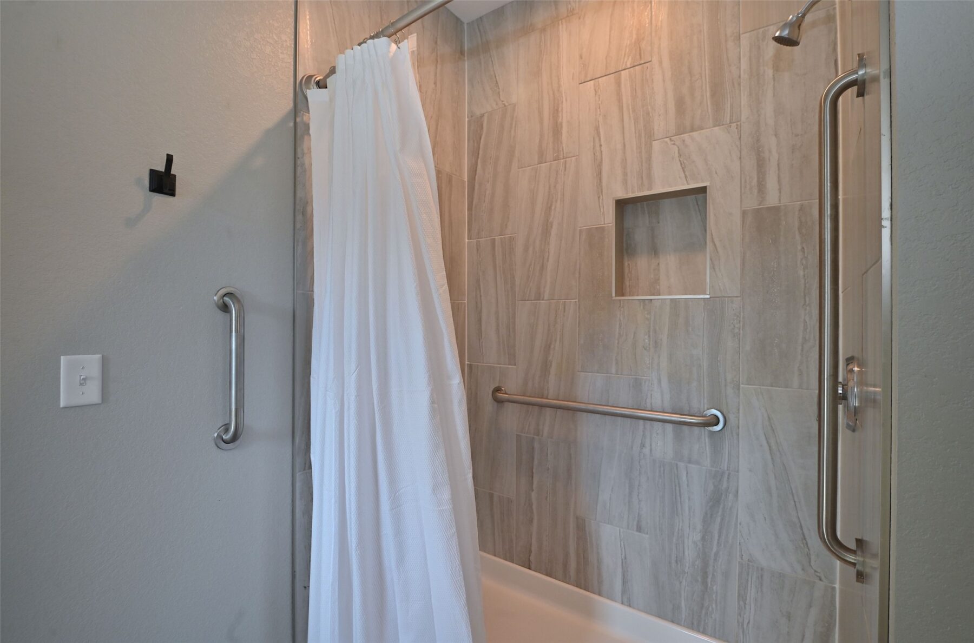
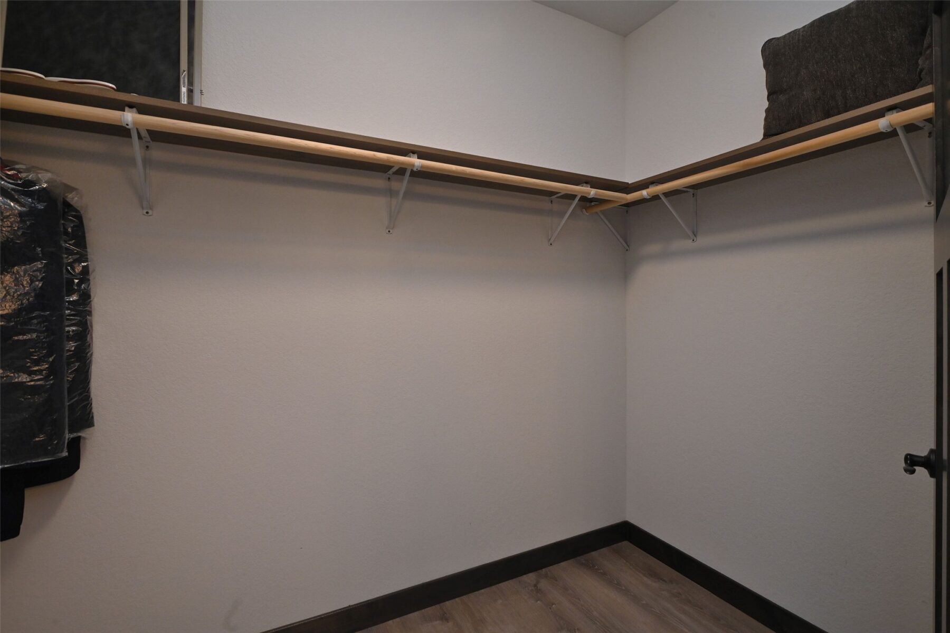
The master suite is a true retreat, complete with a spacious bedroom, large bathroom, walk-in closet, and a beautifully tiled shower.
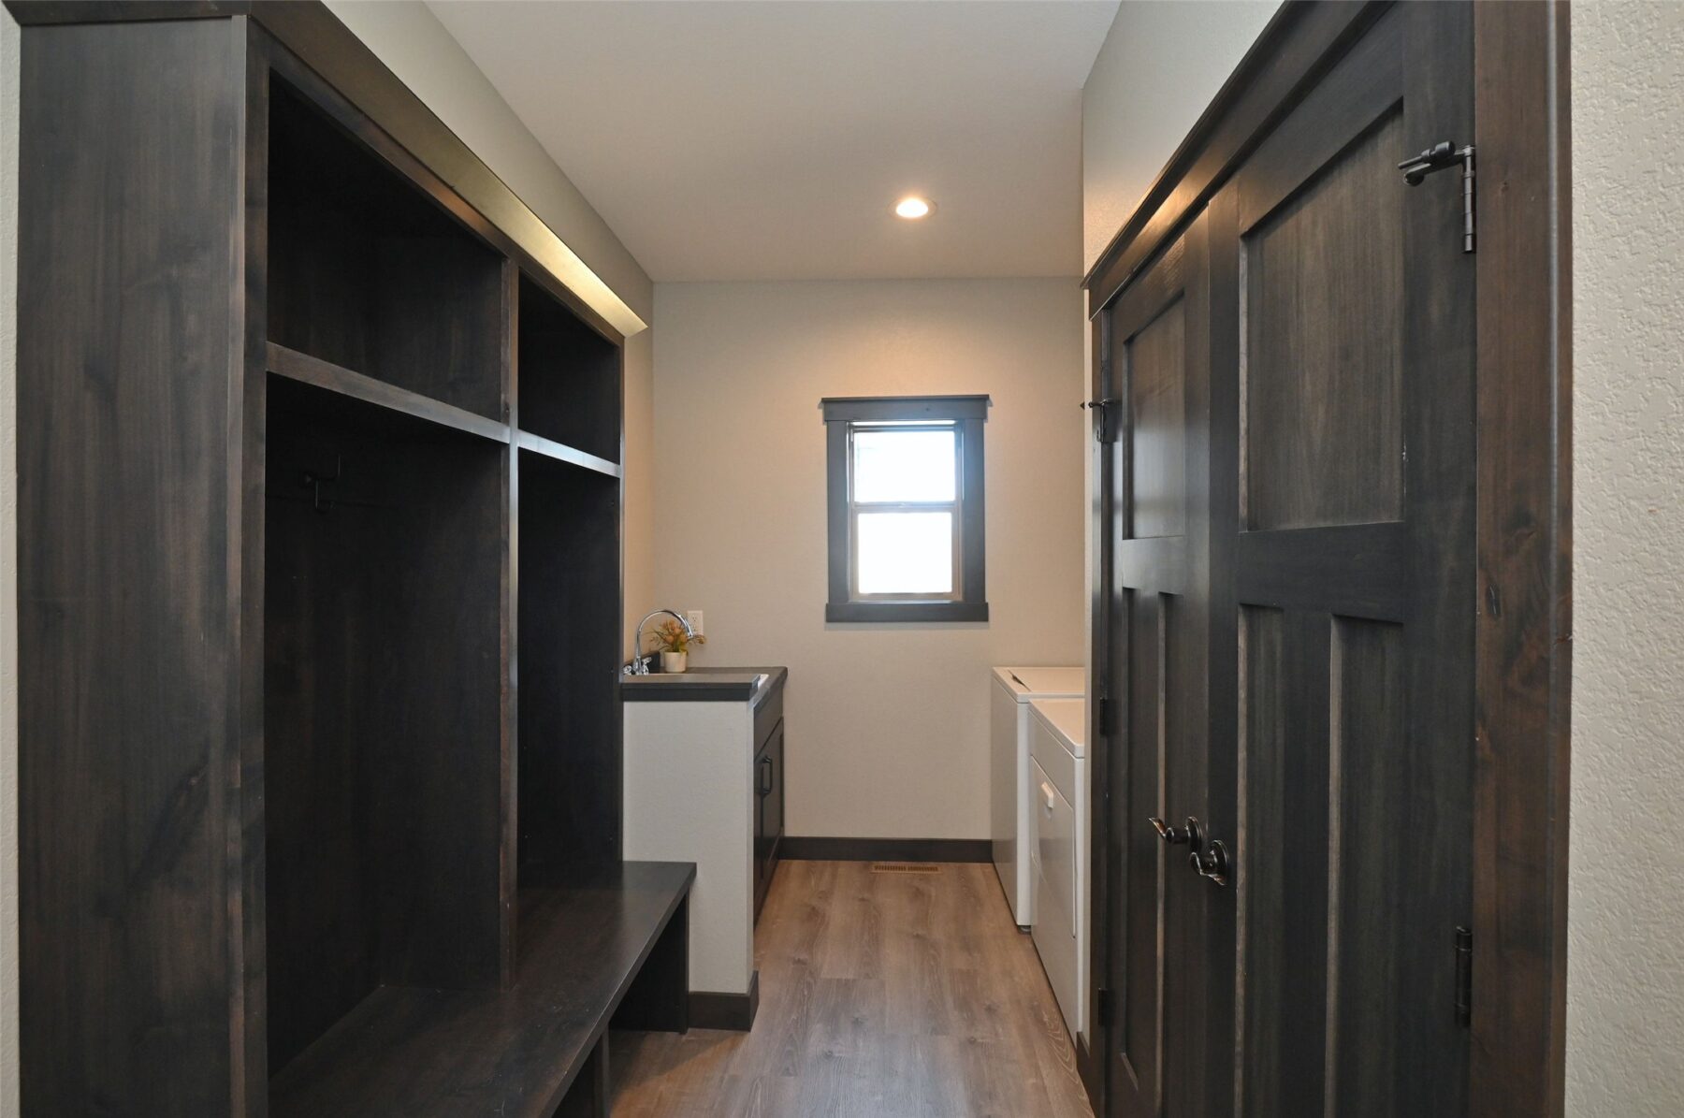
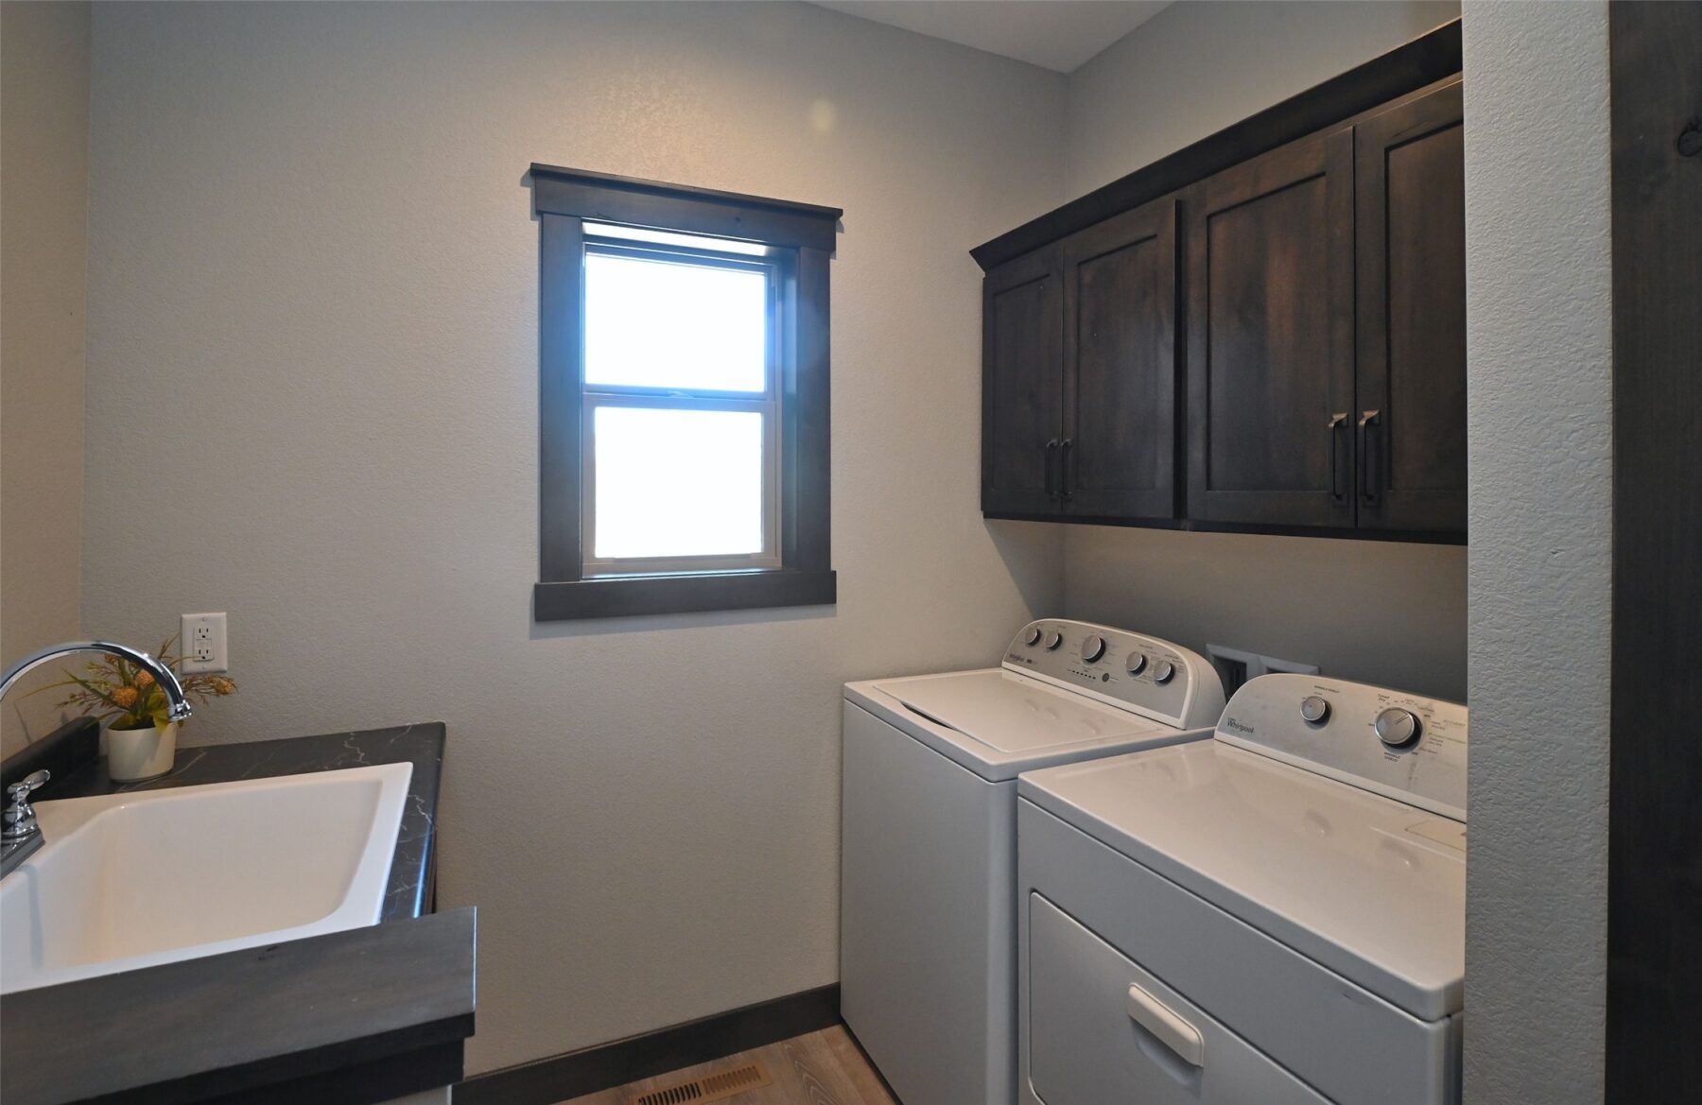
A convenient main floor laundry and mudroom combination includes built-in lockers and additional storage to keep everything organized.
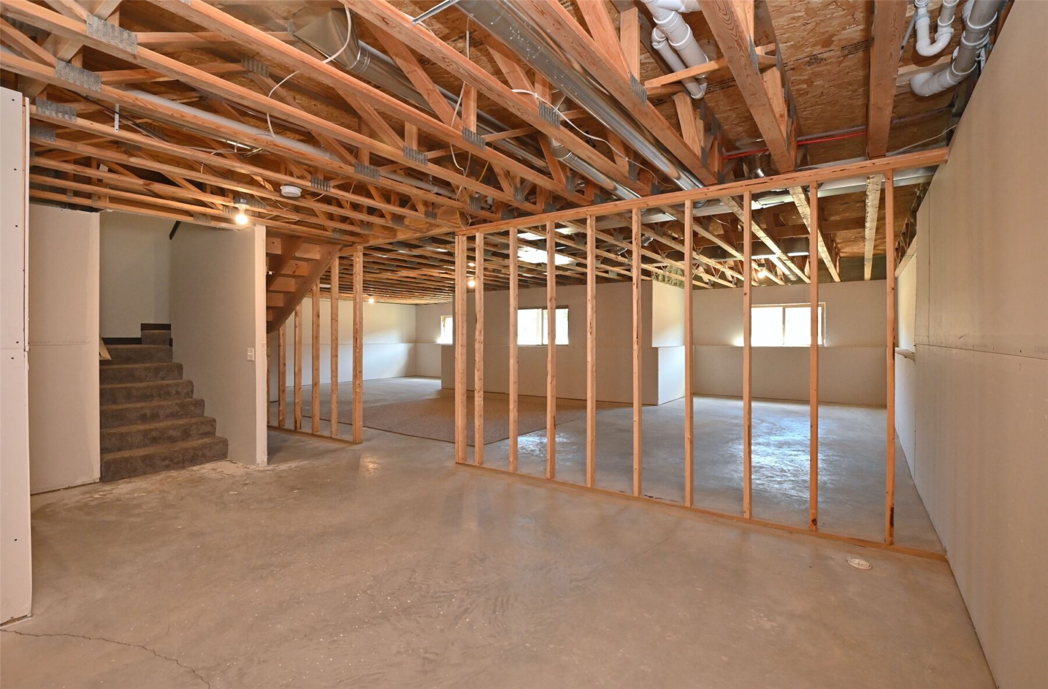
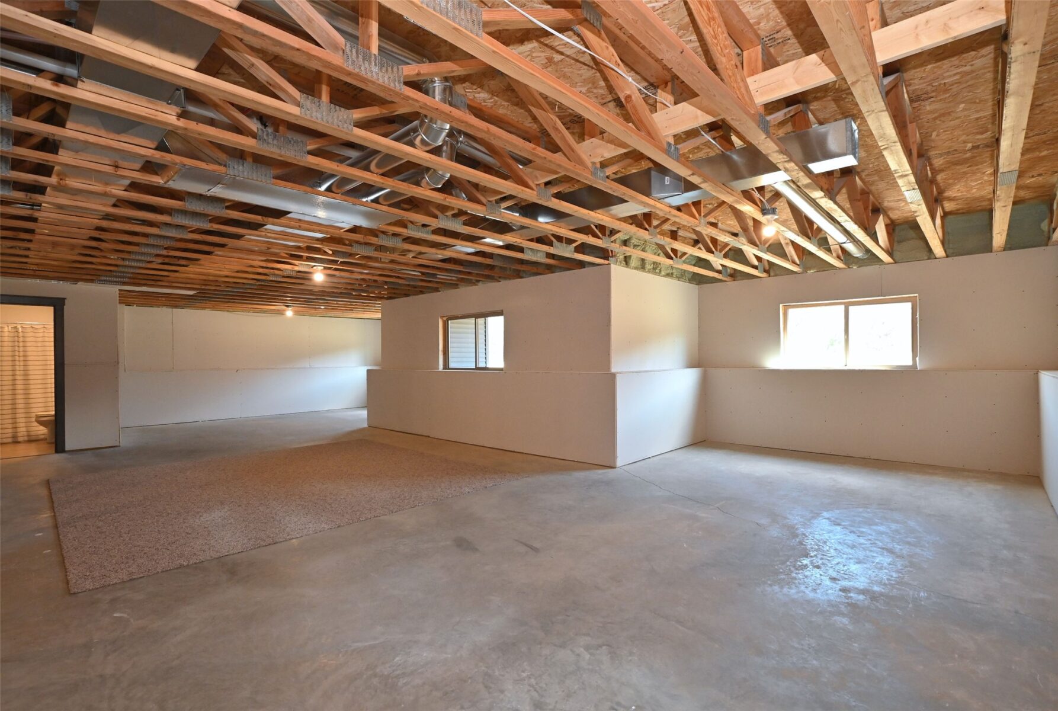
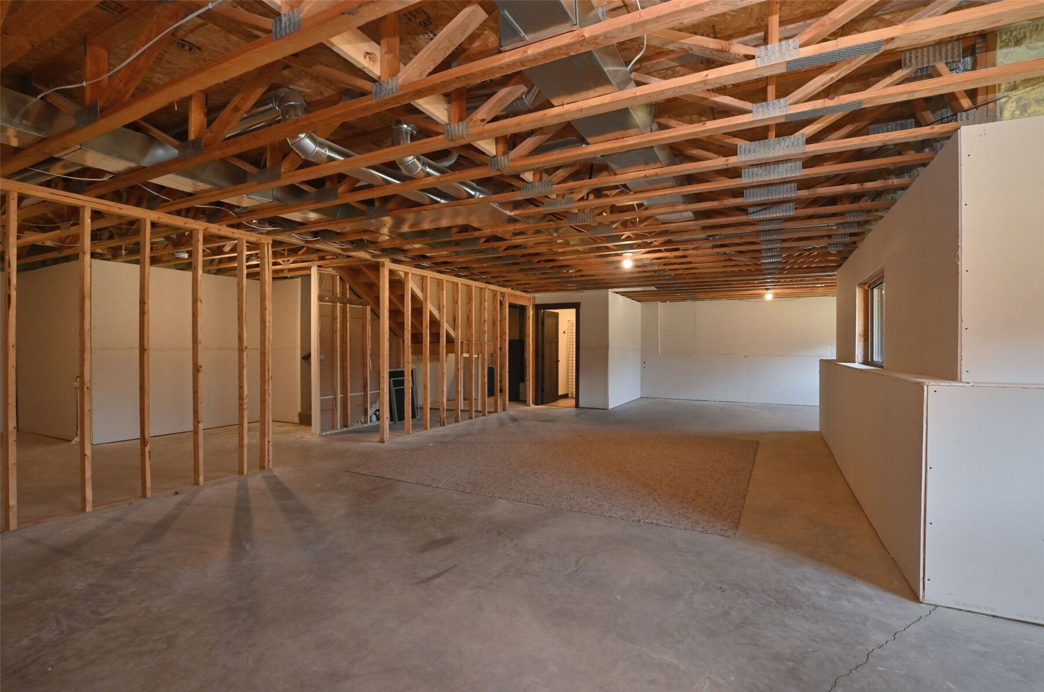
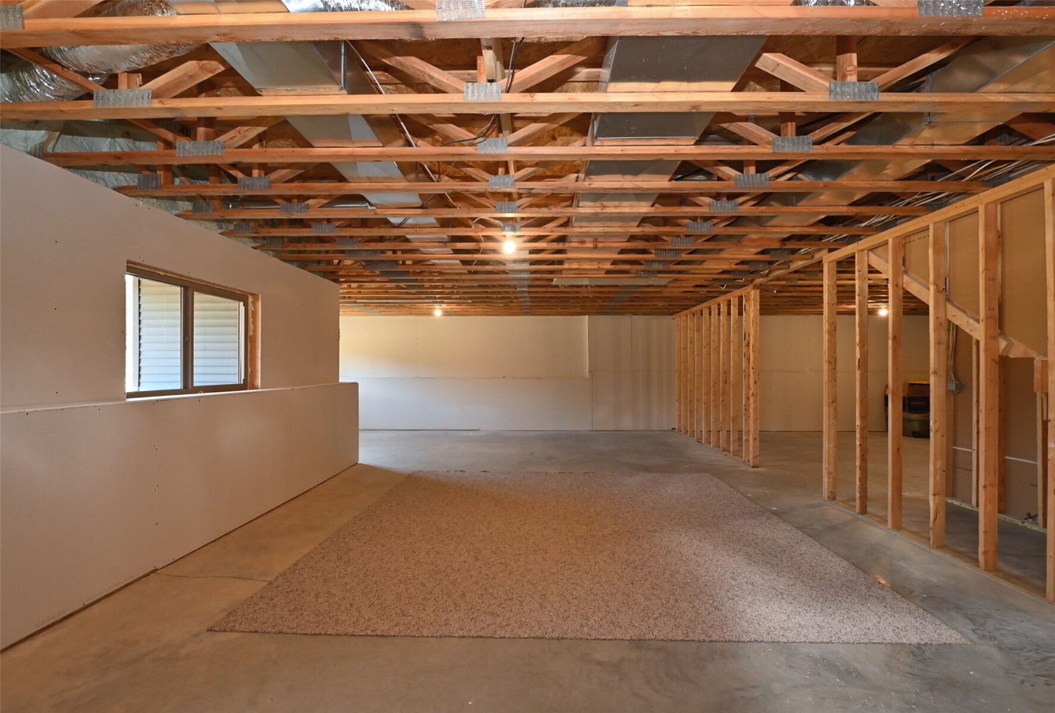
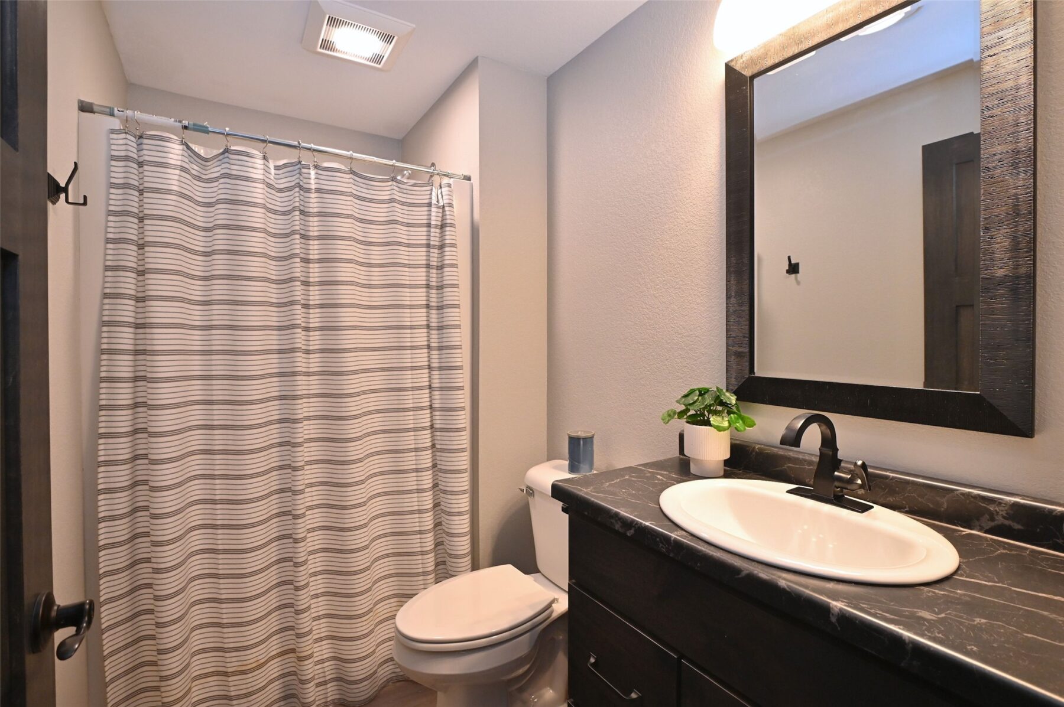
The lower level offers excellent potential with a finished third bathroom and an open layout ready for your vision – ideal for adding two additional bedrooms, a family room, and even a home office.
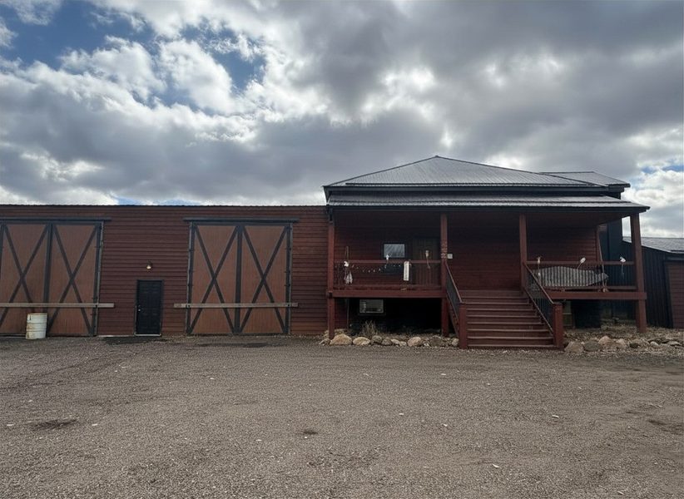
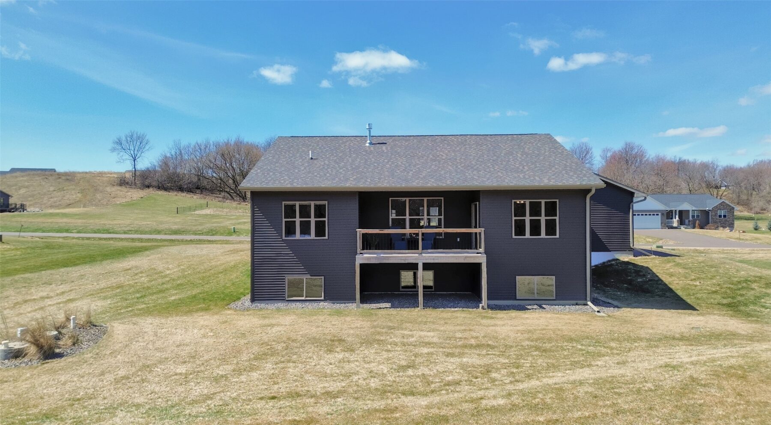
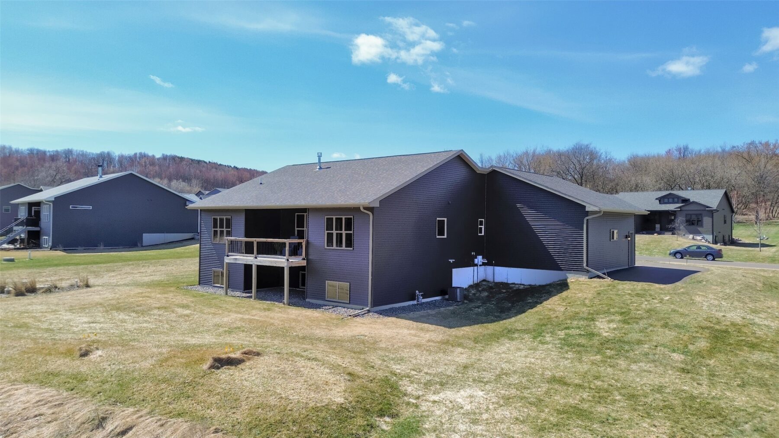
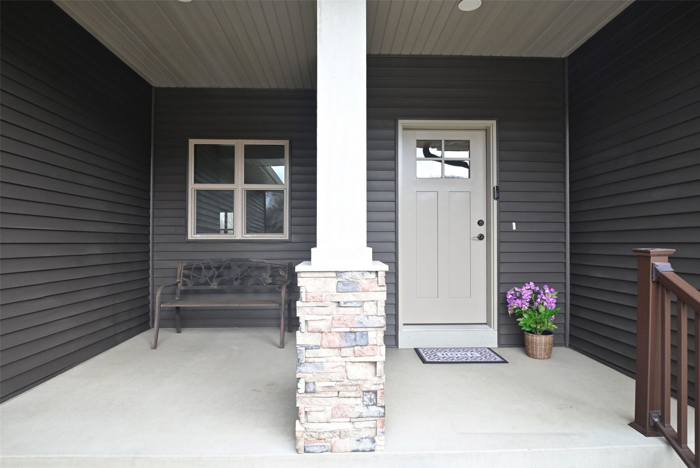
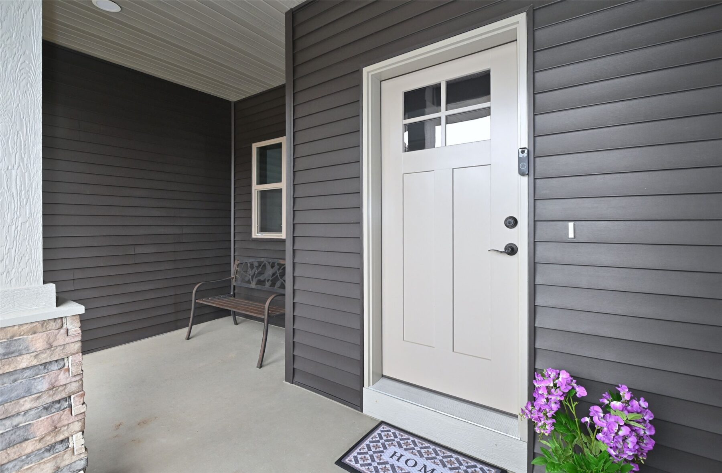
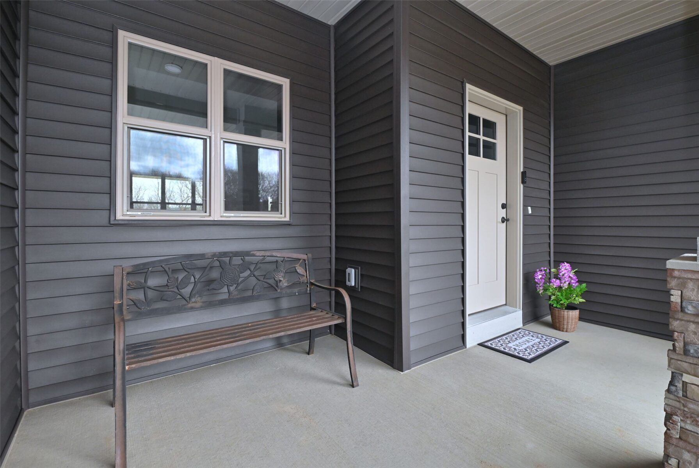
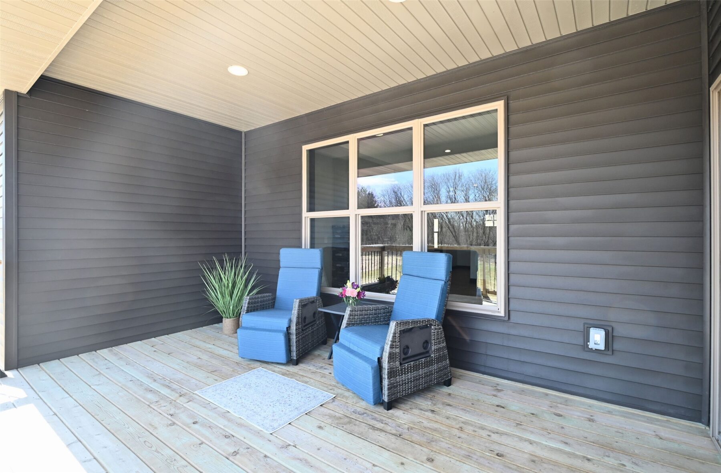
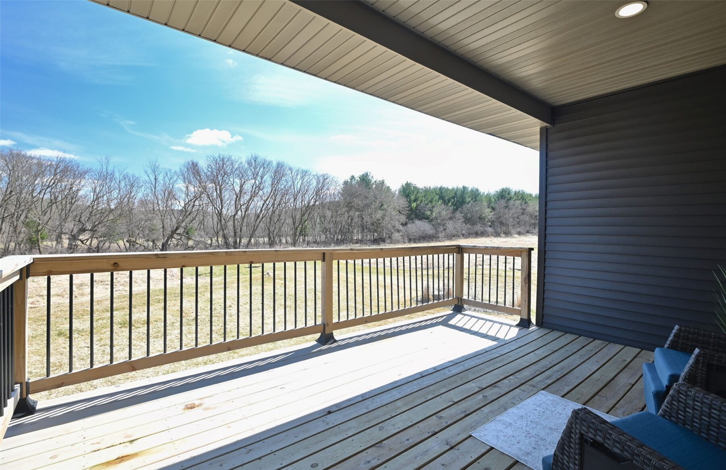
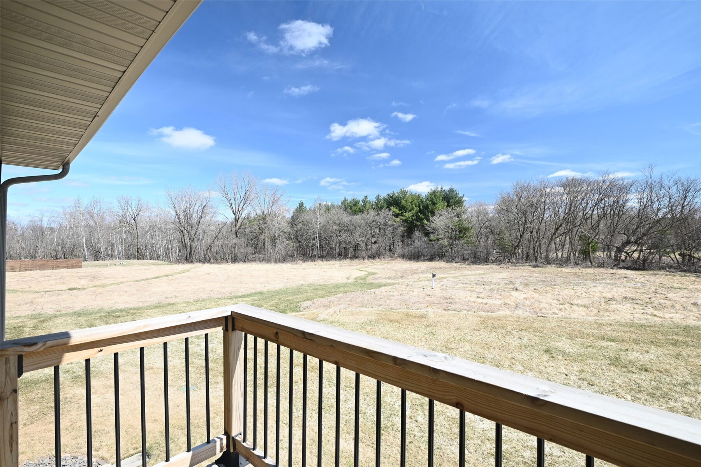
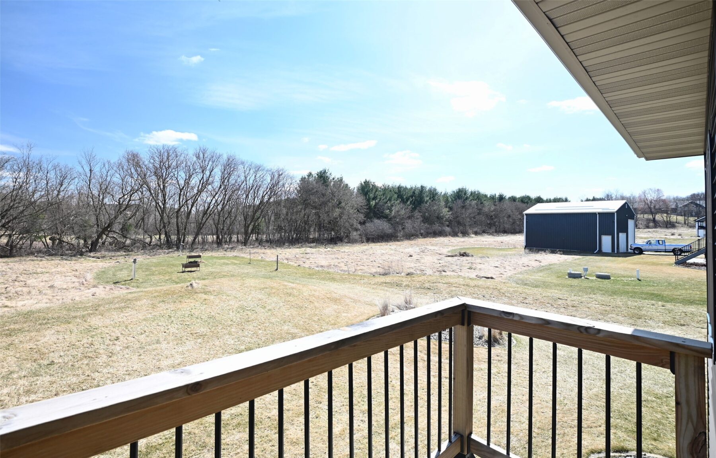
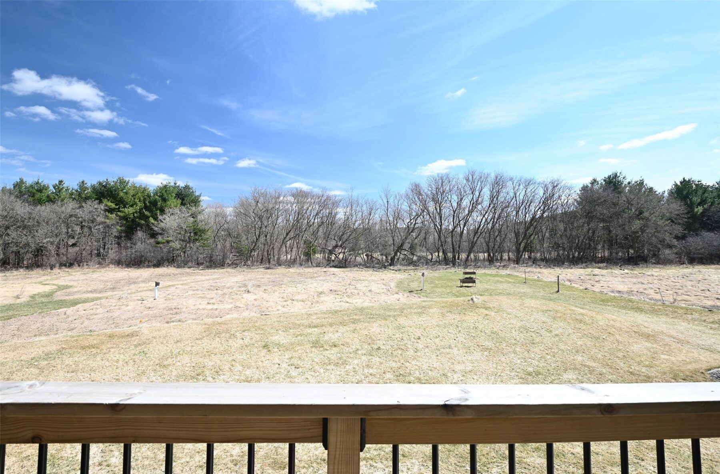
Enjoy the outdoors from both the covered front porch and the covered wood deck overlooking scenic countryside and wooded views.
Additional highlights include an irrigation system, attractive landscaping, and the peace of mind of a pre-inspected home.
Located just minutes from schools, shopping, parks, and the community YMCA, with easy access to I-94 for commuters, this property offers the perfect balance of convenience and space.
Don’t miss your opportunity to make this home yours!
Property Details
- Style
- One Story
- Stories
- 1
- Levels
- One
- Above Grade Finished
- 1,575 sq ft
- Below Grade Finished
- 40 sq ft
- Possession
- Close Of Escrow
- Heating
- Forced Air
- Cooling
- Central Air
- Electric
- Circuit Breakers
- Water
- Private, Well
- Sewer
- Mound Septic
- Foundation
- Poured
- Construction
- Stone, Vinyl Siding
- Appliances
- Dishwasher, Electric Water Heater, Other, See Remarks
- Interior Features
- Ceiling Fans
- Basement
- Daylight, Full, Partially Finished
- Fireplace
- Gas Log
- Patio & Porch
- Covered, Deck, Open, Porch
- Parking
- Asphalt, Attached, Concrete, Driveway, Garage
- HOA
- None
- School District
- Menomonie Area
- County
- Dunn
- Township
- Town of Red Cedar
- Directions
- I-94 (Exit 45) South on County Rd. B, Continue South on 610th Street to East on 510th Street, to North to 4 way stop, turn North at stop to enter Timber Valley Neighborhood, follow 558th Street to the home. Sign on Property.
- Parcel Number
- 1702422812311400009
- Exclusions
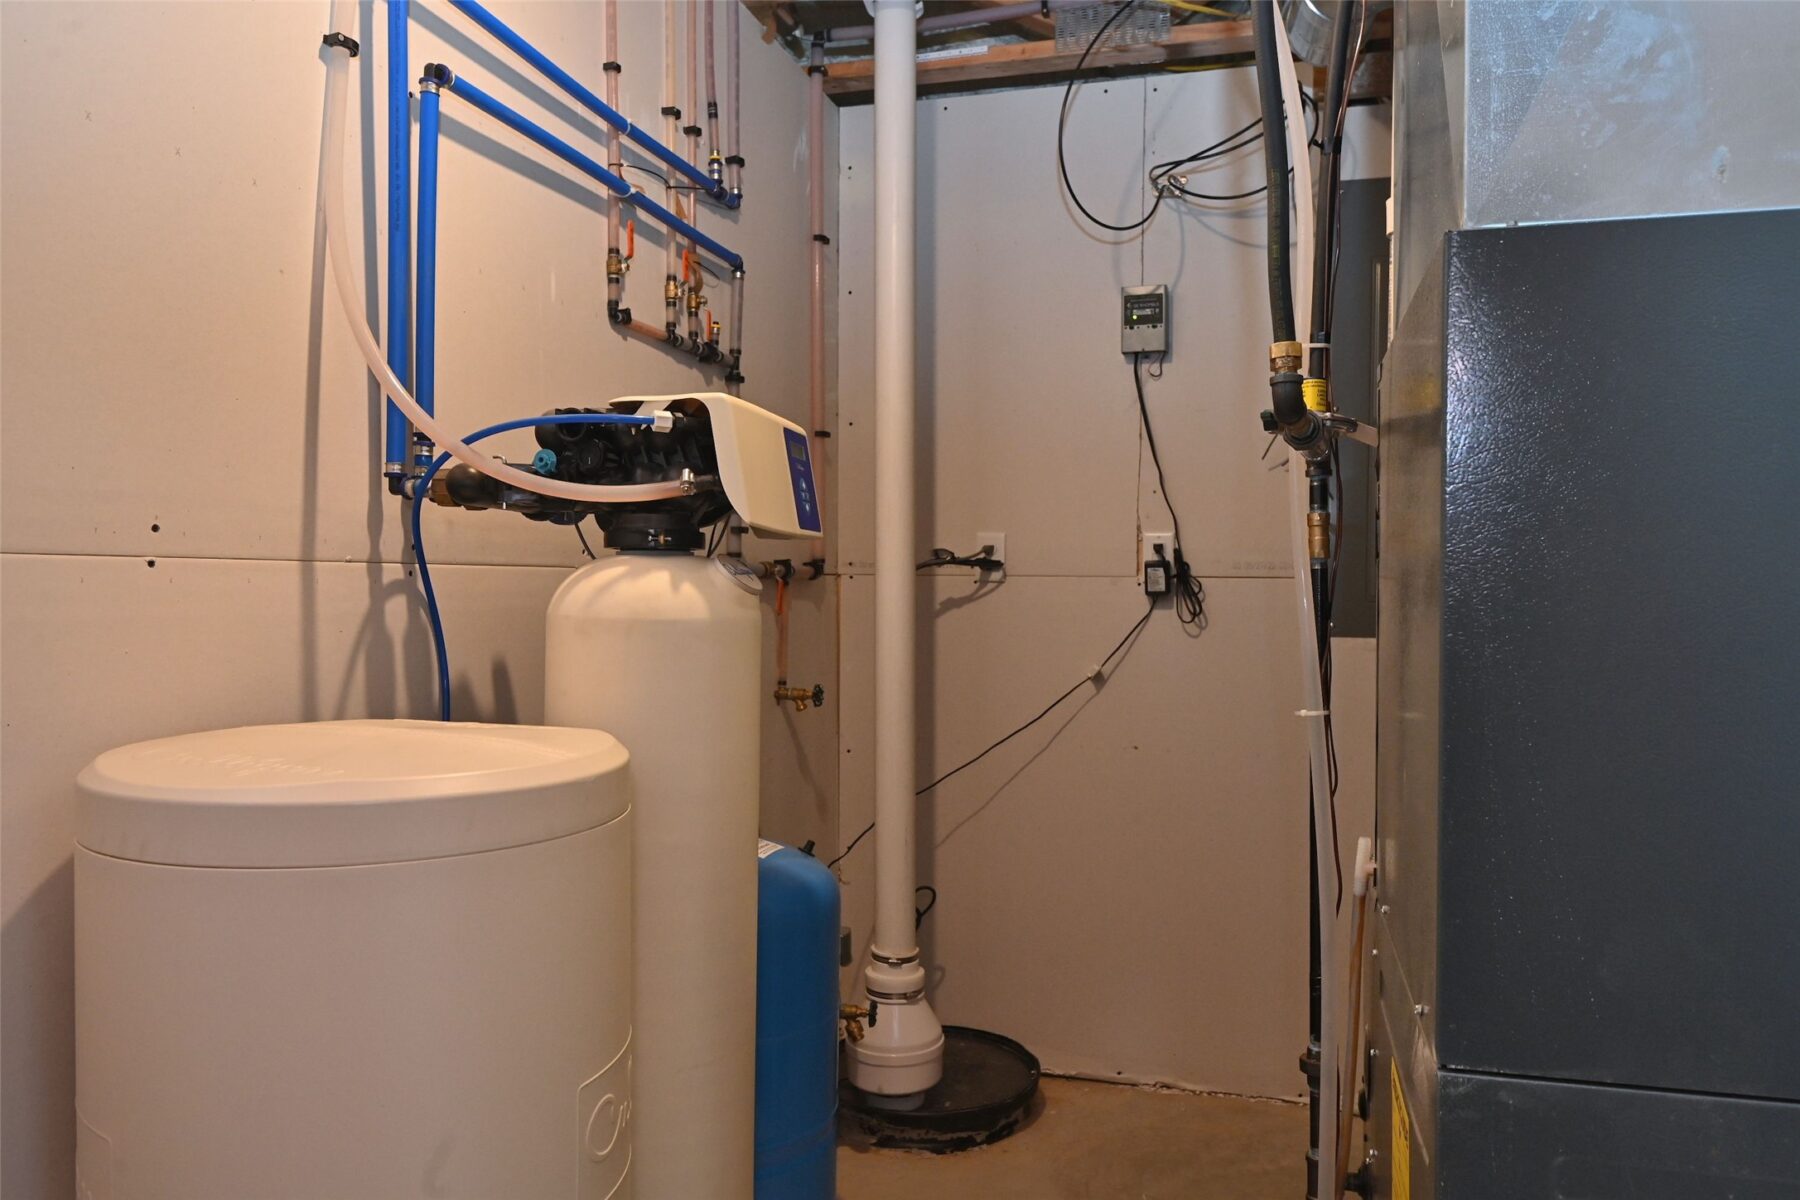
- Sellers Personal, Water Softener
- Legal Description
- Lot 9, Timber Valley, Town of Red Cedar, Dunn County, Wisconsin.
- Listing Brokerage
- Pathways Real Estate
Room Details
| Room | Area | Dimensions | Level | Flooring |
|---|---|---|---|---|
| Bathroom | 40 sq ft | 8 x 5 | Lower | Simulated Wood,Plank |
| Laundry Room | 84 sq ft | 14 x 6 | Main | |
| Bathroom | 45 sq ft | 9 x 5 | Main | Simulated Wood,Plank |
| Bedroom | 143 sq ft | 13 x 11 | Main | Simulated Wood,Plank |
| Bathroom | 117 sq ft | 13 x 9 | Main | Simulated Wood,Plank |
| Bedroom | 182 sq ft | 14 x 13 | Main | Simulated Wood,Plank |
| Entry/Foyer | 36 sq ft | 6 x 6 | Main | Simulated Wood,Plank |
| Dining Room | 120 sq ft | 12 x 10 | Main | Simulated Wood,Plank |
| Kitchen | 180 sq ft | 15 x 12 | Main | Simulated Wood,Plank |
| Living Room | 288 sq ft | 18 x 16 | Main | Simulated Wood,Plank |
Flood Zone
Source: FEMA National Flood Hazard Layer. Flood maps are updated periodically (typically every 5–10 years per area) and may not reflect current ground conditions or recent improvements. For mortgage purposes, your lender may obtain an official Flood Determination from a licensed firm. Always verify before making decisions.
Location
- Parks
- Boat landings
- Bike trails
- Hospital
- Gas
- Schools
- Golf
- Restaurants
What's Near N5184 558th St, Menomonie, WI 54751
Nearby Parks
- 0.5 mi
- 1.9 mi
- 2 mi
Nearby Boat Landings
- 3 mi
- 7.1 mi
- 8.1 mi
Nearby Bike Trails
- 2 mi
- 2.1 mi
- 2.2 mi
Nearby Golf Courses
- 1.5 mi
- 3.6 mi
- 3.8 mi
Nearby Restaurants
- 2.1 mi
- 2.4 mi
- 2.4 mi
Menomonie Area Schools
Menomonie Area School District
- Elementary
- Oaklawn Elementary (PK-05)
- Middle
- Menomonie Middle (06-08)
- High
- Menomonie High (09-12)
Nearby private schools
- St Pauls Lutheran School 2.2 mi · Menomonie
- St Joseph School 2.2 mi · Menomonie
- Timothy Academy 3.9 mi · Menomonie
Nearby colleges & universities
- CVTC – Menomonie 2.1 mi · Menomonie
- UW–Stout 2.6 mi · Menomonie
School information is sourced from public NCES data (assigned public schools from attendance-boundary data; nearby private schools and colleges by distance) and may change. Confirm directly with the school or district before relying on it.
Menomonie Property Taxes
- Annual tax
- $5,036.27 (2025)
- Parcel #
1702422812311400009- County
- Dunn
Legal: Lot 9, Timber Valley, Town of Red Cedar, Dunn County, Wisconsin.
Mortgage Calculator
More Homes near N5184 558th St Menomonie, WI 54751