 Under Contract
 Under Contract
 Under Contract
 Under Contract
 Under Contract
 Under Contract
 Under Contract
 Under Contract
 Under Contract
 Under Contract
 Under Contract
 Under Contract
 Under Contract
 Under Contract
 Under Contract
 Under Contract
 Under Contract
 Under Contract
 Under Contract
 Under Contract
 Under Contract
 Under Contract
 Under Contract
 Under Contract
 Under Contract
 Under Contract
 Under Contract
 Under Contract
 Under Contract
 Under Contract
 Under Contract
 Under Contract
 Under Contract
 Under Contract
 Under Contract
 Under Contract
 Under Contract
 Under Contract
 Under Contract
 Under Contract
 Under Contract
 Under Contract
 Under Contract
 Under Contract
 Under Contract
 Under Contract
 Under Contract
 Under Contract
 Under Contract
 Under Contract
 Under Contract
 Under Contract
 Under Contract
 Under Contract
 Under Contract
 Under Contract
 Under Contract
N10301 171st Street, Boyceville, WI 54725
2 beds · 1 bath · 1,200 sqft · $287/sqft · 4.34 acres · Built 2019
MLS# 1599876
About N10301 171st Street, Boyceville, WI 54725
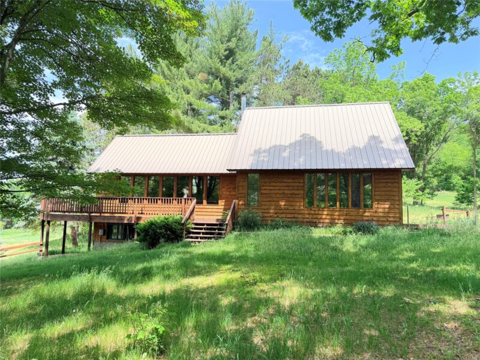

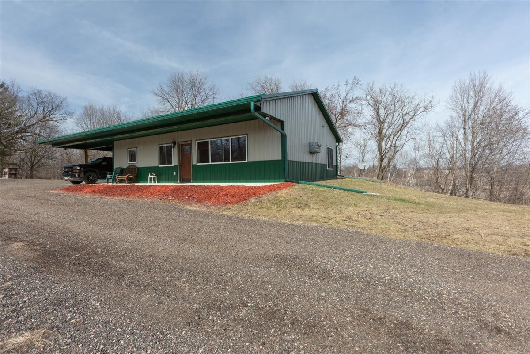
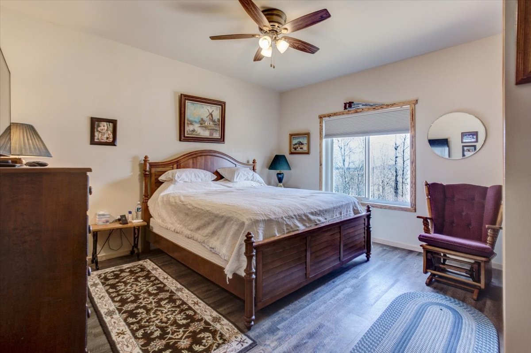
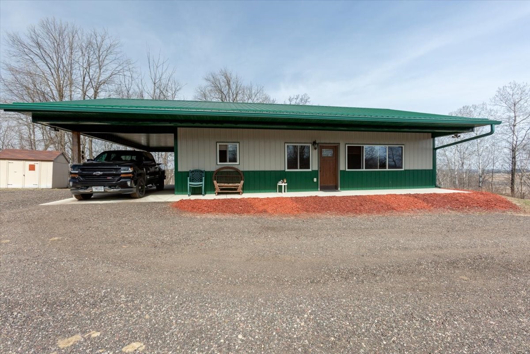
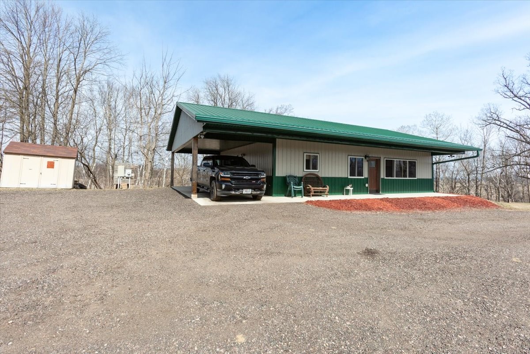
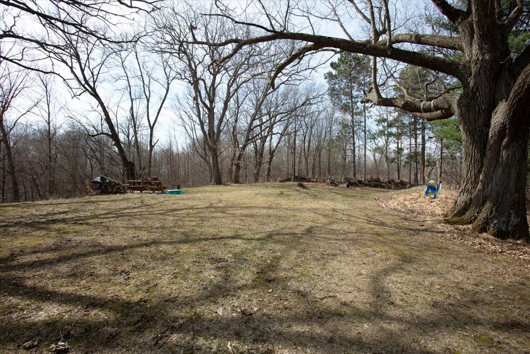
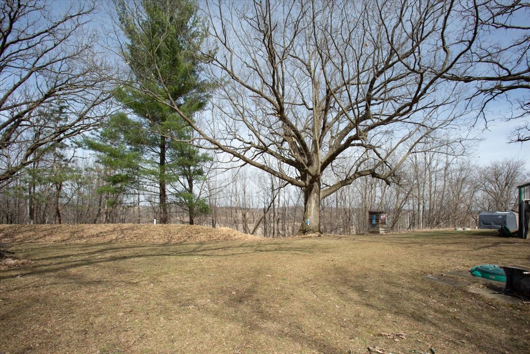
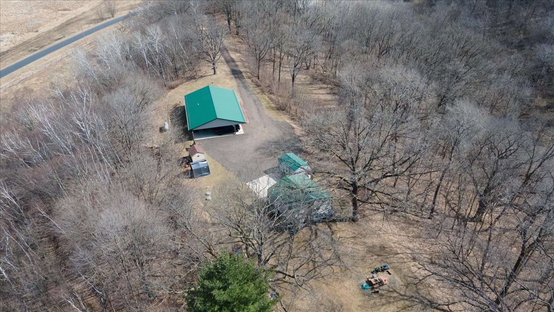
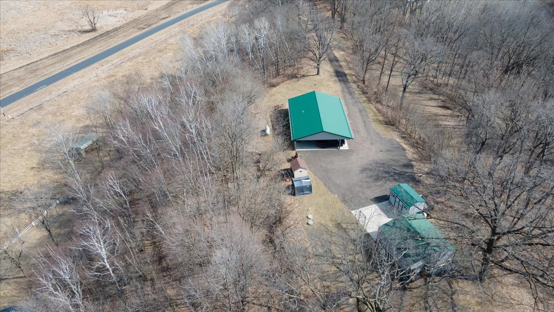
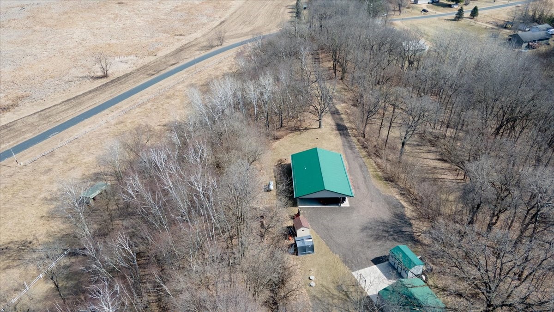
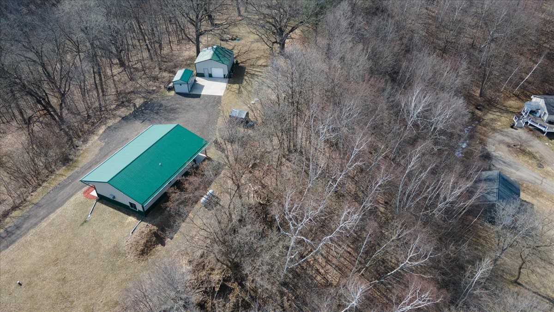
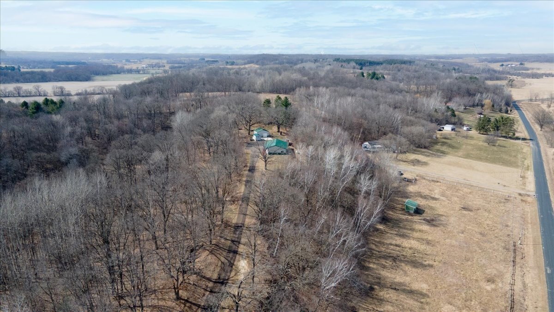
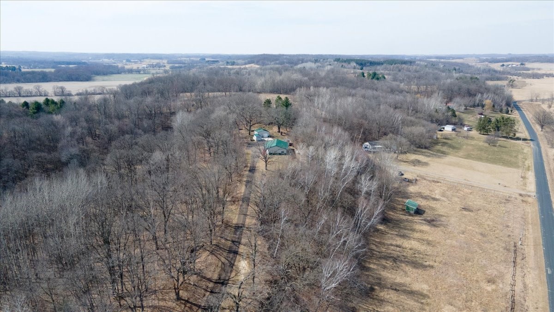
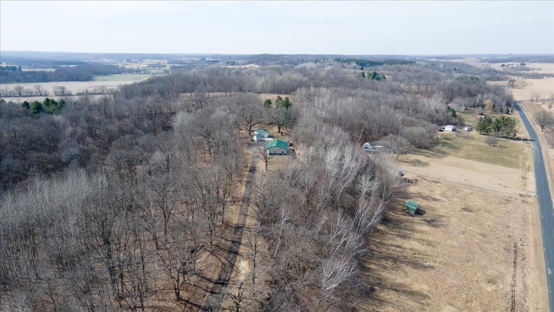
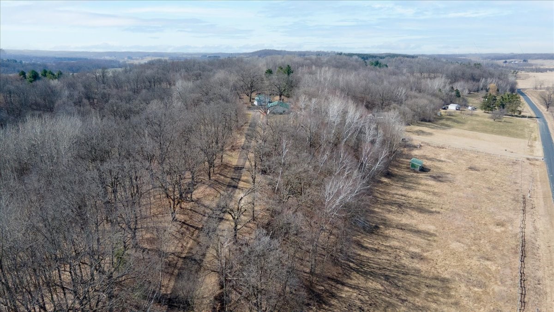
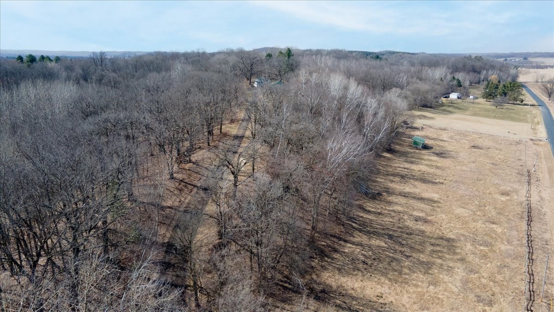
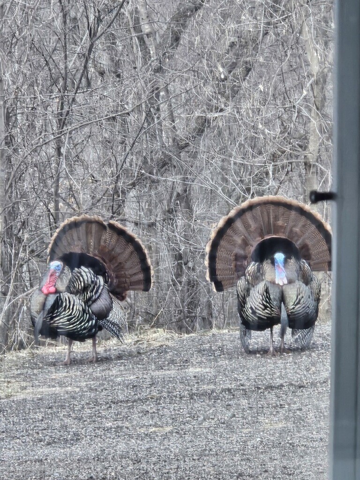
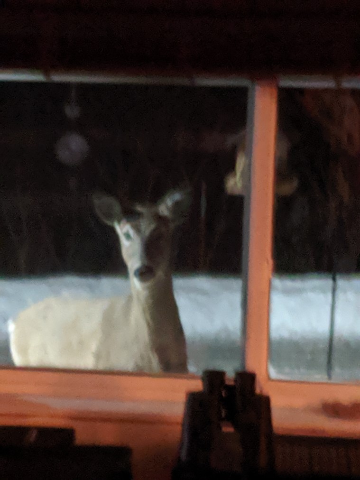
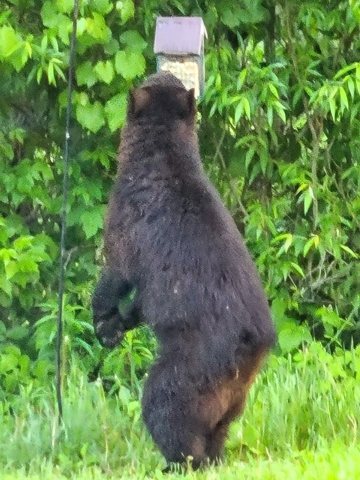
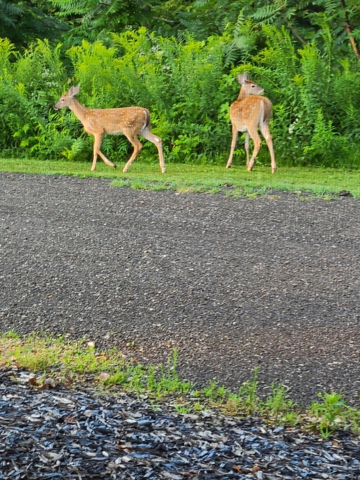
Set on 4.3 private acres with stunning views of the surrounding woods and abundant wildlife, this quality built home offers the perfect blend of comfort and seclusion.
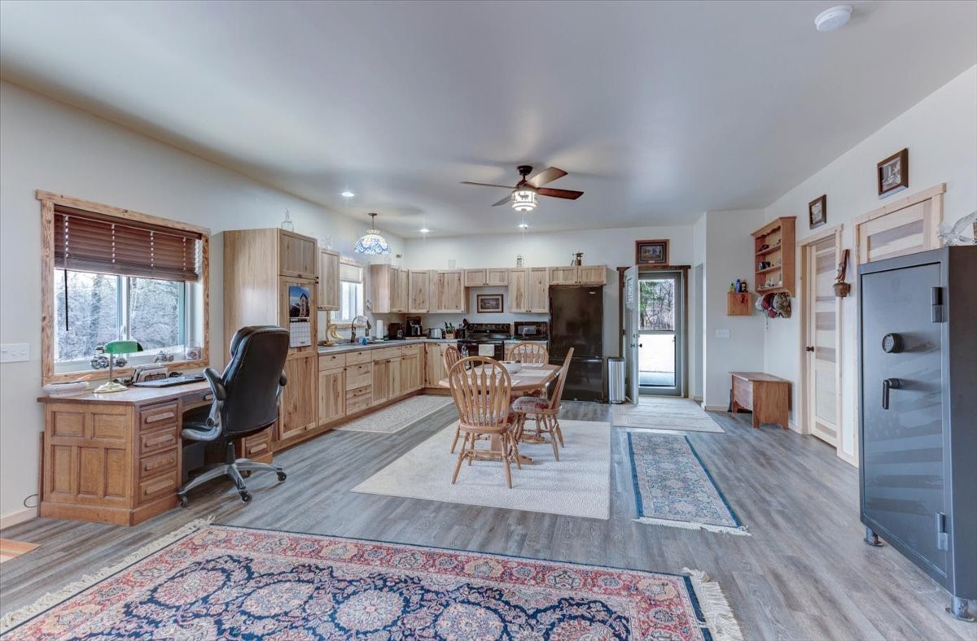
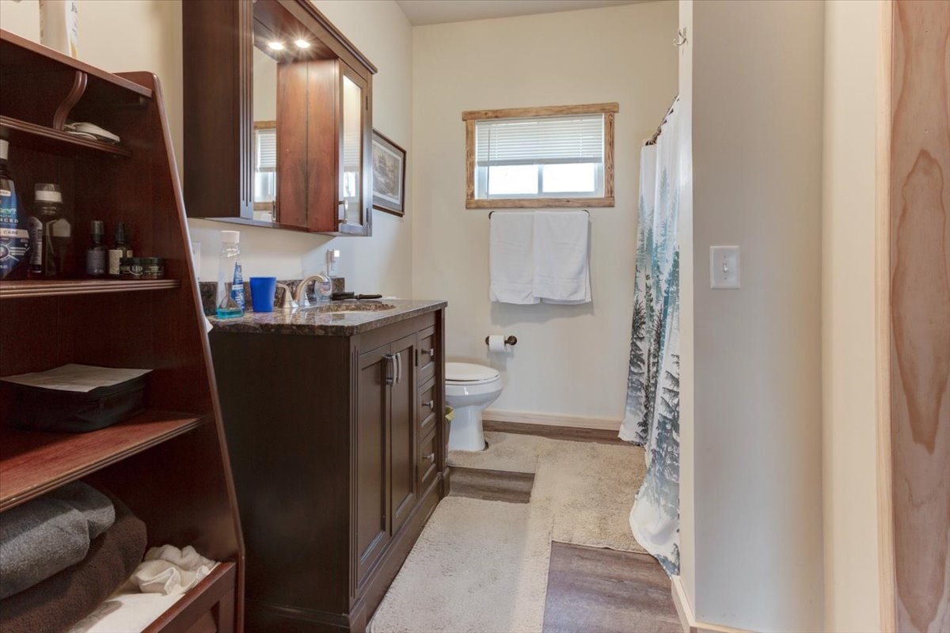
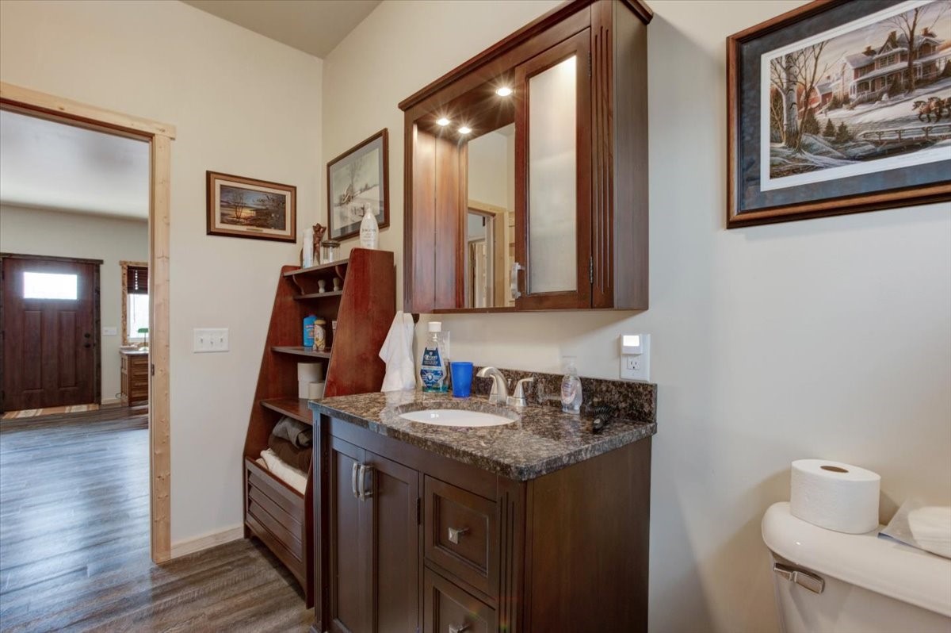
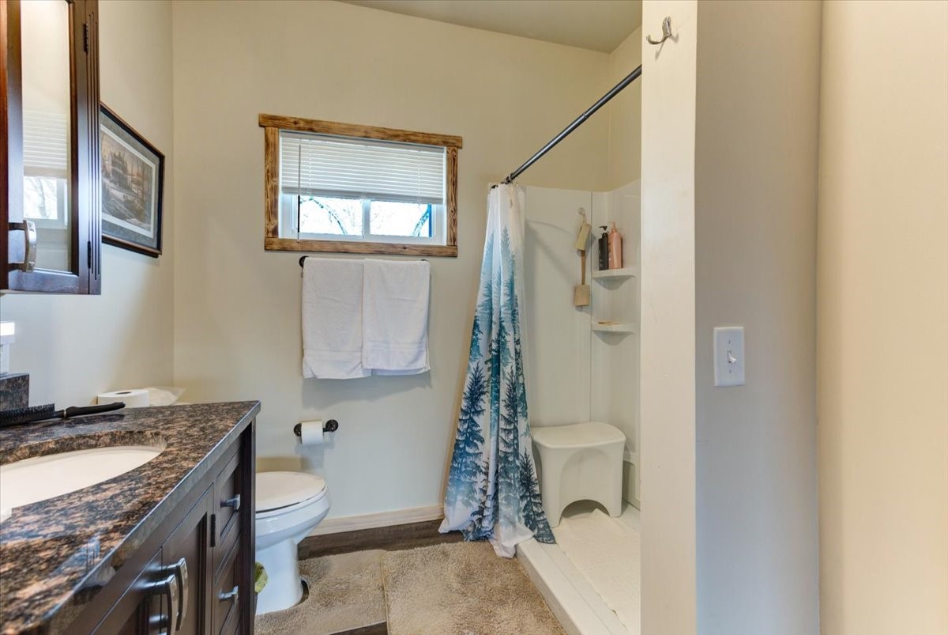
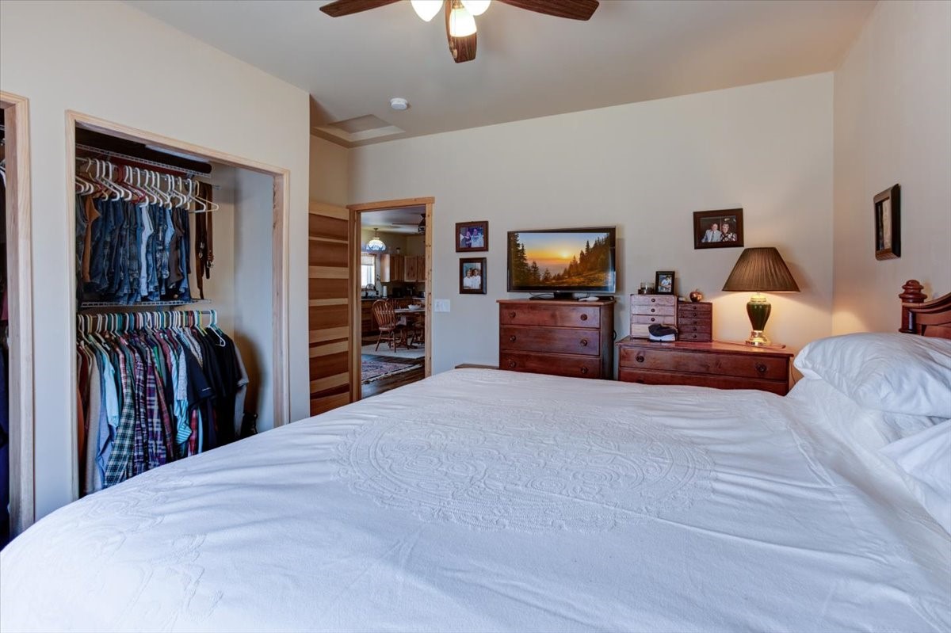
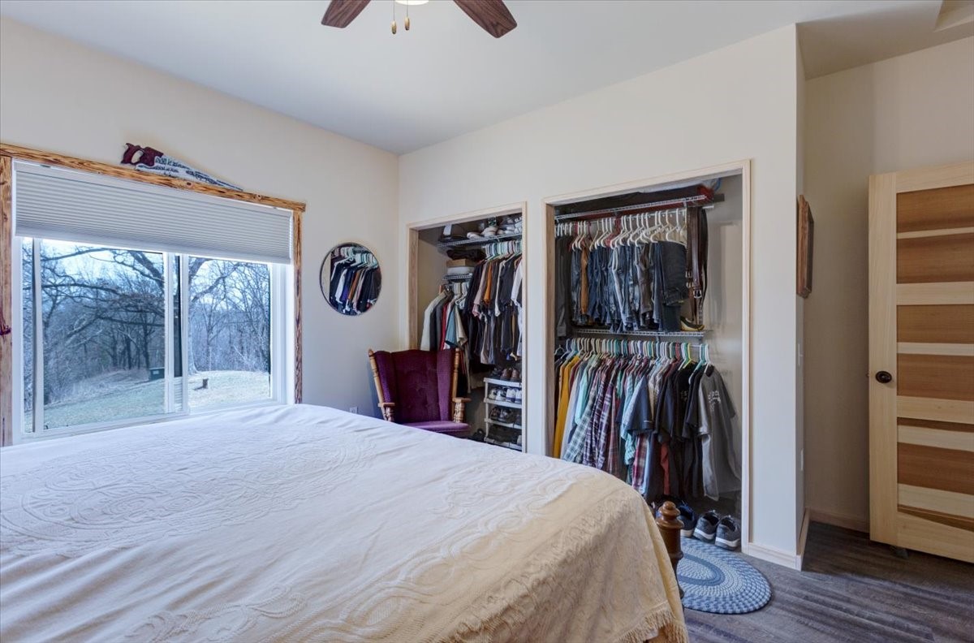
Enjoy true privacy in this thoughtfully designed, single-level residence featuring 2 bedrooms and 1 bath with a walk-in shower.
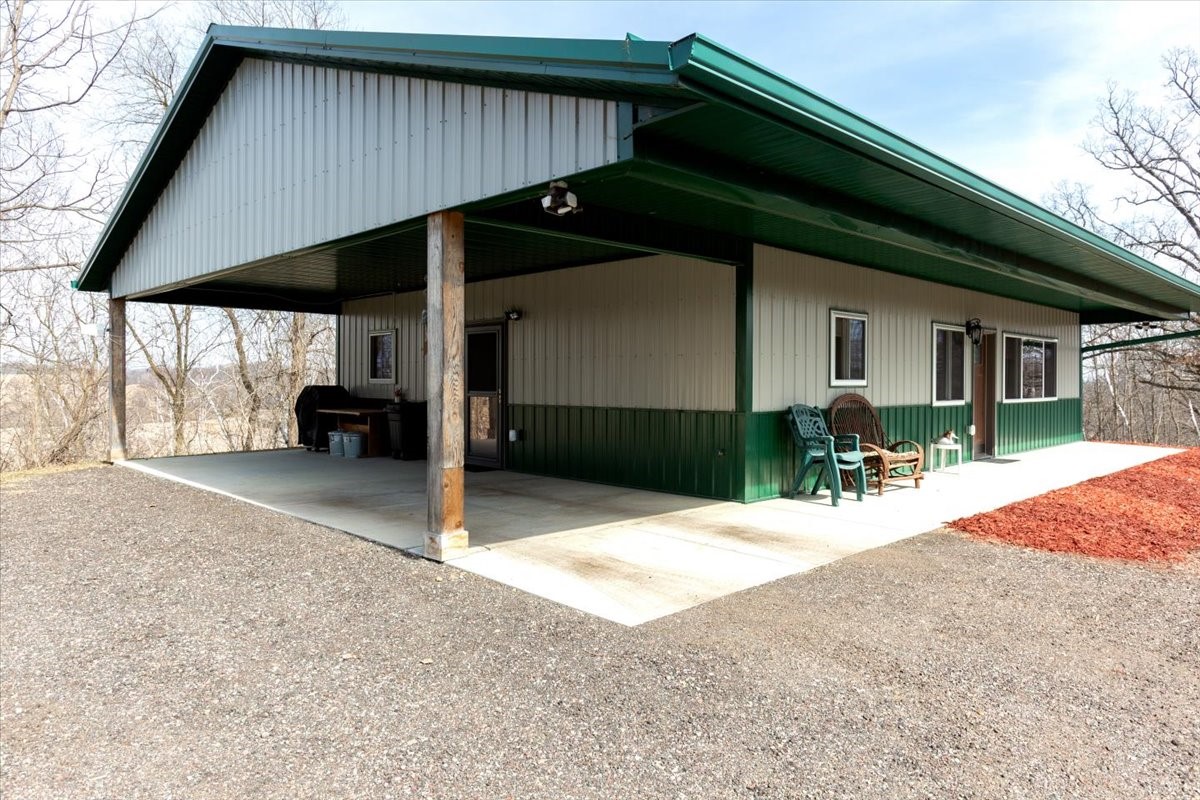
Built in 2019, the home sits on a slab for easy, low-maintenance living.
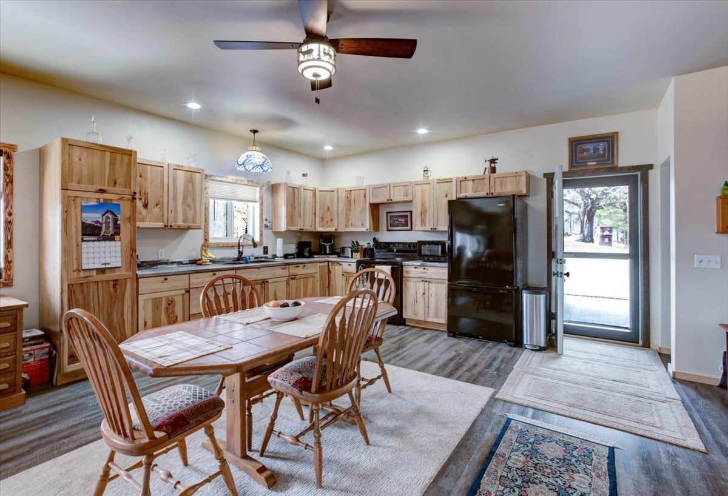
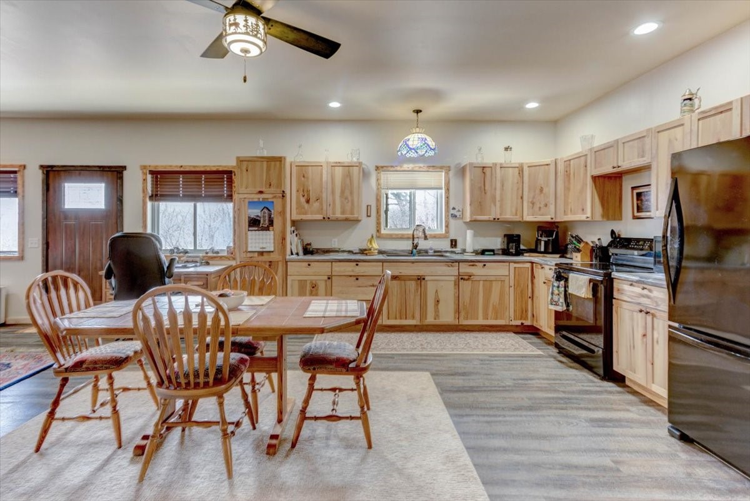
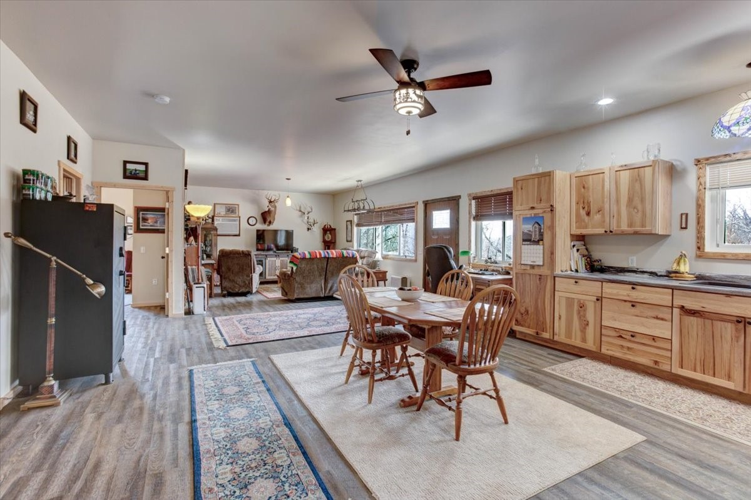
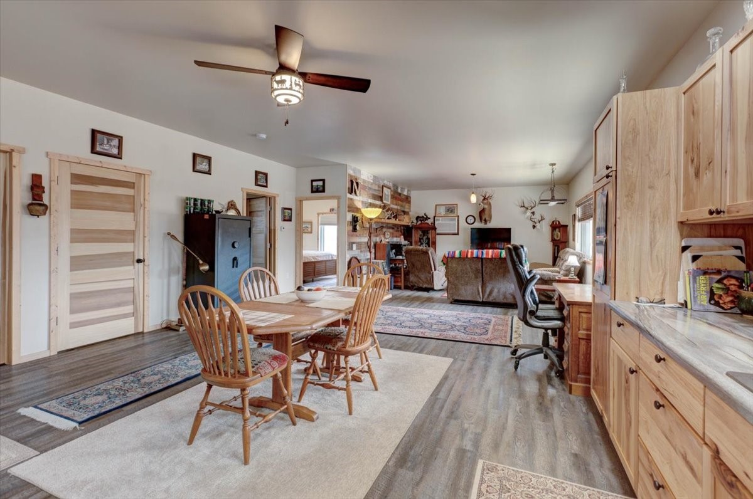
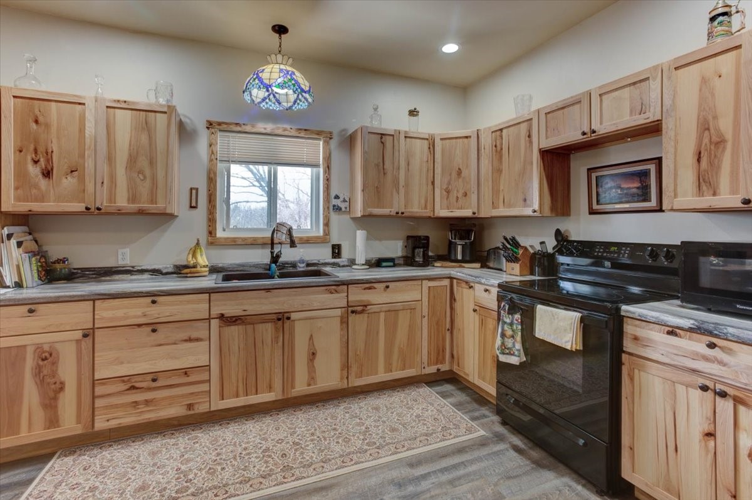
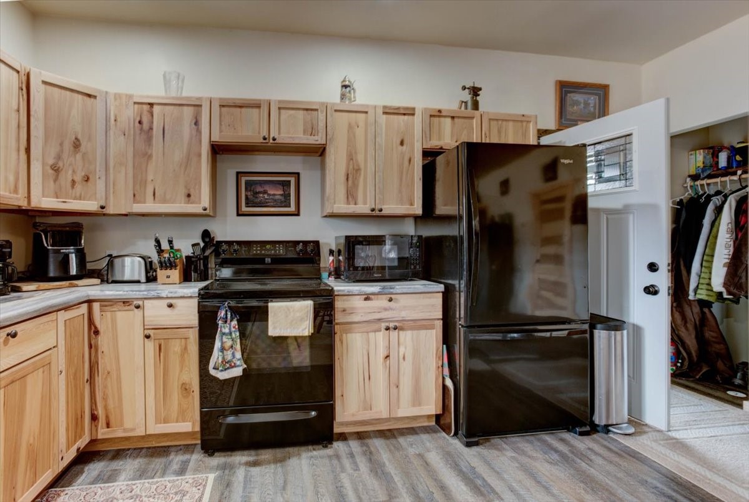
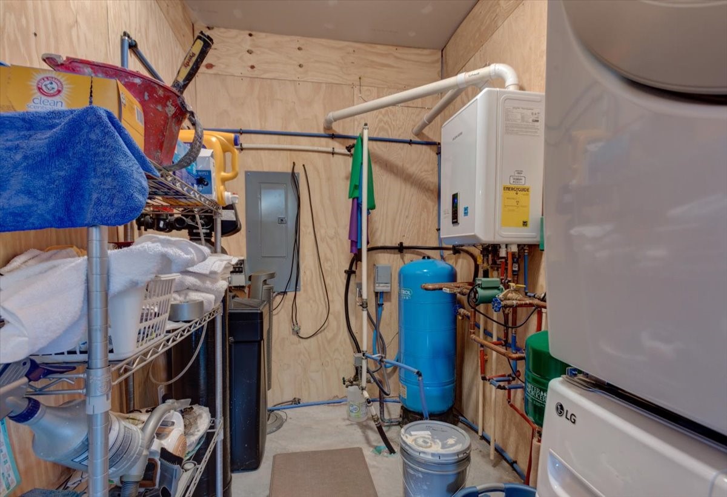
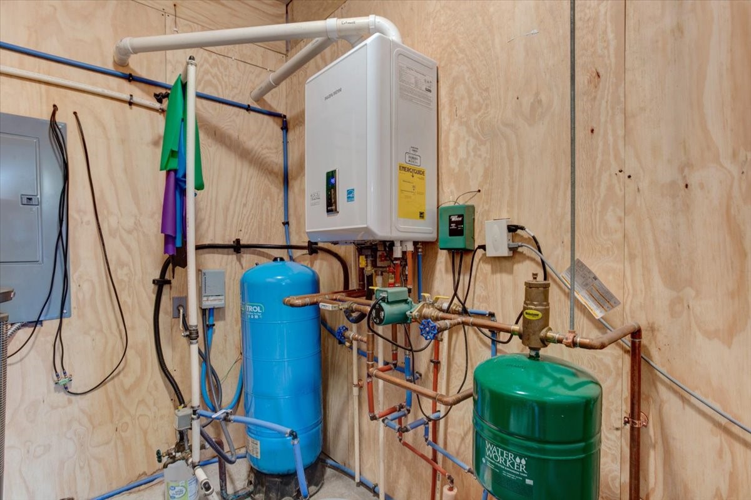
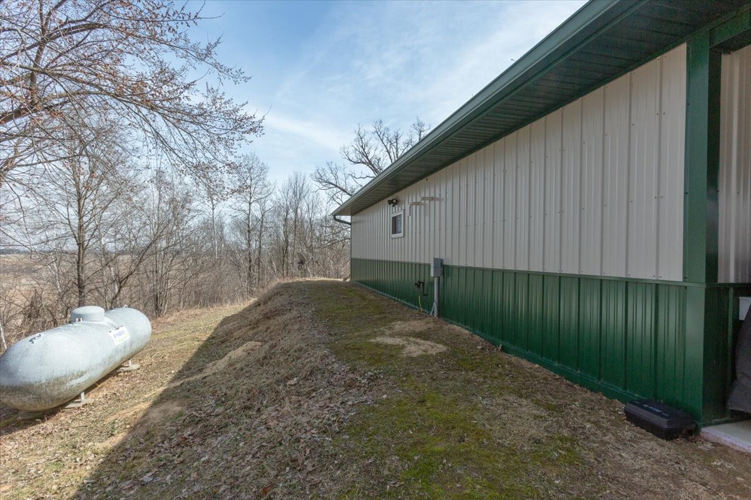
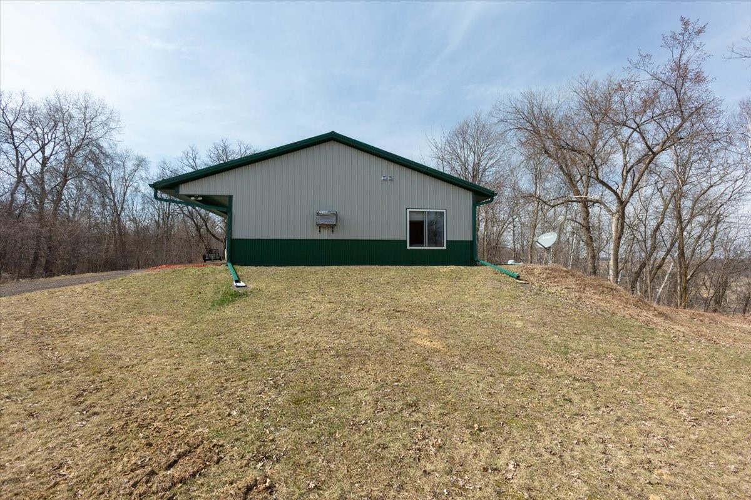
The open-concept layout is enhanced by custom hickory kitchen cabinets, durable LVP flooring, alder 3-panel doors, and energy-efficient 2×6 exterior walls with added insulation(minimum monthly utility costs) A metal roof adds long-term durability, while in-floor boiler heat and a large wall A/C unit keep the home comfortable year-round.
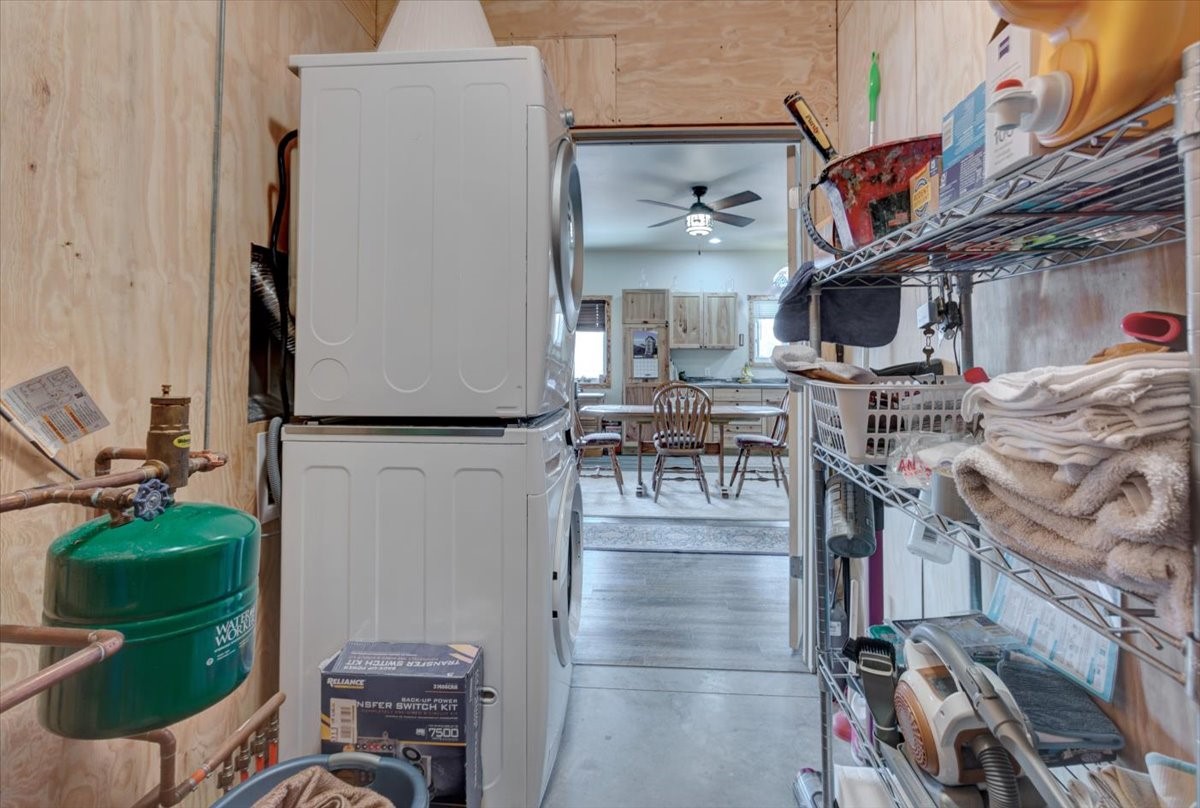
A Reliance backup power switch is already in place for generator use.
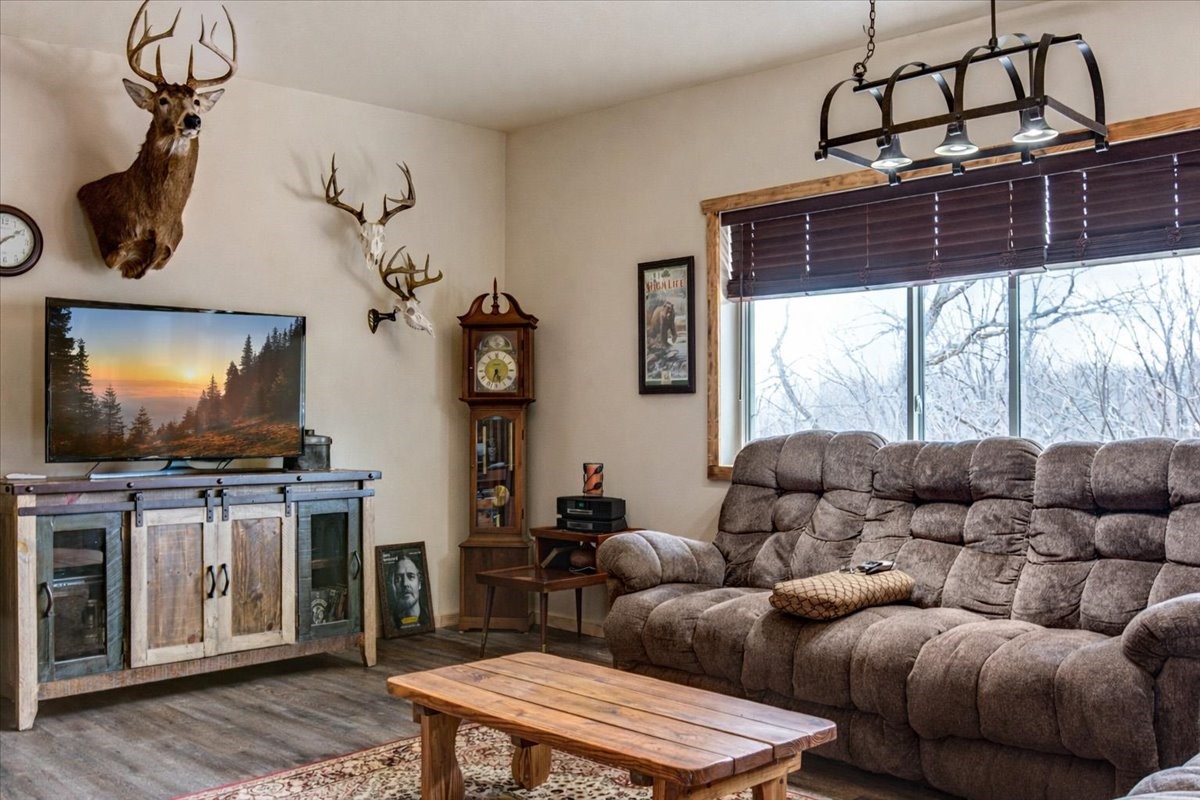
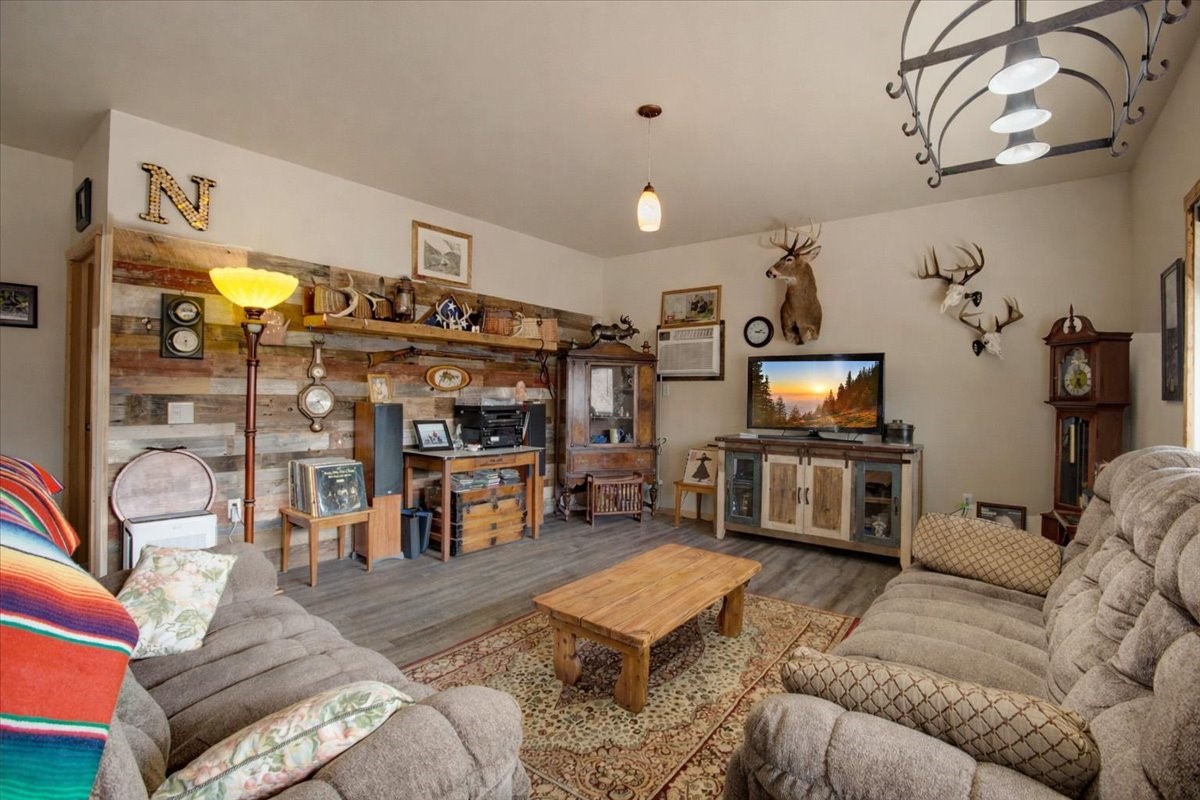
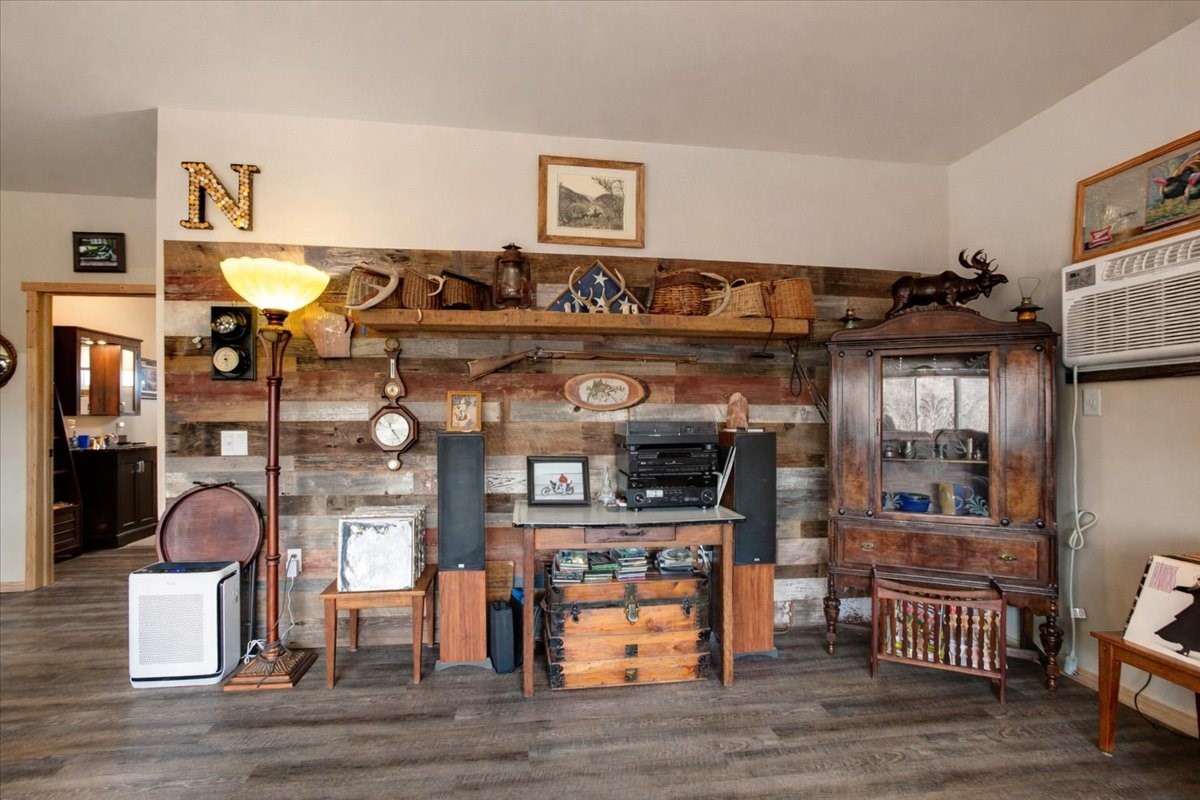
The living room showcases a beautiful barnwood accent wall with a barn Beam floating mantel, creating a warm and inviting focal point.
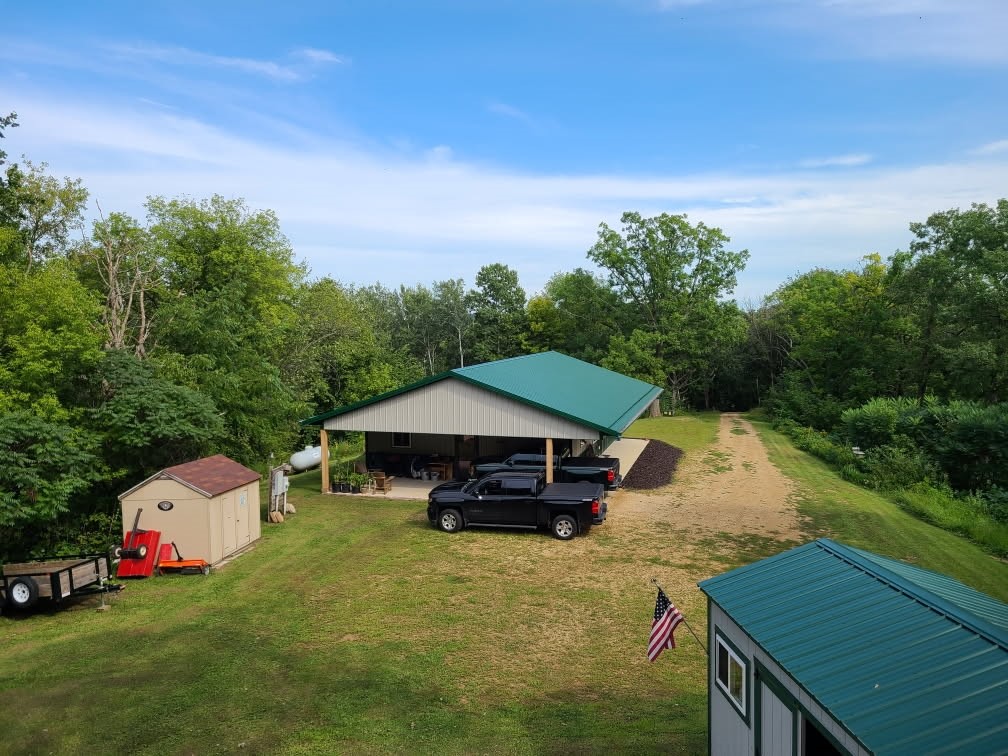
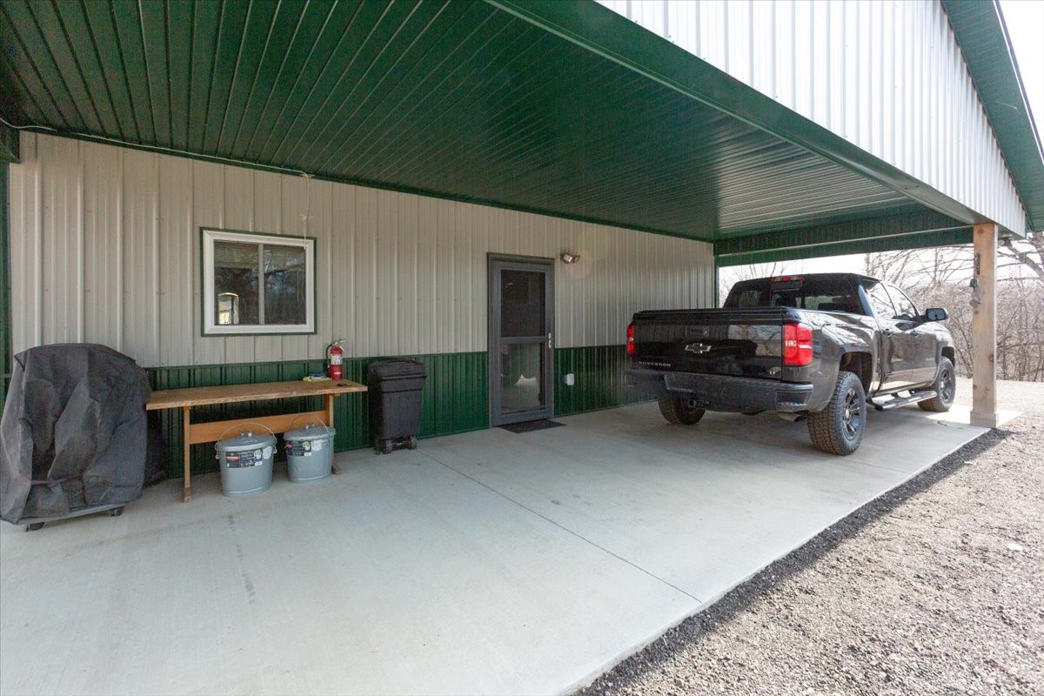
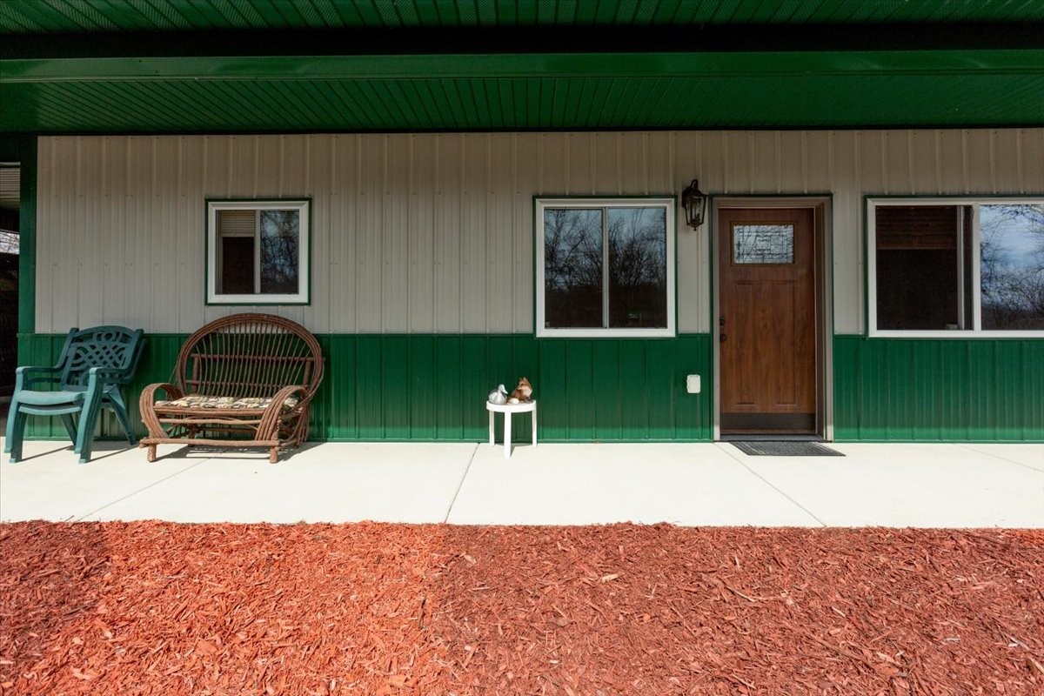
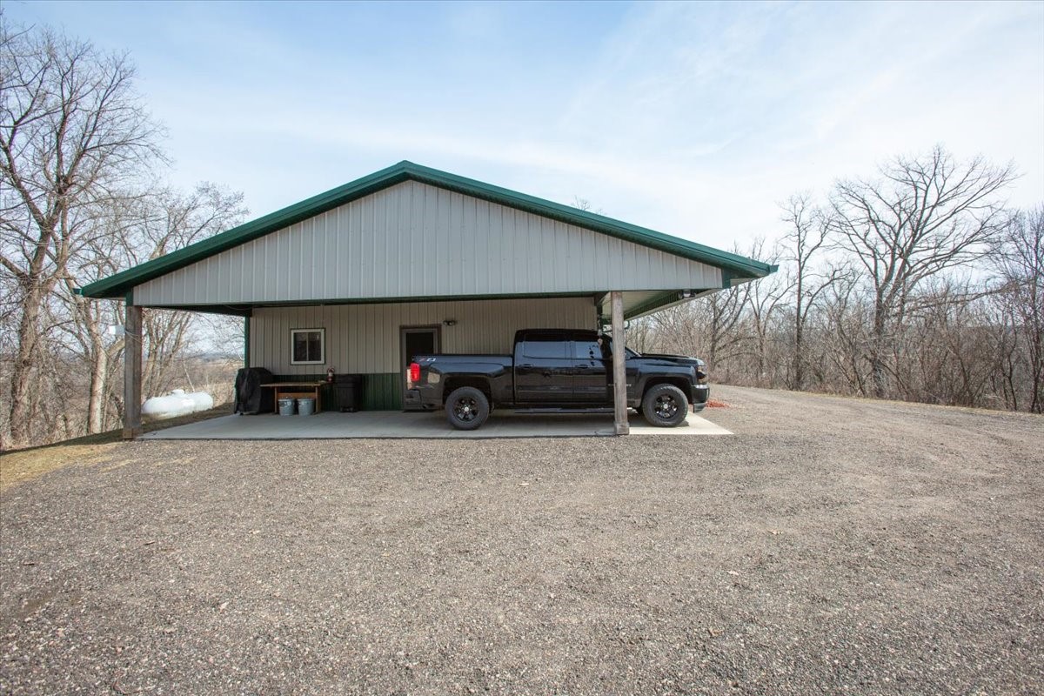
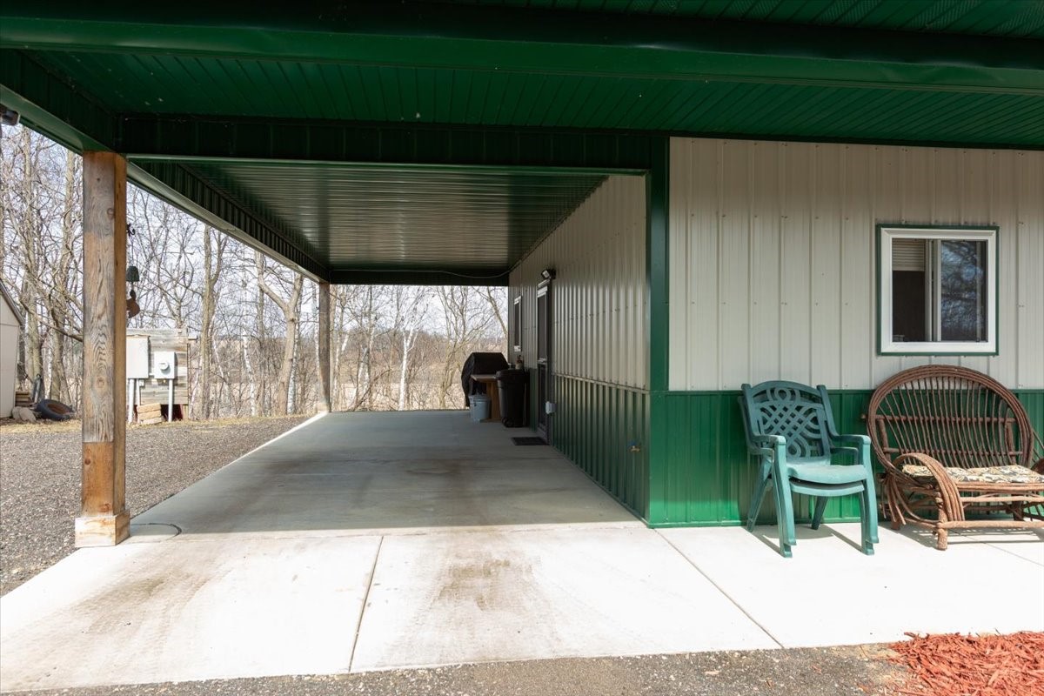
A side carport offers additional convenience and is already has perimeter footings for easy conversion into extra living space if desired.
The property also features a newer well pump.
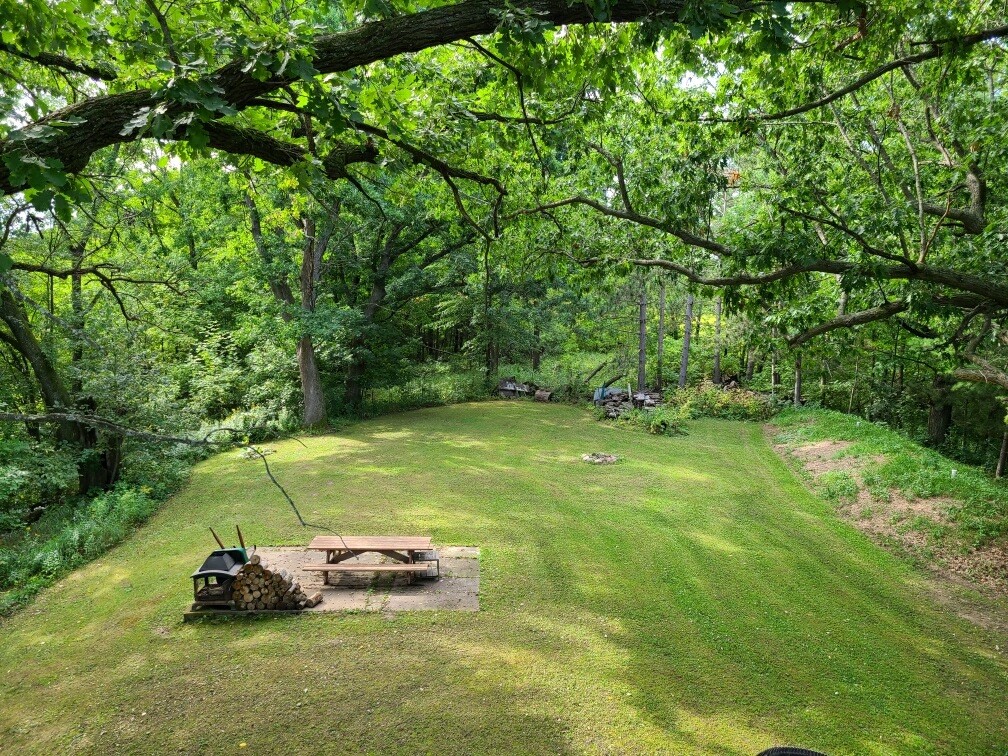
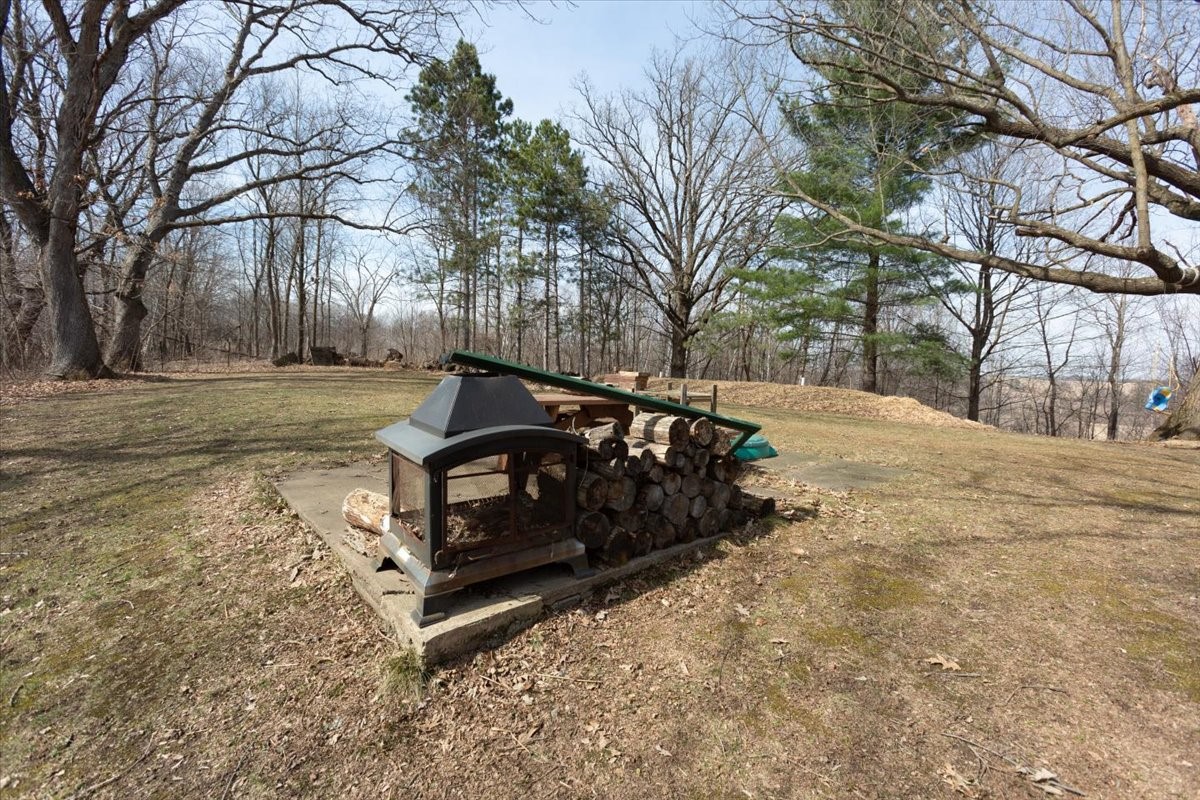
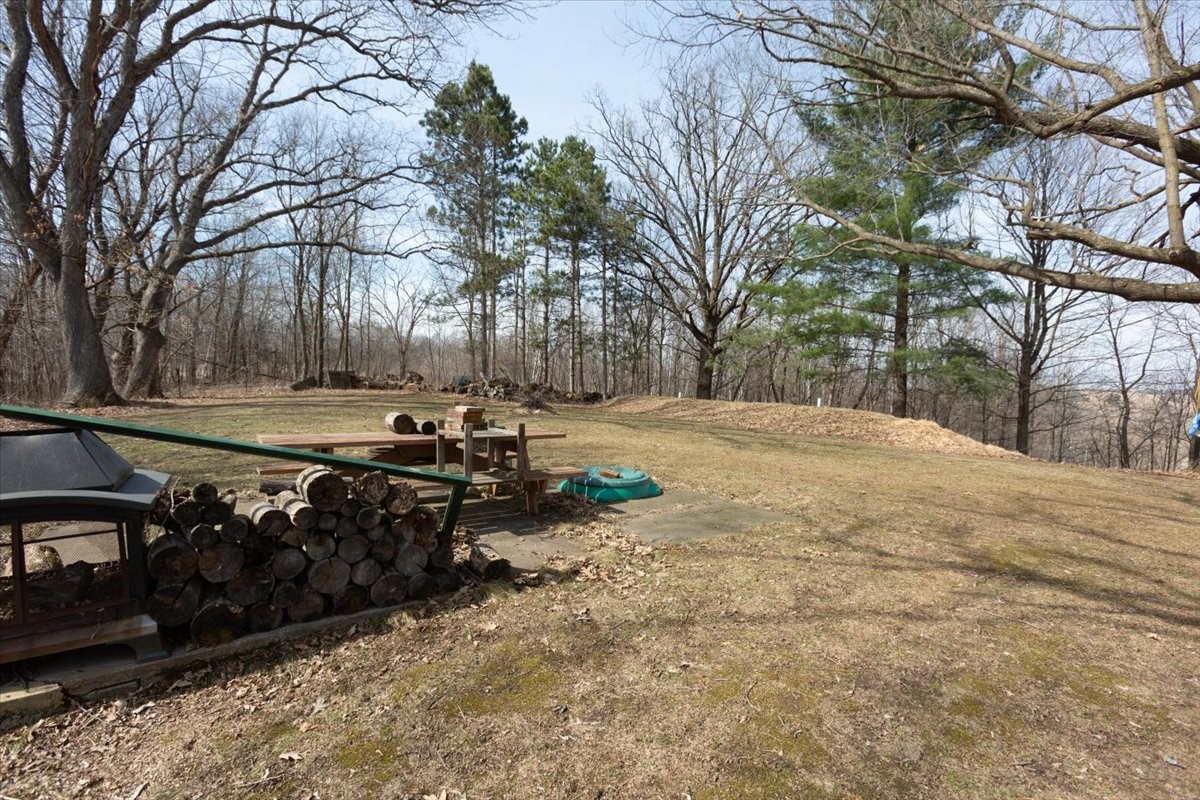
Outside, the park-like setting includes a firepit and relaxing outdoor space, with excellent hunting opportunities right on your own land.
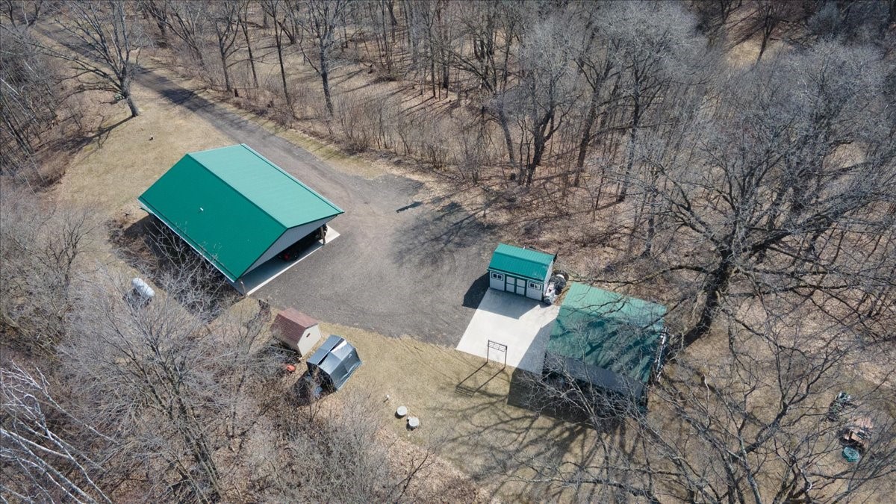
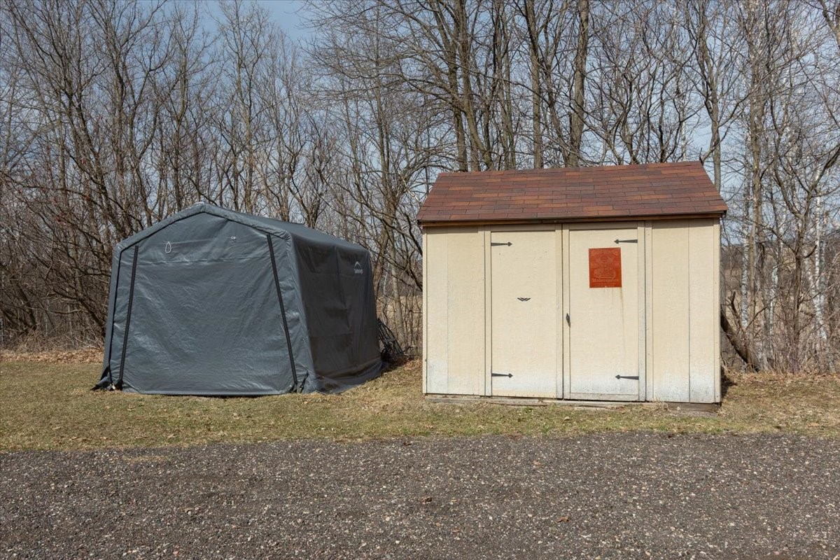
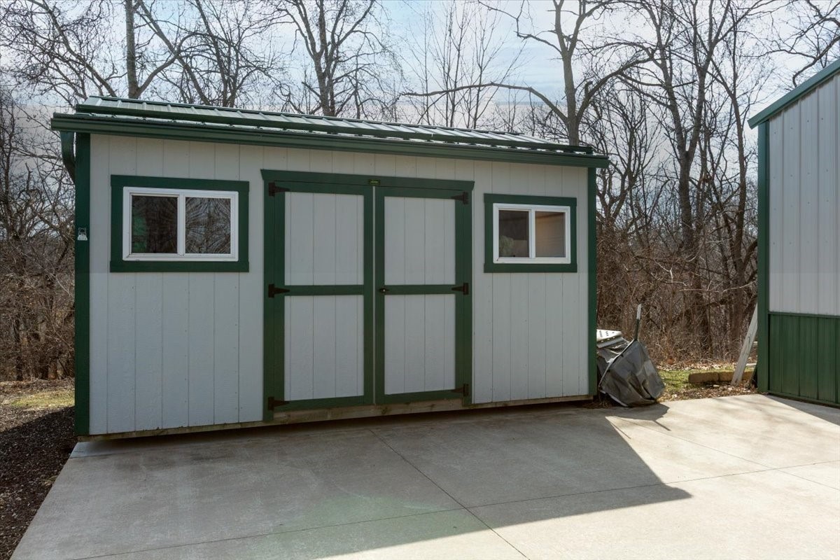
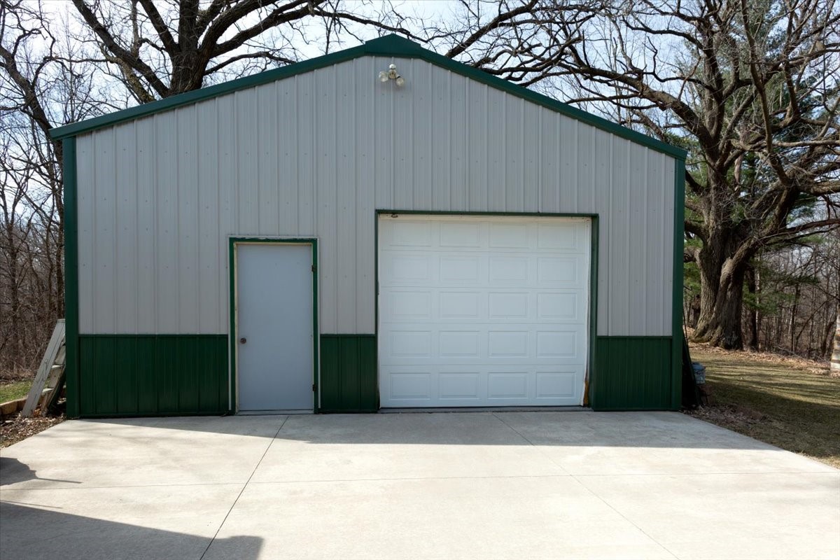
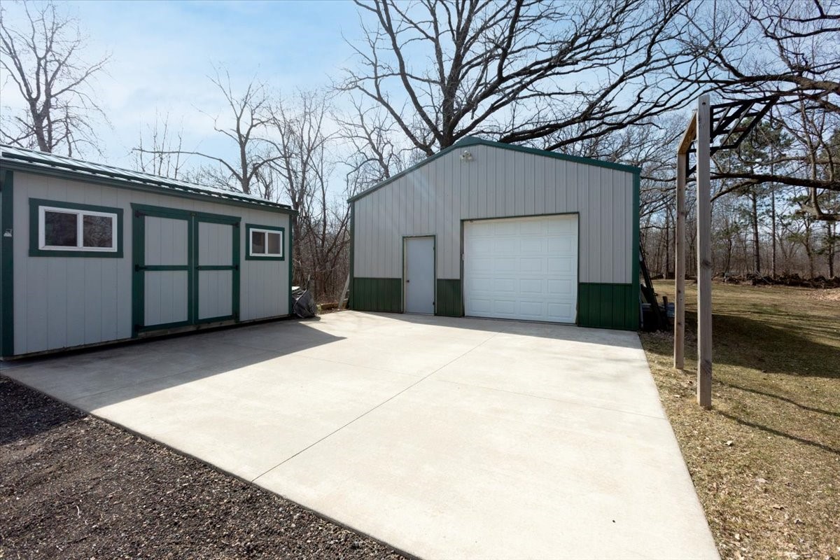
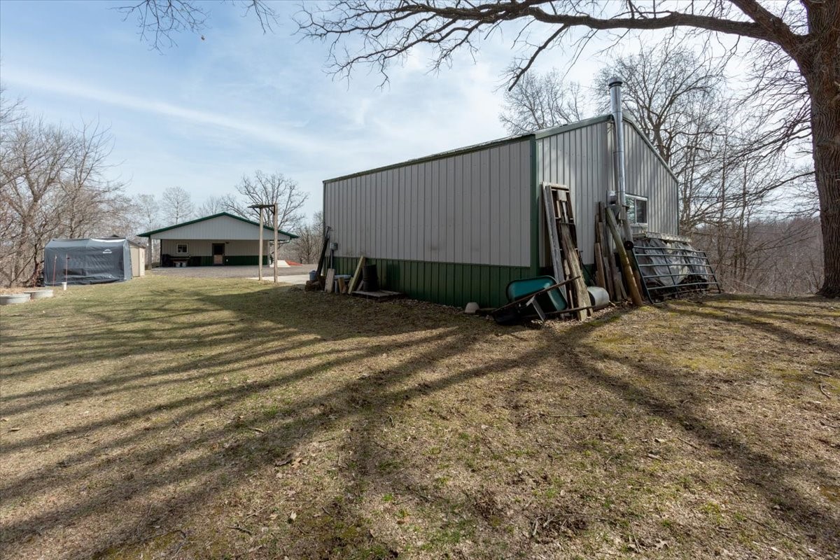
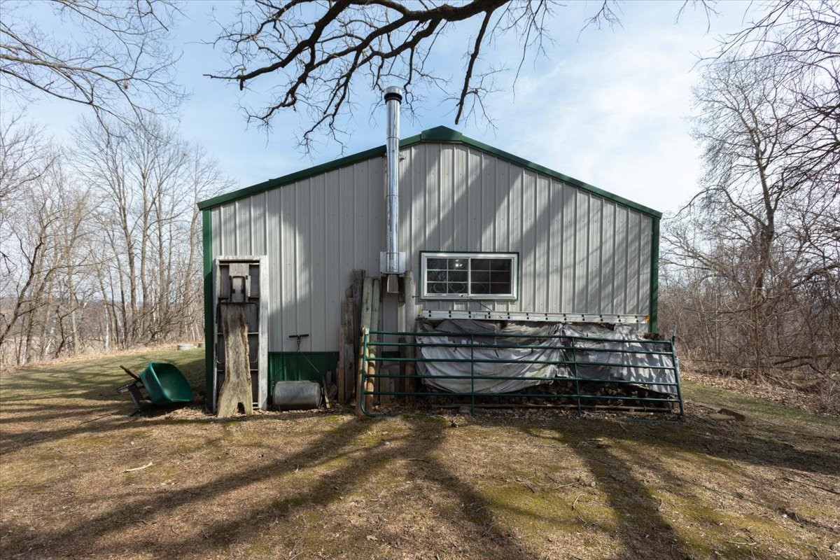
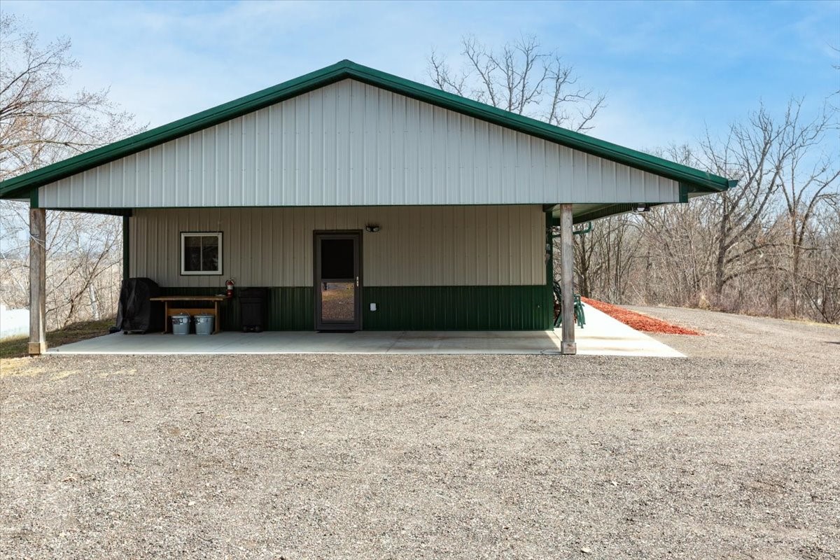
Outbuildings include a 26×26 insulated (wood stove will be removed, insulated venting to stay) shed with RV hookups, a Premier-built 10×16 shed, and a 8×8 garden shed.
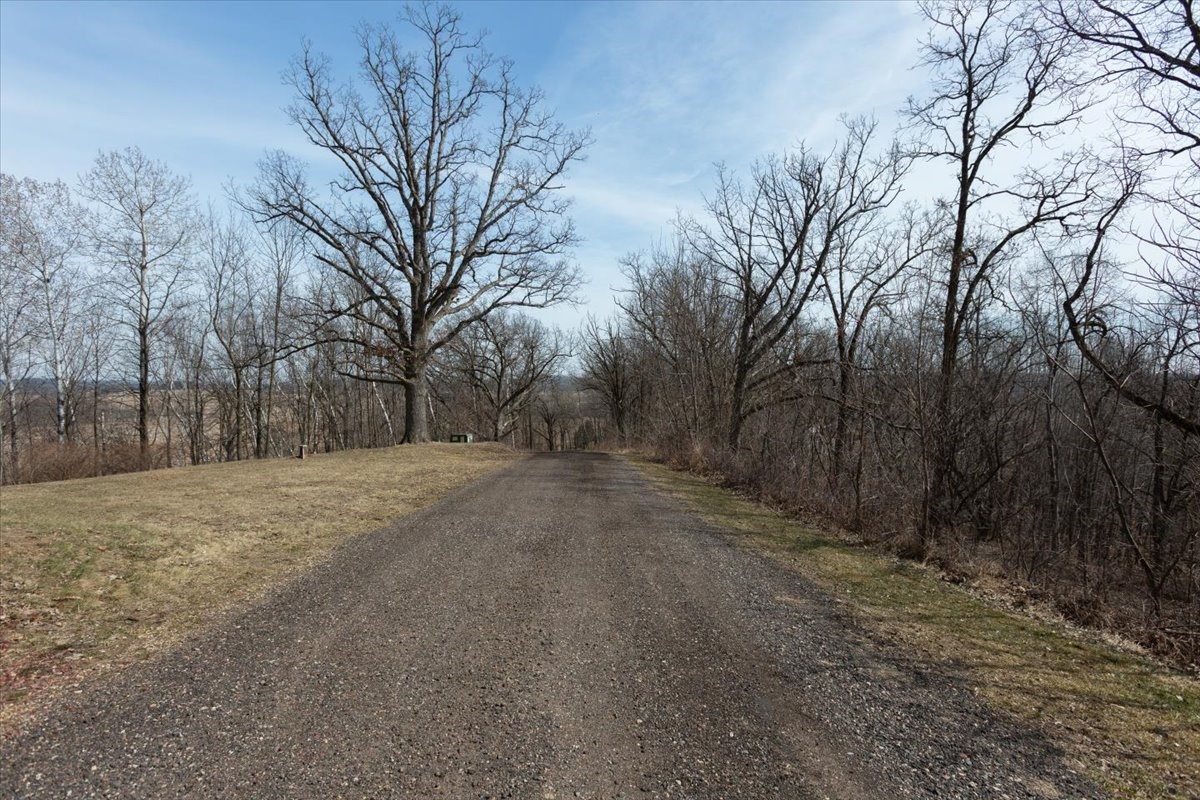
A reclaimed asphalt driveway completes this exceptional rural retreat.
Price of the home comes with 2019 Polaris ranger 570 /actuated plow and many other items.
Fiber optic peg installed at the bottom of driveway.
Home has been pre-inspected with no repairs needed.
Property Details
- Style
- One Story
- Stories
- 1
- Levels
- One
- Above Grade Finished
- 1,200 sq ft
- Possession
- Close Of Escrow
- Heating
- Radiant Floor
- Cooling
- Wall Units
- Electric
- Circuit Breakers
- Water
- Private, Well
- Sewer
- Mound Septic
- Foundation
- Other, See Remarks
- Construction
- Steel
- Appliances
- Dryer, Gas Water Heater, Oven, Range, Refrigerator, Water Softener, Washer
- Patio & Porch
- Covered, Patio
- Parking
- Detached, Garage, Other, See Remarks, Garage Door Opener
- Other Structures
- Outbuilding, Sheds
- HOA
- None
- School District
- Boyceville Community
- County
- Dunn
- Township
- Town of Tiffany
- Directions
- I-94, Hwy 25 North, West on Hwy 170, through Boyceville, turns into Railroad Ave, right onto Duffy Street, Turn left onto 171st Street/River Road (approximately 1 miles to property)
- Parcel Number
- 1704023014272300004
- Original List Price
- $374,900
- Previous Price
- $359,900
- Exclusions
- Other-See Remarks
- Legal Description
- Sec 27, T 30 N, R 14 W, SW1/4 of NW 1/4 Plat 515 CSM 515
- Listing Brokerage
- RE/MAX Results~Menomonie
Location
- Parks
- Gas
- Schools
- Golf
- Restaurants
What's Near N10301 171st St, Boyceville, WI 54725
Nearby Parks
- 1.6 mi
- 2.8 mi
- 3.6 mi
Nearby Boat Landings
- 13.1 mi
Nearby Bike Trails
- 13.6 mi
- 13.8 mi
- 13.9 mi
Nearby Golf Courses
- 6.2 mi
Nearby Restaurants
- 1.8 mi
- 2.2 mi
- 2.9 mi
Boyceville Area Schools
Boyceville Community School District
- Elementary
- Tiffany Creek Elementary (PK-06)
- Middle
- Boyceville Middle Sch (07-08)
- High
- Boyceville High (09-12)
Nearby private schools
- Oak Grove Amish School 6.6 mi · Downing
School information is sourced from public NCES data (assigned public schools from attendance-boundary data; nearby private schools and colleges by distance) and may change. Confirm directly with the school or district before relying on it.
Boyceville Property Taxes
- Annual tax
- $2,919.33 (2025)
- Parcel #
1704023014272300004- County
- Dunn
Legal: Sec 27, T 30 N, R 14 W, SW1/4 of NW 1/4 Plat 515 CSM 515
Mortgage Calculator
More Homes near N10301 171st St Boyceville, WI 54725