
Lot 10 112th Street, , WI 54729
4 beds · 4 baths (3 Full / 1 Half) · 3,756 sqft · $160/sqft · 0.52 acres · Built 2026
MLS# 1601985
About Lot 10 112th Street, , WI 54729
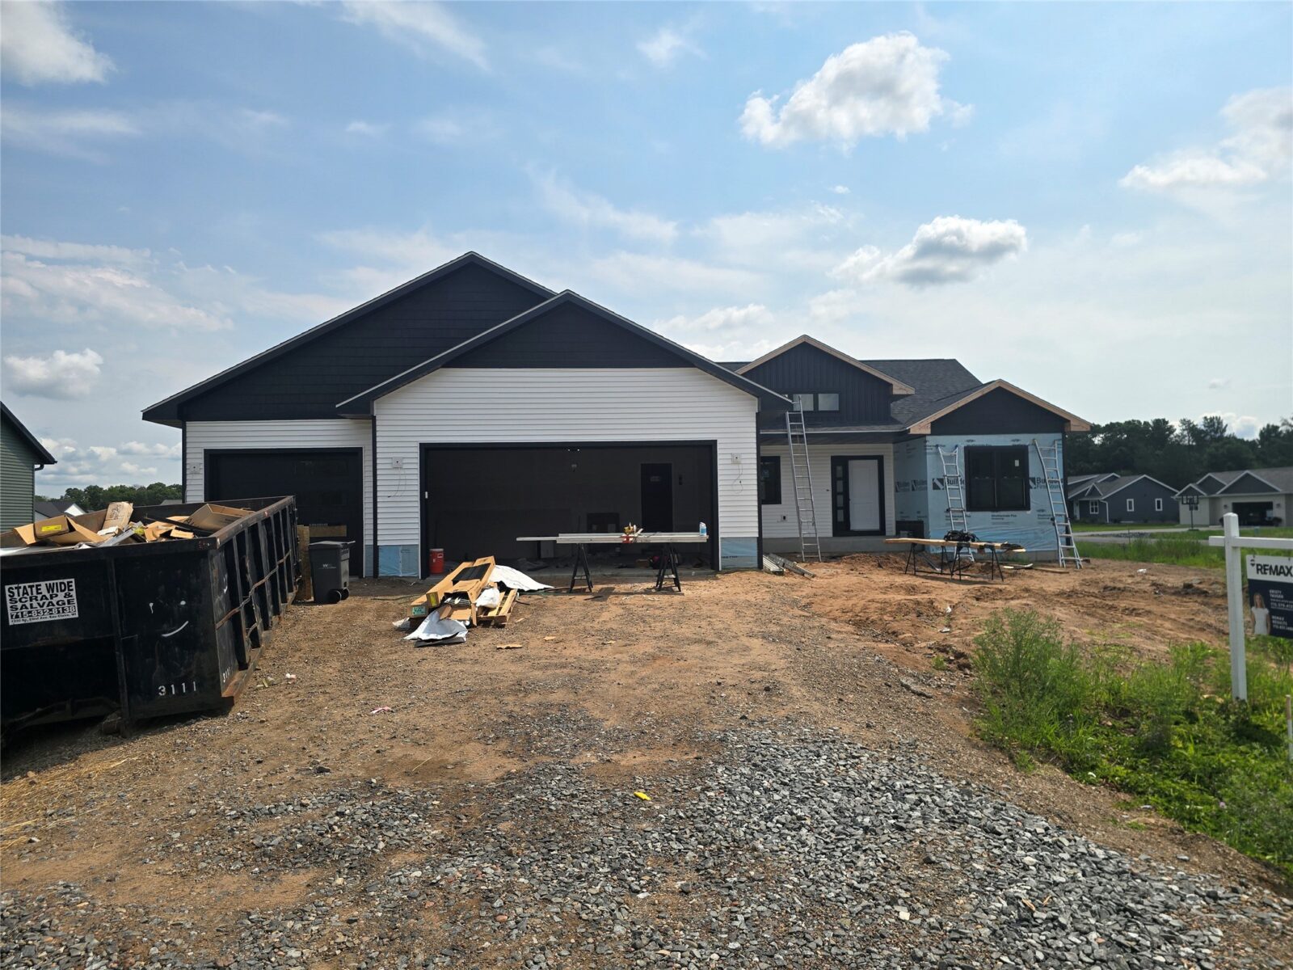
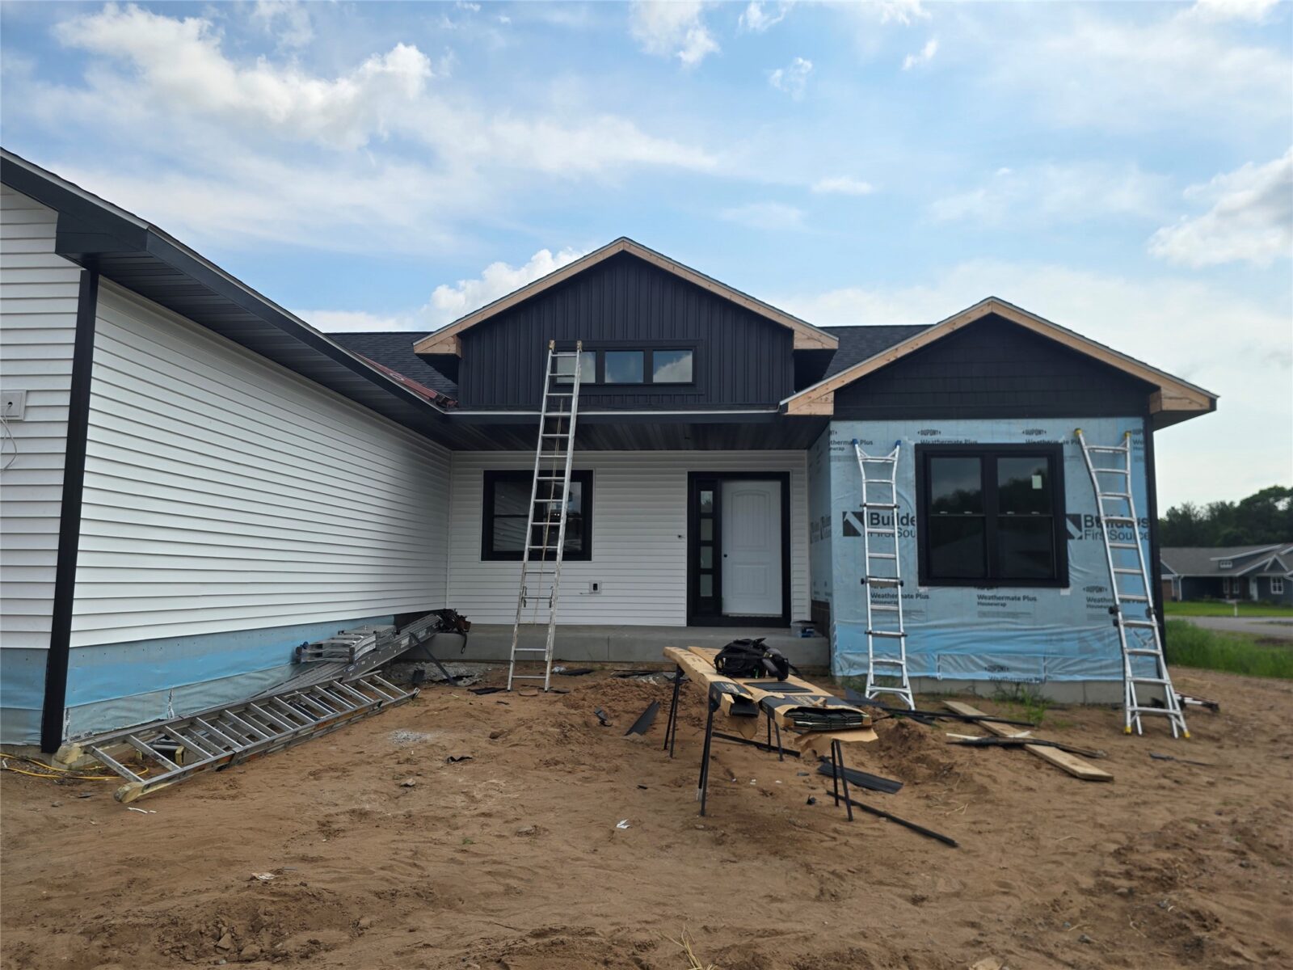
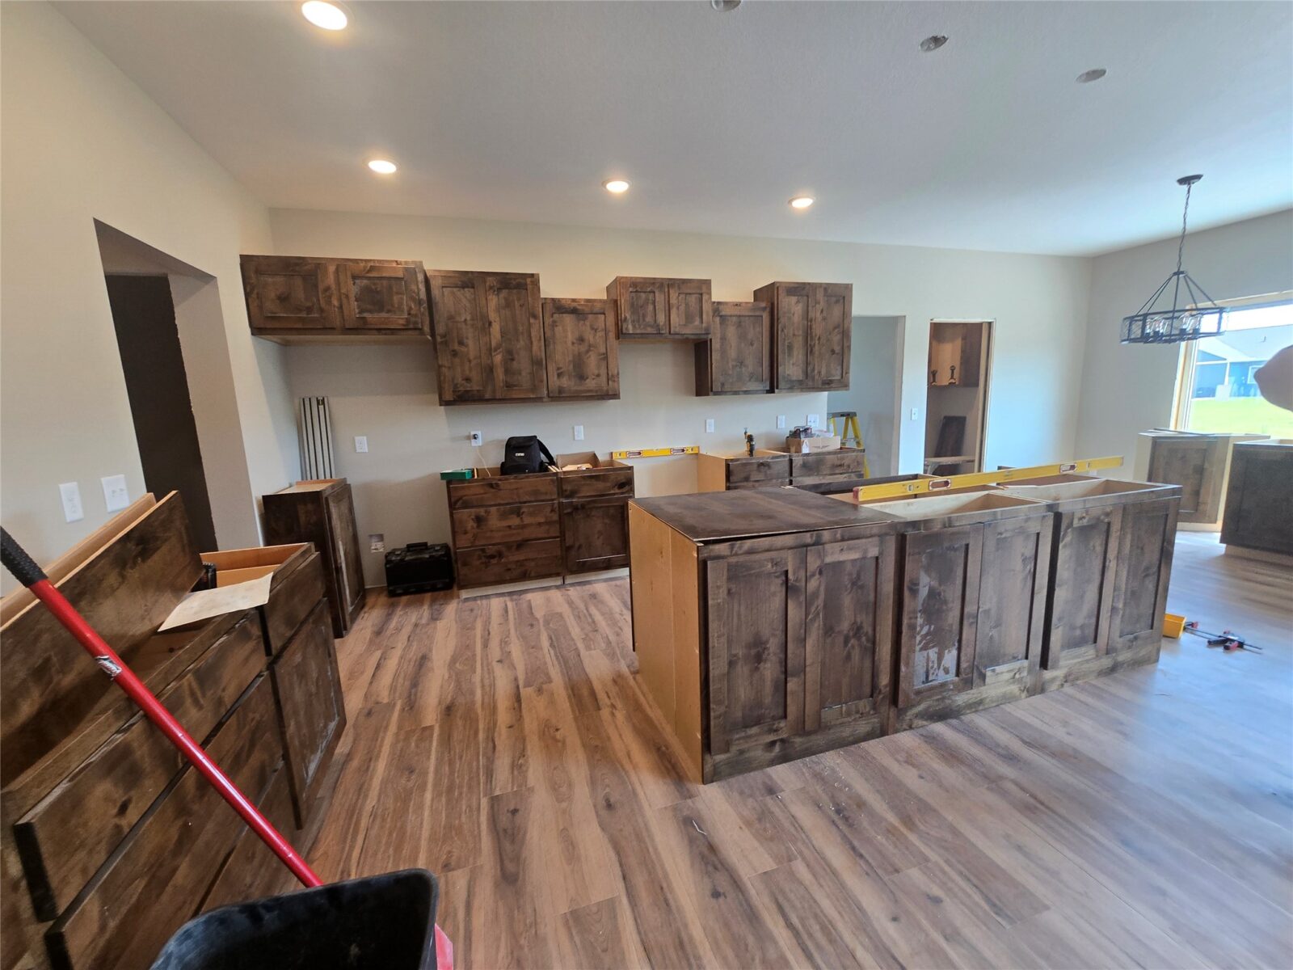
New construction underway with estimated completion in mid-September! Located in the desirable Sunfield Heights neighborhood, this thoughtfully designed 4-bedroom, 3.5-bath home offers quality craftsmanship, custom finishes, and a unique floor plan that stands apart from surrounding homes.
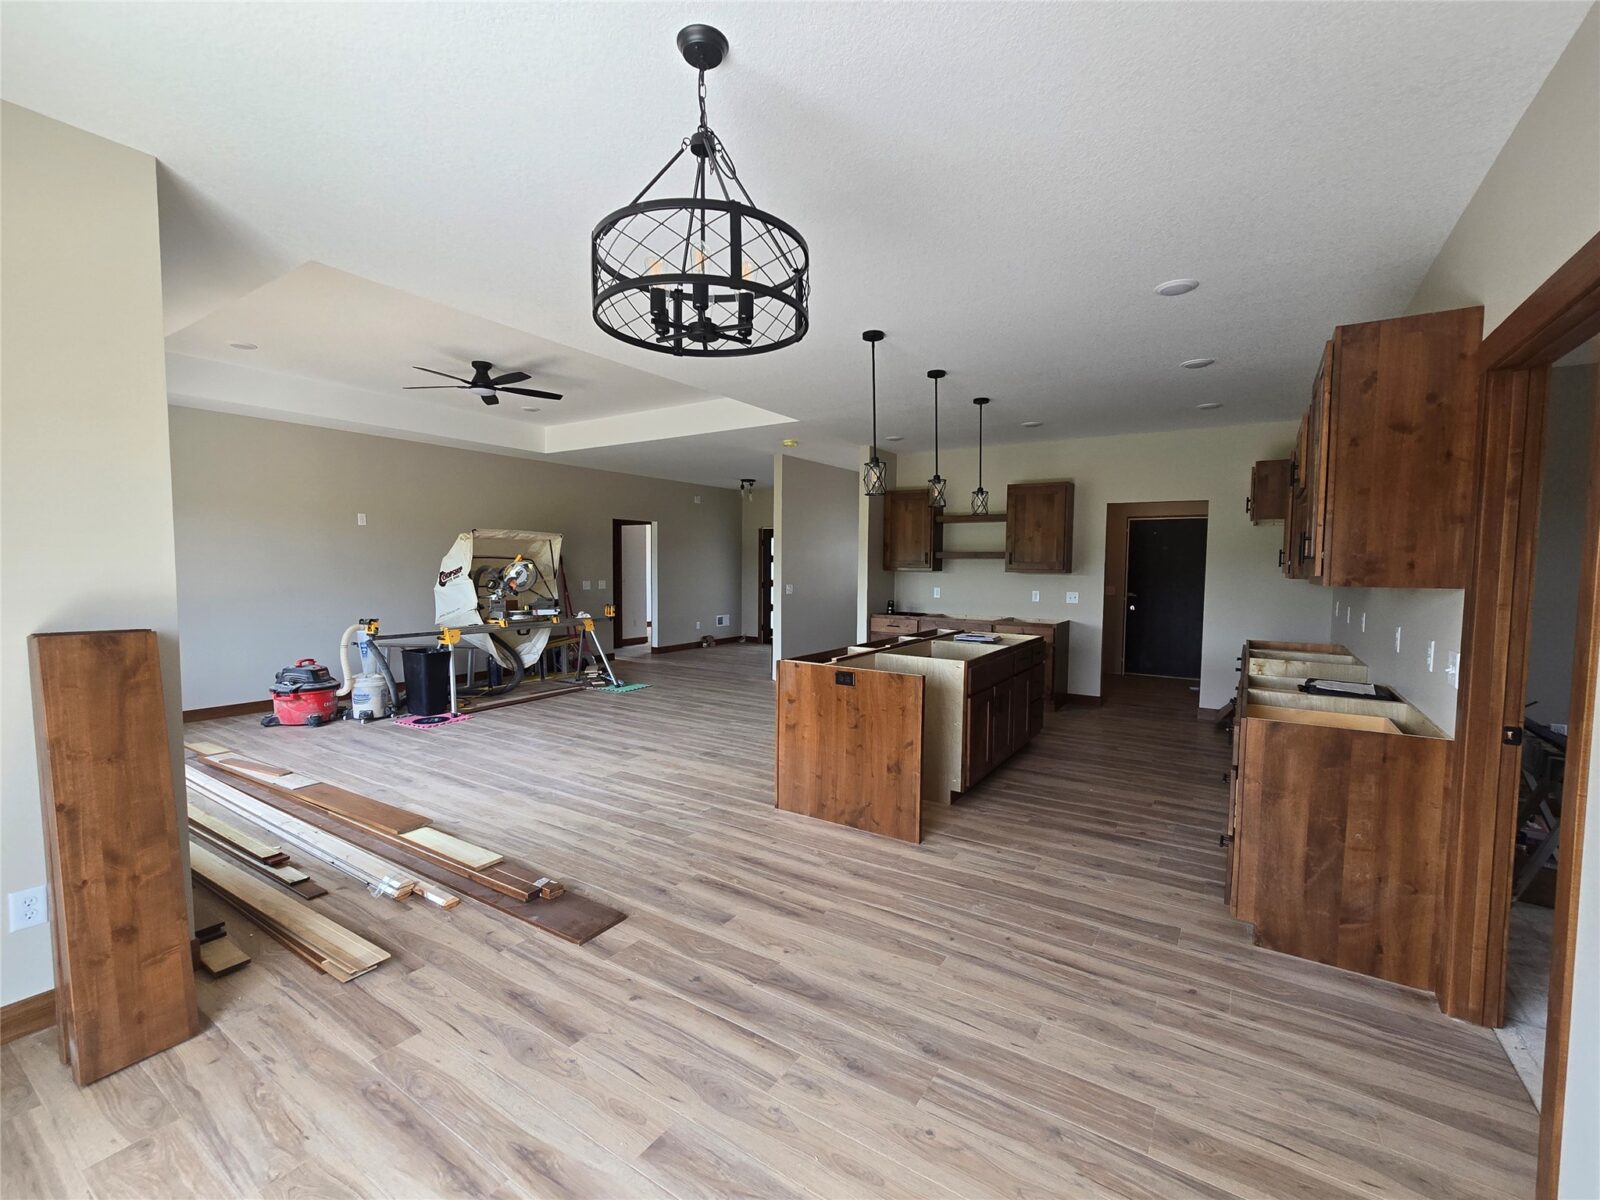
Filled with natural light, the open-concept main level is designed for both everyday living and entertaining.
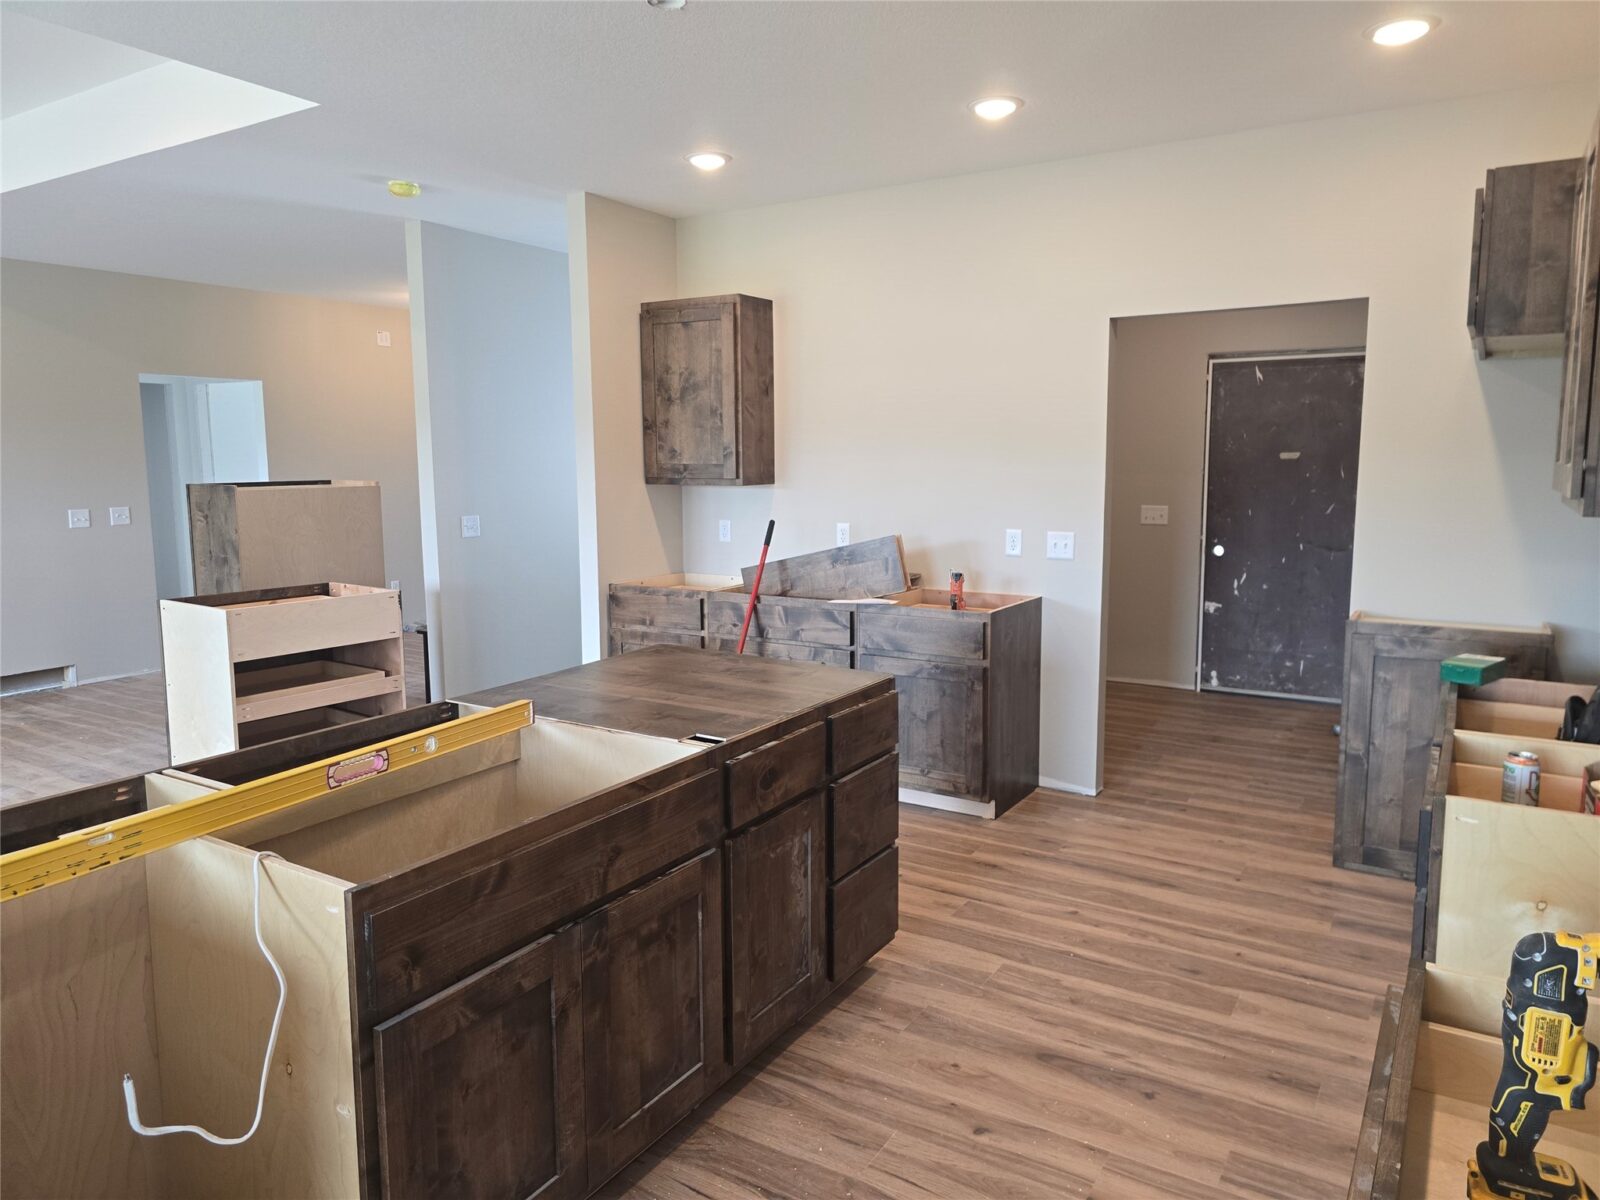
The spacious living room flows seamlessly into a beautifully appointed kitchen featuring custom cabinetry, stainless steel appliances, designer-selected finishes, and an oversized walk-in pantry.
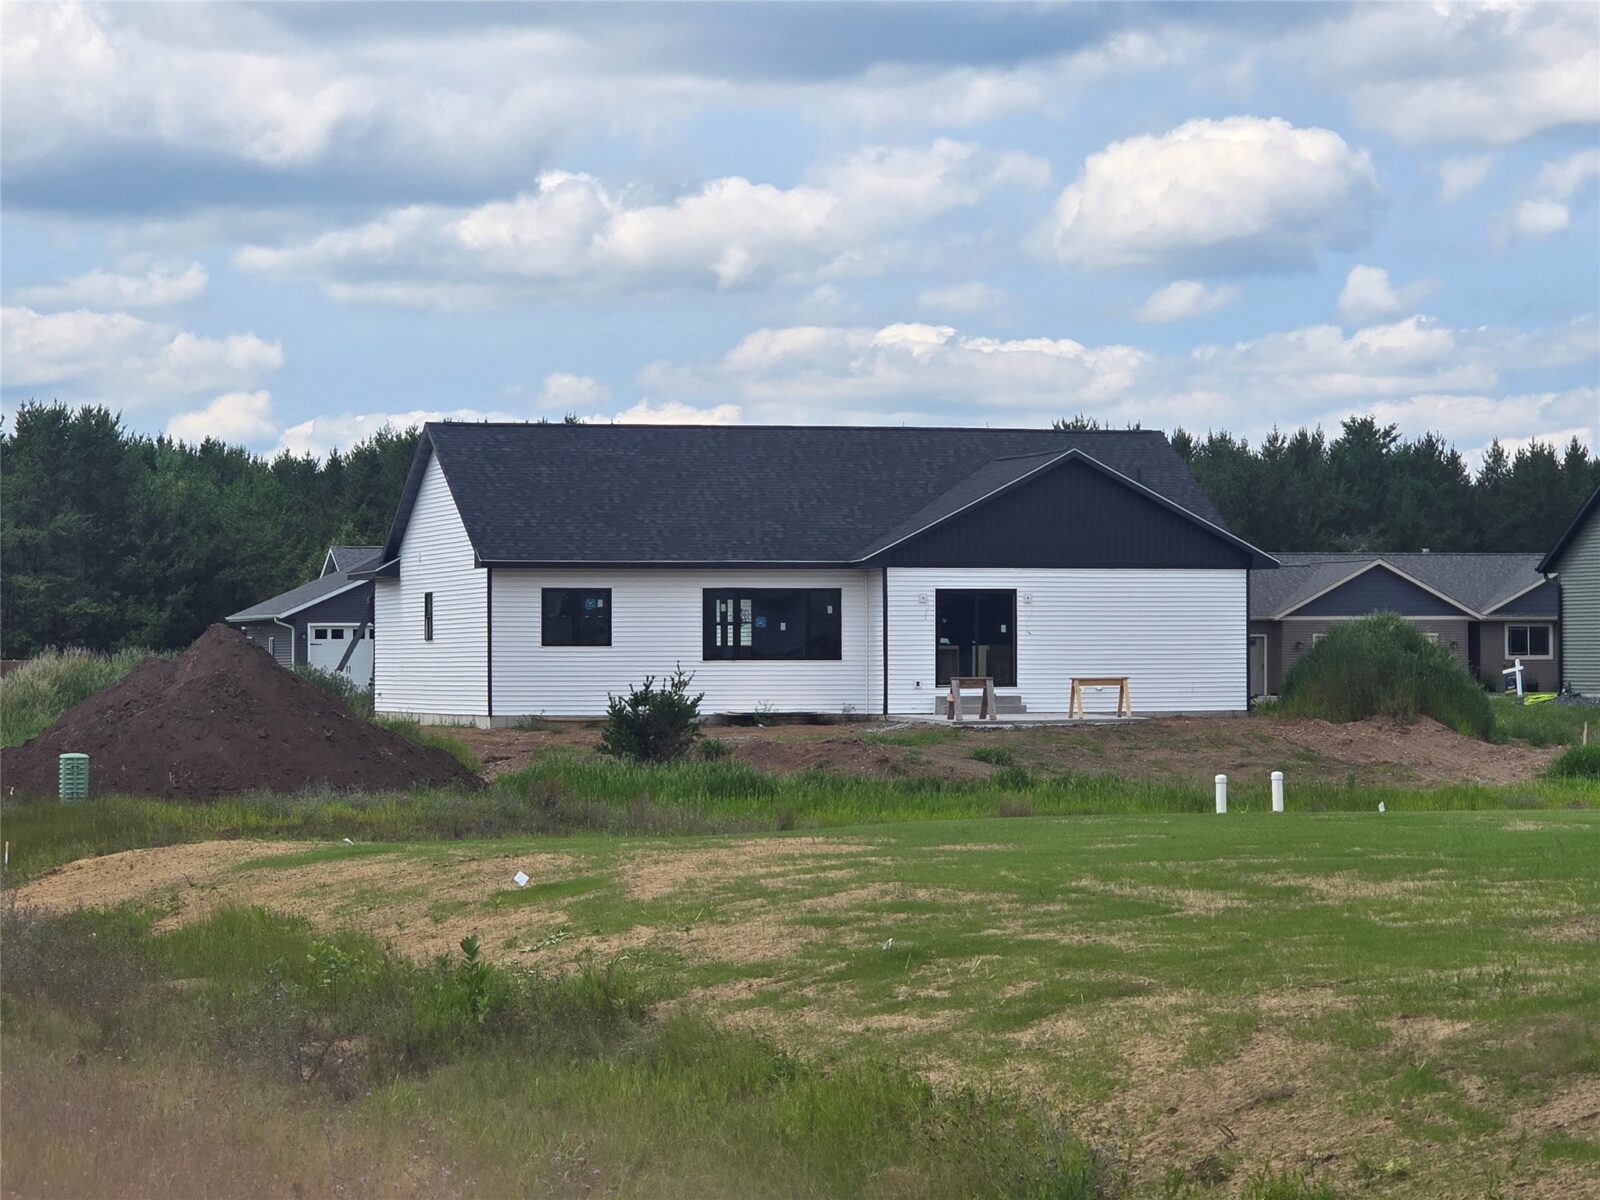
The dining area opens to an impressive 18′ x 14′ concrete patio, creating the perfect space for outdoor gatherings and backyard enjoyment.
The private primary suite offers a large walk-in closet and a spa-inspired ensuite with dual vanities.
Two additional bedrooms are connected by a convenient Jack-and-Jill bath, while the combined half bath and laundry room provide added functionality.
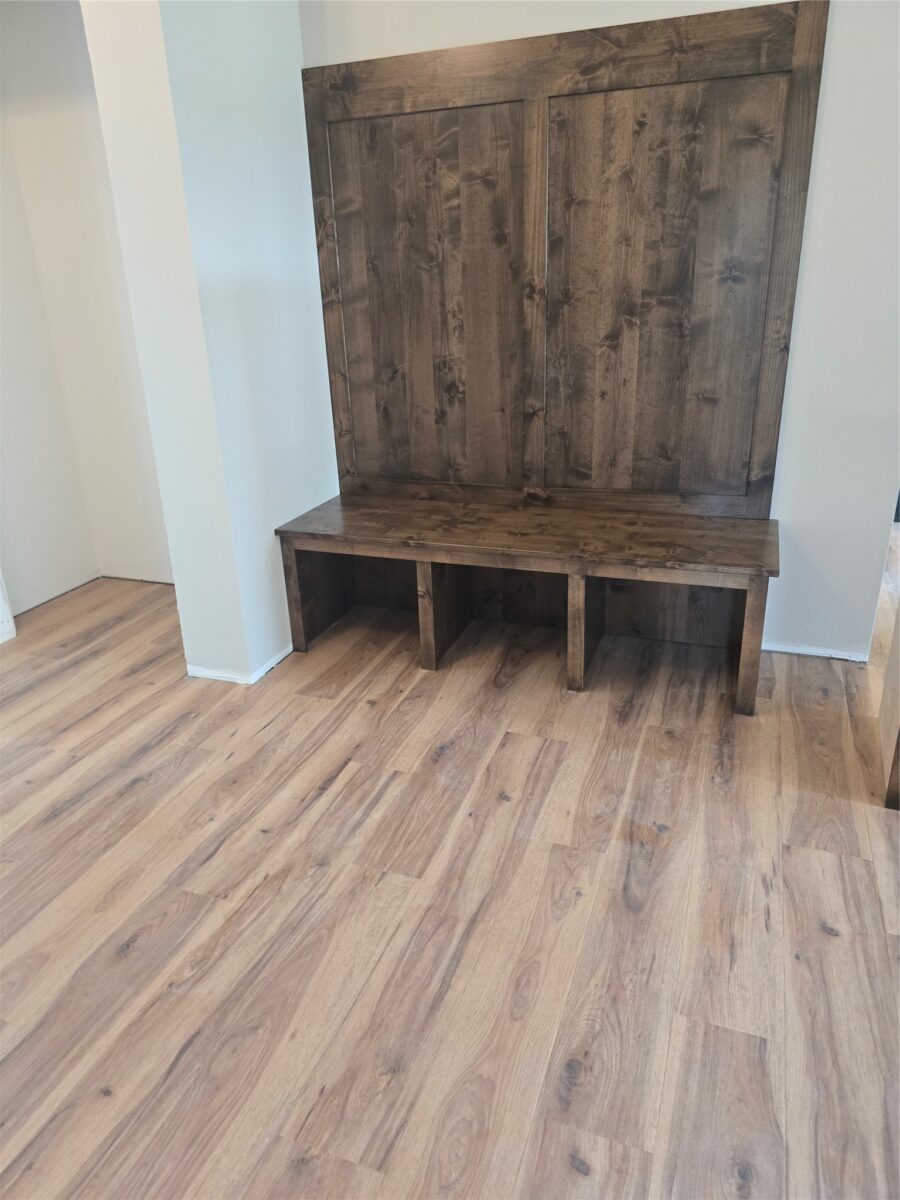
Custom built-in benches at both the foyer and garage entry add style and everyday convenience.
The finished lower level significantly expands the home’s living space with a large rec room ideal for entertaining, movie nights, or game days.
A fourth bedroom, full bathroom, and dedicated office provide flexible options for guests, remote work, hobbies, or multi-generational living.
Ample storage space can also be found throughout the home.
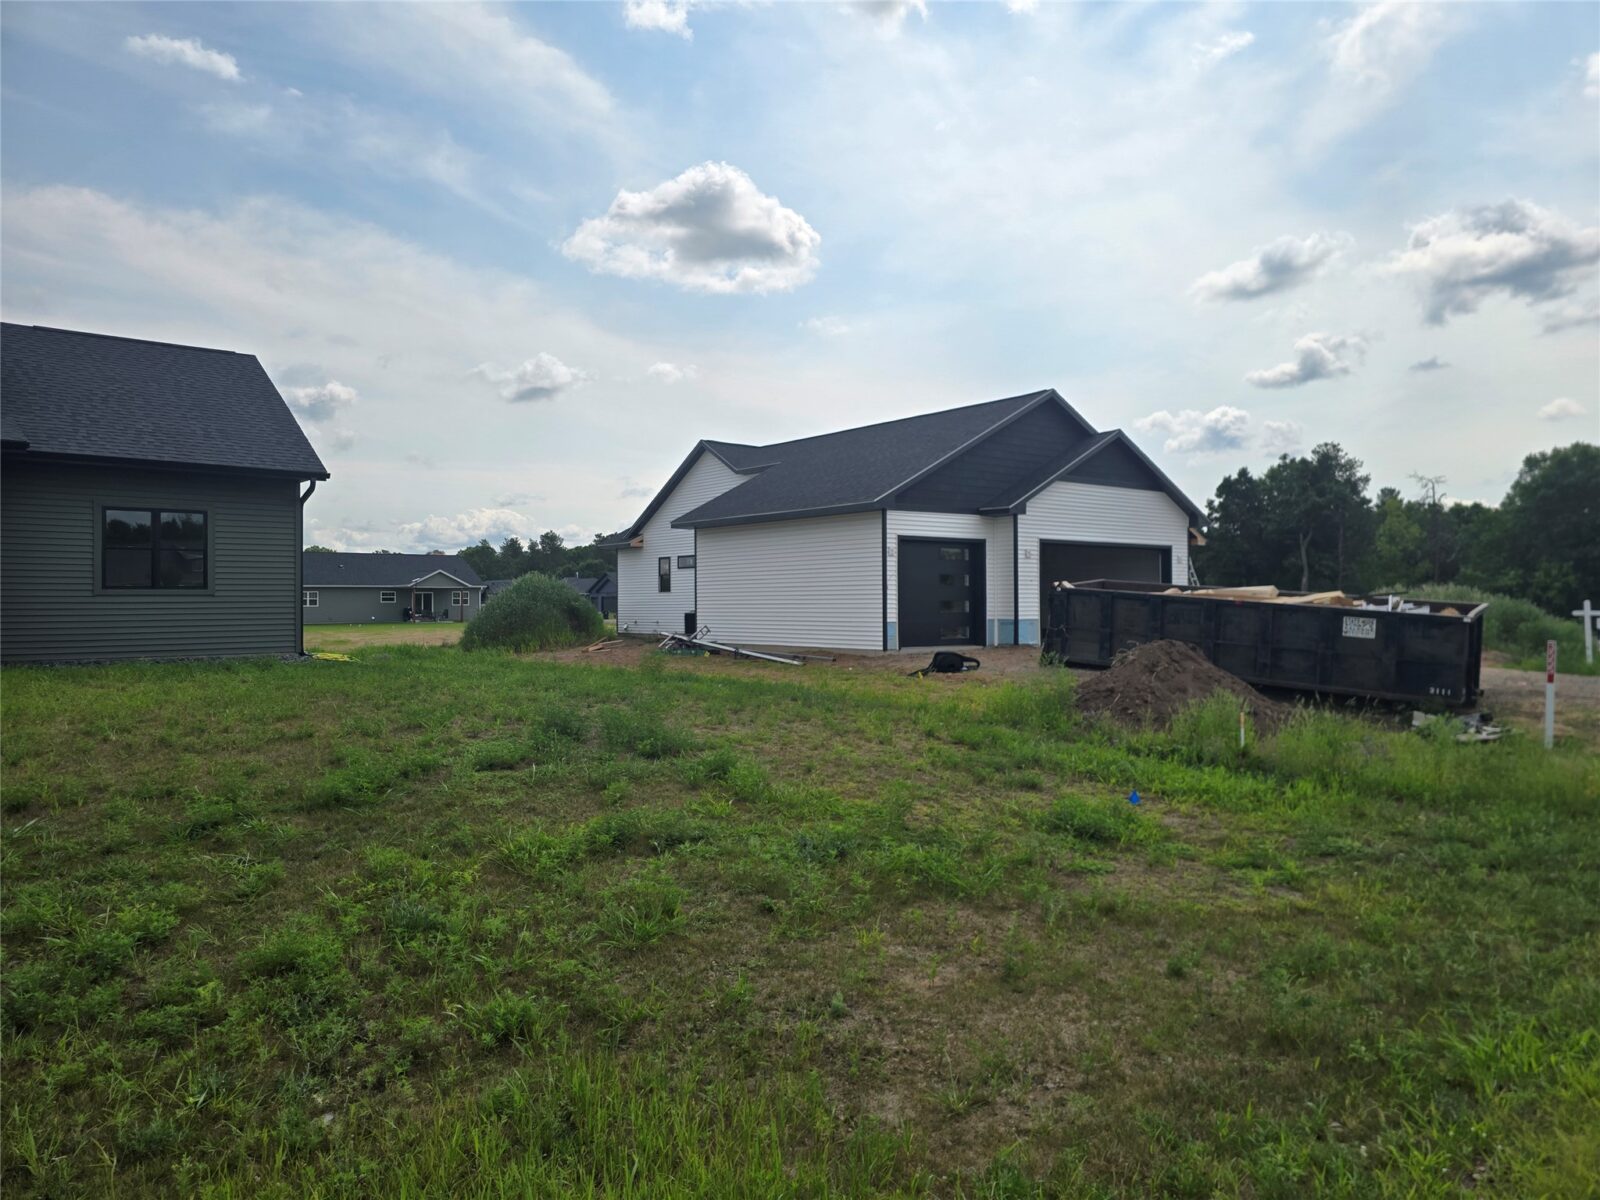
Additional highlights include a spacious 3-car garage, elevated finishes throughout, and a prime location in the growing Village of Lake Hallie, close to parks, schools, and everyday amenities.
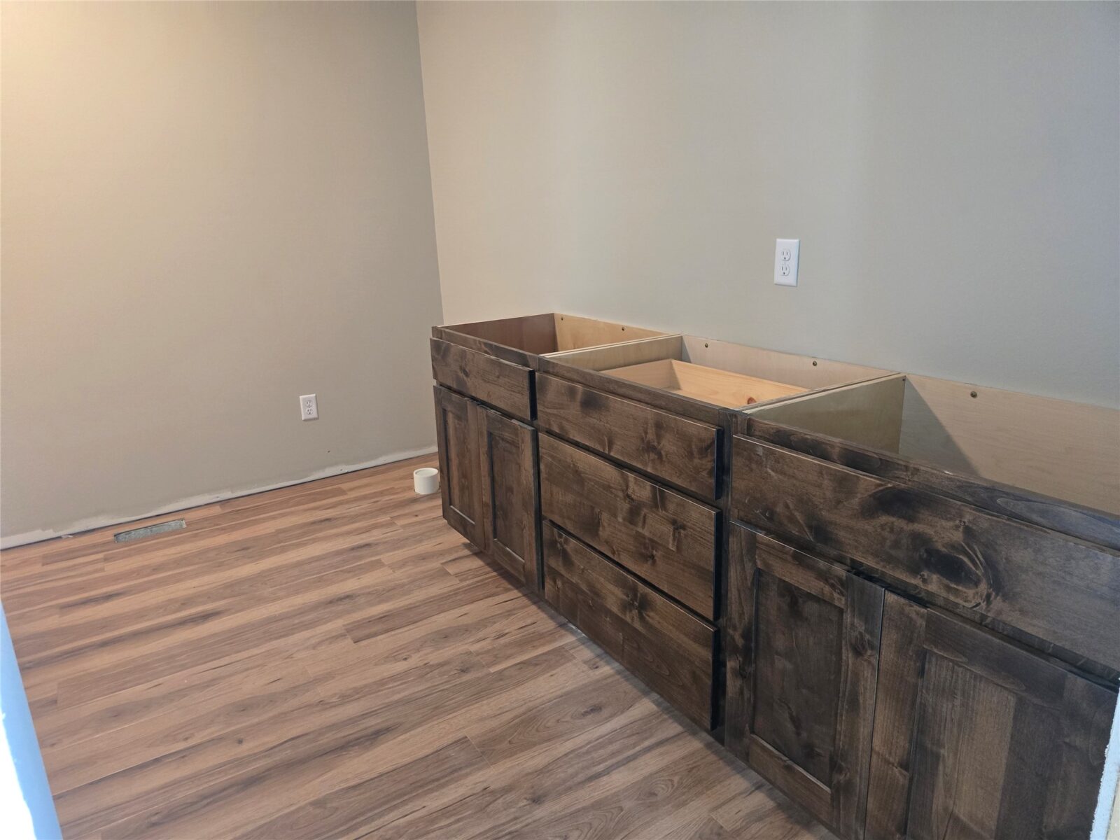
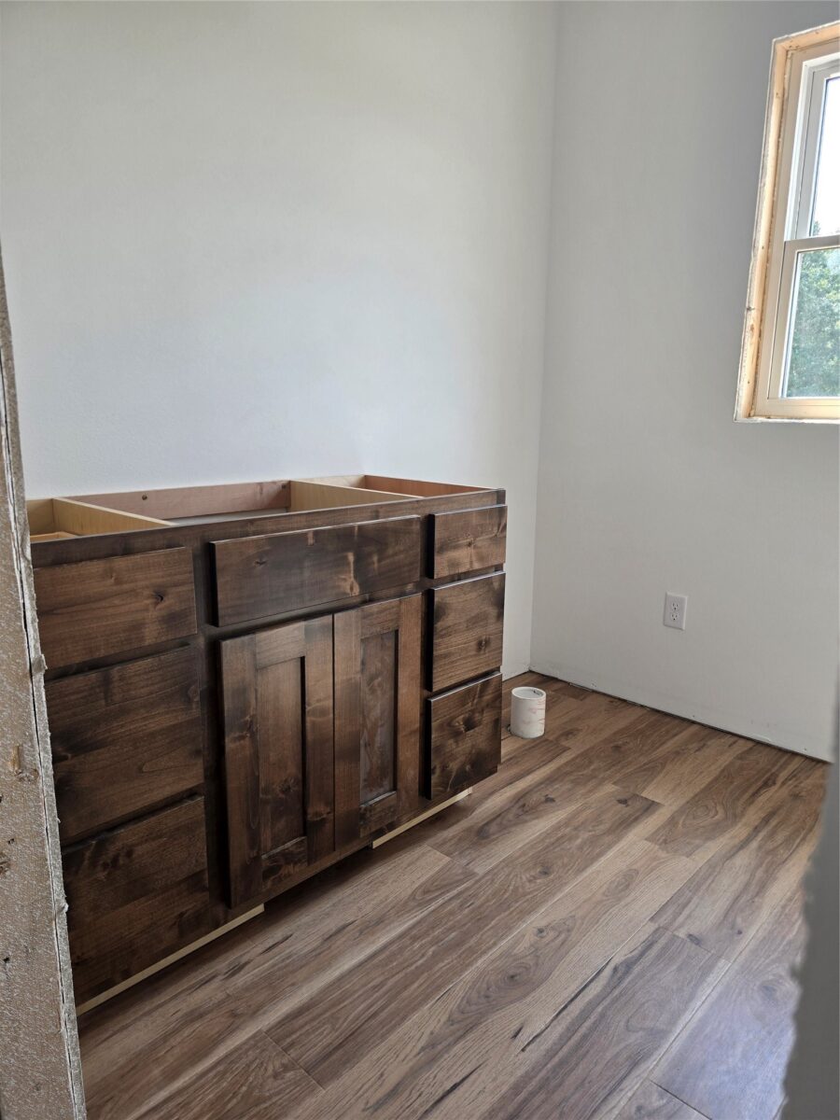
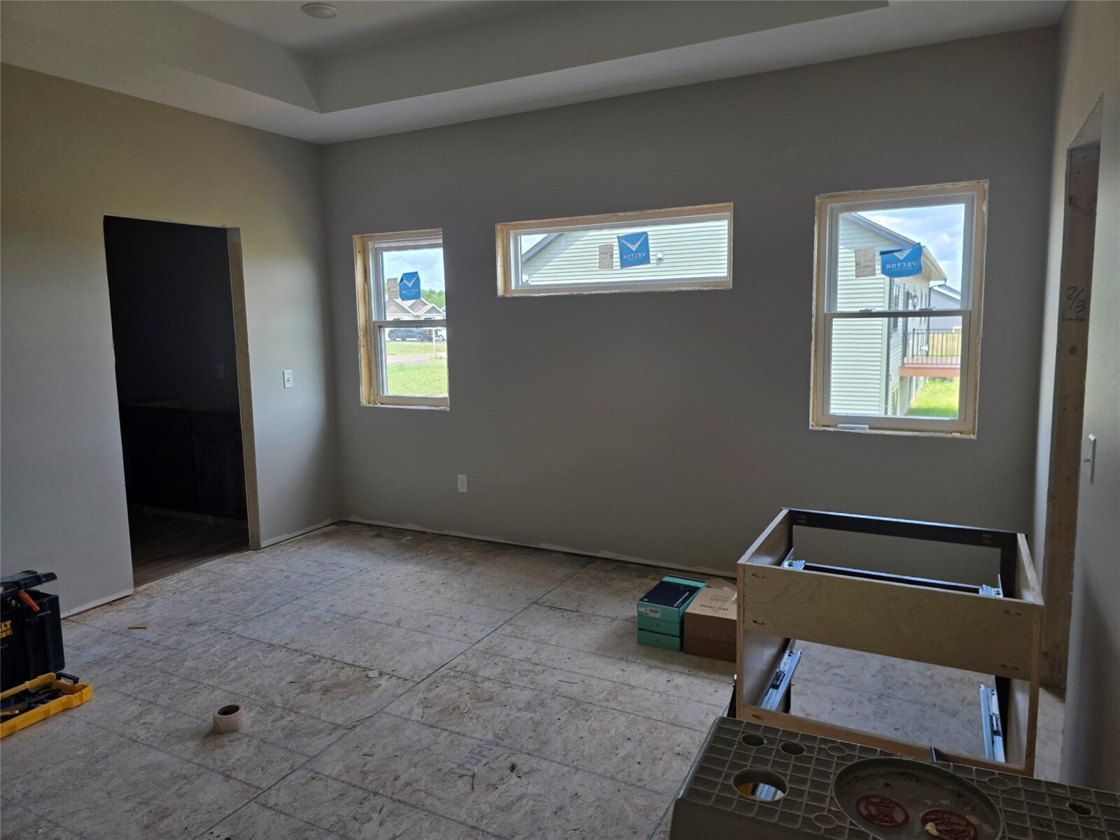
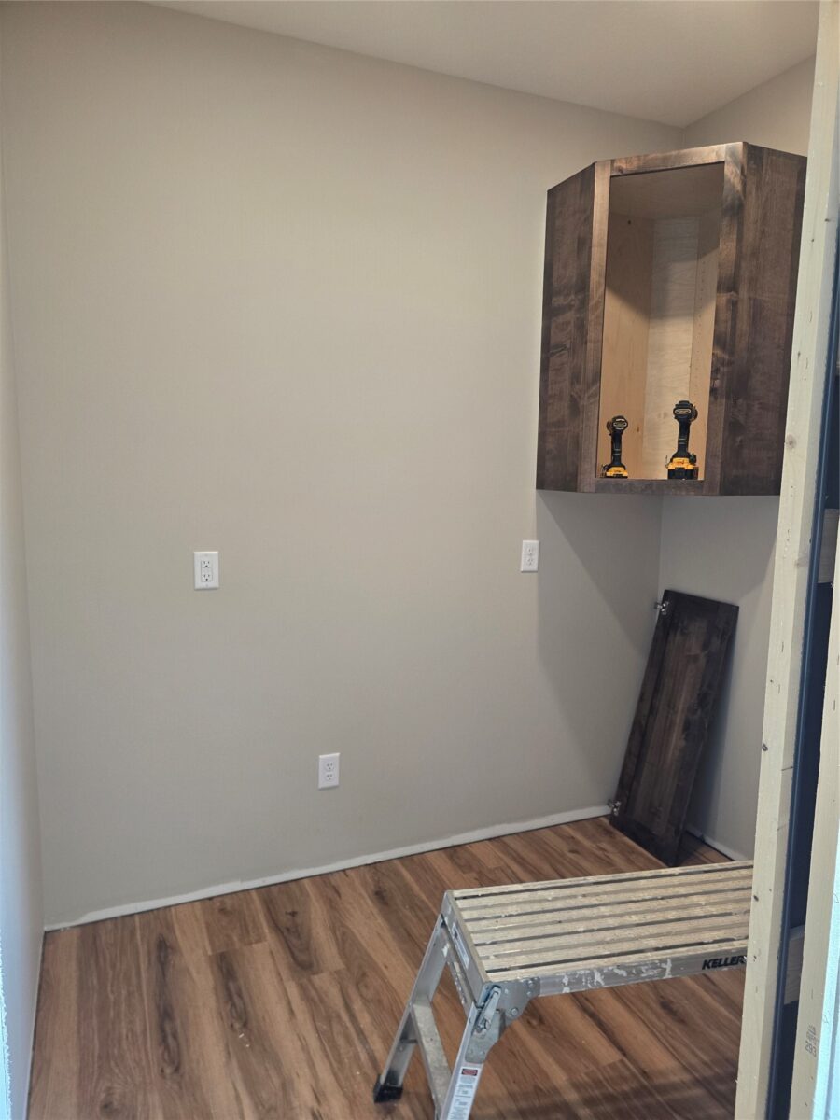
(Photos are of a previously completed home by the builder and are provided for reference only.
Floor plan differs.
Finishes are similar to home located at 3570 113th Street, MLS #1598762.)
Property Details
- Listing Brokerage
- RE/MAX Results~Eau Claire
Location
Chippewa Falls Area Schools
Nearby colleges & universities
- CVTC – Chippewa Falls 3.9 mi · Chippewa Falls
- UW–Eau Claire 7.2 mi · Eau Claire
- CVTC – Eau Claire 8.5 mi · Eau Claire
School information is sourced from public NCES data (assigned public schools from attendance-boundary data; nearby private schools and colleges by distance) and may change. Confirm directly with the school or district before relying on it.
Property Taxes
- Annual tax
- $405.68 (2025)
- Parcel #
22809-2324-68600010- County
- Chippewa
Legal: SUNFIELD HEIGHTS SOUTH LOT 10