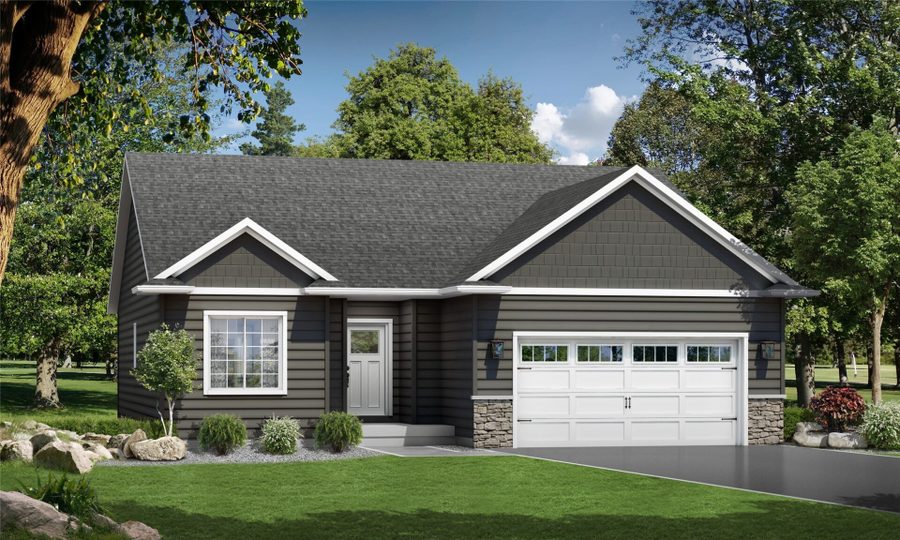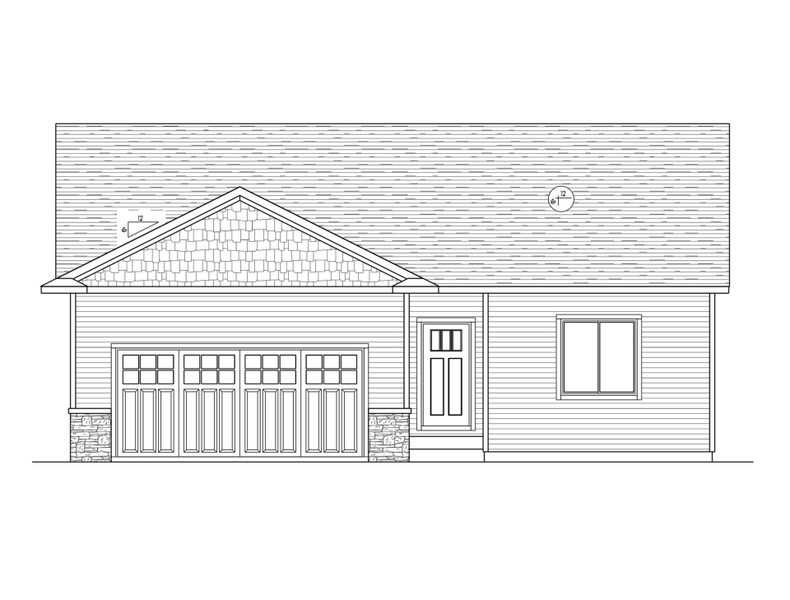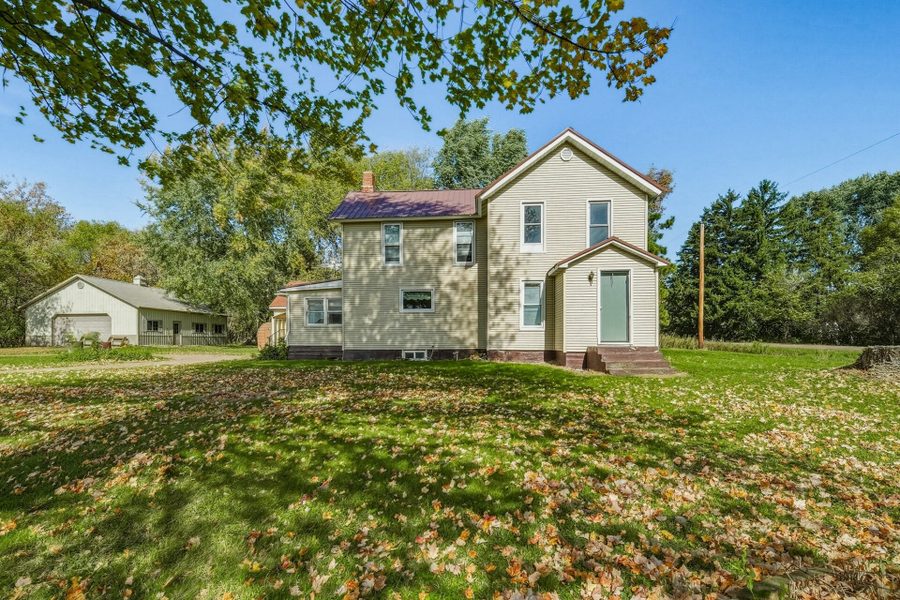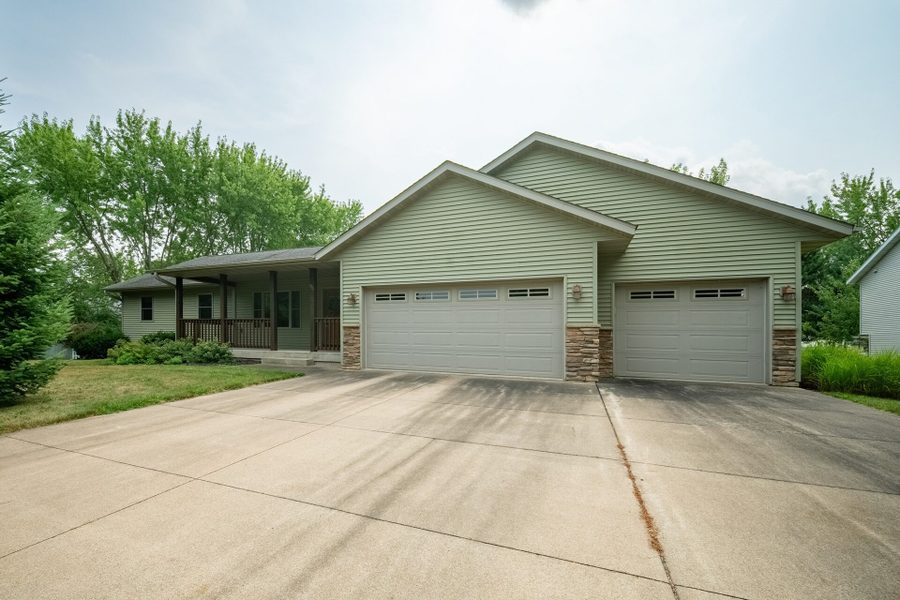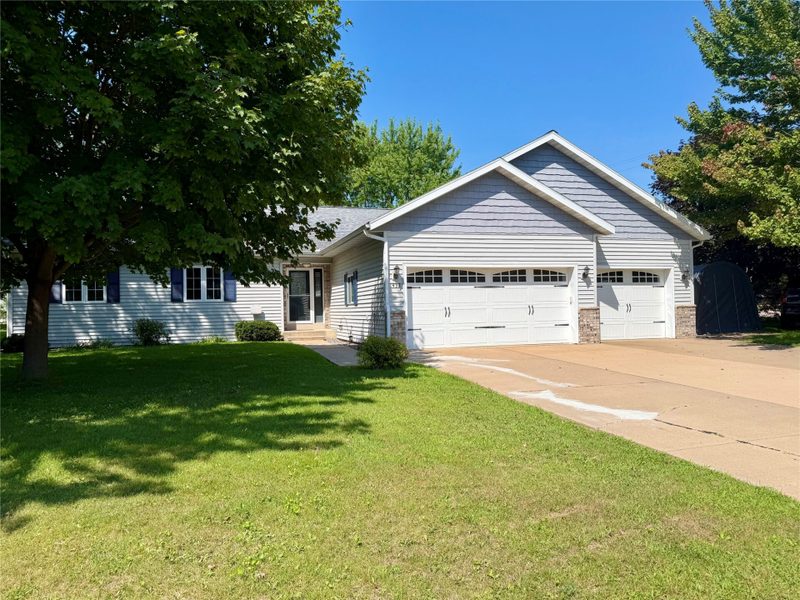






622 Stelter Lane, Chippewa Falls, WI 54729
4 beds · 3 baths · 3,740 sqft · $227/sqft · 1.95 acres · Built 2022 · 3-car garage
MLS# 1604836
About 622 Stelter Lane, Chippewa Falls, WI 54729
Welcome to this beautifully crafted custom-built home by Brunkow Builders, where quality construction and thoughtful design come together.
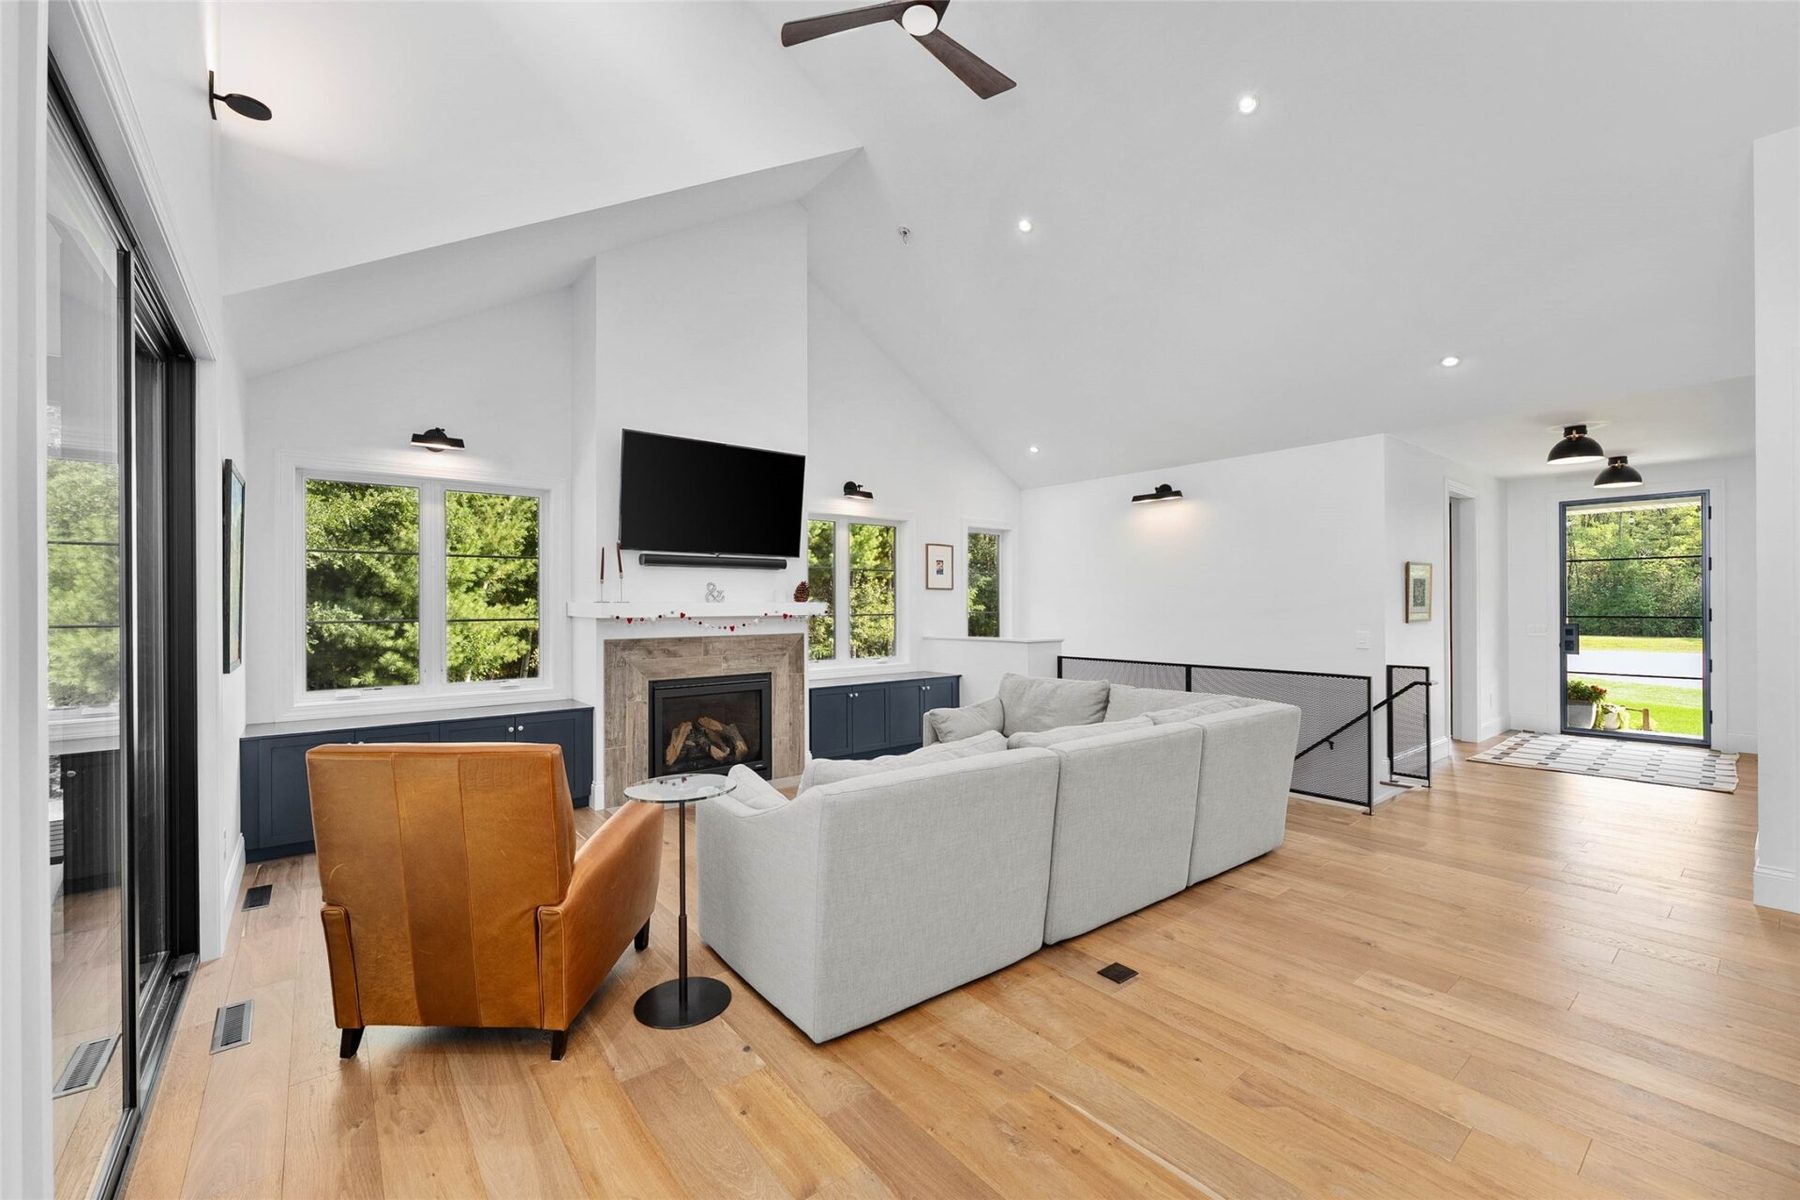
From the moment you enter through the stunning floor-to-ceiling front door, you’ll appreciate the warmth, elegance, and attention to detail throughout.
Beautiful wood flooring flows throughout the home, complemented by stylish lighting and an inviting, open feel.
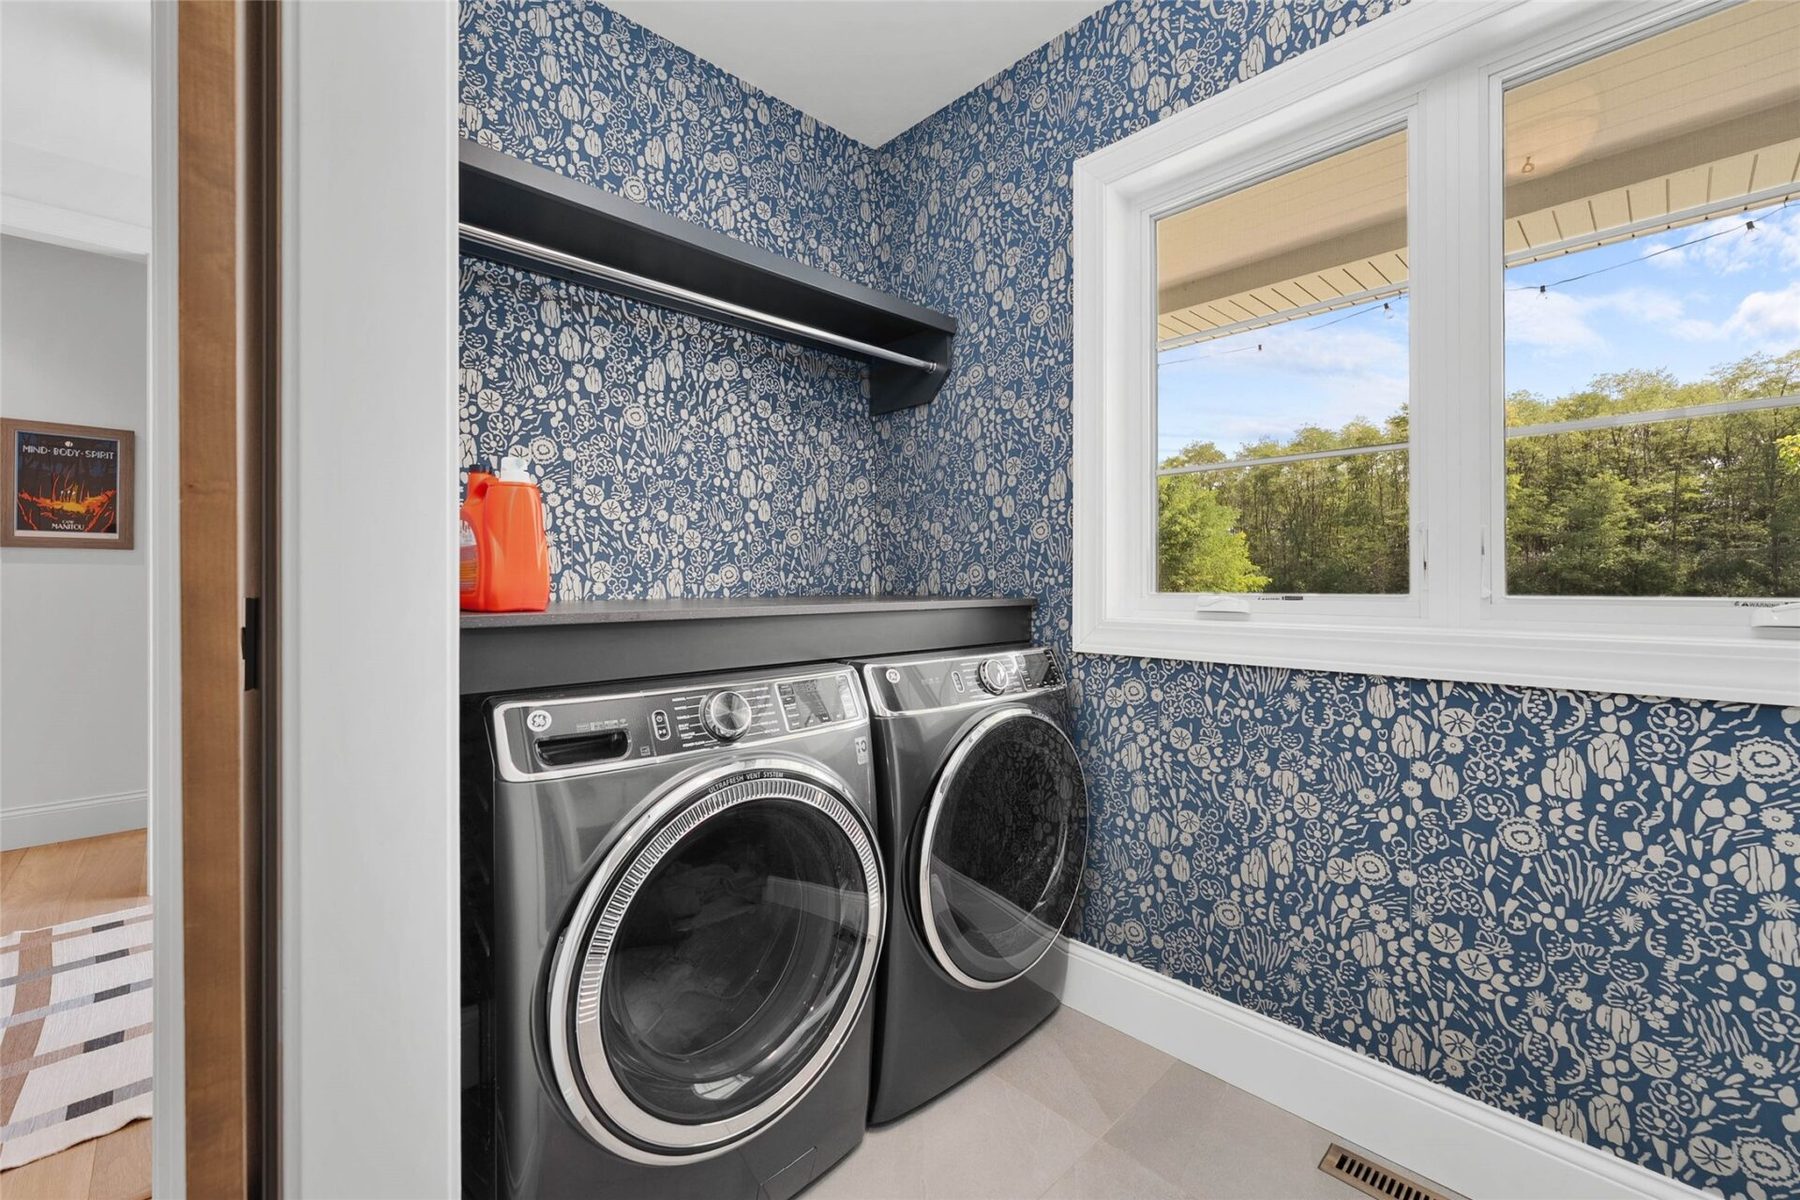
The main level offers the convenience of a first-floor laundry and a spacious primary suite featuring two closets, a large walk-in shower, and a generously sized bathroom.
In-floor heat in the primary bathroom adds an extra touch of comfort and luxury.
The finished, heated basement provides additional living and entertaining space, while the heated garage features finished and insulated walls and in-floor heat—perfect for Wisconsin winters.
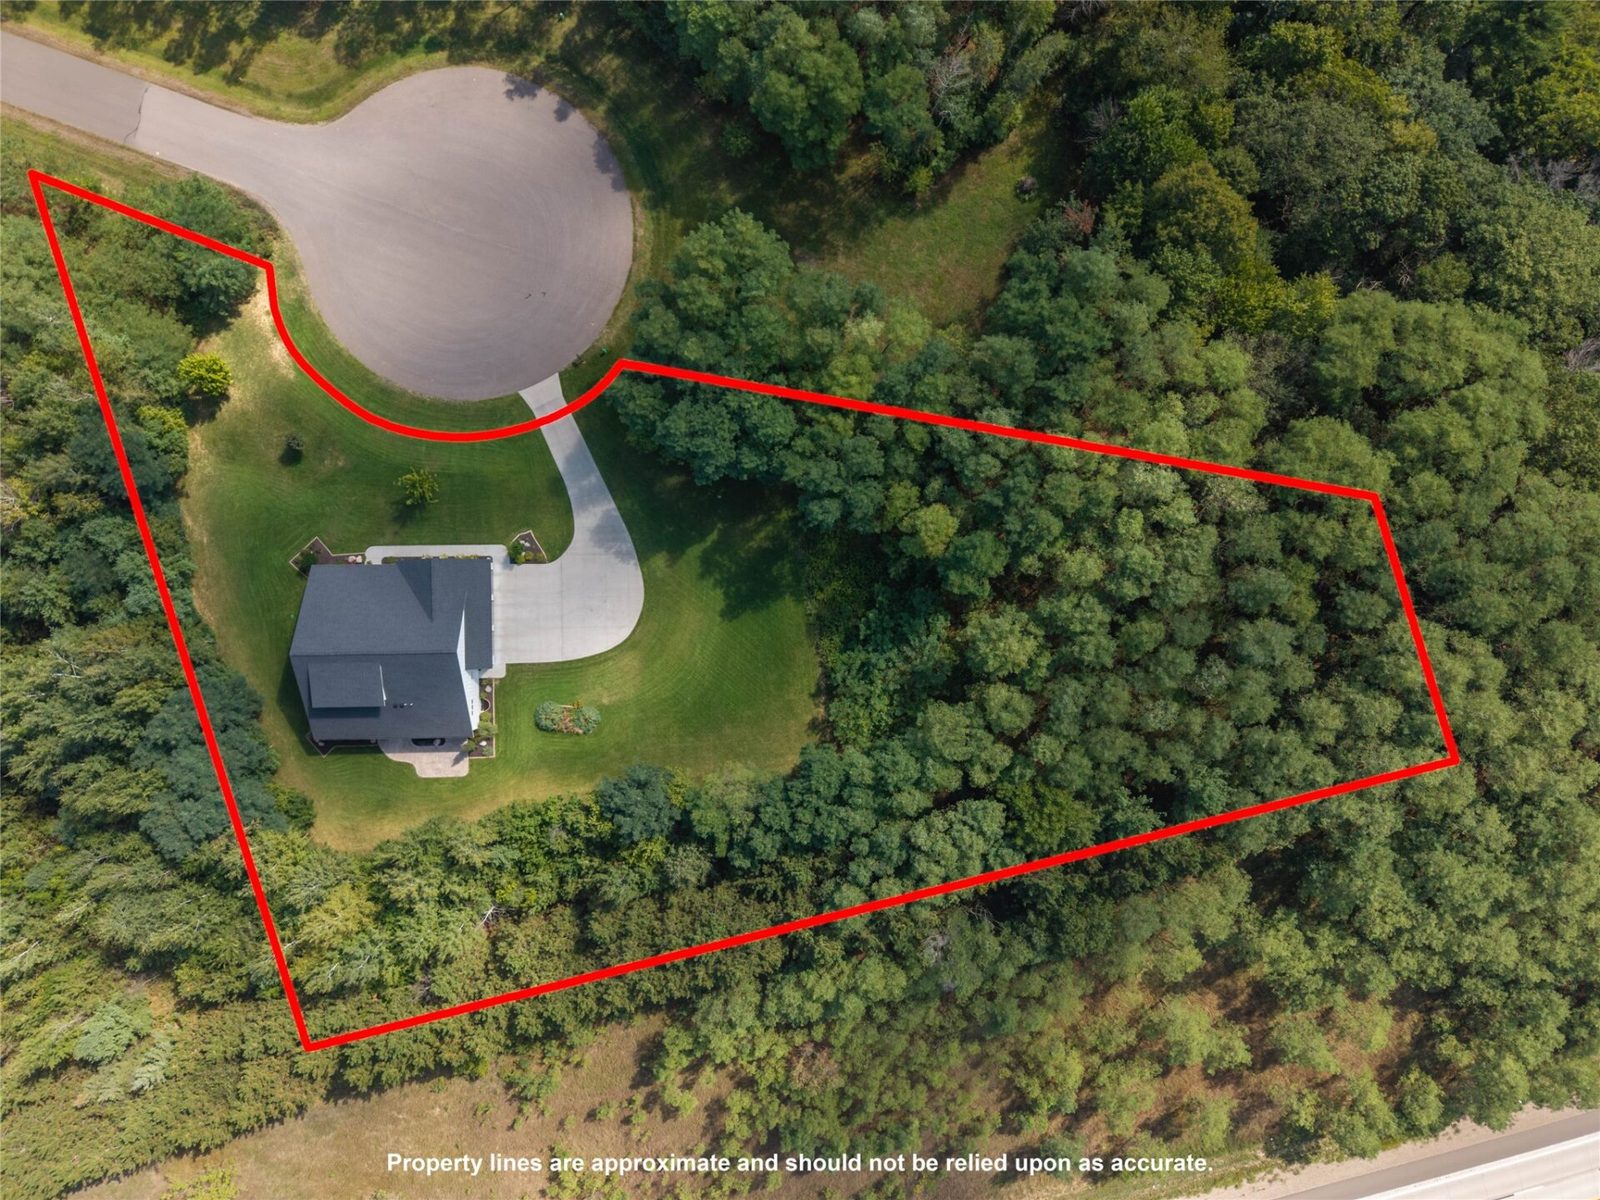
Step outside and enjoy the beautifully landscaped yard, complete with a sprinkler system for easy maintenance.
A large, charming screened-in porch provides the perfect place to relax, entertain, or enjoy the outdoors, and opens to a spacious concrete patio.
With quality craftsmanship, beautiful finishes, abundant natural light, and comfort-focused features throughout, this exceptional home is designed to be both elegant and inviting.
Property Details
- Style
- One Story
- Stories
- 1
- Levels
- One
- Above Grade Finished
- 1,870 sq ft
- Below Grade Finished
- 1,171 sq ft
- Possession
- Close Of Escrow
- Heating
- Forced Air, Radiant Floor
- Cooling
- Central Air
- Electric
- Circuit Breakers
- Water
- Public
- Sewer
- Septic Tank
- Foundation
- Poured
- Appliances
- Gas Water Heater
- Basement
- Partially Finished
- Fireplace
- Gas Log
- Patio & Porch
- Concrete, Patio, Porch, Screened
- Parking
- Attached, Concrete, Driveway, Garage
- HOA
- None
- School District
- Chippewa Falls Area Unified
- County
- Chippewa
- Township
- City of Chippewa Falls
- Directions
- 53N to WI 29 Business/County Hwy X to Left onto Wagner St to Left onto Mansir St to Left onto W Spruce St to Left onto Bluff View Circle, turn Left to stay on Bluff View Circle W, follow down, this turns into Stelter Lane.
- Parcel Number
- 22809-0132-68690007
- Listing Brokerage
- Hometown Realty Group
Price & Listing History
-
Sep 2026 · Listed$849,900
-
Currently active · 48 days on market
Prior price and listing information from sources believed to be reliable, but no guarantees of accuracy and data has not been confirmed. Please confirm with county official documents.
Location
Chippewa Falls Area Schools
Chippewa Falls Area Unified School District
- Elementary
- Chippewa Falls Area Unified (district-wide)
Nearby private schools
- Notre Dame Middle School 0.6 mi · Chippewa Falls
- Mcdonell Central Catholic High School 0.6 mi · Chippewa Falls
- St Charles Borromeo Primary School 1.2 mi · Chippewa Falls
- Holy Ghost School 1.9 mi · Chippewa Falls
Nearby colleges & universities
- CVTC – Chippewa Falls 1.7 mi · Chippewa Falls
- UW–Eau Claire 10.1 mi · Eau Claire
- CVTC – Eau Claire 11.3 mi · Eau Claire
School information is sourced from public NCES data (assigned public schools from attendance-boundary data; nearby private schools and colleges by distance) and may change. Confirm directly with the school or district before relying on it.
Chippewa Falls Property Taxes
- Annual tax
- $8,914.00 (2025)
- Parcel #
22809-0132-68690007- County
- Chippewa
Mortgage Calculator
More Homes near 622 Stelter Ln Chippewa Falls, WI 54729