Under Contract
 Under Contract
 Under Contract
 Under Contract
 Under Contract
 Under Contract
 Under Contract
 Under Contract
 Under Contract
 Under Contract
 Under Contract
 Under Contract
 Under Contract
 Under Contract
 Under Contract
 Under Contract
 Under Contract
 Under Contract
 Under Contract
 Under Contract
 Under Contract
 Under Contract
 Under Contract
 Under Contract
 Under Contract
 Under Contract
 Under Contract
 Under Contract
 Under Contract
 Under Contract
 Under Contract
 Under Contract
 Under Contract
 Under Contract
 Under Contract
 Under Contract
 Under Contract
 Under Contract
 Under Contract
4634 S Oakwood Hills Parkway, Eau Claire, WI 54701
3 beds · 3 baths · 3,296 sqft · $212/sqft · 0.5 acres · Built 2015 · 3-car garage
MLS# 1598780
About 4634 S Oakwood Hills Parkway, Eau Claire, WI 54701
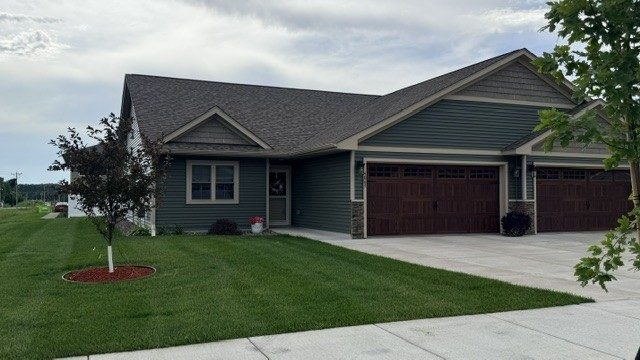
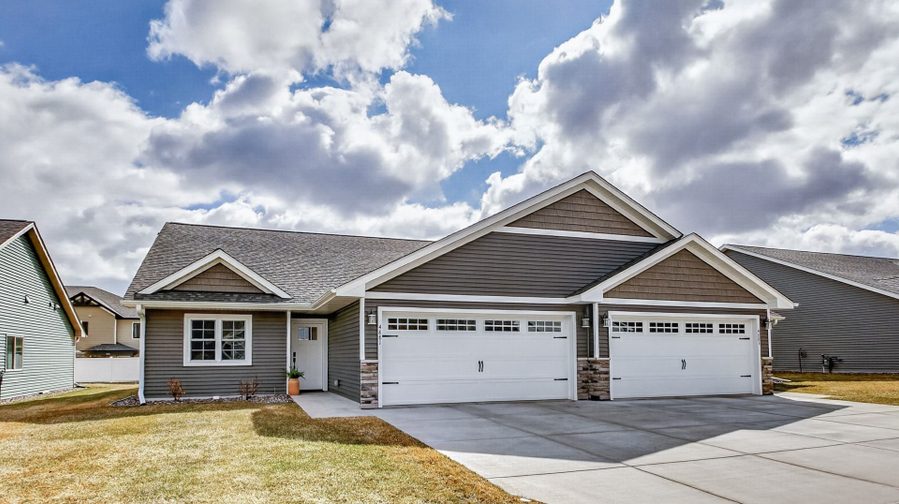
Beautiful Home in Oakwood Hills, this impeccably finished 3-bedroom, 3-bath residence delivers refined living close to shopping, dining, and everyday amenities.
Thoughtfully designed for both comfort and connection, the open-concept main level offers a beautifully appointed kitchen with granite countertops, a walk-in pantry, and seamless flow into inviting living and dining spaces anchored by custom built-ins and a fireplace.
Luxury details are woven throughout, including built-in closets on the main floor and heated floors in the spa-inspired primary bathroom, complemented by new carpet in the primary suite (2022).
A bonus room on the lower level offers the flexibility to serve as a private home office or workout studio.
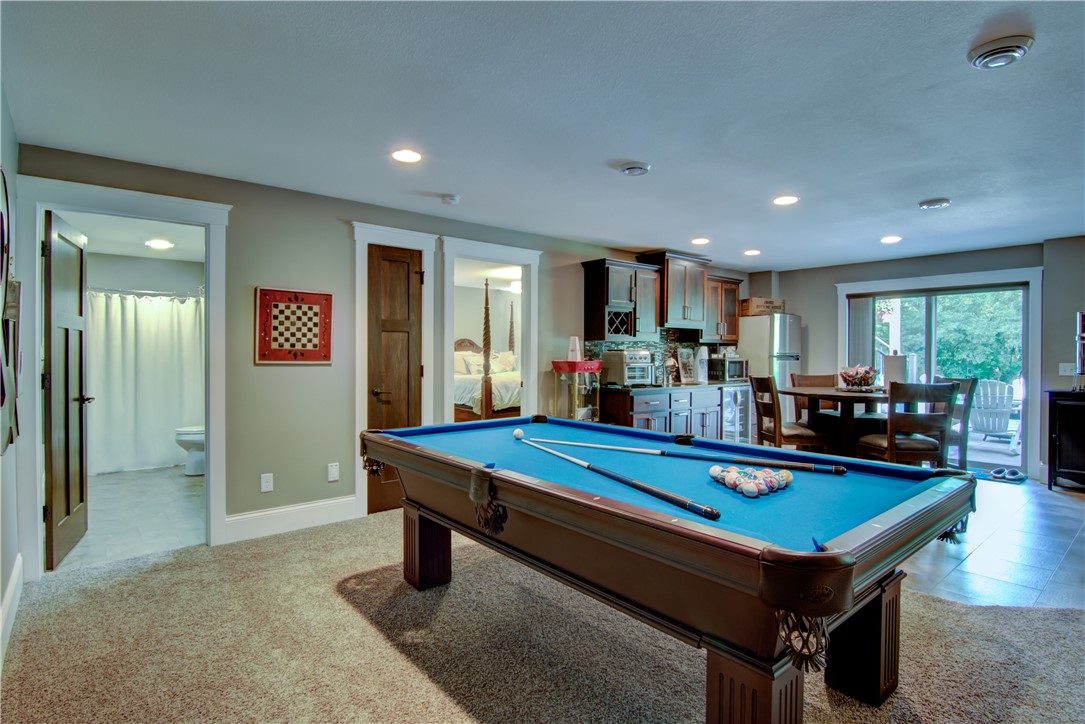
The walkout lower level is equally impressive, featuring a second fireplace, built-in cabinetry, and a wet bar—ideal for entertaining or relaxed evenings at home.
Thoughtful upgrades include a new roof (2025), a new furnace (2025), and a radon mitigation system for added peace of mind.
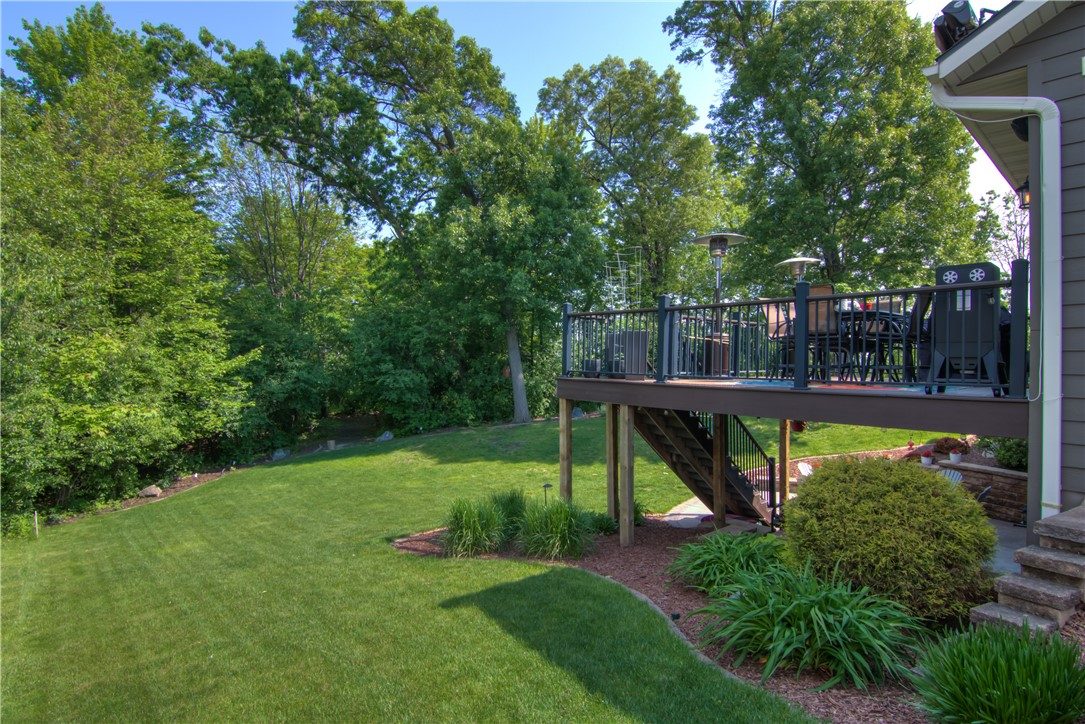
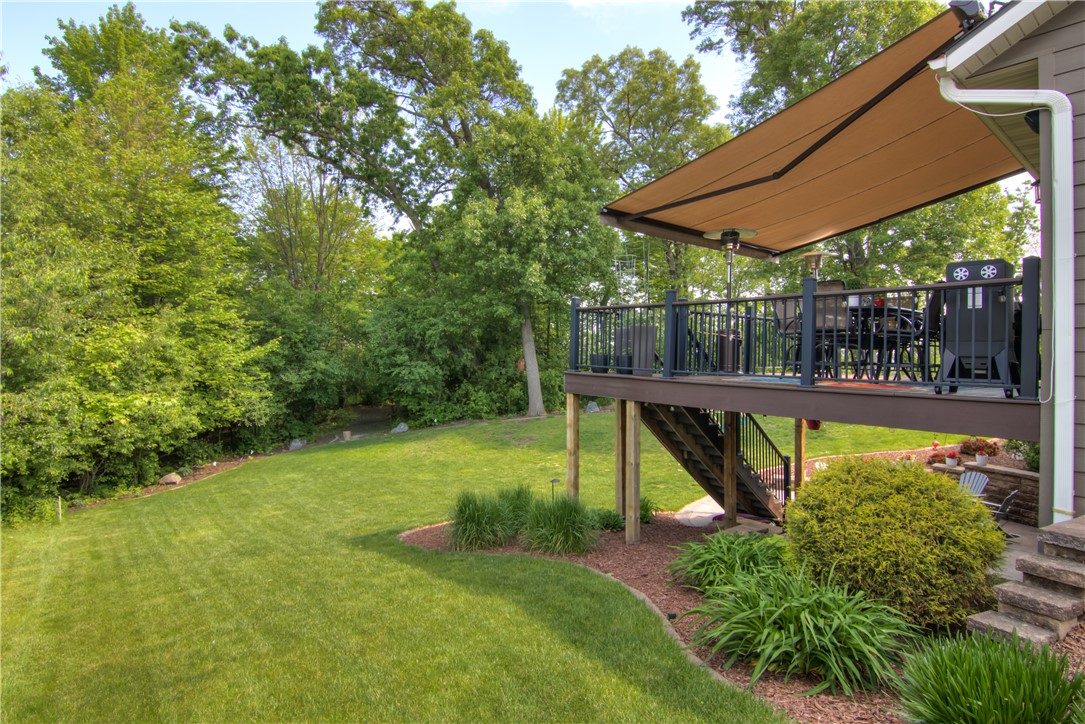
Outdoor living is elevated with a maintenance-free deck complete with a motorized awning, a concrete patio, and a private, beautifully landscaped backyard accented by elegant lighting and an invisible fence.
Finished with LP SmartSide siding, stone accents, and a central vacuum system, this home offers timeless style and modern ease.
A rare opportunity to enjoy privacy, polish, and an exceptional lifestyle in one of the area’s most sought-after neighborhoods.
Property Details
- Style
- One Story
- Stories
- 1
- Levels
- One
- Above Grade Finished
- 1,648 sq ft
- Below Grade Finished
- 1,076 sq ft
- Possession
- Close Of Escrow
- Heating
- Forced Air
- Cooling
- Central Air
- Electric
- Circuit Breakers
- Water
- Public
- Sewer
- Public Sewer
- Foundation
- Poured
- Construction
- Stone
- Appliances
- Dryer, Dishwasher, Gas Water Heater, Microwave, Oven, Range, Refrigerator, Water Softener, Washer
- Interior Features
- Central Vacuum
- Windows
- Window Coverings
- Basement
- Finished, Walk Out Access
- Fireplace
- Two
- Exterior Features
- Sprinkler Irrigation
- Fencing
- Other, See Remarks
- Patio & Porch
- Composite, Concrete, Deck, Patio
- Parking
- Asphalt, Attached, Driveway, Garage, Garage Door Opener
- HOA
- None
- County
- Eau Claire
- Township
- City of Eau Claire
- Directions
- Golf Road to Keystone Crossing,right onto Bullis Farm Road, right onto S Oakwood Hills Pkwy
- Parcel Number
- 15.6163
- Exclusions
- Refrigerator, Sellers Personal
- Listing Brokerage
- C21 Affiliated
Room Details
| Room | Area | Dimensions | Level | Flooring |
|---|---|---|---|---|
| Bonus Room | 169 sq ft | 13 x 13 | Lower | Carpet |
| Bedroom | 208 sq ft | 13 x 16 | Lower | Carpet |
| Bathroom | 96 sq ft | 8 x 12 | Lower | Tile |
| Family Room | 480 sq ft | 30 x 16 | Lower | Carpet |
| Bathroom | 66 sq ft | 6 x 11 | Main | Ceramic Tile |
| Bathroom | 84 sq ft | 14 x 6 | Main | Ceramic Tile |
| Laundry Room | 84 sq ft | 12 x 7 | Main | Tile |
| Entry/Foyer | 150 sq ft | 10 x 15 | Main | Wood |
| Bedroom | 176 sq ft | 16 x 11 | Main | Carpet |
| Bedroom | 270 sq ft | 18 x 15 | Main | Carpet |
| Dining Room | 104 sq ft | 13 x 8 | Main | Wood |
| Living Room | 340 sq ft | 17 x 20 | Main | Wood |
Price & Listing History
-
Jun 2022 · Listed$600,0004634 S Oakwood Hills
-
Aug 2022 · Sold · 59 days on market$560,000
-
Mar 2026 · Listed$699,000+24.8% above last sale $560,000 in 2022 (+$139,000 over 3.6 years · +6.4% per year)
-
Under Contract · 200 days since listedFinal price disclosed at closing
Prior price and listing information from sources believed to be reliable, but no guarantees of accuracy and data has not been confirmed. Please confirm with county official documents.
Flood Zone
Source: FEMA National Flood Hazard Layer. Flood maps are updated periodically (typically every 5–10 years per area) and may not reflect current ground conditions or recent improvements. For mortgage purposes, your lender may obtain an official Flood Determination from a licensed firm. Always verify before making decisions.
Location
- Parks
- Boat landings
- Bike trails
- Grocery
- Hospital
- Gas
- Schools
- Golf
- Restaurants
What's Near 4634 S Oakwood Hills Pkwy, Eau Claire, WI 54701
Nearby Parks
- 1.8 mi
- 1.8 mi
- 1.8 mi
Nearby Boat Landings
- 4.6 mi
- 14.7 mi
Nearby Bike Trails
- 3.6 mi
- 3.8 mi
- 3.8 mi
Nearby Golf Courses
- 1.9 mi
- 3.2 mi
- 4 mi
Nearby Restaurants
- 0.1 mi
- 0.2 mi
- 0.3 mi
-
4.2 miThe Plus is a downtown Eau Claire event venue, restaurant and lounge on South Barstow Street. Visit theplusec.com for hours and bookings.
Eau Claire Area Schools
Eau Claire Area School District
- Elementary
- Robbins Elementary (KG-05)
- Middle
- South Middle (06-08)
- High
- Memorial High (09-12)
Nearby colleges & universities
- CVTC – Eau Claire 2.9 mi · Eau Claire
- UW–Eau Claire 3.7 mi · Eau Claire
- CVTC – Chippewa Falls 11.7 mi · Chippewa Falls
School information is sourced from public NCES data (assigned public schools from attendance-boundary data; nearby private schools and colleges by distance) and may change. Confirm directly with the school or district before relying on it.
Eau Claire Property Taxes
- Annual tax
- $9,707.32 (2025)
- Parcel #
15.6163- County
- Eau Claire
Tax history or assessment detail: Search Eau Claire County property records ↗ — paste the parcel number above when prompted.
Mortgage Calculator
More Homes near 4634 S Oakwood Hills Pkwy Eau Claire, WI 54701