 Under Contract
 Under Contract
 Under Contract
 Under Contract
 Under Contract
 Under Contract
 Under Contract
 Under Contract
 Under Contract
 Under Contract
 Under Contract
 Under Contract
 Under Contract
445 E Hartford Street, Cadott, WI 54727
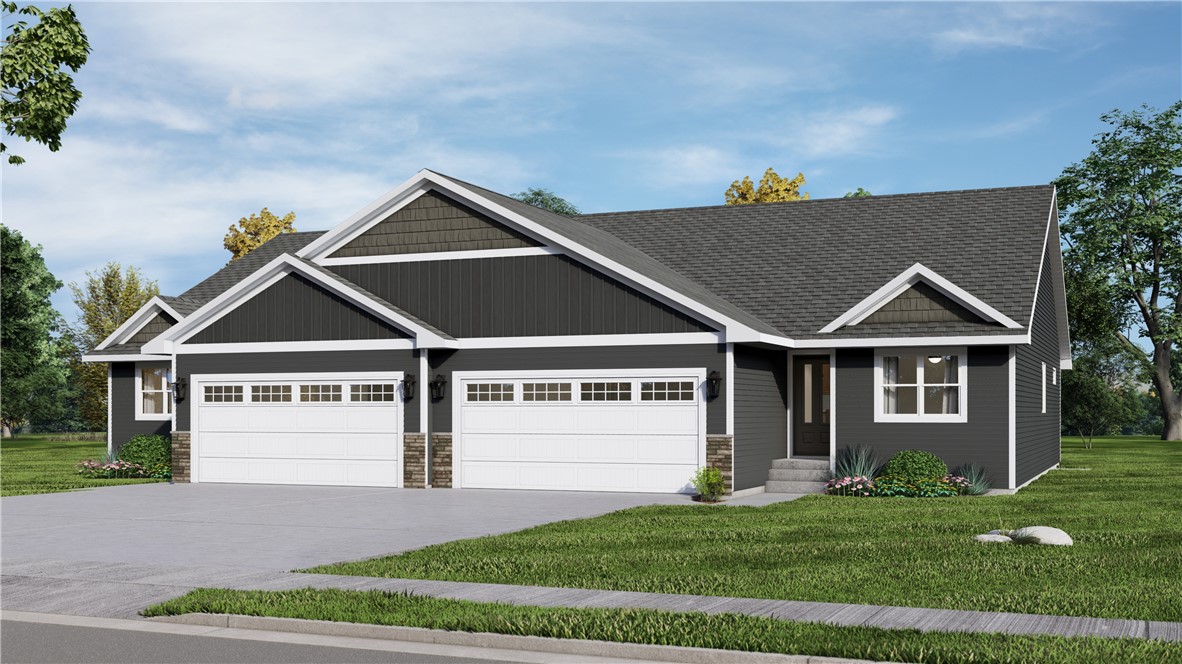
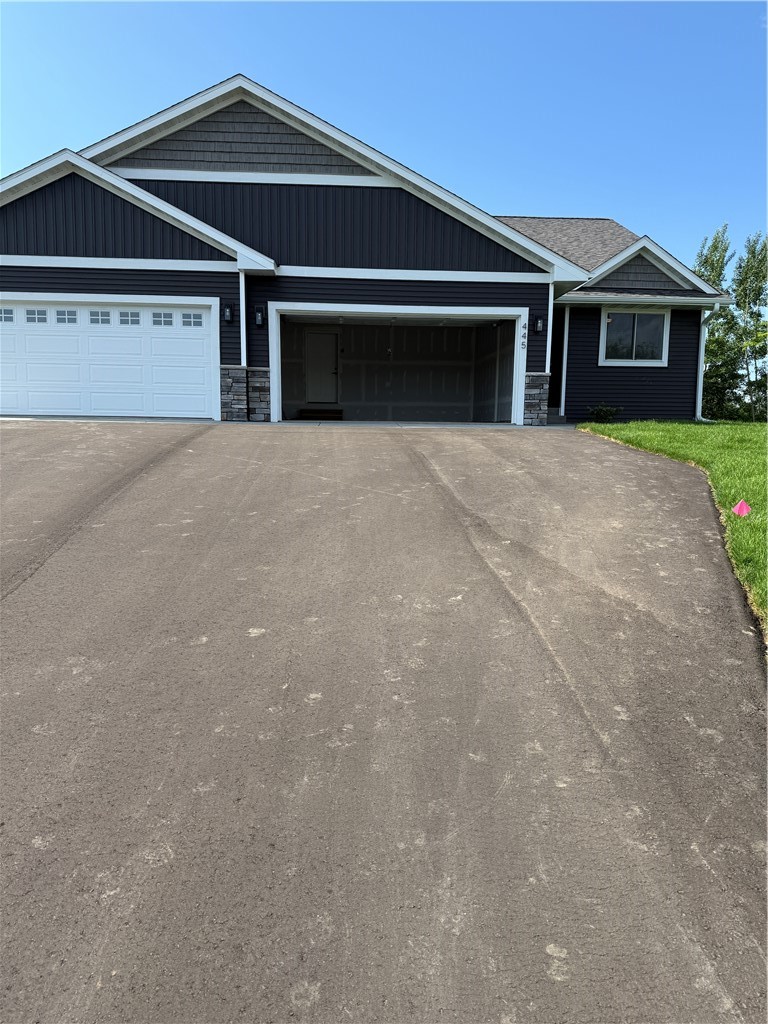
3 beds · 3 baths · 2,689 sqft · $128/sqft · 0.17 acres · Built 2025 · 2-car garage
MLS# 1601672
About 445 E Hartford Street, Cadott, WI 54727
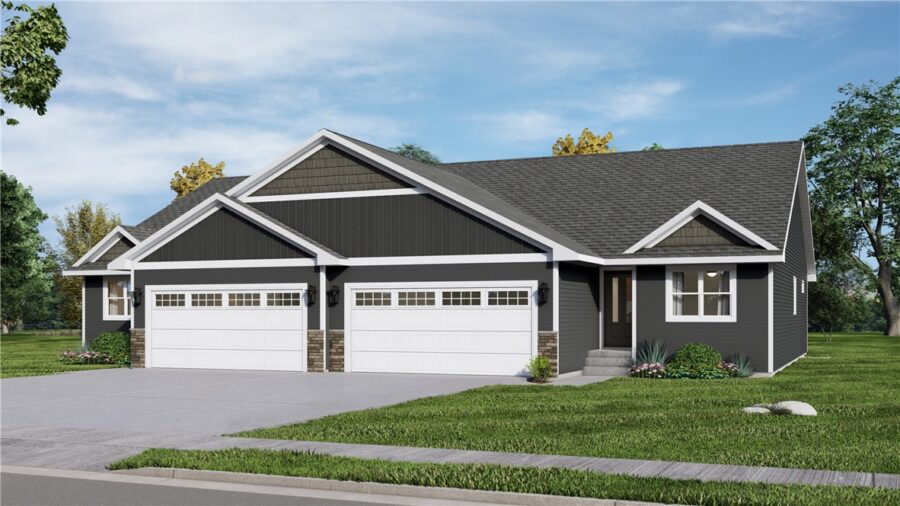
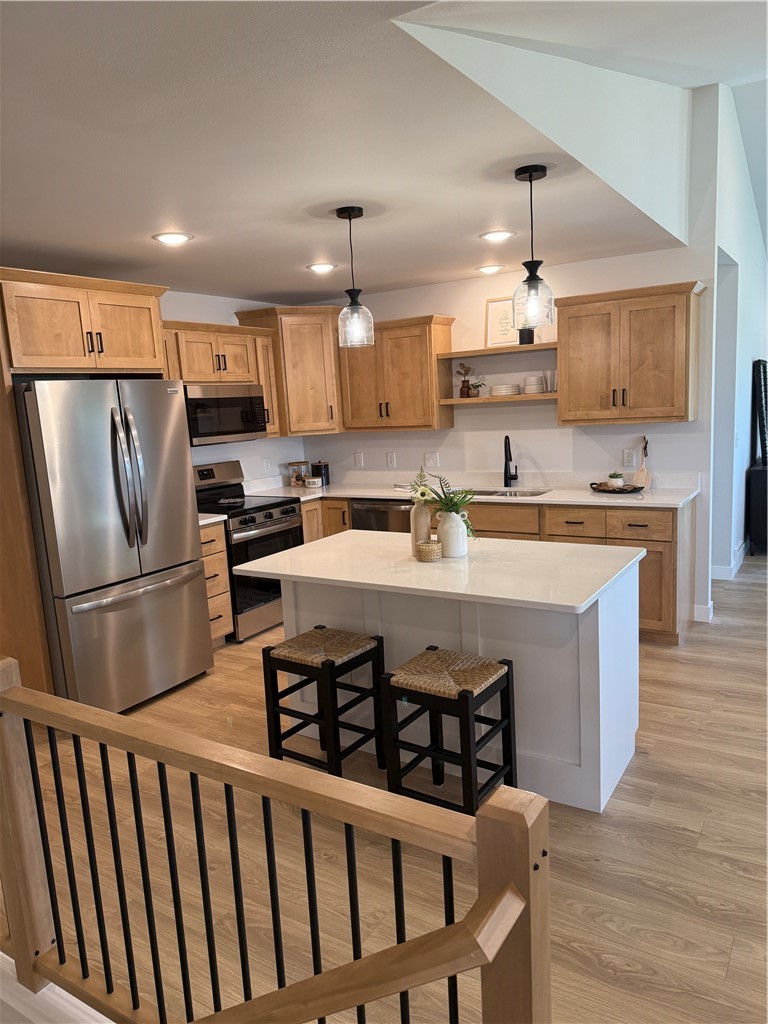
Beautiful New Construction Twin Home – Completed in 2025! Experience the perfect blend of modern design, quality craftsmanship, and low-maintenance living in this stunning 3-bedroom, 3-bathroom twin home.
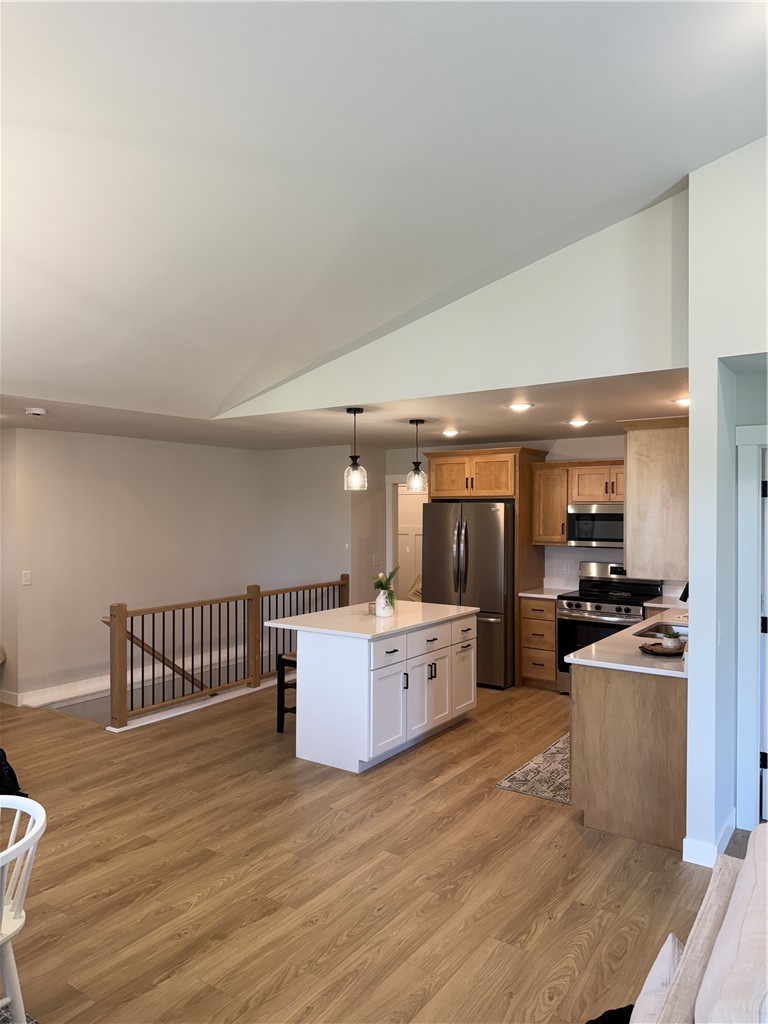
Thoughtfully designed with comfort and functionality in mind, this home offers an inviting open-concept layout ideal for both everyday living and entertaining.
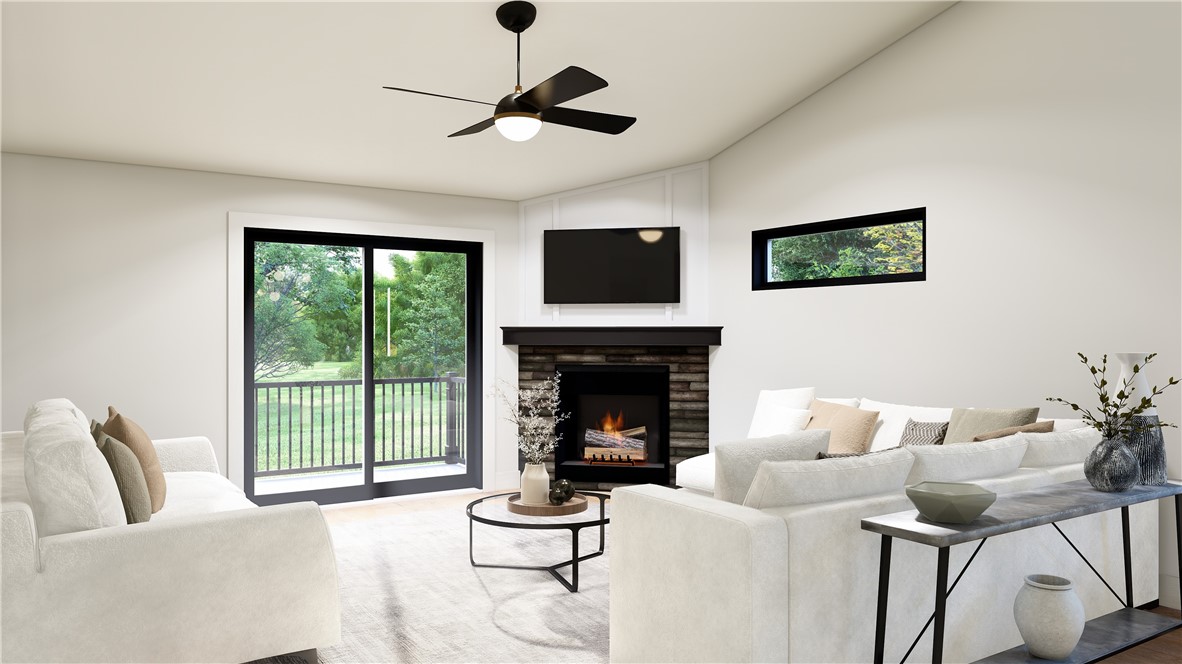
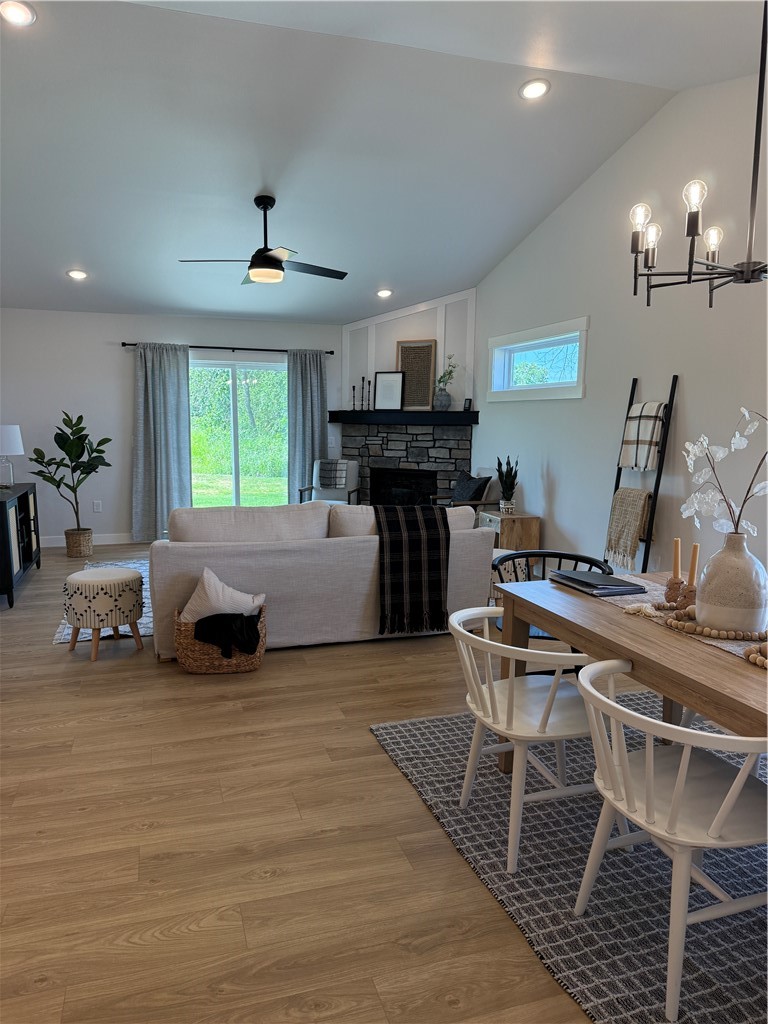
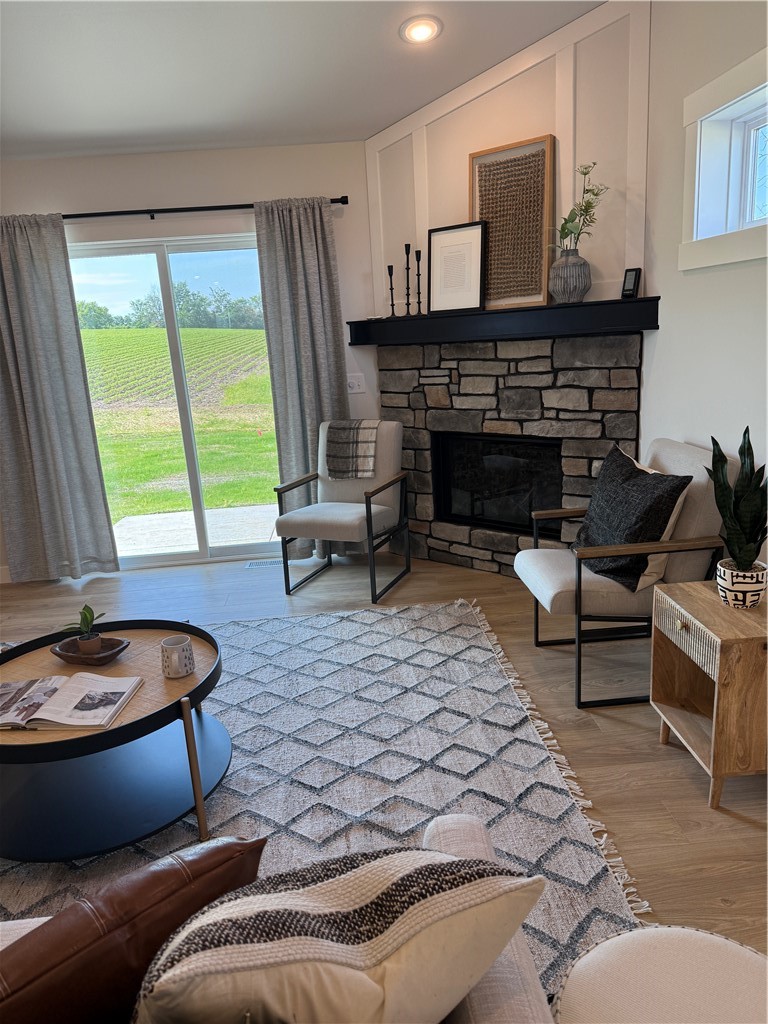
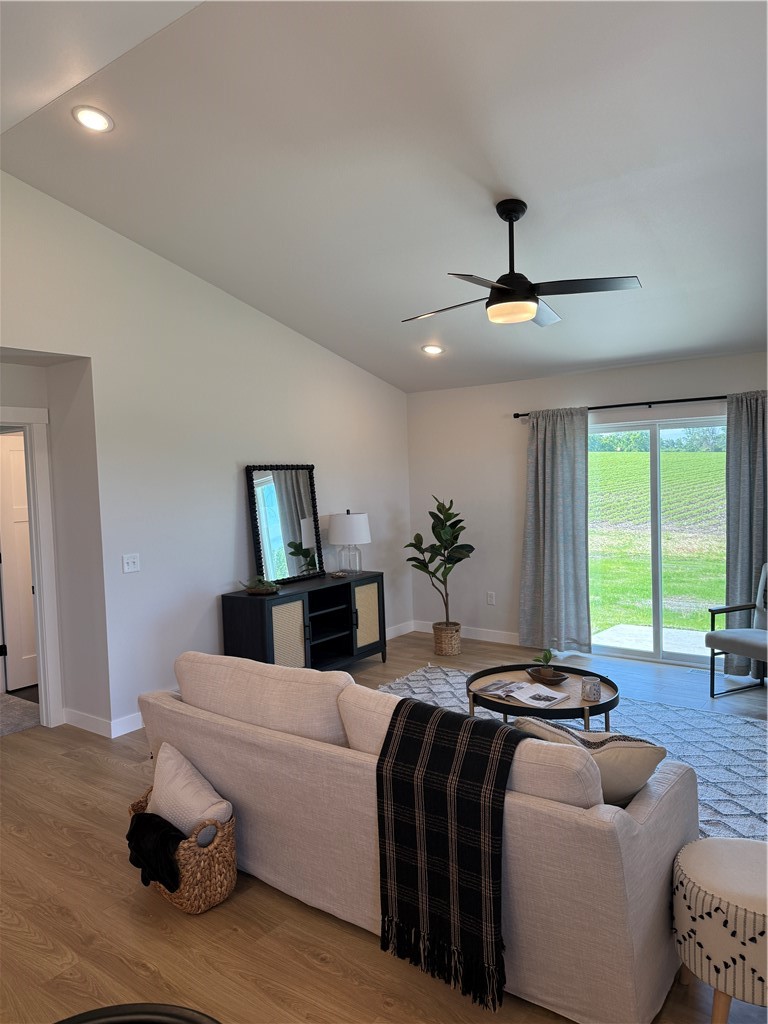
The main level features a bright and spacious living area anchored by a cozy fireplace, creating a warm and welcoming atmosphere.
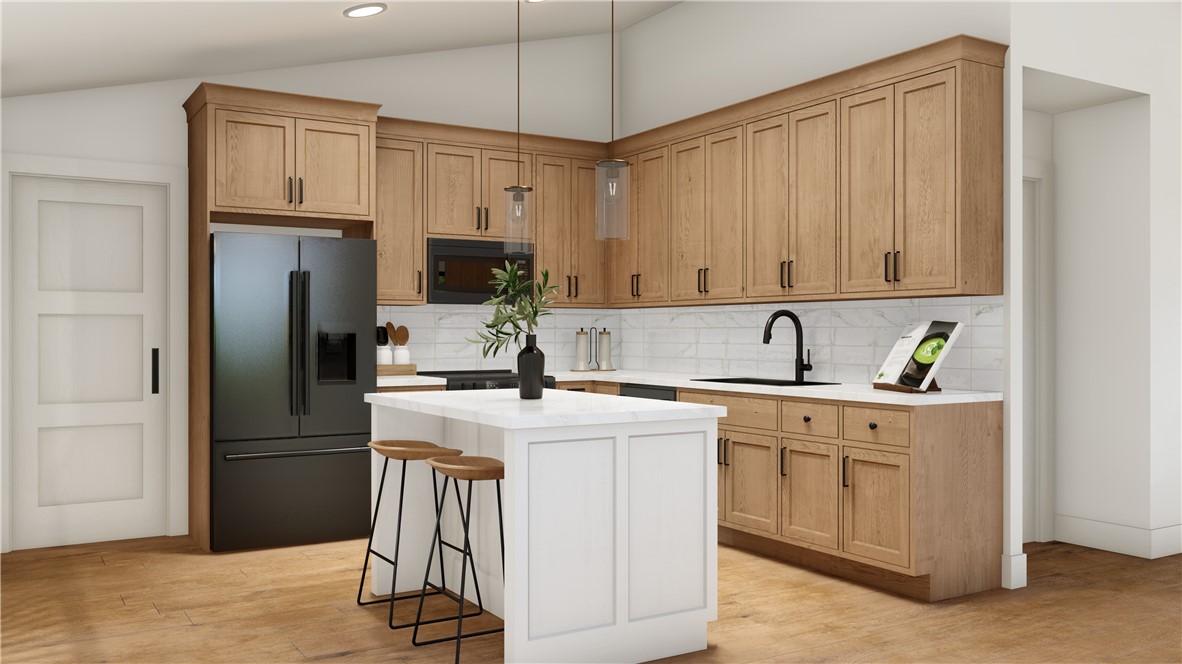
The well-designed floor plan provides seamless flow between the living, dining, and kitchen spaces, making gatherings with family and friends effortless.
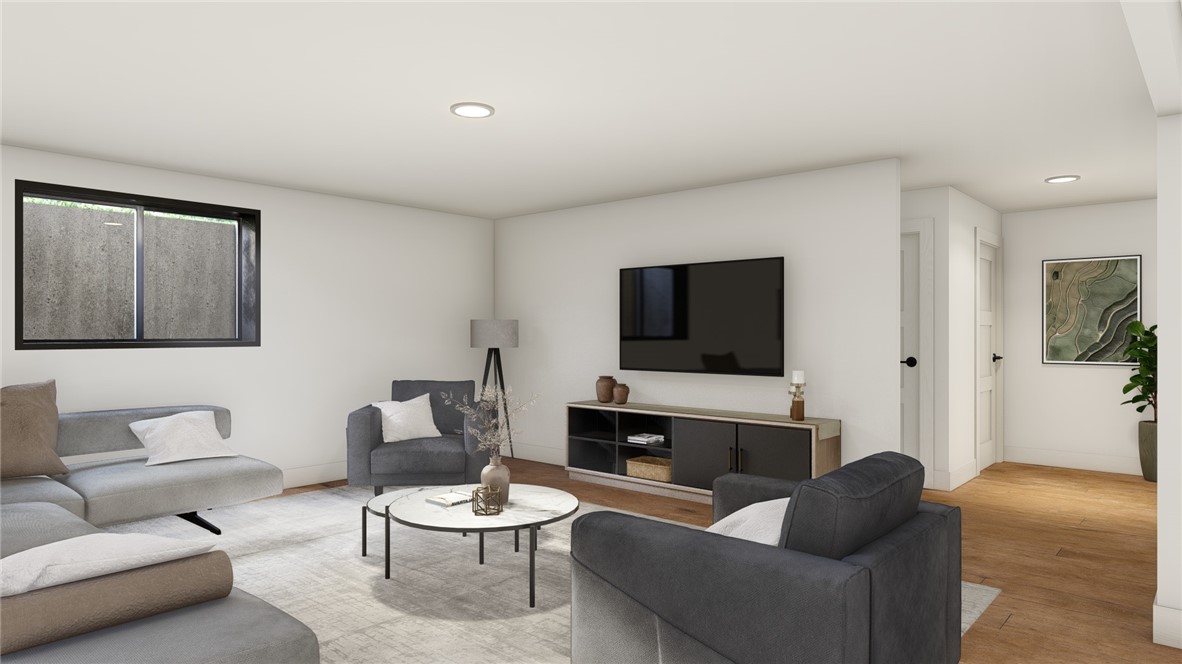
The finished lower level adds valuable living space with a large rec room, perfect for a family room, home office, exercise area, or entertainment space.
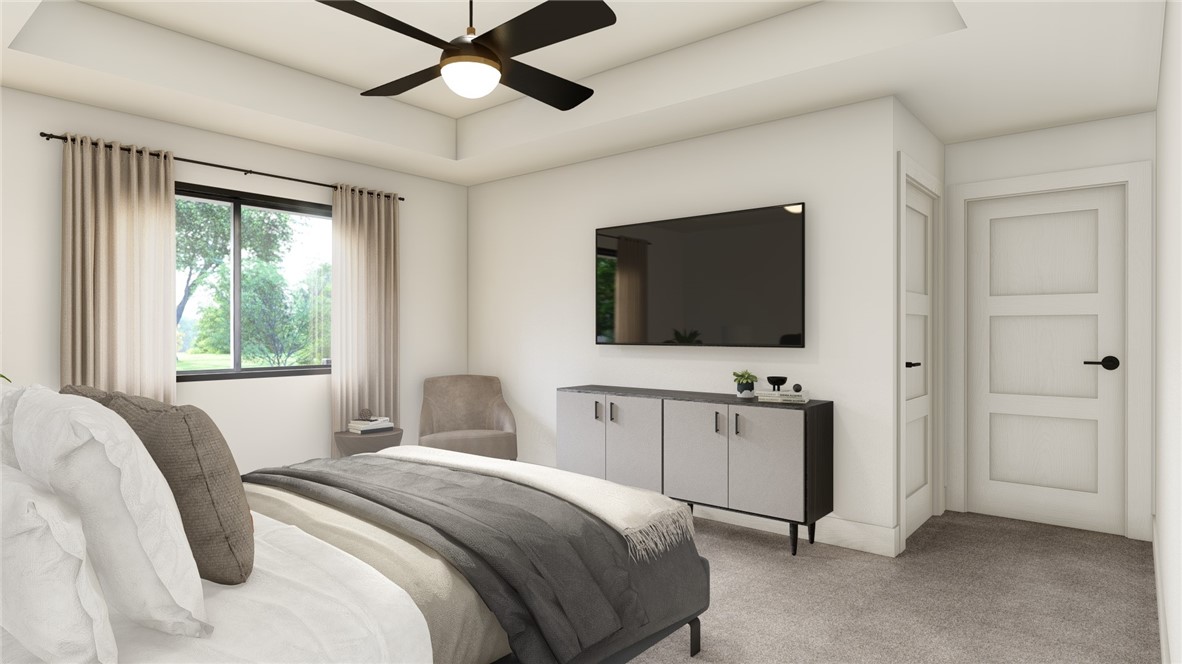
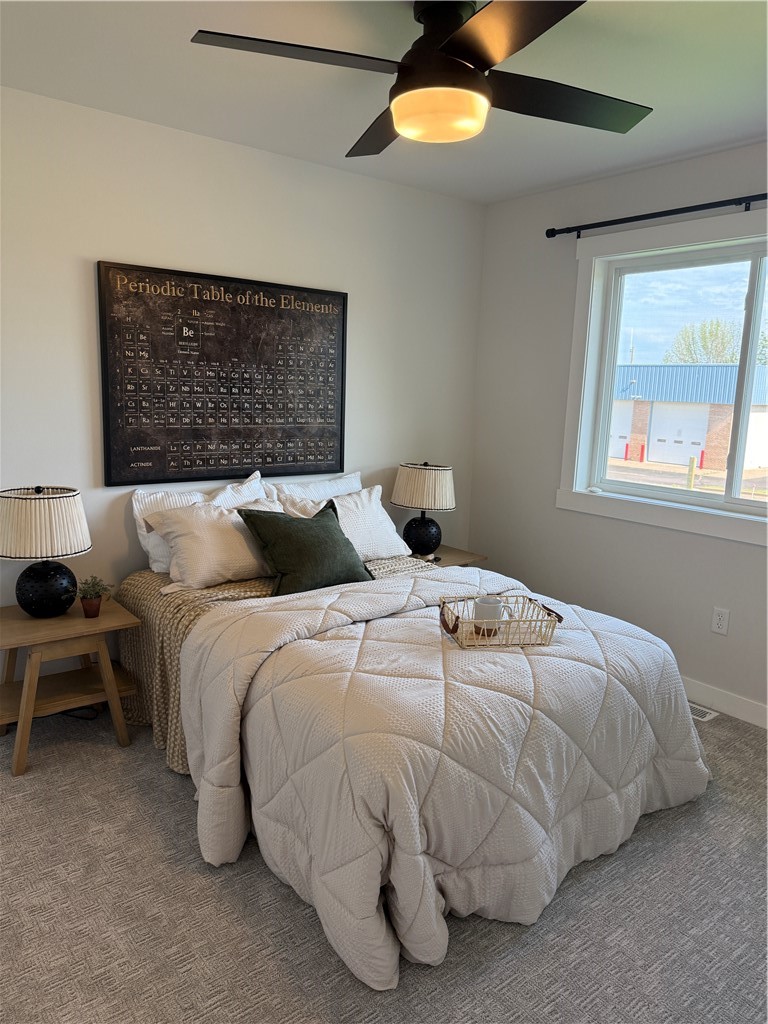
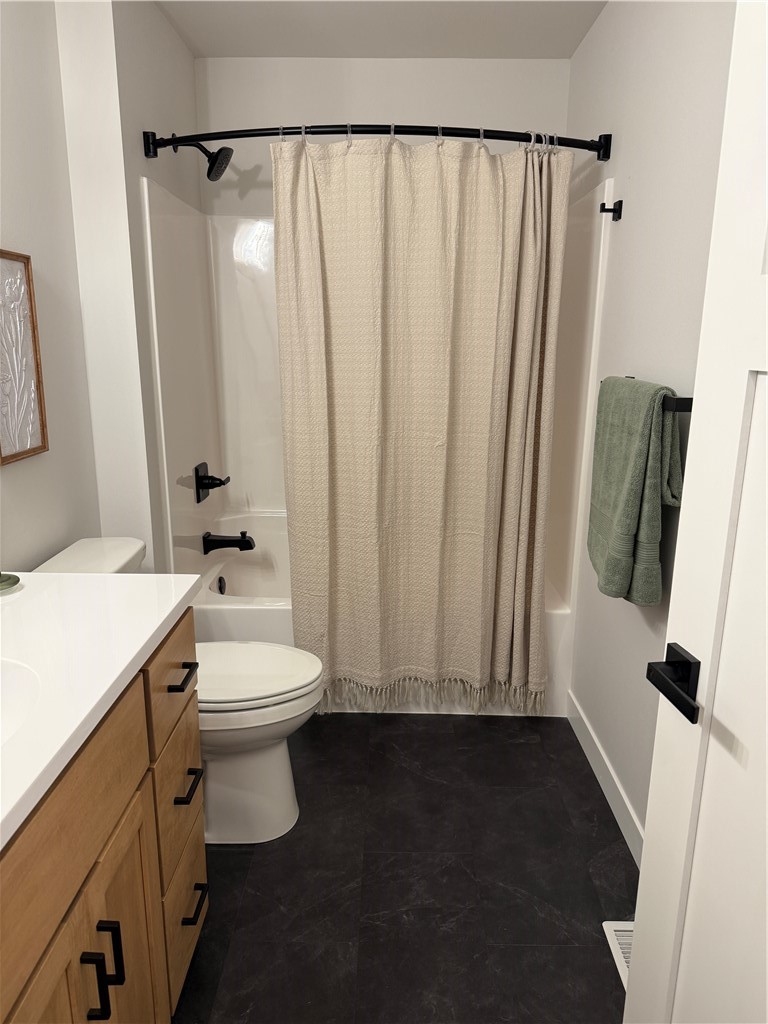
With three bedrooms and three full bathrooms, there is plenty of room for guests and flexible living arrangements.
Enjoy the convenience of Fiber Fast internet provided by Ntera, making remote work, streaming, and connectivity a breeze.
Located in the charming community of Cadott, this home offers the benefits of small-town living while providing modern amenities and style throughout.
Move-in ready and beautifully finished, this newly completed home is an exceptional opportunity to enjoy the comfort of new construction without the wait.
Don’t miss your chance to make this beautiful property your next home!
Property Details
- Style
- Twin Home
- Above Grade Finished
- 1,470 sq ft
- Below Grade Finished
- 871 sq ft
- Lot Dimensions
- 141 x 52 x 141 x 55
- Possession
- Close Of Escrow
- Heating
- Forced Air
- Cooling
- Central Air
- Electric
- Circuit Breakers
- Water
- Public
- Sewer
- Public Sewer
- Foundation
- Poured
- Construction
- Stone, Vinyl Siding
- Appliances
- Dishwasher, Electric Water Heater, Microwave, Oven, Range, Refrigerator
- Basement
- Partially Finished
- Fireplace
- Gas Log
- Patio & Porch
- Concrete, Patio
- Parking
- Asphalt, Attached, Driveway, Garage
- HOA
- None
- School District
- Cadott Community
- County
- Chippewa
- Township
- Village of Cadott
- Directions
- Take left off HWY 29 to HWY 27. Right on E Chippewa St. Right On S Spruce St. Left on Harford St
- Parcel Number
- 22806-0522-76015001
- Legal Description
- LOT 1 OF CERT SUR MAP #6015 IN V30 P263 DOC #954483 (WAS PT ASSESSORS OUTLOT PLAT OUTLOT 9) NEW PARCEL FOR 2025 ASSESSMENT
- Listing Brokerage
- Chippewa Valley Real Estate, LLC
Room Details
| Room | Area | Dimensions | Level | Flooring |
|---|---|---|---|---|
| Bathroom | 72 sq ft | 8 x 9 | Main | Simulated Wood,Plank |
| Bathroom | 84 sq ft | 6 x 14 | Lower | Simulated Wood,Plank |
| Bedroom | 132 sq ft | 12 x 11 | Main | Carpet |
| Rec Room | 304 sq ft | 16 x 19 | Lower | Carpet |
| Entry/Foyer | 30 sq ft | 10 x 3 | Main | Simulated Wood,Plank |
| Kitchen | 120 sq ft | 12 x 10 | Main | Simulated Wood,Plank |
| Bathroom | 60 sq ft | 6 x 10 | Main | Simulated Wood,Plank |
| Bedroom | 182 sq ft | 13 x 14 | Main | Carpet |
| Bedroom | 228 sq ft | 19 x 12 | Lower | Carpet |
| Laundry Room | 91 sq ft | 13 x 7 | Main | Simulated Wood,Plank |
| Dining Area | 208 sq ft | 13 x 16 | Main | Simulated Wood,Plank |
| Living Room | 208 sq ft | 13 x 16 | Main | Simulated Wood,Plank |
Price & Listing History
-
Jun 2026 · Listed$345,000
-
Under Contract · 45 days since listedFinal price disclosed at closing
Prior price and listing information from sources believed to be reliable, but no guarantees of accuracy and data has not been confirmed. Please confirm with county official documents.
Flood Zone
Source: FEMA National Flood Hazard Layer. Flood maps are updated periodically (typically every 5–10 years per area) and may not reflect current ground conditions or recent improvements. For mortgage purposes, your lender may obtain an official Flood Determination from a licensed firm. Always verify before making decisions.
Location
- Parks
- Boat landings
- Bike trails
- Schools
- Golf
- Restaurants
What's Near 445 E Hartford St, Cadott, WI 54727
Nearby Parks
- 4.4 mi
- 5 mi
- 6.3 mi
Nearby Boat Landings
- 6.5 mi
Nearby Bike Trails
- 10 mi
- 10 mi
- 11.8 mi
Nearby Golf Courses
- 1.5 mi
Nearby Restaurants
- 3.1 mi
- 5.3 mi
- 5.3 mi
Cadott Area Schools
Cadott Community School District
- Elementary
- Cadott Elementary (PK-06)
- Middle
- Cadott Junior High (07-08)
- High
- Cadott High (09-12)
Nearby private schools
- St Joseph Catholic School 5.4 mi · Boyd
School information is sourced from public NCES data (assigned public schools from attendance-boundary data; nearby private schools and colleges by distance) and may change. Confirm directly with the school or district before relying on it.
Cadott Property Taxes
- Annual tax
- $1,459.00 (2025)
- Parcel #
22806-0522-76015001- County
- Chippewa
Legal: LOT 1 OF CERT SUR MAP #6015 IN V30 P263 DOC #954483 (WAS PT ASSESSORS OUTLOT PLAT OUTLOT 9) NEW PARCEL FOR 2025 ASSESSMENT
Mortgage Calculator
More Homes near 445 E Hartford St Cadott, WI 54727