436 E 1st Street, Glidden, WI
1 / 4
436 E 1st Street, Glidden, WI — photo 2
2 / 4
436 E 1st Street, Glidden, WI — photo 3
3 / 4
436 E 1st Street, Glidden, WI — photo 4
4 / 4
For Sale
$64,900

436 1st Street Glidden, WI 54527

5 beds · 2 baths · 3,843 sqft · $17/sqft · 0.92 acres · Built 1900

MLS# 1600105

About 436 1st Street

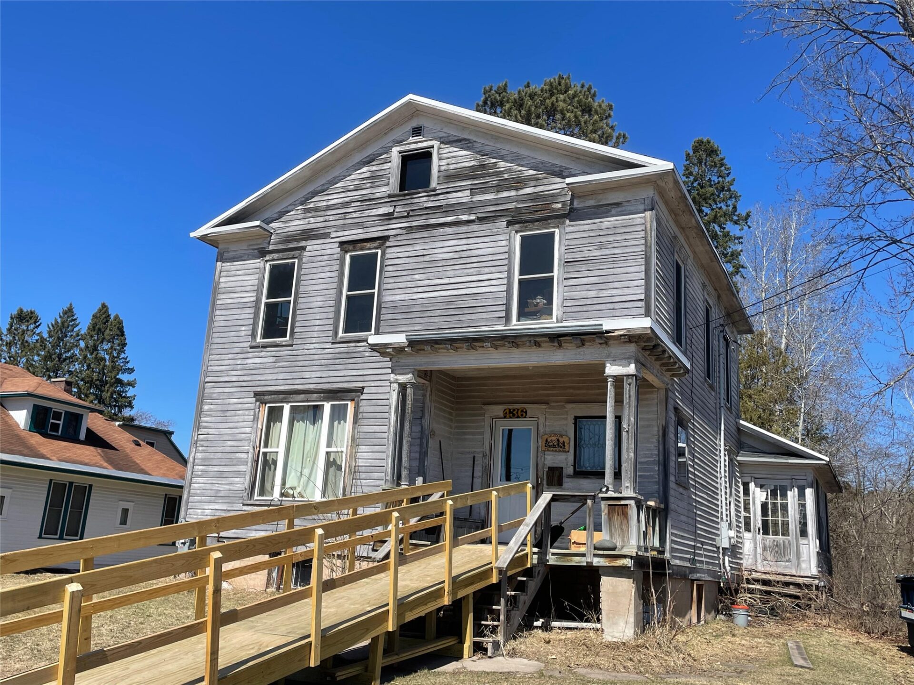
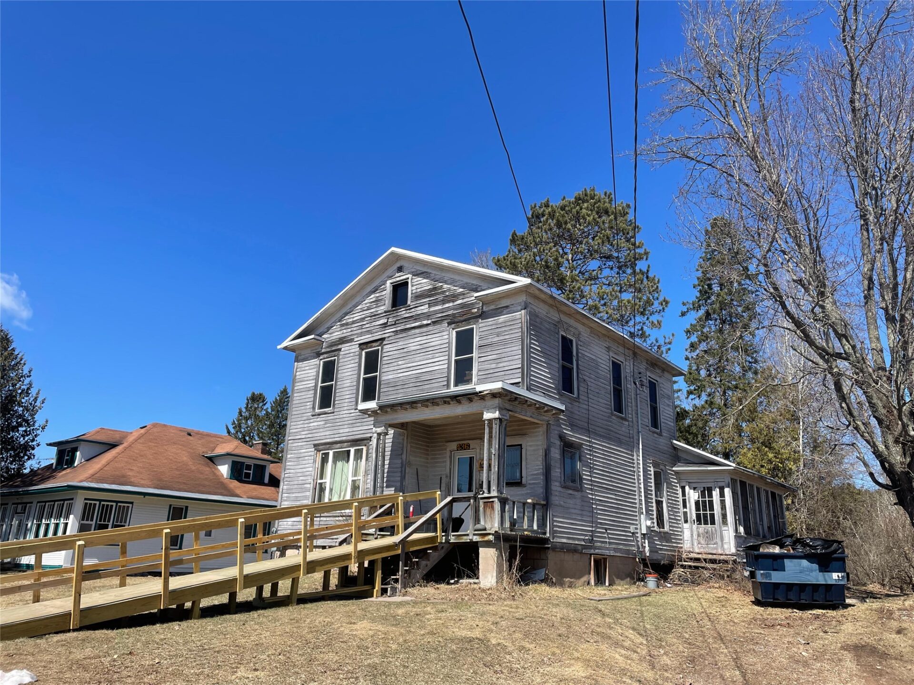
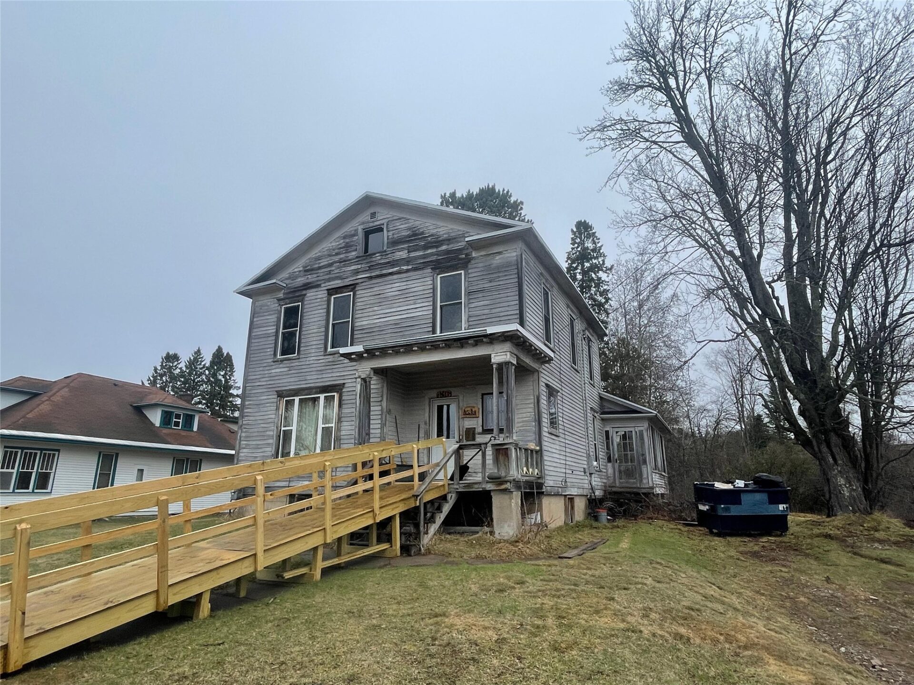
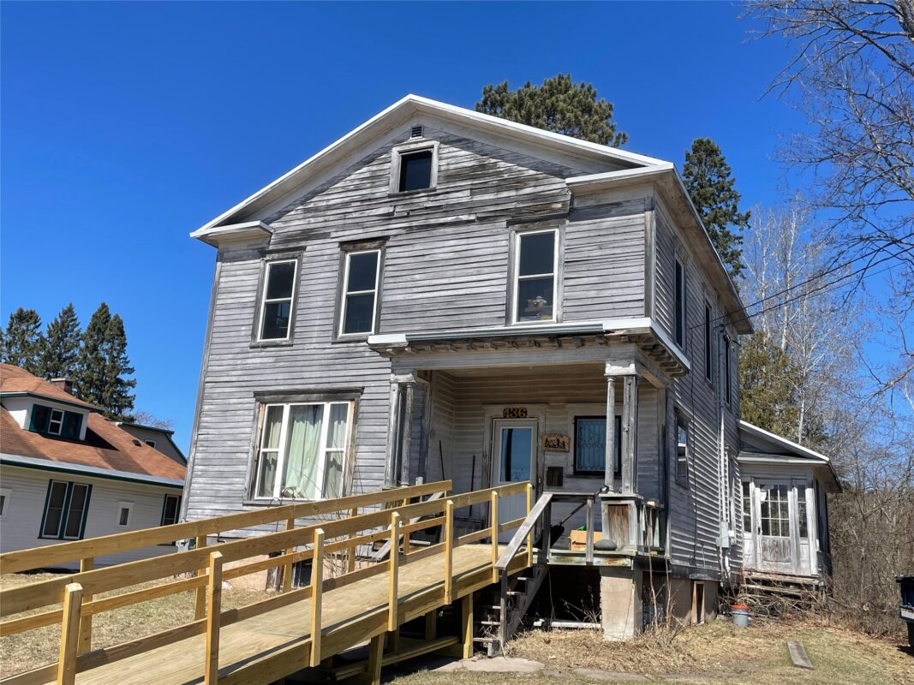
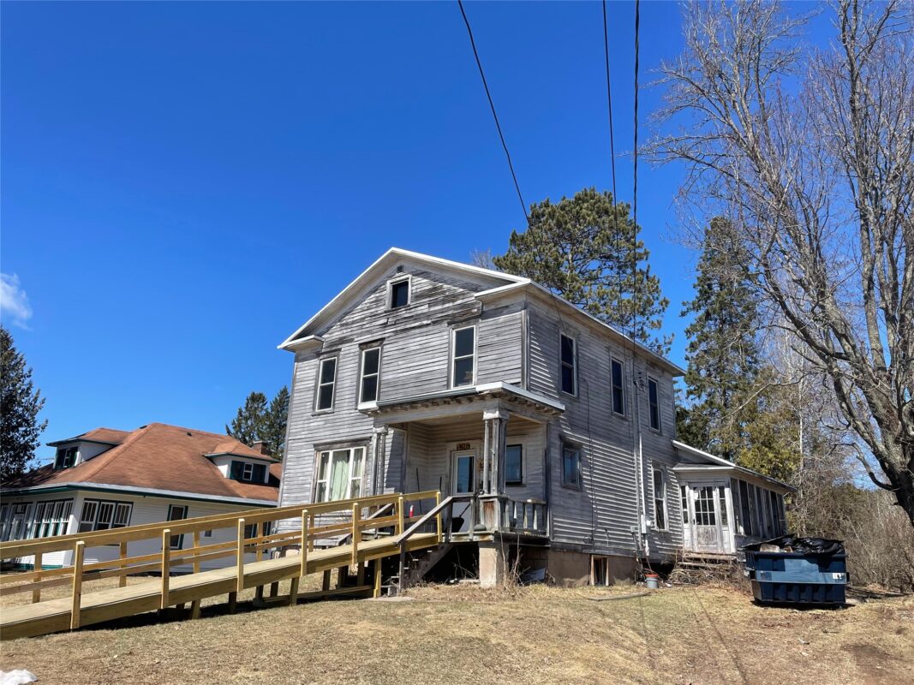
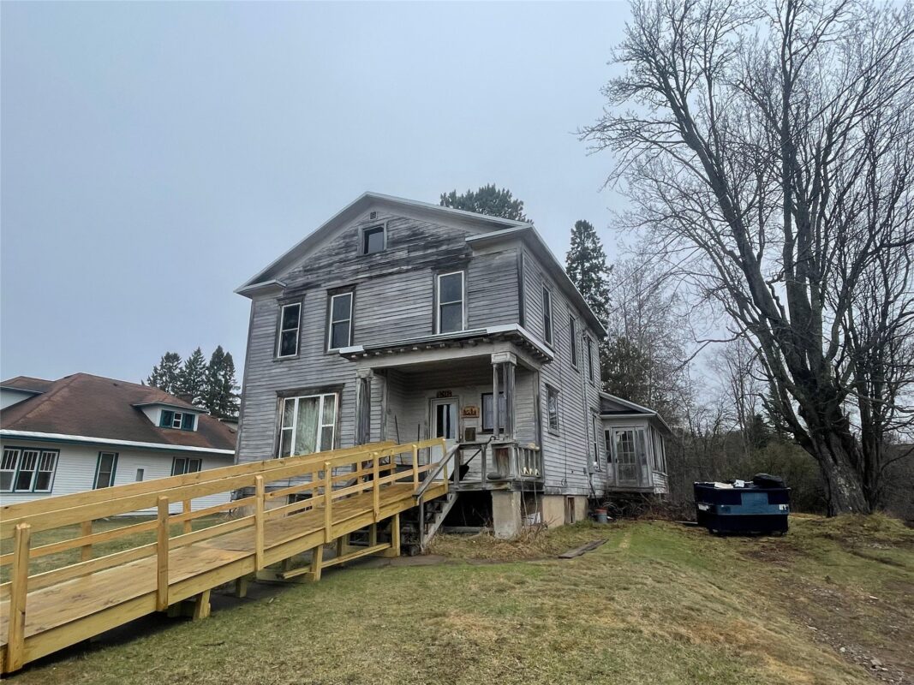
(368/DW) Situated on a roomy lot on East 1st St in Glidden, this 2,562 sq ft, 5-bedrom Family Pleaser had, at one time, been set up for a duplex.

The lower level consists of a spacious foyer with impressive open wooded staircase, kitchen, dining area, large master bedroom with adjoining room, full bath and a second bedroom with walk-in closet.

Original woodwork and wood floors.

There is also an enclosed porch.

The upper-level features 3 bedrooms, a ¾ bath and a room set up with cabinets for kitchen.

There is a wall in attic area.

The home has a full rock/concrete basement, a forced-air natural gas furnace, circuit breakers and a water heater.

The exterior has older wood siding in need of painting or replacing.

The roof is composition shingles and the windows are vinyl windows replaced all at one time.

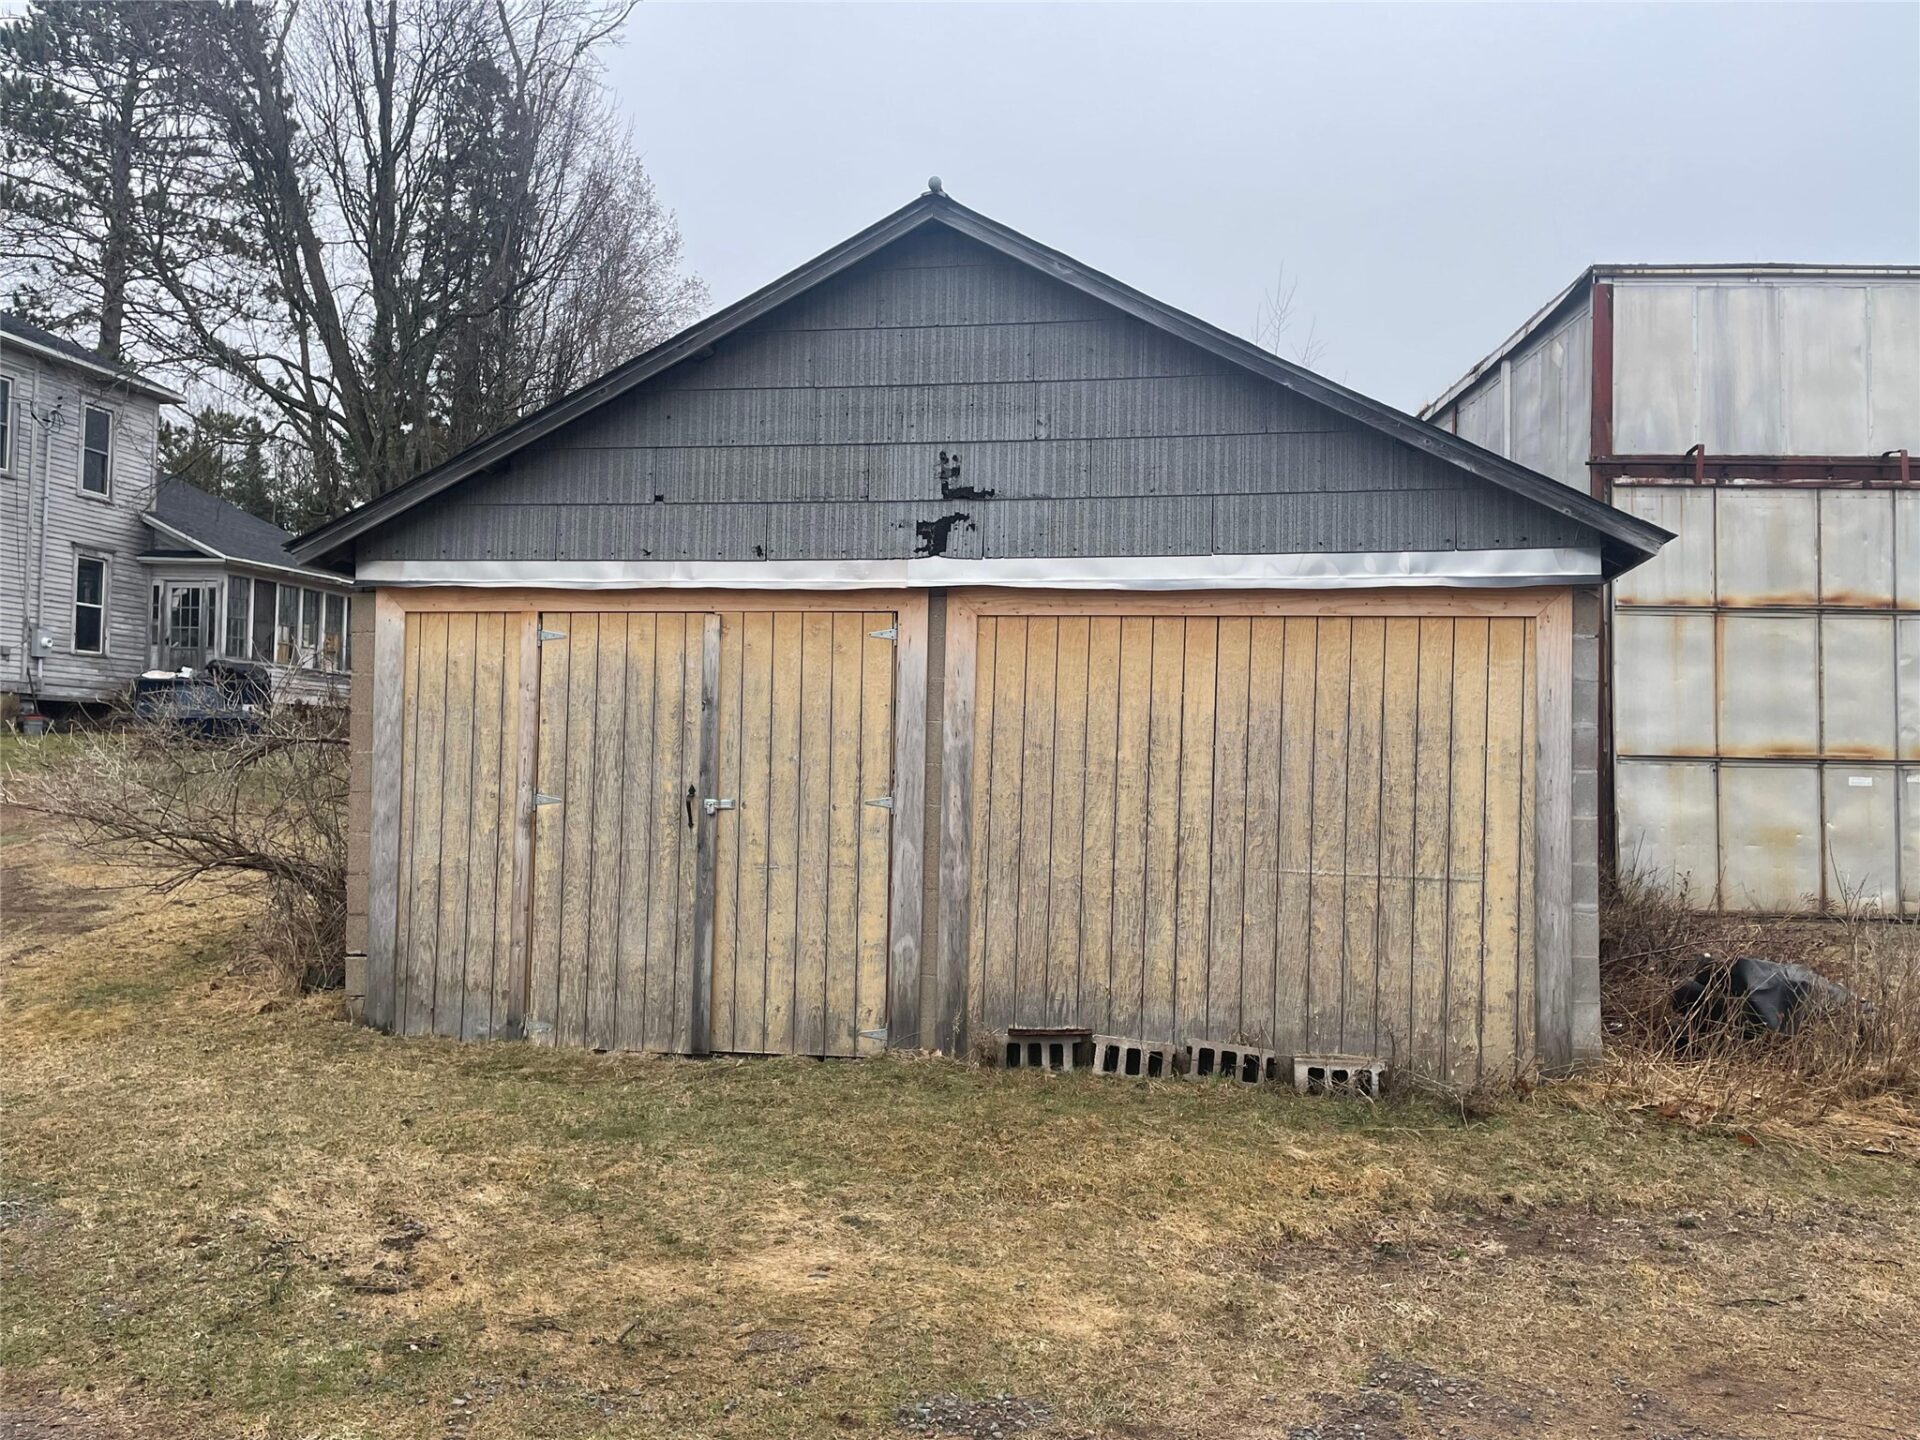
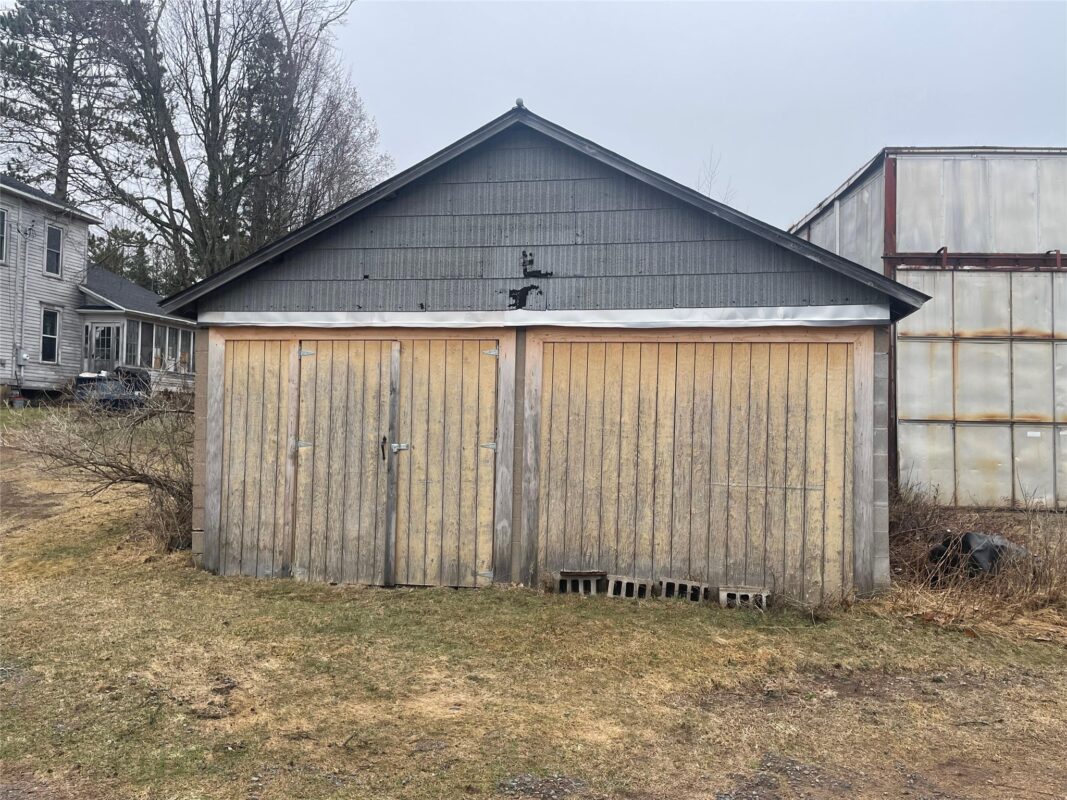
There is a concrete block 20×20’ garage with dust floor.

All situated on a .92+/- acre lot.

A must see for $64,900.

Property Details

Style
Two Story
Stories
2
Levels
Two
Above Grade Finished
2,562 sq ft
Possession
Close Of Escrow
Heating
Forced Air
Electric
Circuit Breakers
Water
Public
Sewer
Public Sewer
Foundation
Stone
Construction
Wood Siding
Appliances
Dryer, Oven, Range, Refrigerator, Washer
Basement
Full
Parking
Detached, Garage
HOA
None
School District
Chequamegon
County
Ashland
Township
Town of Jacobs
Directions
From Park Falls take Hwy 13 to Glidden, turn right onto Grant St, turn right onto East 1st St., proceed to property on the left.
Parcel Number
012-00457-0700
Legal Description
Part of Govt Lot 2 as desc in Vol 283 Pg 76. Full legal description on file in listing office. 12-42N-2W
Listing Brokerage
Birchland Realty Inc./Park Falls

Room Details

Room Area Dimensions Level Flooring
Bedroom 104 sq ft 11.5 x 9 Upper Wood
Bedroom 135 sq ft 10 x 13.5 Upper Wood
Bedroom 163 sq ft 13 x 12.5 Upper Wood
Bedroom 120 sq ft 10 x 12 Main Wood
Bonus Room 104 sq ft 11.5 x 9 Main Wood
Bedroom 175 sq ft 12.5 x 14 Main Wood
Bathroom 71 sq ft 7.5 x 9.5 Upper Wood
Bathroom 68 sq ft 8 x 8.5 Main Tile
3 Season Room 96 sq ft 12 x 8 Main Wood
Kitchen 196 sq ft 14 x 14 Main Laminate
Living Room 195 sq ft 13 x 15 Main Wood
Entry/Foyer 132 sq ft 11 x 12 Main Tile

Price & Listing History

  • Apr 2026 · Listed
    $64,900
  • Pending · 34 days since listed
    Final price disclosed at closing

Prior price and listing information from sources believed to be reliable, but no guarantees of accuracy and data has not been confirmed. Please confirm with county official documents.

Flood Zone

FEMA flood mapping not available for this location
Common in rural areas where detailed floodplain studies have not yet been completed. Absence of mapping is not a determination of flood risk either way.

Source: FEMA National Flood Hazard Layer. Flood maps are updated periodically (typically every 5–10 years per area) and may not reflect current ground conditions or recent improvements. For mortgage purposes, your lender may obtain an official Flood Determination from a licensed firm. Always verify before making decisions.

Location

Glidden Area Schools

Chequamegon School District

School assignments are sourced from public data and may change. Confirm directly with the district before relying on assignment.

Glidden Property Taxes

Annual tax
$401.00 (2025)
Parcel #
012-00457-0700
County
Ashland

Mortgage Calculator

Estimated monthly $0
Principal & interest
$0
Property tax (est.)
$0
Home insurance (est.)
$0

Estimate only. Insurance assumed at 0.4% of home price annually; property tax from MLS data when available, otherwise 1.5%. Not a loan offer — confirm with your lender.

More Homes in Glidden

This website is a service of 1 Reason Realty, a broker participant of the Northwestern Wisconsin MLS. IDX information is provided exclusively for consumers' personal, non-commercial use and may not be used for any purpose other than to identify prospective properties consumers may be interested in purchasing. Information is deemed reliable but not guaranteed.