2707 Cherry Blossom Lane, Menomonie, WI 54751
3 beds · 5 baths (2 Full / 3 Half) · 5,799 sqft · $95/sqft · 1.13 acres · Built 1982 · 2-car garage
MLS# 1604249
About 2707 Cherry Blossom Lane, Menomonie, WI 54751
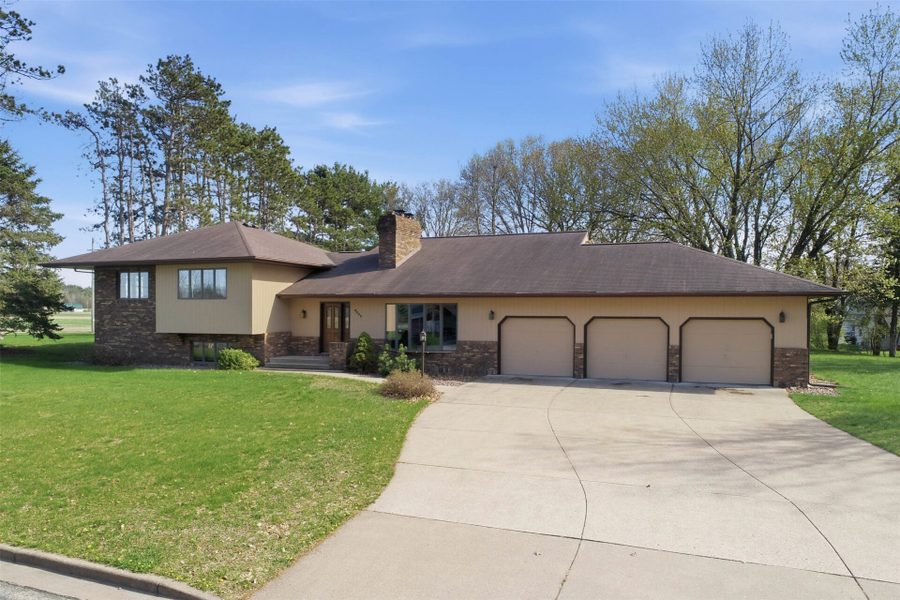
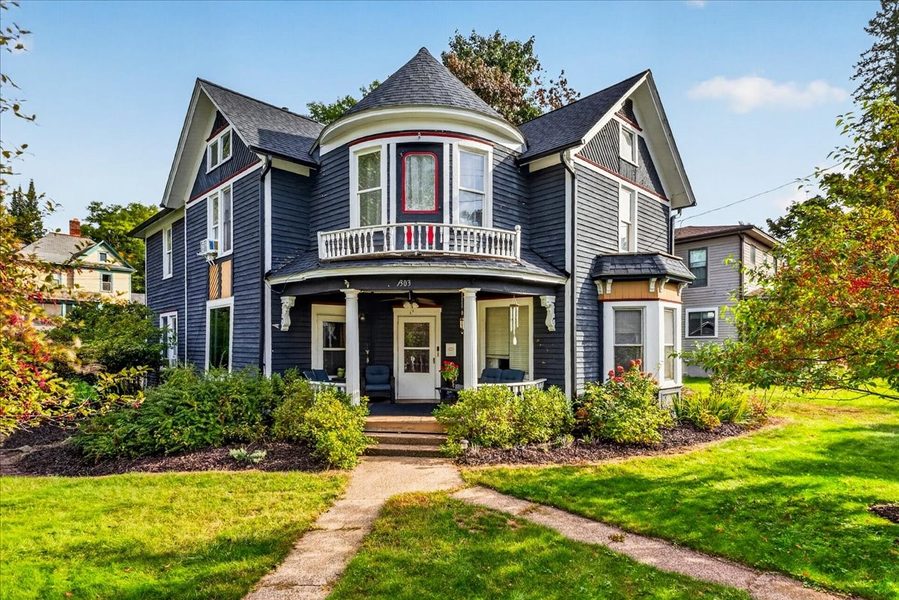
This custom-built, one-owner home offers over 4,000 finished square feet and was thoughtfully designed with energy efficiency, comfort, and entertaining in mind.
The double-entry system creates an air-lock effect, while the double 2×4 staggered exterior walls are double insulated.
Interior walls and ceilings feature 5/8″ sheetrock.
The furnace and A/C have both been replaced within the past three years.
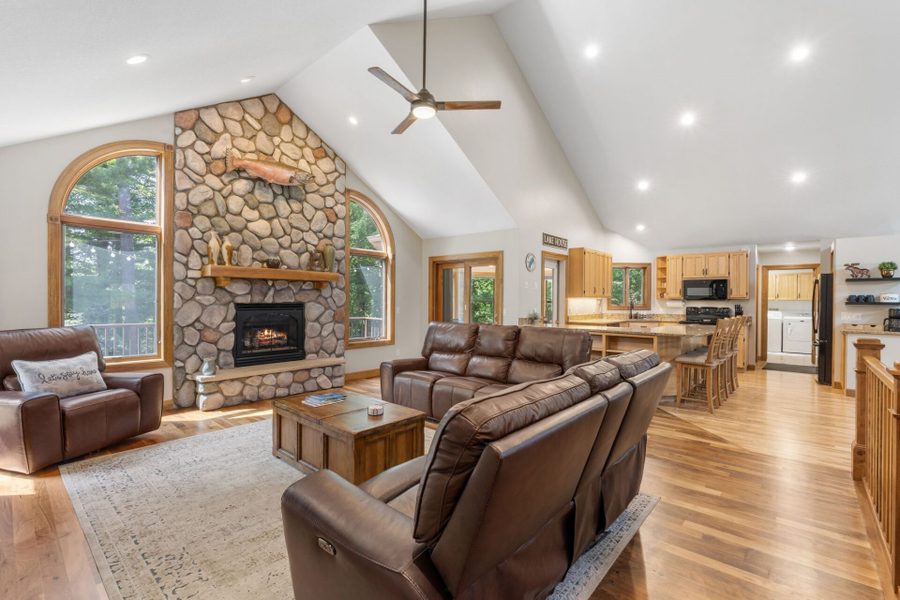
The main level features a huge living room, spacious primary bedroom, eat-in kitchen, full bath, main-floor laundry, and half bath.
The kitchen showcases custom Kitchen Craft cabinetry and Cambria countertops.
A true highlight of this home is the large sunroom, complete with a hot tub, sink area, and half bath.
Step outside to the expansive deck that surrounds the heated swimming pool.
New pool heater and filter in within last 3 years.
Motorized awnings provide shade on warm summer days, and the built-in gas grill is directly connected to natural gas and included with the sale.
The upper level offers two generously sized bedrooms, a full bath, and a loft area overlooking the living room below.
The finished lower level provides plenty of additional living and entertaining space with a HUGE recreation room, half bath, home office, and family room with a freestanding gas fireplace.
Outside, enjoy a large, private backyard with views of the creek.
Siding, roof and gutters new within the last 3 years.
With its impressive square footage, unique construction, extensive indoor and outdoor living spaces, and wonderful pool and entertaining area, this one-of-a-kind home offers a lifestyle you won’t want to miss! Property has been pre-inspected and also includes a home warranty!
Property Details
- Style
- Two Story
- Stories
- 2
- Levels
- Two
- Above Grade Finished
- 4,305 sq ft
- Below Grade Finished
- 1,328 sq ft
- Possession
- Close Of Escrow
- Heating
- Baseboard, Forced Air
- Cooling
- Central Air
- Electric
- Circuit Breakers
- Water
- Public
- Sewer
- Public Sewer
- Foundation
- Poured
- Construction
- Brick, Vinyl Siding
- Appliances
- Dryer, Dishwasher, Disposal, Gas Water Heater, Microwave, Oven, Range, Refrigerator, Water Softener, Washer
- Interior Features
- Ceiling Fans
- Basement
- Full, Finished
- Fireplace
- Free Standing, Gas Log
- Patio & Porch
- Deck
- Parking
- Attached, Concrete, Driveway, Garage, Garage Door Opener
- Other Structures
- Sheds
- HOA
- None
- School District
- Menomonie Area
- County
- Dunn
- Township
- City of Menomonie
- Directions
- I94 to Exit 45, south on Cty Rd B, East on Hwy 12/29, North (R) on Red Cedar Street, East (L) on Cherry Blossom Lane.
- Parcel Number
- 1725122813244400016
- Exclusions
- Sellers Personal
- Legal Description
- Lot 1 of CSM #5199 Volume 27 Page 49 - Lots 11 & 12 Shorewood Heights Addition
- Listing Brokerage
- RE/MAX Results~Menomonie
Room Details
| Room | Area | Dimensions | Level | Flooring |
|---|---|---|---|---|
| Bathroom | 25 sq ft | 5 x 5 | Main | Ceramic Tile |
| Loft | 180 sq ft | 15 x 12 | Upper | Carpet |
| Bedroom | 170 sq ft | 17 x 10 | Upper | Carpet |
| Bathroom | 50 sq ft | 10 x 5 | Upper | Ceramic Tile |
| Bedroom | 224 sq ft | 16 x 14 | Upper | Carpet |
| Bathroom | 25 sq ft | 5 x 5 | Main | Ceramic Tile |
| Bathroom | 60 sq ft | 10 x 6 | Main | Ceramic Tile |
| Bedroom | 390 sq ft | 30 x 13 | Main | Carpet |
| 4 Season Room | 330 sq ft | 30 x 11 | Main | Carpet |
| Office | 150 sq ft | 15 x 10 | Lower | Carpet |
| Laundry Room | 70 sq ft | 10 x 7 | Main | Ceramic Tile |
| Entry/Foyer | 80 sq ft | 10 x 8 | Main | Ceramic Tile |
| Family Room | 1,260 sq ft | 30 x 42 | Lower | Carpet |
| Dining Room | 121 sq ft | 11 x 11 | Main | Carpet |
| Living Room | 551 sq ft | 29 x 19 | Main | Carpet |
| Kitchen | 132 sq ft | 12 x 11 | Main | Ceramic Tile |
Price & Listing History
-
Aug 2026 · Listed$549,900
-
Currently active · 95 days on market
Prior price and listing information from sources believed to be reliable, but no guarantees of accuracy and data has not been confirmed. Please confirm with county official documents.
Flood Zone
Source: FEMA National Flood Hazard Layer. Flood maps are updated periodically (typically every 5–10 years per area) and may not reflect current ground conditions or recent improvements. For mortgage purposes, your lender may obtain an official Flood Determination from a licensed firm. Always verify before making decisions.
Location
- Parks
- Boat landings
- Bike trails
What's Near 2707 Cherry Blossom Ln, Menomonie, WI 54751
Nearby Parks
- 0.3 mi
- 0.6 mi
- 0.9 mi
Nearby Boat Landings
- 1.1 mi
- 8.1 mi
- 9.9 mi
Nearby Bike Trails
- 0.4 mi
- 0.4 mi
- 1.7 mi
Menomonie Area Schools
Menomonie Area School District
- Elementary
- Oaklawn Elementary (PK-05)
- Middle
- Menomonie Middle (06-08)
- High
- Menomonie High (09-12)
Nearby private schools
- St Joseph School 1.4 mi · Menomonie
- St Pauls Lutheran School 1.5 mi · Menomonie
- Timothy Academy 3.6 mi · Menomonie
Nearby colleges & universities
- CVTC – Menomonie 1.3 mi · Menomonie
- UW–Stout 1.9 mi · Menomonie
School information is sourced from public NCES data (assigned public schools from attendance-boundary data; nearby private schools and colleges by distance) and may change. Confirm directly with the school or district before relying on it.
Menomonie Property Taxes
- Annual tax
- $8,941.00 (2025)
- Parcel #
1725122813244400016- County
- Dunn
Legal: Lot 1 of CSM #5199 Volume 27 Page 49 - Lots 11 & 12 Shorewood Heights Addition
Mortgage Calculator
More Homes near 2707 Cherry Blossom Ln Menomonie, WI 54751