 Under Contract
 Under Contract
 Under Contract
 Under Contract
 Under Contract
 Under Contract
 Under Contract
 Under Contract
 Under Contract
 Under Contract
 Under Contract
 Under Contract
 Under Contract
 Under Contract
 Under Contract
 Under Contract
 Under Contract
 Under Contract
 Under Contract
 Under Contract
 Under Contract
 Under Contract
 Under Contract
 Under Contract
 Under Contract
 Under Contract
 Under Contract
 Under Contract
 Under Contract
 Under Contract
 Under Contract
 Under Contract
 Under Contract
 Under Contract
 Under Contract
 Under Contract
 Under Contract
 Under Contract
 Under Contract
 Under Contract
 Under Contract
 Under Contract
 Under Contract
 Under Contract
 Under Contract
 Under Contract
 Under Contract
 Under Contract
 Under Contract
1944 16 1/2 Avenue, Cameron, WI 54822
4 beds · 3 baths · 2,939 sqft · $179/sqft · Built 2000 · 2-car garage
MLS# 1601723
About 1944 16 1/2 Avenue, Cameron, WI 54822
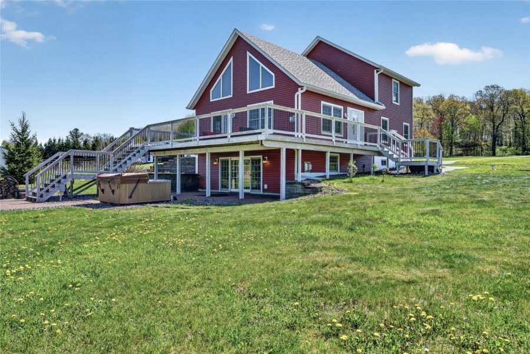
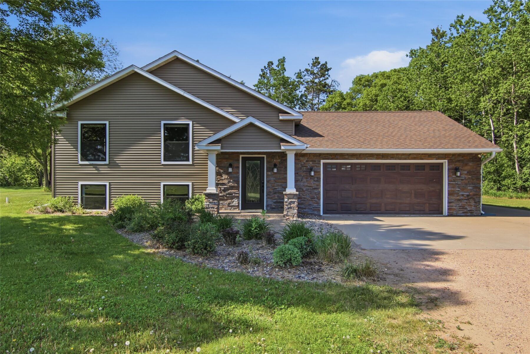
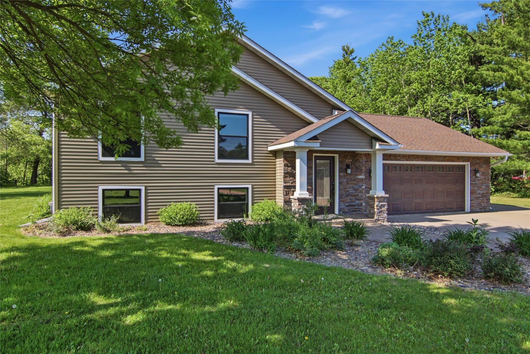
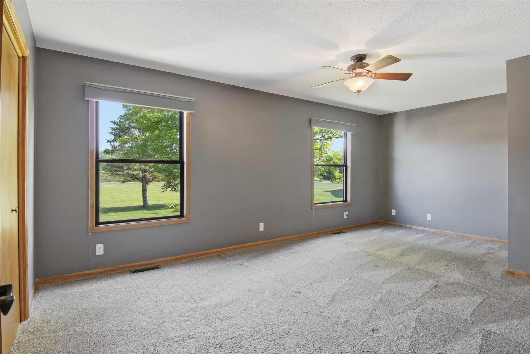
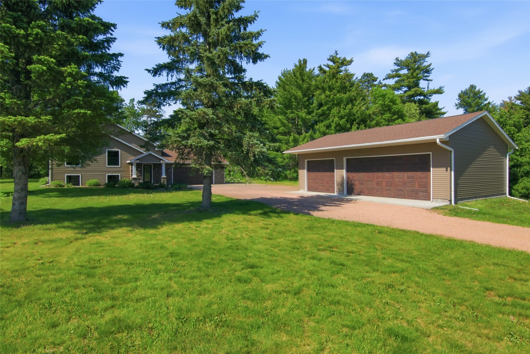
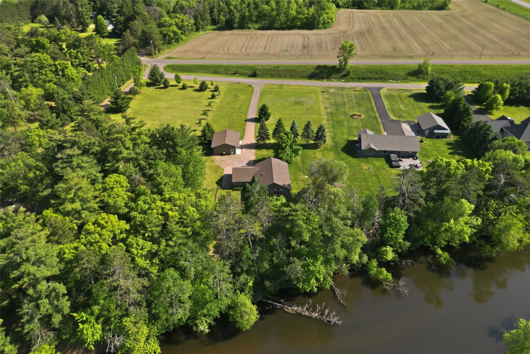
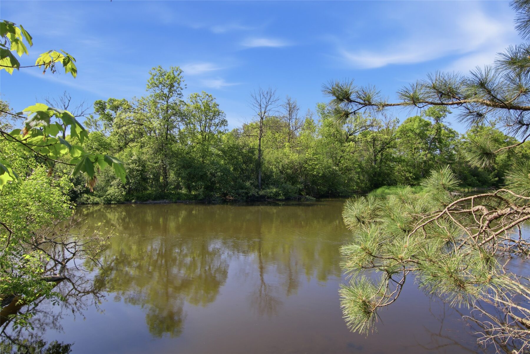
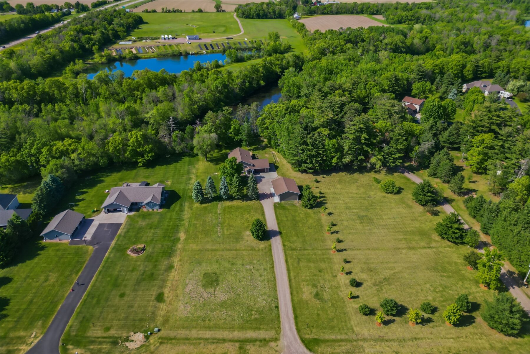
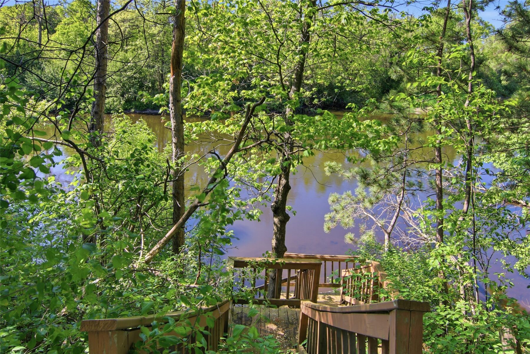
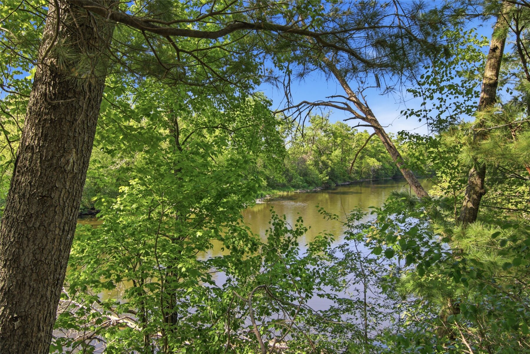
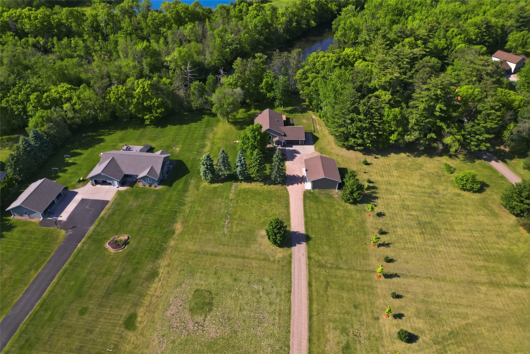
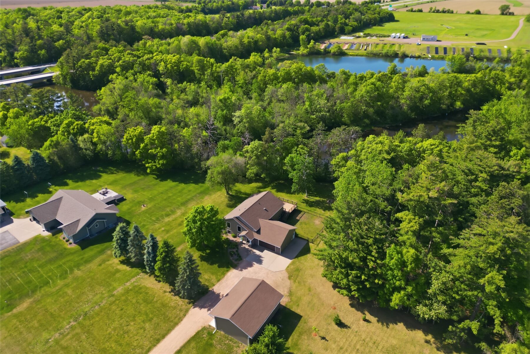
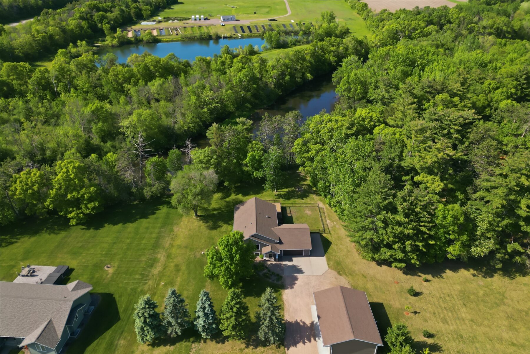
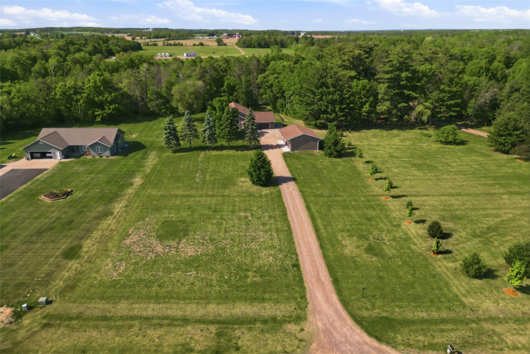
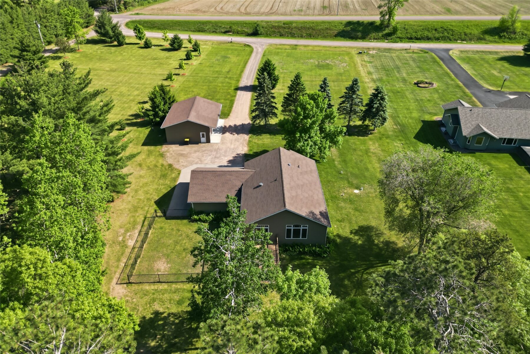
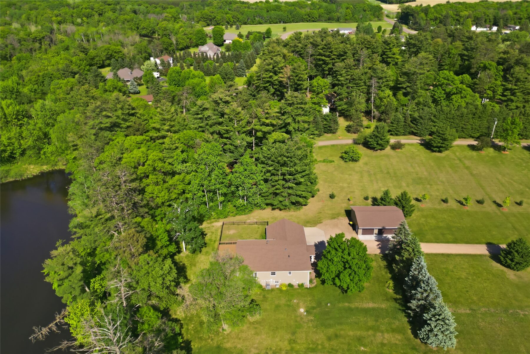
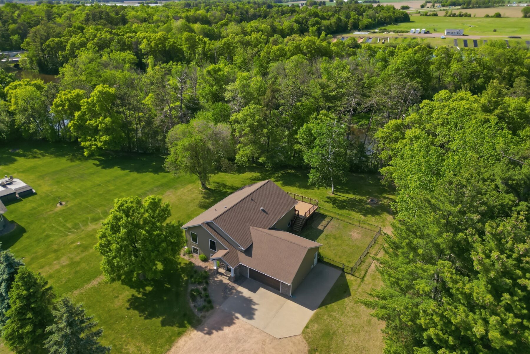
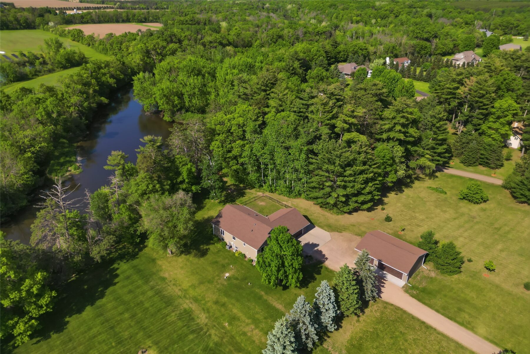
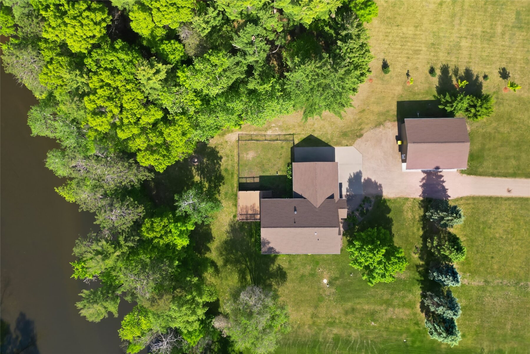
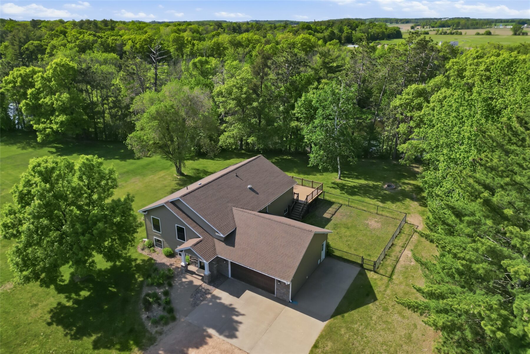
Experience exceptional waterfront living on the scenic Red Cedar River with this beautifully updated 4-bedroom, 3-bath home situated on 1.3 private acres with 166 feet of pristine river frontage.
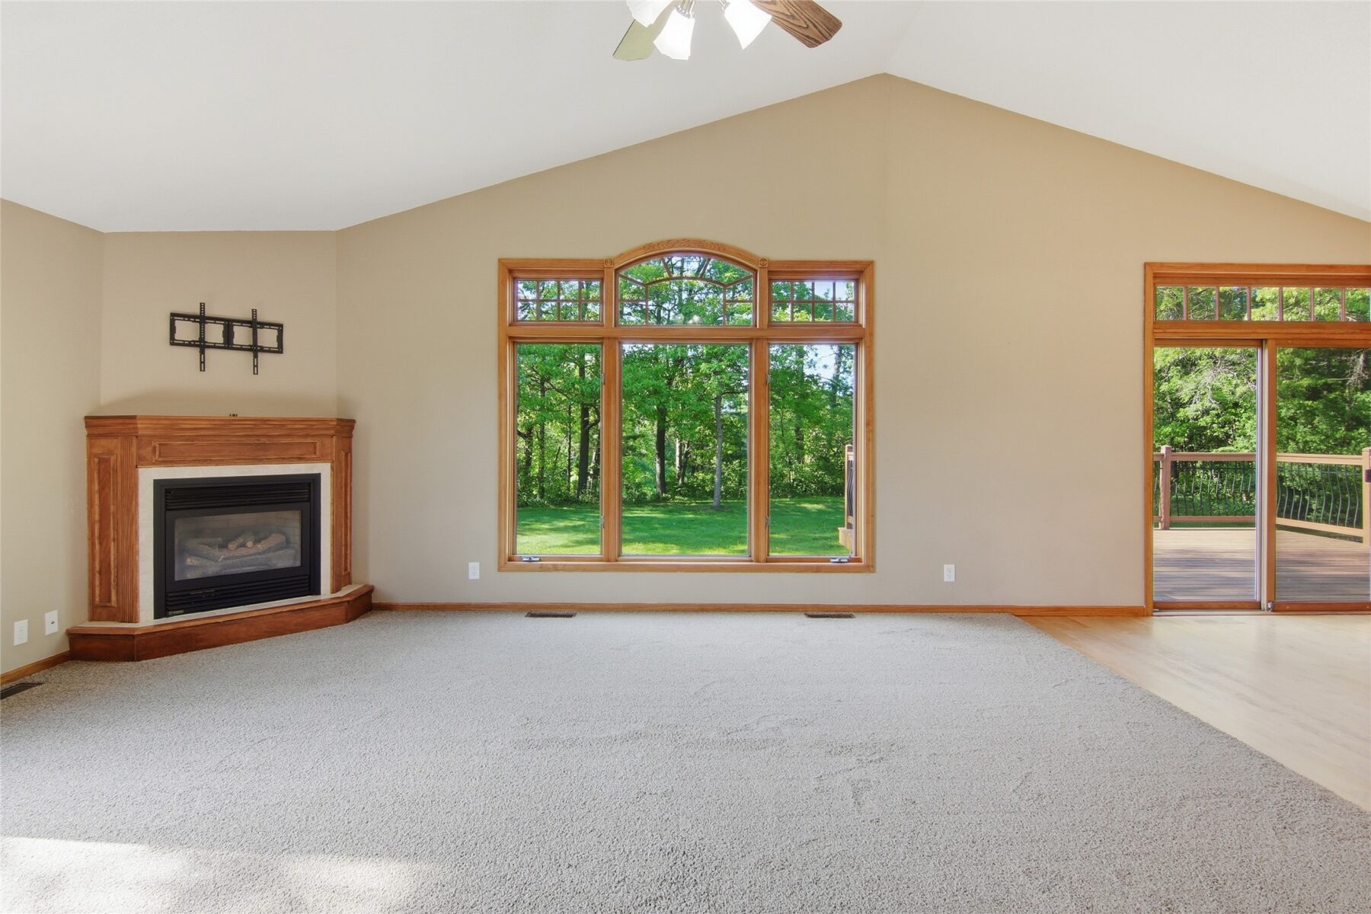
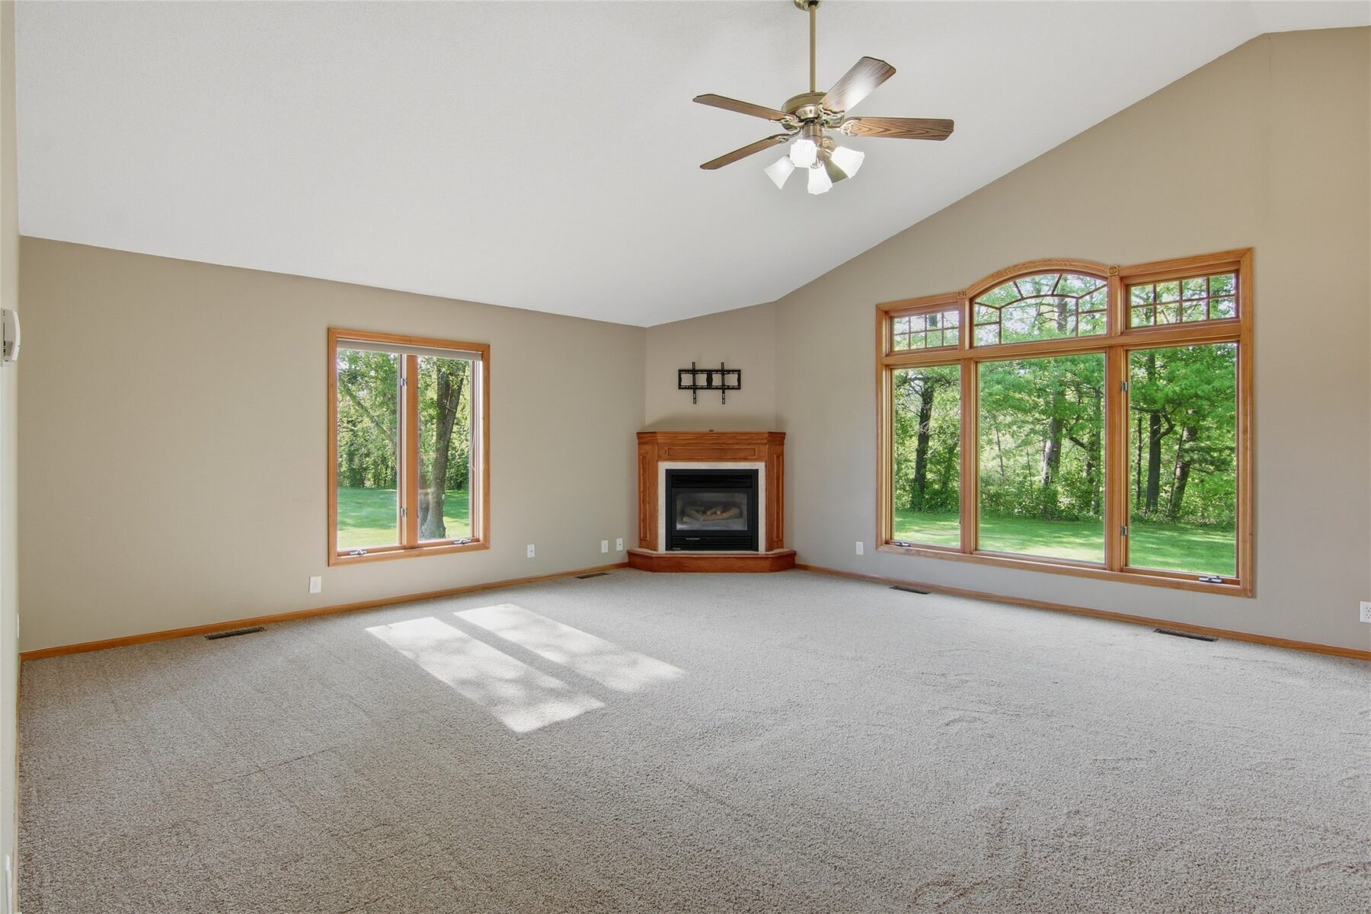
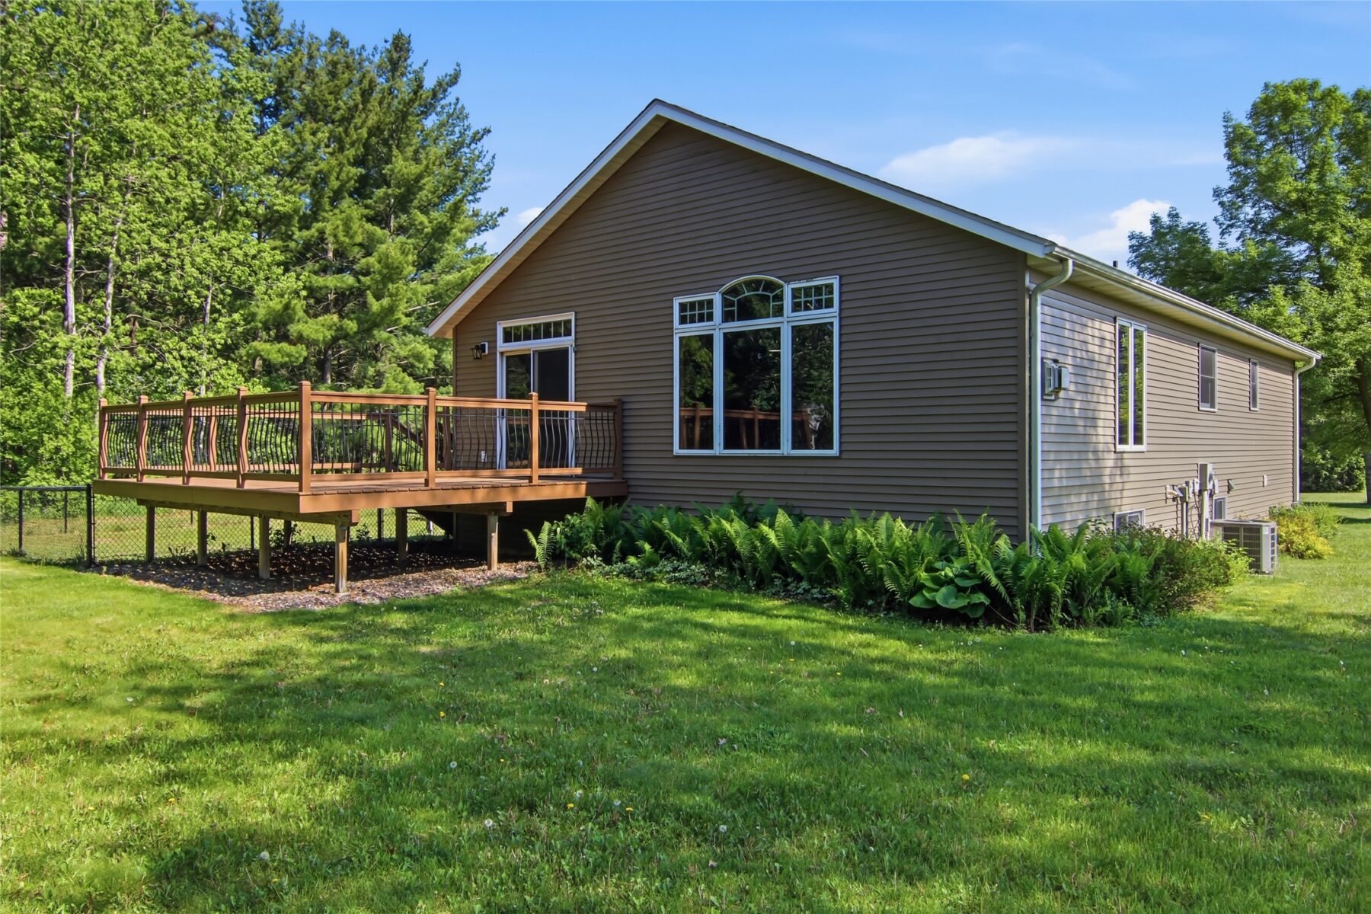
Designed to capture the beauty of its surroundings, the home features expansive windows that frame breathtaking water views and fill the living spaces with natural light.
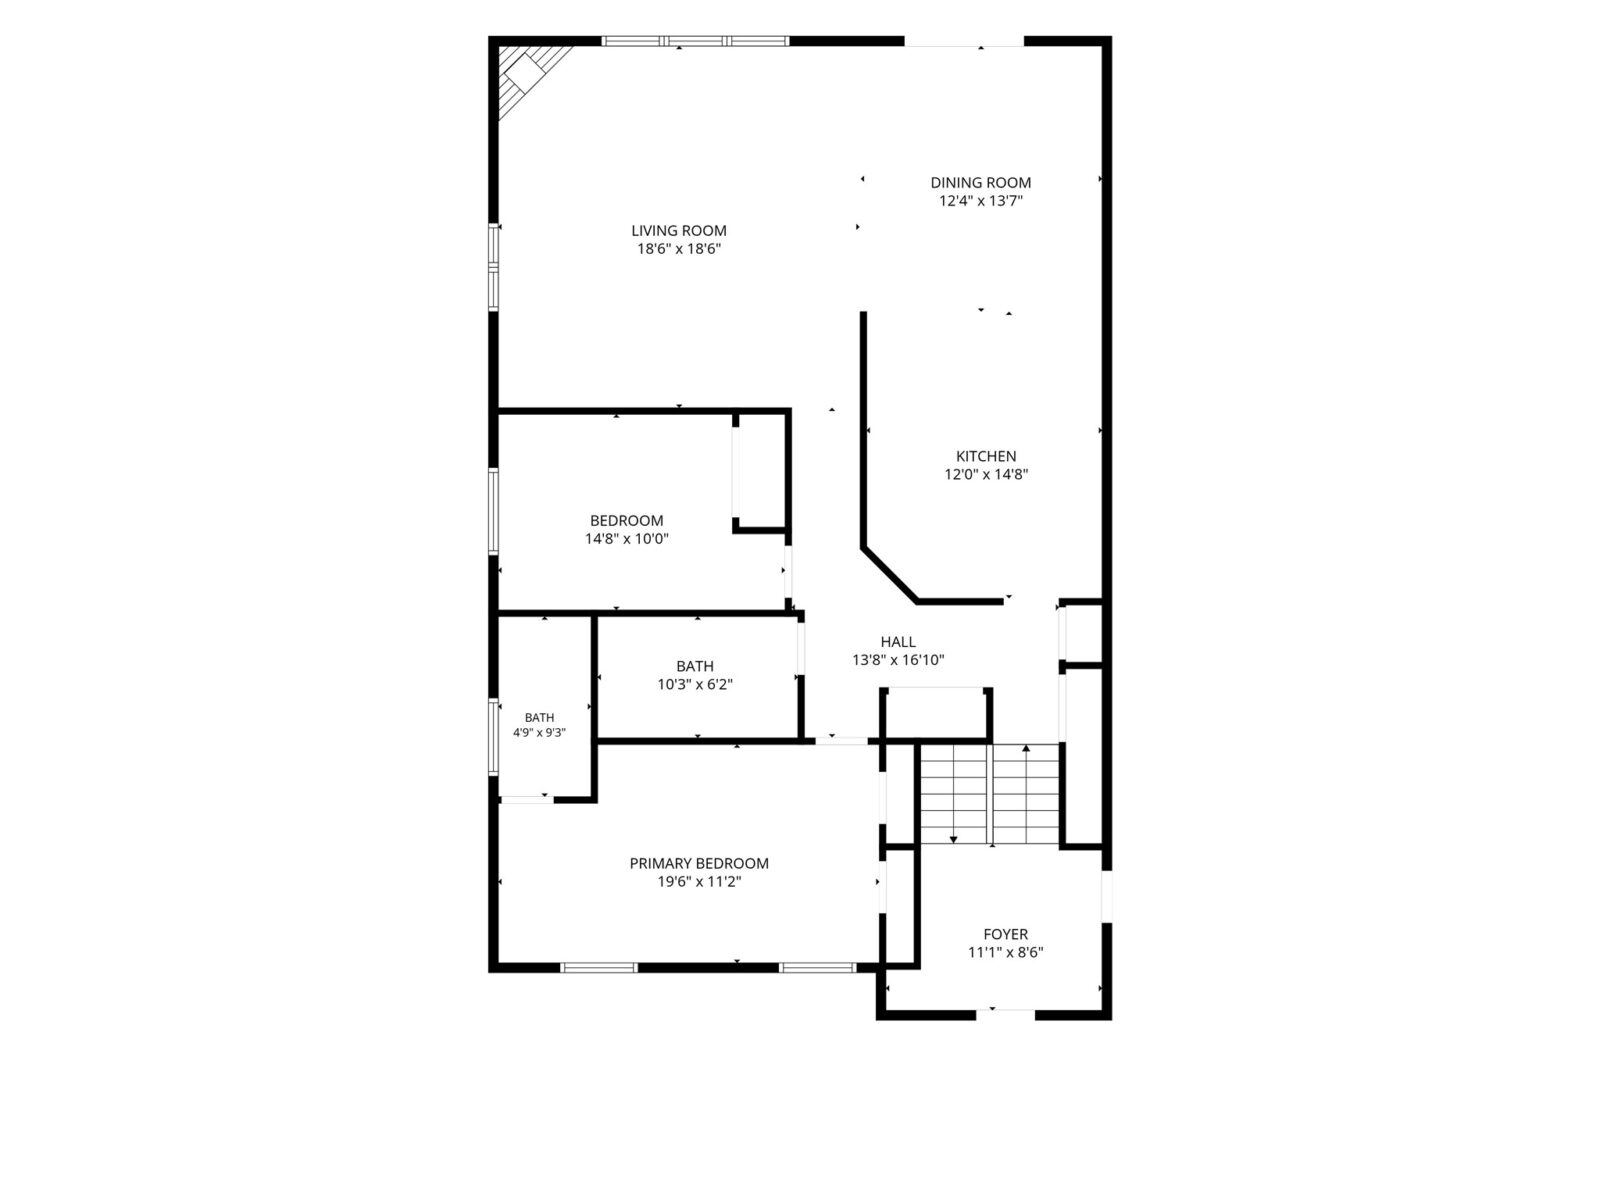
The inviting living room showcases a stunning gas fireplace, creating a warm and elegant gathering space.
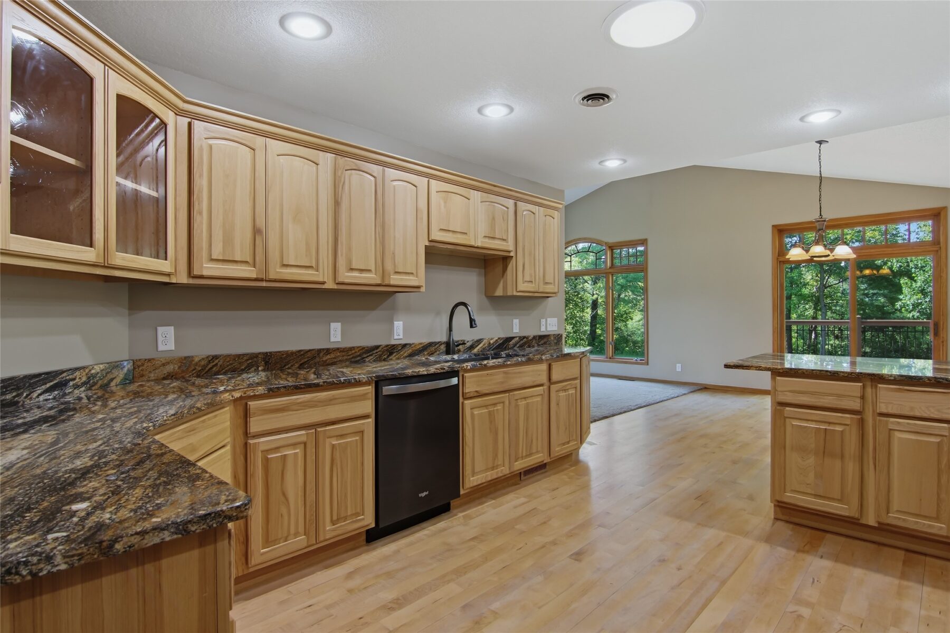
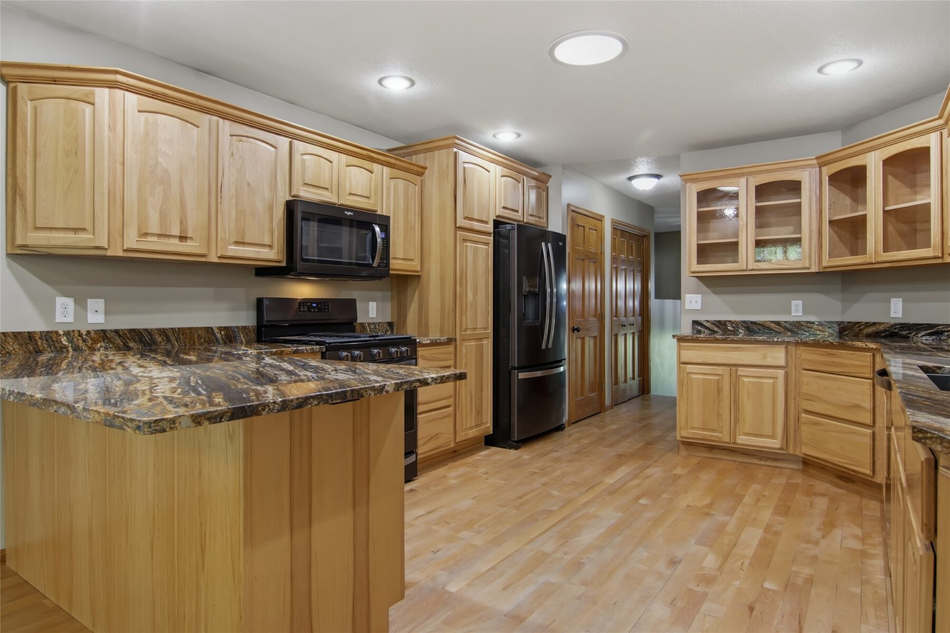
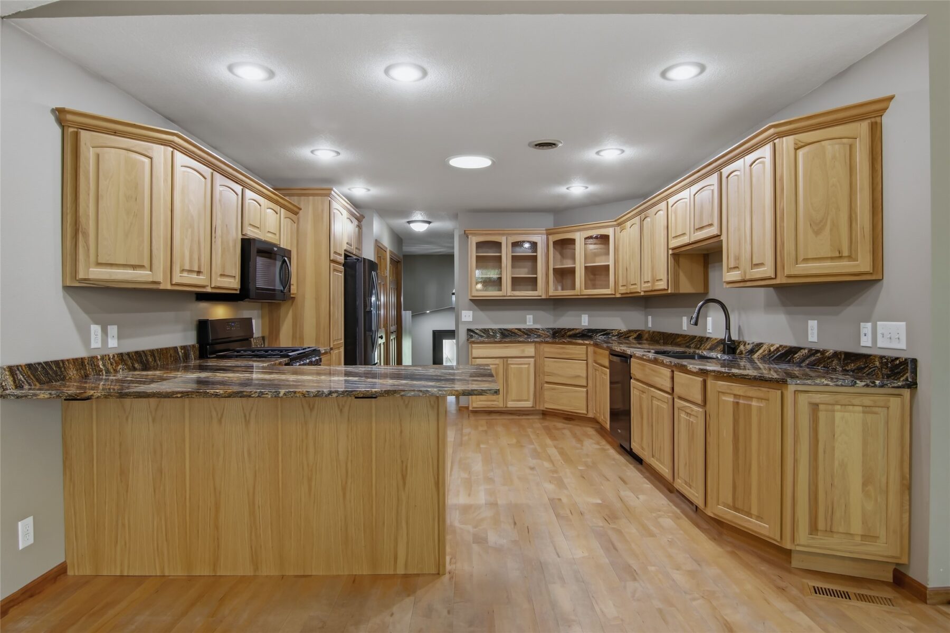
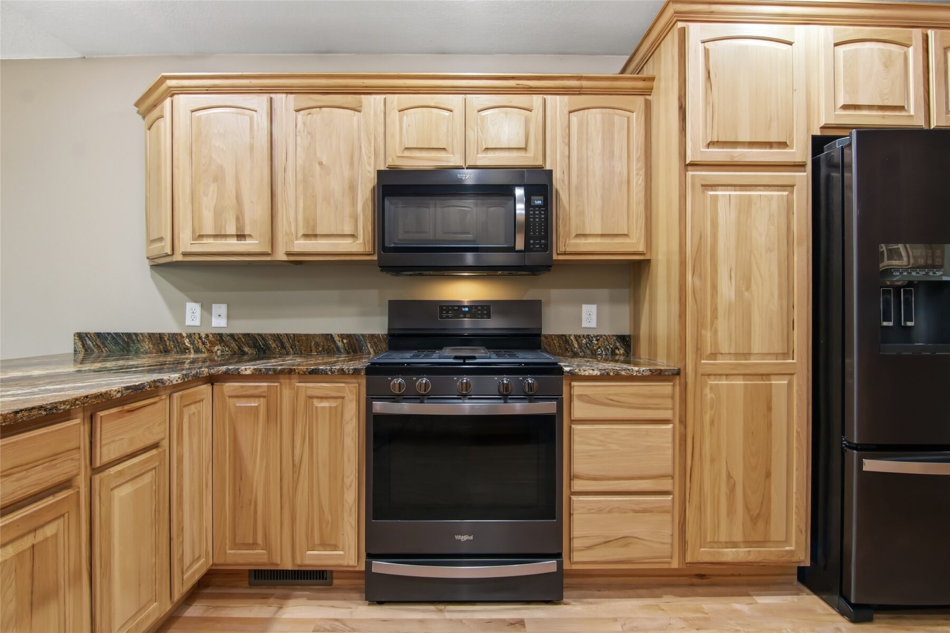
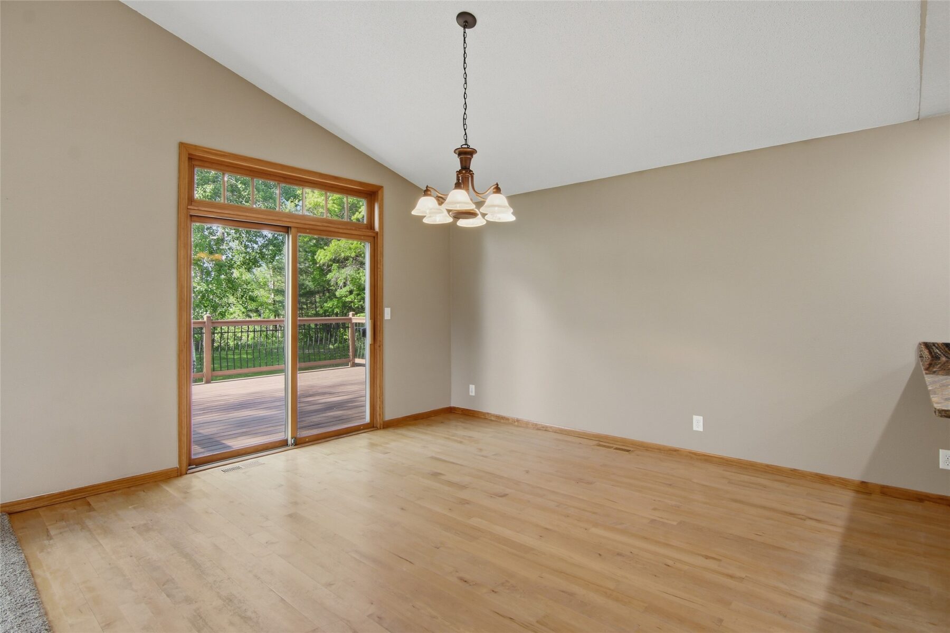
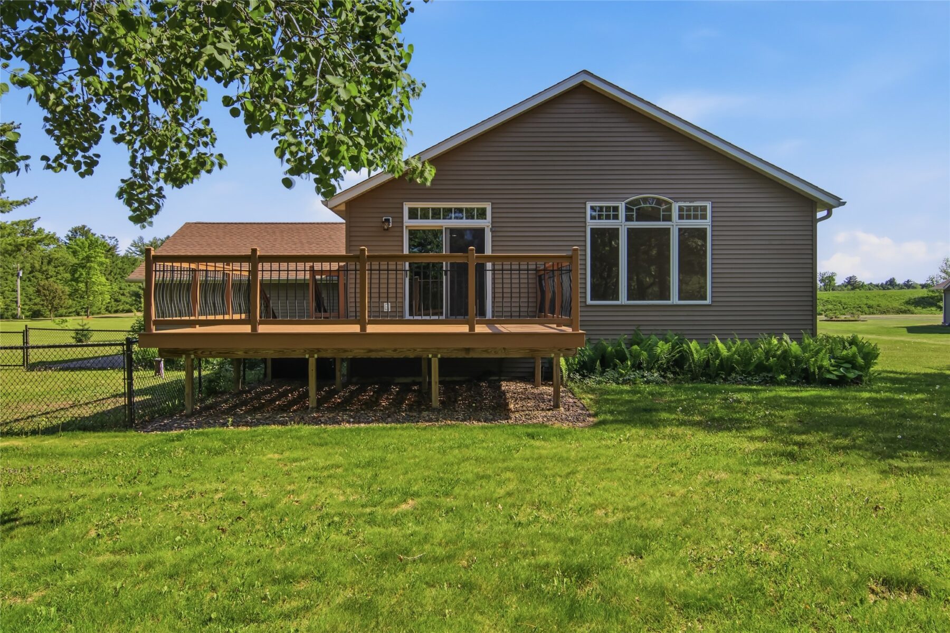
The beautifully appointed kitchen offers gorgeous granite countertops, maple hardwood floors, and seamless flow into the dining area, where patio doors lead to an elevated deck overlooking the river.
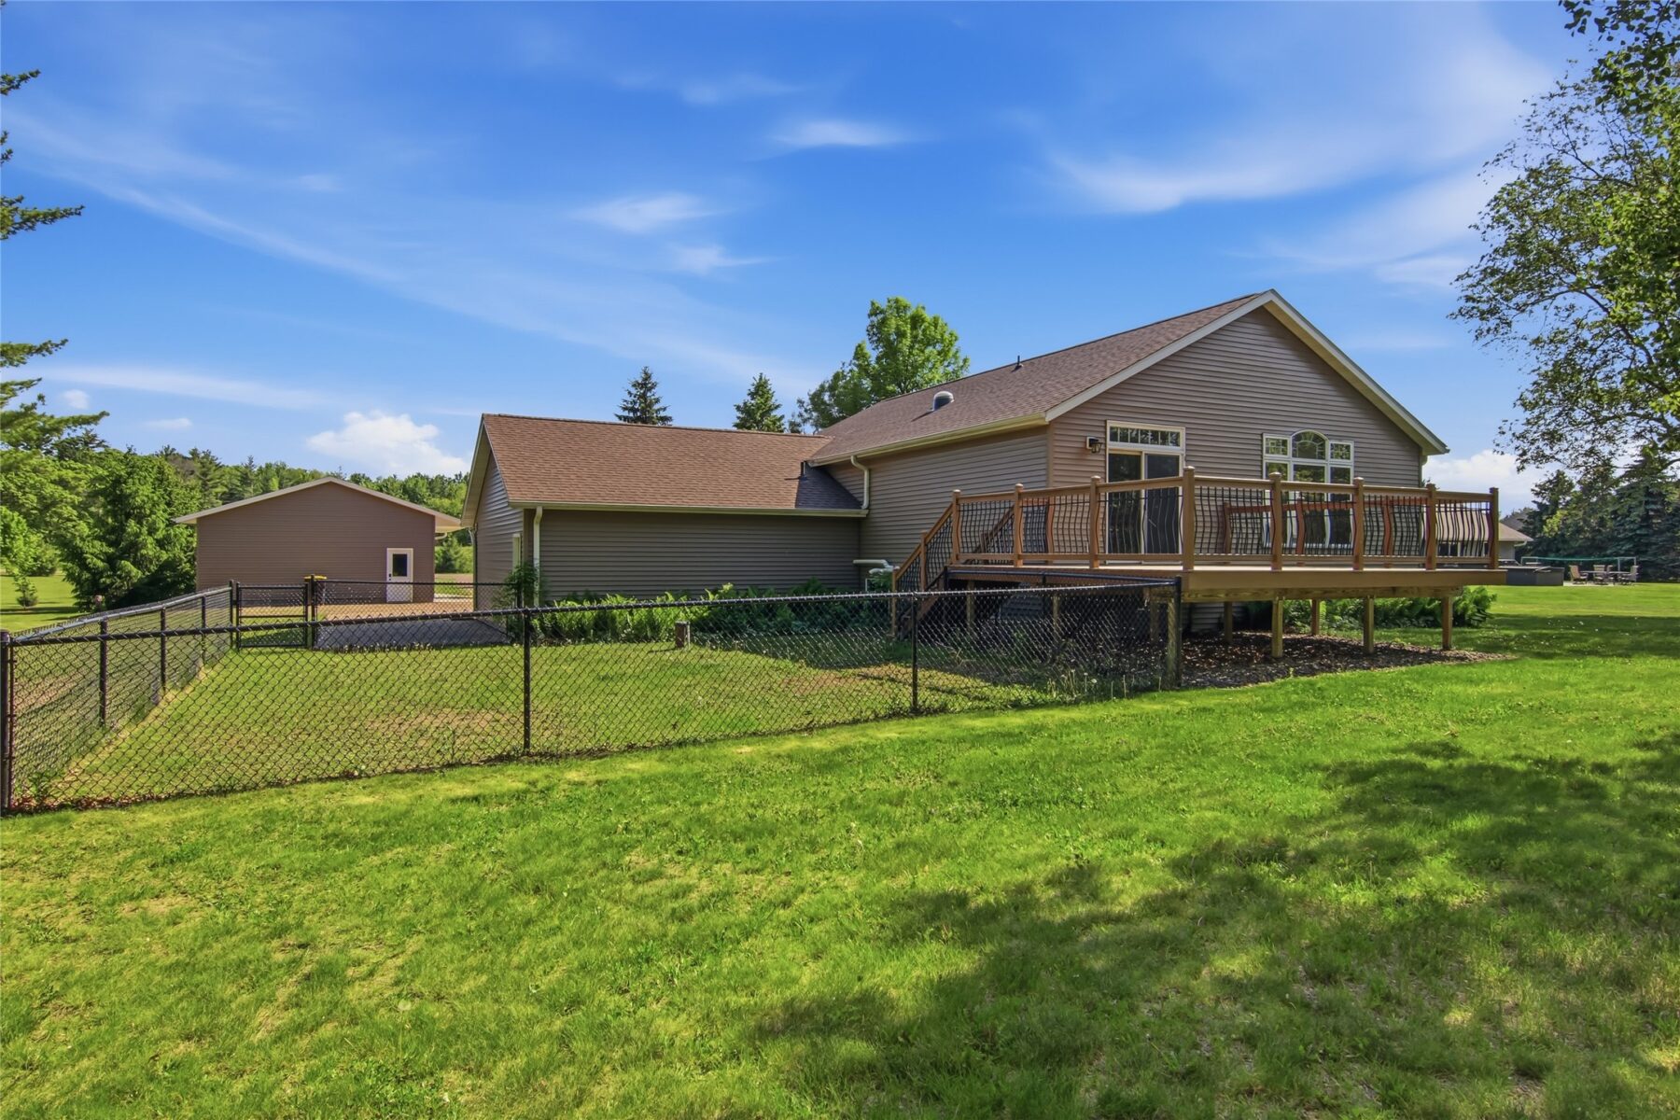
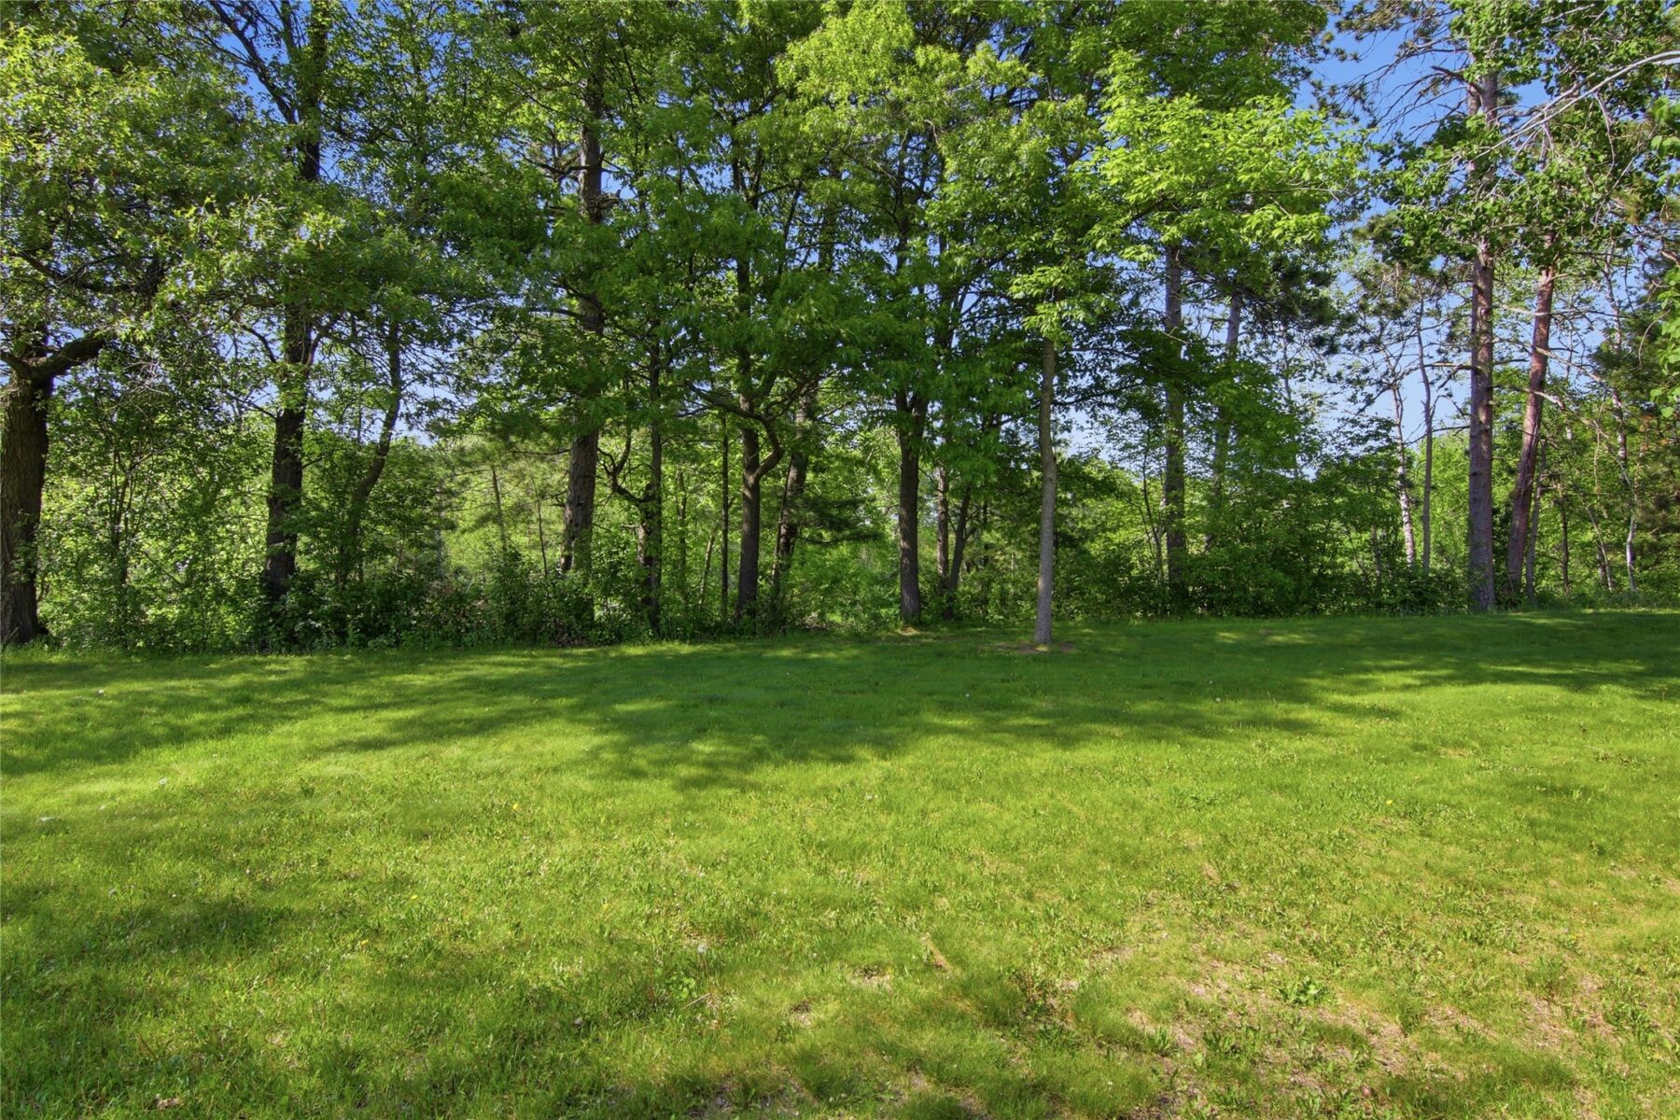
Steps descend to your backyard oasis, providing multiple outdoor spaces to relax, entertain, and enjoy the peaceful waterfront setting.
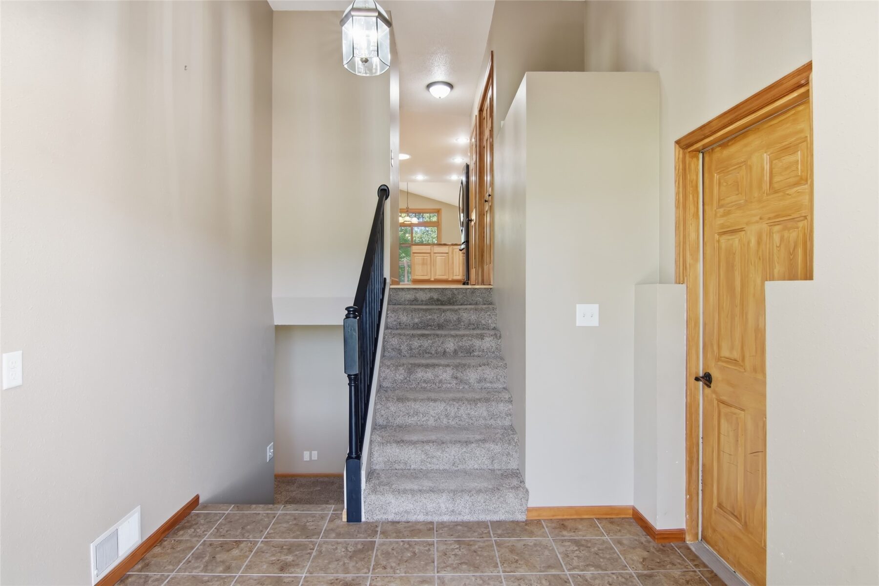
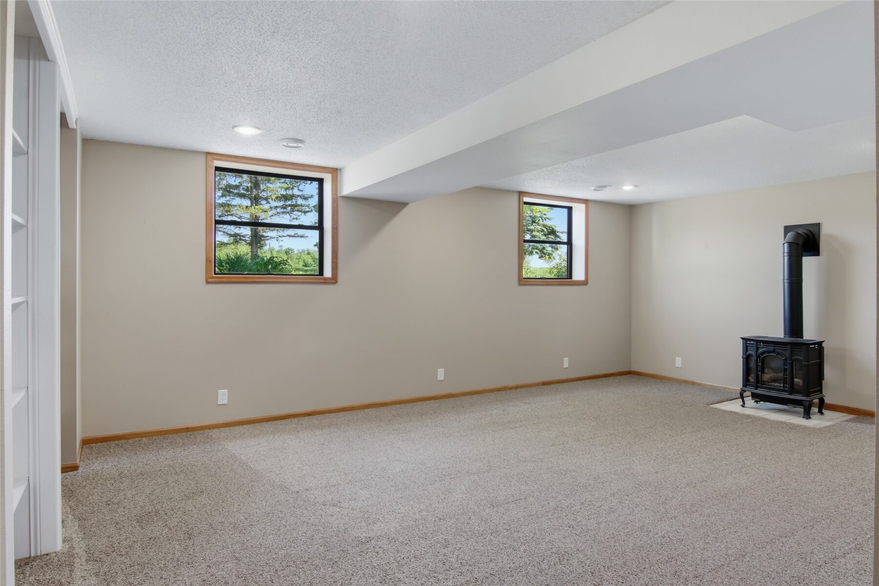
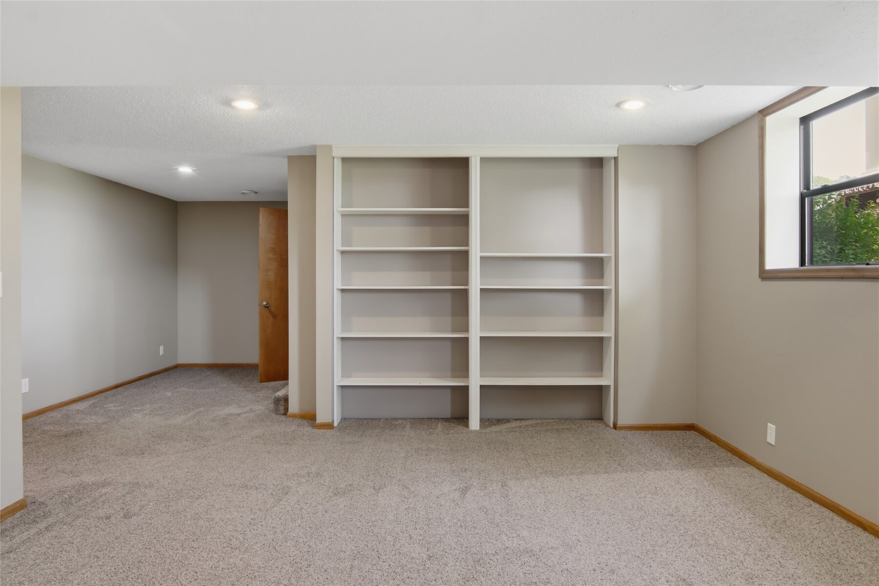
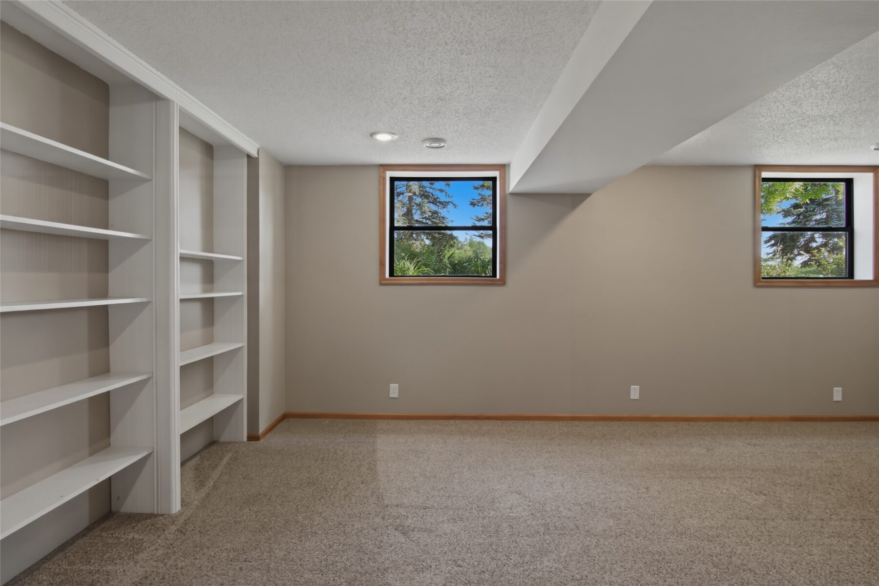
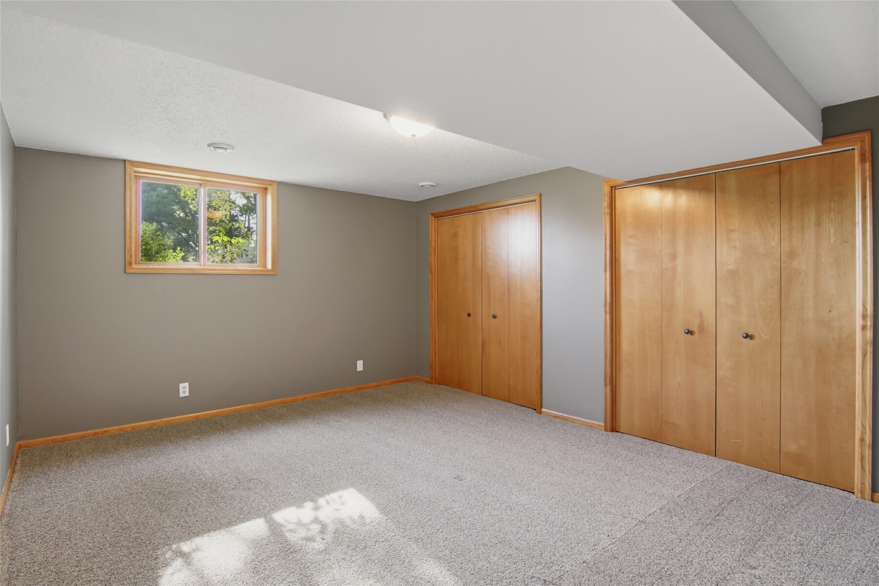
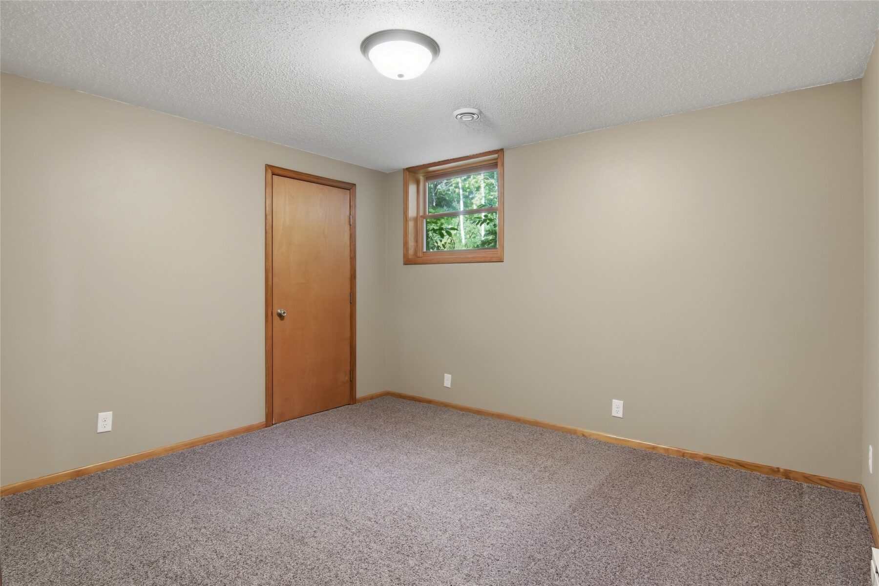
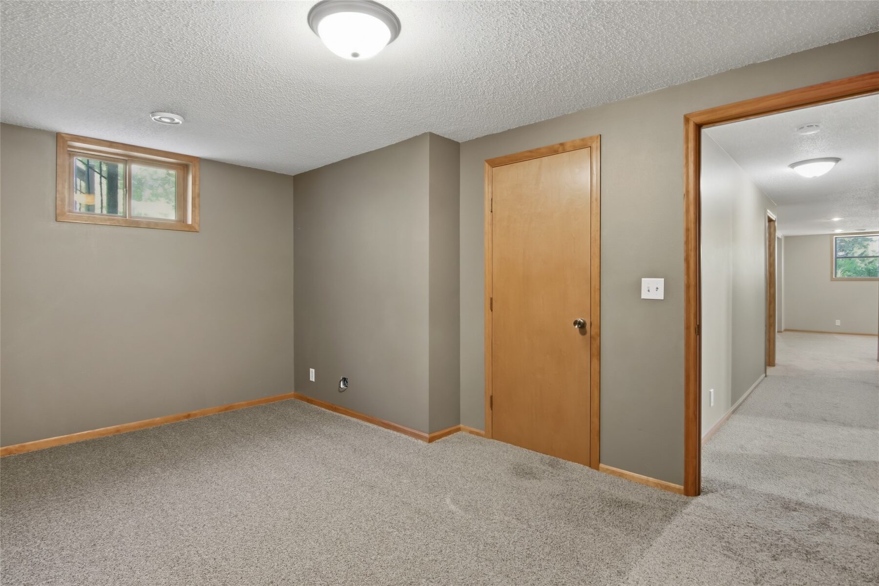
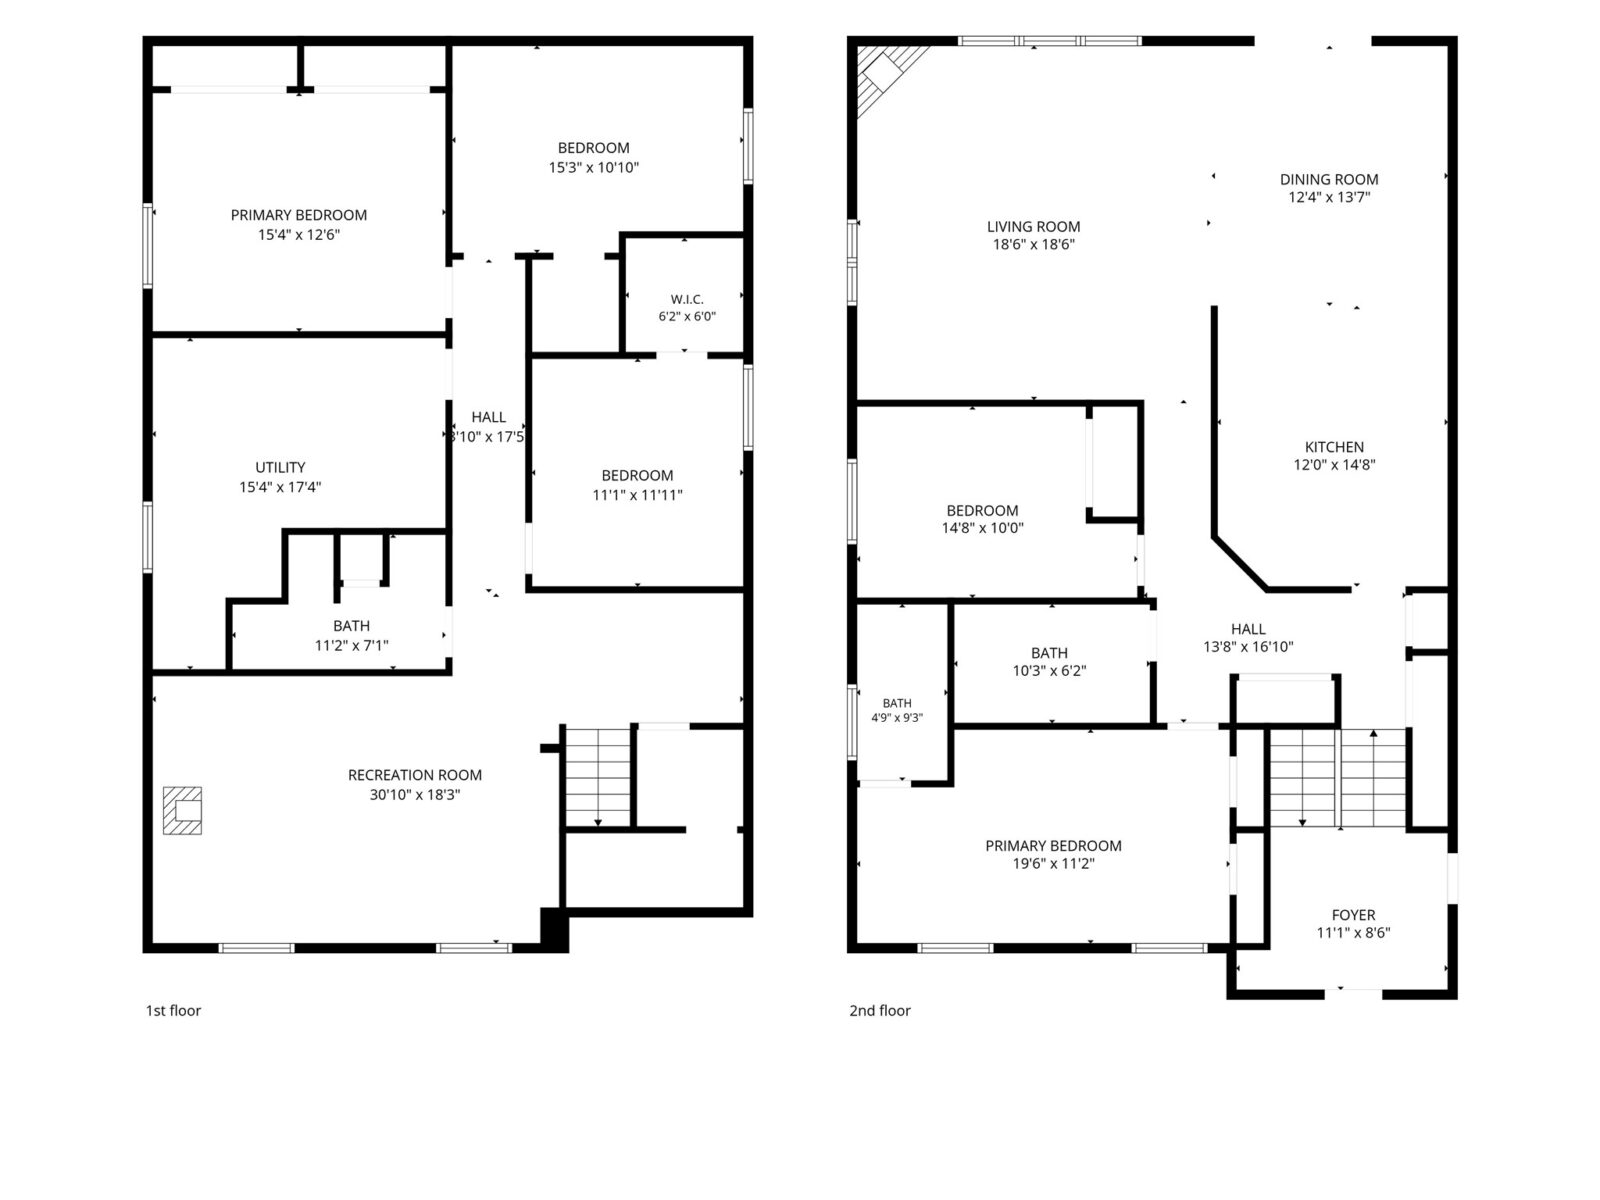
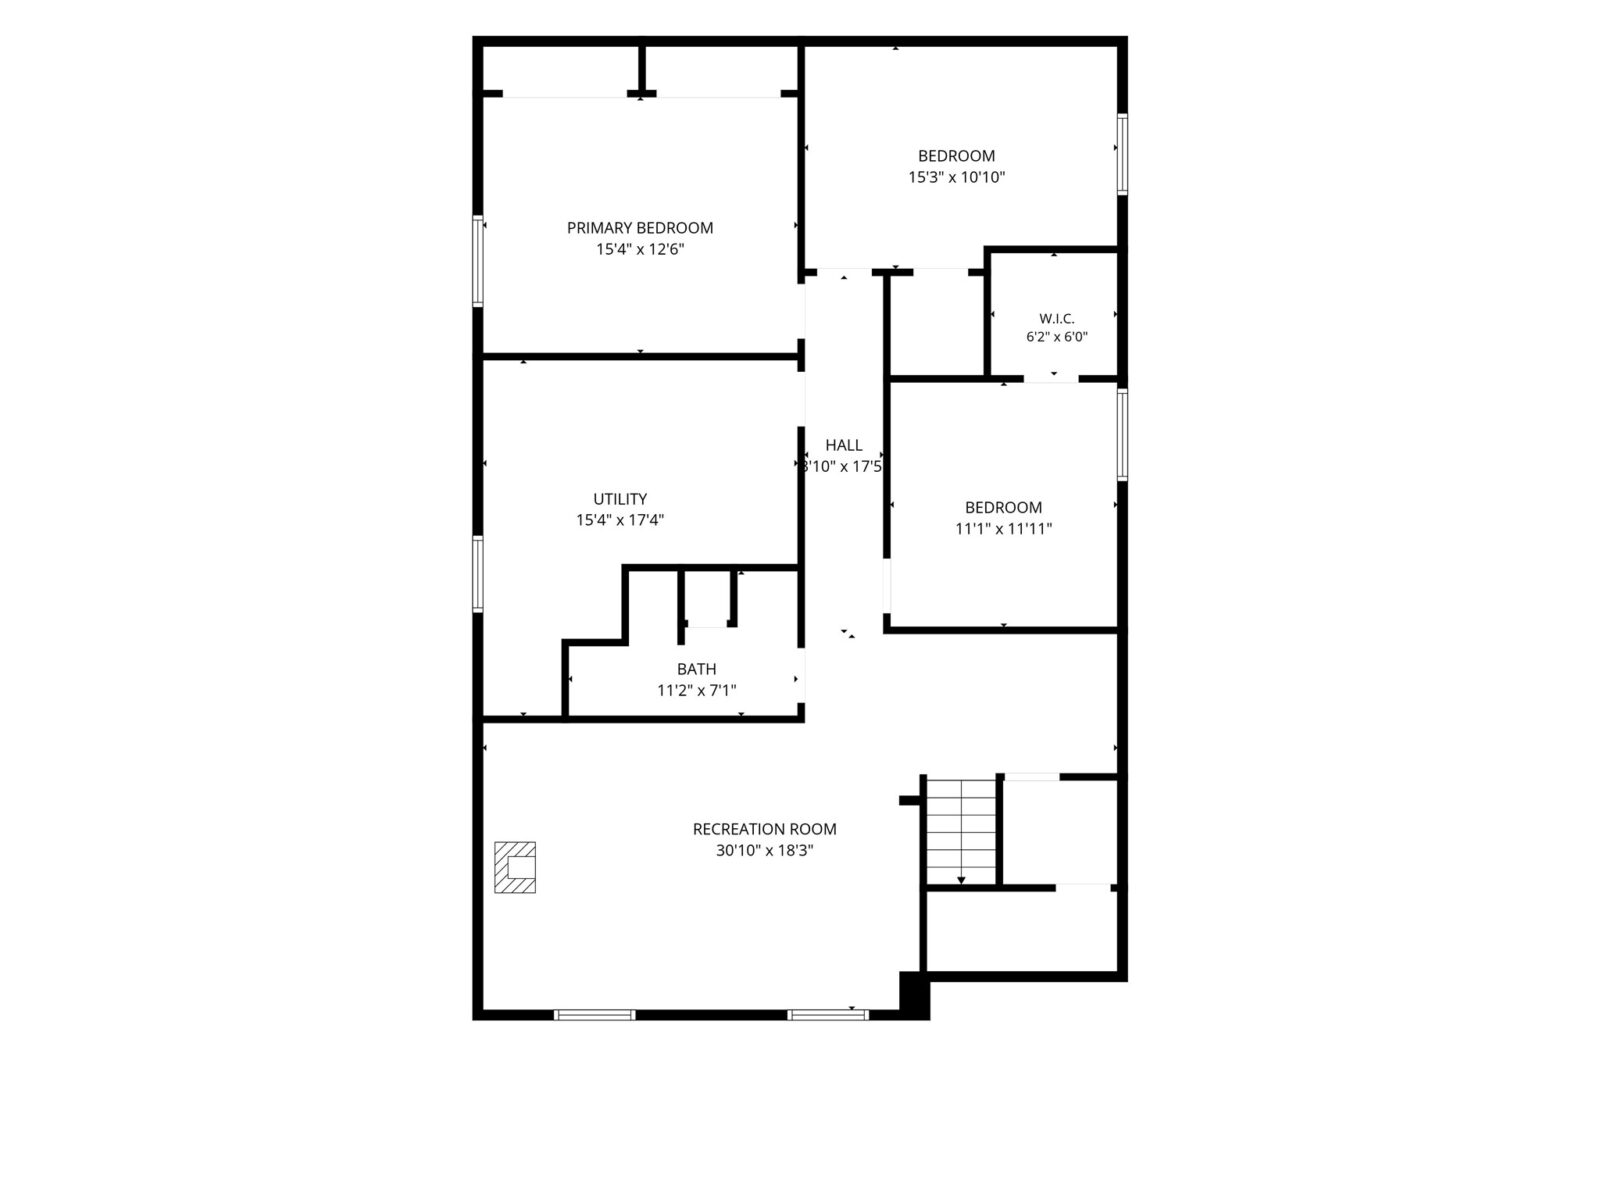
The spacious lower level is ideal for entertaining, featuring a freestanding fireplace, built-in bookcases, a dedicated office, and plenty of room for family and guests.
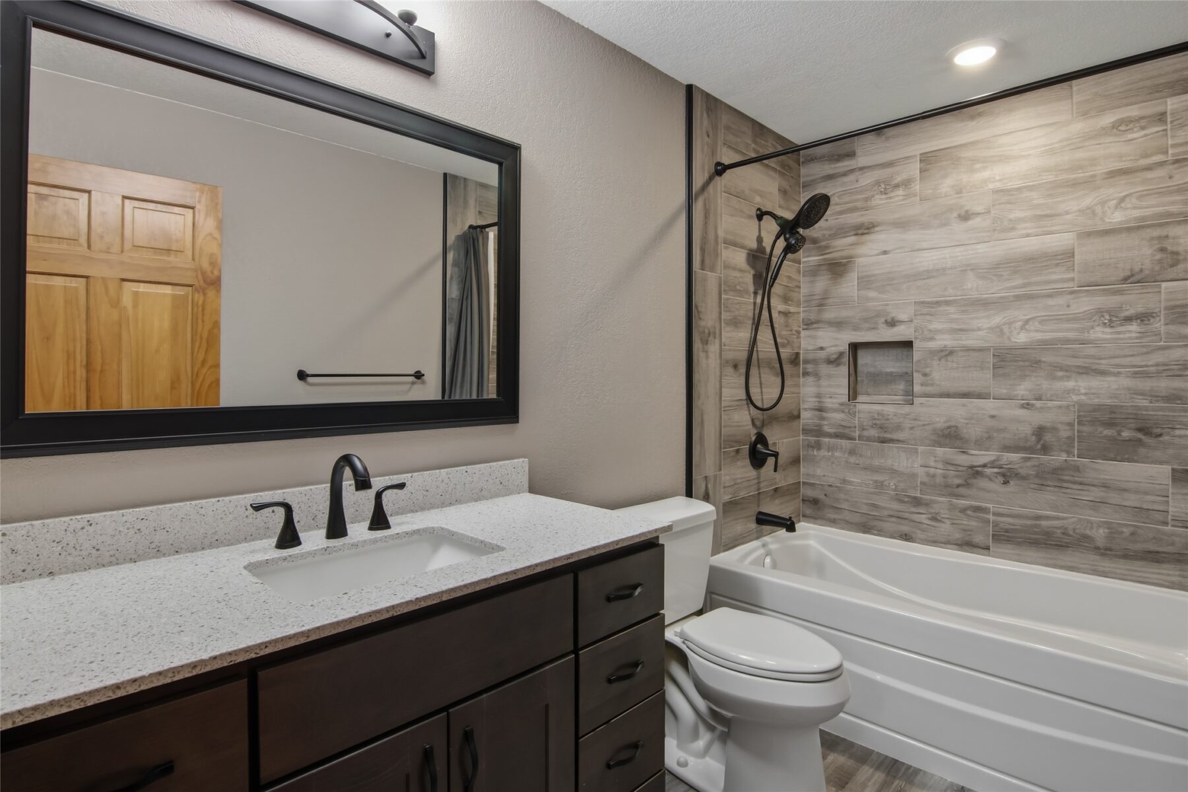
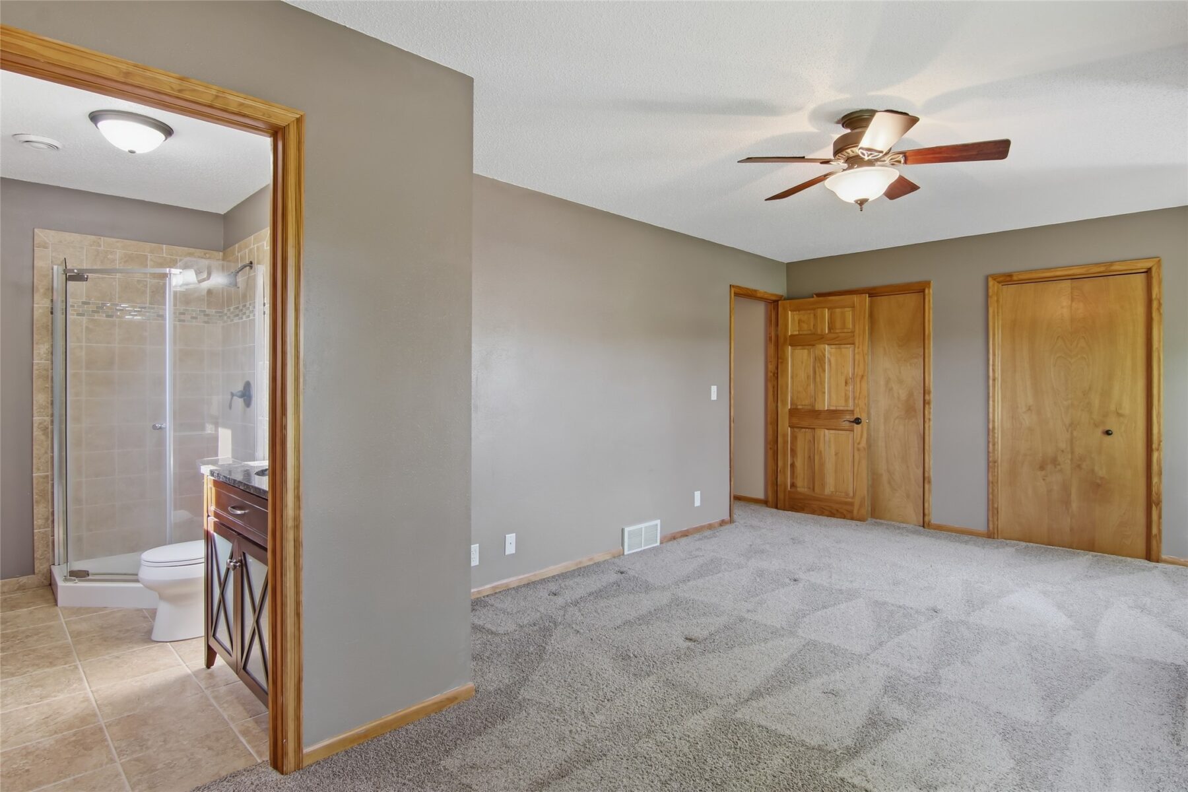
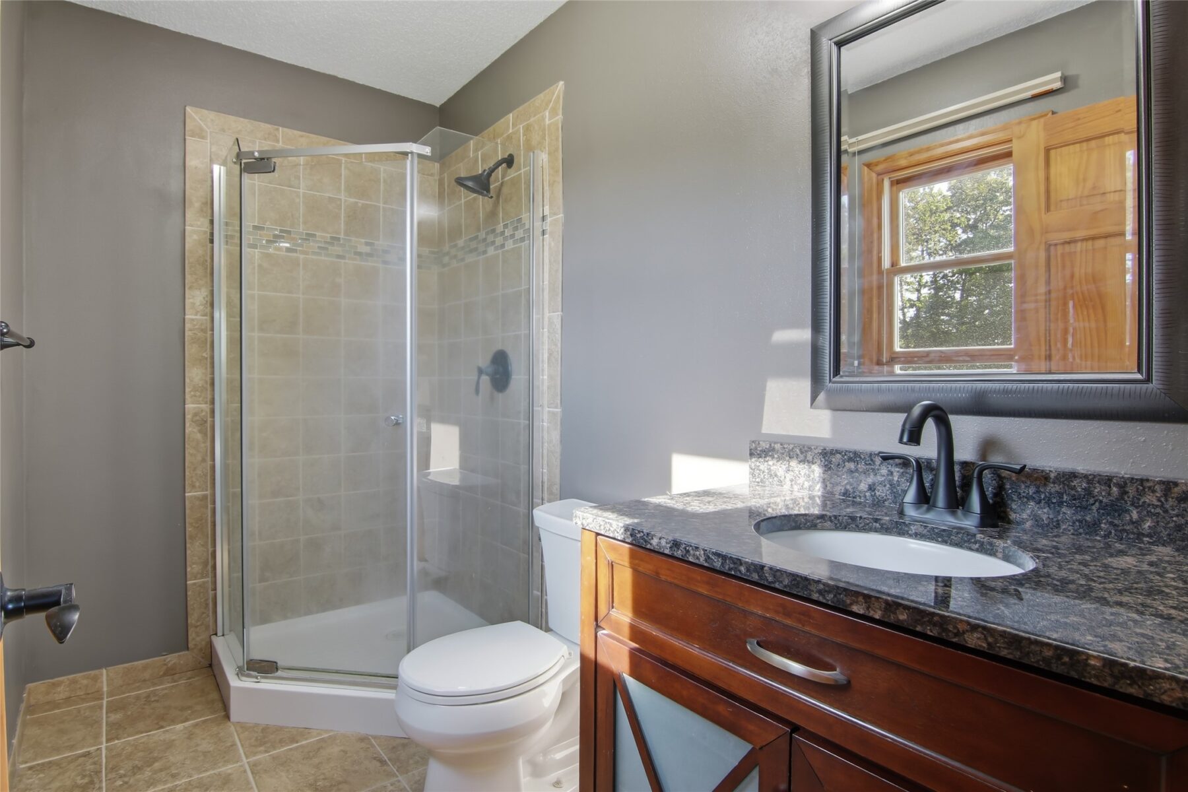
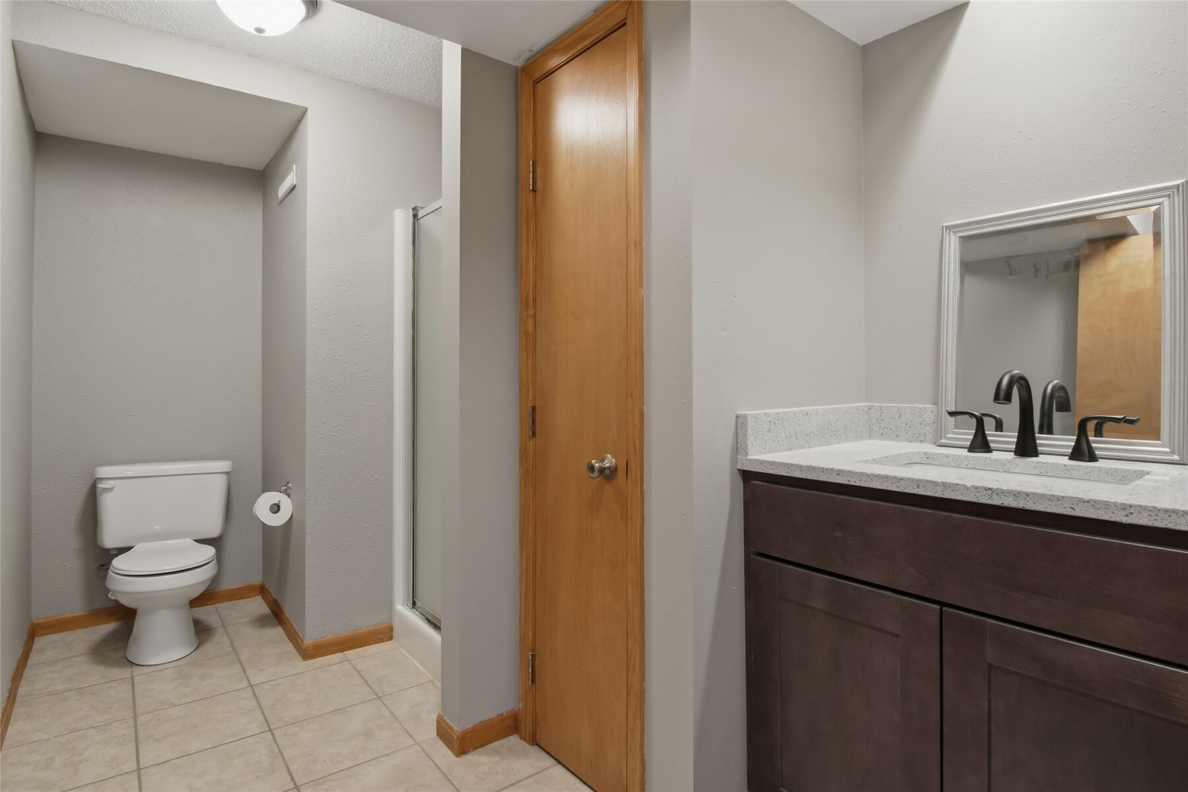
All three bathrooms have been tastefully updated, adding modern style and comfort throughout the home.
Recent improvements include a new roof (September 2024), new HVAC system (June 2024) and durable seamless steel siding.
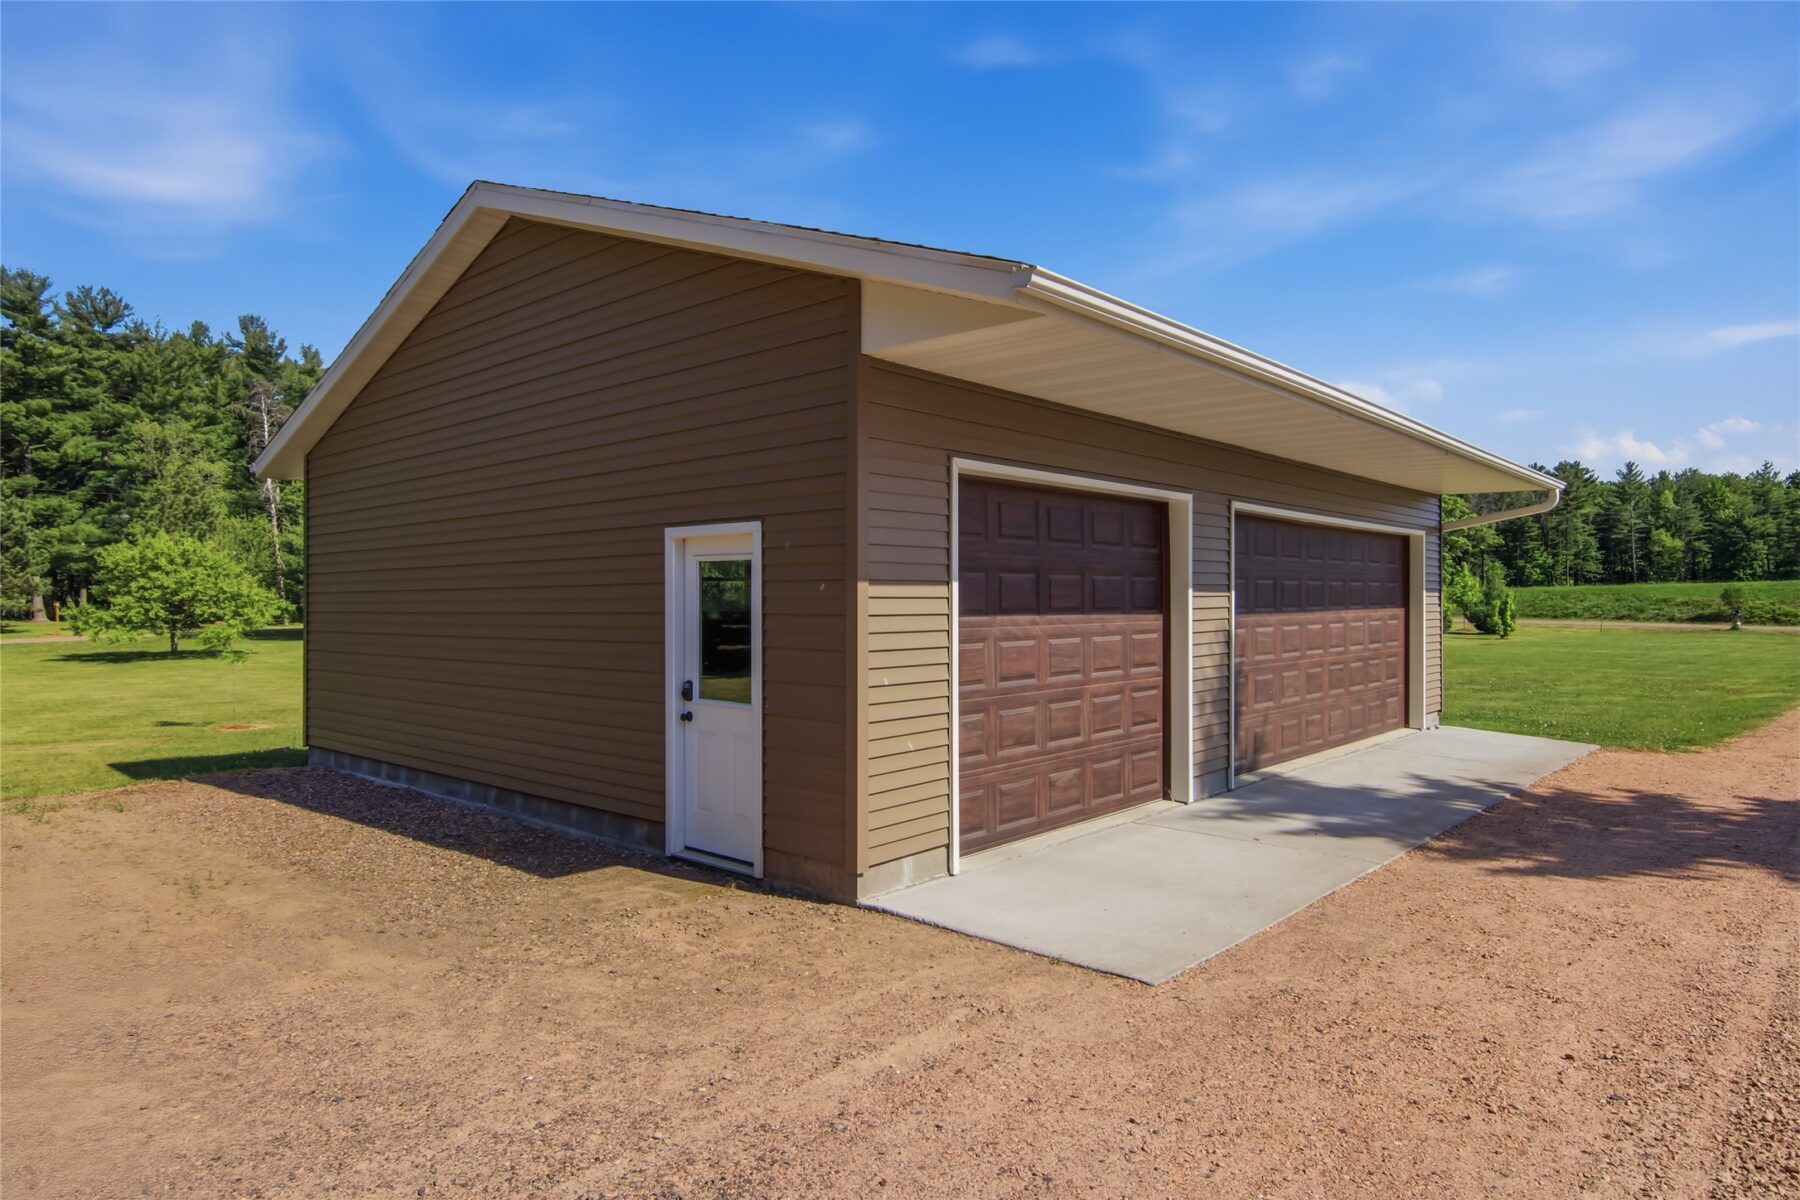
A huge, detached garage (26×36) provides ample space for vehicles, recreational equipment, boats, and all your waterfront toys.
Whether you’re hosting gatherings, enjoying river views from nearly every room, or taking advantage of the expansive outdoor spaces, this remarkable waterfront property offers the perfect blend of luxury, comfort, and recreation.
Property Details
- Style
- Bi Level
- Levels
- Multi Split
- Above Grade Finished
- 1,470 sq ft
- Below Grade Finished
- 1,090 sq ft
- Lot Dimensions
- 332 x 165 x
- Possession
- Close Of Escrow
- Heating
- Baseboard, Forced Air
- Cooling
- Central Air
- Electric
- Circuit Breakers
- Water
- Drilled Well
- Sewer
- Septic Tank
- Foundation
- Poured
- Construction
- Vinyl Siding
- Appliances
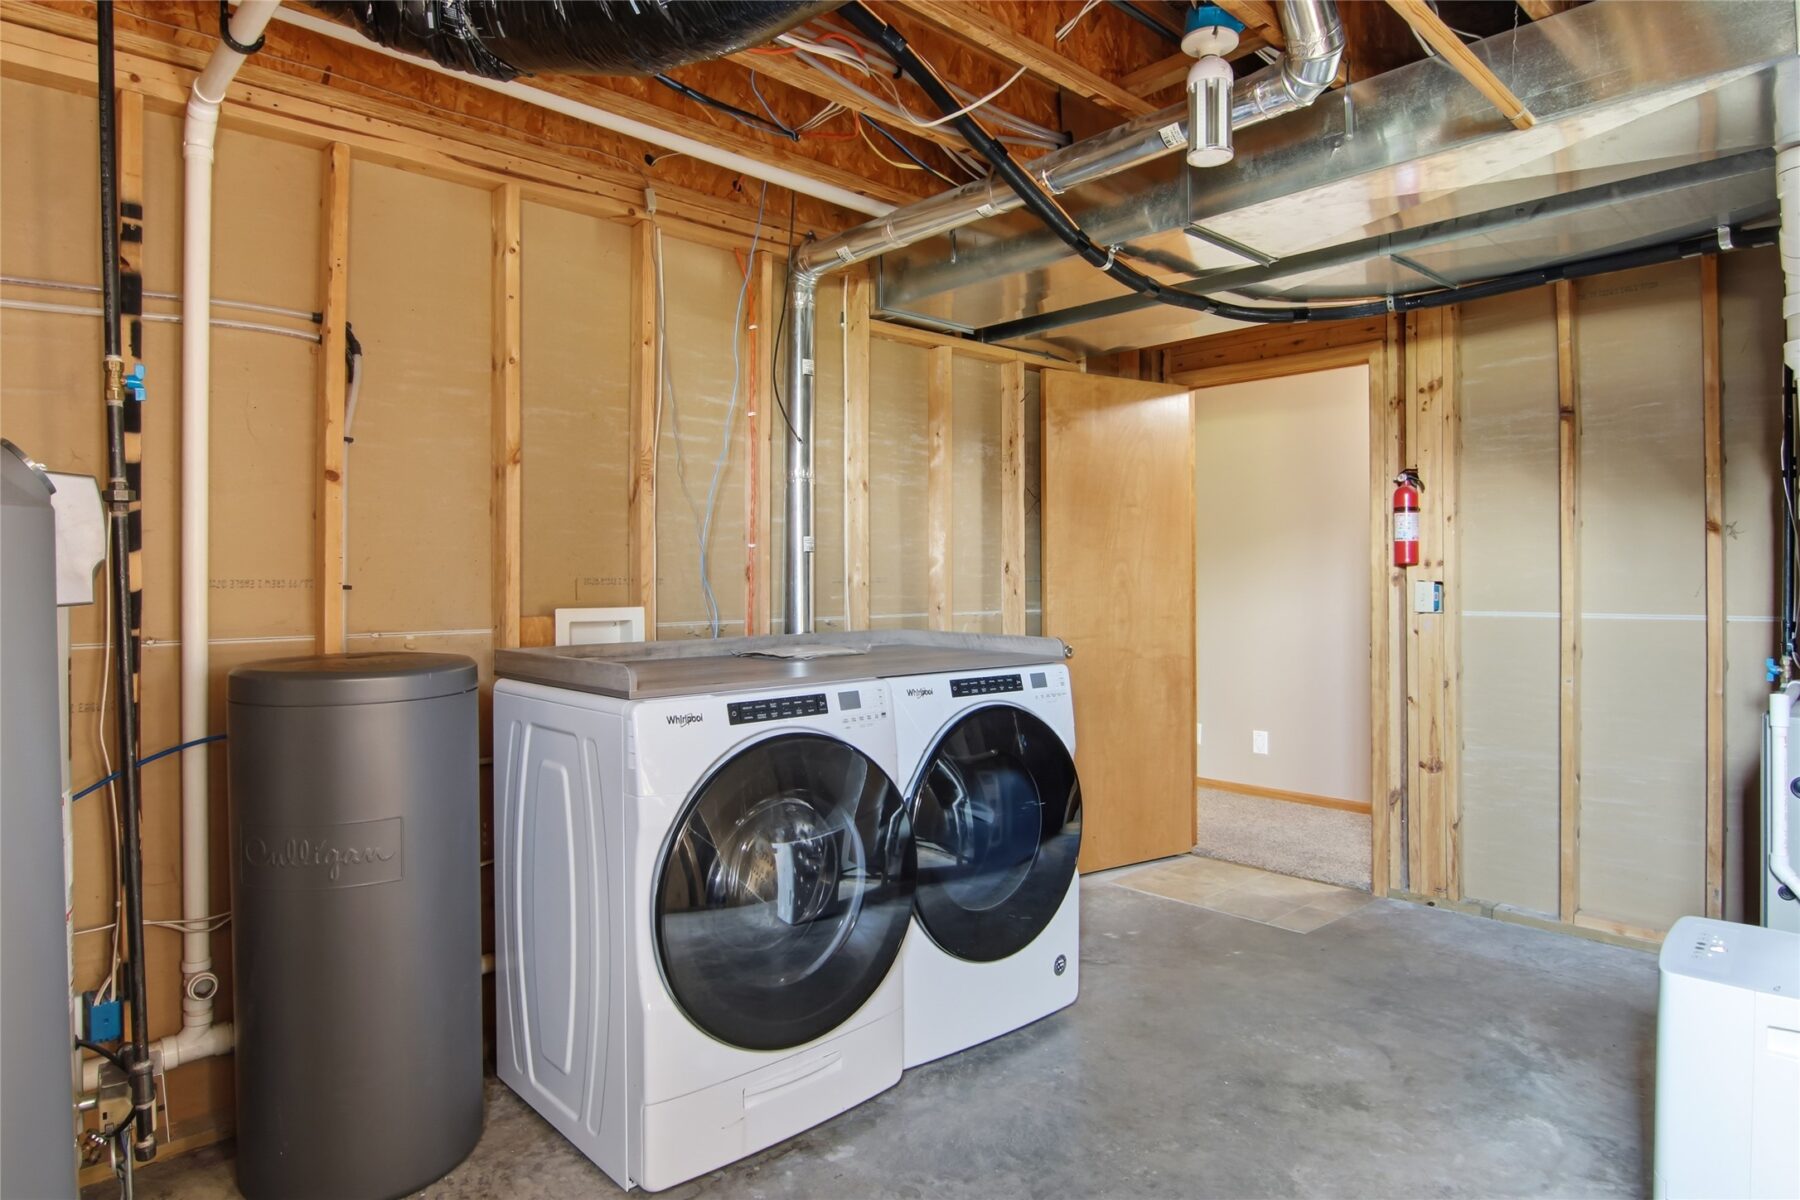
- Gas Water Heater, Oven, Range, Refrigerator, Water Softener
- Interior Features
- Central Vacuum
- Windows
- Window Coverings
- Basement
- Full, Partially Finished
- Fireplace
- Two, Free Standing, Gas Log
- Patio & Porch
- Deck, Patio
- Parking
- Attached, Driveway, Garage, Gravel, Garage Door Opener
- Other Structures
- Sheds
- Waterfront
- River Front
- Water Frontage
- 166 ft
- HOA
- None
- School District
- Cameron
- County
- Barron
- Township
- Town of Stanley
- Directions
- Hwy SS South of Rice Lake, right on 16 1/2 Ave to property on right.
- Parcel Number
- 044-0800-25-030
- Exclusions
- Sellers Personal
- Legal Description
- LOT 4 CSM 29/6
- Listing Brokerage
- DeGraw Commercial & Residential Group
Location
- Parks
- Hospital
- Gas
- Schools
- Golf
- Restaurants
What's Near 1944 16 1/2 Ave, Cameron, WI 54822
Nearby Parks
- 3.7 mi
- 3.8 mi
- 3.8 mi
Nearby Boat Landings
- 10.3 mi
Nearby Golf Courses
- 3.4 mi
- 4.2 mi
- 6.3 mi
Nearby Restaurants
- 1.9 mi
- 1.9 mi
- 1.9 mi
Cameron Area Schools
- Elementary
- Cameron Elementary (PK-04)
- Middle
- Cameron Middle (05-08)
- High
- Cameron High (09-12)
Nearby private schools
- Redeemer Evangelical Lutheran School 3.2 mi · Rice Lake
- St Joseph School 4.2 mi · Rice Lake
- Barron Christian School 5 mi · Barron
Nearby colleges & universities
- Northwood Tech – Rice Lake 4.4 mi · Rice Lake
School information is sourced from public NCES data (assigned public schools from attendance-boundary data; nearby private schools and colleges by distance) and may change. Confirm directly with the school or district before relying on it.
Cameron Property Taxes
- Annual tax
- $4,685.00 (2025)
- Parcel #
044-0800-25-030- County
- Barron
Legal: LOT 4 CSM 29/6
Mortgage Calculator
More Homes near 1944 16 1/2 Ave Cameron, WI 54822