Pending
 Pending
 Pending
 Pending
 Pending
 Pending
 Pending
 Pending
 Pending
 Pending
 Pending
 Pending
 Pending
 Pending
 Pending
 Pending
 Pending
 Pending
 Pending
 Pending
 Pending
 Pending
 Pending
 Pending
 Pending
 Pending
 Pending
 Pending
 Pending
 Pending
 Pending
11893 Pine Street, Trempealeau, WI 54661
3 beds · 2 baths · 3,008 sqft · $130/sqft · 0.41 acres · Built 2026 · 2-car garage
MLS# 1602203
About 11893 Pine Street, Trempealeau, WI 54661
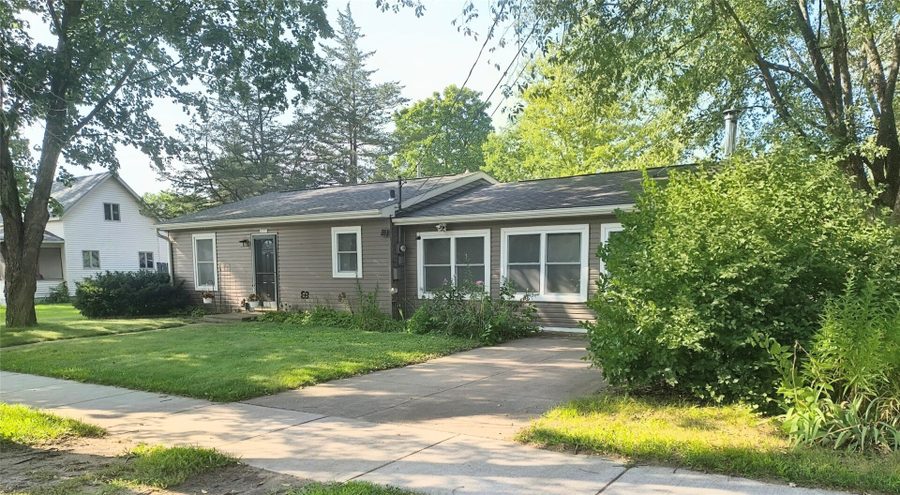
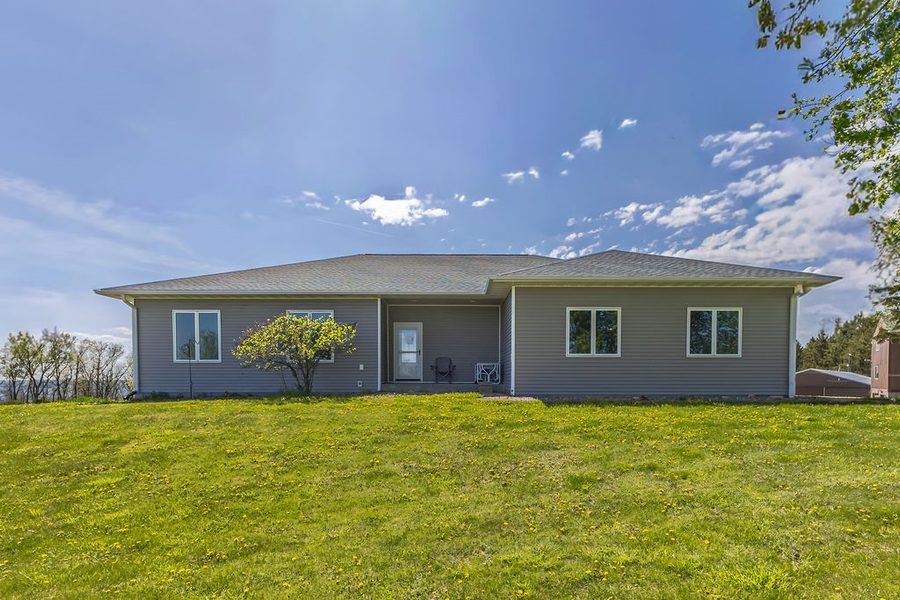
Custom new construction 3BD 2BA ranch delivers thoughtful design & quality materials throughout.
Built to Energy Star standards, it combines modern efficiency with contemporary comfort.
Modern open design maximizes usable space, with vaulted ceilings & recessed lighting creating an airy, well-lit interior.
Spacious kitchen features granite countertops & stainless appliances that blend durability with refined aesthetics.
LVP flooring throughout the main living zones, offers easy maintenance & lasting performance.
Primary bedroom provides a private retreat with a spacious closet & full bathroom for convenient morning routines & personal storage.
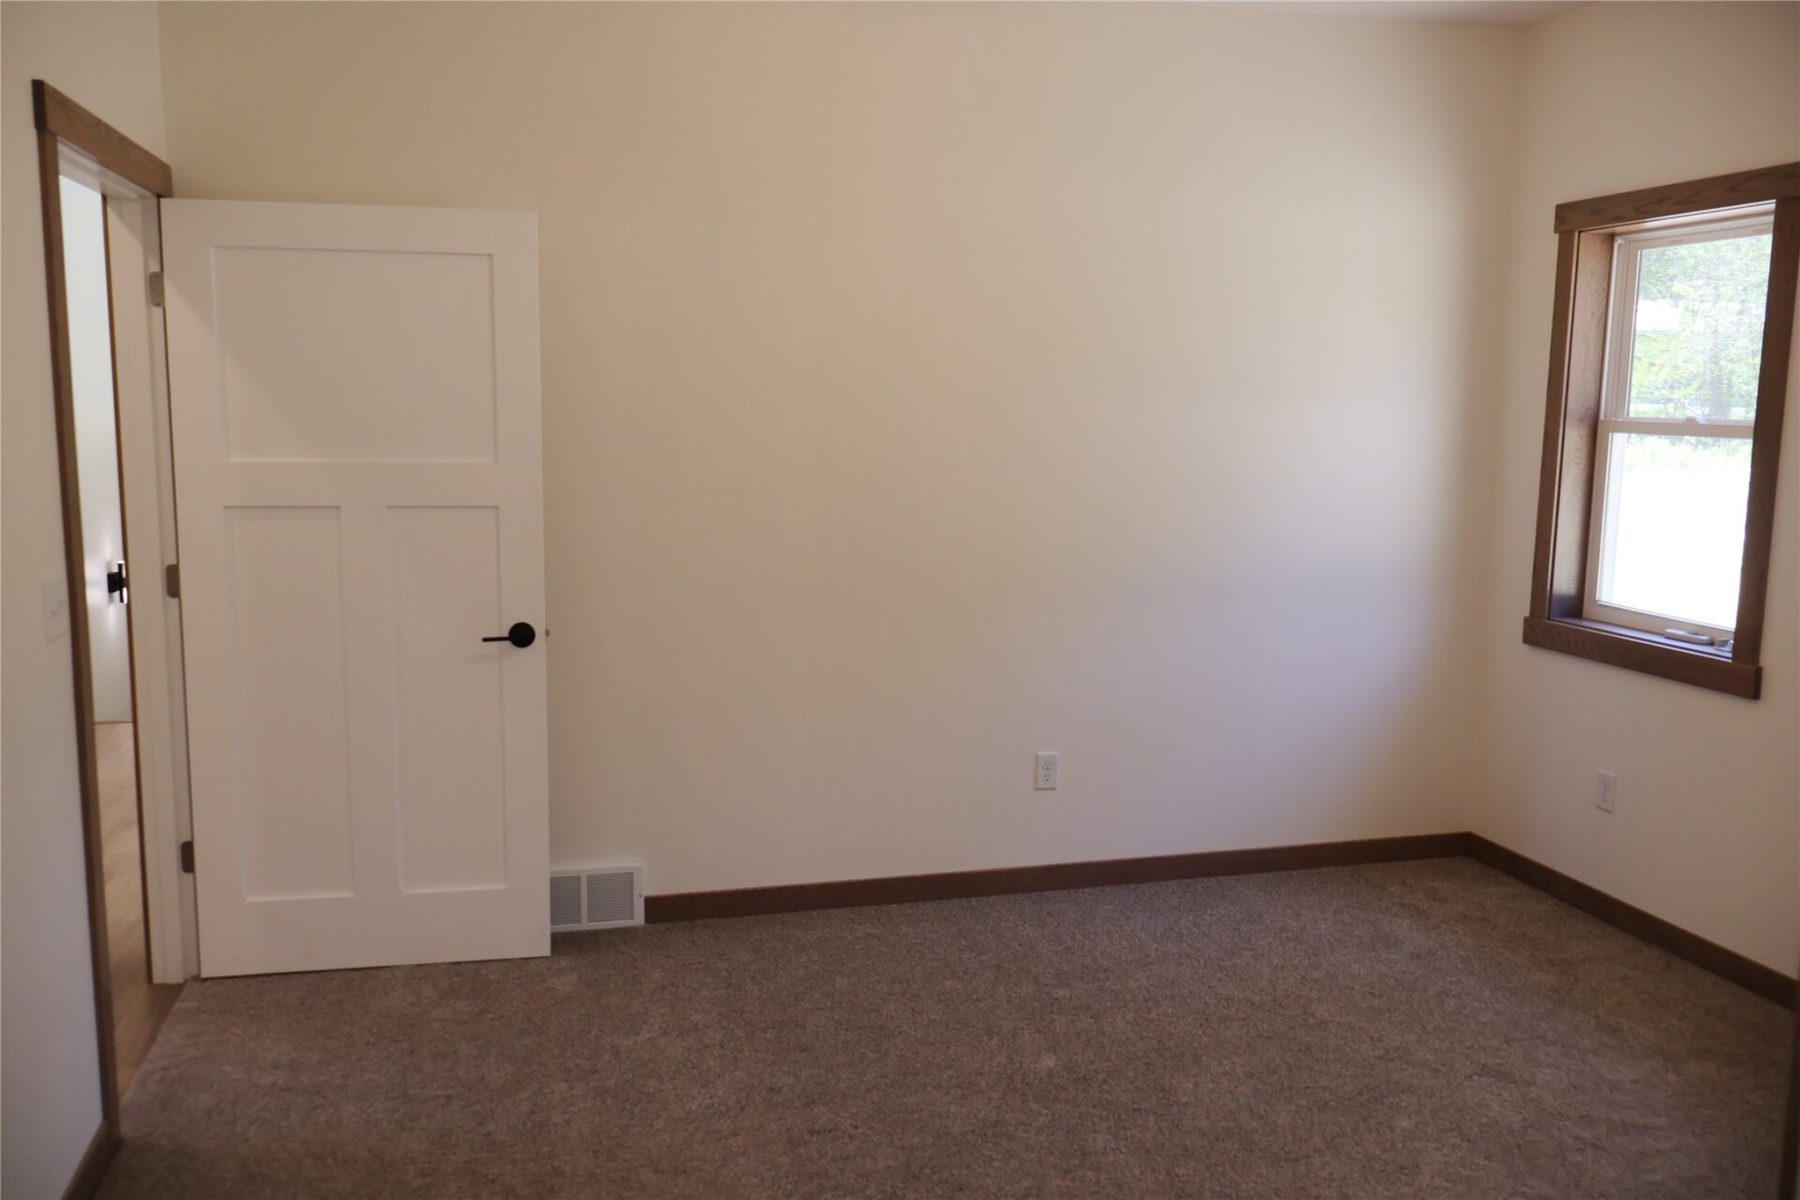
2 additional bedrooms offer flexible space for guests, an office or other household needs.
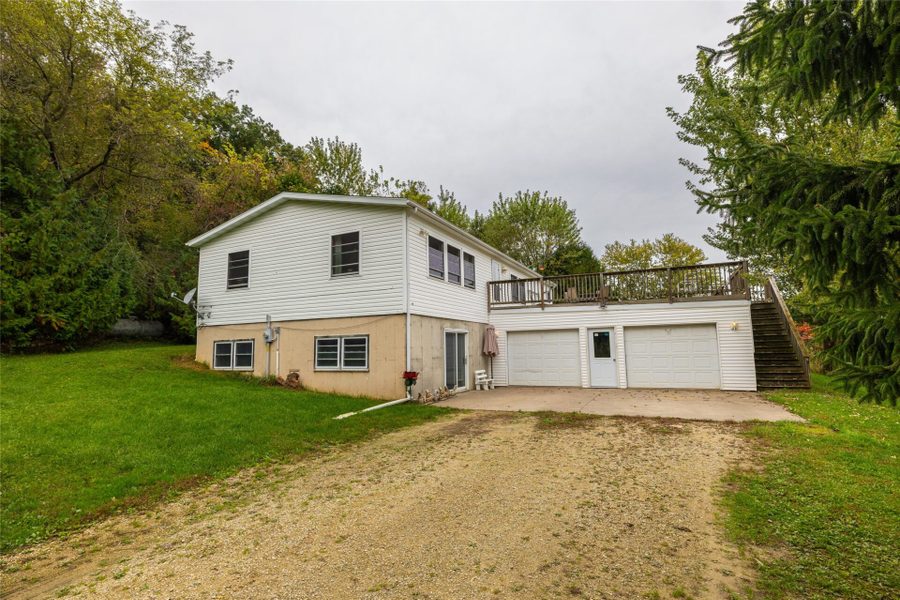
Attached 2 car garage provides secure vehicle parking & additional storage capacity.
Located on a quiet street in Trempealeau and just of US Hwy 35, Wisconsin’s Great River Road, for an easy commute or scenic drive.
Property Details
- Style
- One Story
- Stories
- 1
- Levels
- One
- Above Grade Finished
- 1,504 sq ft
- Possession
- Close Of Escrow
- Heating
- Forced Air
- Cooling
- Central Air
- Electric
- Circuit Breakers
- Water
- Public
- Sewer
- Public Sewer
- Foundation
- Poured
- Construction
- Vinyl Siding
- Basement
- Full
- Patio & Porch
- Concrete, Patio
- Parking
- Attached, Concrete, Driveway, Garage
- HOA
- None
- School District
- Galesville-Ettrick-Trempealeau
- County
- Trempealeau
- Township
- Village of Trempealeau
- Directions
- In Trempealeau, Hwy 35 to 10th Street. West on 10th Street to Pine Street. South on Pine Street to property.
- Parcel Number
- 186002760005
- Original List Price
- $439,900
- Previous Price
- $399,900
- Special Conditions
- Real Estate Owned
- Legal Description
- FIRST ADDITION LOTS 8 & 9 BLK 6
- Listing Brokerage
- C21 Affiliated/Hudson
Price & Listing History
-
Jun 2026 · Listed$439,900
-
Pending · 138 days since listedFinal price disclosed at closing
Prior price and listing information from sources believed to be reliable, but no guarantees of accuracy and data has not been confirmed. Please confirm with county official documents.
Location
Trempealeau Area Schools
Galesville-Ettrick-Trempealeau School District
- Elementary
- Trempealeau Elementary (PK-05)
- Middle
- Galesville-Ettrick-Trempealeau Middle (06-08)
- High
- Galesville-Ettrick-Trempealeau High (09-12)
School information is sourced from public NCES data (assigned public schools from attendance-boundary data; nearby private schools and colleges by distance) and may change. Confirm directly with the school or district before relying on it.
Trempealeau Property Taxes
- Annual tax
- $769.07 (2025)
- Parcel #
186002760005- County
- Trempealeau
Legal: FIRST ADDITION LOTS 8 & 9 BLK 6