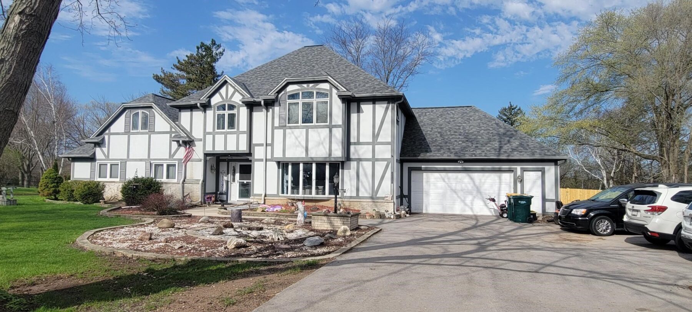
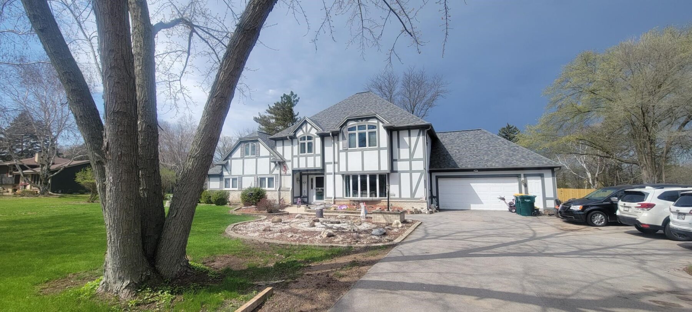
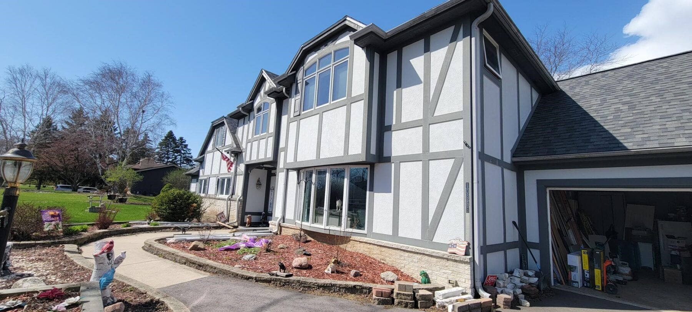
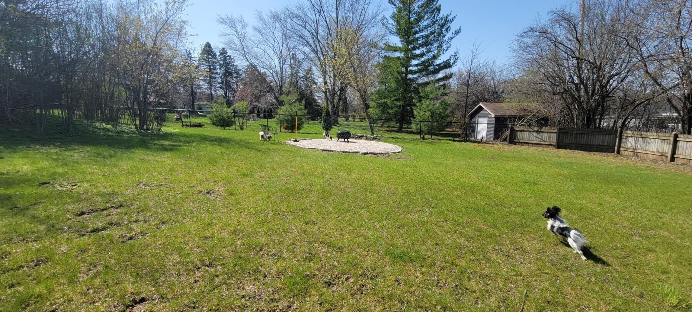
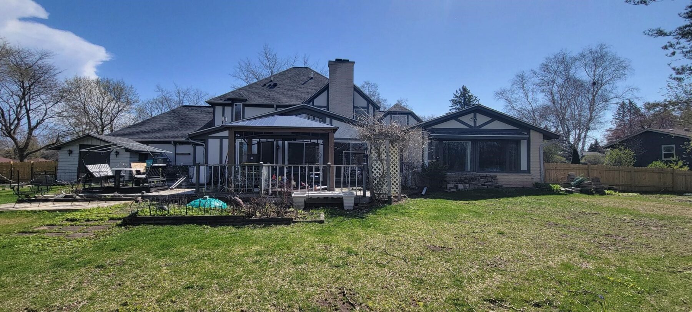
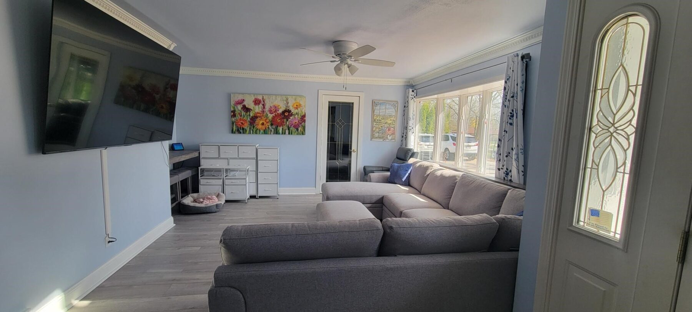
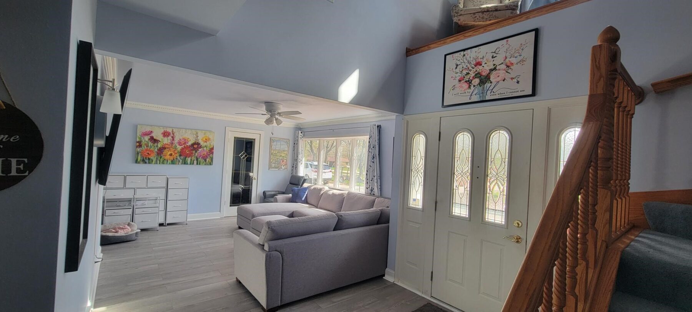
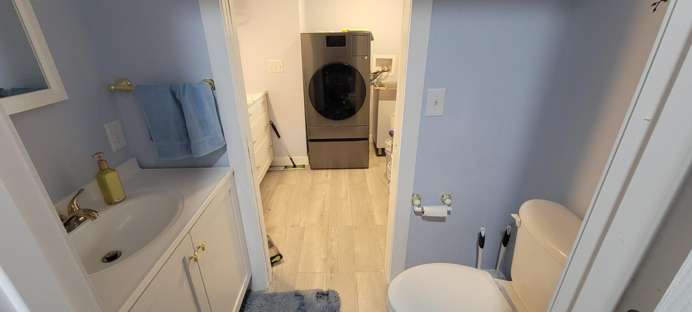
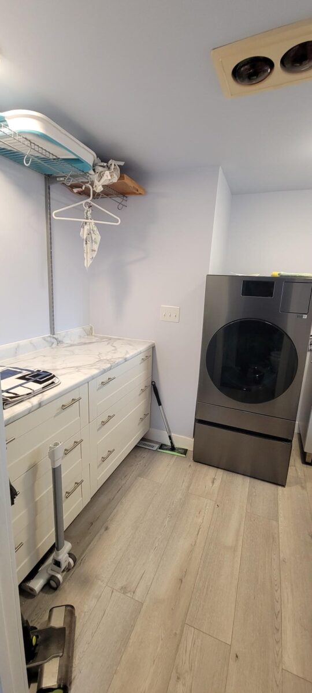
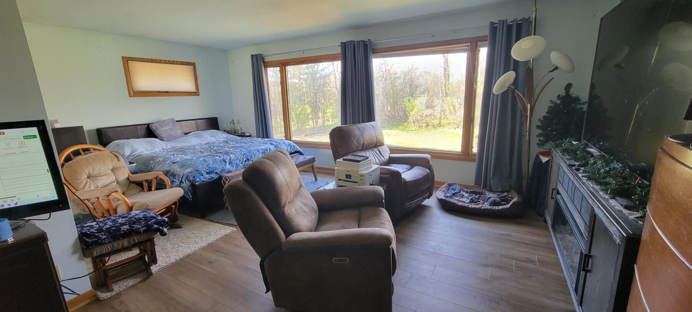
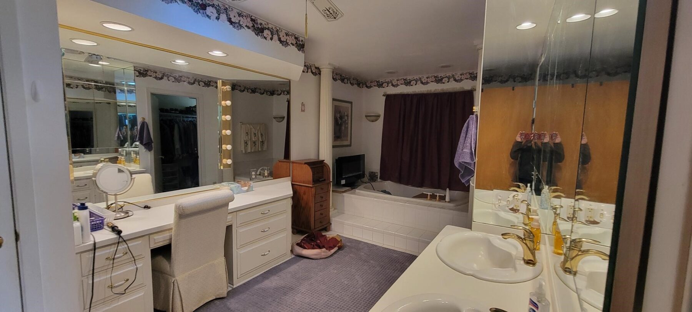
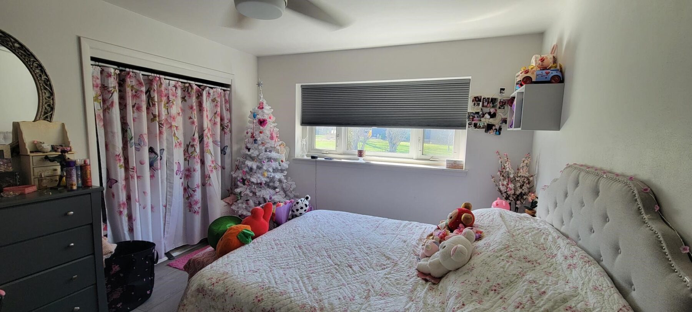
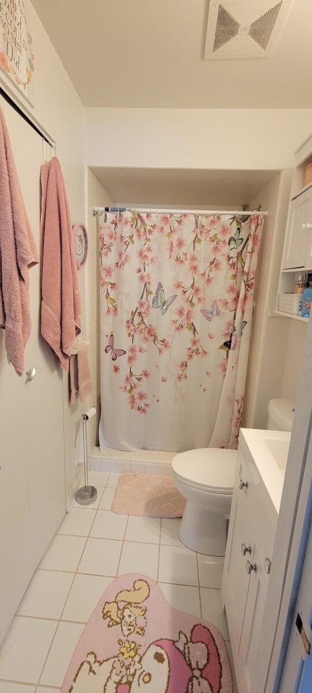
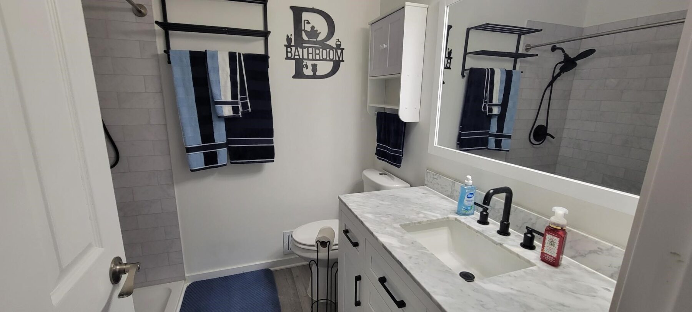
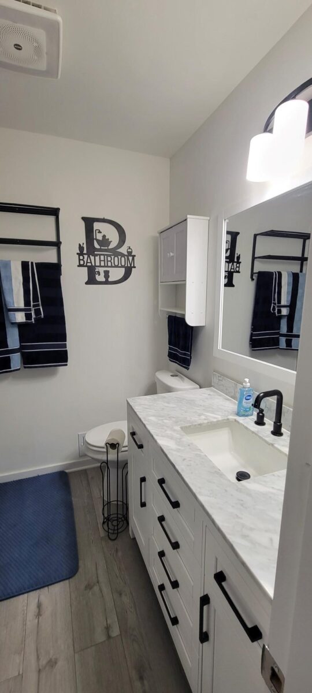
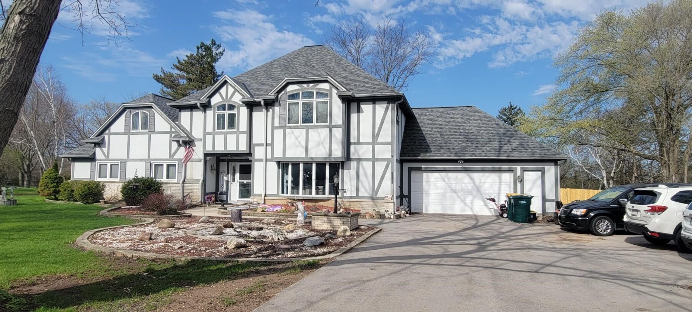
10953 N Westview Lane, Mequon, WI
1 / 24
10953 N Westview Lane, Mequon, WI — photo 2
2 / 24
10953 N Westview Lane, Mequon, WI — photo 3
3 / 24
10953 N Westview Lane, Mequon, WI — photo 4
4 / 24
10953 N Westview Lane, Mequon, WI — photo 5
5 / 24
10953 N Westview Lane, Mequon, WI — photo 6
6 / 24
10953 N Westview Lane, Mequon, WI — photo 7
7 / 24
10953 N Westview Lane, Mequon, WI — photo 8
8 / 24
10953 N Westview Lane, Mequon, WI — photo 9
9 / 24
10953 N Westview Lane, Mequon, WI — photo 10
10 / 24
10953 N Westview Lane, Mequon, WI — photo 11
11 / 24
10953 N Westview Lane, Mequon, WI — photo 12
12 / 24
10953 N Westview Lane, Mequon, WI — photo 13
13 / 24
10953 N Westview Lane, Mequon, WI — photo 14
14 / 24
10953 N Westview Lane, Mequon, WI — photo 15
15 / 24
10953 N Westview Lane, Mequon, WI — photo 16
16 / 24
10953 N Westview Lane, Mequon, WI — photo 17
17 / 24
10953 N Westview Lane, Mequon, WI — photo 18
18 / 24
10953 N Westview Lane, Mequon, WI — photo 19
19 / 24
10953 N Westview Lane, Mequon, WI — photo 20
20 / 24
10953 N Westview Lane, Mequon, WI — photo 21
21 / 24
10953 N Westview Lane, Mequon, WI — photo 22
22 / 24
10953 N Westview Lane, Mequon, WI — photo 23
23 / 24
10953 N Westview Lane, Mequon, WI — photo 24
24 / 24
For Sale
$798,900

10953 Westview Lane Mequon, WI 53092

5 beds · 5 baths (4 Full / 1 Half) · 6,764 sqft · $118/sqft · 1 acre · Built 2002 · 2-car garage

MLS# 1600355

About 10953 Westview Lane

Due to special circumstances- a group walk through (possibly only group) will be May 2, Saturday from ten to noon.

No other showings will occur before that.

Listing agent will be in attendance at that time.

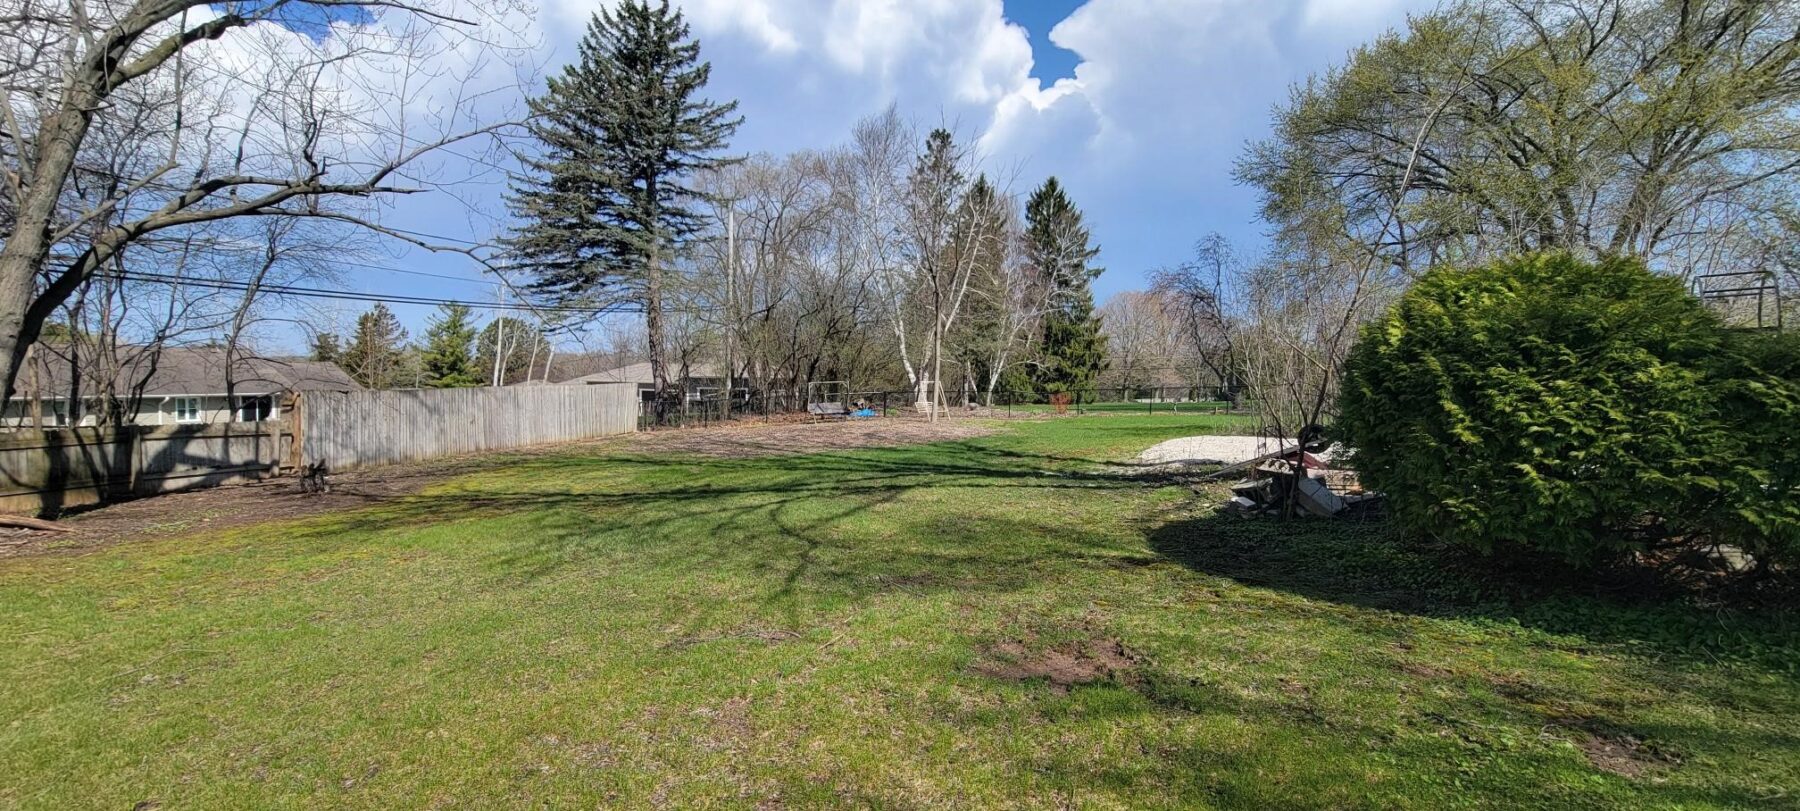
This beautiful spacious home is on the market at the right time, at a great price (below assessed value) and awaiting a smart buyer with a new owner’s touch! The yard is expansive, fenced in and is a clean slate for creativity-just shy of a full acre! The interior has many large rooms that have had recent updates.

This structure was built in 2003 and 1964.

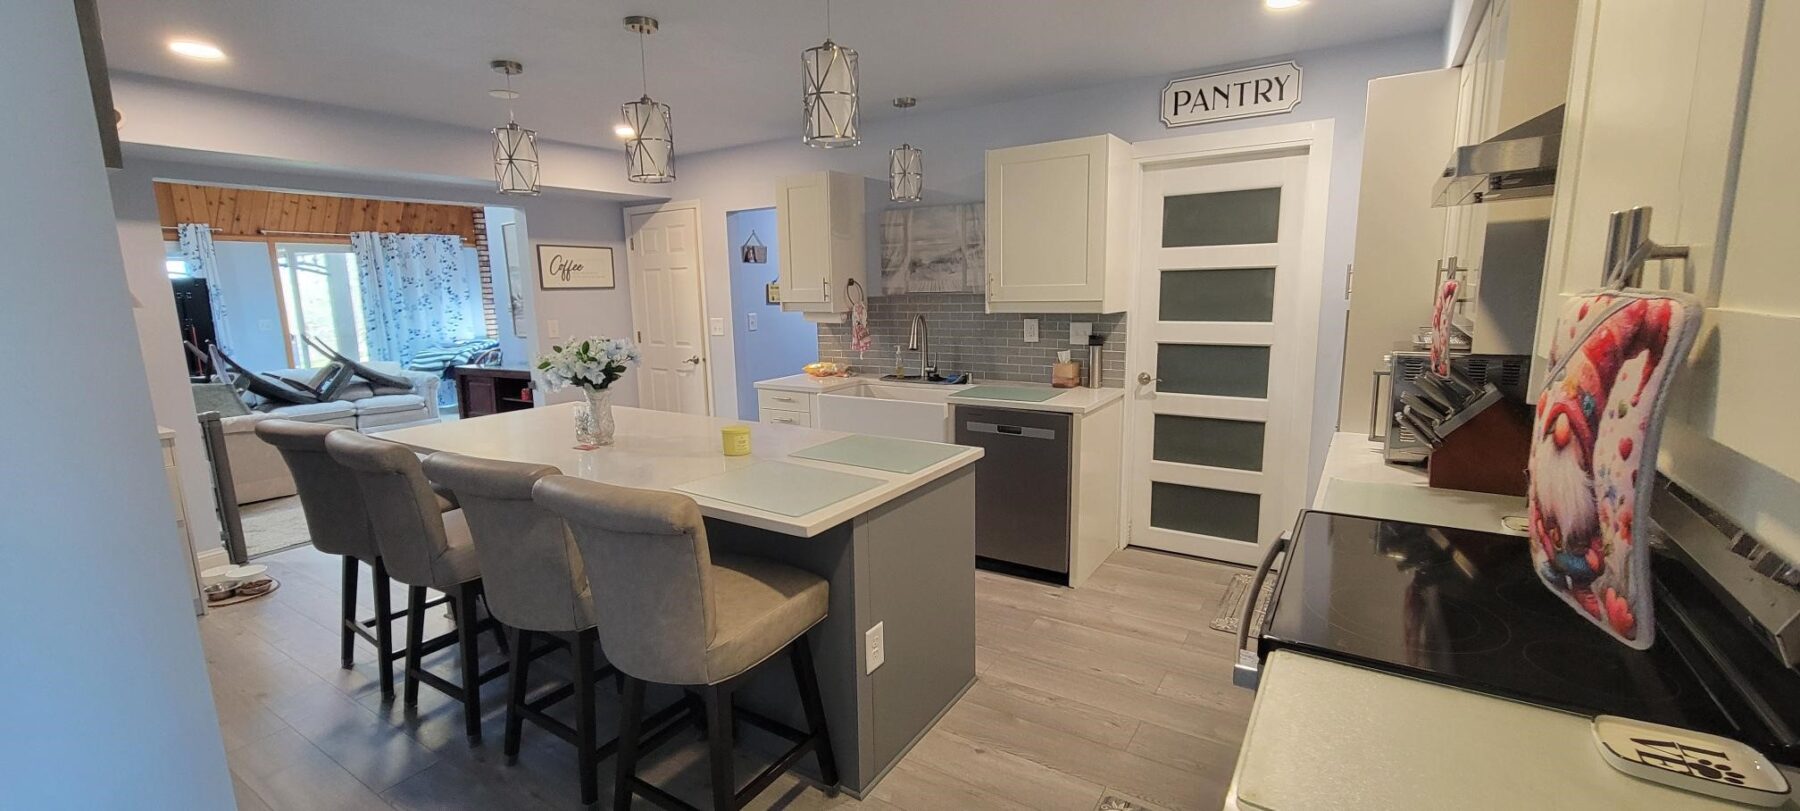
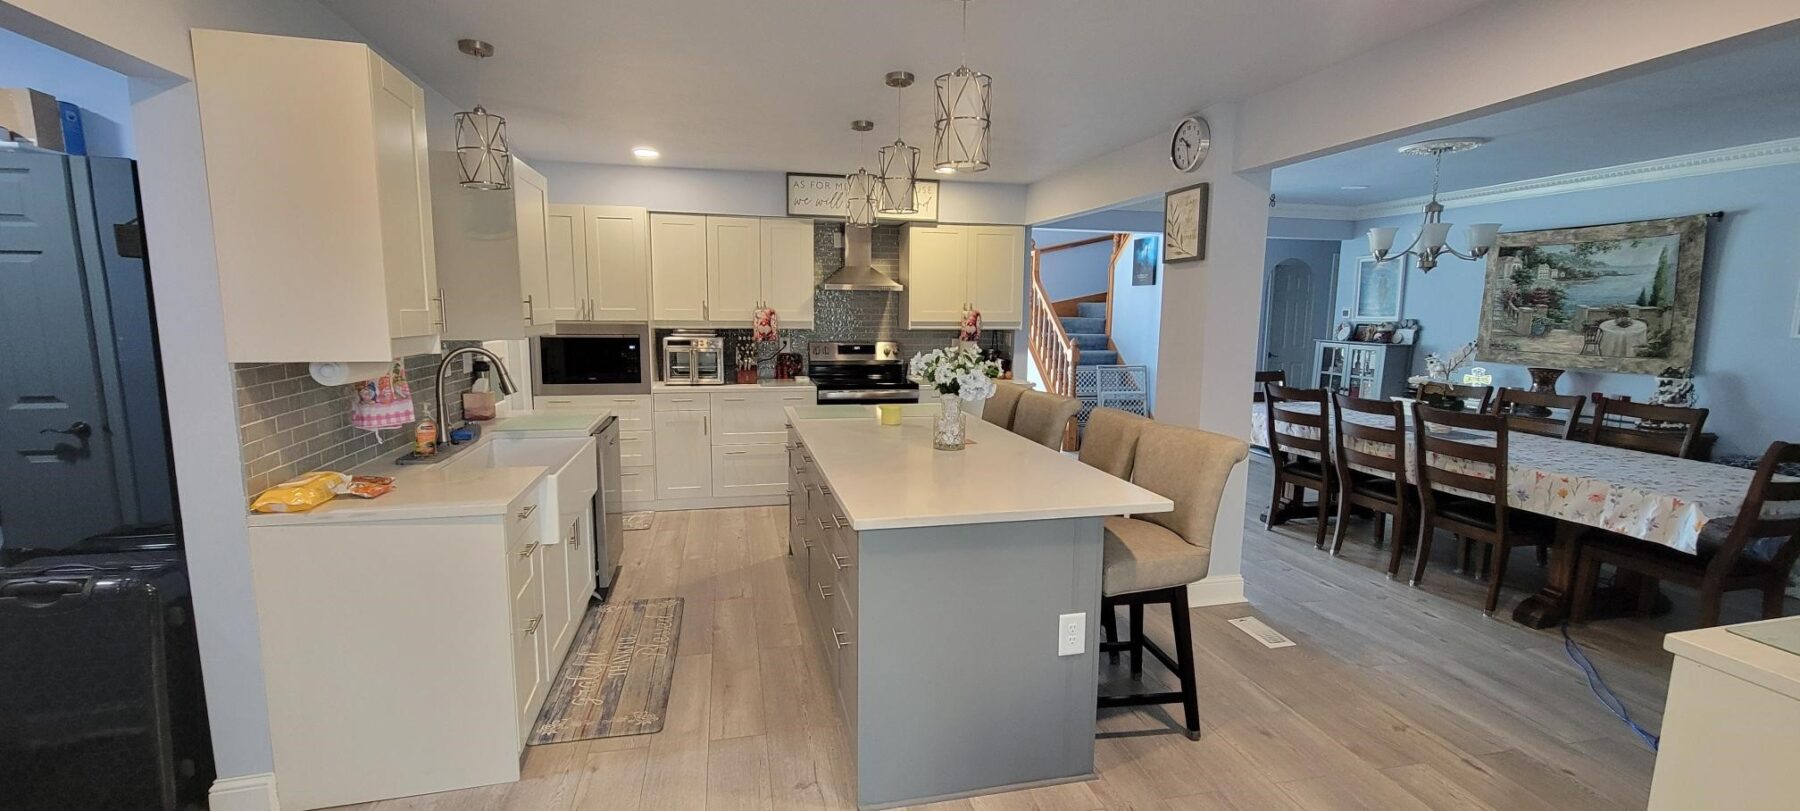
Roof, furnace, central air, windows, kitchen, etc.

…numerous updates.

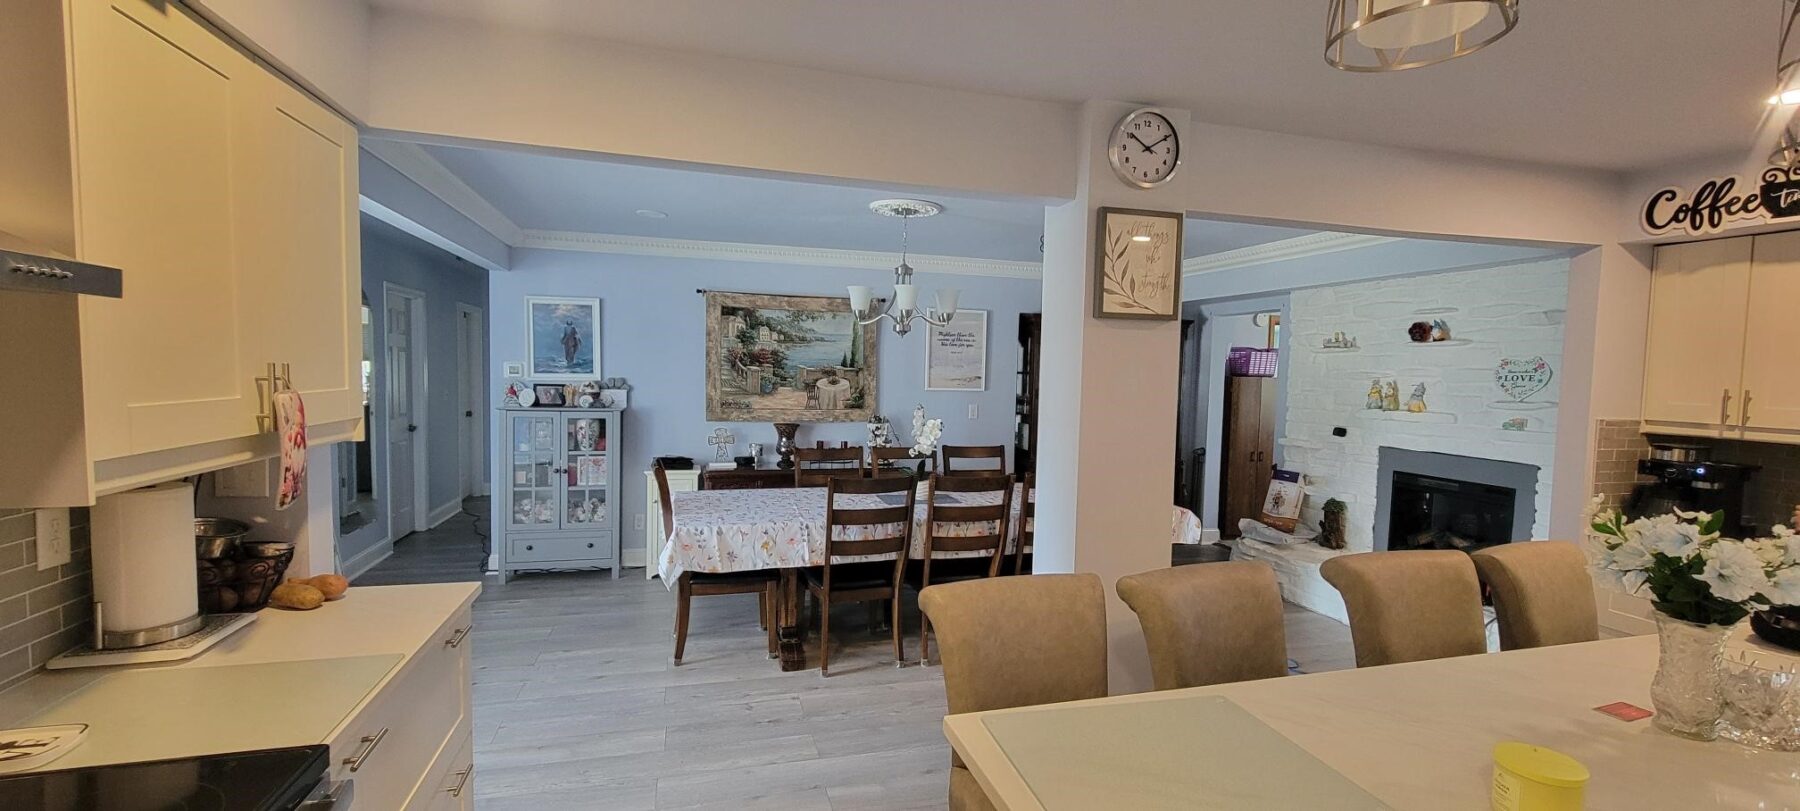
There is a fireplace in the dining room and also a fireplace in the upper floor den.

A small LP gas fireplace is located in the large rear main floor den.

Upper level has a luxurious large bath, 2 bedrooms and den and office areas.

Main floor has 3 bedrooms, 3.5 baths, laundry, entry, large rear den, living room, kitchen, large pantry.

Quartzite counters and breakfast bar and updated appliances in kitchen.

Any dimensions may be estimated.

This home is being sold as is.

Unleash the interior decorator in you to make this majestic home your own.

No HOA to deal with! Home asking price is well below assessed value of $880,900! All prospects must be preapproved on paper or a cash buyer.

Homeowner is in moving process; home is not staged and shows the transition is underway.

Beautiful property.

Property Details

Style
Chalet Alpine
Above Grade Finished
4,647 sq ft
Lot Dimensions
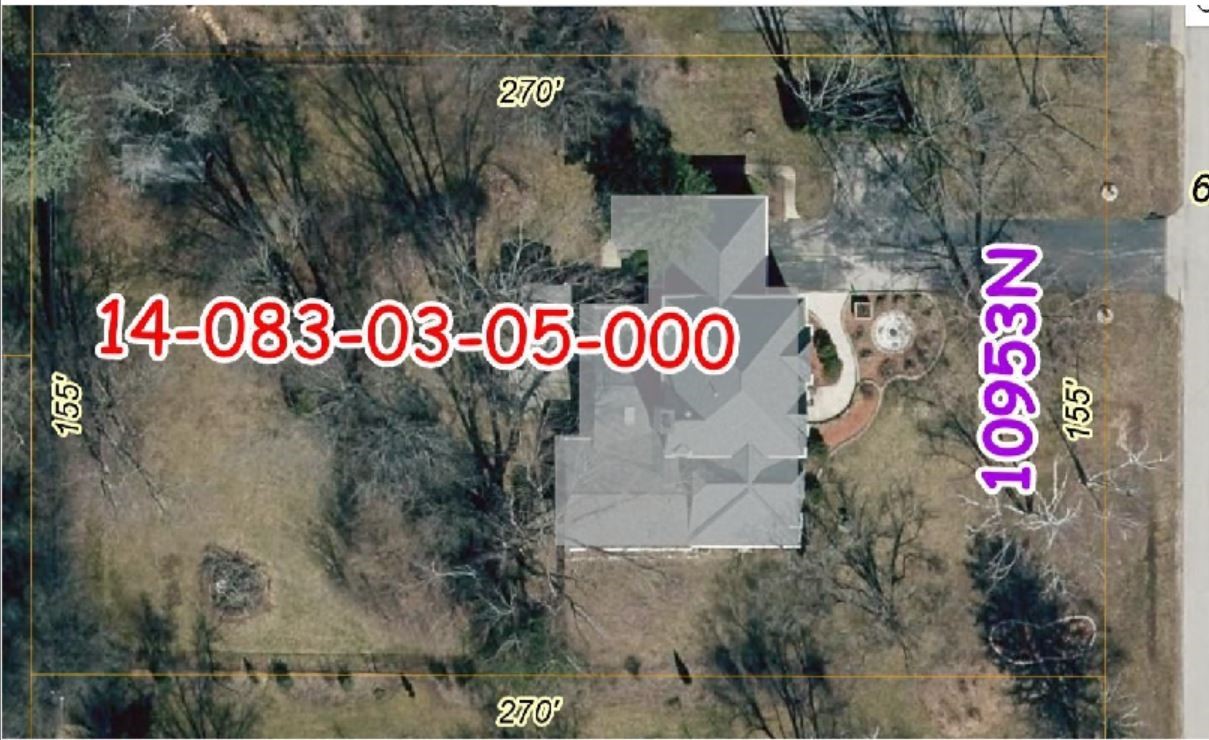
270 x 155 x
Possession
Close Of Escrow
Heating
Forced Air
Cooling
Central Air
Electric
Circuit Breakers
Water
Private, Well
Sewer
Public Sewer
Foundation
Block, Poured
Construction
Stucco
Appliances
Dryer, Dishwasher, Disposal, Gas Water Heater, Microwave, Oven, Range, Refrigerator, Range Hood, Washer
Interior Features
Ceiling Fans
Basement
Full, Other, See Remarks
Fireplace
Three, Gas Log
Exterior Features
Fence
Fencing
Other, See Remarks, Yard Fenced
Patio & Porch
Covered, Deck
Parking
Asphalt, Attached, Driveway, Garage, Garage Door Opener
Other Structures
Sheds
HOA
None
School District
Mequon-Thiensville
County
Ozaukee
Township
City of Mequon
Directions
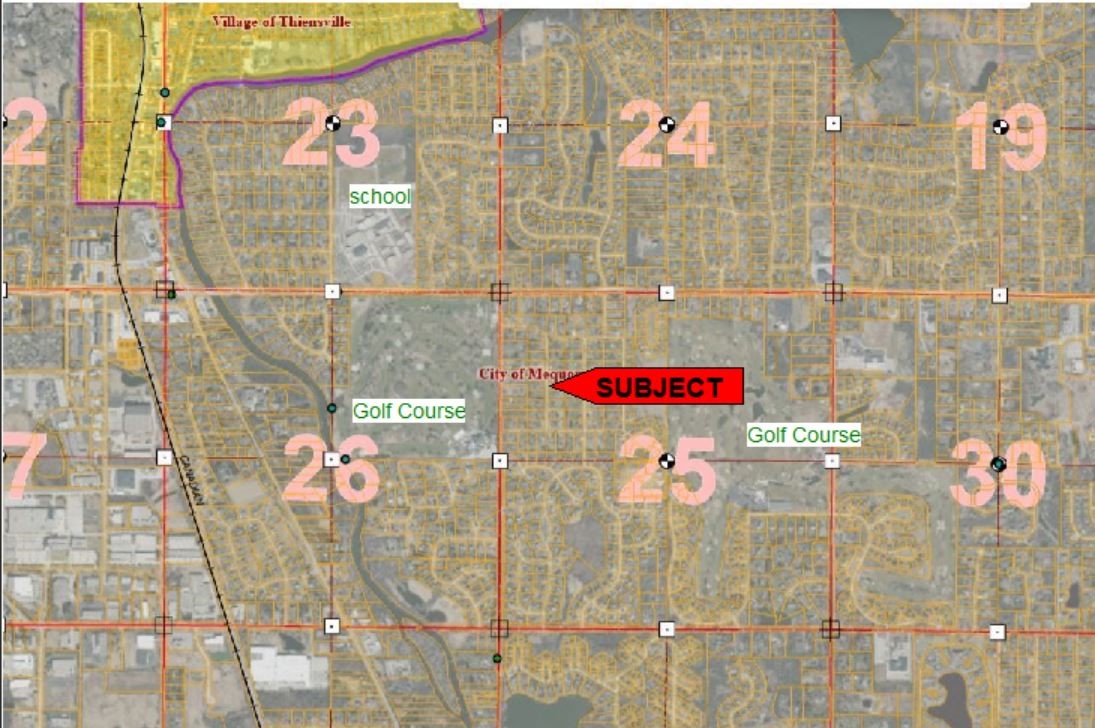
Home located just south of the school, between 2 golf courses! From I-43/Mequon Rd, south of High School, go East & turn right onto North River Rd by Ozaukee Country Club, turn left onto Scenic Ave, turn right onto Westview Ln, property on right.
Parcel Number
1480830305000
Original List Price
$799,000
Exclusions
Water Conditioner, Water Softener
Legal Description
Lot 5 Block 3 Scenic Heights Plat
Listing Brokerage
Open Gate Real Estate

Room Details

Room Area Dimensions Level Flooring
Bonus Room 80 sq ft 8 x 10 Main Wood
Bathroom 192 sq ft 16 x 12 Upper Vinyl
Other 80 sq ft 10 x 8 Upper Vinyl
Den 396 sq ft 22 x 18 Upper Carpet
Office 120 sq ft 12 x 10 Upper Carpet
Bedroom 480 sq ft 24 x 20 Upper Carpet
Bedroom 364 sq ft 14 x 26 Upper
Entry/Foyer 120 sq ft 12 x 10 Main Simulated Wood,Plank
Bathroom 64 sq ft 8 x 8 Main Simulated Wood,Plank
Bedroom 168 sq ft 12 x 14 Main Carpet
Bathroom 64 sq ft 8 x 8 Main Simulated Wood,Plank
Bedroom 168 sq ft 14 x 12 Main Simulated Wood,Plank
Bathroom 200 sq ft 20 x 10 Main Tile
Bedroom 480 sq ft 24 x 20 Main Simulated Wood,Plank
Pantry 120 sq ft 12 x 10 Main Simulated Wood,Plank
Family Room 420 sq ft 30 x 14 Main Carpet
Bathroom 80 sq ft 10 x 8 Main Simulated Wood,Plank
Laundry Room 80 sq ft 10 x 8 Main Simulated Wood,Plank
Kitchen 280 sq ft 14 x 20 Main Simulated Wood,Plank
Dining Room 264 sq ft 22 x 12 Main Simulated Wood,Plank
Living Room 308 sq ft 22 x 14 Main Simulated Wood,Plank

Price & Listing History

  • Apr 2026 · Listed
    $799,000
  • Currently active · 21 days on market
    Now $788,900

Prior price and listing information from sources believed to be reliable, but no guarantees of accuracy and data has not been confirmed. Please confirm with county official documents.

Flood Zone

Not in a Special Flood Hazard Area · FEMA Zone X
AREA OF MINIMAL FLOOD HAZARD
Federally-backed mortgages do not require flood insurance for properties in this zone.

Source: FEMA National Flood Hazard Layer. Flood maps are updated periodically (typically every 5–10 years per area) and may not reflect current ground conditions or recent improvements. For mortgage purposes, your lender may obtain an official Flood Determination from a licensed firm. Always verify before making decisions.

Location

  • Grocery
  • Hospital
  • Gas
  • Schools

Mequon Area Schools

Mequon-Thiensville School District

School assignments are sourced from public data and may change. Confirm directly with the district before relying on assignment.

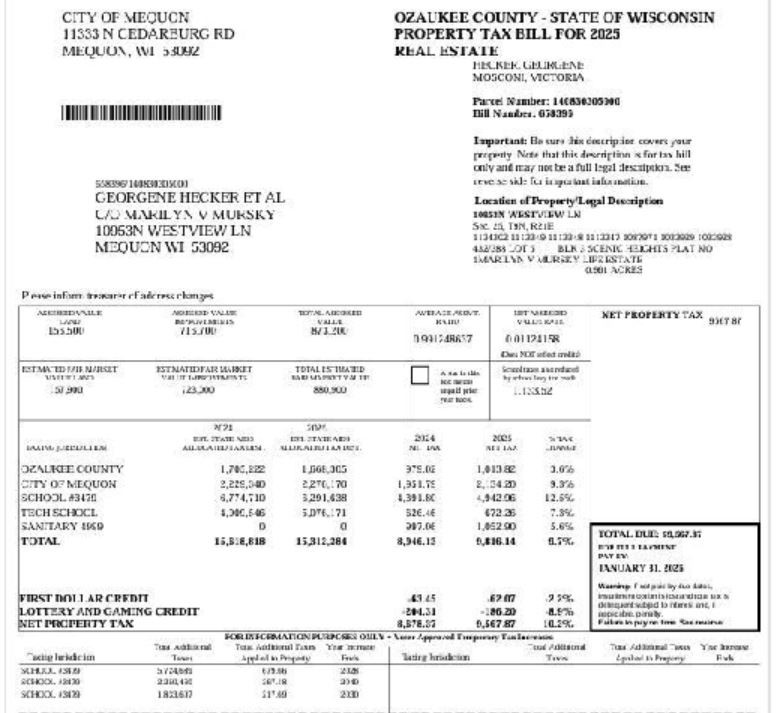
Mequon Property Taxes

Annual tax
$9,567.87 (2025)
Parcel #
1480830305000
County
Ozaukee

Mortgage Calculator

Estimated monthly $0
Principal & interest
$0
Property tax (est.)
$0
Home insurance (est.)
$0

Estimate only. Insurance assumed at 0.4% of home price annually; property tax from MLS data when available, otherwise 1.5%. Not a loan offer — confirm with your lender.

More Homes in Mequon

This website is a service of 1 Reason Realty, a broker participant of the Northwestern Wisconsin MLS. IDX information is provided exclusively for consumers' personal, non-commercial use and may not be used for any purpose other than to identify prospective properties consumers may be interested in purchasing. Information is deemed reliable but not guaranteed.