E5189 Basswood Road, Eau Claire, WI
1 / 41
E5189 Basswood Road, Eau Claire, WI
2 / 41
E5189 Basswood Road, Eau Claire, WI
3 / 41
E5189 Basswood Road, Eau Claire, WI
4 / 41
E5189 Basswood Road, Eau Claire, WI
5 / 41
E5189 Basswood Road, Eau Claire, WI
6 / 41
E5189 Basswood Road, Eau Claire, WI
7 / 41
E5189 Basswood Road, Eau Claire, WI
8 / 41
E5189 Basswood Road, Eau Claire, WI
9 / 41
E5189 Basswood Road, Eau Claire, WI
10 / 41
E5189 Basswood Road, Eau Claire, WI
11 / 41
E5189 Basswood Road, Eau Claire, WI
12 / 41
E5189 Basswood Road, Eau Claire, WI
13 / 41
E5189 Basswood Road, Eau Claire, WI
14 / 41
E5189 Basswood Road, Eau Claire, WI
15 / 41
E5189 Basswood Road, Eau Claire, WI
16 / 41
E5189 Basswood Road, Eau Claire, WI
17 / 41
E5189 Basswood Road, Eau Claire, WI
18 / 41
E5189 Basswood Road, Eau Claire, WI
19 / 41
E5189 Basswood Road, Eau Claire, WI
20 / 41
E5189 Basswood Road, Eau Claire, WI
21 / 41
E5189 Basswood Road, Eau Claire, WI
22 / 41
E5189 Basswood Road, Eau Claire, WI
23 / 41
E5189 Basswood Road, Eau Claire, WI
24 / 41
E5189 Basswood Road, Eau Claire, WI
25 / 41
E5189 Basswood Road, Eau Claire, WI
26 / 41
E5189 Basswood Road, Eau Claire, WI
27 / 41
E5189 Basswood Road, Eau Claire, WI
28 / 41
E5189 Basswood Road, Eau Claire, WI
29 / 41
E5189 Basswood Road, Eau Claire, WI
30 / 41
E5189 Basswood Road, Eau Claire, WI
31 / 41
E5189 Basswood Road, Eau Claire, WI
32 / 41
E5189 Basswood Road, Eau Claire, WI
33 / 41
E5189 Basswood Road, Eau Claire, WI
34 / 41
E5189 Basswood Road, Eau Claire, WI
35 / 41
E5189 Basswood Road, Eau Claire, WI
36 / 41
E5189 Basswood Road, Eau Claire, WI
37 / 41
E5189 Basswood Road, Eau Claire, WI
38 / 41
E5189 Basswood Road, Eau Claire, WI
39 / 41
E5189 Basswood Road, Eau Claire, WI
40 / 41
E5189 Basswood Road, Eau Claire, WI
41 / 41
For Sale
$799,900

E5189 Basswood Road Eau Claire, WI 54701

5 beds · 4 baths (3 Full / 1 Half) · 4,036 sqft · $198/sqft · 1.51 acres · Built 2020

MLS# 1600541

About E5189 Basswood Road

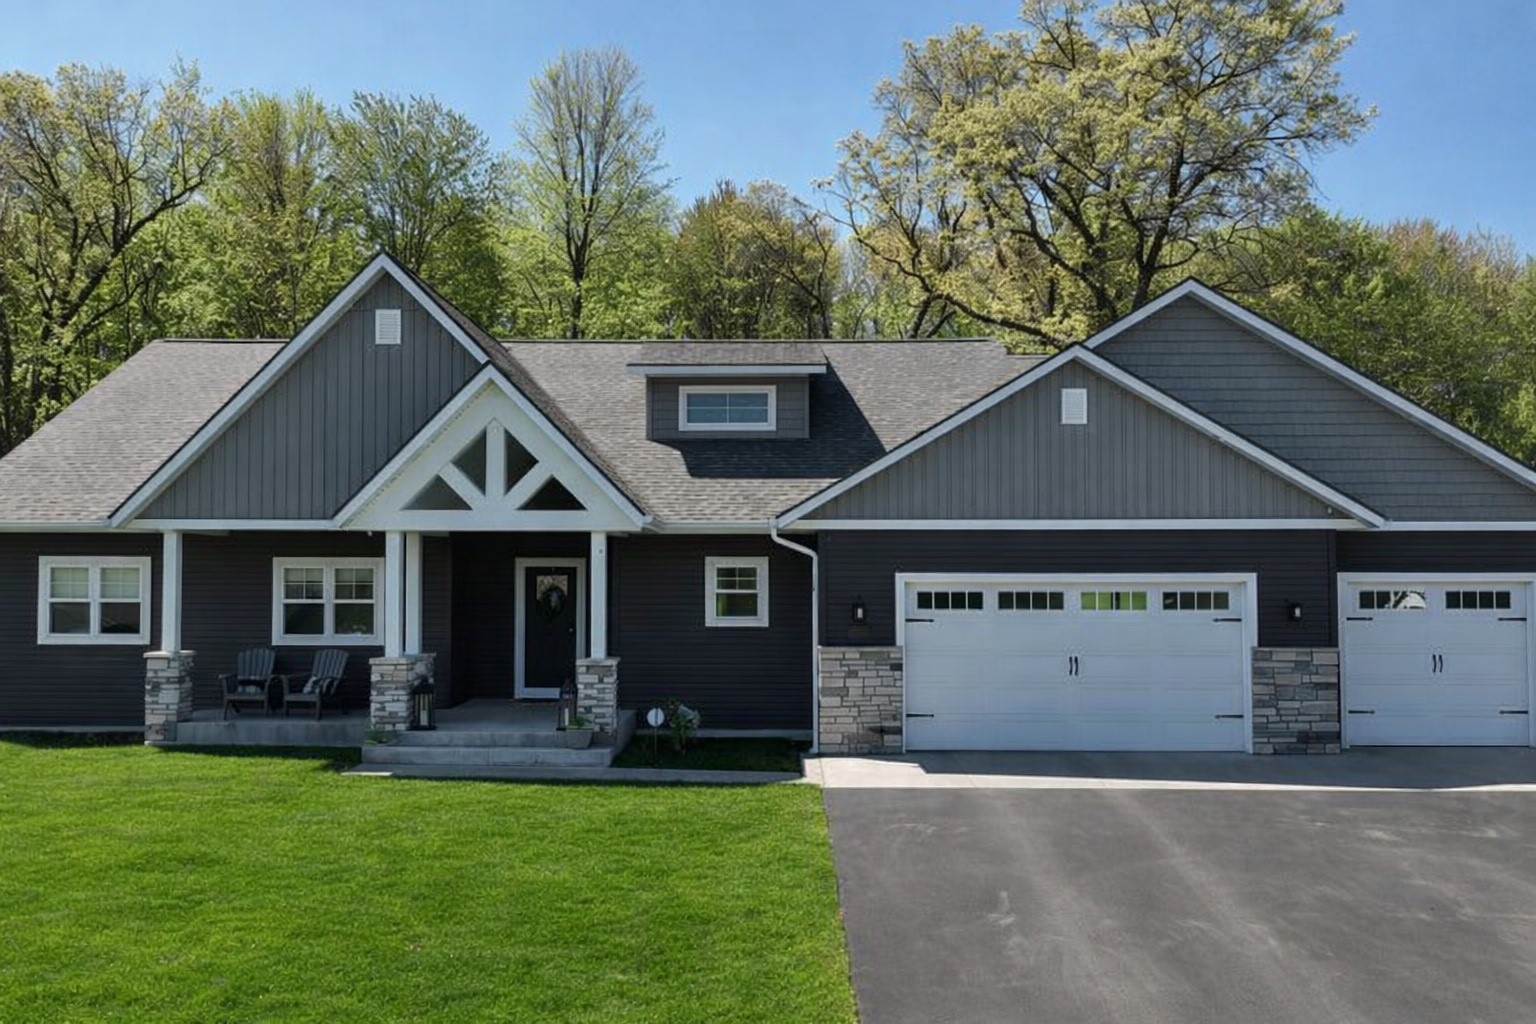
Located in Winterhaven Estates on Eau Claire’s south side, this 5-bedroom, 3.5-bath ranch offers 4,036 finished sq. ft. on a private 1.51-acre wooded lot. Stamped concrete front porch highlighted by a gable-style beam entry. The main level features 9’ ceilings with 10’ tray ceilings in the entry and living room, highlighted by beam accents, a stone fireplace, and custom built-ins. The open-concept kitchen includes Redwing cabinetry, quartz countertops, Bosch appliances, tile backsplash, and a large center island. Just off the kitchen is access to a spacious patio and an all-season room for additional living space.
The heated and finished three-car garage enters the mudroom with separate laundry area, half bath, and walk-in pantry/closet with direct access to the kitchen and main living area. The owner’s suite features a tray ceiling, tile shower, double vanity, and walk-in closet. The finished lower level includes two additional bedrooms, a family room with a second tiled fireplace with built-ins, wet bar, full bath, and bonus room. Home has been pre-inspected including well/septic.

Property Details

Style
One Story
Stories
1
Levels
One
Above Grade Finished
2,348 sq ft
Below Grade Finished
1,688 sq ft
Possession
Close Of Escrow
Zoning
Residential
Heating
Forced Air
Cooling
Central Air
Electric
Circuit Breakers
Water
Well
Sewer
Septic Tank
Foundation
Poured
Construction
Stone, Vinyl Siding
Appliances
Dryer, Dishwasher, Gas Water Heater, Microwave, Oven, Range, Refrigerator, Range Hood, Washer
Interior Features
Ceiling Fans
Windows
Window Coverings
Basement
Egress Windows, Full
Fireplace
Electric, Three, Gas Log
Exterior Features
Sprinkler Irrigation
Patio & Porch
Four Season
Parking
Asphalt, Attached, Driveway, Garage, Garage Door Opener
County
Eau Claire
Township
Town of Pleasant Valley
Directions
93 South to East on Hickory Rd to south on Apple Road to East on Basswood. Lot 28 Apple Rd in Winterhaven subdivision
Parcel Number
018125608000
Exclusions
Sellers Personal
Legal Description
Lot 28 Winterhaven
Listing Brokerage
Property Executives Realty

Room Details

Room Area Dimensions Level Flooring
Bathroom 84 sq ft 14 x 6 Lower Tile
Family Room 756 sq ft 36 x 21 Lower Simulated Wood,Carpet,Plank
Bonus Room 180 sq ft 15 x 12 Lower Carpet
Bedroom 216 sq ft 18 x 12 Lower Carpet
Bedroom 168 sq ft 14 x 12 Lower Carpet
4 Season Room 196 sq ft 14 x 14 Main Simulated Wood,Plank
Bathroom 143 sq ft 13 x 11 Main Tile
Bedroom 168 sq ft 14 x 12 Main Carpet
Laundry Room 70 sq ft 10 x 7 Main Simulated Wood,Plank
Kitchen 224 sq ft 16 x 14 Main Simulated Wood,Plank
Bathroom 121 sq ft 11 x 11 Main Simulated Wood,Plank
Bedroom 280 sq ft 20 x 14 Main Carpet
Bedroom 168 sq ft 14 x 12 Main Carpet
Dining Room 160 sq ft 16 x 10 Main Simulated Wood,Plank
Living Room 272 sq ft 16 x 17 Main Simulated Wood,Plank

Price & Listing History

  • May 2025 · Listed
    $799,900
  • Currently active · 356 days on market

Prior price and listing information from sources believed to be reliable, but no guarantees of accuracy and data has not been confirmed. Please confirm with county official documents.

Flood Zone

Not in a Special Flood Hazard Area · FEMA Zone X
AREA OF MINIMAL FLOOD HAZARD
Federally-backed mortgages do not require flood insurance for properties in this zone.

Source: FEMA National Flood Hazard Layer. Flood maps are updated periodically (typically every 5–10 years per area) and may not reflect current ground conditions or recent improvements. For mortgage purposes, your lender may obtain an official Flood Determination from a licensed firm. Always verify before making decisions.

Location

  • Parks
  • Boat landings
  • Bike trails
  • Hospital
  • Gas
  • Schools

What's Near E5189 Basswood Rd, Eau Claire, WI 54701

Nearby Boat Landings

Nearby Bike Trails

Eau Claire Area Schools

Eau Claire Area School District

School assignments are sourced from public data and may change. Confirm directly with the district before relying on assignment.

Eau Claire Property Taxes

Annual tax
$7,913.54 (2025)
Parcel #
018125608000
County
Eau Claire

Tax history or assessment detail: Search Eau Claire County property records ↗ — paste the parcel number above when prompted.

Mortgage Calculator

Estimated monthly $0
Principal & interest
$0
Property tax (est.)
$0
Home insurance (est.)
$0

Estimate only. Insurance assumed at 0.4% of home price annually; property tax from MLS data when available, otherwise 1.5%. Not a loan offer — confirm with your lender.

More Homes in Eau Claire

This website is a service of 1 Reason Realty, a broker participant of the Northwestern Wisconsin MLS. IDX information is provided exclusively for consumers' personal, non-commercial use and may not be used for any purpose other than to identify prospective properties consumers may be interested in purchasing. Information is deemed reliable but not guaranteed.