472 Glenwood Ct Chippewa Falls WI 54729 $549,900 Schedule Tour
472 Glenwood Ct  Chippewa Falls WI 54729 — photo 1 Under Contract
1 / 44
472 Glenwood Ct  Chippewa Falls WI 54729 — photo 2 Under Contract
2 / 44
472 Glenwood Ct  Chippewa Falls WI 54729 — photo 3 Under Contract
3 / 44
472 Glenwood Ct  Chippewa Falls WI 54729 — photo 4 Under Contract
4 / 44
472 Glenwood Ct  Chippewa Falls WI 54729 — photo 5 Under Contract
5 / 44
472 Glenwood Ct  Chippewa Falls WI 54729 — photo 6 Under Contract
6 / 44
472 Glenwood Ct  Chippewa Falls WI 54729 — photo 7 Under Contract
7 / 44
472 Glenwood Ct  Chippewa Falls WI 54729 — photo 8 Under Contract
8 / 44
472 Glenwood Ct  Chippewa Falls WI 54729 — photo 9 Under Contract
9 / 44
472 Glenwood Ct  Chippewa Falls WI 54729 — photo 10 Under Contract
10 / 44
472 Glenwood Ct  Chippewa Falls WI 54729 — photo 11 Under Contract
11 / 44
472 Glenwood Ct  Chippewa Falls WI 54729 — photo 12 Under Contract
12 / 44
472 Glenwood Ct  Chippewa Falls WI 54729 — photo 13 Under Contract
13 / 44
472 Glenwood Ct  Chippewa Falls WI 54729 — photo 14 Under Contract
14 / 44
472 Glenwood Ct  Chippewa Falls WI 54729 — photo 15 Under Contract
15 / 44
472 Glenwood Ct  Chippewa Falls WI 54729 — photo 16 Under Contract
16 / 44
472 Glenwood Ct  Chippewa Falls WI 54729 — photo 17 Under Contract
17 / 44
472 Glenwood Ct  Chippewa Falls WI 54729 — photo 18 Under Contract
18 / 44
472 Glenwood Ct  Chippewa Falls WI 54729 — photo 19 Under Contract
19 / 44
472 Glenwood Ct  Chippewa Falls WI 54729 — photo 20 Under Contract
20 / 44
472 Glenwood Ct  Chippewa Falls WI 54729 — photo 21 Under Contract
21 / 44
472 Glenwood Ct  Chippewa Falls WI 54729 — photo 22 Under Contract
22 / 44
472 Glenwood Ct  Chippewa Falls WI 54729 — photo 23 Under Contract
23 / 44
472 Glenwood Ct  Chippewa Falls WI 54729 — photo 24 Under Contract
24 / 44
472 Glenwood Ct  Chippewa Falls WI 54729 — photo 25 Under Contract
25 / 44
472 Glenwood Ct  Chippewa Falls WI 54729 — photo 26 Under Contract
26 / 44
472 Glenwood Ct  Chippewa Falls WI 54729 — photo 27 Under Contract
27 / 44
472 Glenwood Ct  Chippewa Falls WI 54729 — photo 28 Under Contract
28 / 44
472 Glenwood Ct  Chippewa Falls WI 54729 — photo 29 Under Contract
29 / 44
472 Glenwood Ct  Chippewa Falls WI 54729 — photo 30 Under Contract
30 / 44
472 Glenwood Ct  Chippewa Falls WI 54729 — photo 31 Under Contract
31 / 44
472 Glenwood Ct  Chippewa Falls WI 54729 — photo 32 Under Contract
32 / 44
472 Glenwood Ct  Chippewa Falls WI 54729 — photo 33 Under Contract
33 / 44
472 Glenwood Ct  Chippewa Falls WI 54729 — photo 34 Under Contract
34 / 44
472 Glenwood Ct  Chippewa Falls WI 54729 — photo 35 Under Contract
35 / 44
472 Glenwood Ct  Chippewa Falls WI 54729 — photo 36 Under Contract
36 / 44
472 Glenwood Ct  Chippewa Falls WI 54729 — photo 37 Under Contract
37 / 44
472 Glenwood Ct  Chippewa Falls WI 54729 — photo 38 Under Contract
38 / 44
472 Glenwood Ct  Chippewa Falls WI 54729 — photo 39 Under Contract
39 / 44
472 Glenwood Ct  Chippewa Falls WI 54729 — photo 40 Under Contract
40 / 44
472 Glenwood Ct  Chippewa Falls WI 54729 — photo 41 Under Contract
41 / 44
472 Glenwood Ct  Chippewa Falls WI 54729 — photo 42 Under Contract
42 / 44
472 Glenwood Ct  Chippewa Falls WI 54729 — photo 43 Under Contract
43 / 44
472 Glenwood Ct  Chippewa Falls WI 54729 — photo 44 Under Contract
44 / 44
Under Contract
$549,900

472 Glenwood Ct, Chippewa Falls, WI 54729

5 beds · 3 baths · 4,146 sqft · $133/sqft · 1.33 acres · Built 1992 · 2-car garage

MLS# 1600037

About 472 Glenwood Ct, Chippewa Falls, WI 54729

Welcome to Woodridge Addition.

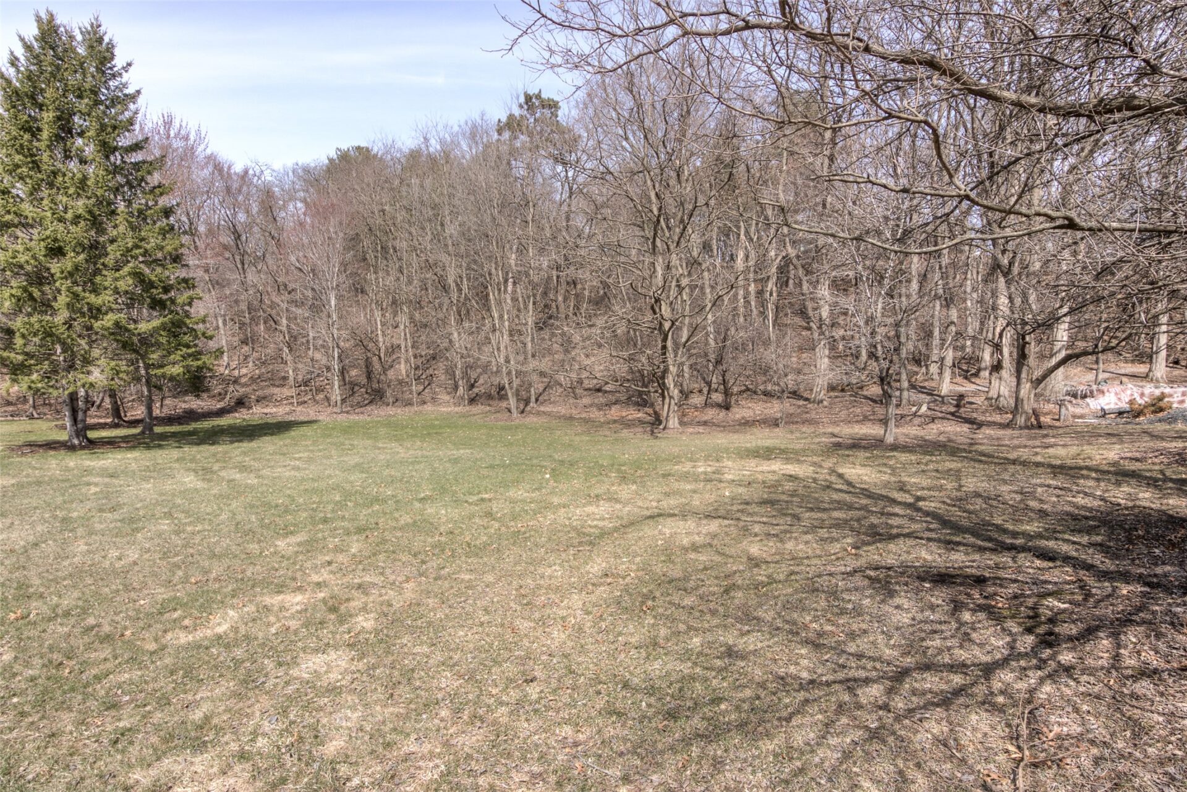
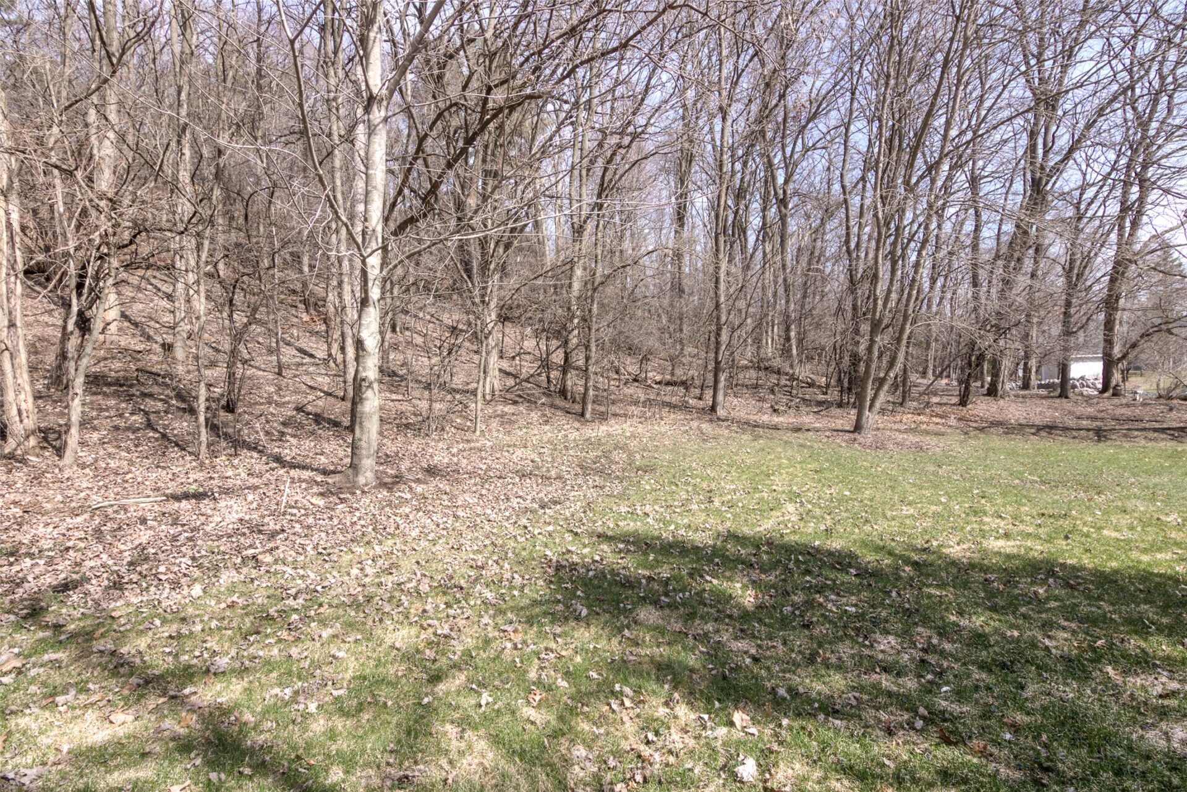
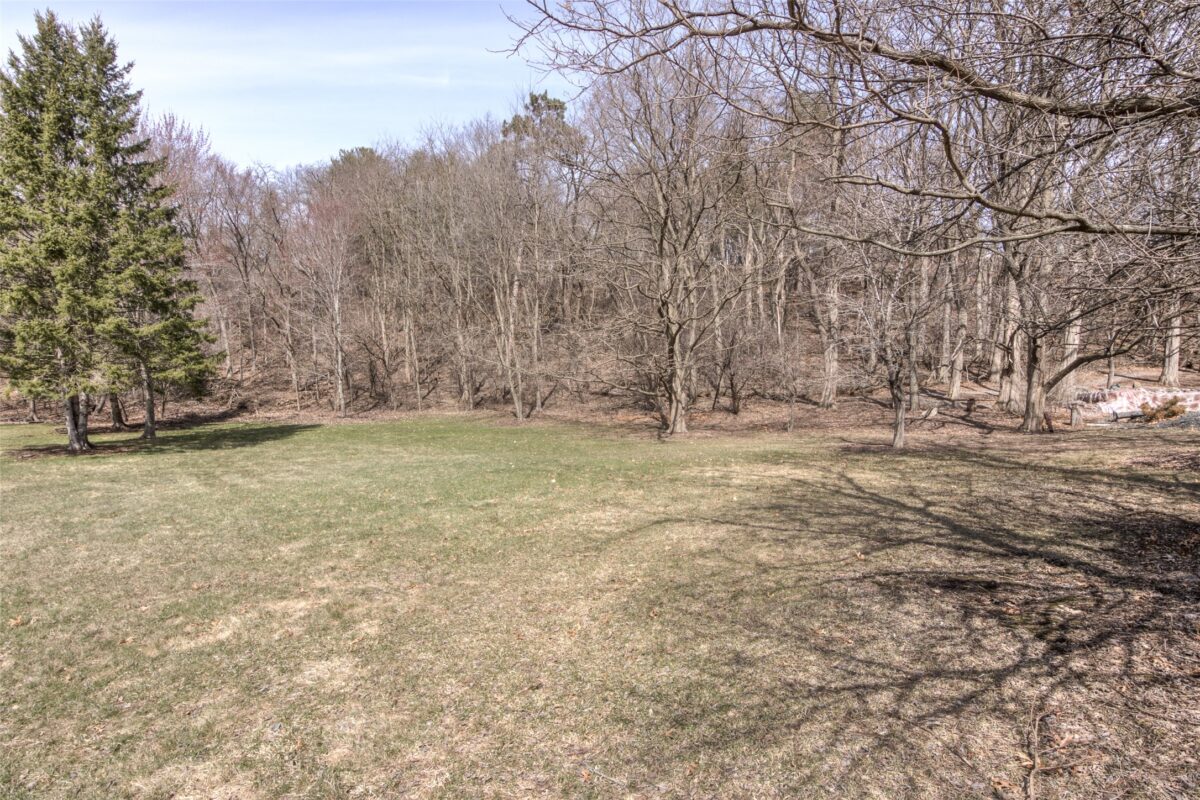
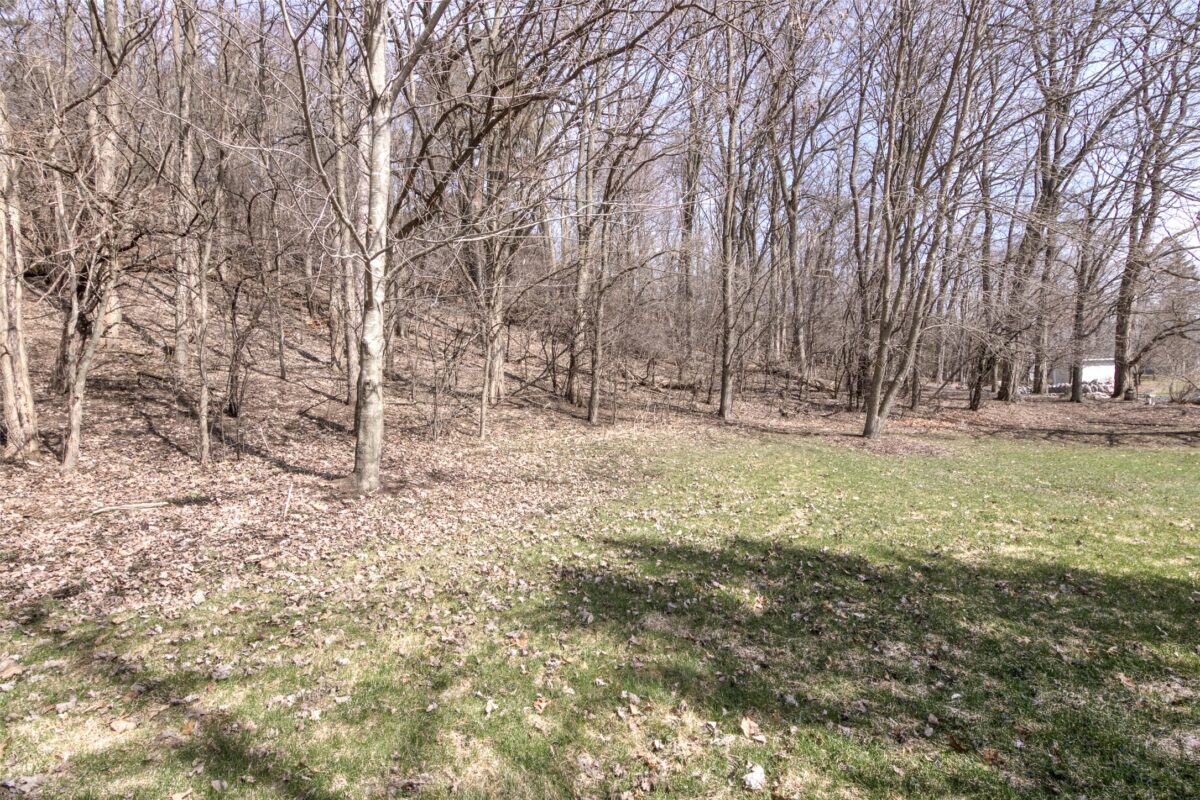
This custom-built 5-bedroom, 4-bath home, perfectly nestled on 1.3+ acres of beautifully landscaped, park-like grounds.

This well-cared-for property offers a quiet escape within city limits while remaining within easy walking distance to local schools.

Inside, you’ll find a spacious floor plan featuring a dedicated office and a large indoor workshop on the lower level—ideal for hobbies or home projects.

Enjoy year-round comfort in the inviting four-season sun porch overlooking picturesque acreage and upper & lower serene ponds w/sculptured rock waterfall features.

The composite deck provides a perfect spot for relaxing or entertaining.

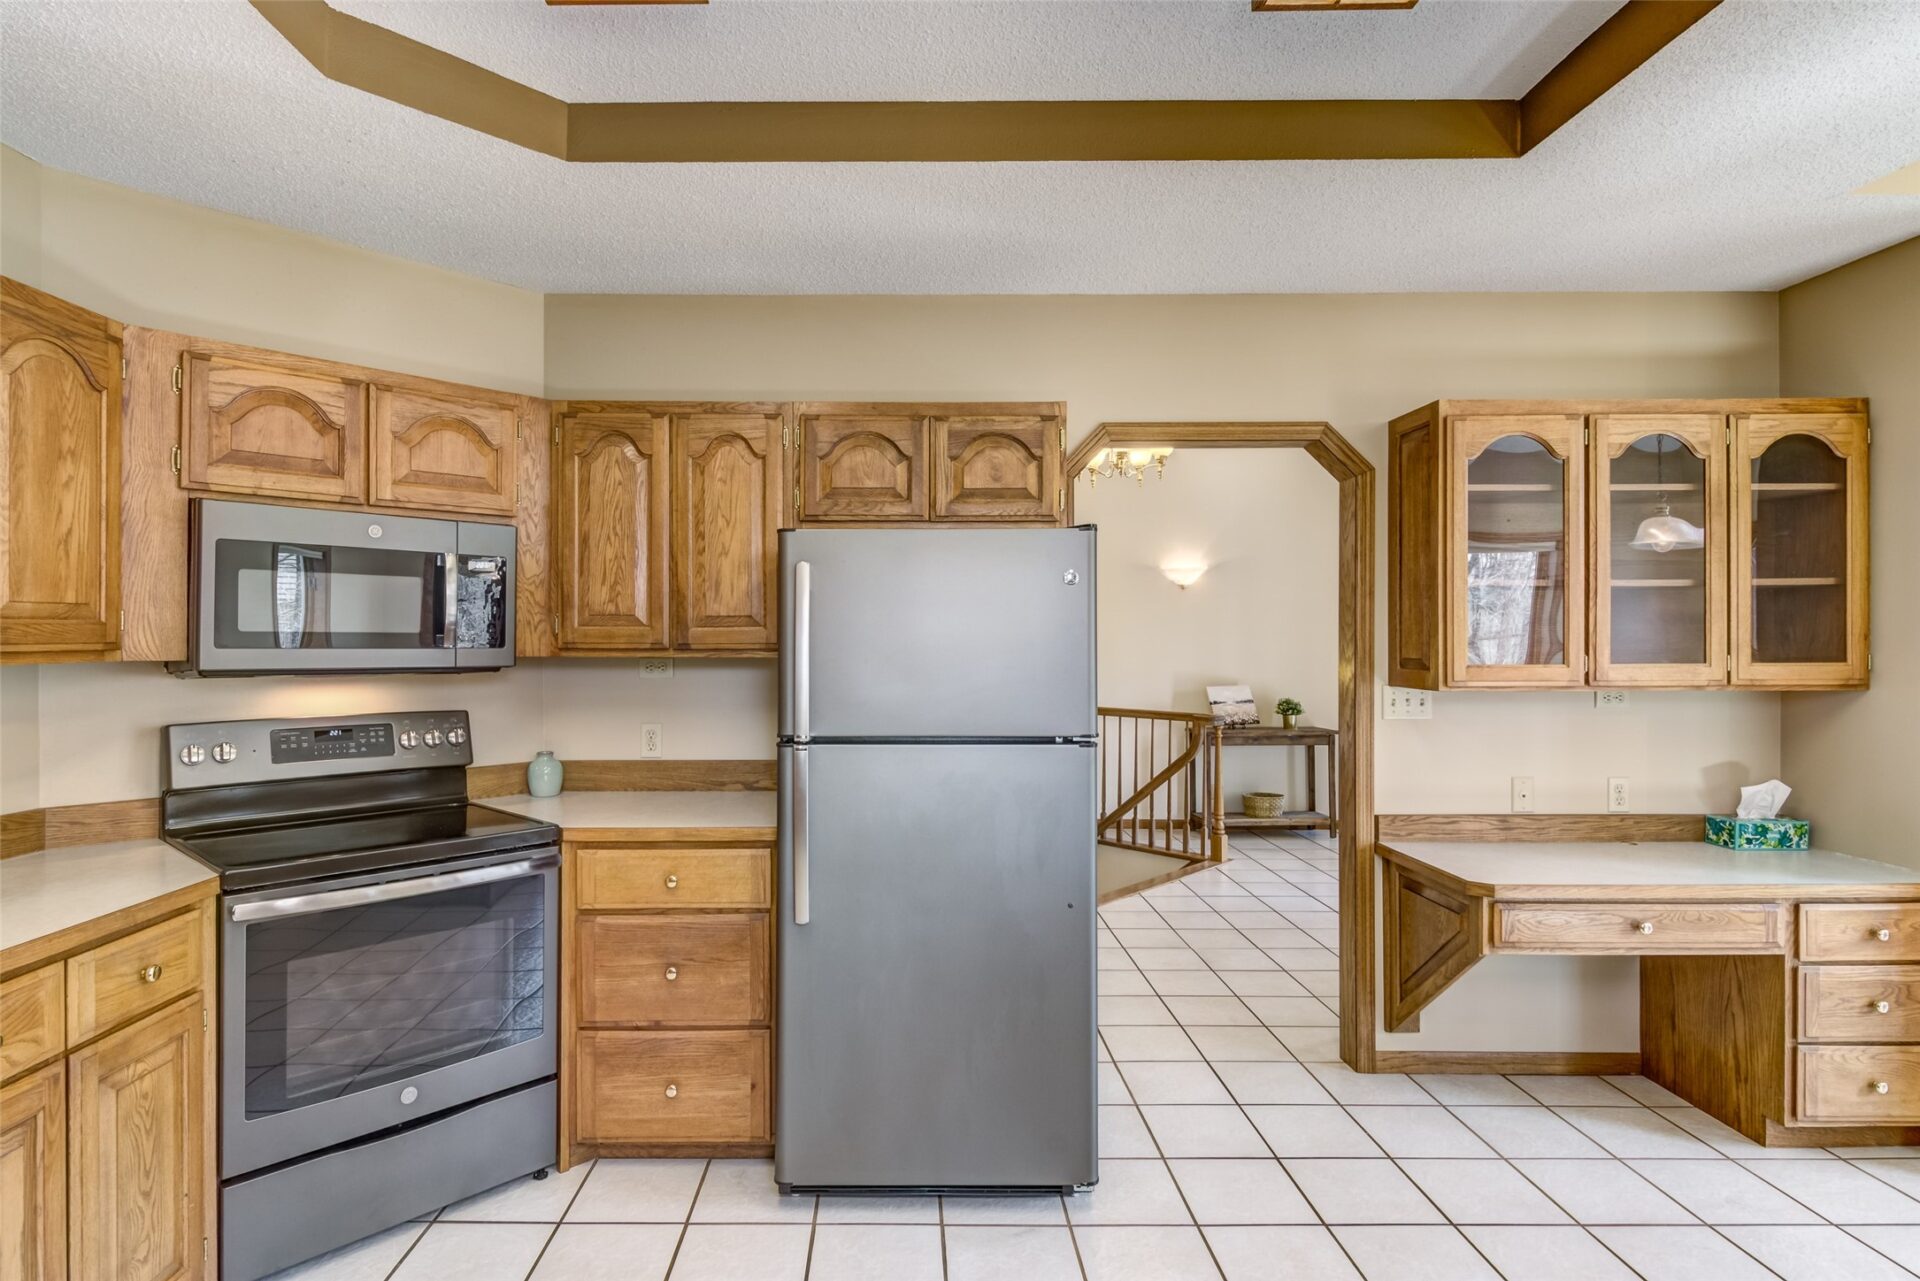
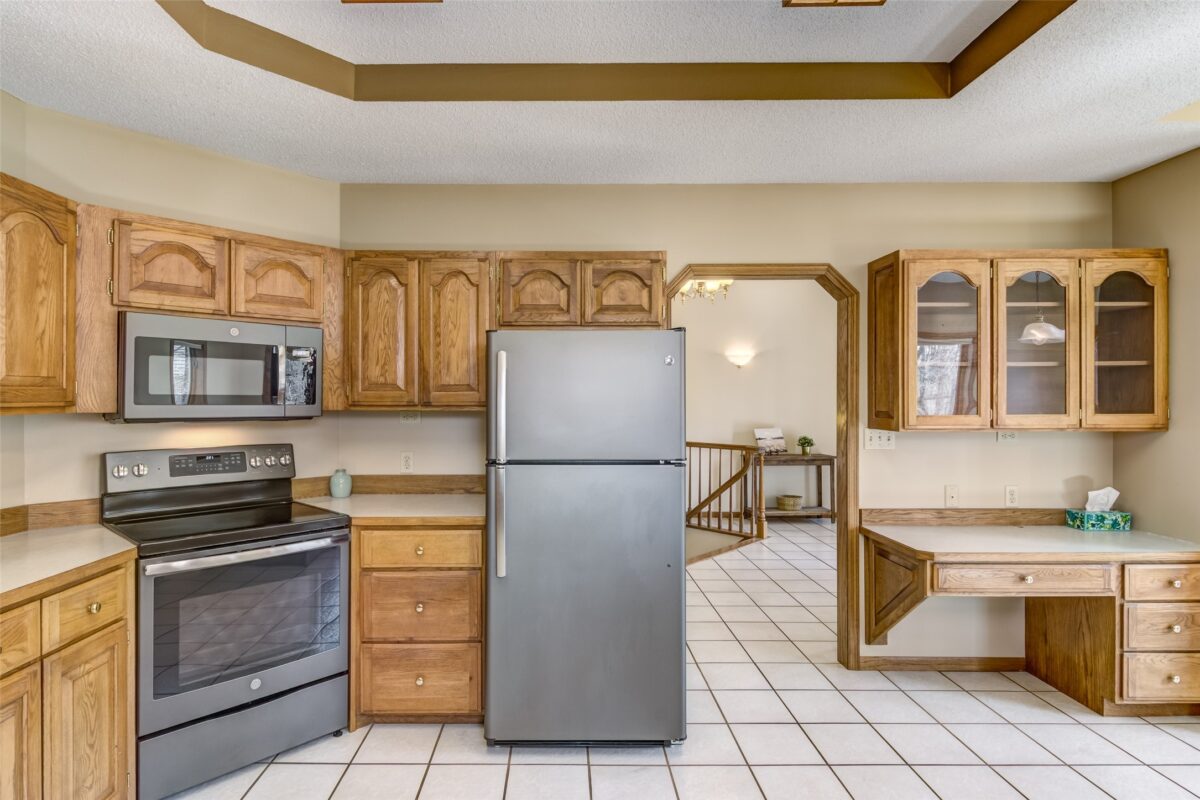
The large kitchen shines with new stainless-steel appliances, including both an eat-in kitchen area and a additional dining room.

Many thoughtful updates have been done throughout, built with all solid oak throughout.

Multi-level living adds versatility and flow, making this home perfect for families or anyone seeking a peaceful retreat with modern convenience.

Home has a clean home inspection report included.

See agent for list of upgrades throughout.

Property Details

Style
Multi Level
Levels
Multi Split
Above Grade Finished
2,073 sq ft
Below Grade Finished
1,439 sq ft
Lot Dimensions
291 x 230 x 253 x 184
Possession
Close Of Escrow
Heating
Forced Air
Cooling
Central Air
Electric
Circuit Breakers
Water
Public
Sewer
Public Sewer
Foundation
Poured
Construction
Brick, Vinyl Siding
Appliances
Dryer, Dishwasher, Microwave, Oven, Range, Refrigerator, Washer
Basement
Daylight, Full, Finished
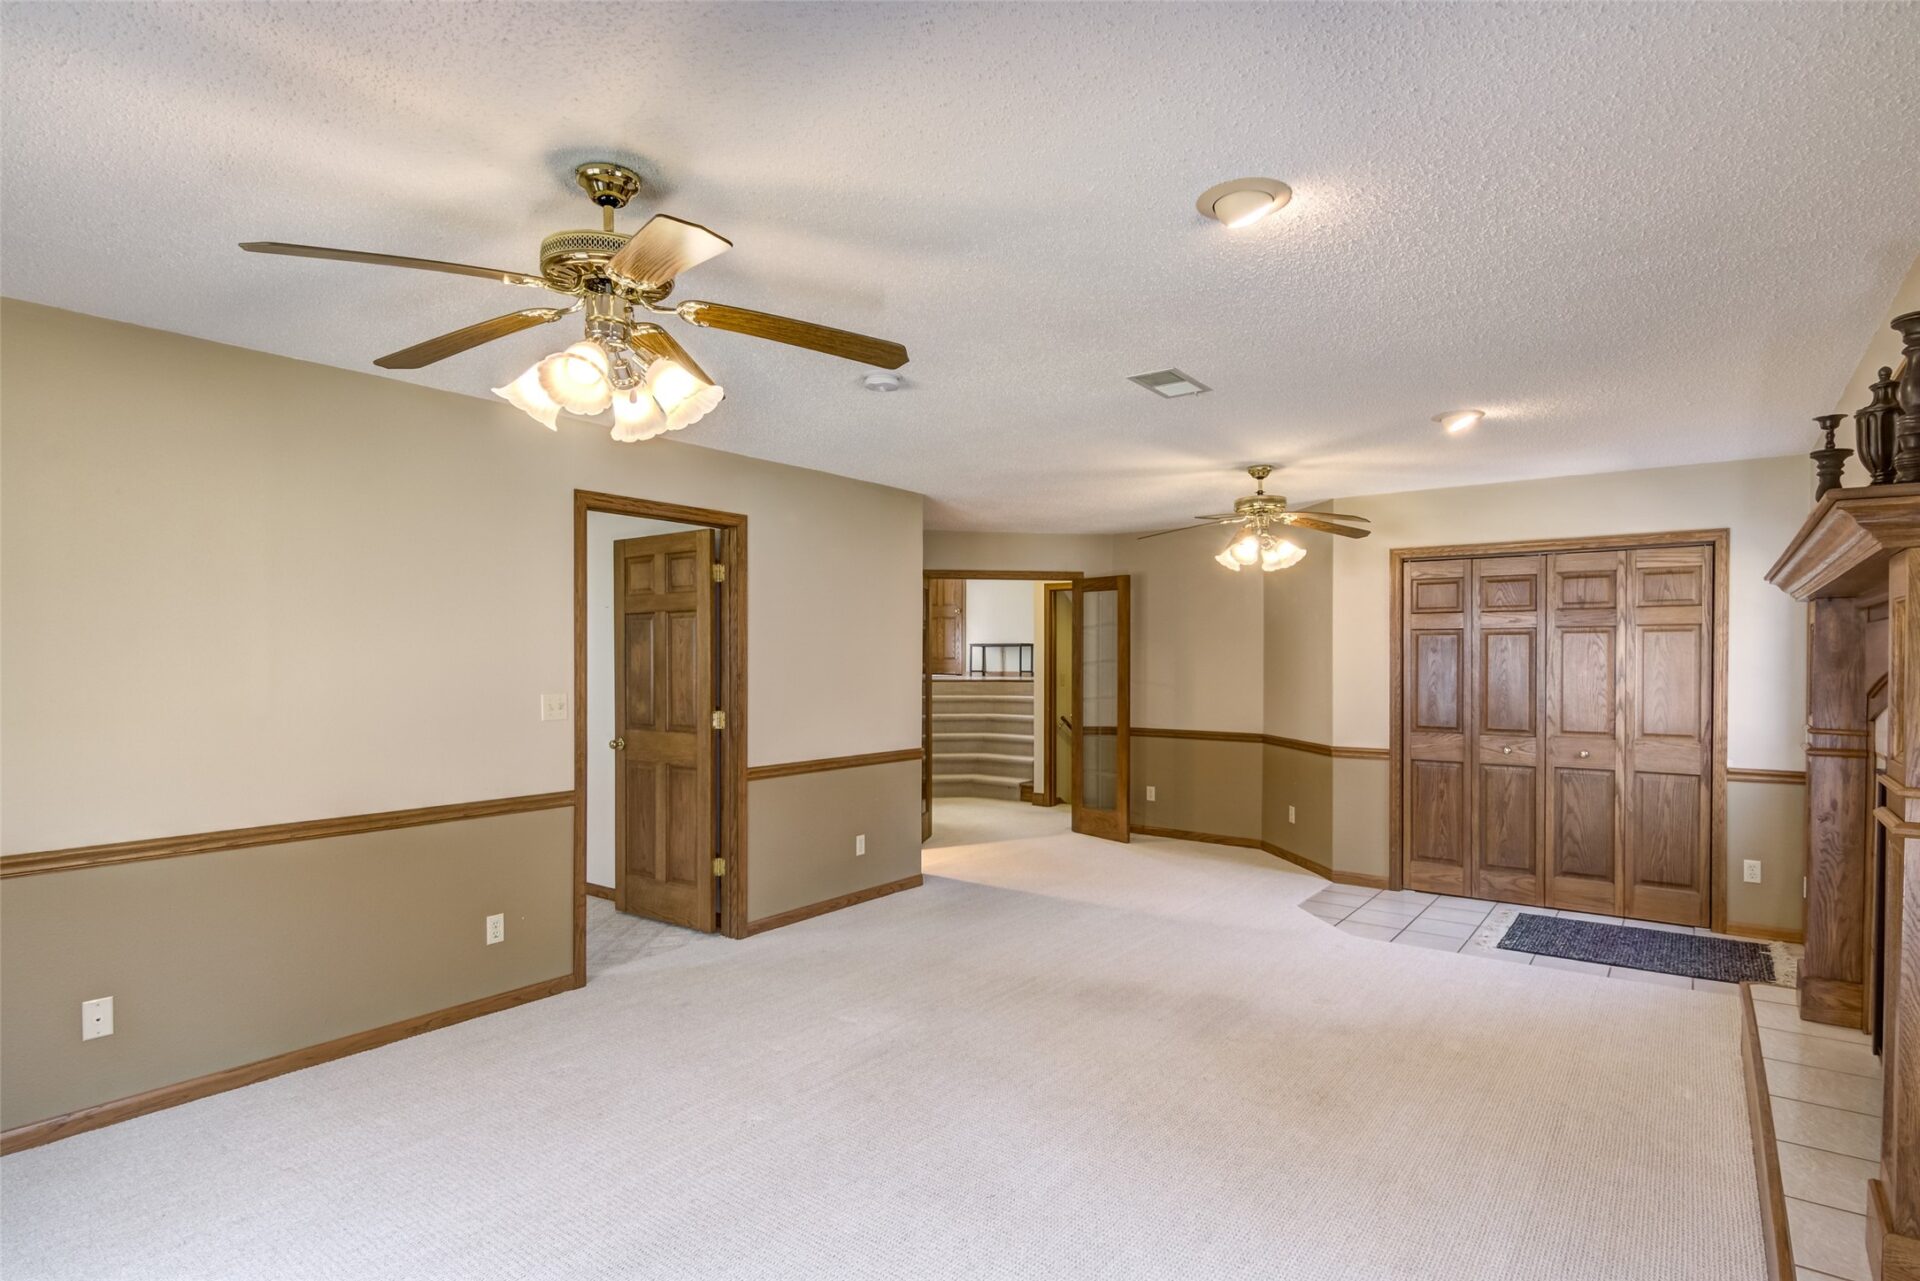
Fireplace
One, Gas Log
Exterior Features
Play Structure
Patio & Porch
Composite, Concrete, Deck, Four Season, Patio
Parking
Asphalt, Attached, Driveway, Garage, Garage Door Opener
Other Structures
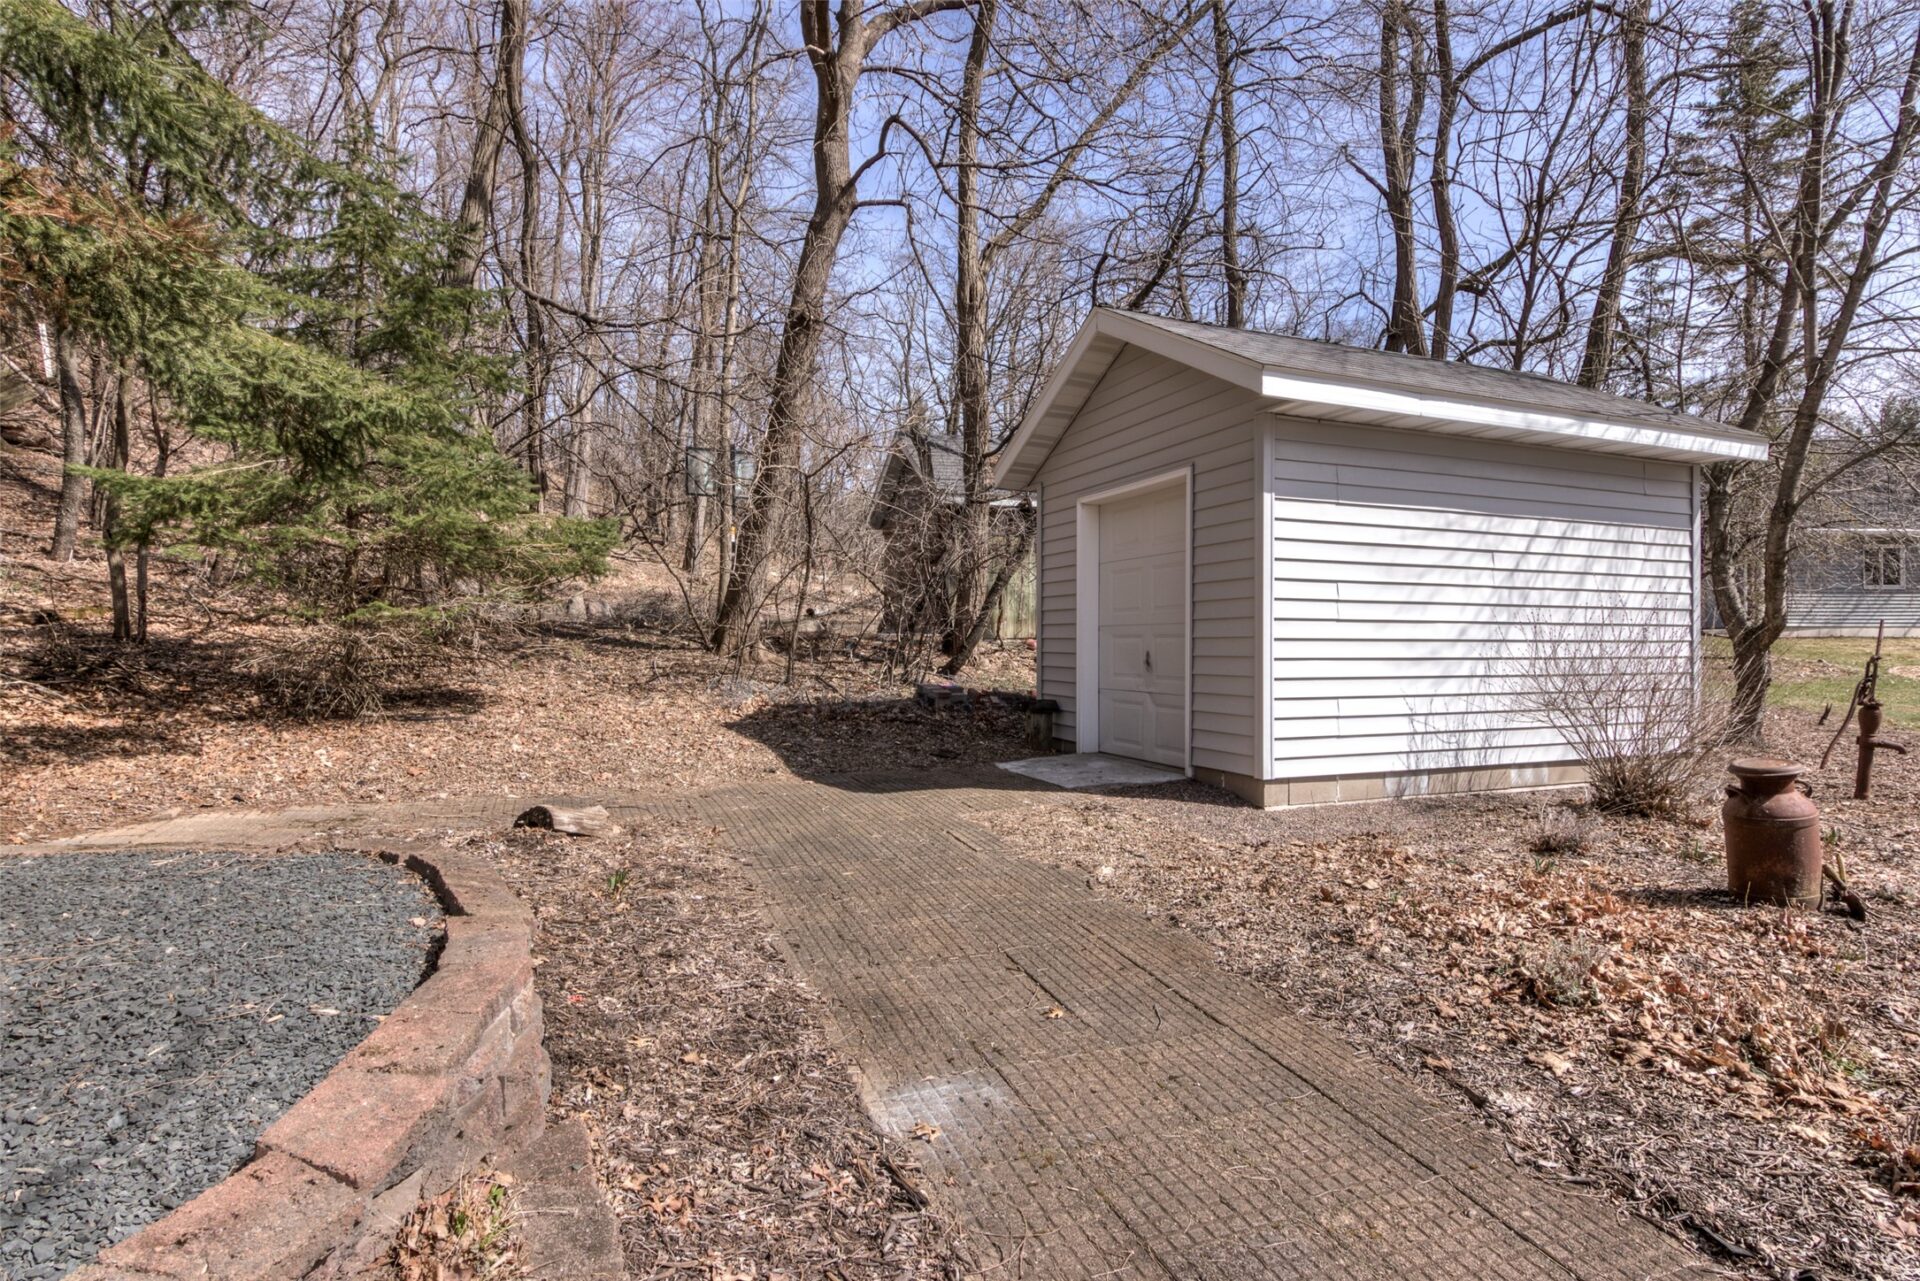
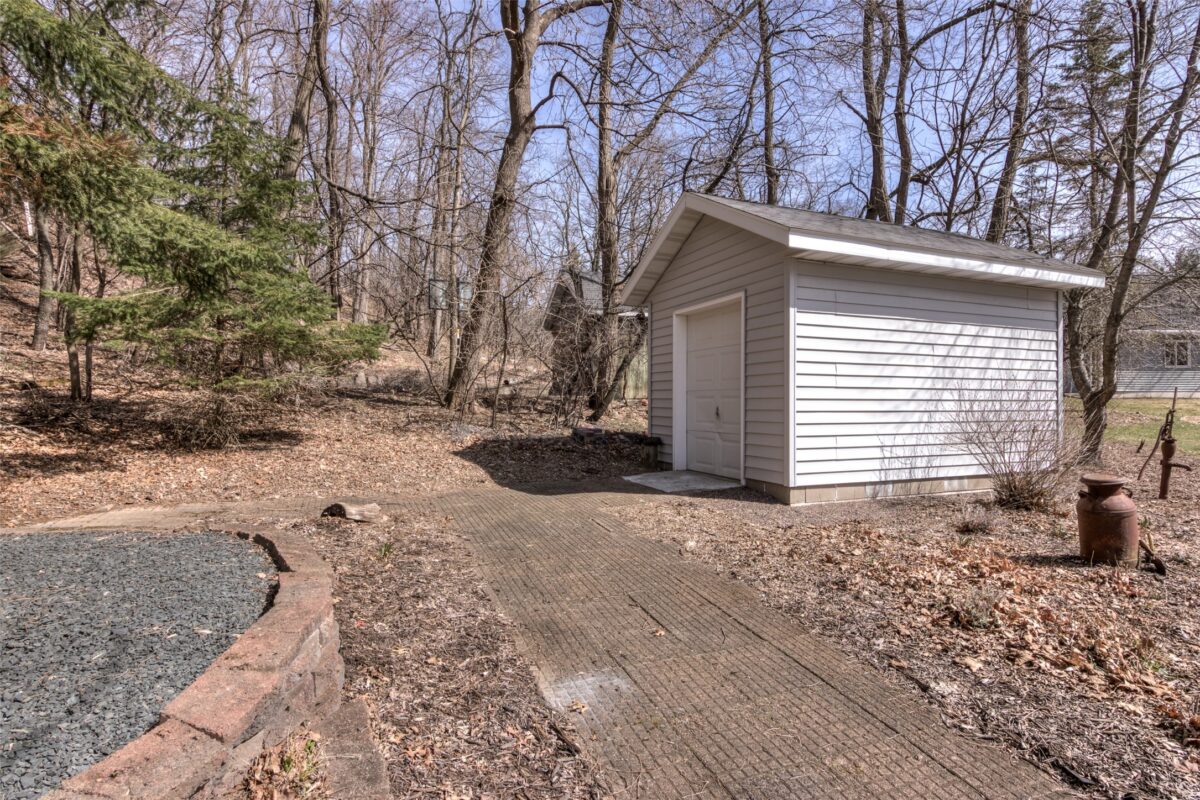
Sheds
HOA
None
School District
Chippewa Falls Area Unified
County
Chippewa
Township
City of Chippewa Falls
Directions
Hwy 53 - Take exit 96,m head east on Alt 53, West on Wagner St Hill, North/west on Mansir St, West on Miles St Continue West on Miles St past Hillcrest Elementary School, North on Terrill, West on Bel Air Blvd, South on Westwood Dr, West on Woodridge Dr - Right on Glenwood Court to end of cul-de-sac.
Parcel Number
22809-0134-65770007
Legal Description
Woodridge Addition Lot 7
Listing Brokerage
Northland Group Real Estate

Room Details

Room Area Dimensions Level Flooring
Workshop 308 sq ft 14 x 22 Lower Concrete
Utility/Mechanical 270 sq ft 18 x 15 Lower Concrete
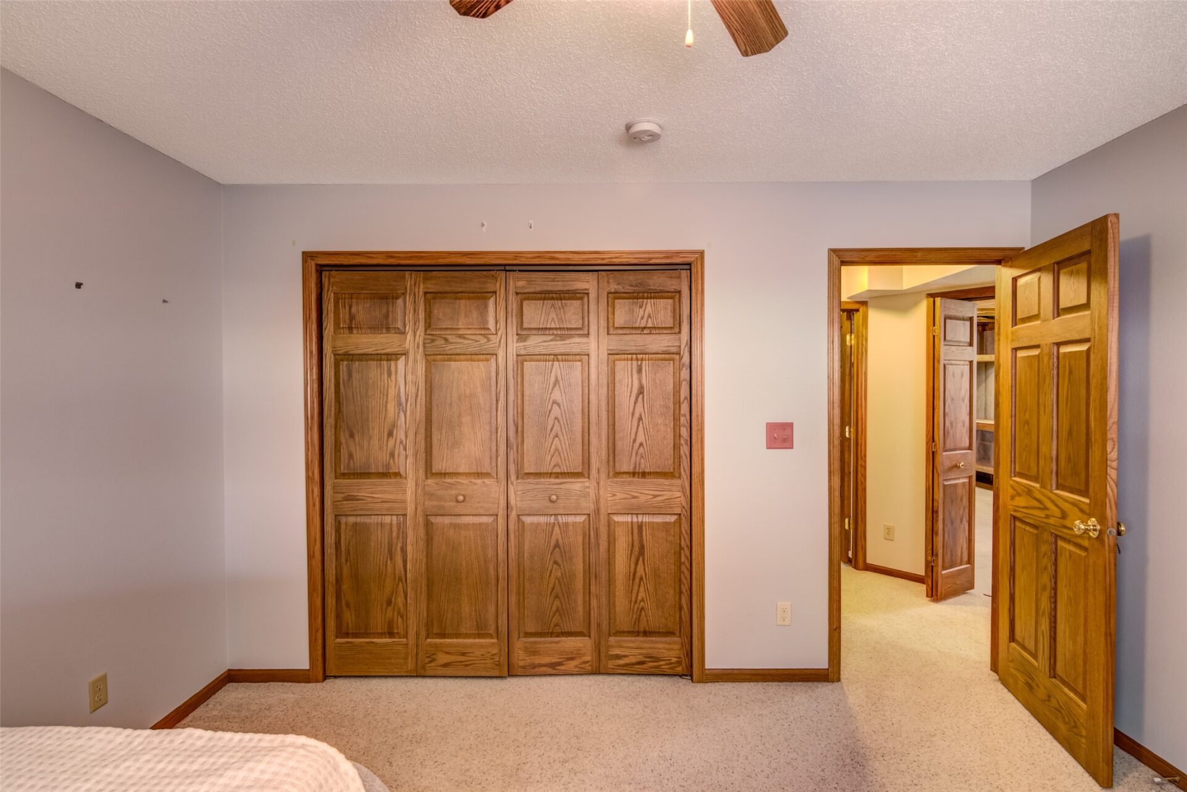
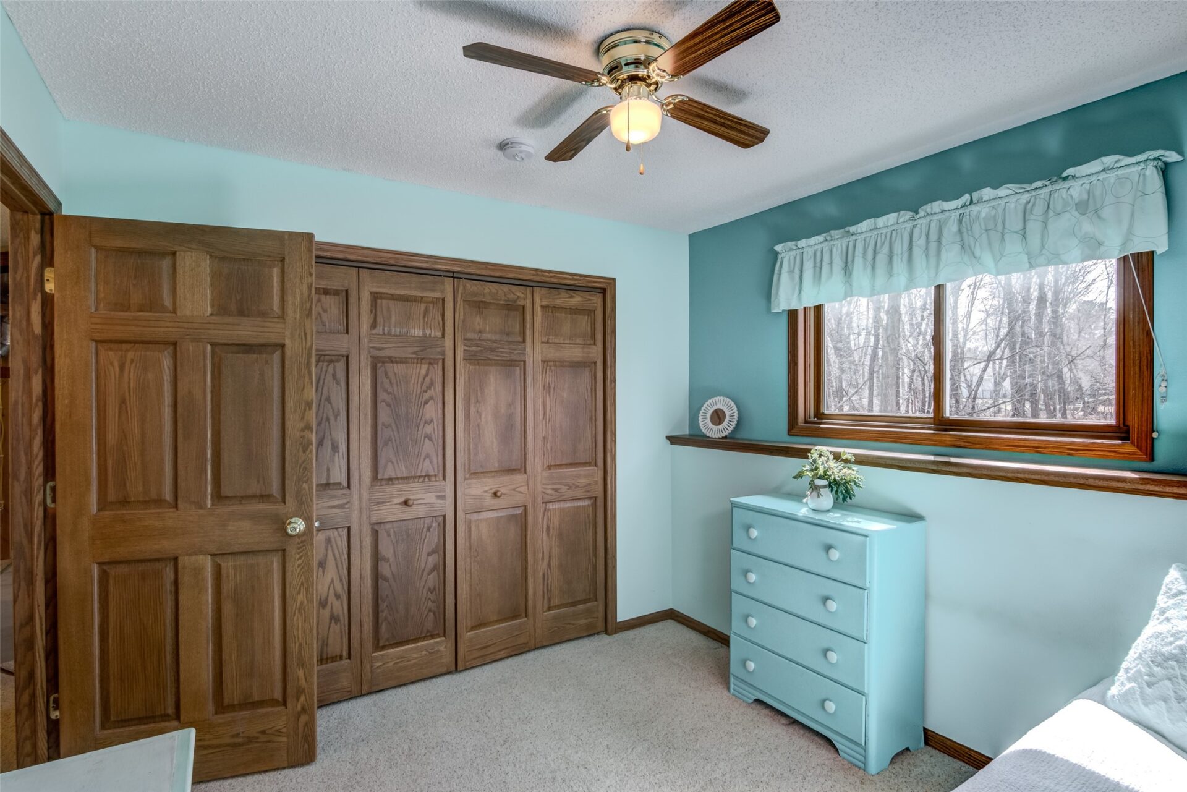
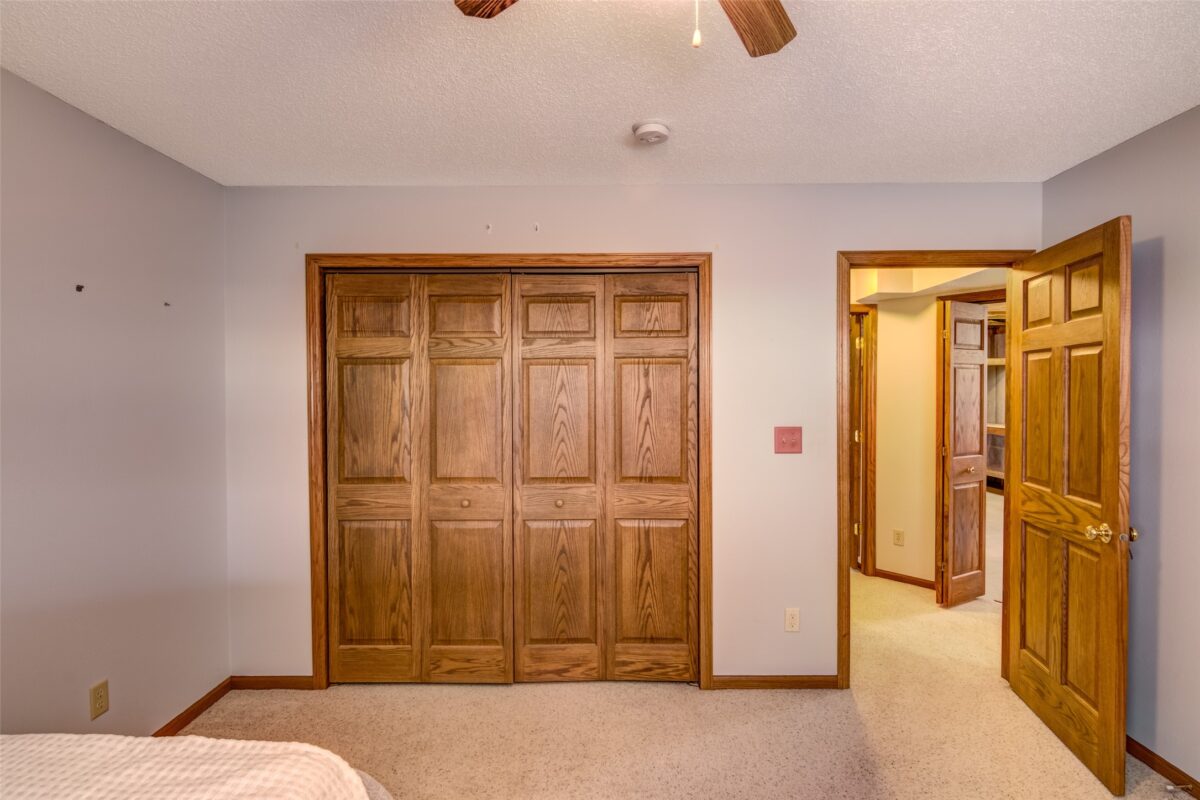
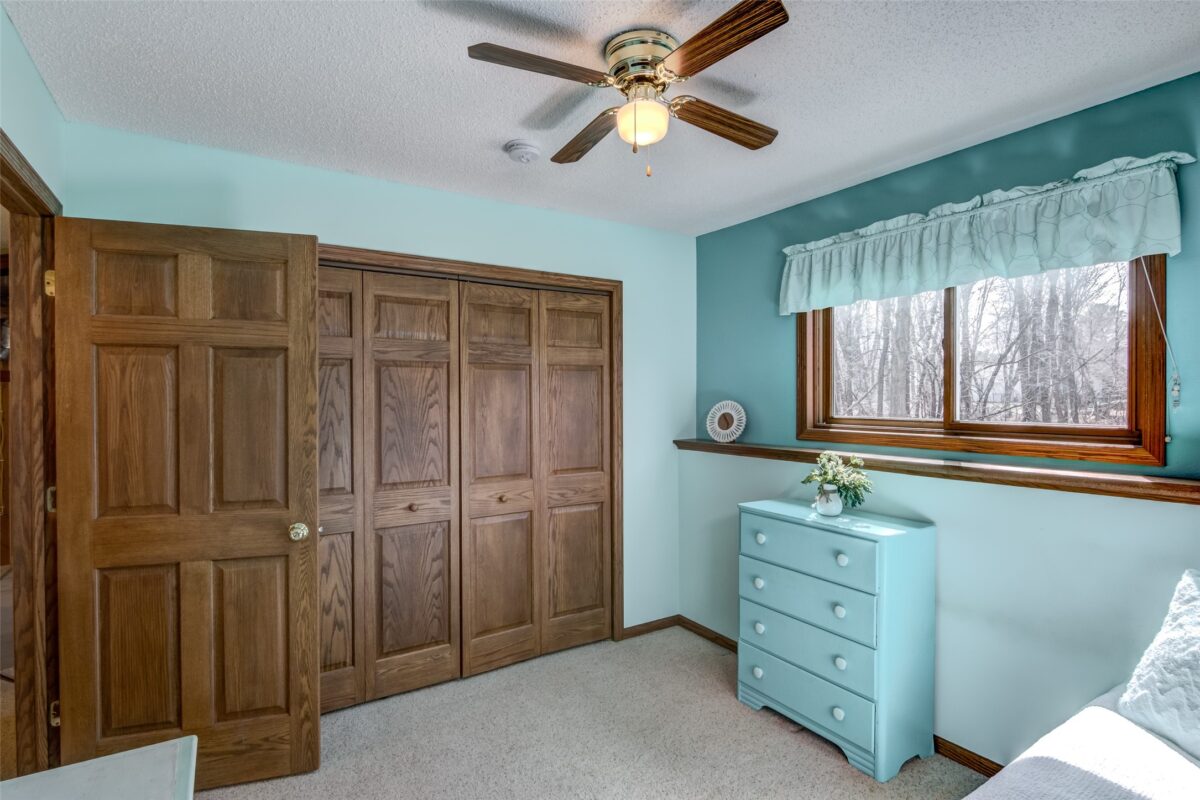
Bedroom 208 sq ft 16 x 13 Lower Carpet
Bedroom 182 sq ft 13 x 14 Lower Carpet
Bedroom 130 sq ft 10 x 13 Lower Carpet
Bathroom 72 sq ft 8 x 9 Lower Laminate
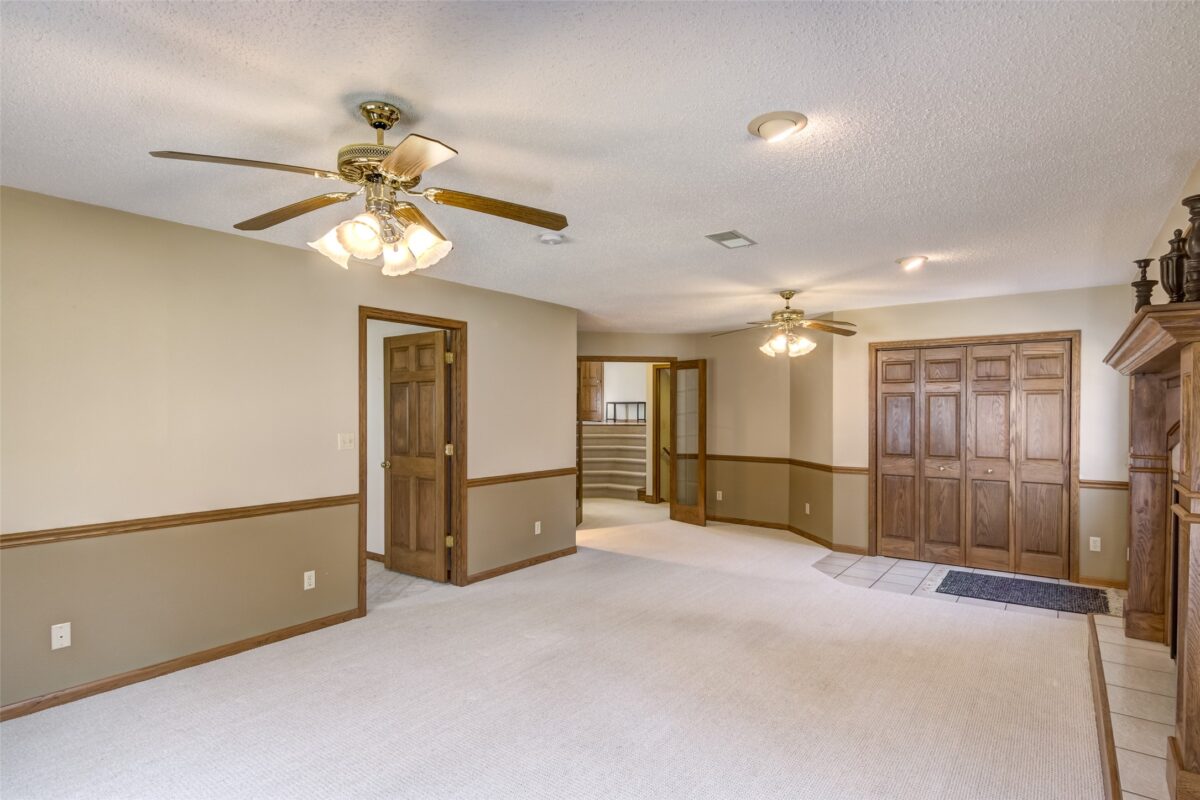
Family Room 336 sq ft 24 x 14 Lower Carpet
Laundry Room 96 sq ft 12 x 8 Lower Vinyl
Office 168 sq ft 14 x 12 Lower Carpet
Bathroom 80 sq ft 10 x 8 Upper Vinyl
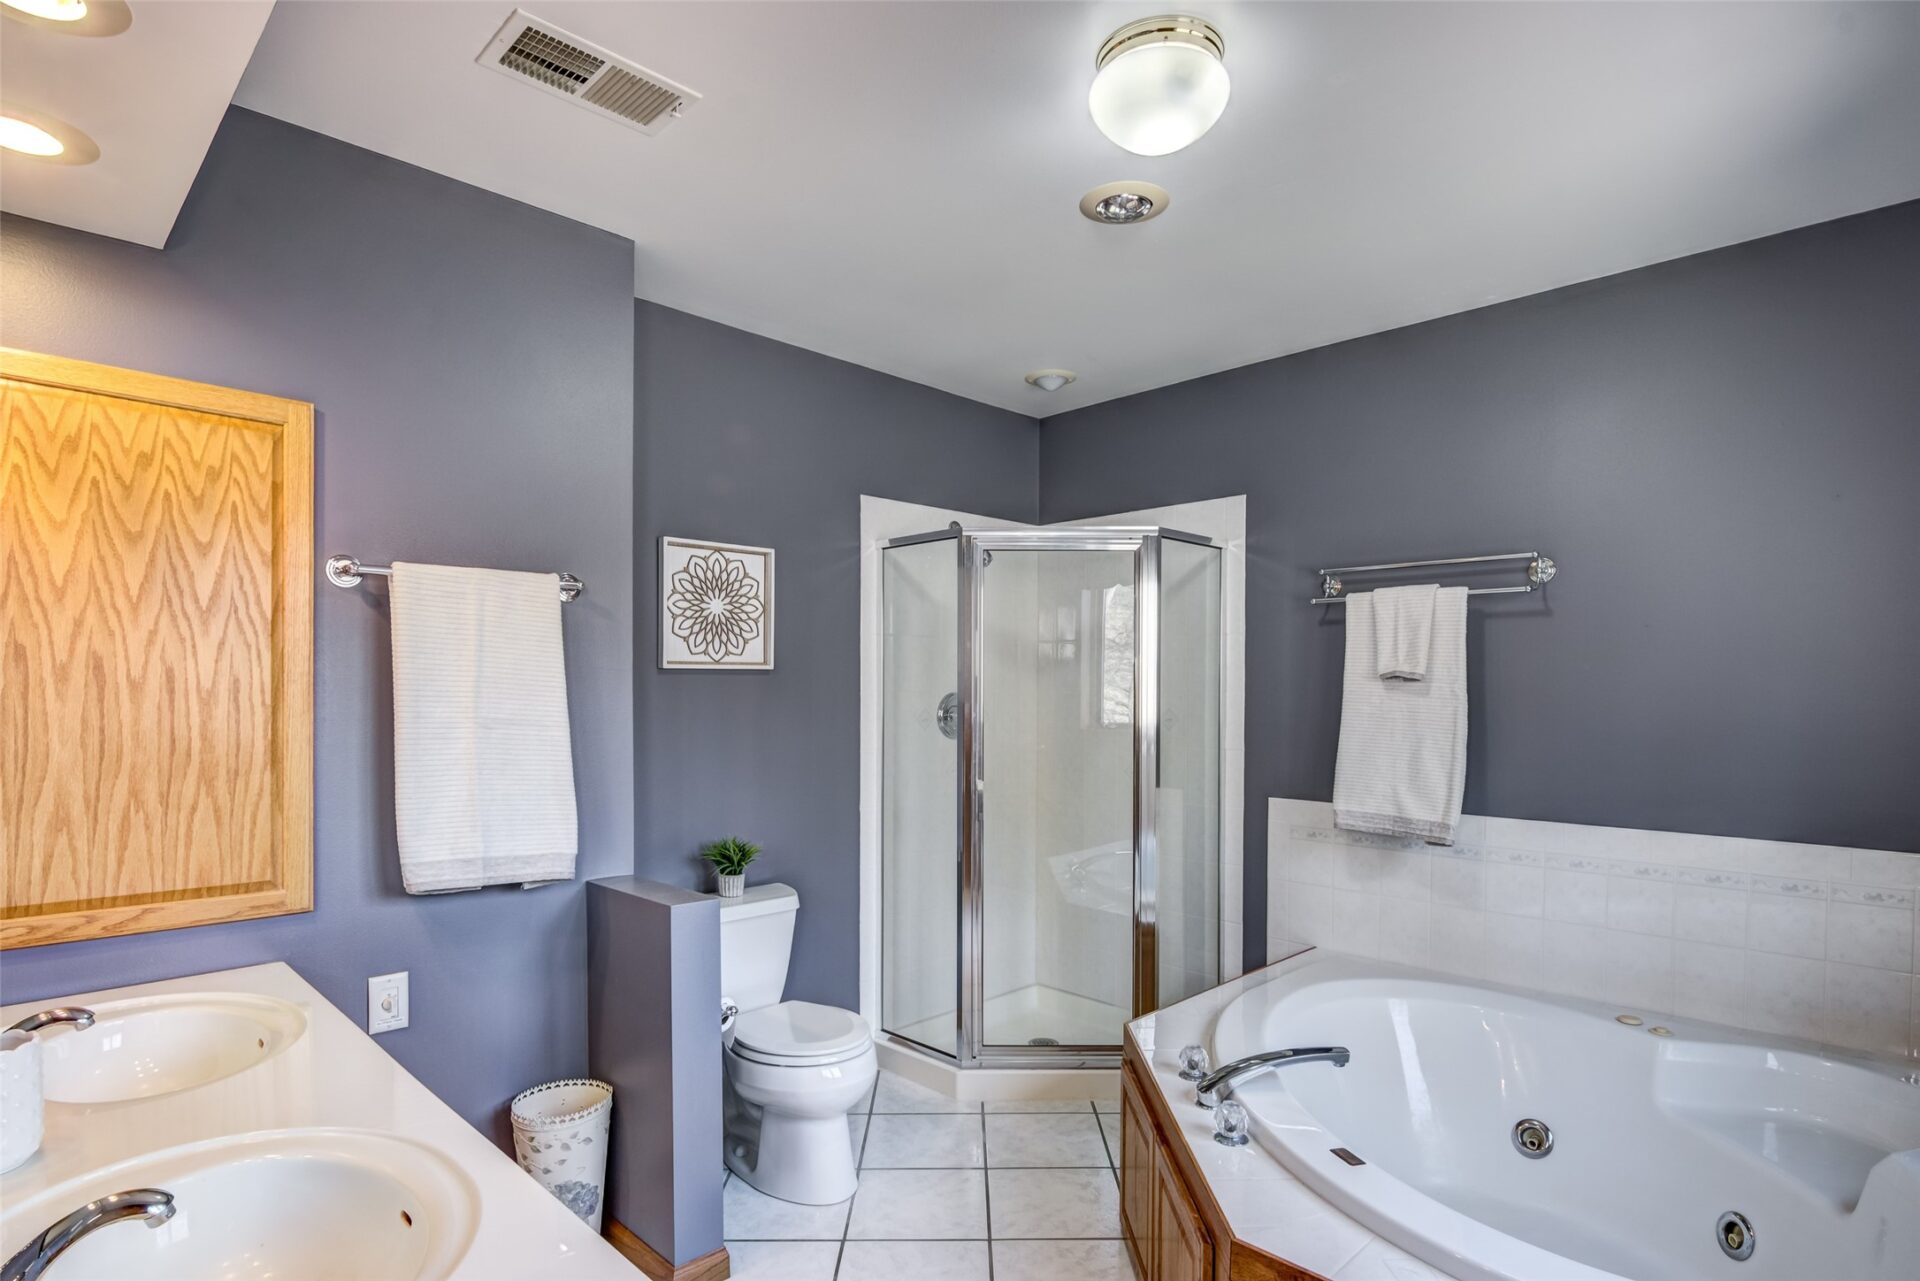
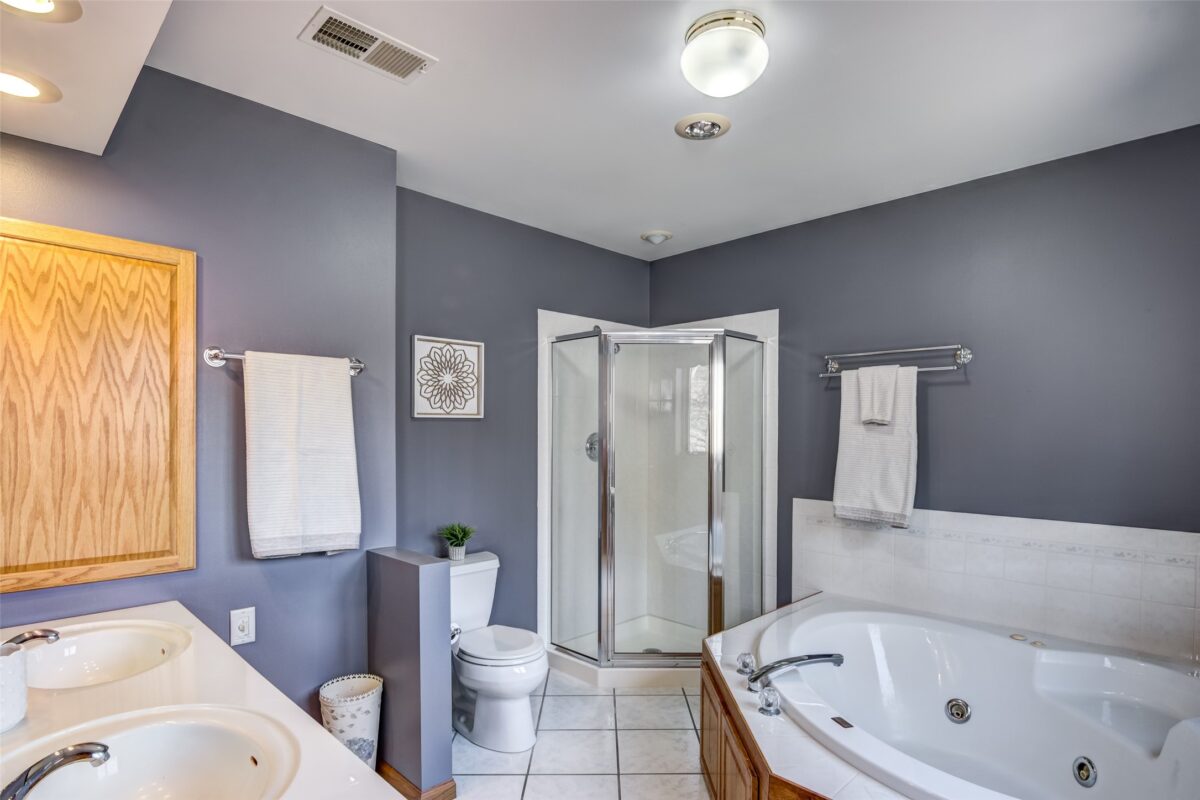
Bathroom 110 sq ft 10 x 11 Upper Vinyl
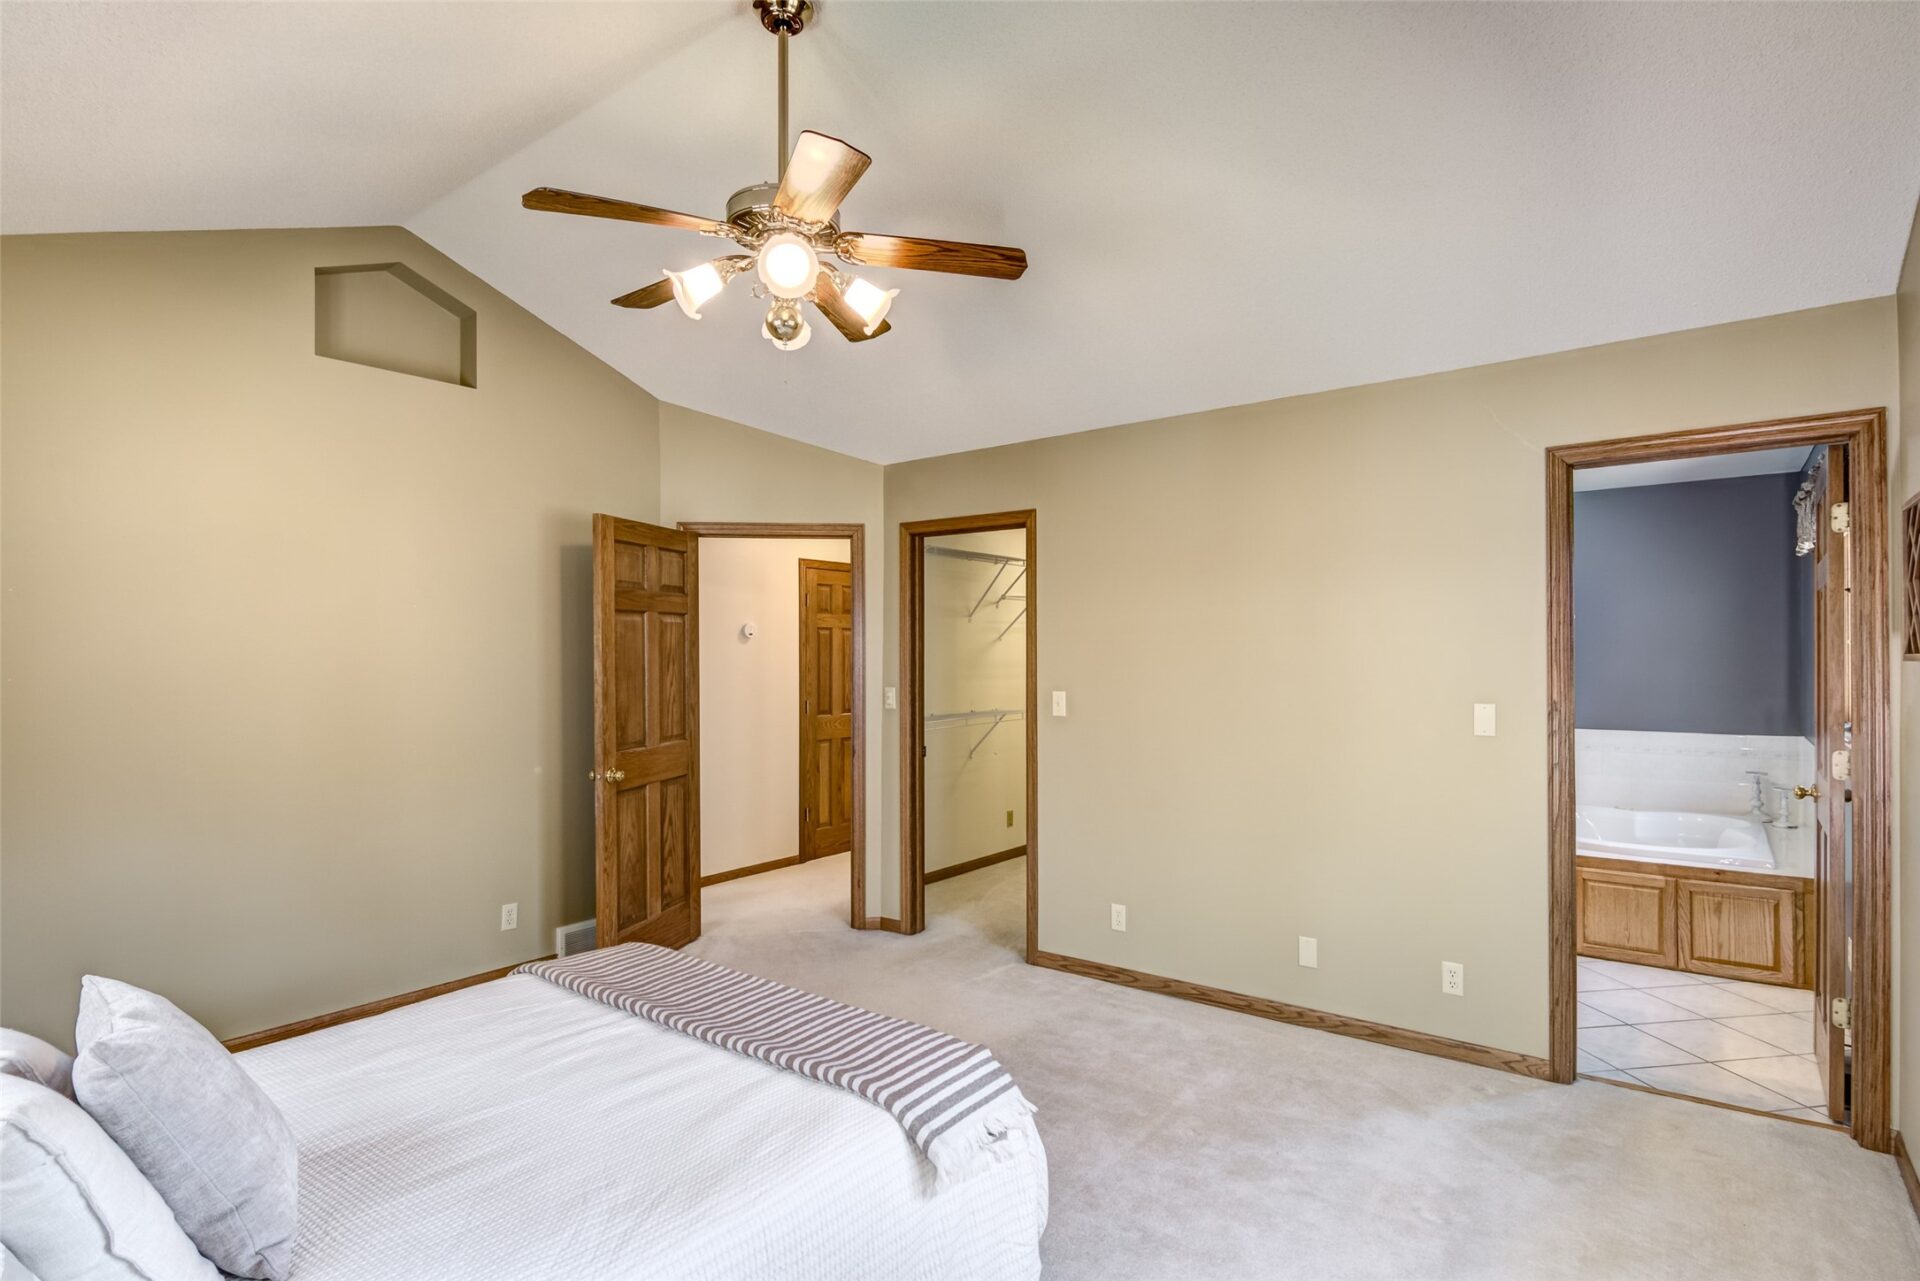
Bedroom 195 sq ft 13 x 15 Upper Carpet
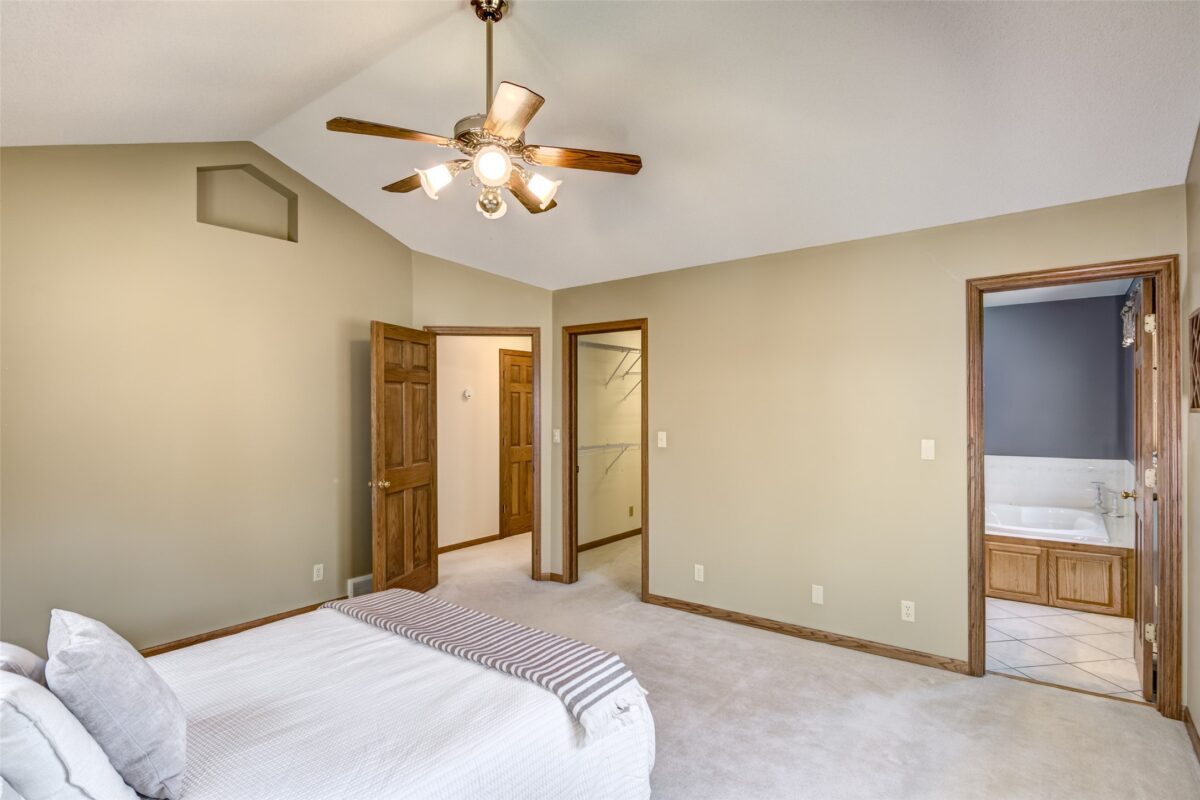
Bedroom 252 sq ft 18 x 14 Upper Carpet
Living Room 224 sq ft 16 x 14 Main Carpet
4 Season Room 252 sq ft 18 x 14 Main Carpet
Other 88 sq ft 11 x 8 Main Tile
Dining Room 132 sq ft 11 x 12 Main Wood
Kitchen 336 sq ft 24 x 14 Main Tile
Entry/Foyer 143 sq ft 13 x 11 Main Tile

Price & Listing History

  • Apr 2026 · Listed
    $549,900
  • Under Contract · 149 days since listed
    Final price disclosed at closing

Prior price and listing information from sources believed to be reliable, but no guarantees of accuracy and data has not been confirmed. Please confirm with county official documents.

Flood Zone

Not in a Special Flood Hazard Area · FEMA Zone X
AREA OF MINIMAL FLOOD HAZARD
Federally-backed mortgages do not require flood insurance for properties in this zone.

Source: FEMA National Flood Hazard Layer. Flood maps are updated periodically (typically every 5–10 years per area) and may not reflect current ground conditions or recent improvements. For mortgage purposes, your lender may obtain an official Flood Determination from a licensed firm. Always verify before making decisions.

Location

  • Parks
  • Boat landings
  • Bike trails
  • Grocery
  • Hospital
  • Gas
  • Schools
  • Golf
  • Restaurants

What's Near 472 Glenwood Ct, Chippewa Falls, WI 54729

Nearby Parks

Nearby Boat Landings

Nearby Bike Trails

Nearby Golf Courses

Nearby Restaurants

Chippewa Falls Area Schools

Chippewa Falls Area Unified School District

Nearby private schools

  • Notre Dame Middle School 0.4 mi · Chippewa Falls
  • Mcdonell Central Catholic High School 0.4 mi · Chippewa Falls
  • St Charles Borromeo Primary School 0.9 mi · Chippewa Falls
  • Holy Ghost School 1.5 mi · Chippewa Falls

Nearby colleges & universities

School information is sourced from public NCES data (assigned public schools from attendance-boundary data; nearby private schools and colleges by distance) and may change. Confirm directly with the school or district before relying on it.

Chippewa Falls Property Taxes

Annual tax
$5,311.61 (2025)
Parcel #
22809-0134-65770007
County
Chippewa

Mortgage Calculator

Estimated monthly $0
Principal & interest
$0
Property tax (est.)
$0
Home insurance (est.)
$0

Estimate only. Insurance assumed at 0.4% of home price annually; property tax from MLS data when available, otherwise 1.5%. Not a loan offer — confirm with your lender.

More Homes near 472 Glenwood Ct Chippewa Falls, WI 54729

This website is a service of 1 Reason Realty, a broker participant of the Northwestern Wisconsin MLS. IDX information is provided exclusively for consumers' personal, non-commercial use and may not be used for any purpose other than to identify prospective properties consumers may be interested in purchasing. Information is deemed reliable but not guaranteed.