N5379 Walnut Street, Tony, WI 54563
4 beds · 3 baths · 2,014 sqft · $99/sqft · 0.37 acres
MLS# 1599742
About N5379 Walnut Street, Tony, WI 54563
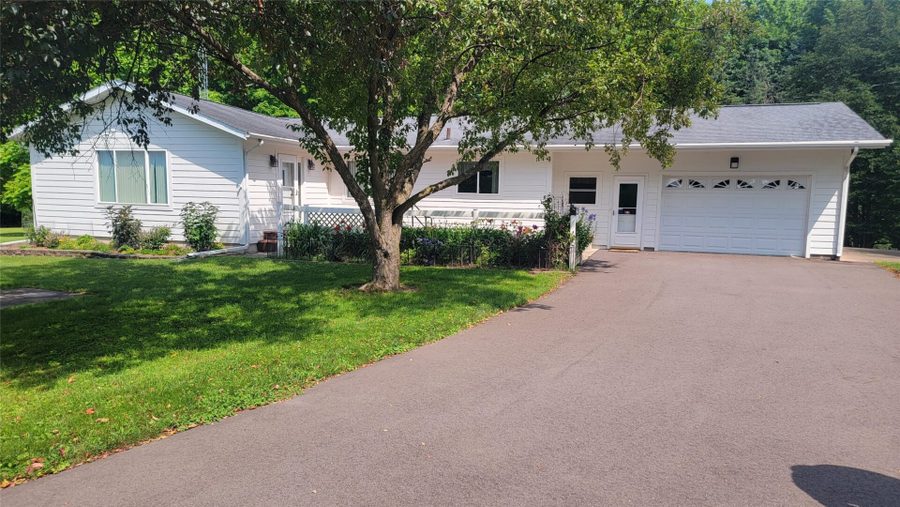
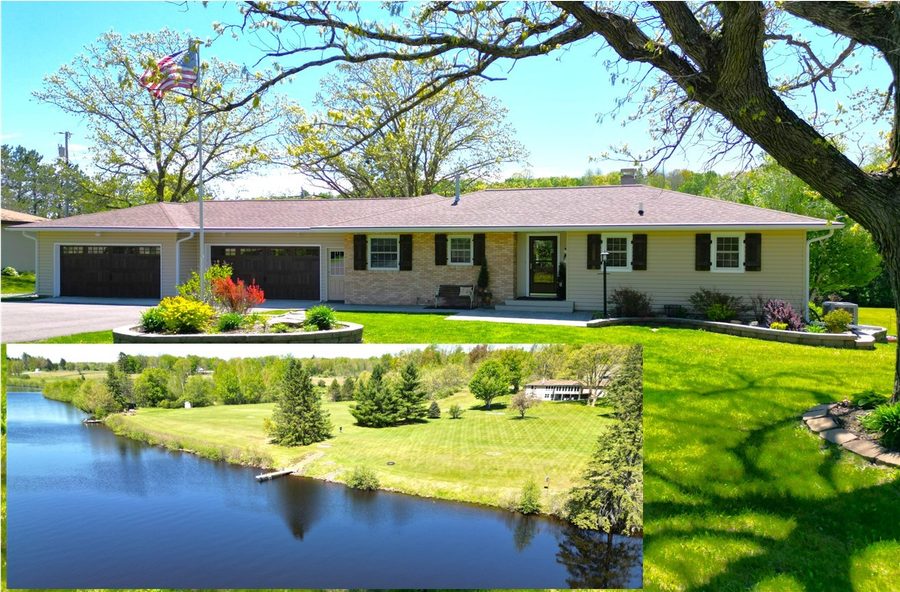
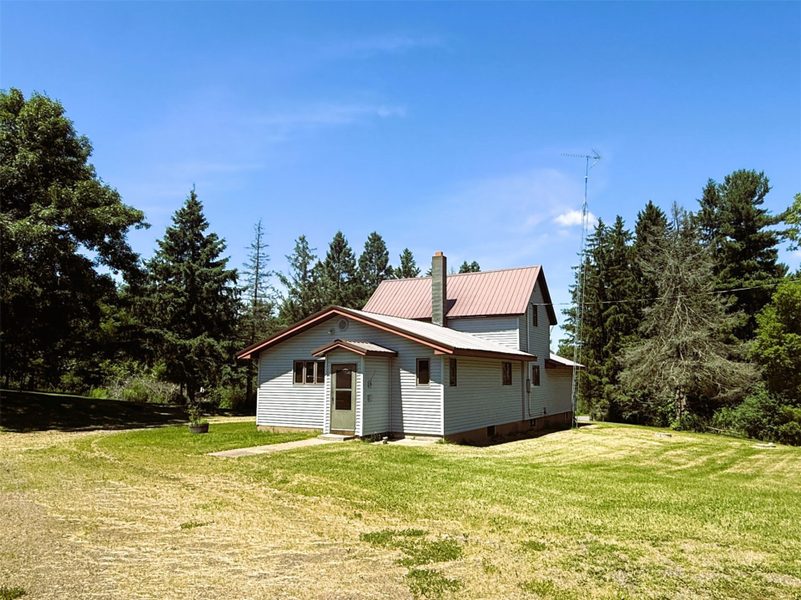
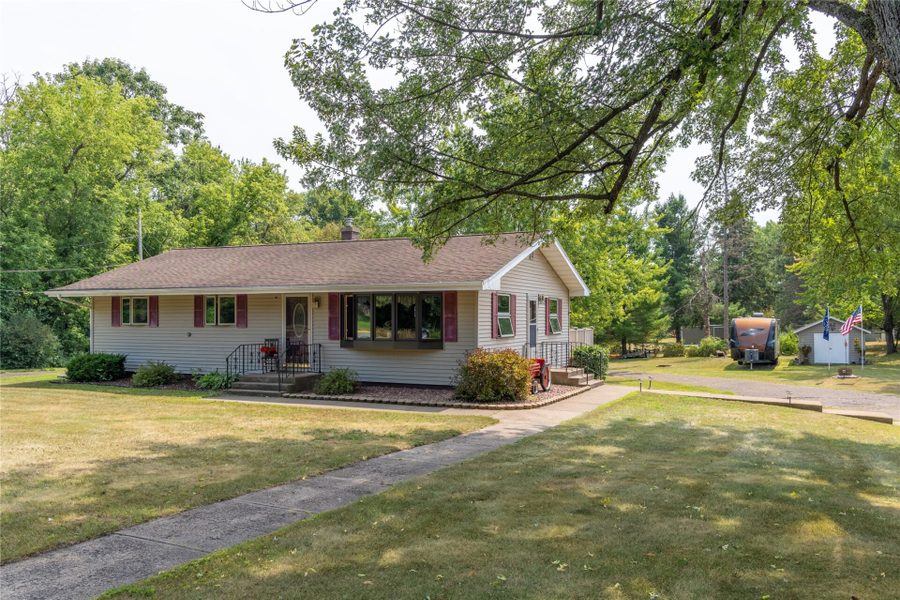
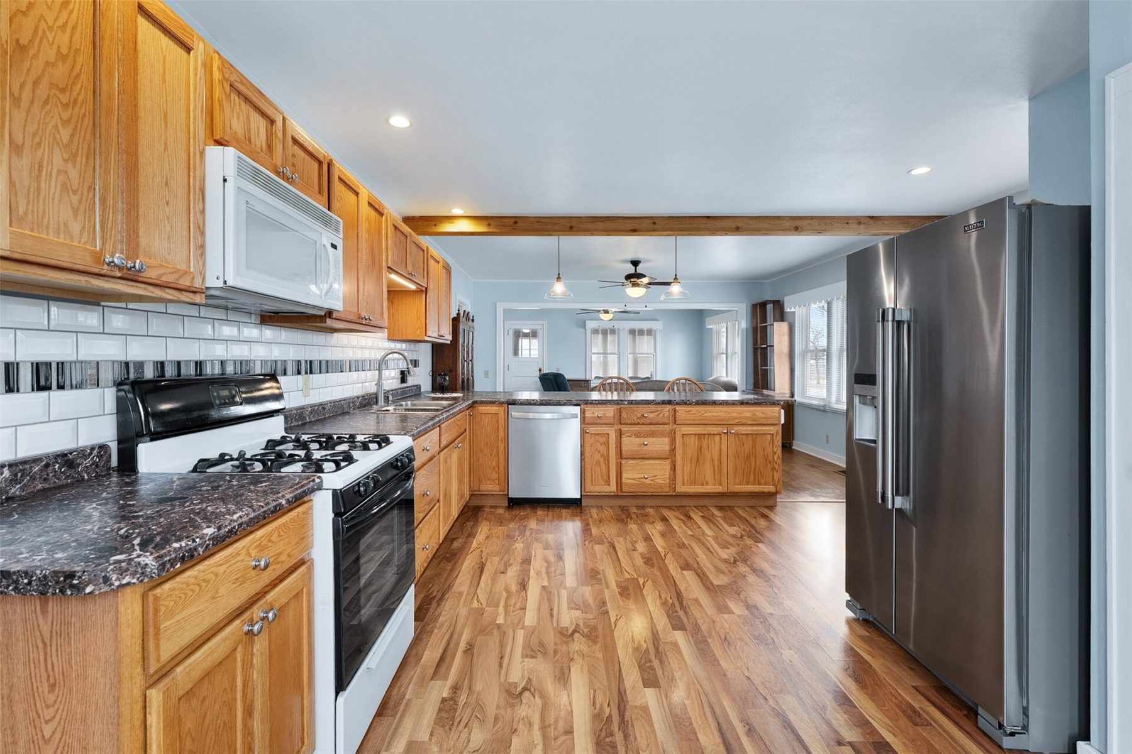
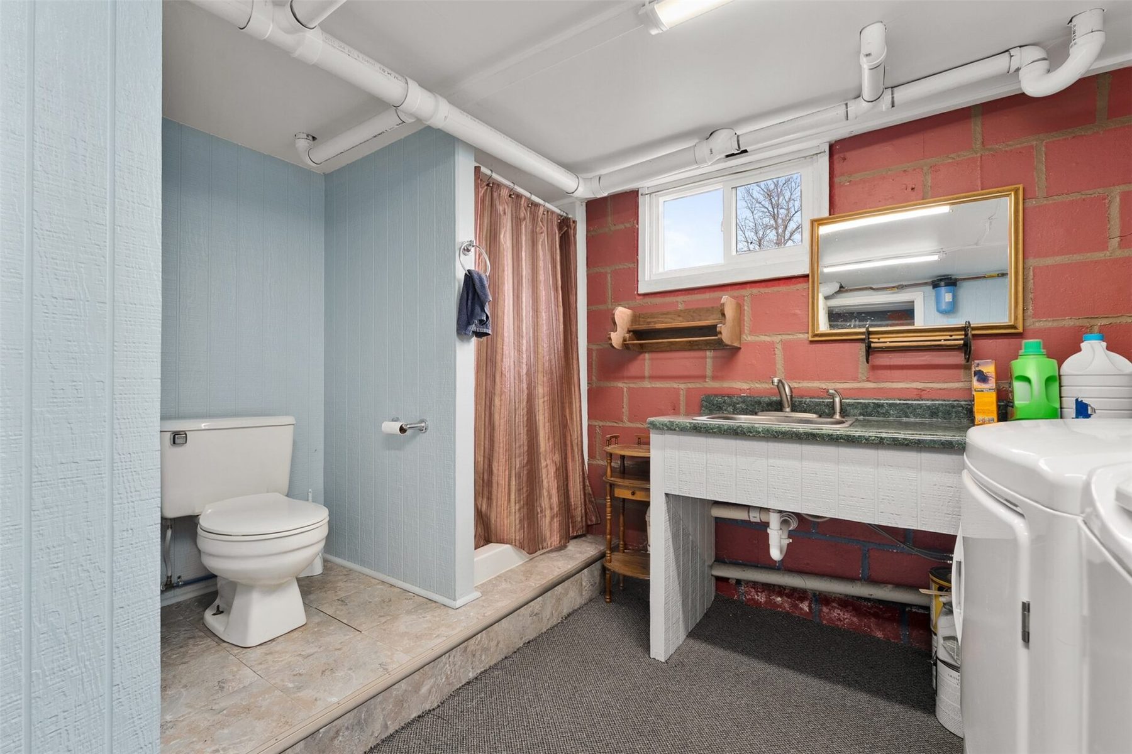
This beautifully maintained 4-bedroom, 3-bathroom home offers comfort, space, and modern living, featuring an en-suite in the primary bedroom and an open-concept kitchen, dining, and living area perfect for everyday life and gatherings.
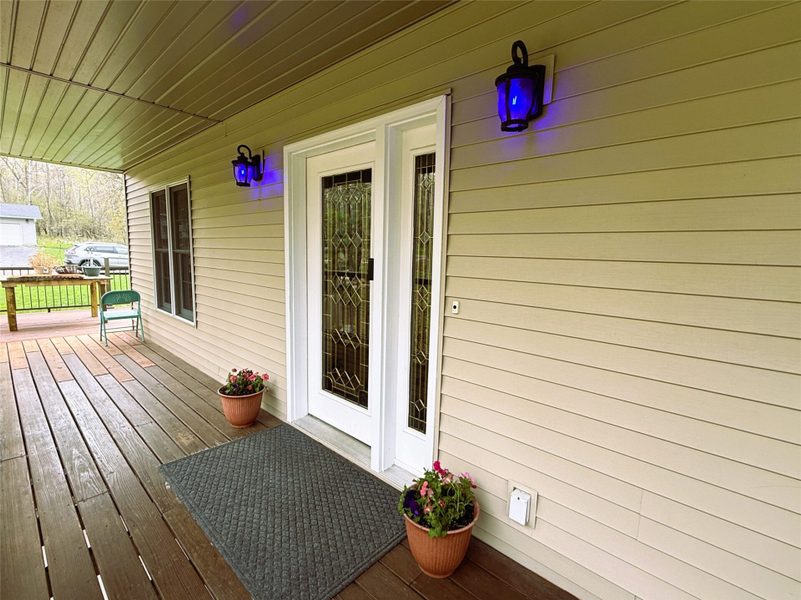
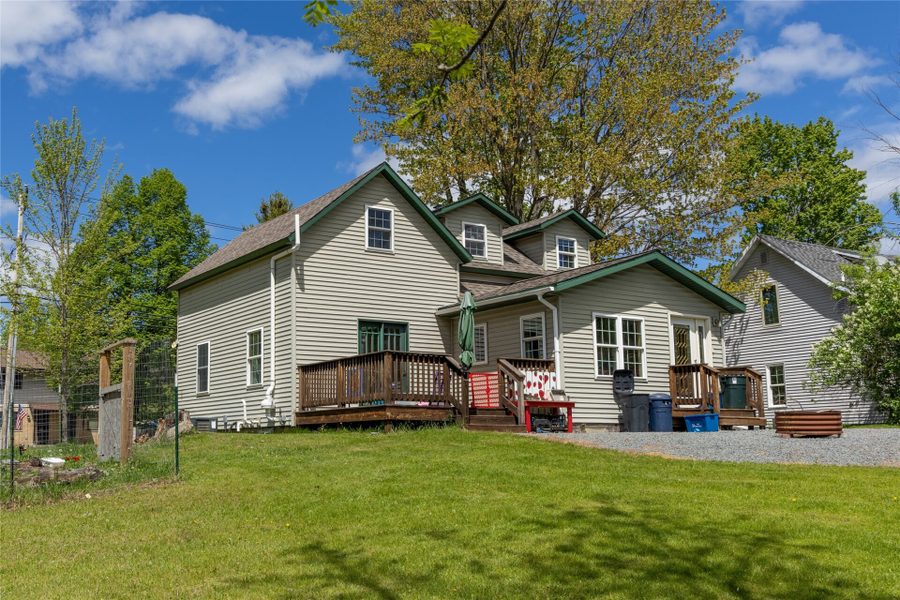
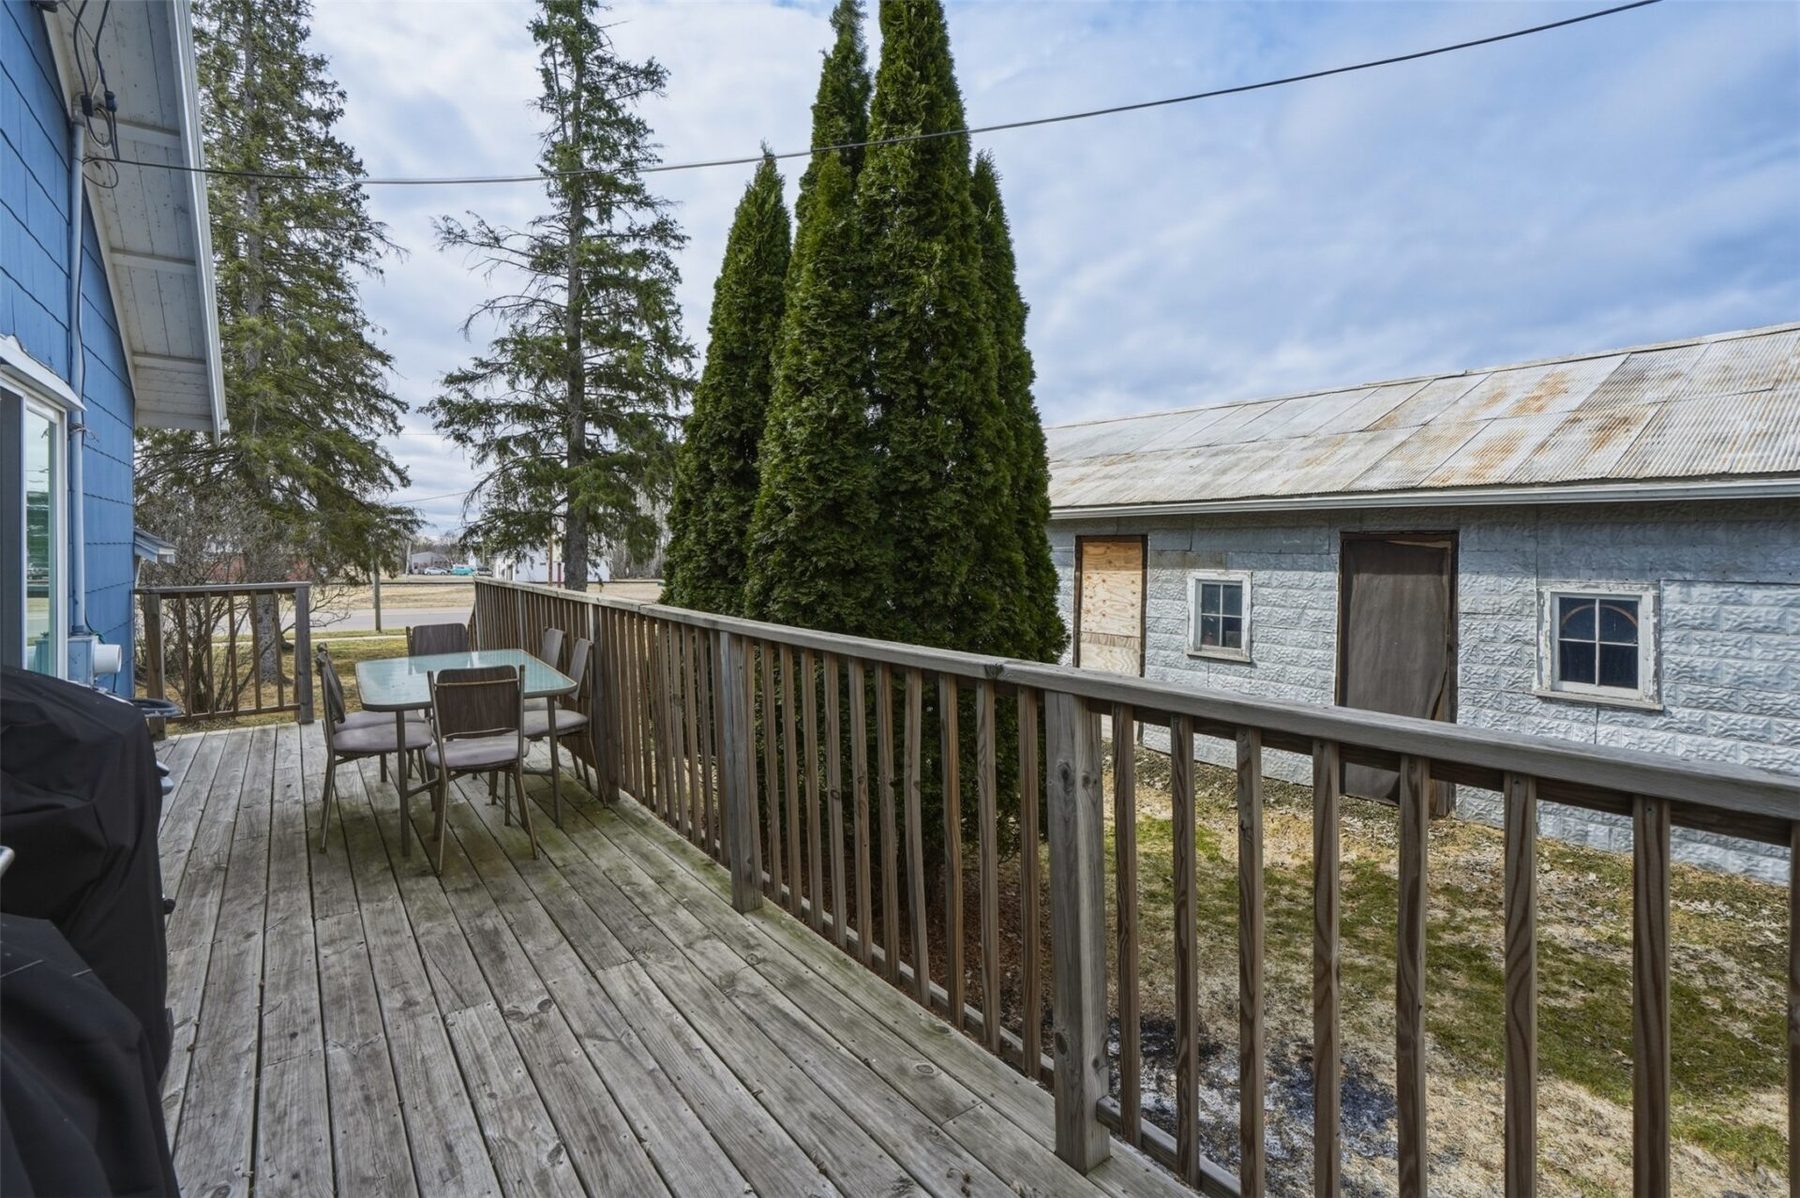
The large lot provides room to breathe, while the deck off the kitchen offers a private retreat ideal for morning coffee, unwinding in the evening, or entertaining friends.
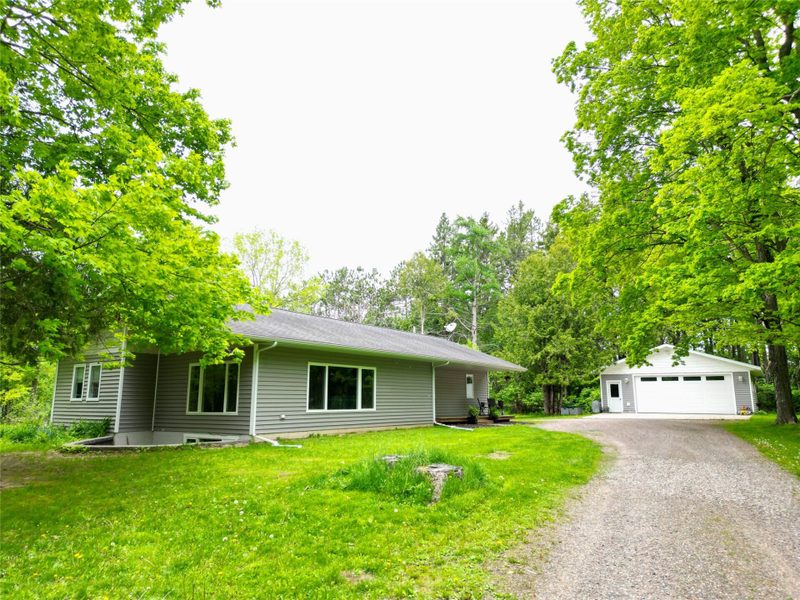
An oversized 2-car garage plus two additional covered parking spaces ensure plenty of room for vehicles, hobbies, and storage.
With its thoughtful layout, generous outdoor space, and exceptional care, this home is ready to welcome its next owners.
Property Details
- Style
- One Story
- Stories
- 1
- Levels
- One
- Above Grade Finished
- 1,007 sq ft
- Below Grade Finished
- 1,007 sq ft
- Possession
- Close Of Escrow
- Heating
- Forced Air
- Cooling
- Central Air
- Electric
- Circuit Breakers
- Water
- Public
- Sewer
- Public Sewer
- Foundation
- Block
- Construction
- Stone
- Appliances
- Dryer, Dishwasher, Oven, Range, Refrigerator, Washer
- Basement
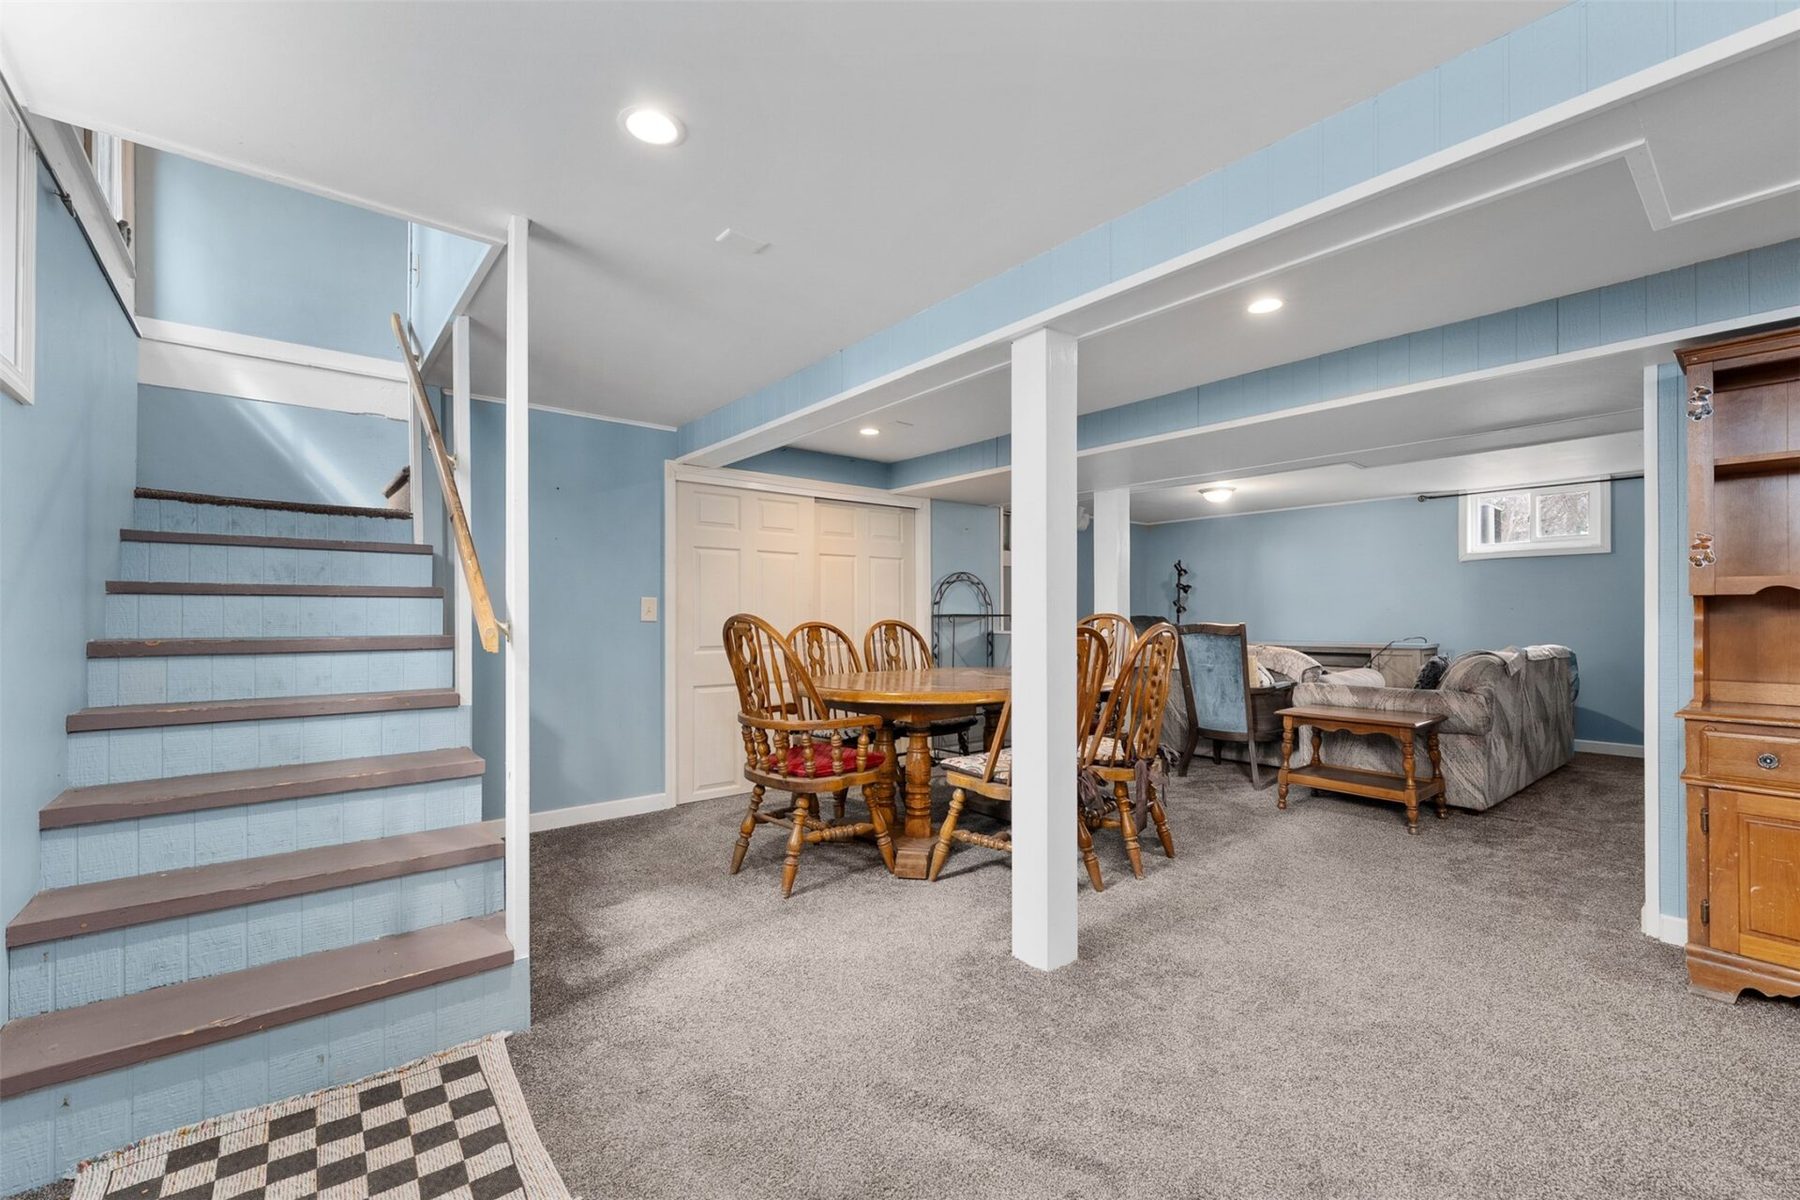
- Full, Finished
- Patio & Porch
- Deck
- Parking
- Detached, Garage, Garage Door Opener
- HOA
- None
- School District
- Flambeau
- County
- Rusk
- Township
- Village of Tony
- Directions
- From Hwy 27 go east on Hwy 8 to Tony, property on north side of 8.
- Parcel Number
- 186001710000
- Exclusions
- Lp Tank, Sellers Personal
- Listing Brokerage
- CB Northern Escape/Ladysmith
Room Details
| Room | Area | Dimensions | Level | Flooring |
|---|---|---|---|---|
| 3 Season Room | 181 sq ft | 24.75 x 7.3 | Main | Carpet |
| Other | 35 sq ft | 6.5 x 5.4 | Lower | Concrete |
| Other | 113 sq ft | 16.2 x 7 | Lower | Carpet |
| Family Room | 436 sq ft | 26 x 16.75 | Lower | Carpet |
| Bedroom | 72 sq ft | 11.15 x 6.5 | Lower | Carpet |
| Bedroom | 97 sq ft | 10.25 x 9.5 | Lower | Carpet |
| Bathroom | 37 sq ft | 6.87 x 5.38 | Main | Vinyl |
| Bedroom | 139 sq ft | 11 x 12.6 | Main | Simulated Wood,Plank |
| Bathroom | 47 sq ft | 11 x 4.3 | Main | Simulated Wood,Plank |
| Bedroom | 105 sq ft | 11 x 9.5 | Main | Simulated Wood,Plank |
| Living Room | 171 sq ft | 15 x 11.4 | Main | Wood |
| Dining Area | 141 sq ft | 15 x 9.4 | Main | Simulated Wood,Plank,Wood |
| Kitchen | 270 sq ft | 18 x 15 | Main | Simulated Wood,Plank |
Price & Listing History
-
Apr 2026 · Listed$199,000
-
Currently active · 49 days on market
Prior price and listing information from sources believed to be reliable, but no guarantees of accuracy and data has not been confirmed. Please confirm with county official documents.
Flood Zone
Source: FEMA National Flood Hazard Layer. Flood maps are updated periodically (typically every 5–10 years per area) and may not reflect current ground conditions or recent improvements. For mortgage purposes, your lender may obtain an official Flood Determination from a licensed firm. Always verify before making decisions.
Location
- Parks
- Hospital
- Gas
What's Near N5379 Walnut St, Tony, WI 54563
Nearby Parks
- 2.7 mi
- 2.8 mi
- 2.9 mi
Tony Area Schools
- Elementary
- Flambeau Elementary (PK-06)
- Middle
- Flambeau Middle (07-08)
- High
- Flambeau High (09-12)
Nearby private schools
- Our Lady of Sorrows School 5.4 mi · Ladysmith
- North Cedar Academy 6.5 mi · Ladysmith
School information is sourced from public NCES data (assigned public schools from attendance-boundary data; nearby private schools and colleges by distance) and may change. Confirm directly with the school or district before relying on it.
Tony Property Taxes
- Annual tax
- $1,151.53 (2025)
- Parcel #
186001710000- County
- Rusk
Mortgage Calculator
More Homes in Tony