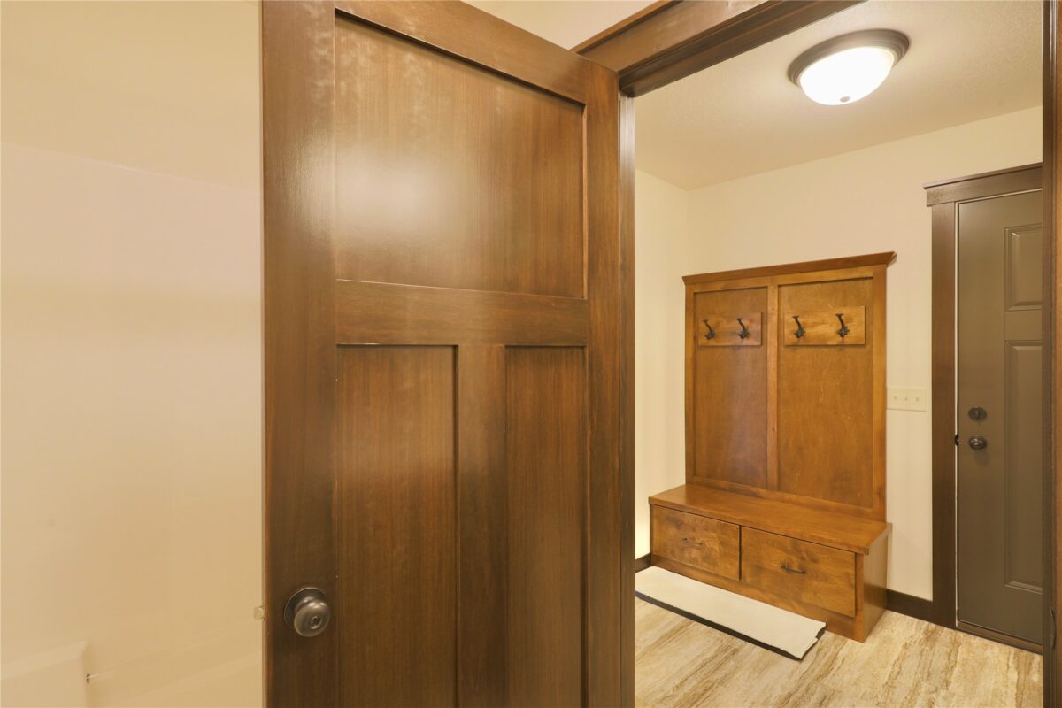
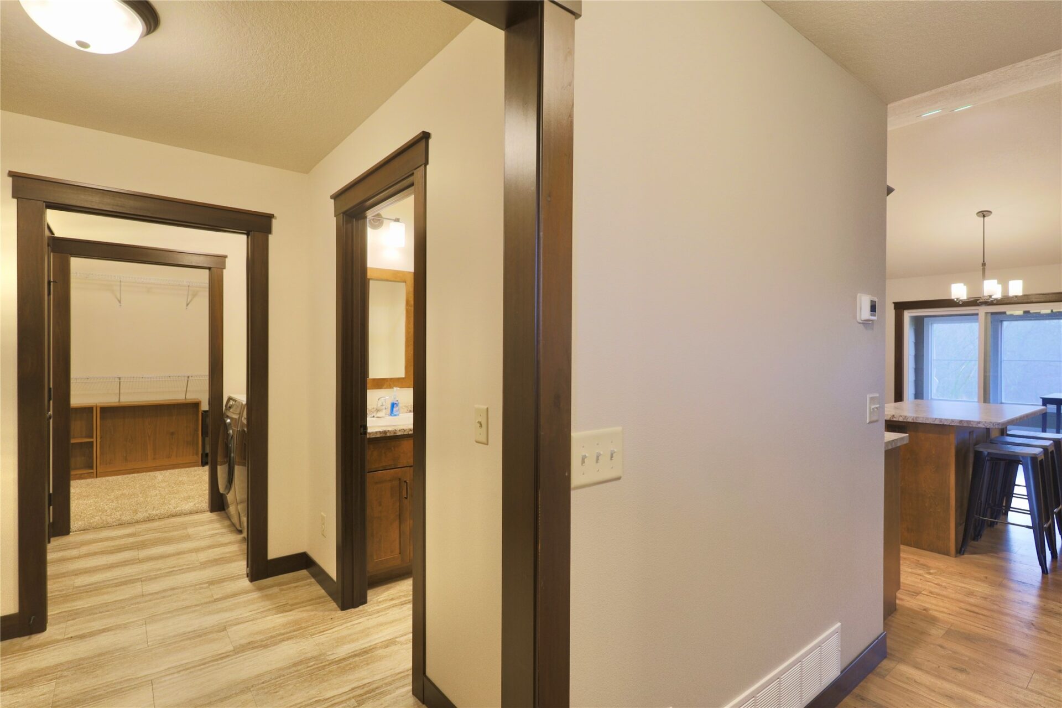
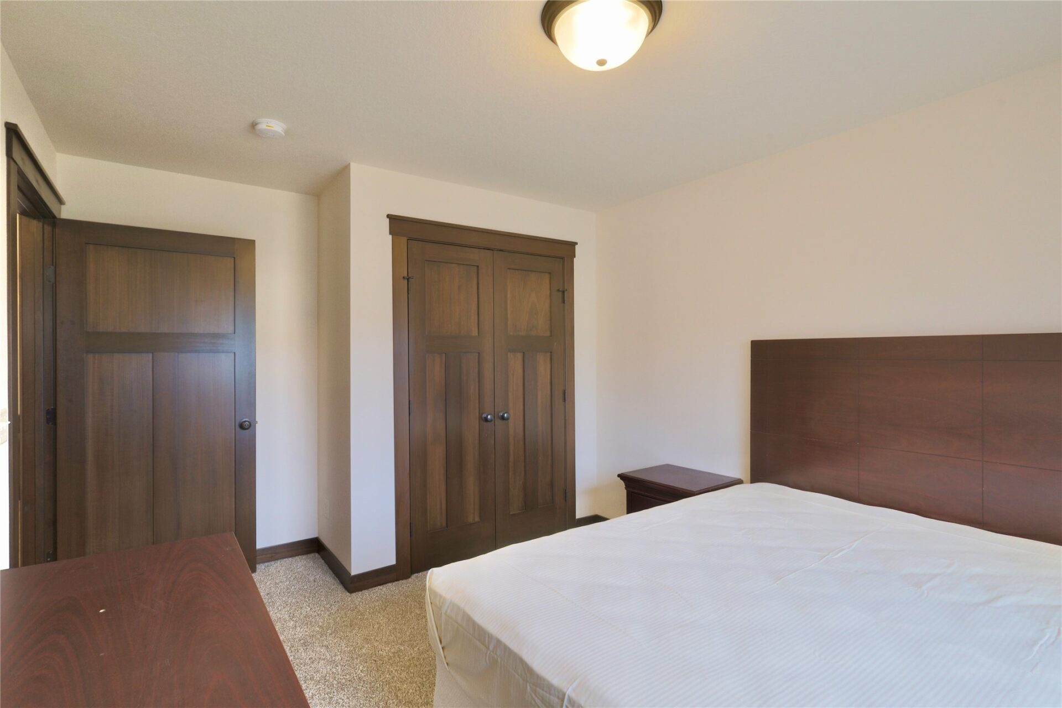
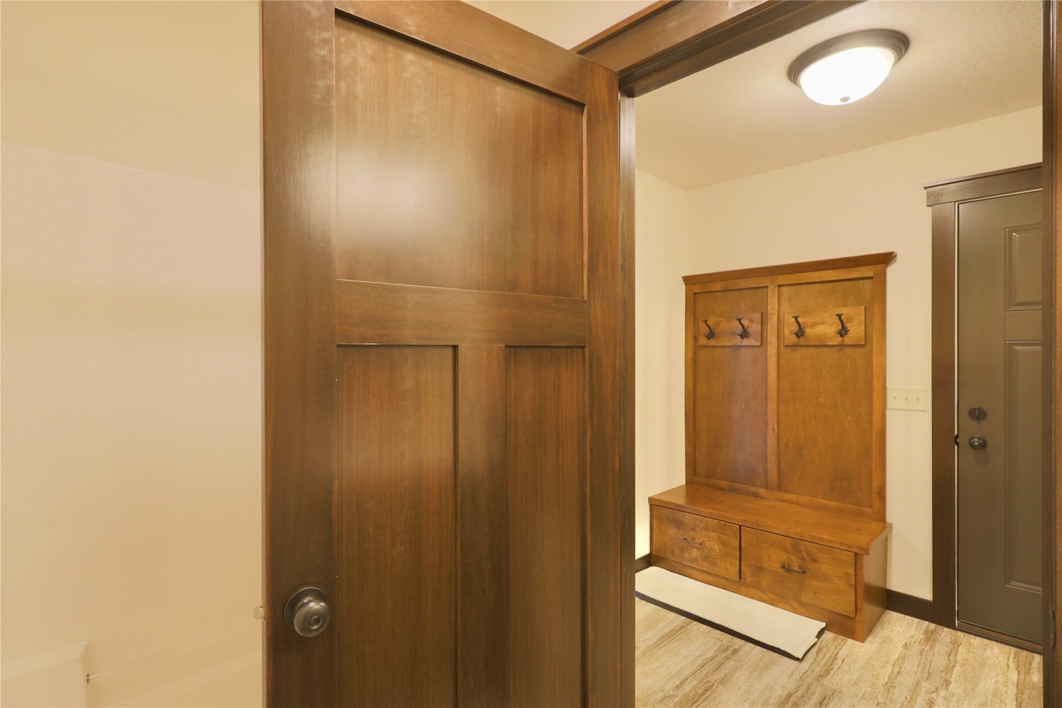
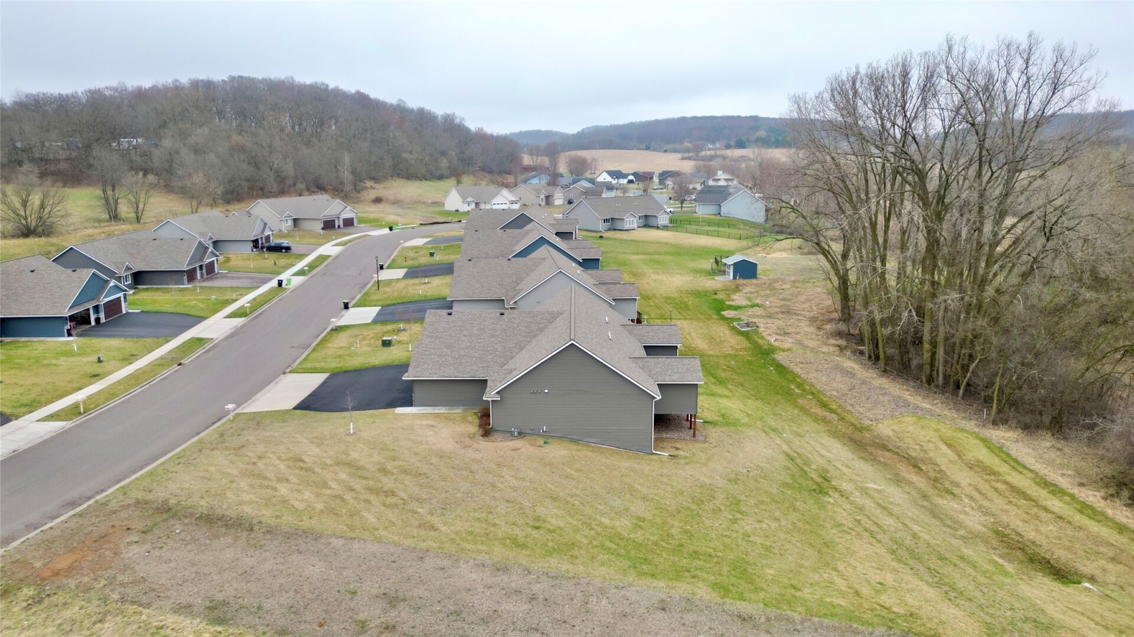
3941 Nicholas Drive Menomonie WI 54751 — photo 1 Under Contract
1 / 46
3941 Nicholas Drive Menomonie WI 54751 — photo 2 Under Contract
2 / 46
3941 Nicholas Drive Menomonie WI 54751 — photo 3 Under Contract
3 / 46
3941 Nicholas Drive Menomonie WI 54751 — photo 4 Under Contract
4 / 46
3941 Nicholas Drive Menomonie WI 54751 — photo 5 Under Contract
5 / 46
3941 Nicholas Drive Menomonie WI 54751 — photo 6 Under Contract
6 / 46
3941 Nicholas Drive Menomonie WI 54751 — photo 7 Under Contract
7 / 46
3941 Nicholas Drive Menomonie WI 54751 — photo 8 Under Contract
8 / 46
3941 Nicholas Drive Menomonie WI 54751 — photo 9 Under Contract
9 / 46
3941 Nicholas Drive Menomonie WI 54751 — photo 10 Under Contract
10 / 46
3941 Nicholas Drive Menomonie WI 54751 — photo 11 Under Contract
11 / 46
3941 Nicholas Drive Menomonie WI 54751 — photo 12 Under Contract
12 / 46
3941 Nicholas Drive Menomonie WI 54751 — photo 13 Under Contract
13 / 46
3941 Nicholas Drive Menomonie WI 54751 — photo 14 Under Contract
14 / 46
3941 Nicholas Drive Menomonie WI 54751 — photo 15 Under Contract
15 / 46
3941 Nicholas Drive Menomonie WI 54751 — photo 16 Under Contract
16 / 46
3941 Nicholas Drive Menomonie WI 54751 — photo 17 Under Contract
17 / 46
3941 Nicholas Drive Menomonie WI 54751 — photo 18 Under Contract
18 / 46
3941 Nicholas Drive Menomonie WI 54751 — photo 19 Under Contract
19 / 46
3941 Nicholas Drive Menomonie WI 54751 — photo 20 Under Contract
20 / 46
3941 Nicholas Drive Menomonie WI 54751 — photo 21 Under Contract
21 / 46
3941 Nicholas Drive Menomonie WI 54751 — photo 22 Under Contract
22 / 46
3941 Nicholas Drive Menomonie WI 54751 — photo 23 Under Contract
23 / 46
3941 Nicholas Drive Menomonie WI 54751 — photo 24 Under Contract
24 / 46
3941 Nicholas Drive Menomonie WI 54751 — photo 25 Under Contract
25 / 46
3941 Nicholas Drive Menomonie WI 54751 — photo 26 Under Contract
26 / 46
3941 Nicholas Drive Menomonie WI 54751 — photo 27 Under Contract
27 / 46
3941 Nicholas Drive Menomonie WI 54751 — photo 28 Under Contract
28 / 46
3941 Nicholas Drive Menomonie WI 54751 — photo 29 Under Contract
29 / 46
3941 Nicholas Drive Menomonie WI 54751 — photo 30 Under Contract
30 / 46
3941 Nicholas Drive Menomonie WI 54751 — photo 31 Under Contract
31 / 46
3941 Nicholas Drive Menomonie WI 54751 — photo 32 Under Contract
32 / 46
3941 Nicholas Drive Menomonie WI 54751 — photo 33 Under Contract
33 / 46
3941 Nicholas Drive Menomonie WI 54751 — photo 34 Under Contract
34 / 46
3941 Nicholas Drive Menomonie WI 54751 — photo 35 Under Contract
35 / 46
3941 Nicholas Drive Menomonie WI 54751 — photo 36 Under Contract
36 / 46
3941 Nicholas Drive Menomonie WI 54751 — photo 37 Under Contract
37 / 46
3941 Nicholas Drive Menomonie WI 54751 — photo 38 Under Contract
38 / 46
3941 Nicholas Drive Menomonie WI 54751 — photo 39 Under Contract
39 / 46
3941 Nicholas Drive Menomonie WI 54751 — photo 40 Under Contract
40 / 46
3941 Nicholas Drive Menomonie WI 54751 — photo 41 Under Contract
41 / 46
3941 Nicholas Drive Menomonie WI 54751 — photo 42 Under Contract
42 / 46
3941 Nicholas Drive Menomonie WI 54751 — photo 43 Under Contract
43 / 46
3941 Nicholas Drive Menomonie WI 54751 — photo 44 Under Contract
44 / 46
3941 Nicholas Drive Menomonie WI 54751 — photo 45 Under Contract
45 / 46
3941 Nicholas Drive Menomonie WI 54751 — photo 46 Under Contract
46 / 46
Under Contract
$349,900

3941 Nicholas Drive Menomonie, WI 54751

2 beds · 2 baths · 1,304 sqft · $268/sqft · 0.35 acres · Built 2021 · 2-car garage

MLS# 1599743

About 3941 Nicholas Drive

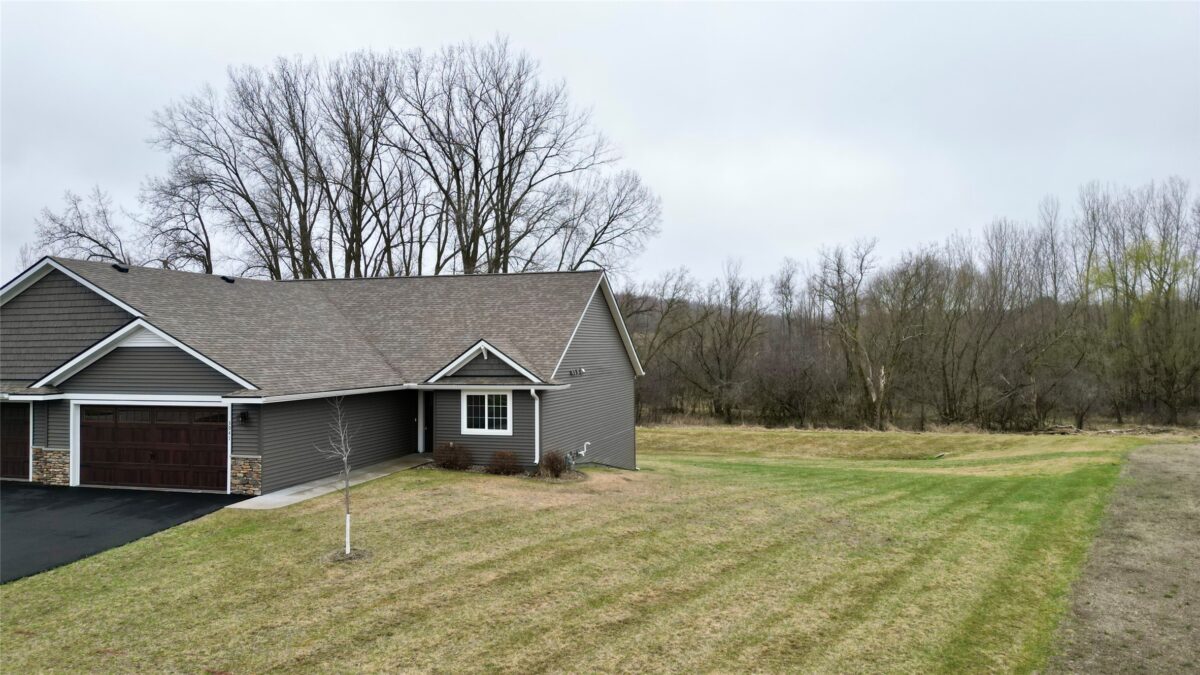
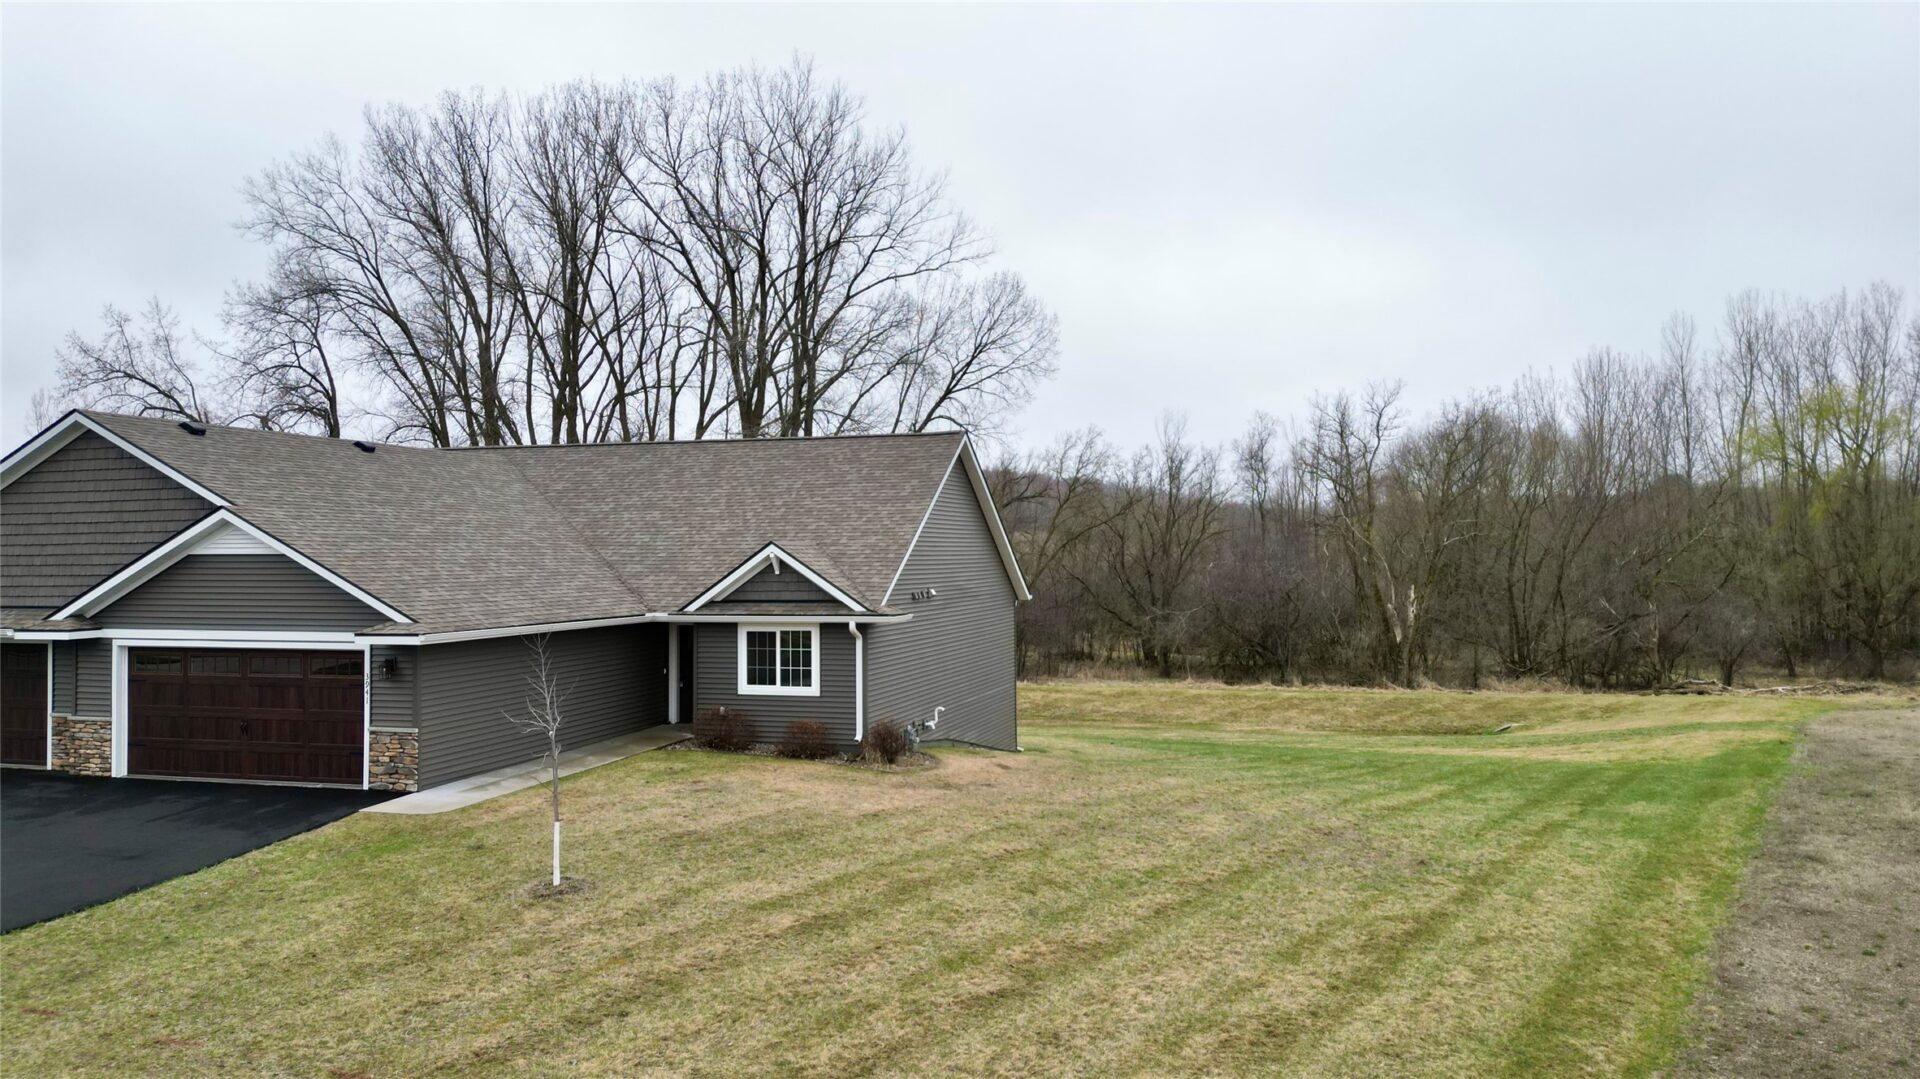
Welcome to 3941 Nicholas Drive where low-maintenance living meets convenience and comfort just minutes from everything Menomonie has to offer.

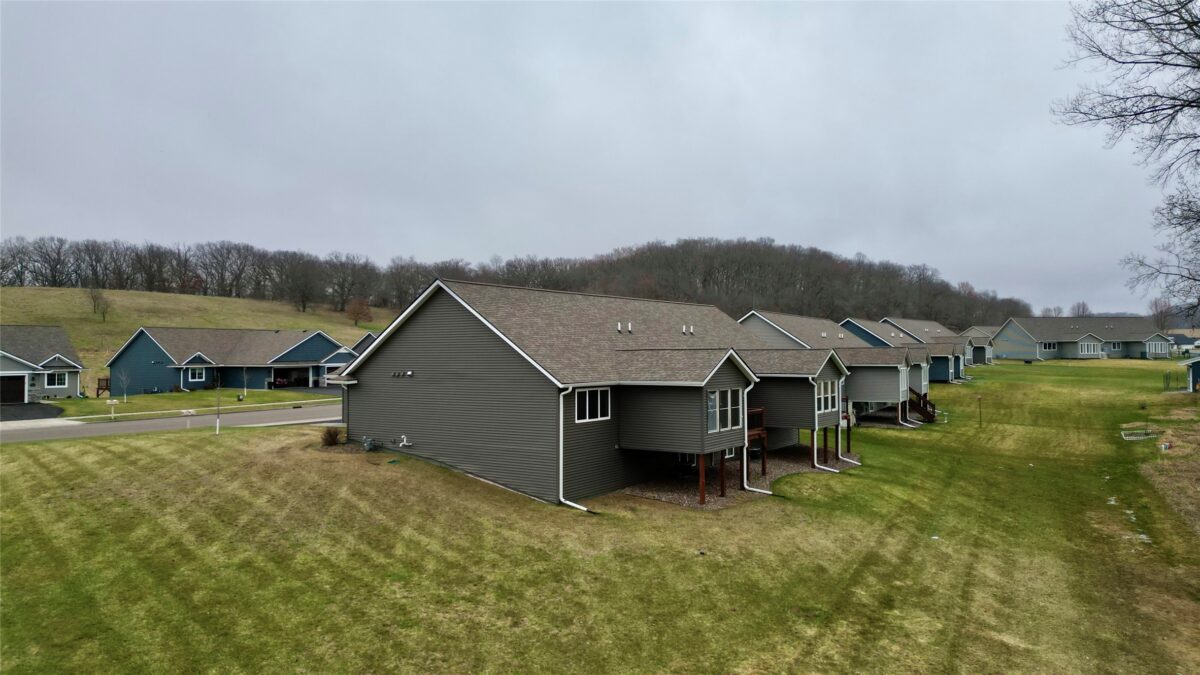
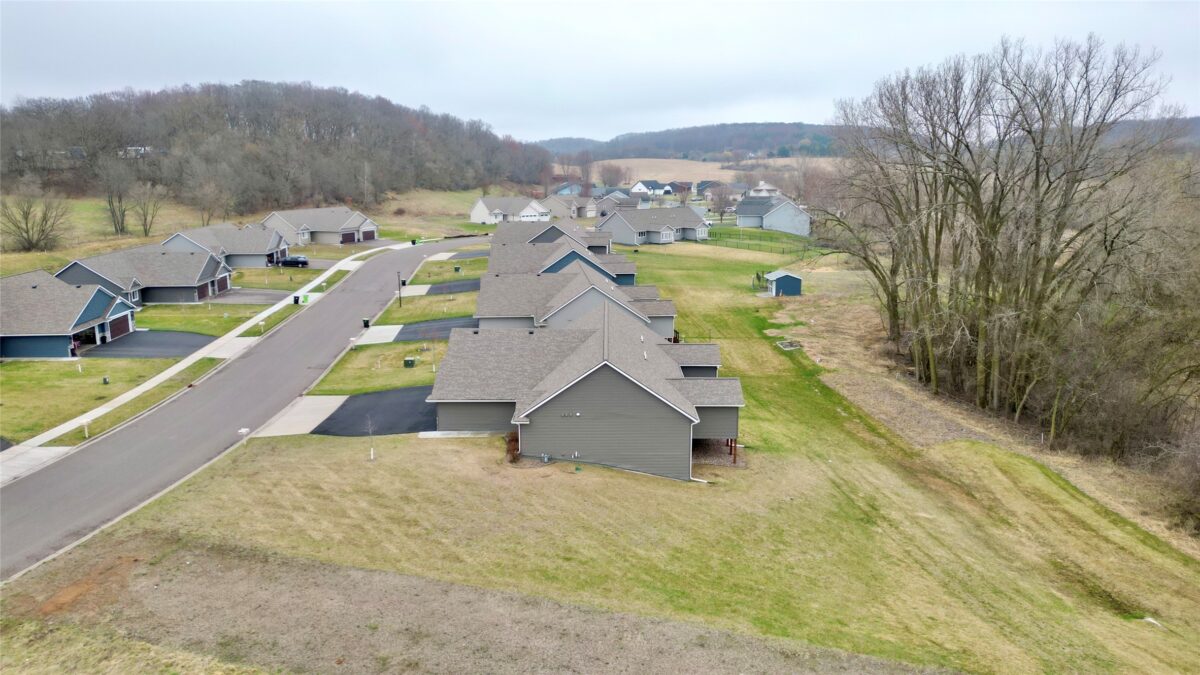
Located in a desirable single-family and twin home development just 3 miles east of downtown, this one-owner home offers the perfect balance of peaceful residential living with quick access to shopping, dining, and everyday essentials.

Built in 2021, this thoughtfully designed Kennedy twin home plan by C&M Construction is one of their most sought-after layouts and for good reason.

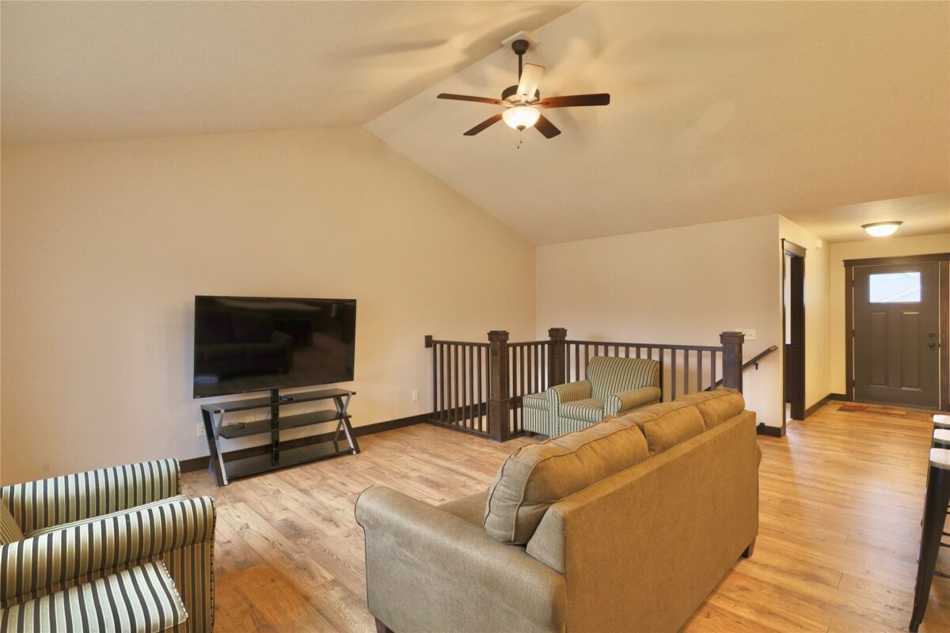
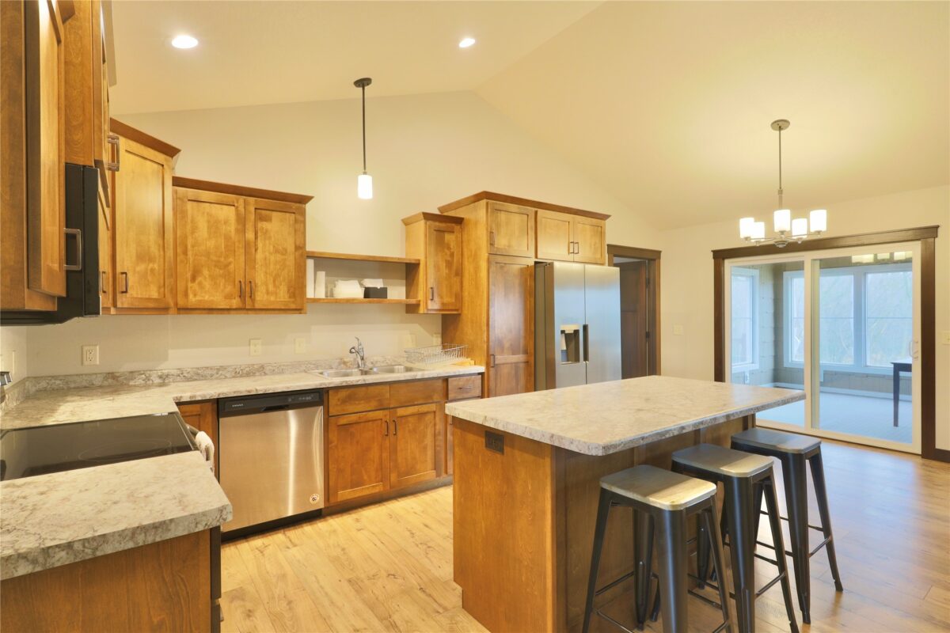
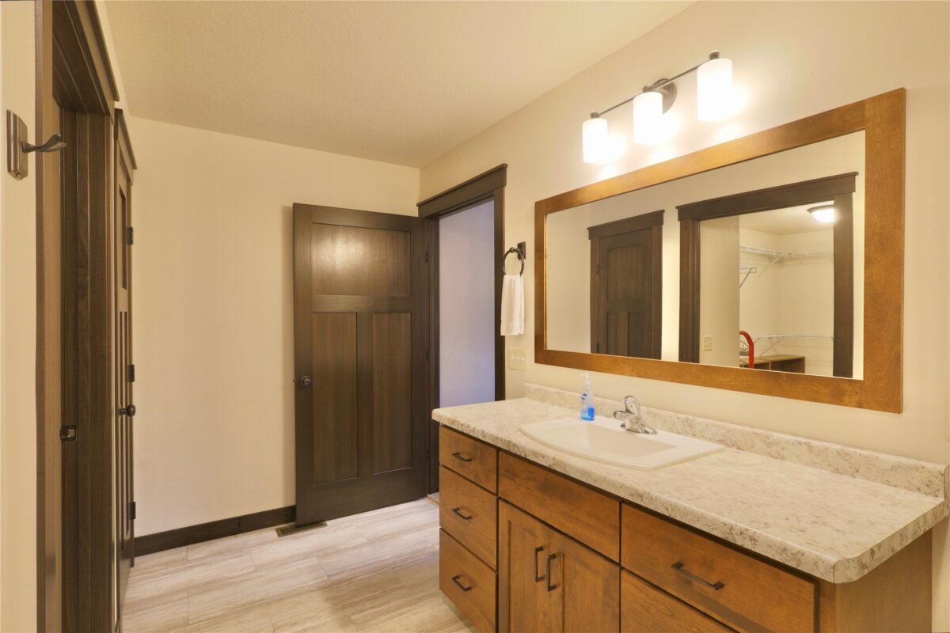
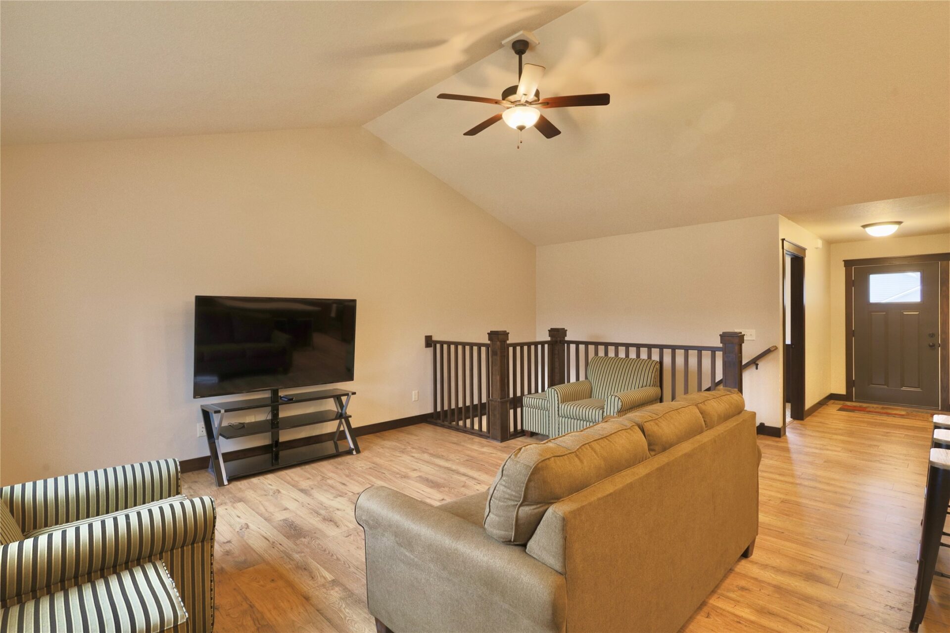
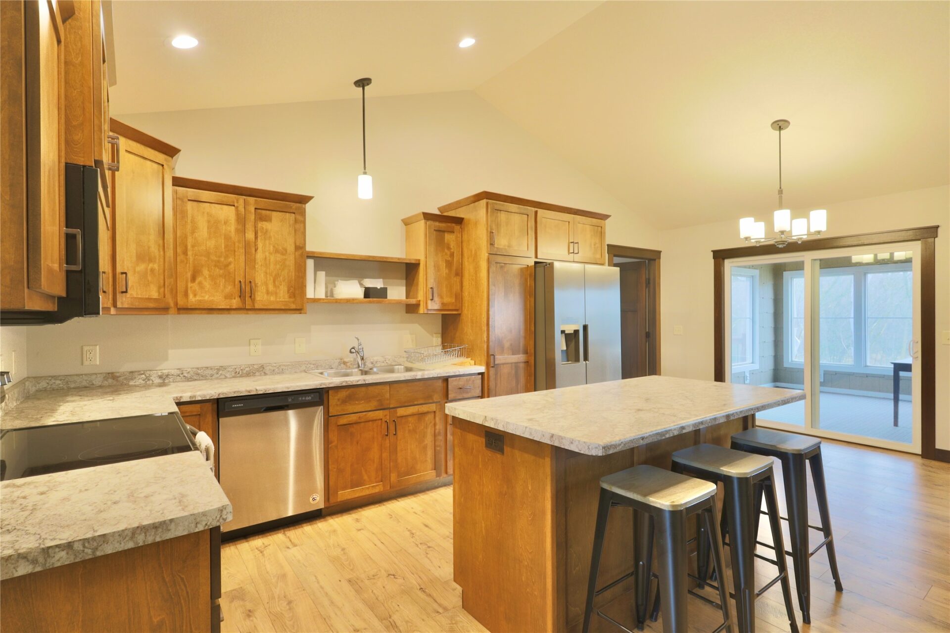
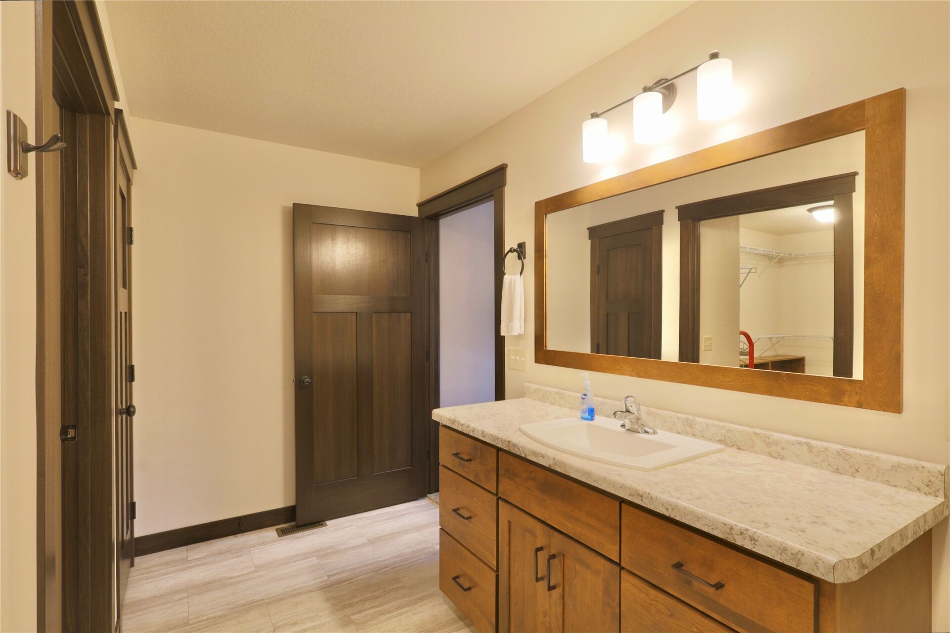
Offering 2 bedrooms and 2 bathrooms across a bright, open-concept main level, the home features stainless steel appliances, custom cabinetry, and Focus on Energy certification for efficiency and long-term savings.

Pride of ownership is evident throughout as this home has been meticulously maintained and is truly move-in ready.

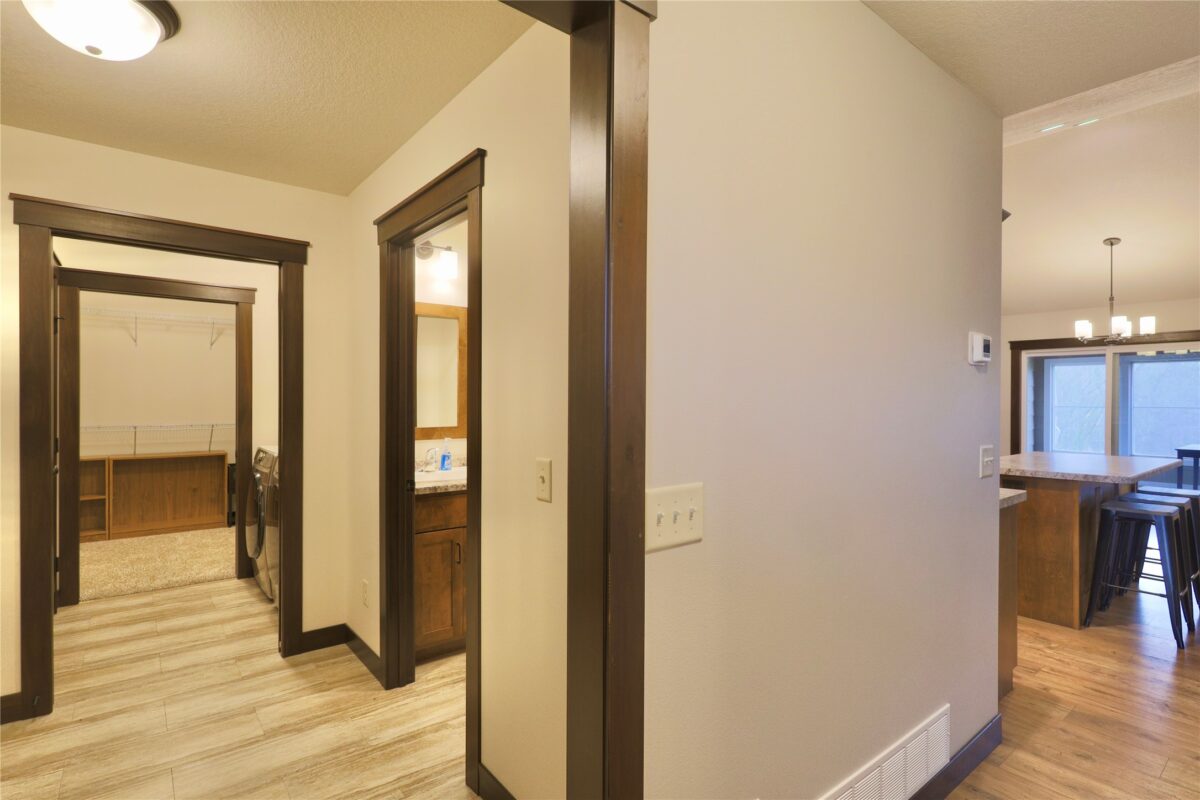
The spacious layout flows seamlessly from kitchen to dining to living areas, ideal for both everyday living and entertaining.

Large windows bring in abundant natural light, creating a warm and inviting atmosphere throughout the home.

The attached 2-car garage adds everyday convenience, while the fully landscaped lot enhances curb appeal and provides a clean, finished exterior presentation.

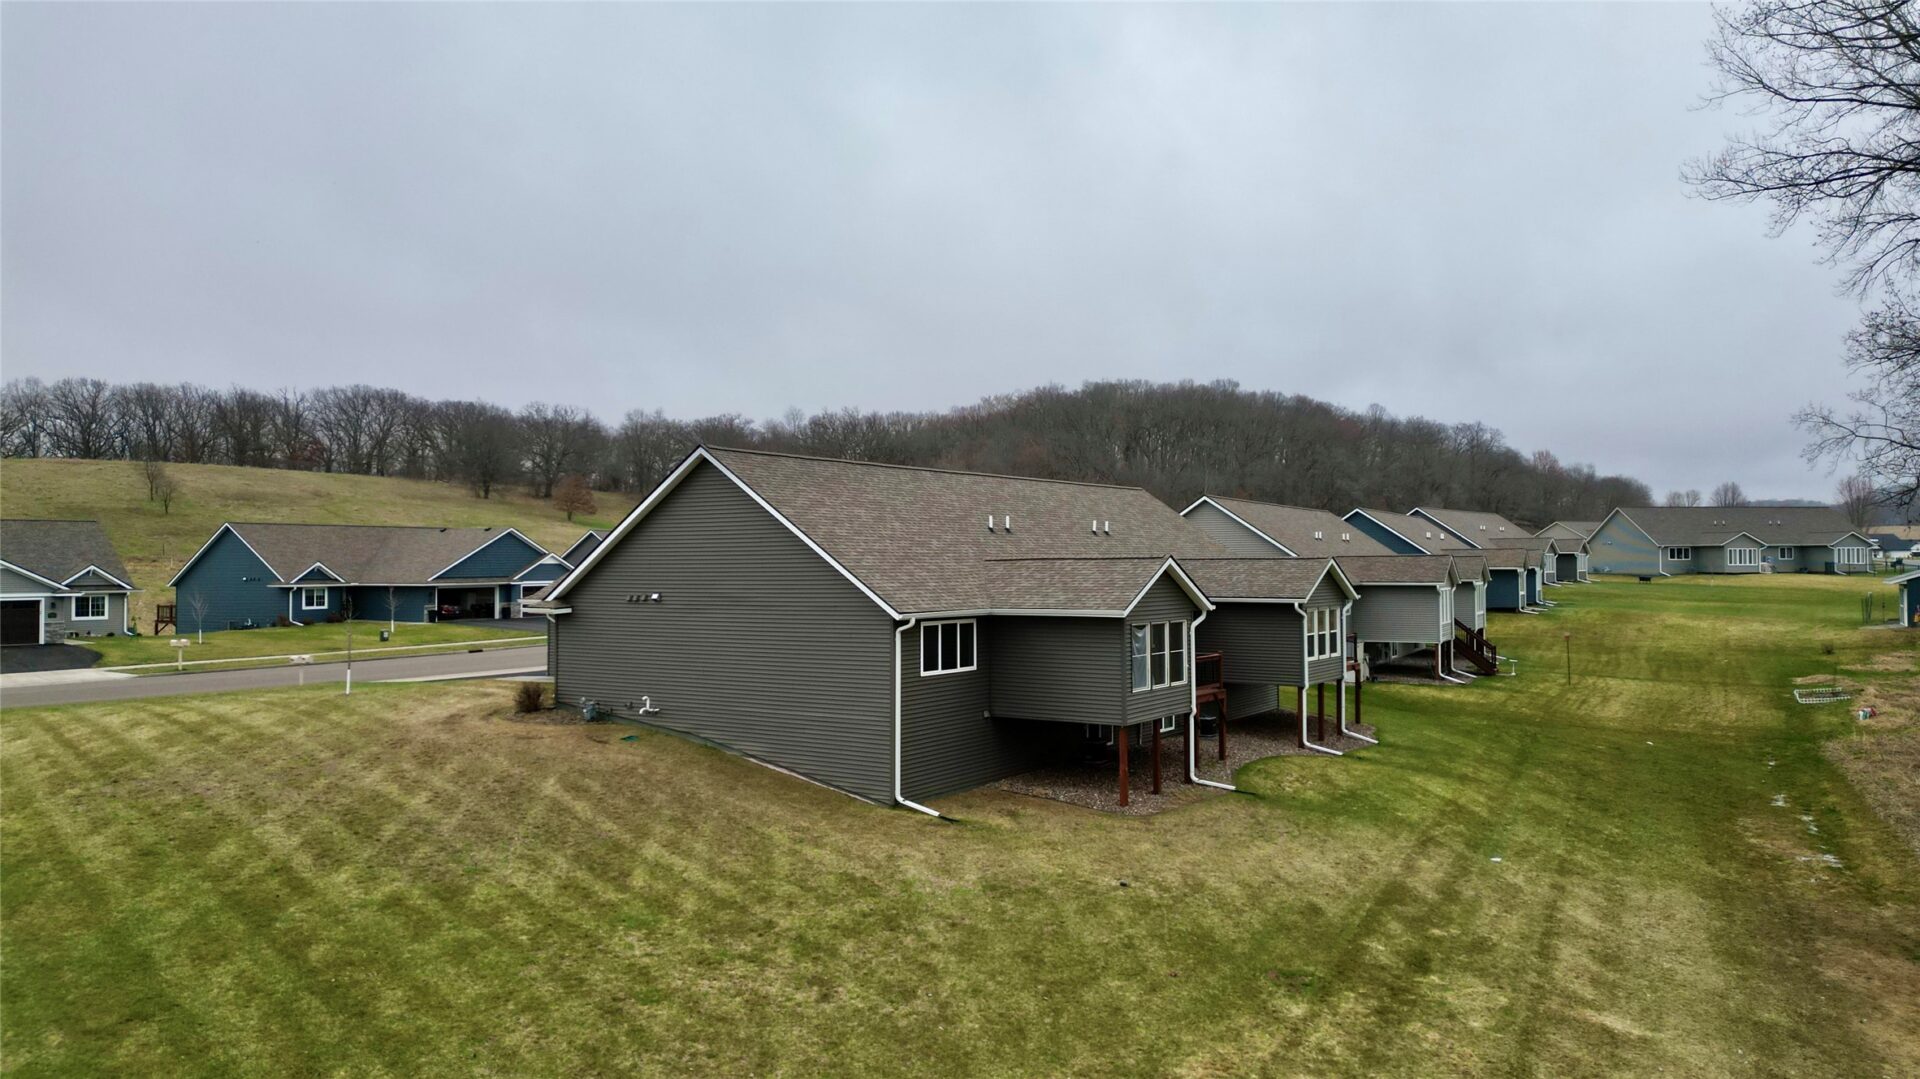
Downstairs, the full basement is already framed and ready for your finishing touches offering incredible potential to expand your living space with additional bedrooms, a bathroom, family room, or home office.

Whether youre looking to customize or simply enjoy the ample storage, the lower level adds flexibility and long-term value.

Are you searching for your first home, downsizing, or seeking a low-maintenance lifestyle with room to grow, this property checks all the boxes! Schedule your showing now!

Property Details

Style
Twin Home
Above Grade Finished
1,304 sq ft
Possession
Close Of Escrow
Heating
Forced Air
Cooling
Central Air
Electric
Circuit Breakers
Water
Public
Sewer
Public Sewer
Foundation
Poured
Construction
Stone, Vinyl Siding
Appliances
Dryer, Dishwasher, Electric Water Heater, Microwave, Oven, Range, Refrigerator, Washer
Interior Features
Ceiling Fans
Basement
Full
Patio & Porch
Deck, Patio, Screened
Parking
Asphalt, Attached, Driveway, Garage, Garage Door Opener
HOA
None
School District
Menomonie Area
County
Dunn
Township
City of Menomonie
Directions
Hwy 29 East of Menomonie, South on Lookout Rd. Right on Nicholas Drive.
Parcel Number
1725122812303400019
Exclusions
Sellers Personal
Legal Description
LOT 68 WHISPER RIDGE NORTH II
Listing Brokerage
Donnellan Real Estate

Room Details

Room Area Dimensions Level Flooring
Bathroom 60 sq ft 10 x 6 Main Vinyl
Bathroom 66 sq ft 11 x 6 Main Vinyl
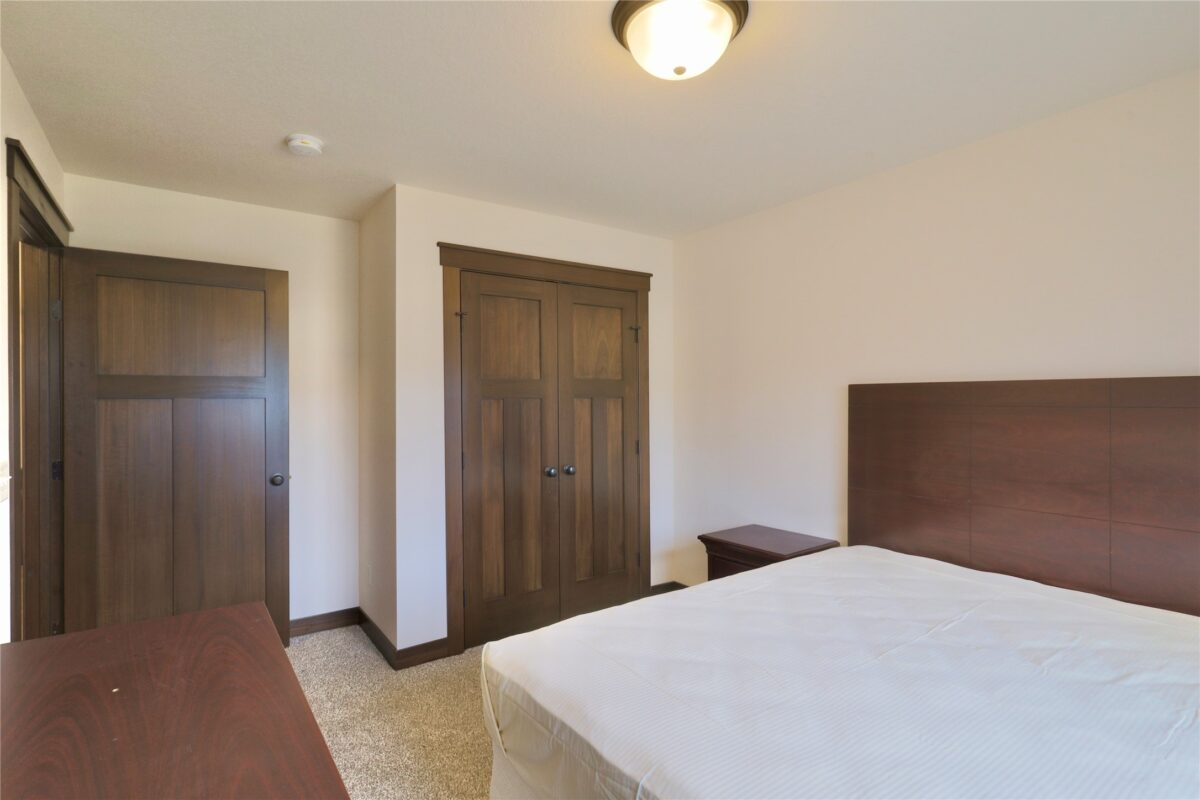
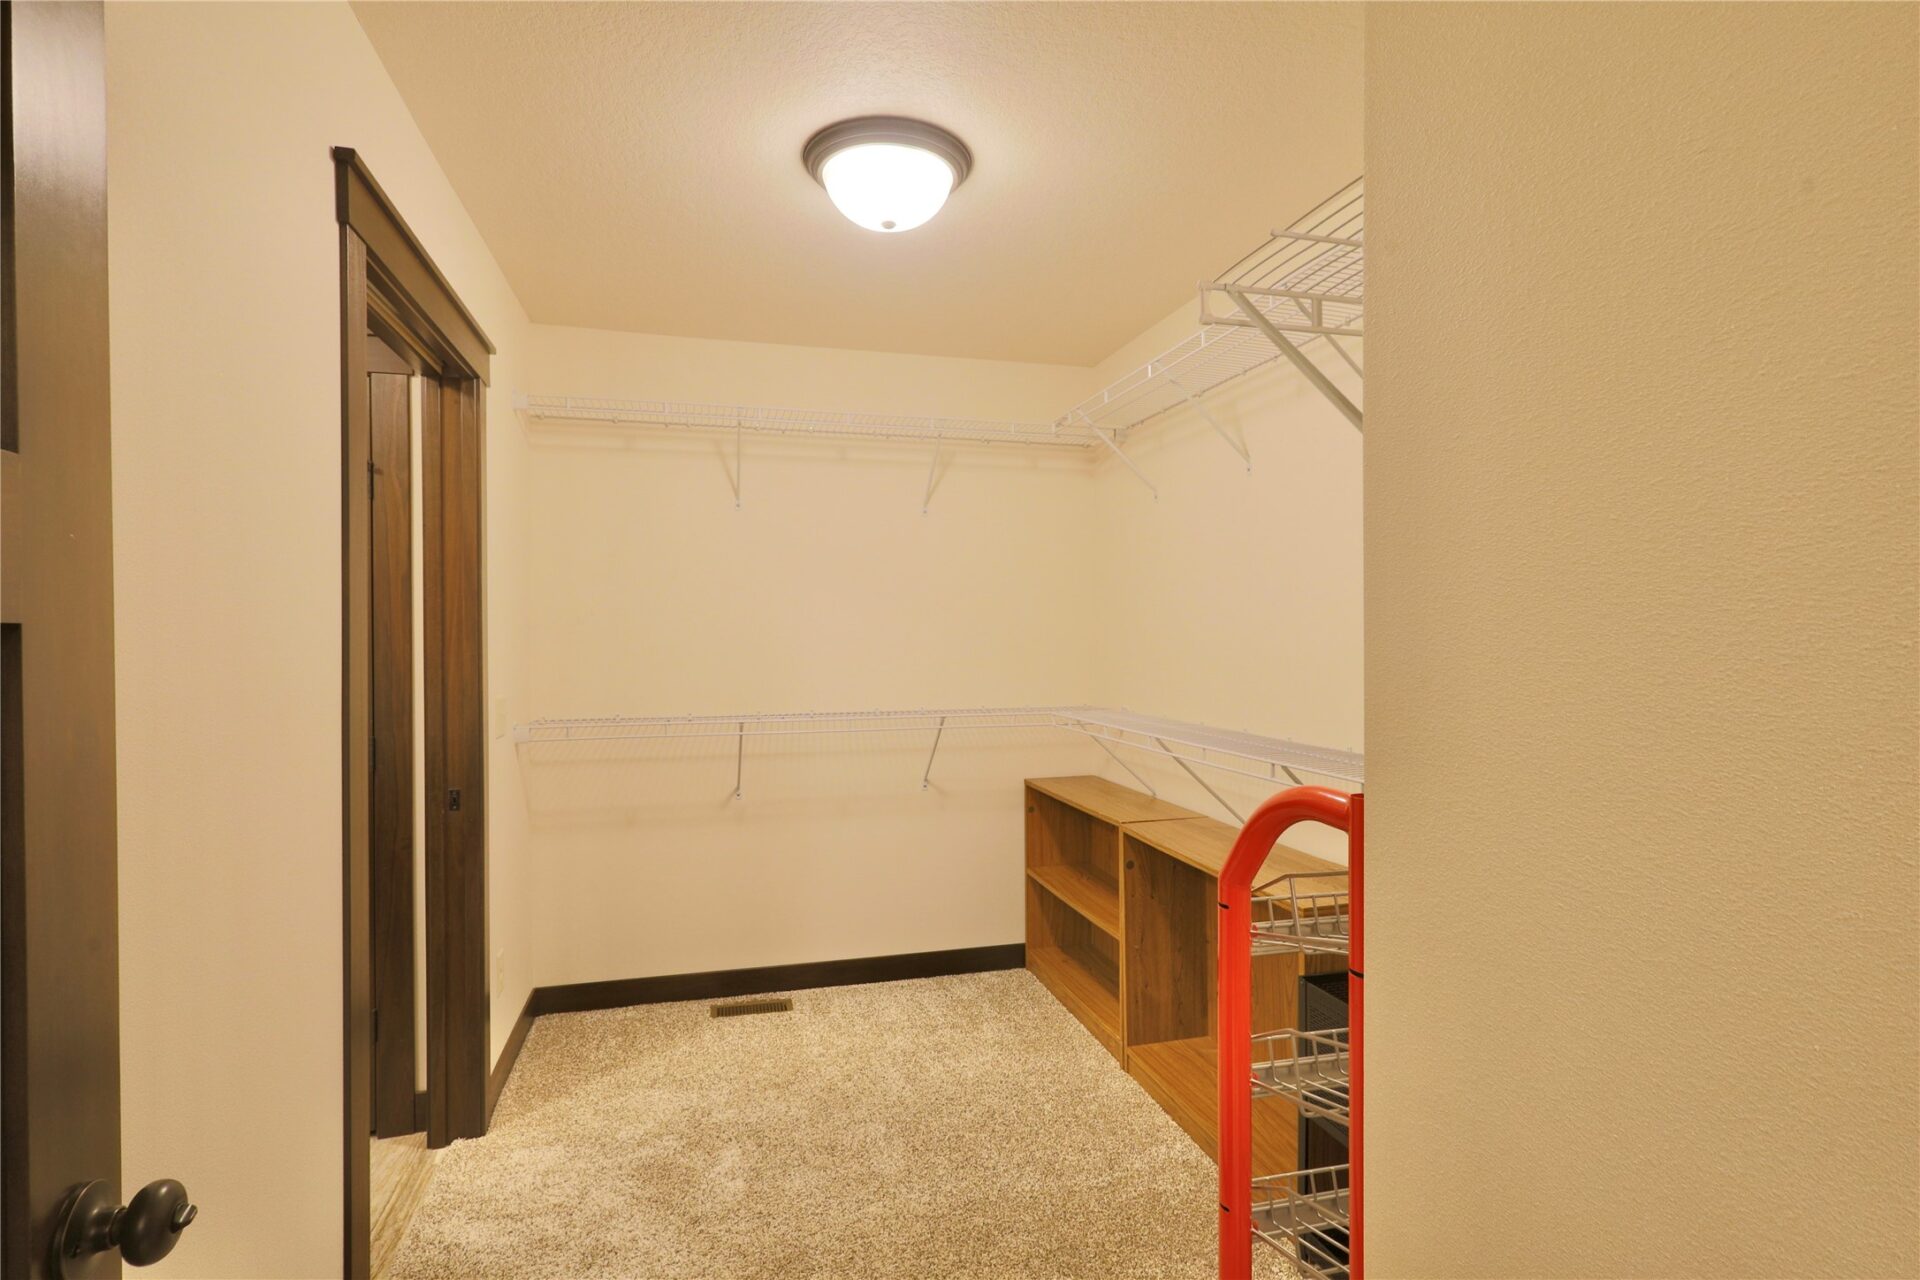
Bedroom 120 sq ft 12 x 10 Main Carpet
Bedroom 195 sq ft 15 x 13 Main Carpet
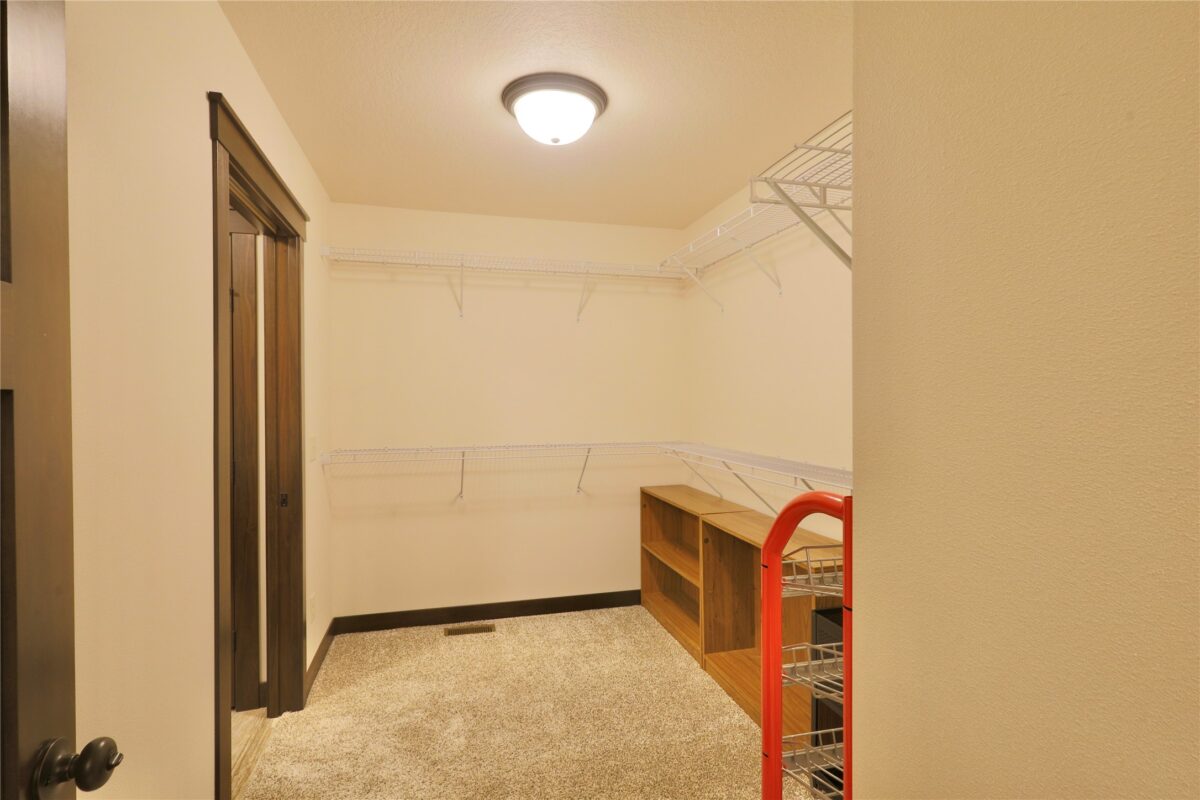
Laundry Room 105 sq ft 15 x 7 Main Laminate
Kitchen 110 sq ft 11 x 10 Main Laminate
Dining Room 126 sq ft 14 x 9 Main Laminate
Living Room 240 sq ft 16 x 15 Main Carpet

Price & Listing History

  • Apr 2026 · Listed
    $349,900
  • Under Contract · 29 days since listed
    Final price disclosed at closing

Prior price and listing information from sources believed to be reliable, but no guarantees of accuracy and data has not been confirmed. Please confirm with county official documents.

Flood Zone

Not in a Special Flood Hazard Area · FEMA Zone X
AREA OF MINIMAL FLOOD HAZARD
Federally-backed mortgages do not require flood insurance for properties in this zone.

Source: FEMA National Flood Hazard Layer. Flood maps are updated periodically (typically every 5–10 years per area) and may not reflect current ground conditions or recent improvements. For mortgage purposes, your lender may obtain an official Flood Determination from a licensed firm. Always verify before making decisions.

Location

  • Parks
  • Boat landings
  • Bike trails
  • Hospital
  • Gas

What's Near 3941 Nicholas Dr, Menomonie, WI 54751

Nearby Parks

Nearby Boat Landings

Nearby Bike Trails

Menomonie Area Schools

Menomonie Area School District

School assignments are sourced from public data and may change. Confirm directly with the district before relying on assignment.

Menomonie Property Taxes

Annual tax
$4,950.65 (2025)
Parcel #
1725122812303400019
County
Dunn

Mortgage Calculator

Estimated monthly $0
Principal & interest
$0
Property tax (est.)
$0
Home insurance (est.)
$0

Estimate only. Insurance assumed at 0.4% of home price annually; property tax from MLS data when available, otherwise 1.5%. Not a loan offer — confirm with your lender.

More Homes in Menomonie

This website is a service of 1 Reason Realty, a broker participant of the Northwestern Wisconsin MLS. IDX information is provided exclusively for consumers' personal, non-commercial use and may not be used for any purpose other than to identify prospective properties consumers may be interested in purchasing. Information is deemed reliable but not guaranteed.